Button CopyPathCircle CloseCircle Left ArrowArrow Down Icon GreyClosecirclecircleBurger
Image 1
Image 2
Image 3
$728,500

703 15A Crescent Unit# 15, Invermere, British Columbia, V0A 1K0

MLS® # 10376101

3 Beds

4  Baths

1712  FEETSQ

QuickQuoteTM: Not Available

Invermere BC, V0A 1K0

MLS® # 10376101

Property Information:

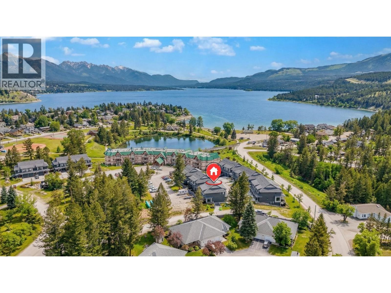
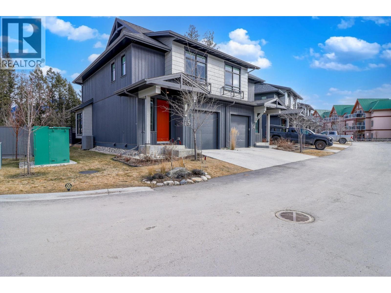
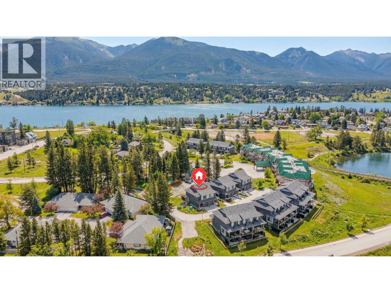
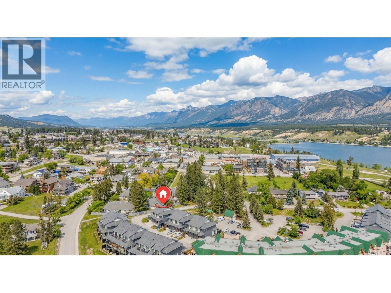
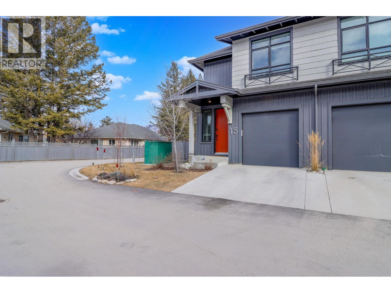
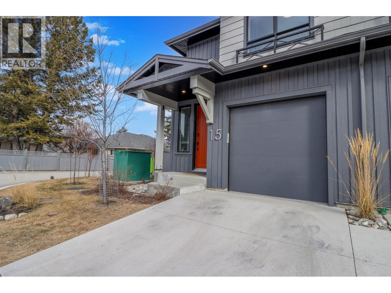
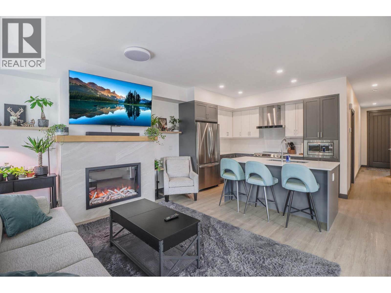
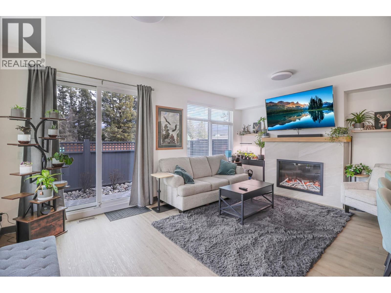
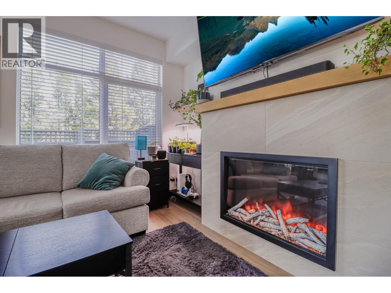
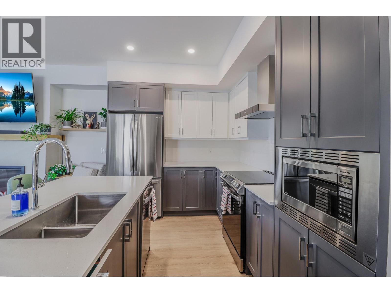
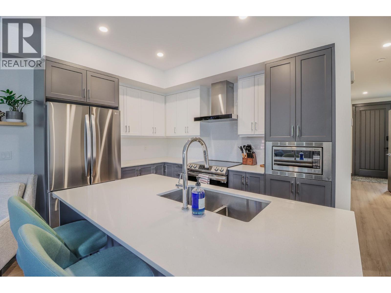
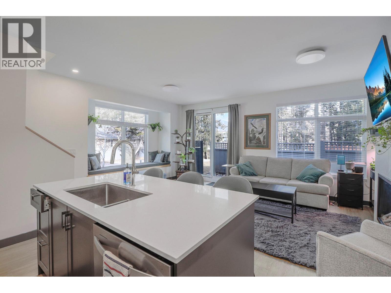
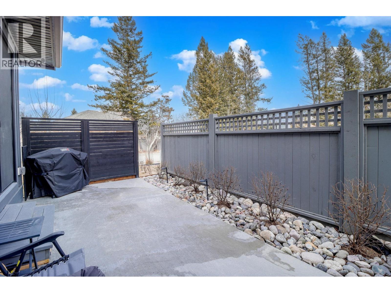
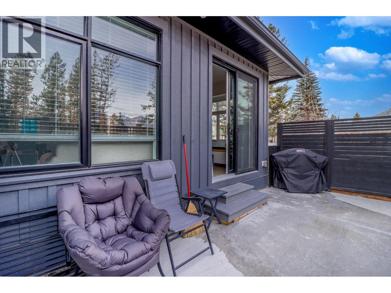
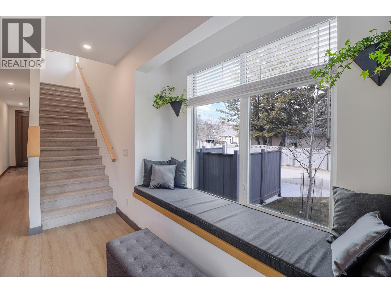
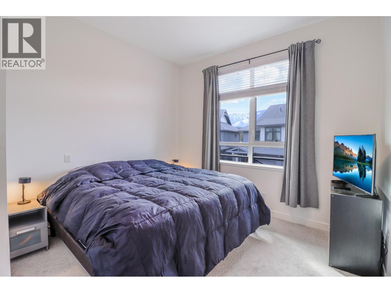
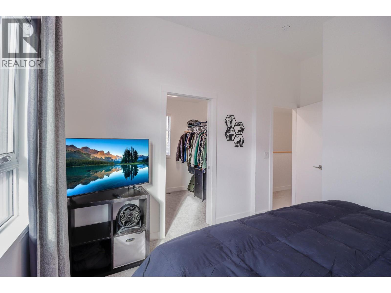
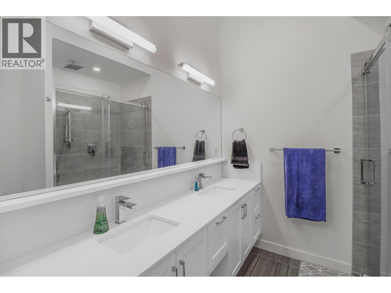
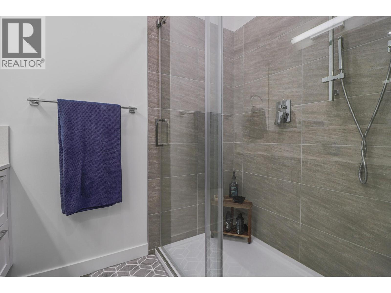
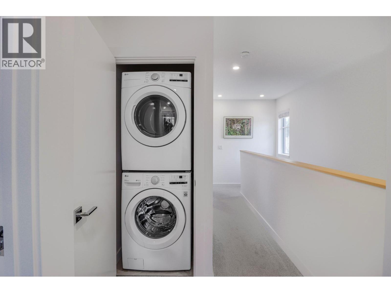
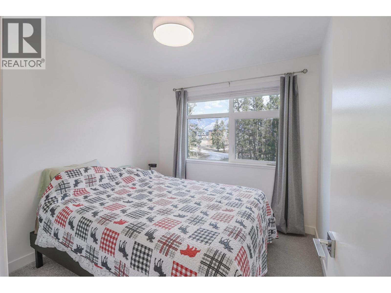
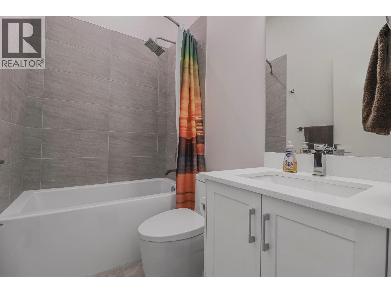
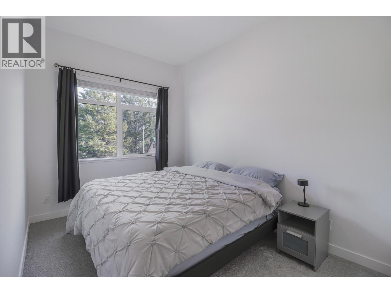
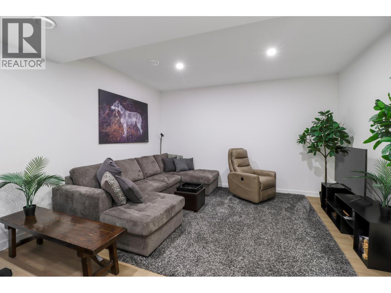
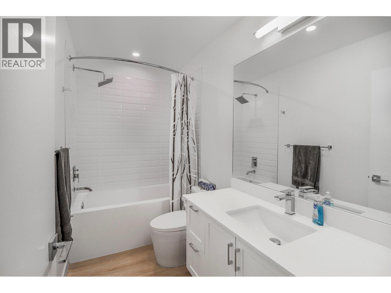
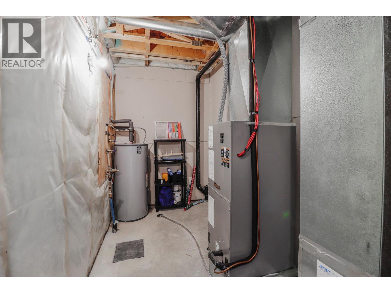
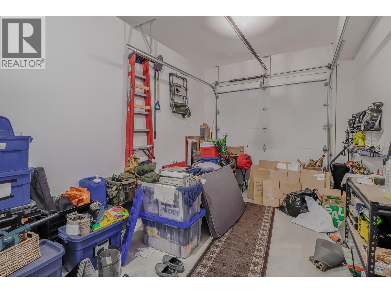
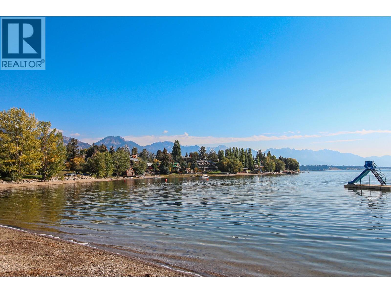
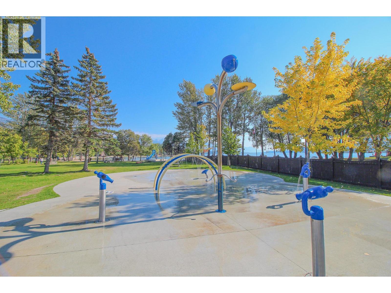
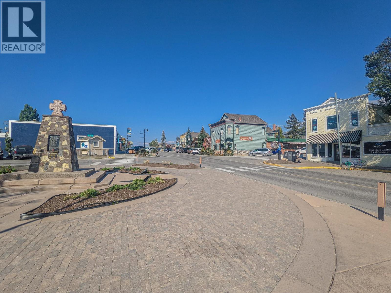
Check out our 24/7 virtual open house! AirBNB Ready or keep for yourself! Live the Invermere lifestyle in this stunning luxury duplex just steps from Lake Windermere and downtown Invermere. Tucked into a quiet cul-de-sac, this desirable corner unit in a peaceful complex offers over 1,700 sq.ft. of beautifully finished living space with high-end features throughout. The main floor is bright and inviting with an open-concept layout, wall-to-wall windows, and patio access—perfect for summer BBQs after a day at the lake. The luxury kitchen shines with stainless steel appliances, quartz countertops, and ample prep space, plus a convenient half bath and direct access to the attached oversized single garage. Upstairs you’ll find 3 bedrooms, 2 bathrooms, and laundry. The primary suite is a true retreat with soaring ceilings, mountain views, a large walk-in closet, and a spa-inspired ensuite featuring dual sinks, a walk-in shower, and heated floors. The fully finished lower level adds even more room to relax with a spacious family room, an additional full bathroom, and a storage room. Enjoy year-round recreation—swimming, boating, skating, outdoor concerts, and more. Invermere is the kind of place where your weekends start the moment you get home—lake days on Lake Windermere, mountain views in every direction, and a walkable downtown full of great food and local shops. It’s the perfect mix of relaxed small-town vibe and year-round adventure. Welcome Home! (id:27)

Building Features:

  • Style: Duplex
  • Building Type: Duplex
  • Basement Type: Full
  • Construction Style - Attachment: Semi-detached
  • Exterior Finish: Other
  • Fireplace Fuel: Electric
  • Fireplace Type: Unknown
  • Floor Space: 1712 sqft
  • Flooring Type: Carpeted, Ceramic Tile, Vinyl
  • Foundation Type:
  • Roof Material: Asphalt shingle
  • Roof Style: Unknown
  • Heating Type: Forced air
  • Cooling Type: Central air conditioning
  • Appliances: Refrigerator, Dishwasher, Range - Electric, Microwave

Property Features:

  • OwnershipType: Strata
  • Property Type: Single Family
  • Bedrooms: 3
  • Bathrooms: 4
  • Half Bathrooms: 1
  • Access Type: Easy access
  • Amenities Nearby: Golf Nearby, Public Transit, Airport, Park, Recreation, Schools, Shopping, Ski area
  • Built in: 2023
  • Community Features: Family Oriented, Pet Restrictions, Pets Allowed With Restrictions, Rentals Allowed
  • Features: Cul-de-sac, Level lot, Corner Site, See remarks, Central island
  • Floor Space (approx): 1712 Square Feet
  • Landscape Features: Landscaped
  • MaintenanceFee Type: Insurance, Property Management, Other, See Remarks, Waste Removal, Water
  • Road Type: Cul de sac
  • Storage Type: Storage
  • View Type: Mountain view
  • Sewer: Municipal sewage system
  • Parking Type: Attached garage
  • No. of Parking Spaces: 2

Rooms:

  • Bathroom 2nd Level Measurements not available
  • Primary Bedroom 2nd Level 11'4'' x 17'10''
  • Laundry 2nd Level 3'0'' x 3'0''
  • Bedroom 2nd Level 9'2'' x 11'4''
  • Bedroom 2nd Level 9'6'' x 14'5''
  • Bathroom 2nd Level Measurements not available
  • Bathroom Basement Level Measurements not available
  • Bathroom Main Level Measurements not available
  • Living Main Level 20'8'' x 11'8''
  • Kitchen Main Level 14'9'' x 9'1''

Courtesy of: Real Broker B.C. Ltd

REALTOR.ca  

QuickQuoteTM Powered by RPS

Location of 703 15A Crescent Unit# 15, Invermere, British Columbia, V0A 1K0

Demographic Information of 703 15A Crescent Unit# 15, Invermere, British Columbia, V0A 1K0

Life Stage

Families with Tweens

Employment Type

Mixed

Average Household Income

$106,821.41

Average Number of Children

1.66

Household Population

Household Structure

Age of Population

Education

Education Level

No certificate/diploma/degree

16.11 %

High school certificate or equivalent

31.5 %

Apprenticeship trade certificate/diploma

10.39 %

College/non-university certificate

20.85 %

University certificate (below bachelor)

1.26 %

University Degree

19.9 %

Commuter

Travel To Work

By Car

78.23 %

By Public Transit

0.0 %

By Walking

16.85 %

By Bicycle

0.12 %

By Other Methods

4.8 %

Cultural Diversity

Knowledge of Official Language

Mother Tongue

Building Information

Building Type

Apartments (Low and High Rise)

21.49 %

Houses

78.51 %

Own Vs. Rent

