Button CopyPathCircle CloseCircle Left ArrowArrow Down Icon GreyClosecirclecircleBurger
Image 1
Image 2
Image 3
$489,000

884 Strathmore Avenue, Greenwood, British Columbia, V0H 1J0

MLS® # 10390938

5 Beds

Baths

2410  FEETSQ

QuickQuoteTM: $429K - $575K

Greenwood BC, V0H 1J0

MLS® # 10390938

Property Information:

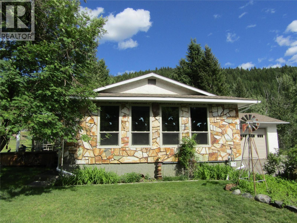
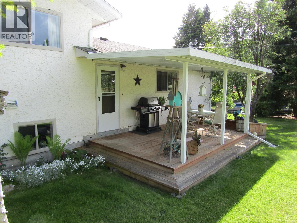
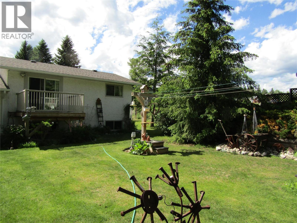
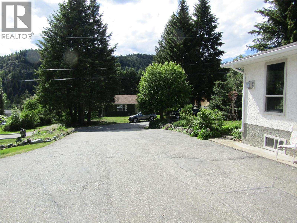
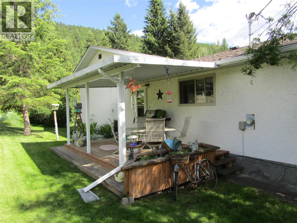
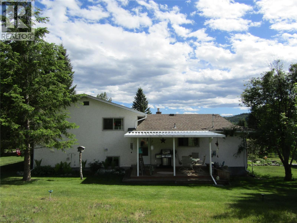
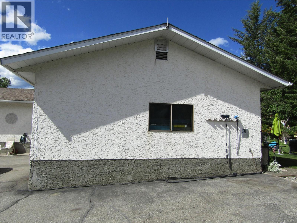
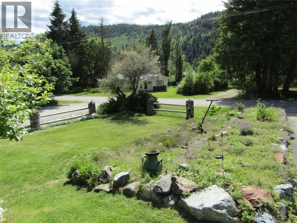
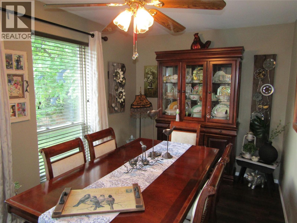
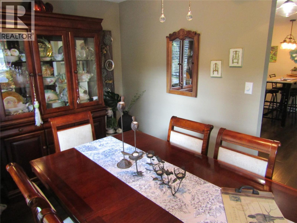
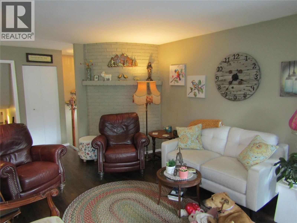
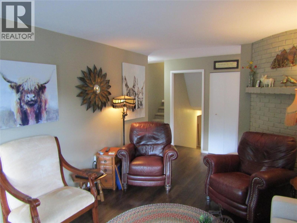
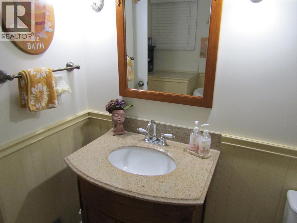
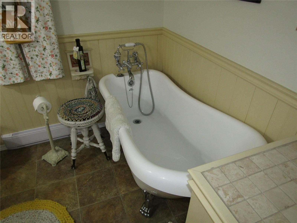
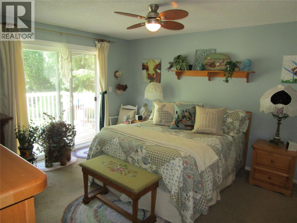
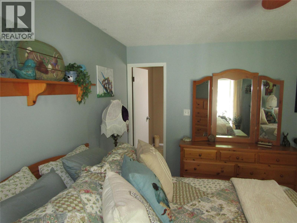
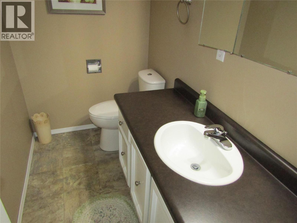
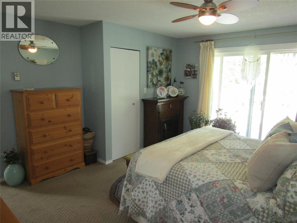
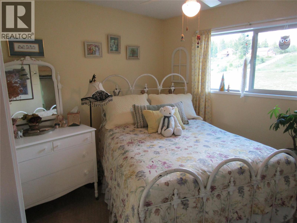
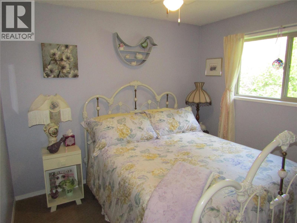
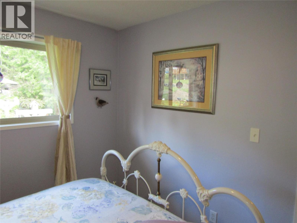
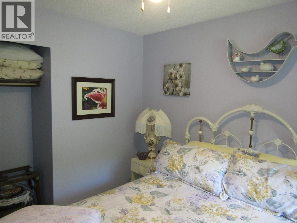
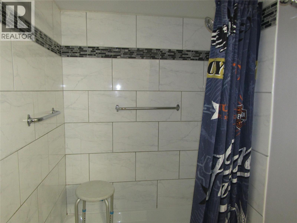
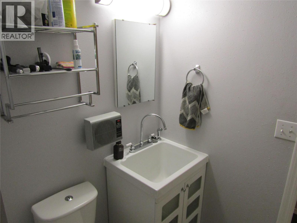
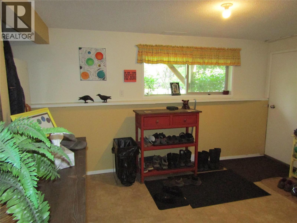
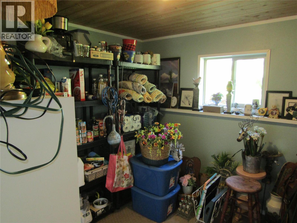
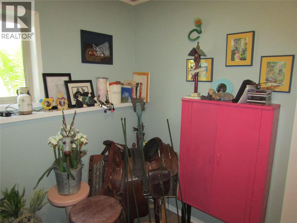
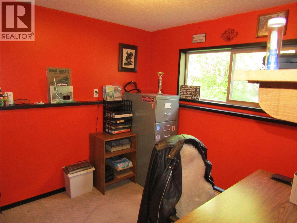
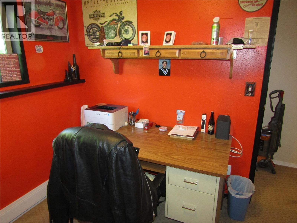
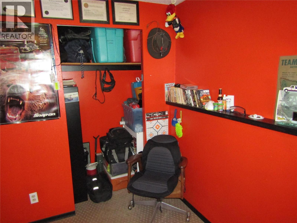
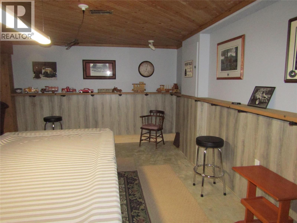
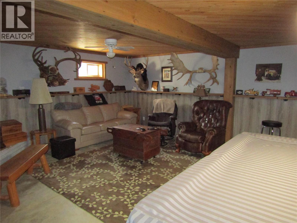
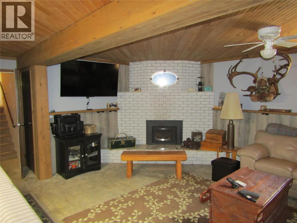
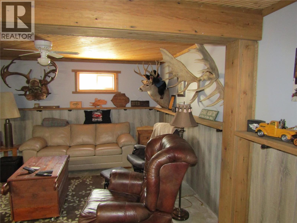
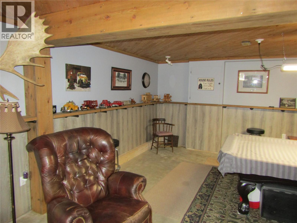
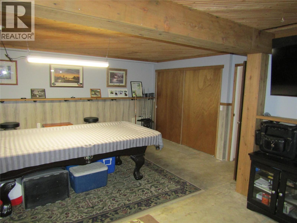
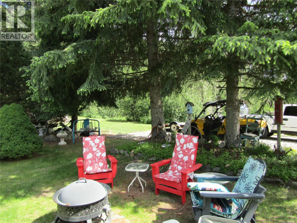
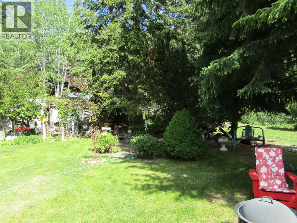
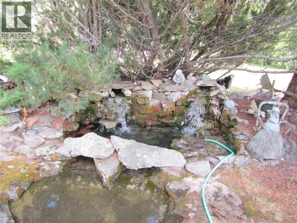
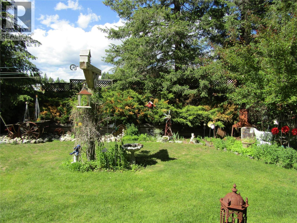
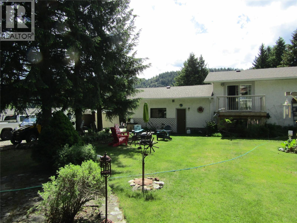
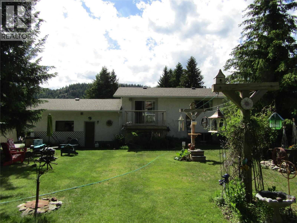
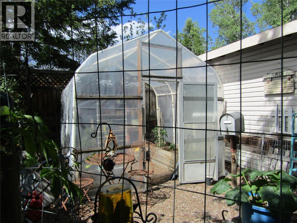
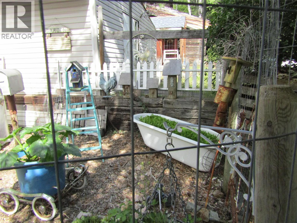
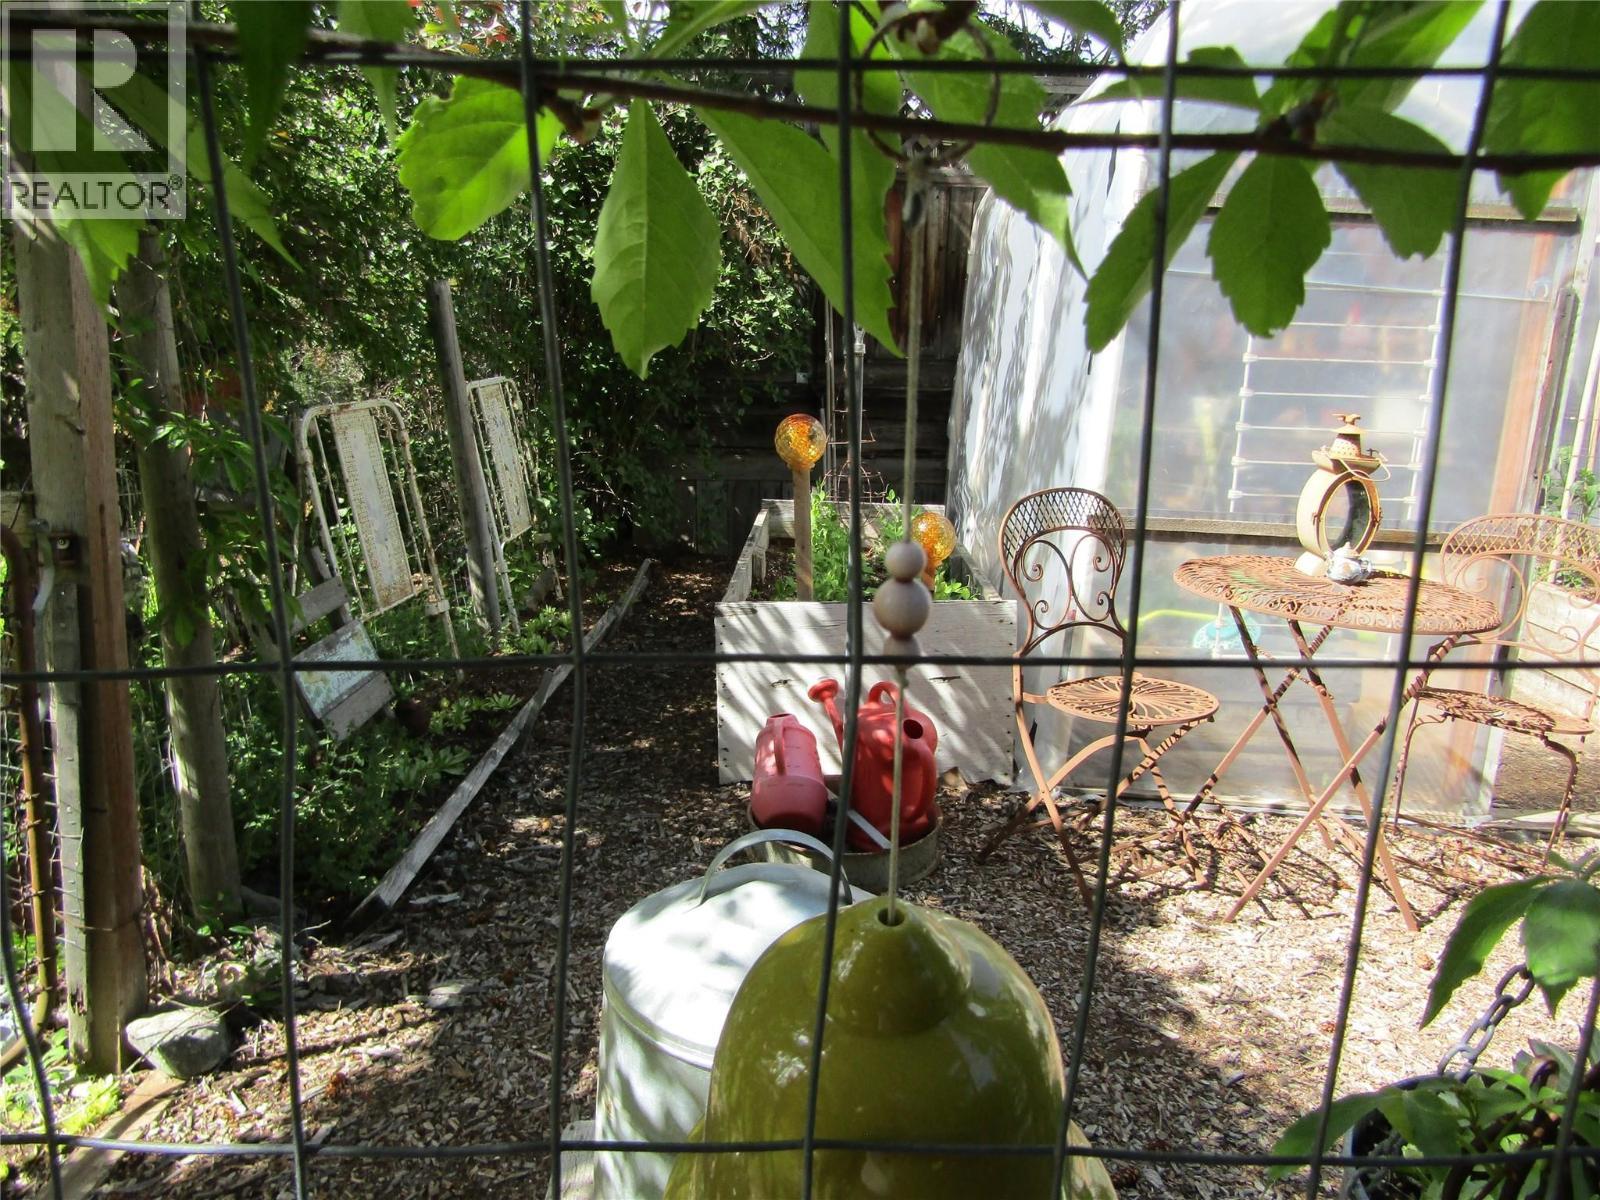
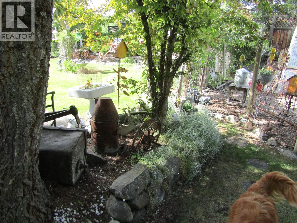
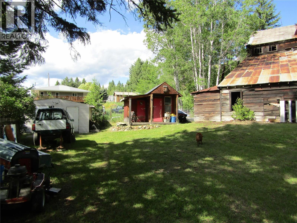
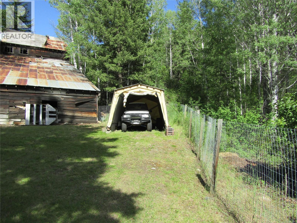
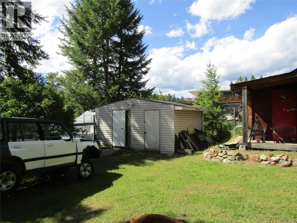
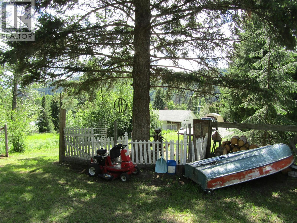
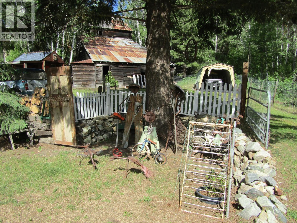
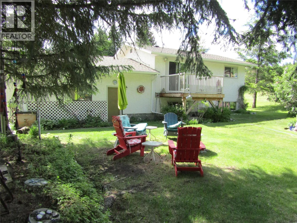
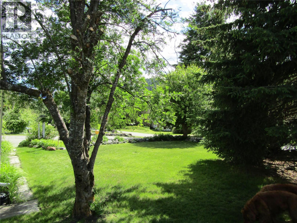
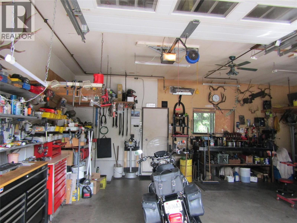
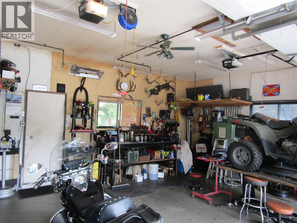
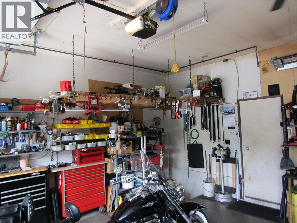
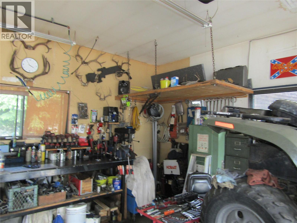
Spacious and meticulously cared for 5-bedroom, 3-bath multi-level home sitting on almost 0.6 acres in Greenwood's hidden gem neighborhood. This charming property boasts quality upgrades throughout, including a beautifully landscaped yard with mountain views. Features a 2-bay attached garage, several outbuildings, and a quaint chicken coop. Located in a quiet neighborhood, this home exudes pride of ownership and attention to detail. Perfect for those seeking a peaceful retreat with ample space both indoors and outdoors. (id:27)

Building Features:

  • Style: Detached
  • Building Type: House
  • Architectural Style: Multi-level
  • Construction Style - Attachment: Detached
  • Construction Style - Split Level: Other
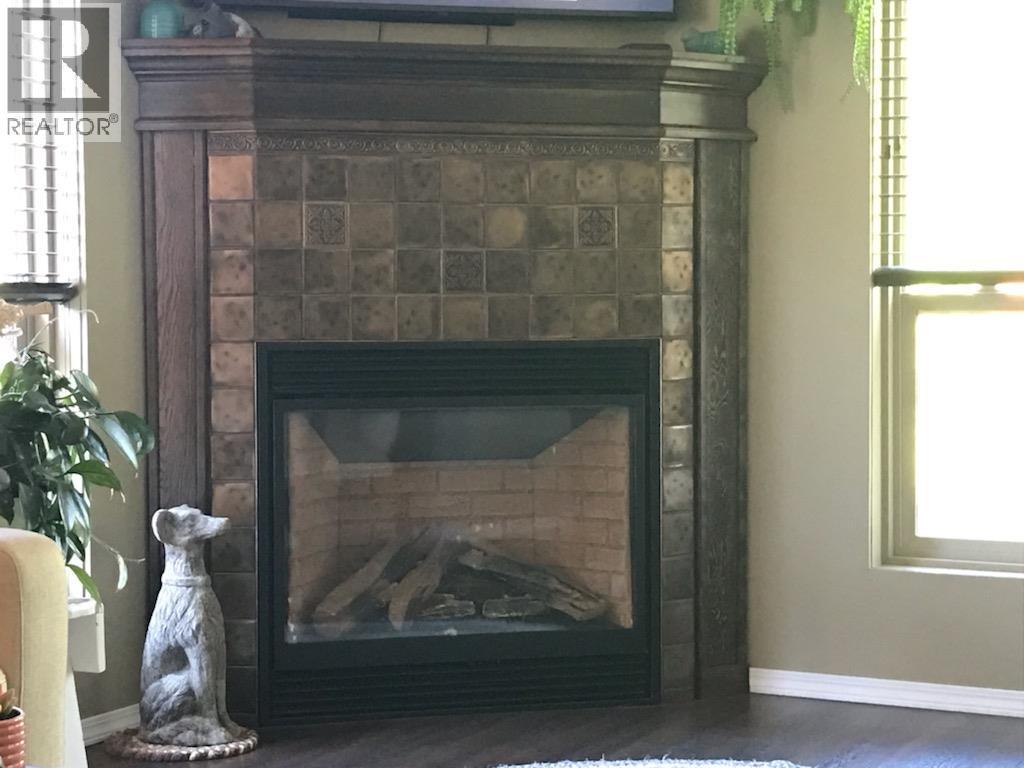
  • Fireplace Fuel: Gas
  • Fireplace Type: Unknown
  • Floor Space: 2410 sqft
  • Roof Material: Asphalt shingle
  • Roof Style: Unknown
  • Heating Type: Baseboard heaters
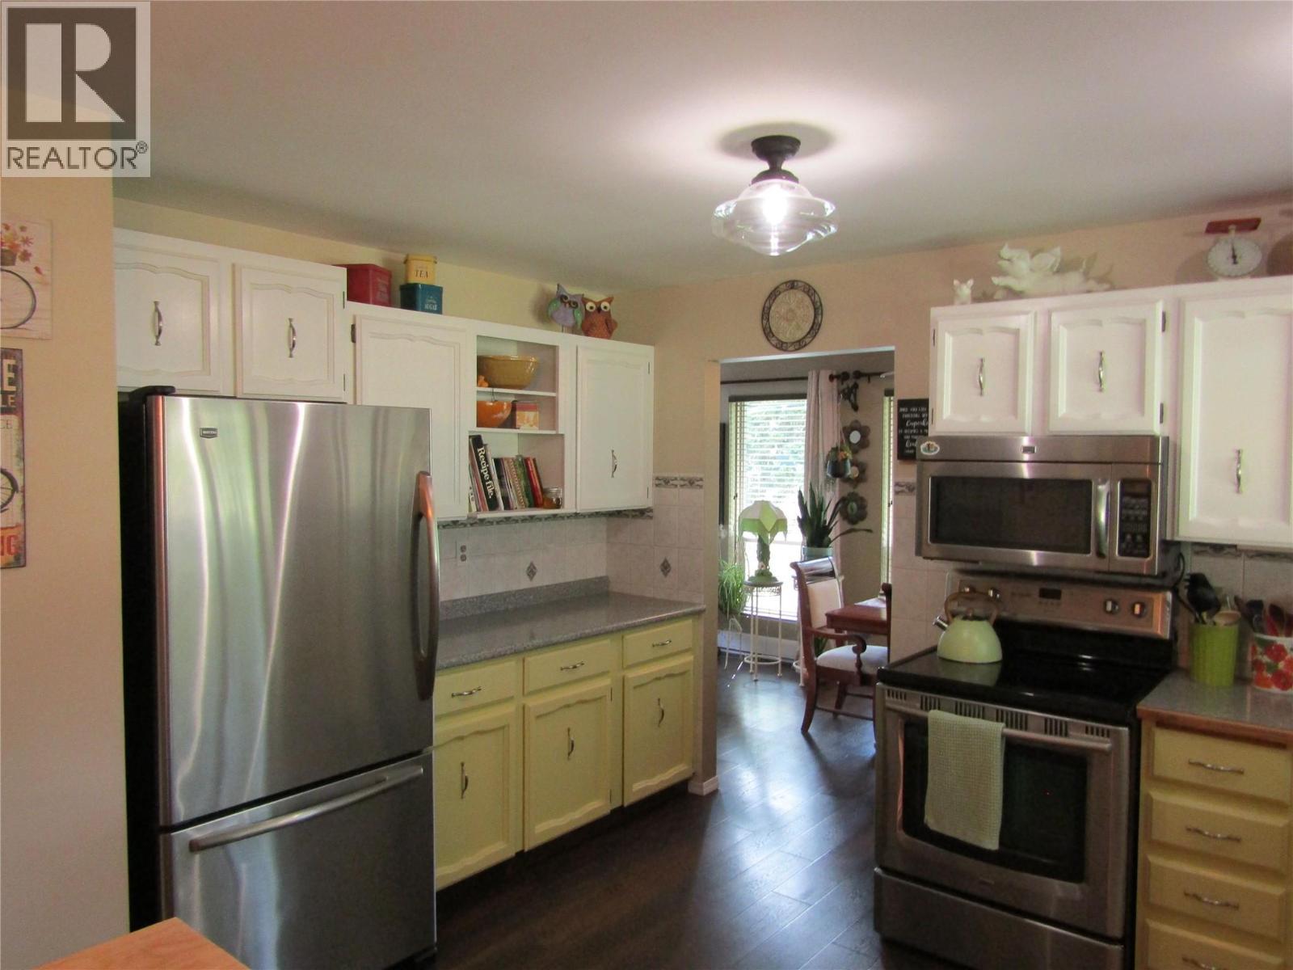
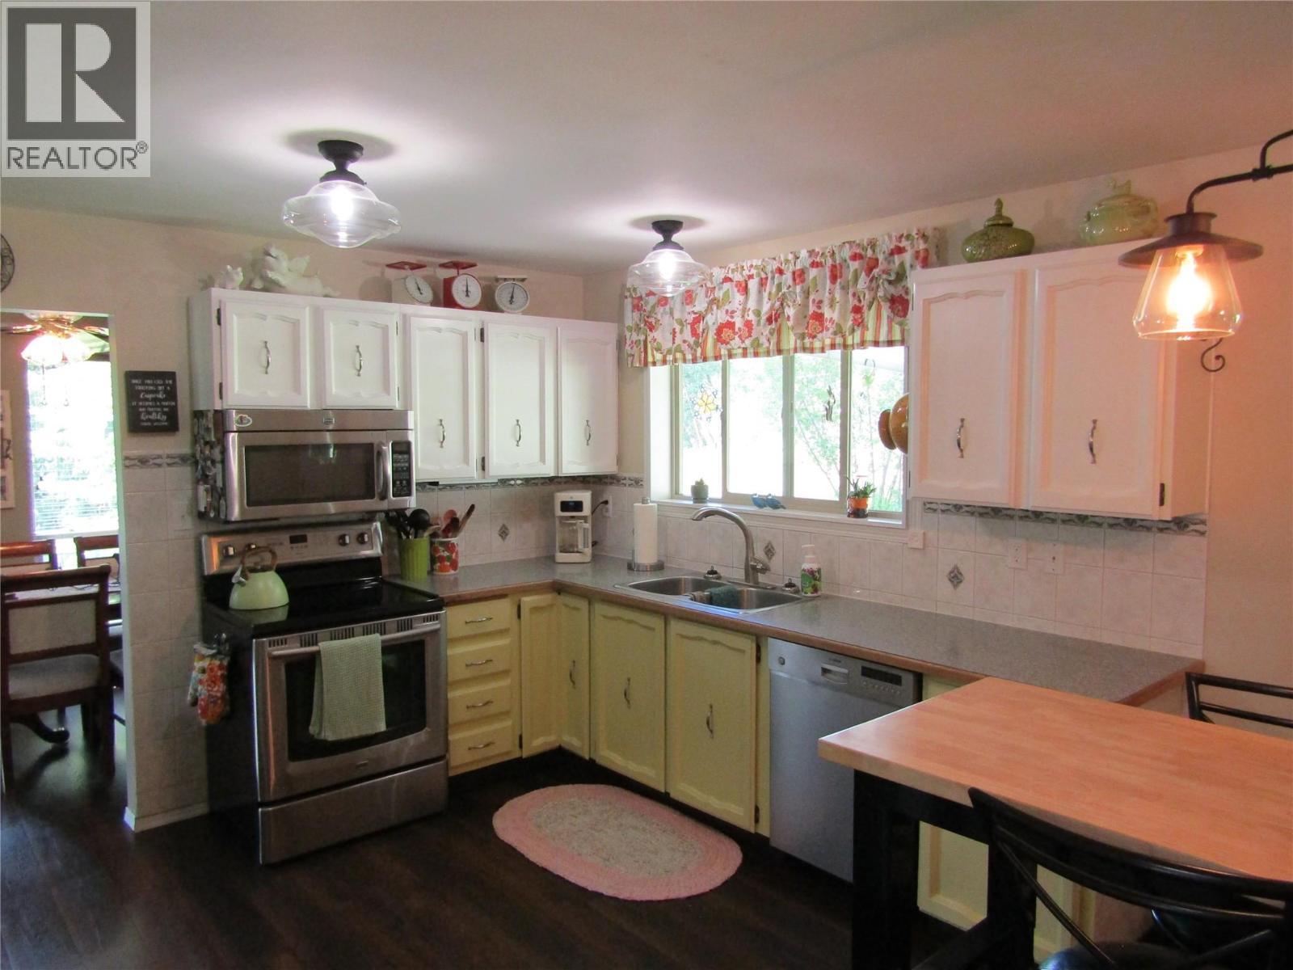
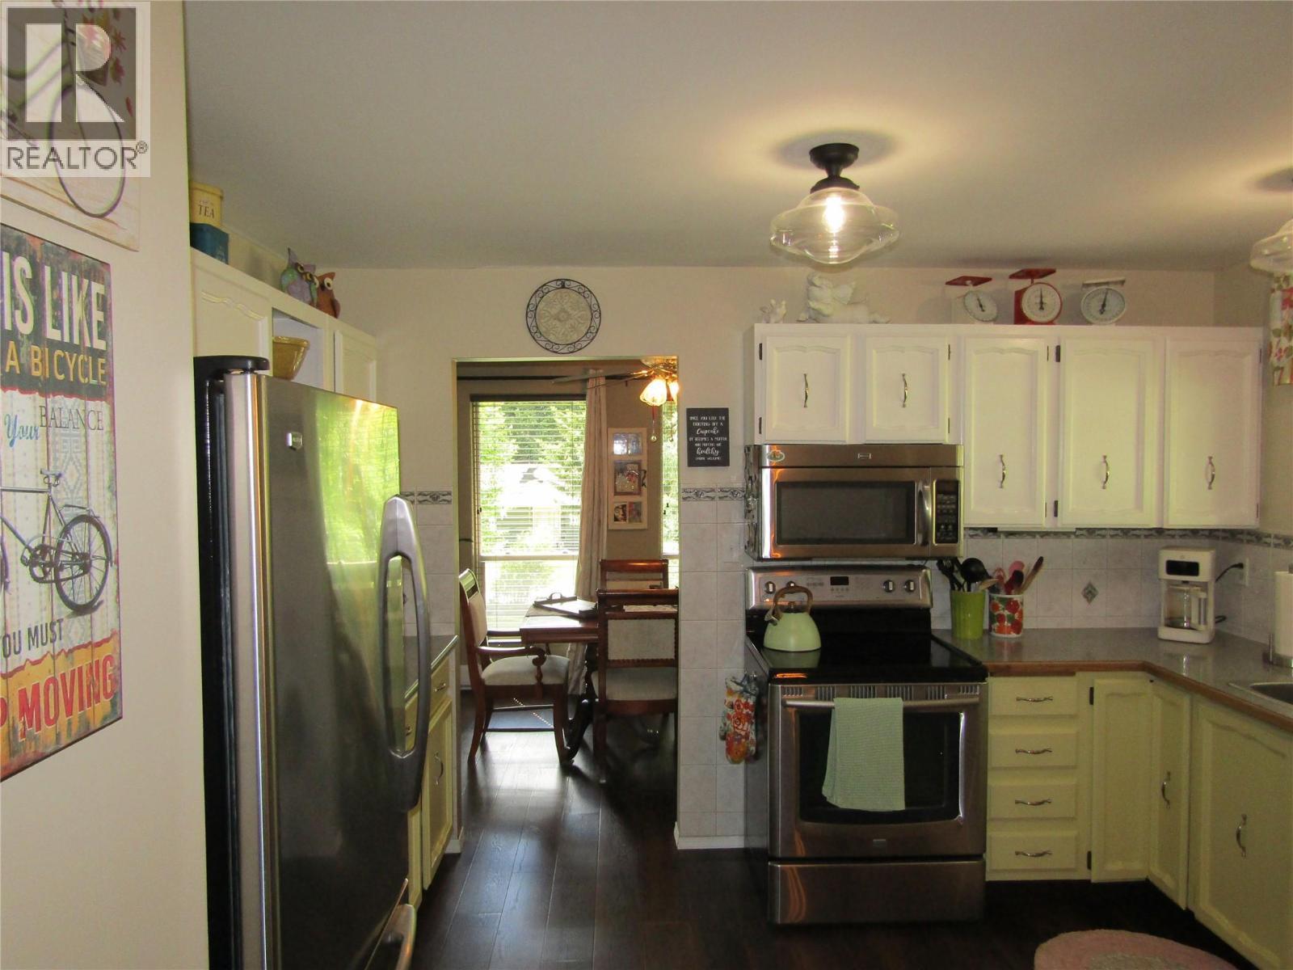
  • Appliances: Refrigerator, Dishwasher, Dryer, Range - Electric, Freezer, Microwave, Washer

Property Features:

  • OwnershipType: Freehold
  • Property Type: Single Family
  • Bedrooms: 5
  • Bathrooms: 3
  • Half Bathrooms: 1
  • Built in: 1979
  • Floor Space (approx): 2410 Square Feet
  • Irregular: Yes
  • Lot Size: 0.58 Acres
  • Sewer: Municipal sewage system
  • Parking Type: Attached garage
  • No. of Parking Spaces: 2

Rooms:

  • Bedroom 2nd Level 9'5'' x 9'11''
  • Bedroom 2nd Level 10'0'' x 9'5''
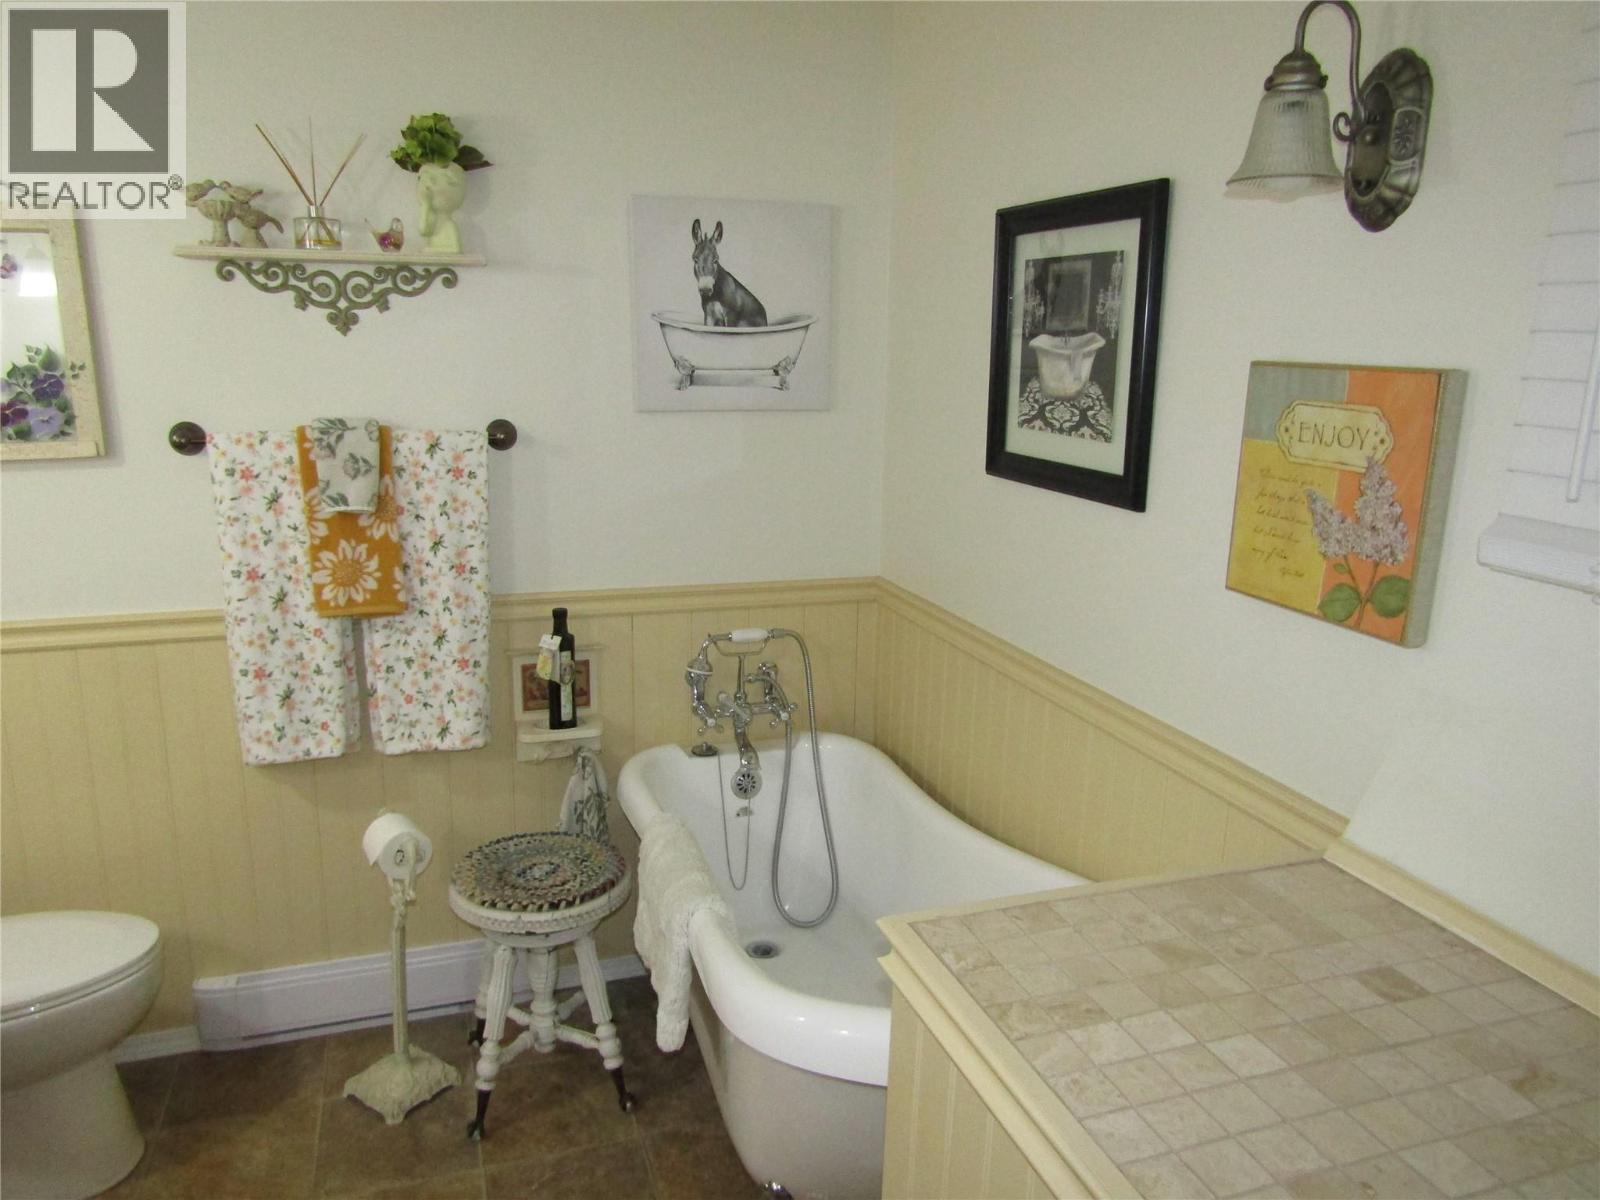
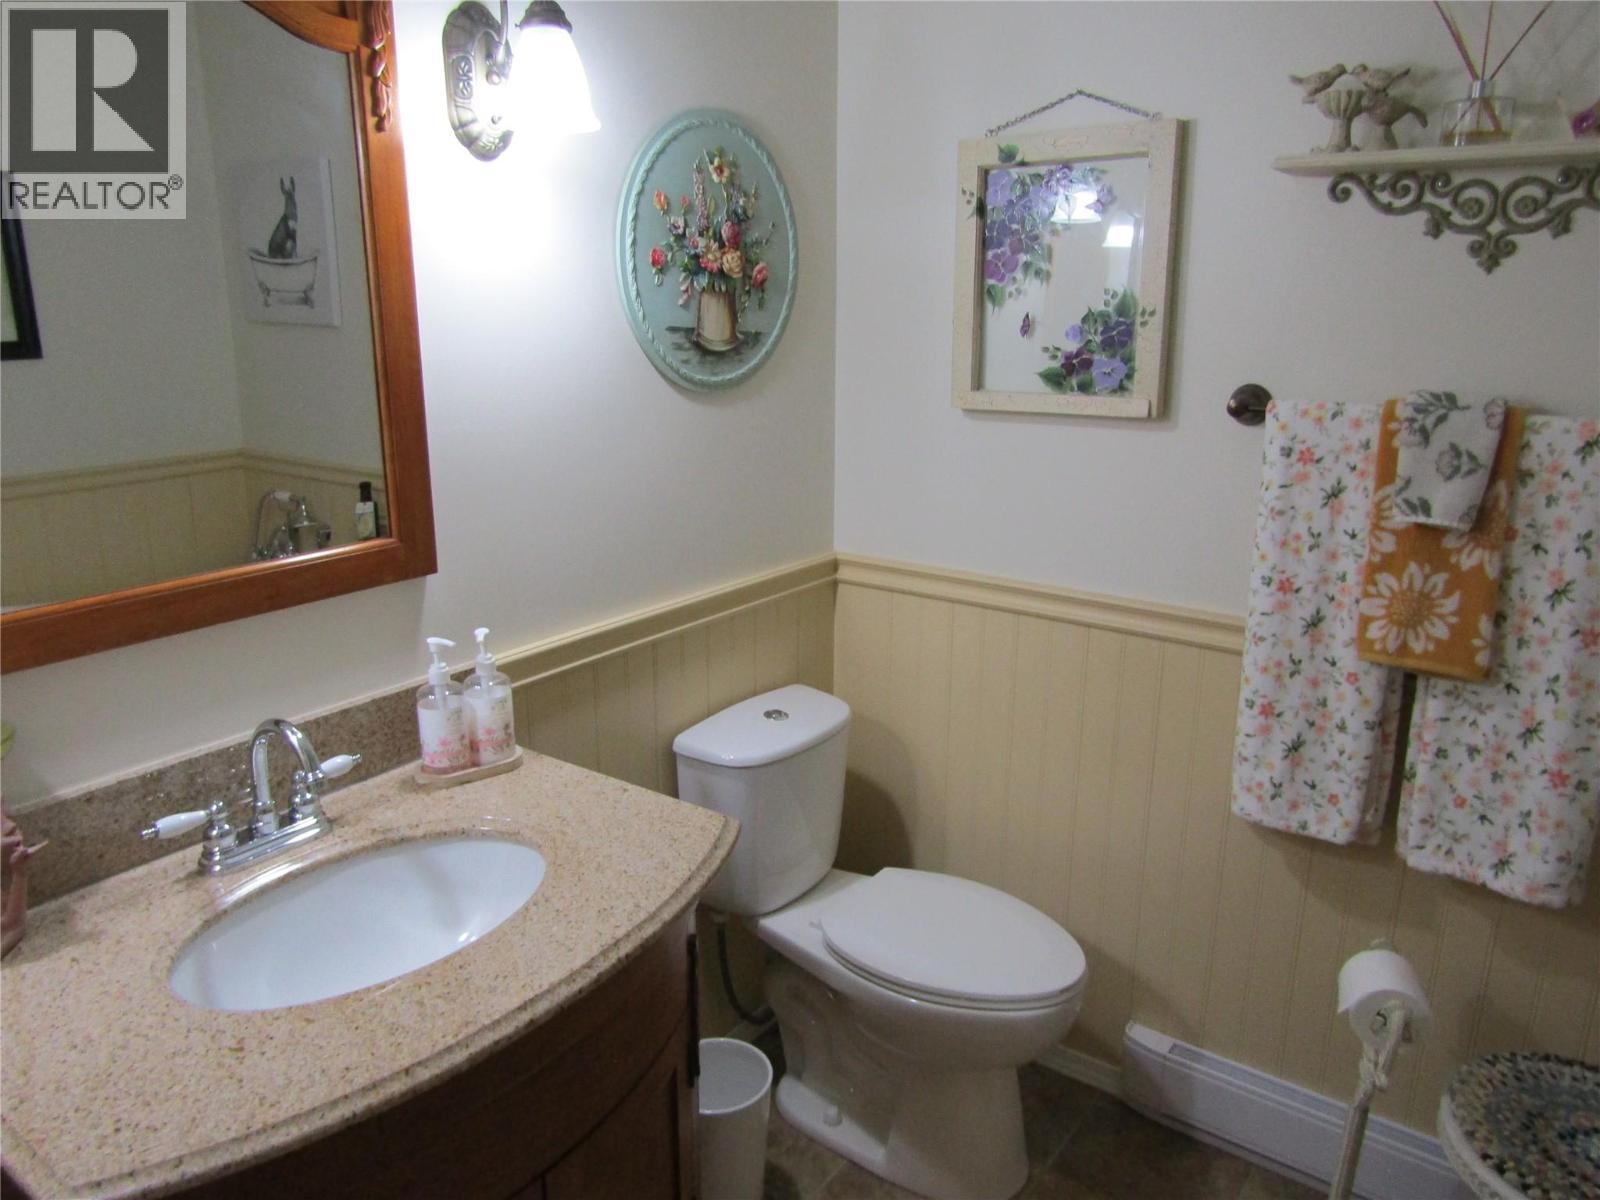
  • Bathroom 2nd Level Measurements not available
  • Bathroom 2nd Level Measurements not available
  • Primary Bedroom 2nd Level 13'6'' x 14'10''
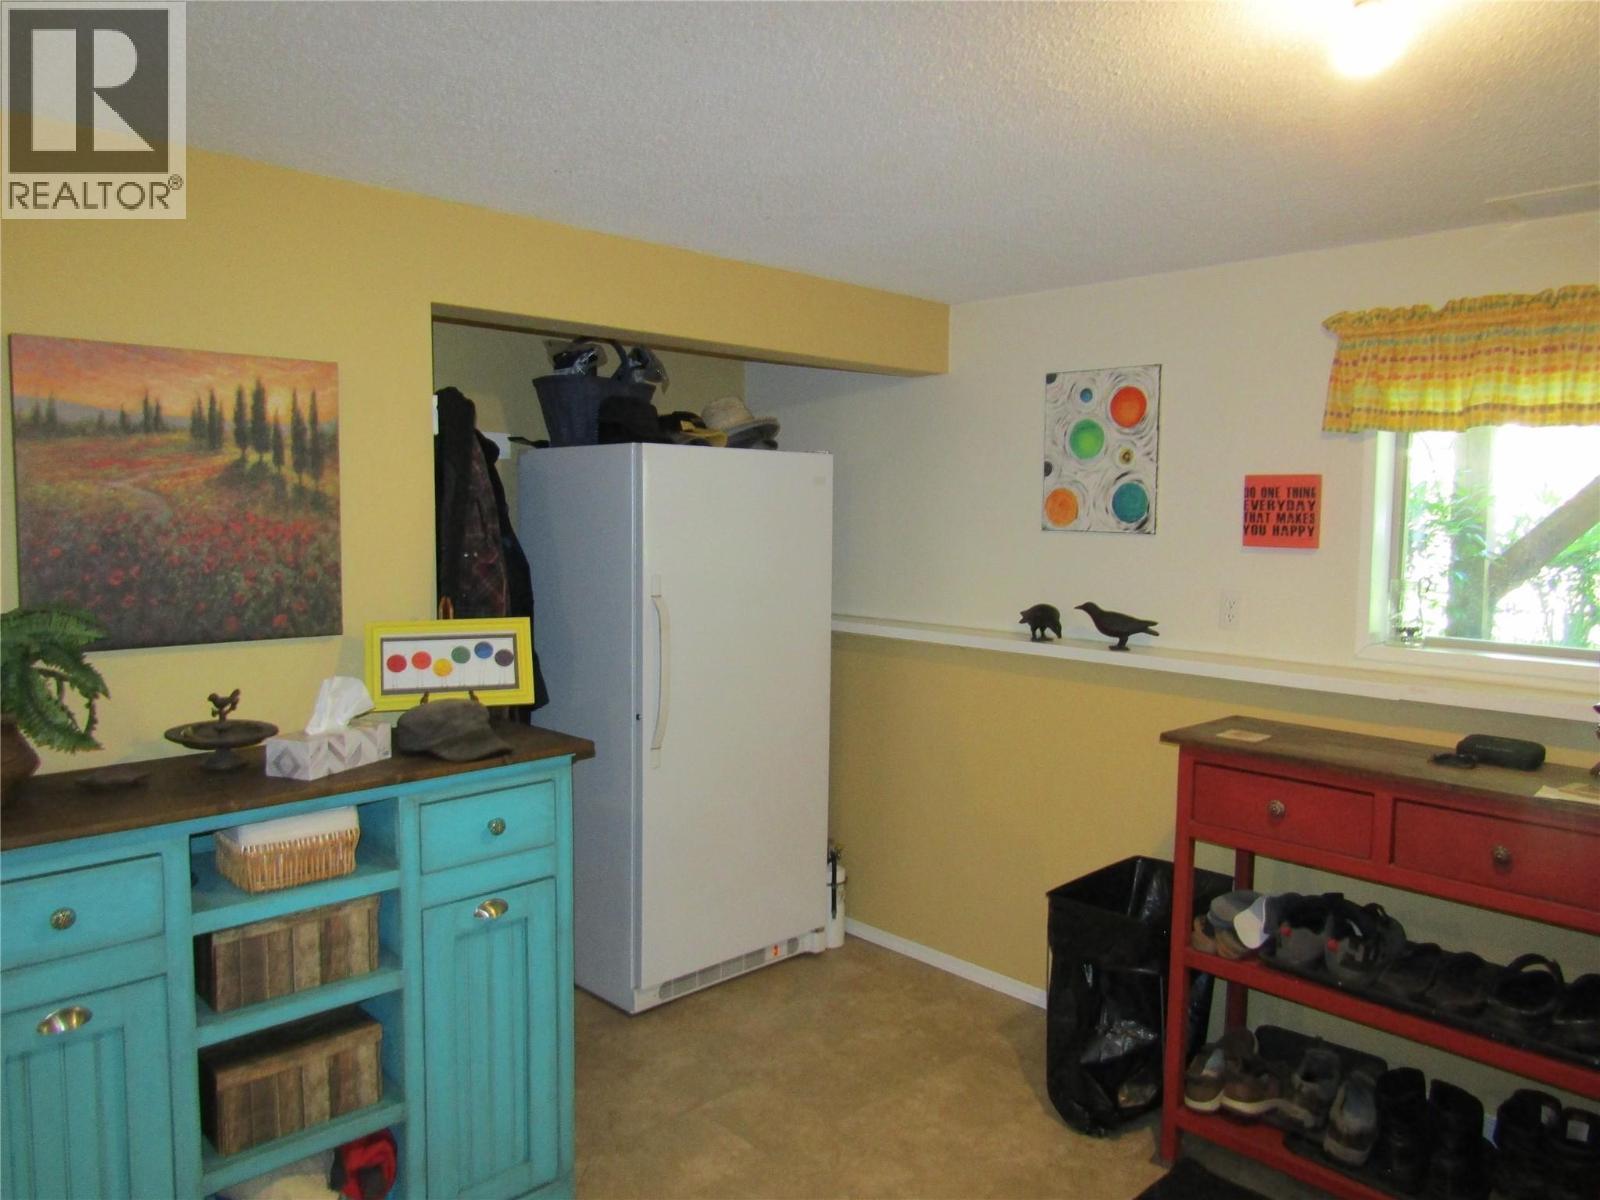
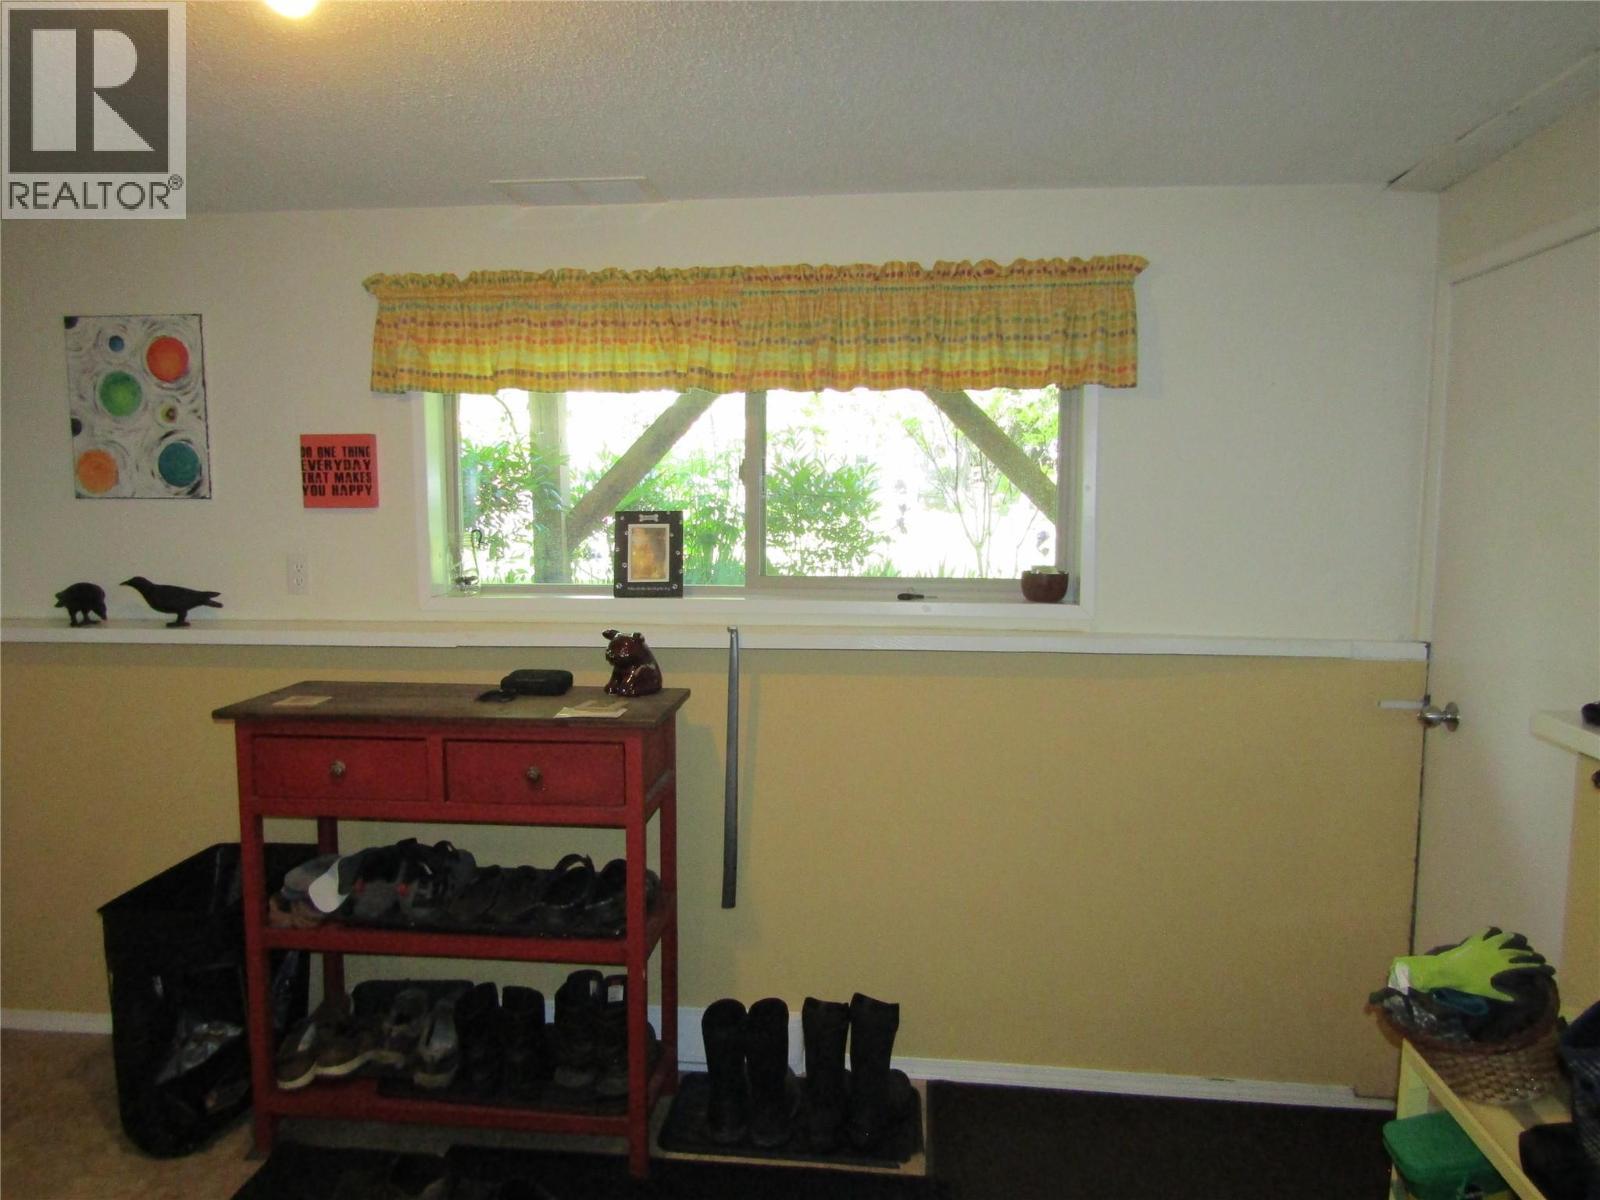
  • Family Basement Level 21'8'' x 24'3''
  • Bathroom Lower Level Measurements not available
  • Bedroom Lower Level 10'3'' x 9'9''
  • Bedroom Lower Level 8'0'' x 9'6''
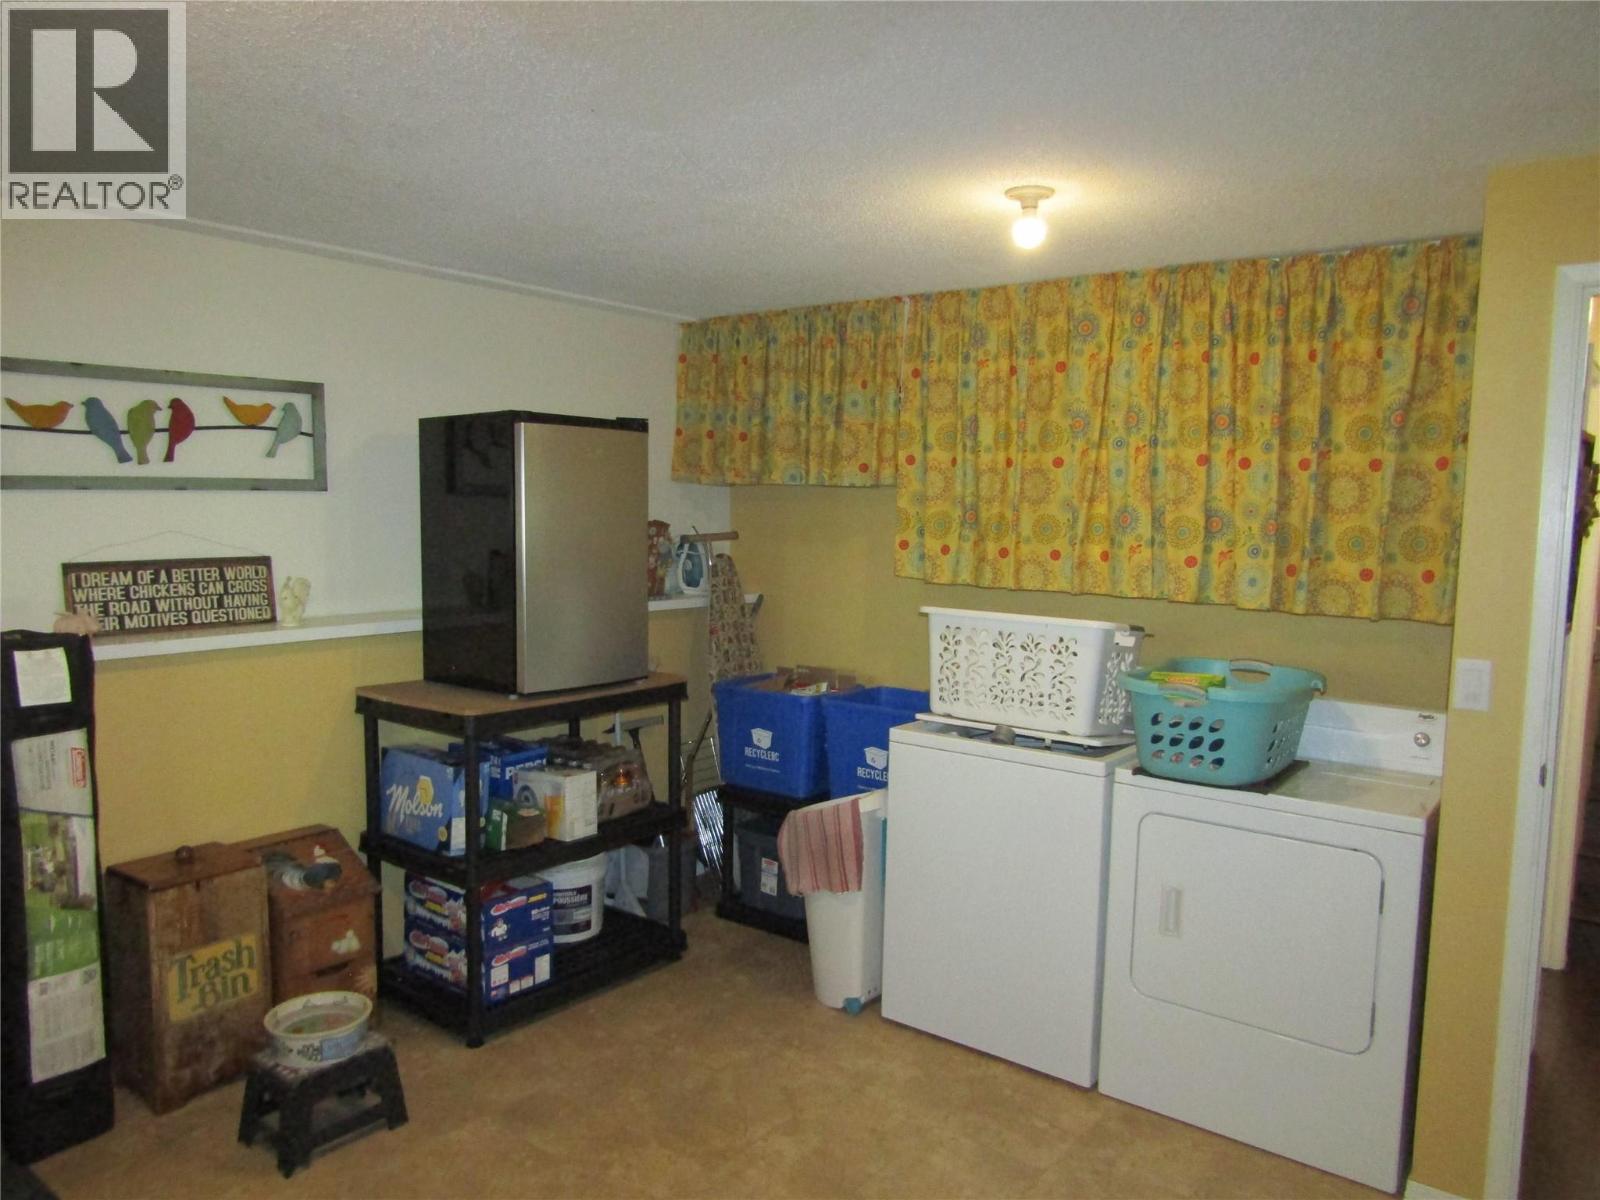
  • Laundry Lower Level 13'5'' x 15'11''
  • Foyer Main Level 5'5'' x 5'6''
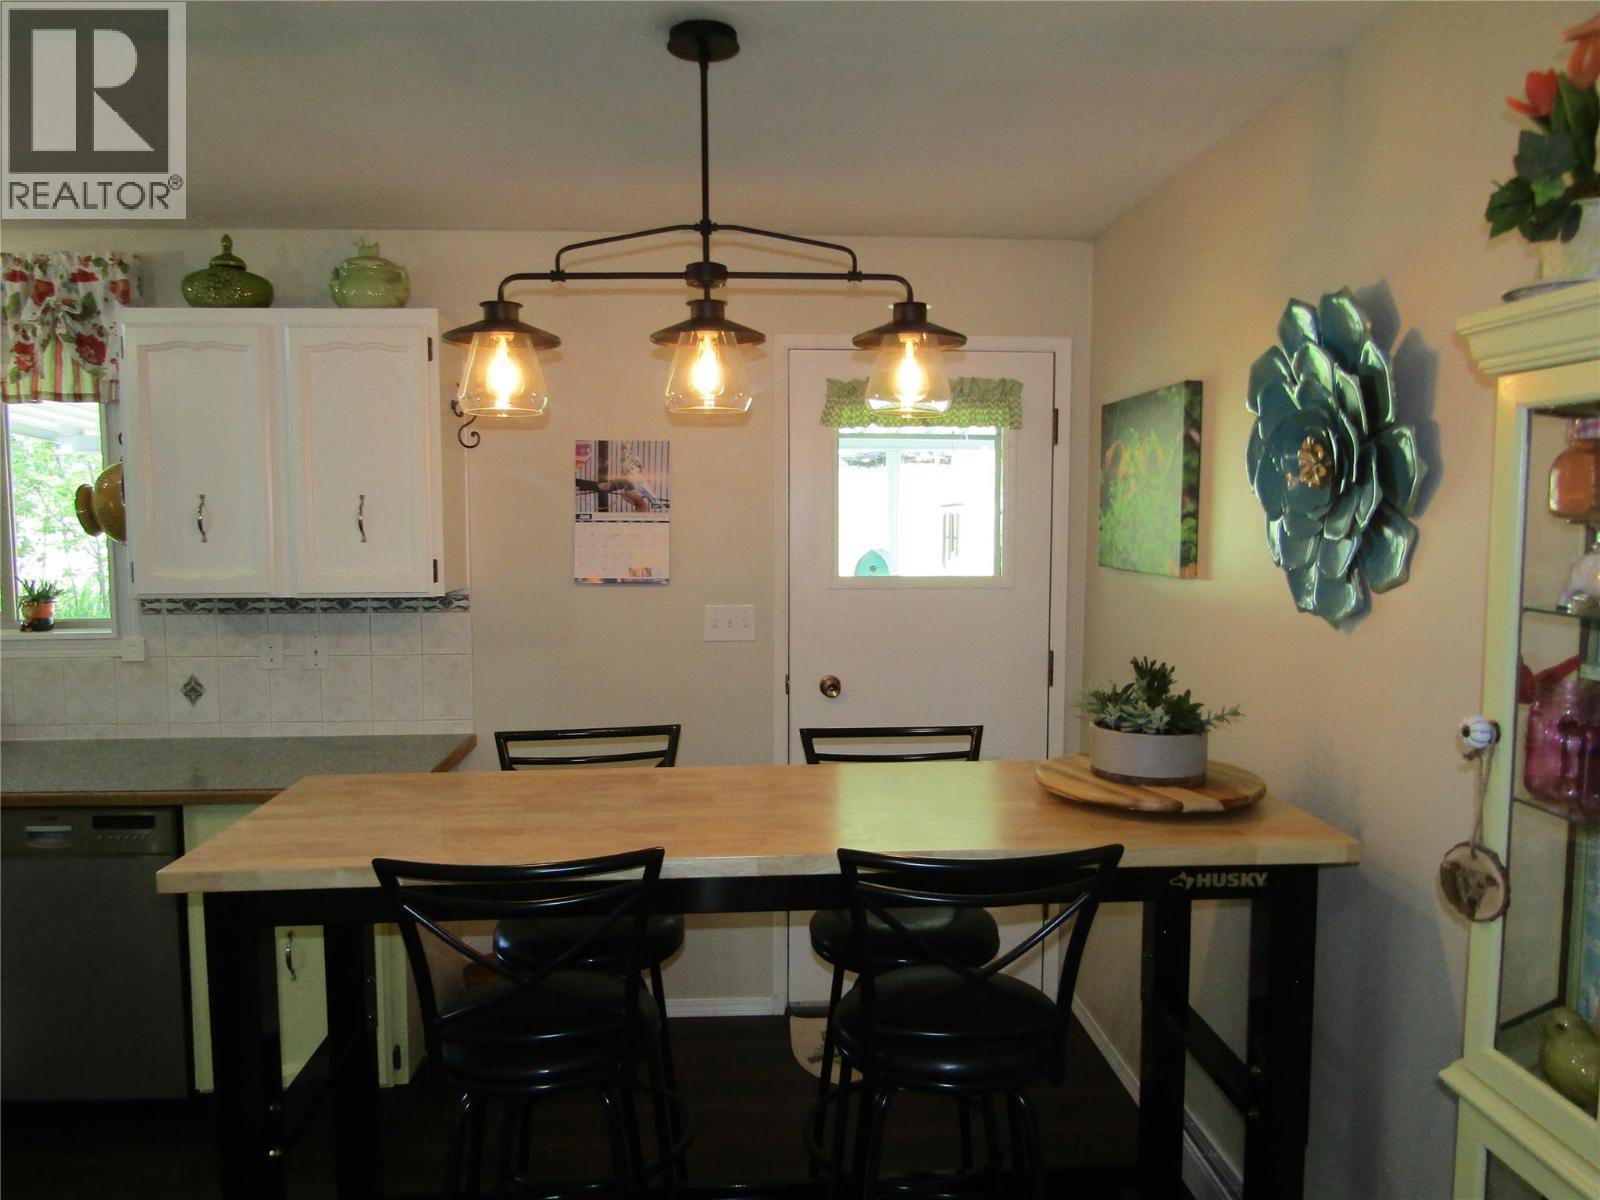
  • Dining Main Level 13'1'' x 8'8''
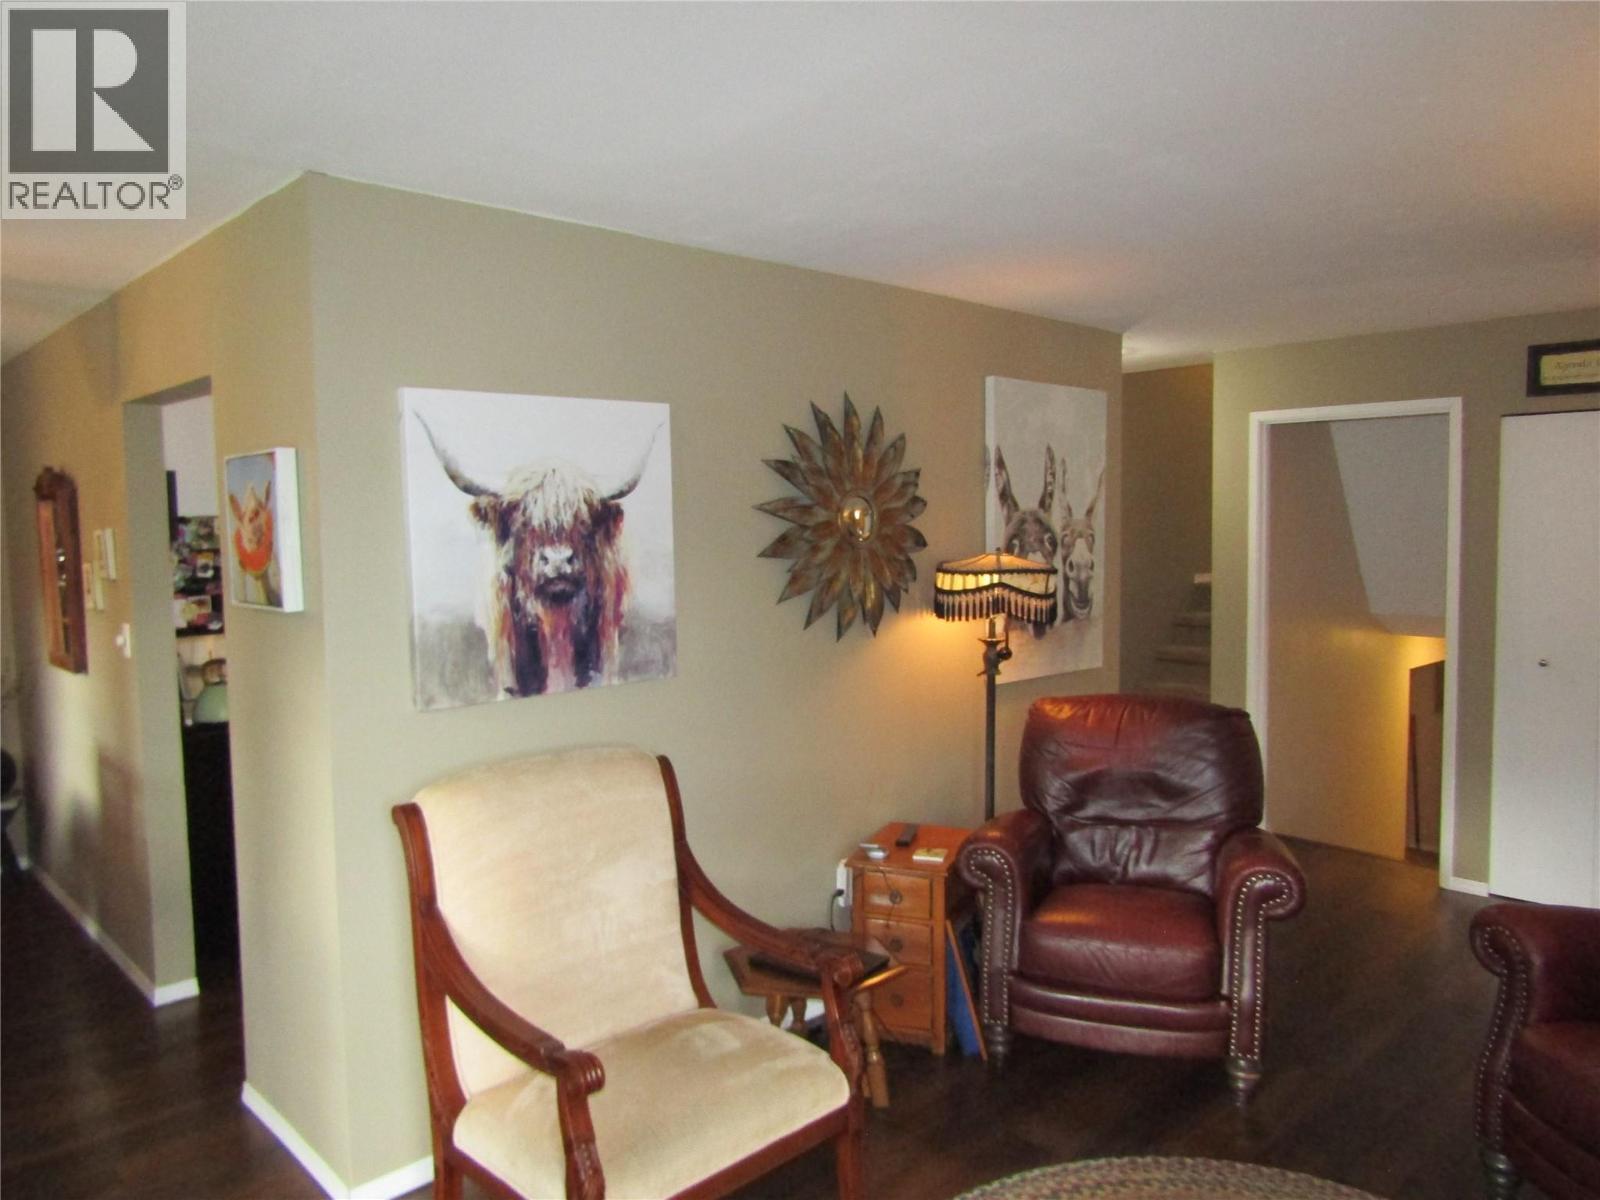
  • Living Main Level 11'11'' x 19'6''
  • Kitchen Main Level 15'5'' x 12'7''

Courtesy of: Coldwell Banker Executives Realty

REALTOR.ca  

QuickQuoteTM Powered by RPS

Location of 884 Strathmore Avenue, Greenwood, British Columbia, V0H 1J0

Demographic Information of 884 Strathmore Avenue, Greenwood, British Columbia, V0H 1J0

Life Stage

Later Years

Employment Type

Blue Collar/Primary, Blue Collar/Service Sector

Average Household Income

$69,000.00

Average Number of Children

1.60

Household Population

Household Structure

Age of Population

Education

Education Level

No certificate/diploma/degree

21.96 %

High school certificate or equivalent

38.64 %

Apprenticeship trade certificate/diploma

14.4 %

College/non-university certificate

18.94 %

University Degree

6.06 %

Commuter

Travel To Work

By Car

86.67 %

By Public Transit

0.0 %

By Walking

10.0 %

By Bicycle

0.0 %

By Other Methods

3.33 %

Cultural Diversity

Knowledge of Official Language

Mother Tongue

Building Information

Building Type

Apartments (Low and High Rise)

3.39 %

Houses

96.61 %

Own Vs. Rent
