Button CopyPathCircle CloseCircle Left ArrowArrow Down Icon GreyClosecirclecircleBurger
Image 1
Image 2
Image 3
$925,000

12165 Highway 3, Greenwood, BC, V0H 1J0

MLS® # 10376436

3 Beds

Baths

1899  FEETSQ

QuickQuoteTM: Not Available

Greenwood BC, V0H 1J0

MLS® # 10376436
Property Information:

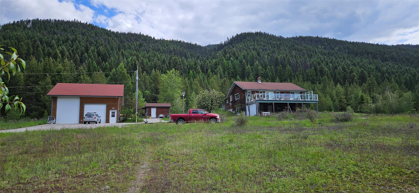
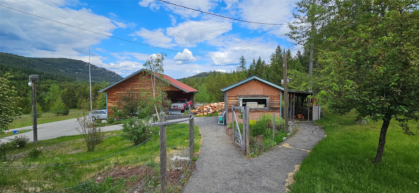
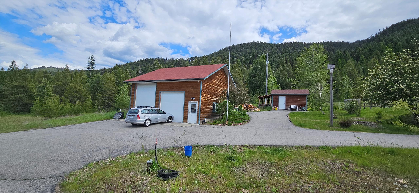
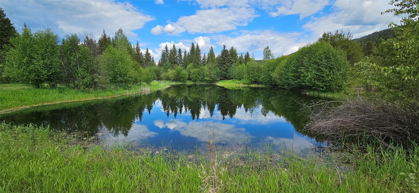
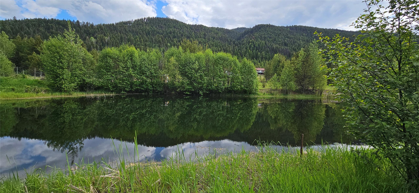
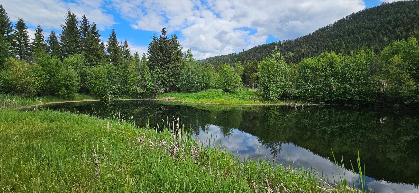
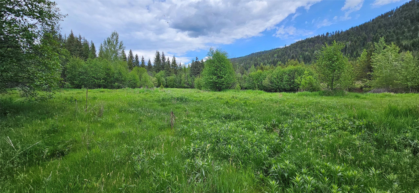
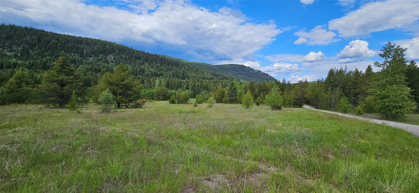
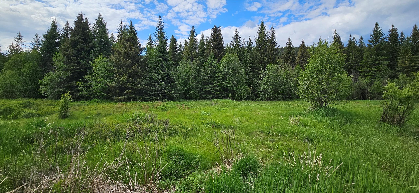
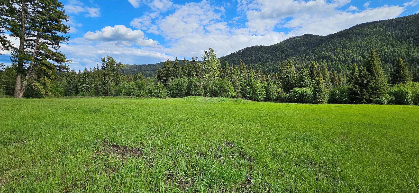
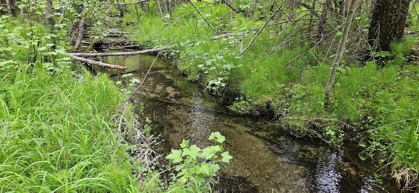
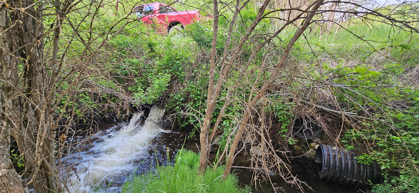
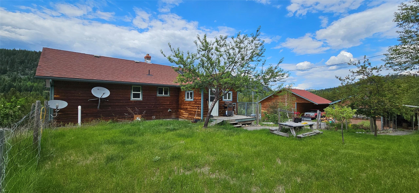
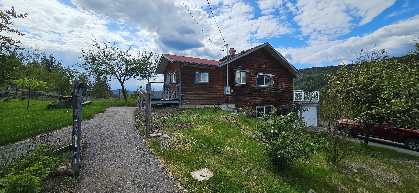
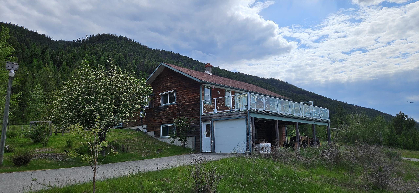
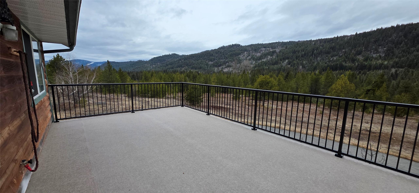
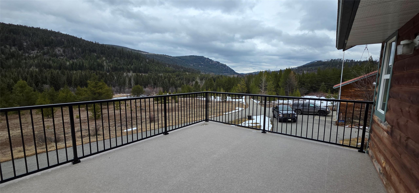
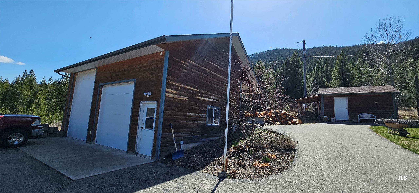
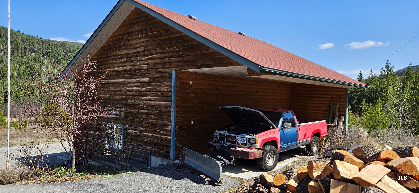
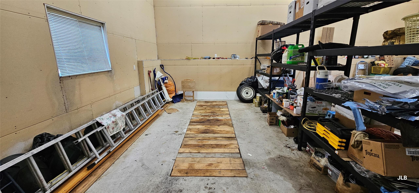
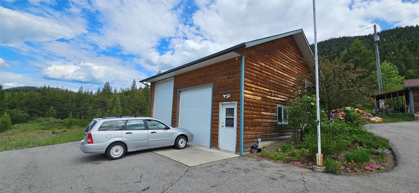
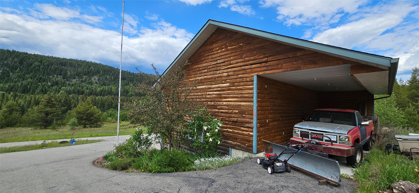
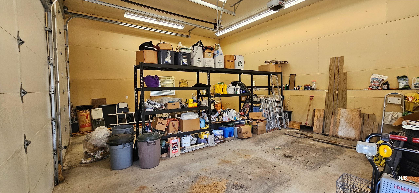
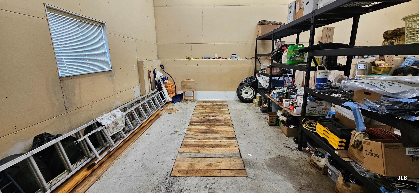
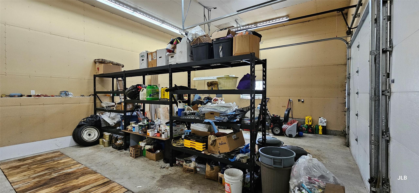
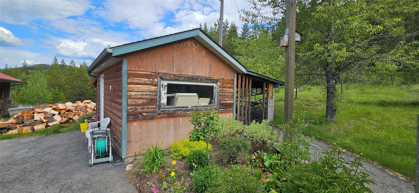
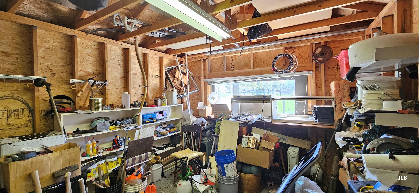
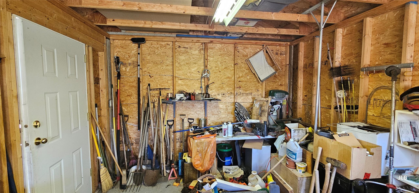
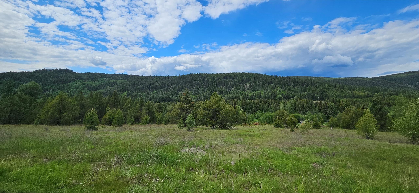
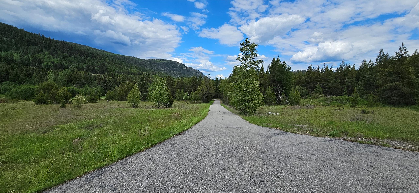
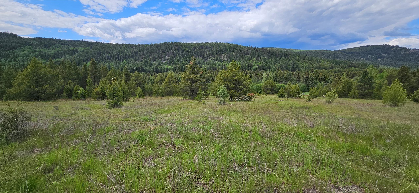
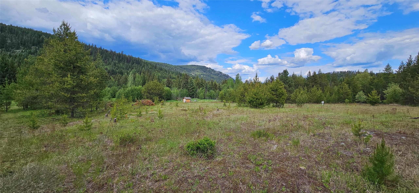
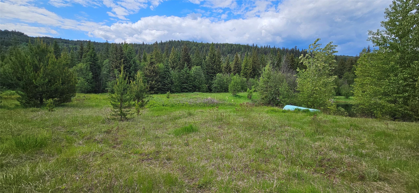
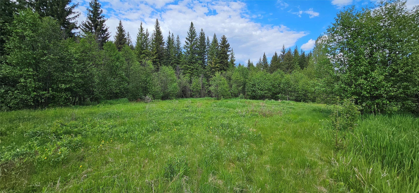
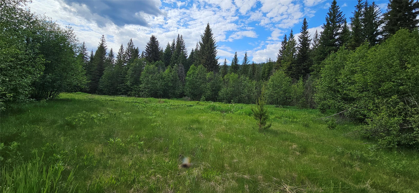
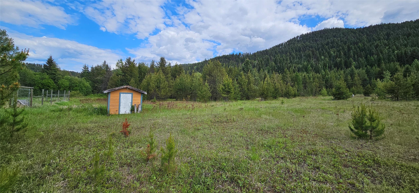
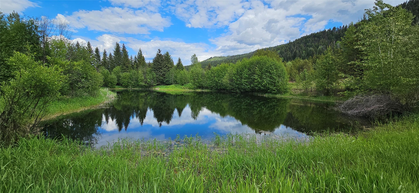
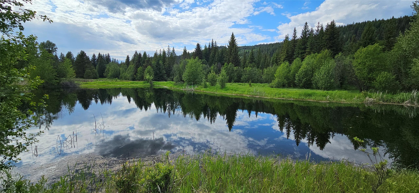
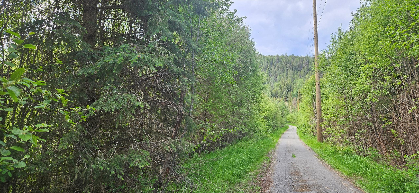
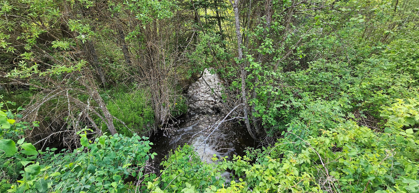
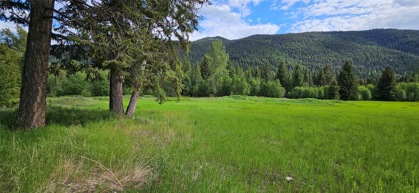
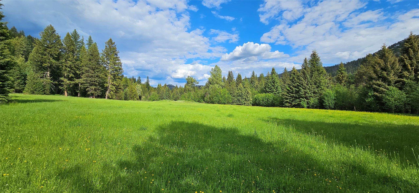
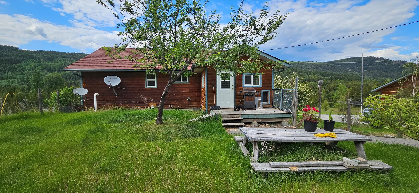
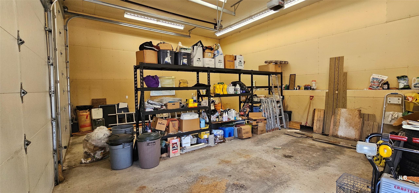
Creekfront. Huge pond. Ultra private acreage. Here is 99 acres backing onto Crown Land. If you want nature, mature evergreen forests and lots of water this is the listing for you. Priced below tax assessment, so don't wait! The 3+ bed, 3 bath house is simple and modest, and could use some updating. There is a newer workshop (30x25) and a nice garden shed (16x12). The house is at the far back of the property so there are no neighbors in sight and looks out at the land and towards the large pond, it used to be stocked with trout. Eholt Creek runs through the land and is year round. There is a 1 km of paved driveway so no dust! Enough room for a few horses or cattle and with some tree clearing it could be a nice hobby farm. Fenced garden area by pond. Property has older perimeter fencing. The Trans Canada trail is along side the hwy side for easy adventures. No GST. Extra bonus: older GMC truck with front snowblade, Massey 130 tractor and wood splitter included in sale. Seller has had the deck resurfaced and a new handrail installed - drone photos dont show that currently, see close up photos. This property is in the no restriction area for foreign buyers.

Property Features:

  • Bedrooms: 3
  • Bathrooms: 3
  • Annual Tax Amount: $3,416
  • Appliances: Dryer, Dishwasher, Electric Range, Refrigerator, Washer
  • Architectural Style: Ranch
  • Built in: 1998
  • Construction Materials: Concrete, Wood Siding, Wood Frame
  • Cooling: None
  • Exterior Features: Balcony, Private Yard
  • Floor Space (approx): 1899 Square Feet
  • Heating: Baseboard, Wood Stove
  • Lot Size: 99.20 Acres
  • Parking Features: Carport, Detached Carport, Detached, Garage, Open
  • Roof: Asphalt, Shingle
  • Water Source: Well
  • Waterfront Features: Creek, Pond
  • Sewer: Septic Tank

Rooms:

  • Ensuite Bathroom Main Level .00 m x .00 m
  • Exercise Basement Level 3.66 m x 3.05 m
  • Primary Bedroom Main Level 3.96 m x 3.35 m
  • Bathroom Main Level .00 m x .00 m
  • Bedroom Main Level 3.05 m x 2.74 m
  • Bedroom Basement Level 3.96 m x 3.35 m
  • Cellar/Cold Room Basement Level 1.83 m x 1.52 m
  • Bathroom Basement Level .00 m x .00 m
  • Foyer Basement Level 3.96 m x 3.35 m
  • Laundry Basement Level 6.71 m x 5.49 m
  • Living Main Level 6.40 m x 3.96 m
  • Kitchen Main Level 3.05 m x 3.05 m

Convert Measurement to:


This listing content provided by Brokers PlaybookTM

Location of 12165 Highway 3, Greenwood, BC, V0H 1J0

Demographic Information of 12165 Highway 3, Greenwood, BC, V0H 1J0

Life Stage

Older Couples

Employment Type

Mixed

Average Household Income

$91,000.00

Average Number of Children

1.60

Household Population

Household Structure

Age of Population

Education

Education Level

No certificate/diploma/degree

20.0 %

High school certificate or equivalent

41.82 %

Apprenticeship trade certificate/diploma

13.64 %

College/non-university certificate

17.27 %

University Degree

7.27 %

Commuter

Travel To Work

By Car

92.5 %

By Public Transit

0.0 %

By Walking

5.0 %

By Bicycle

0.0 %

By Other Methods

2.5 %

Cultural Diversity

Knowledge of Official Language

Mother Tongue

Building Information

Building Type

Apartments (Low and High Rise)

Houses

100.0 %

Own Vs. Rent