Button CopyPathCircle CloseCircle Left ArrowArrow Down Icon GreyClosecirclecircleBurger
Image 1
Image 2
Image 3
$845,900

9820 Granby Road, Grand Forks, British Columbia, V0H 1H1

MLS® # 10383522

3 Beds

Baths

2992  FEETSQ

QuickQuoteTM: $775K - $943K

Grand Forks BC, V0H 1H1

MLS® # 10383522

Property Information:

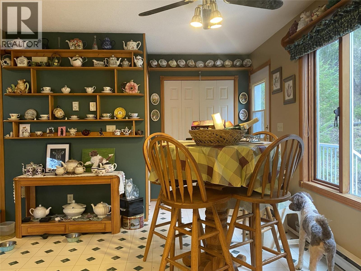
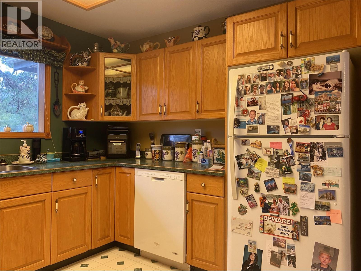
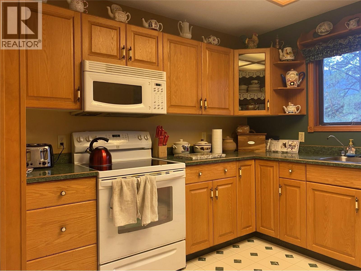
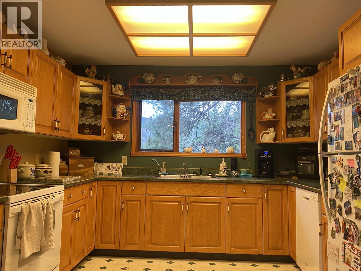
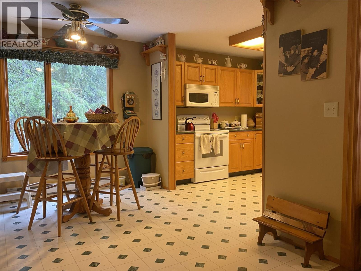
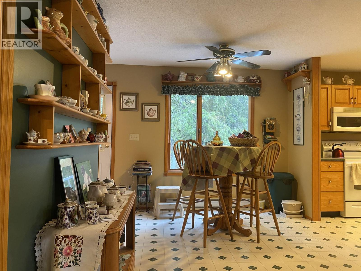
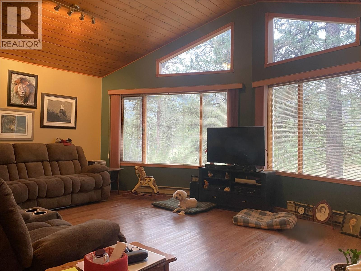
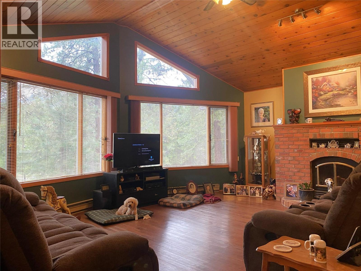
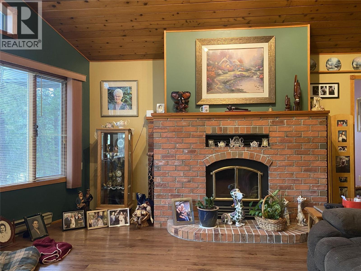
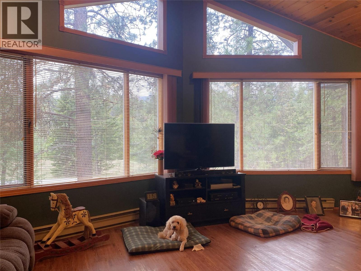
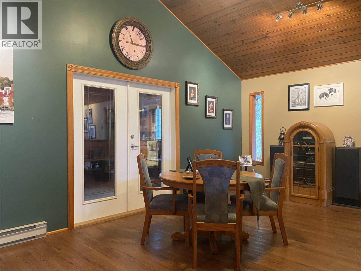
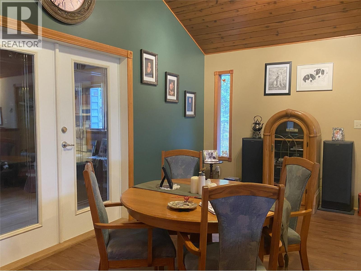
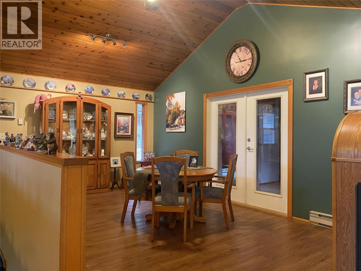
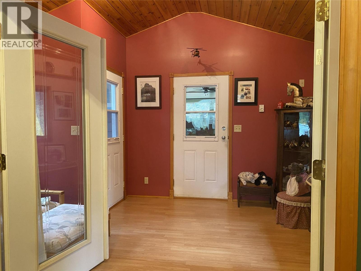
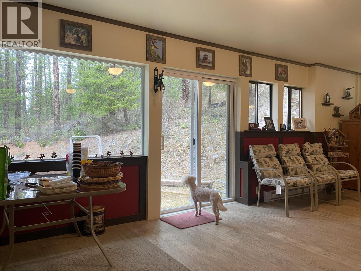
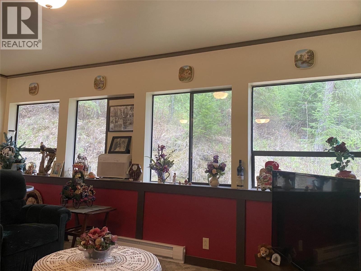
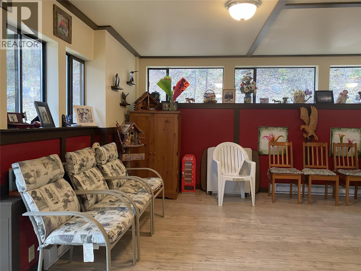
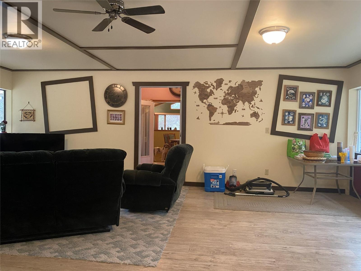
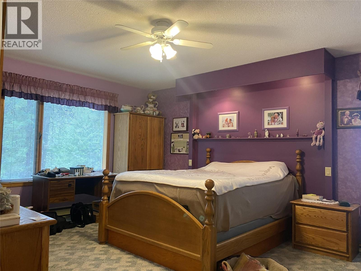
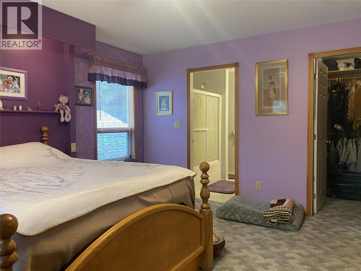
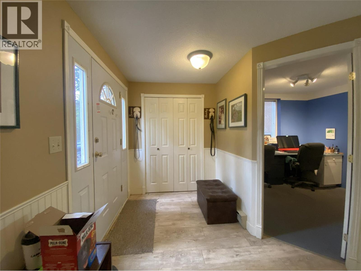
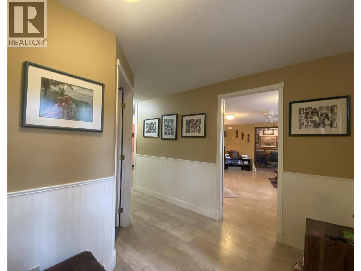
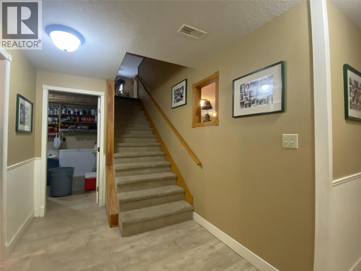
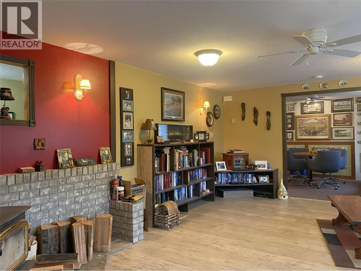
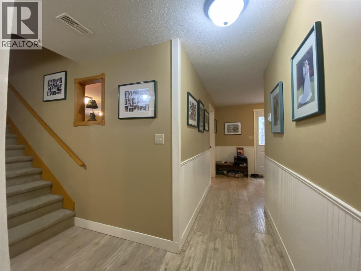
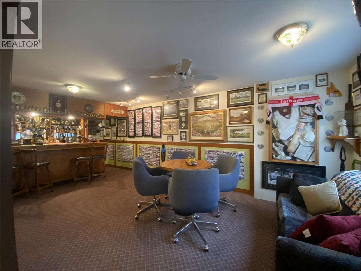
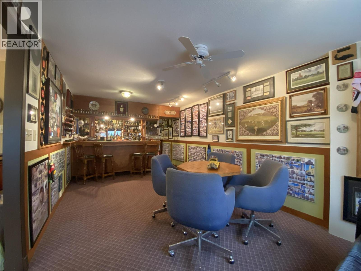
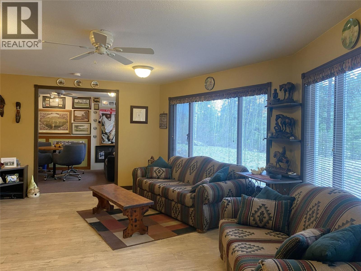
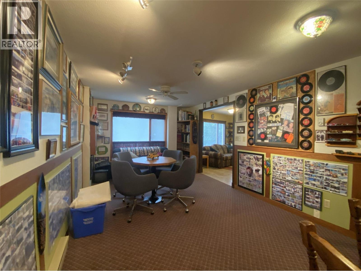
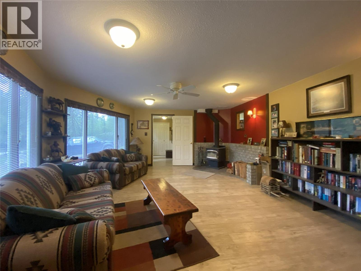
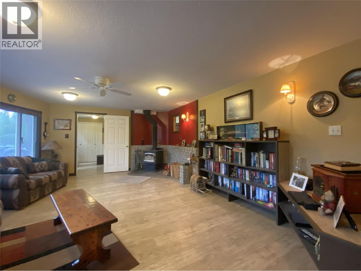
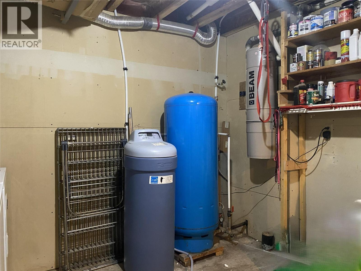
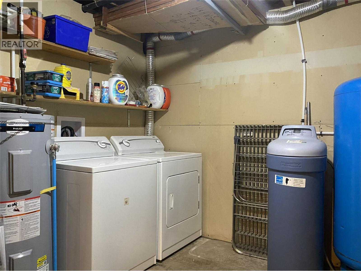
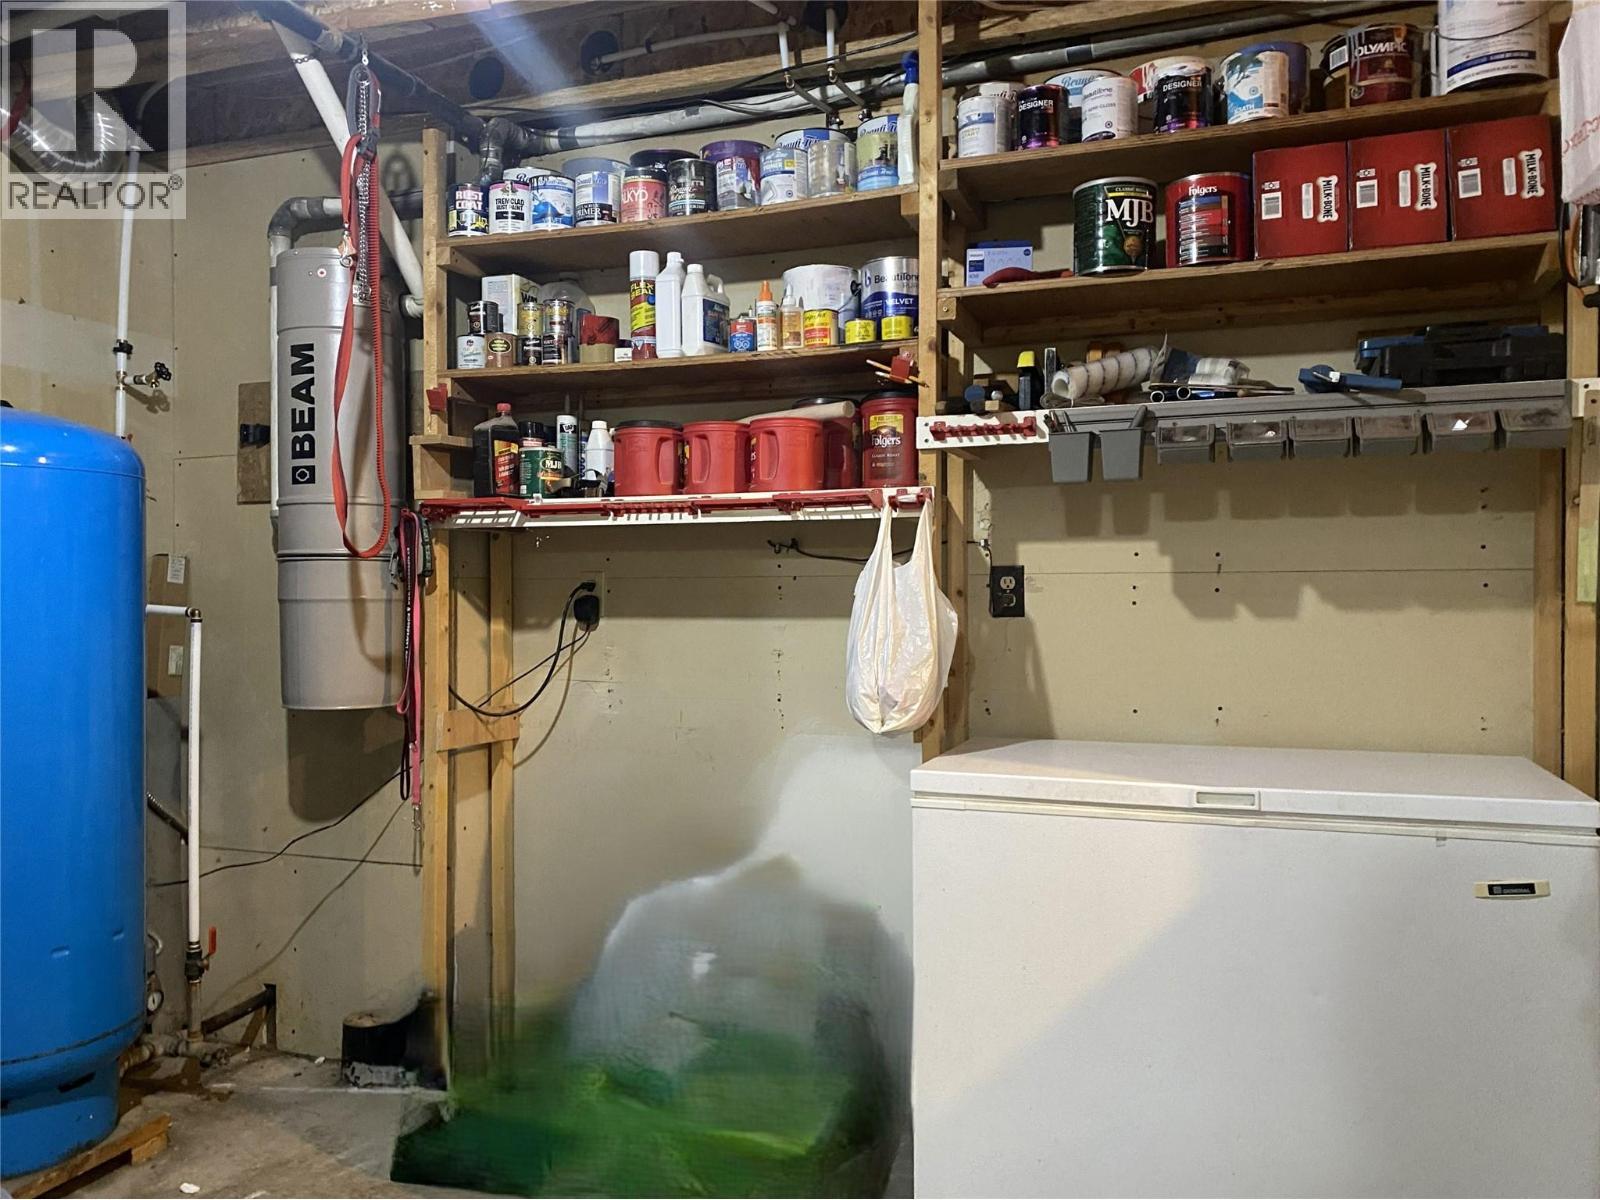
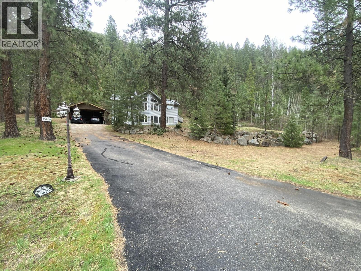
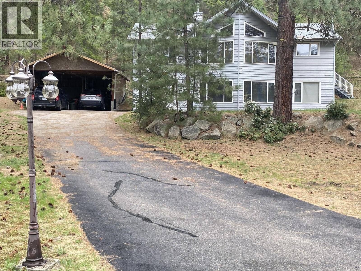
Built for entertaining, This custom built home on 25 acres, located just 7 minuities from town. This exceptionally spacious home has it all, enter the home on the lower level into a spacious entry with ample closet and room to sit to remove your outerwear, the lower level has large family room with cozy wood stove, through the family room is a games room with wet bar, completing the lower level are two bedrooms a full bath and utility room with laundry. arriving on the upper main floor living area, the large kitchen with it's casual dining area are open to the large living room with woodburning fireplace and the connected formal dining area with high vaulted ceilings create spacious yet a warm living space, enter through the double doors off the dining room to a large vestibule having secondary access via a wheelchair ramp, to the upper main living area and access to a large 24x24 rec room, Perfect for entertaining (id:27)

Building Features:

  • Style: Detached
  • Building Type: House
  • Basement Type: Full
  • Construction Style - Attachment: Detached
  • Exterior Finish: Wood siding
  • Fireplace Fuel: Wood
  • Fireplace Type: Conventional
  • Floor Space: 2992 sqft
  • Flooring Type: Carpeted, Linoleum, Vinyl
  • Roof Material: Asphalt shingle, Metal
  • Roof Style: Unknown, Unknown
  • Heating Type: Baseboard heaters
  • Appliances: Refrigerator, Dishwasher, Range - Electric, Freezer, Microwave, Hood Fan, Water softener

Property Features:

  • OwnershipType: Freehold
  • Property Type: Single Family
  • Bedrooms: 3
  • Bathrooms: 3
  • Half Bathrooms: 1
  • Built in: 1995
  • Features:
  • Floor Space (approx): 2992 Square Feet
  • Irregular: Yes
  • Lot Size: 25.60 Acres
  • WaterFront Type: Waterfront on river
  • Parking Type: Detached garage
  • No. of Parking Spaces: 8

Rooms:

  • Laundry Lower Level 10'2'' x 10'4''
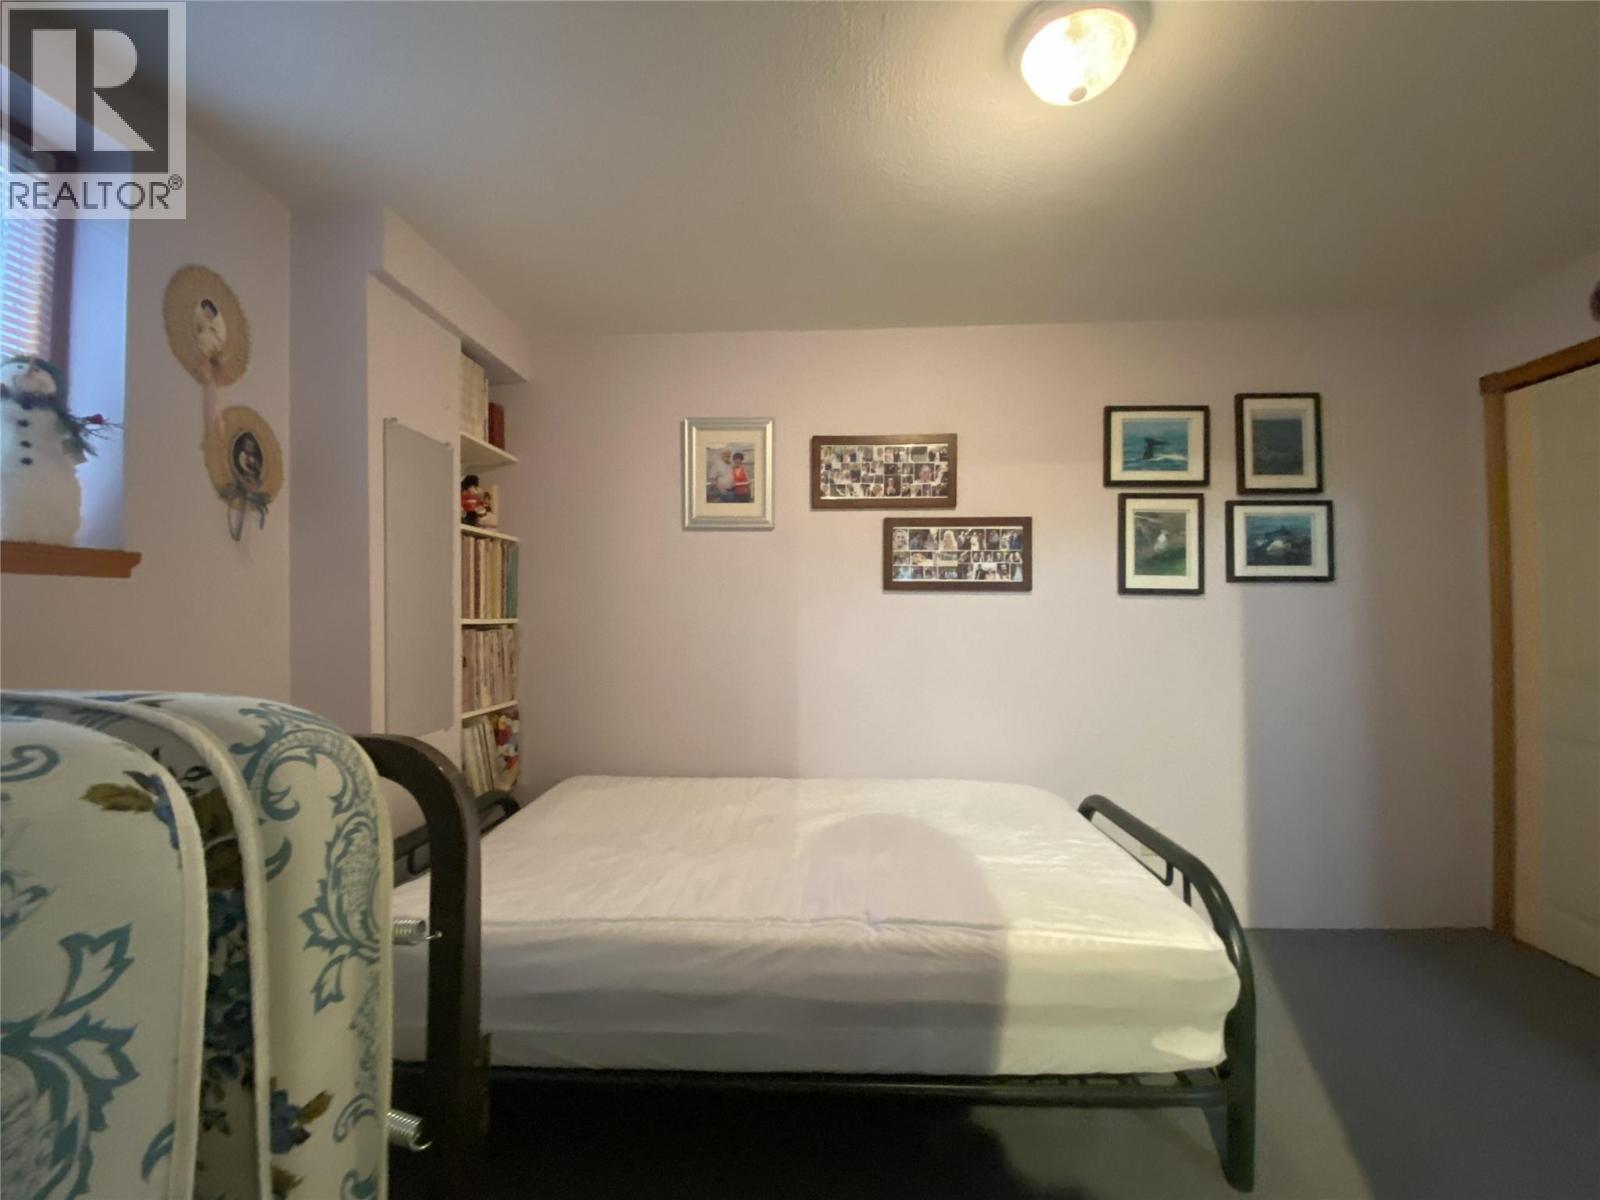
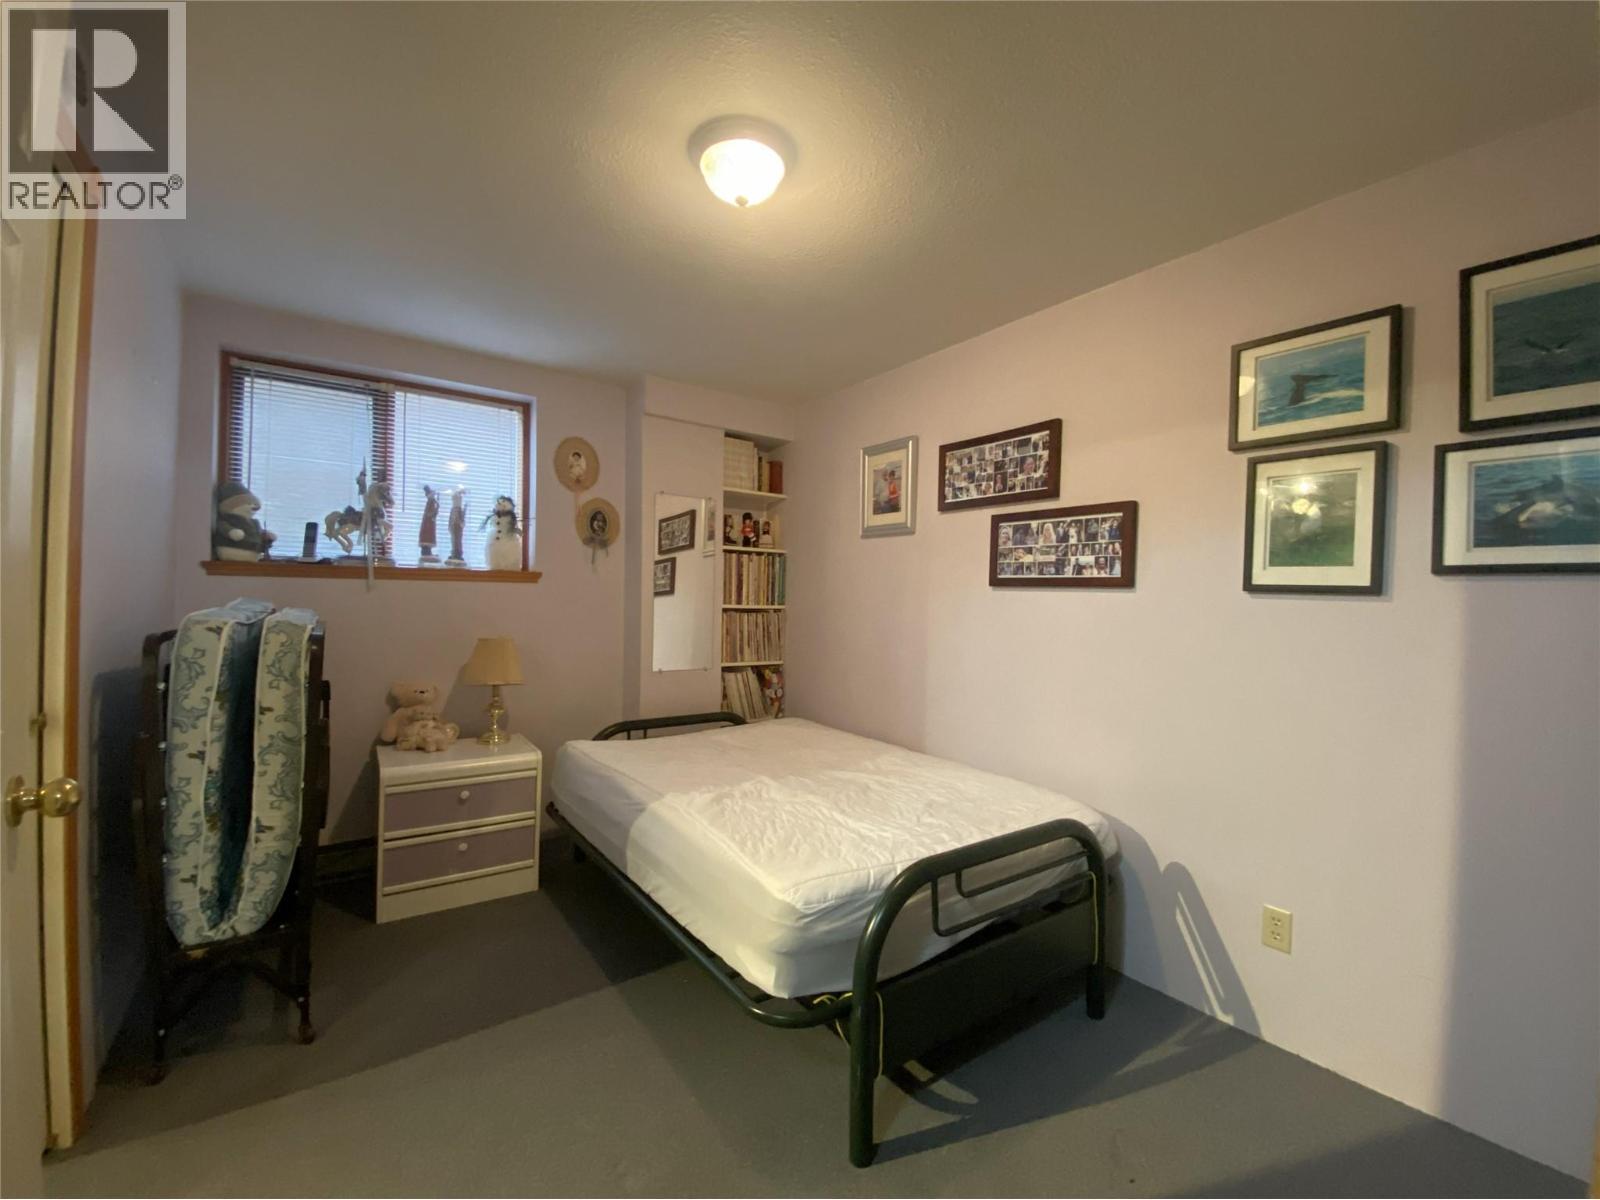
  • Bedroom Lower Level 8'2'' x 12'3''
  • Bedroom Lower Level 8'6'' x 9'5''
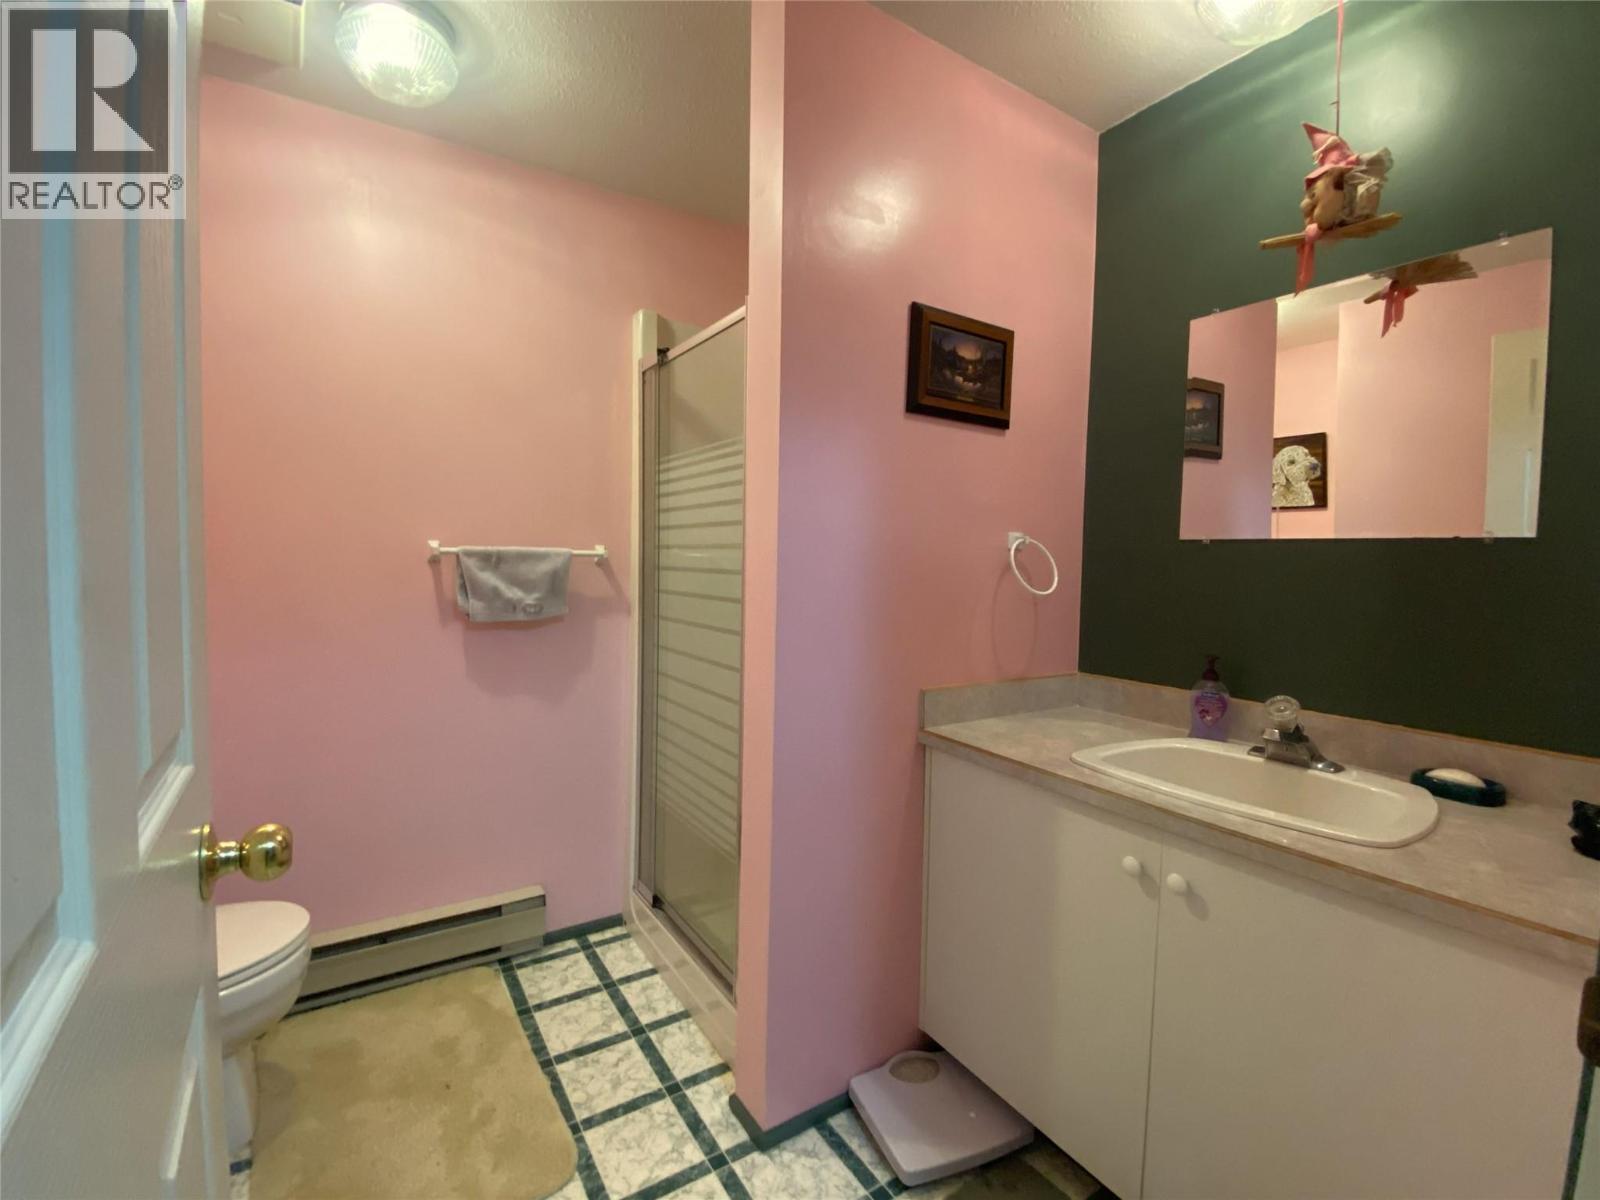
  • Bathroom Lower Level 7'2'' x 7'3''
  • Games Lower Level 10'4'' x 23'6''
  • Family Lower Level 15'5'' x 19'0''
  • Foyer Lower Level 5'5'' x 10'3''
  • Recreation Room Main Level 22'10'' x 23'0''
  • Foyer Main Level 10'5'' x 10'8''
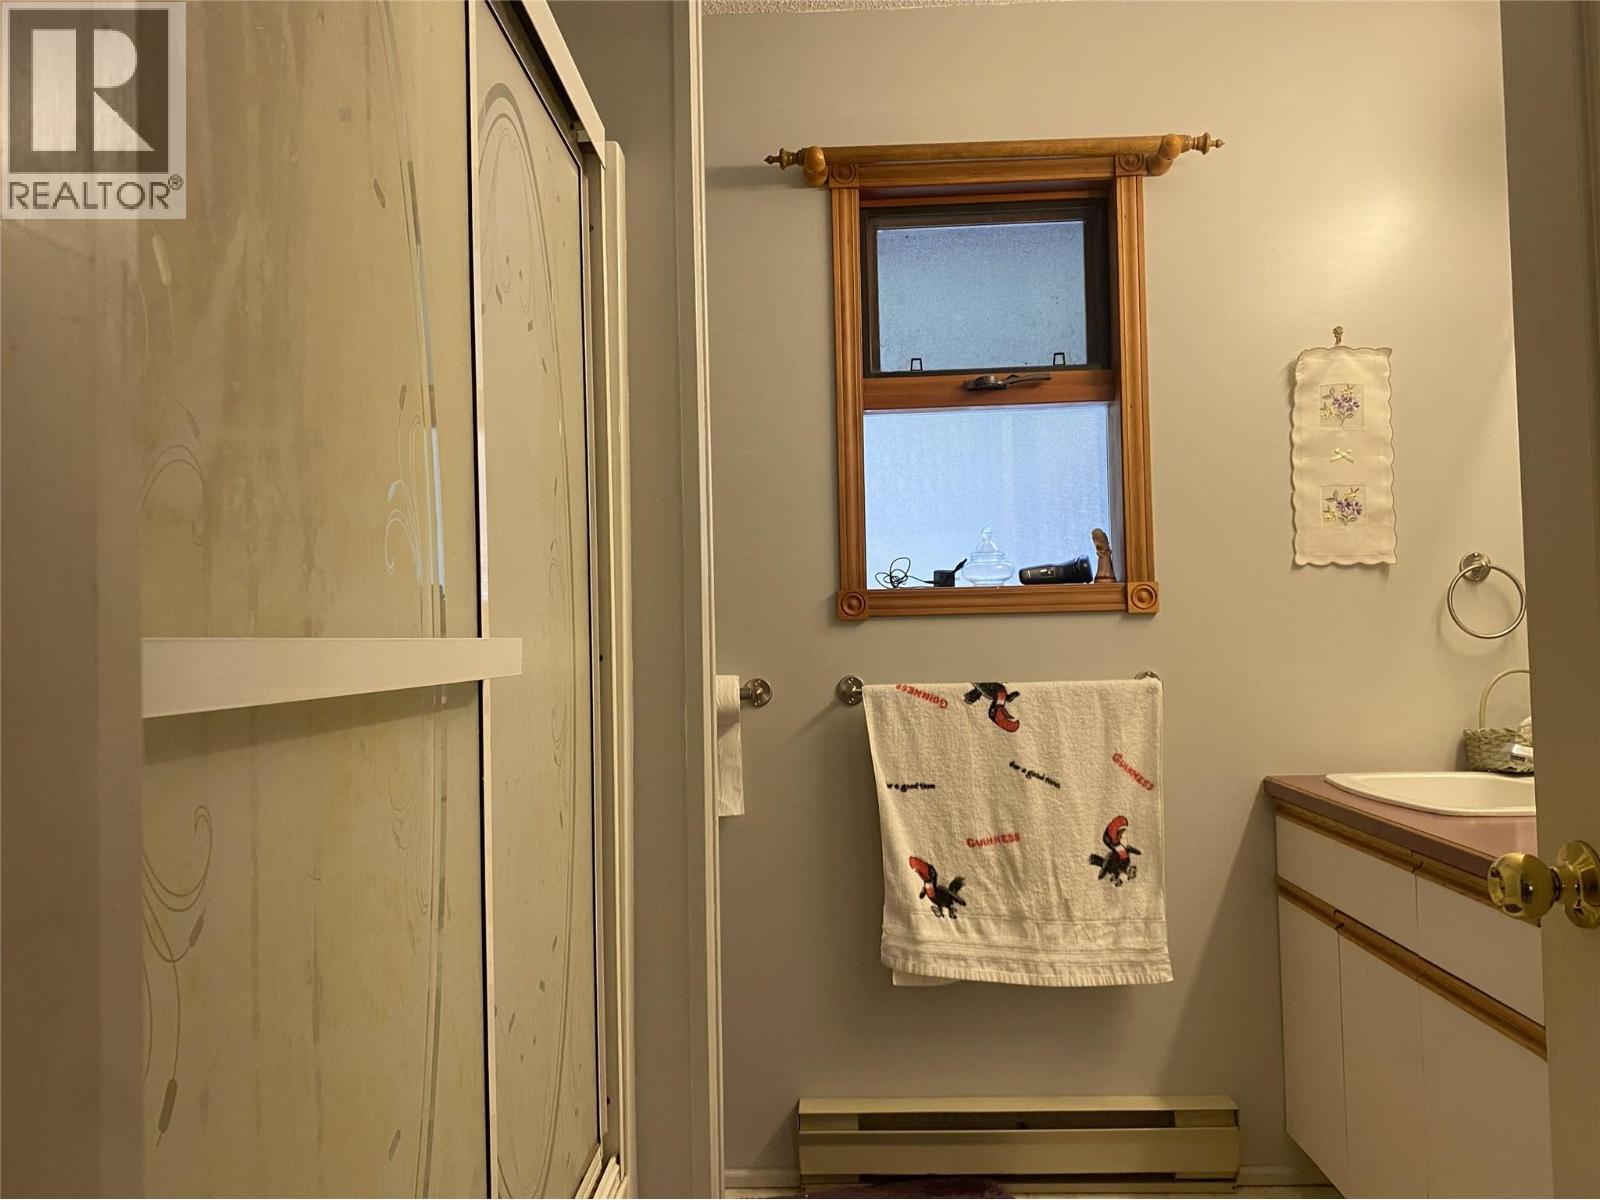
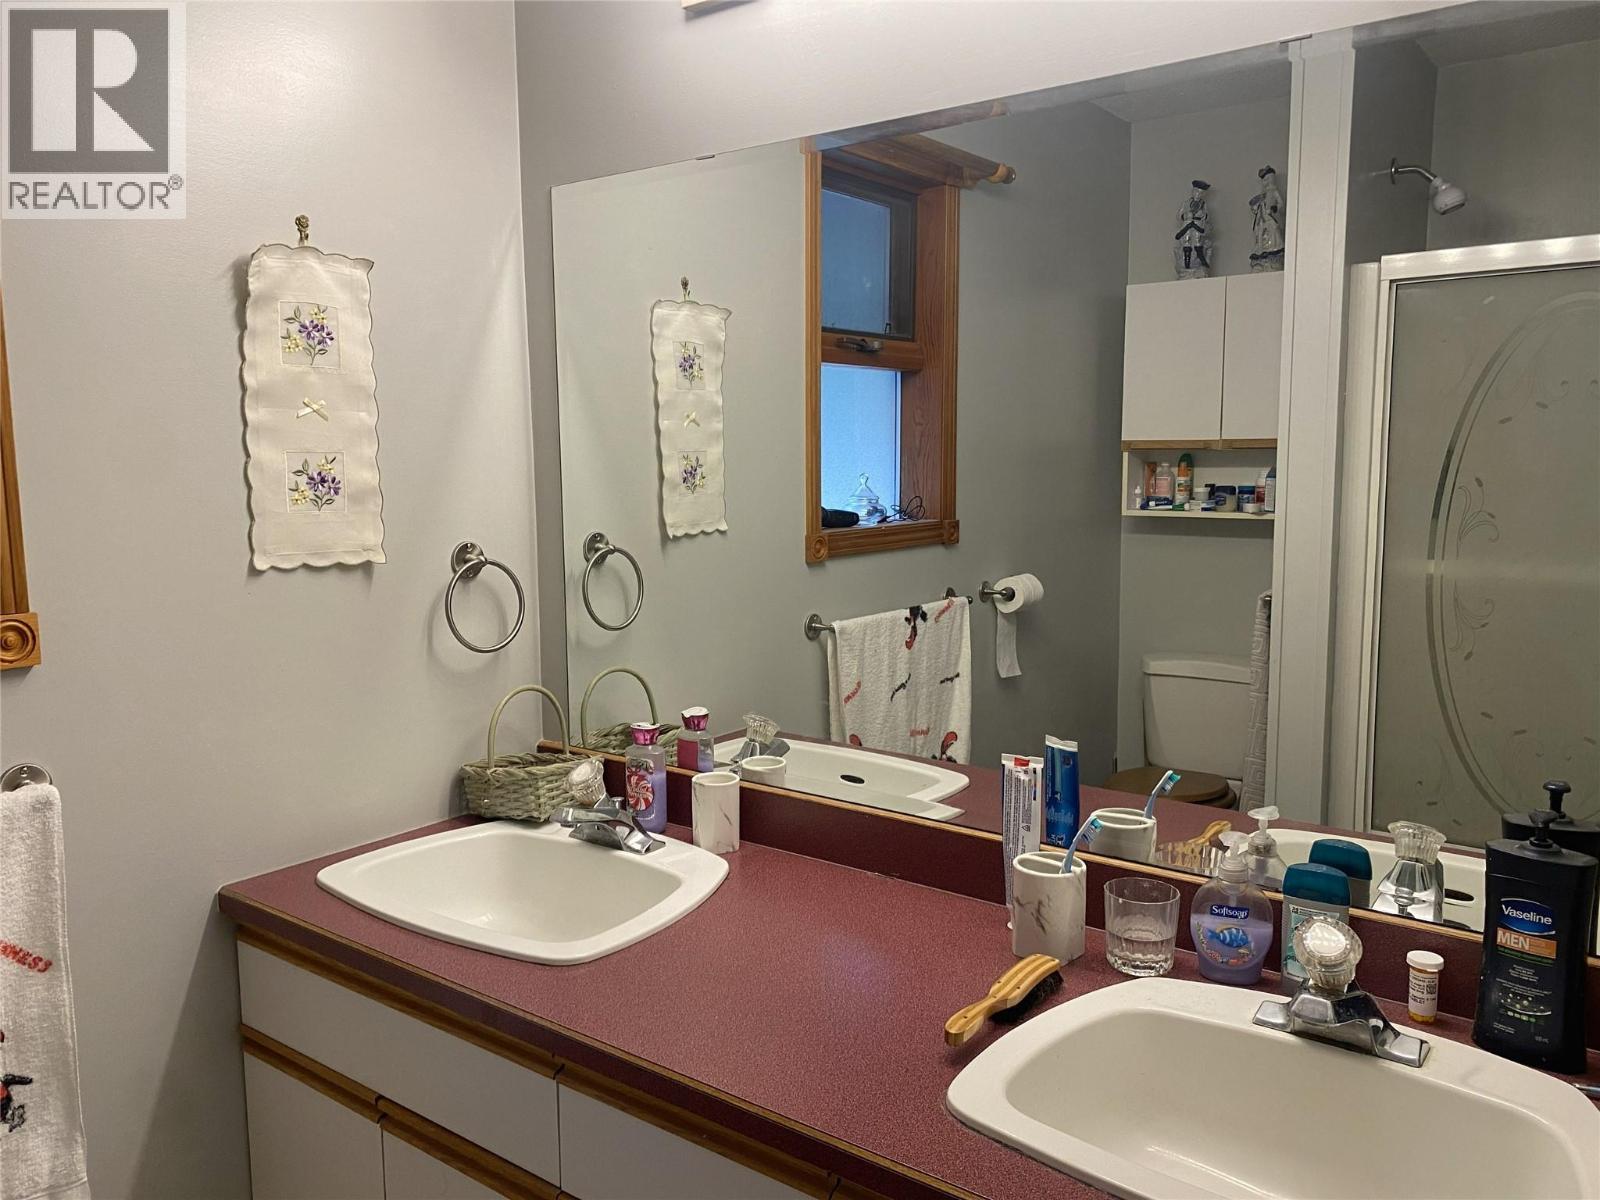
  • Bathroom Main Level 7'4'' x 7'10''
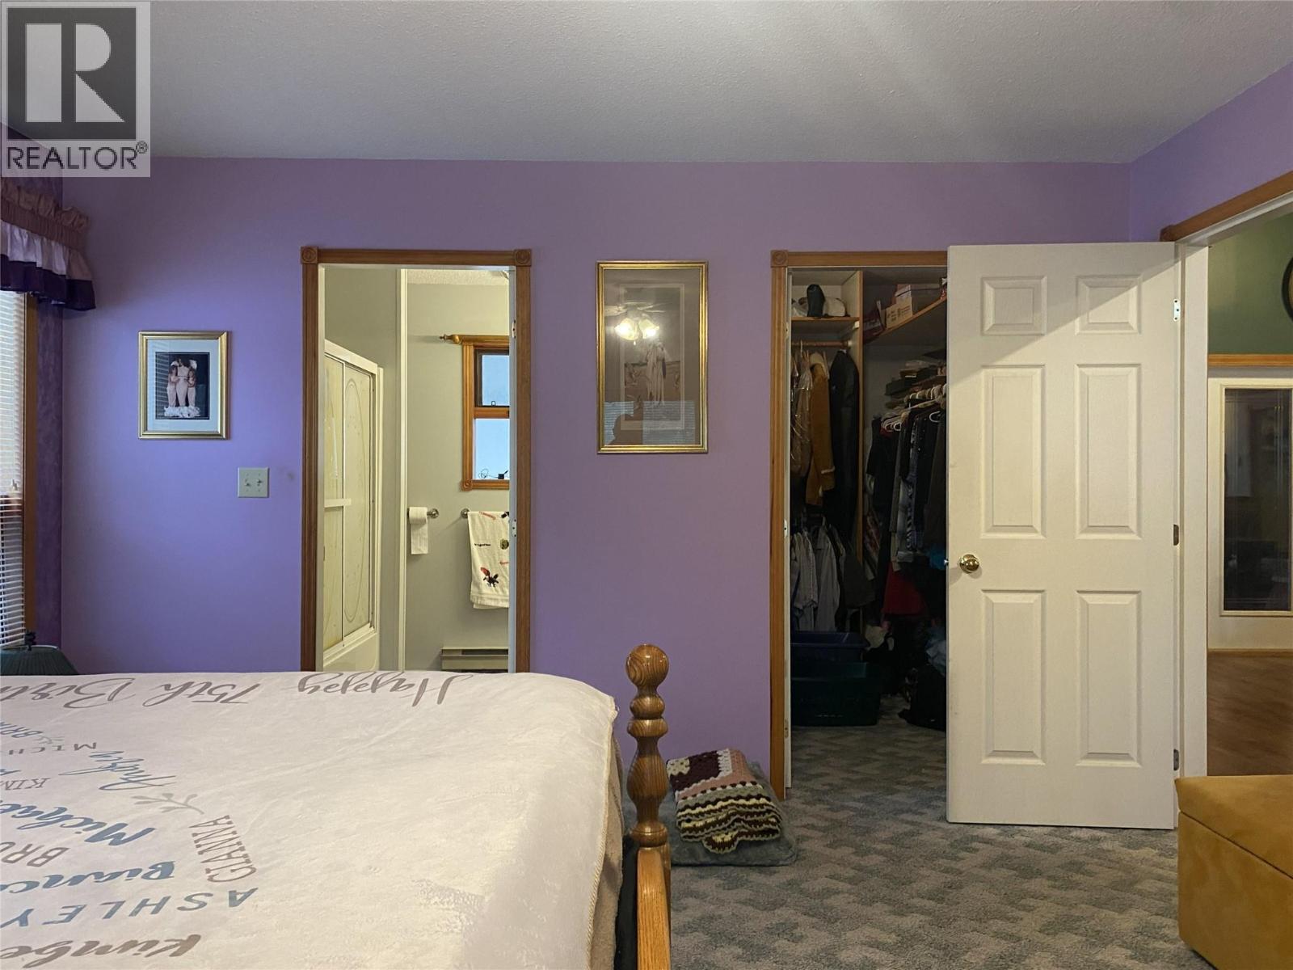
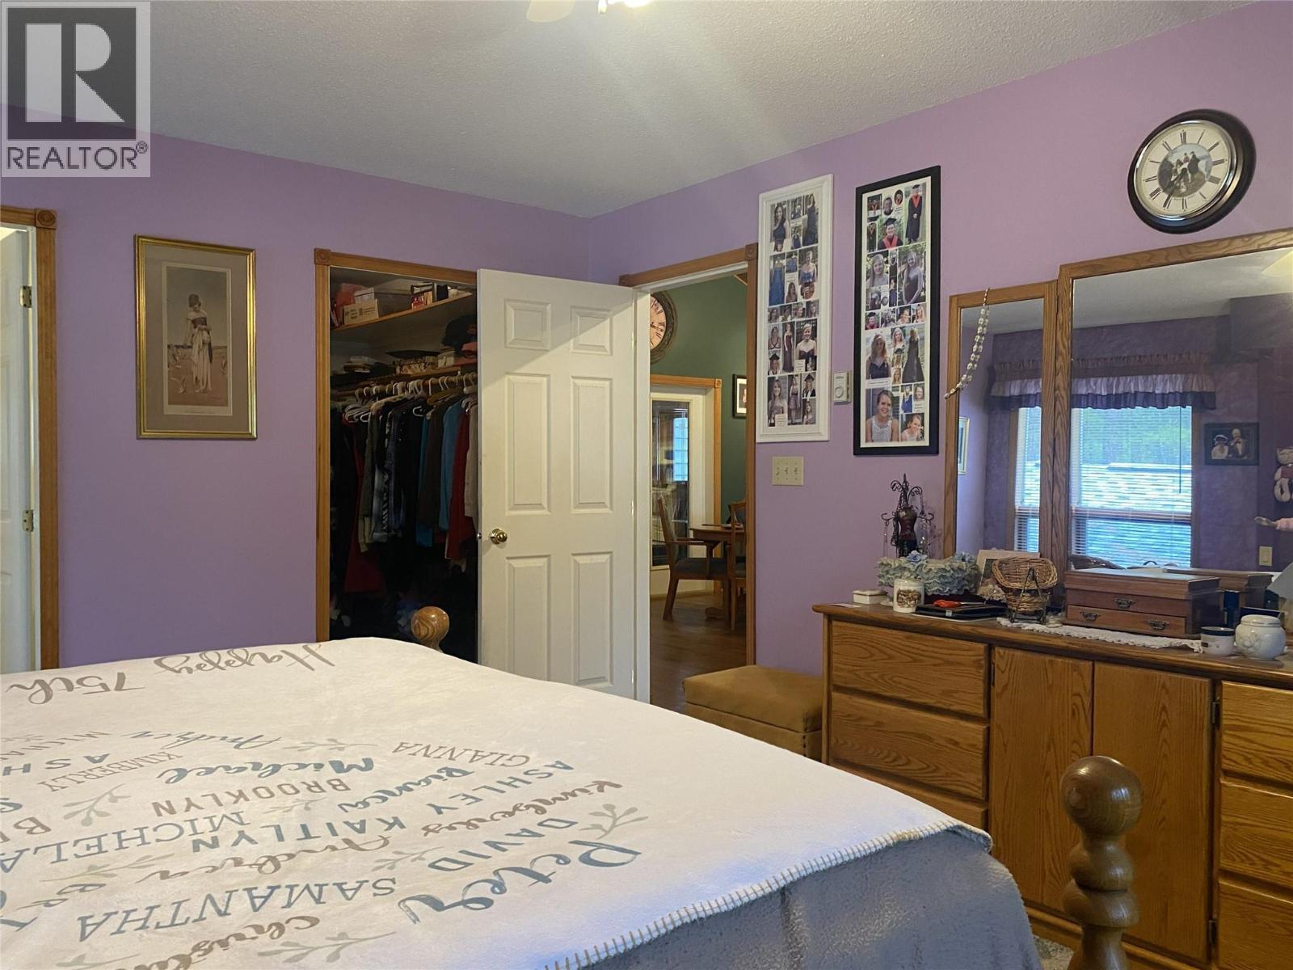
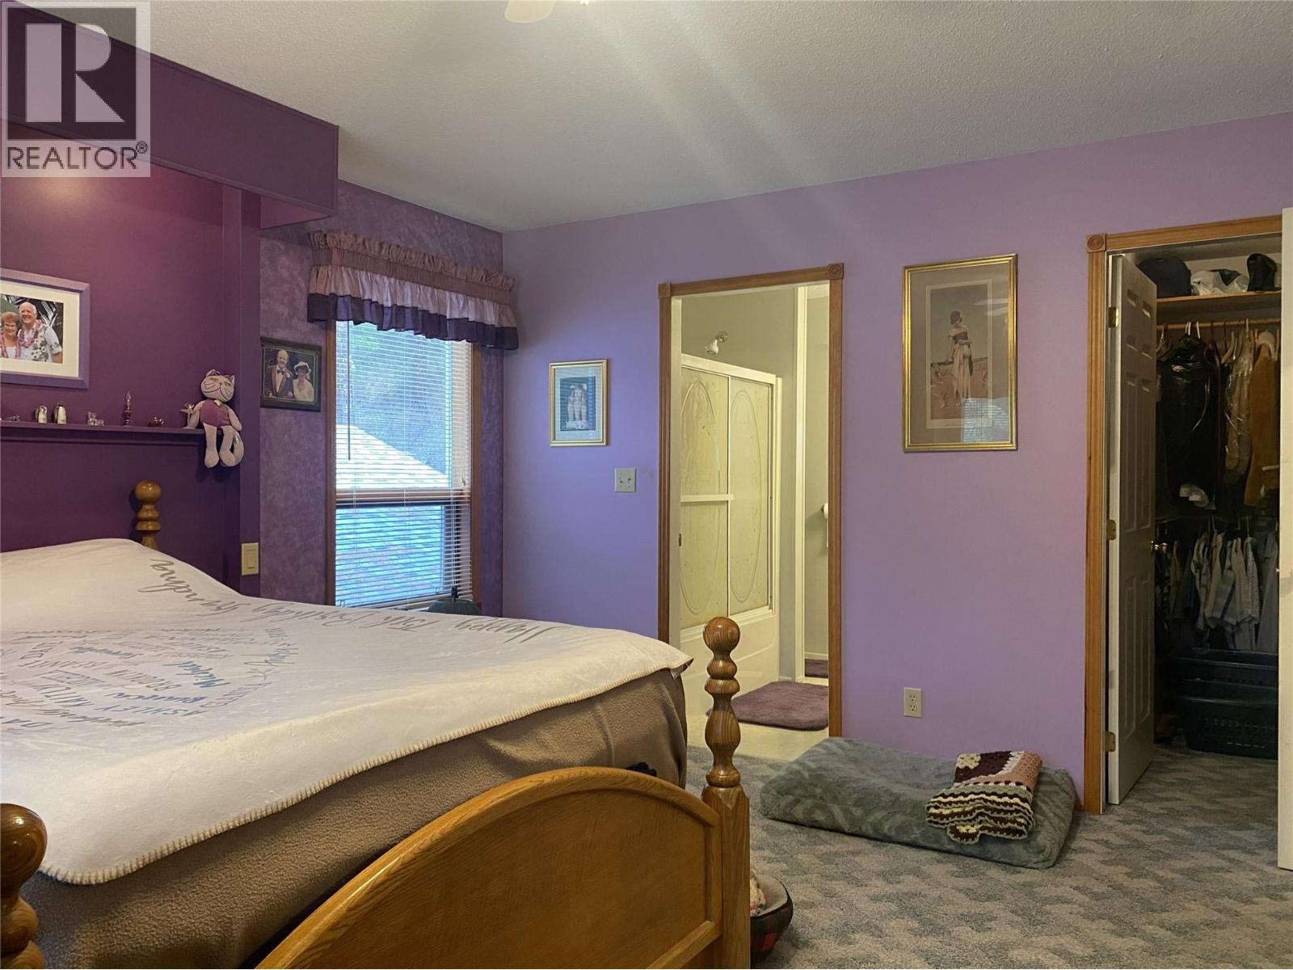
  • Primary Bedroom Main Level 13'0'' x 17'3''
  • Bathroom Main Level 5'0'' x 5'0''
  • Kitchen Main Level 8'10'' x 10'9''
  • Dining Main Level 11'1'' x 10'0''
  • Dining Main Level 11'3'' x 19'6''
  • Living Main Level 16'11'' x 19'6''

Courtesy of: Discover Border Country Realty

REALTOR.ca  

QuickQuoteTM Powered by RPS

Location of 9820 Granby Road, Grand Forks, British Columbia, V0H 1H1

Demographic Information of 9820 Granby Road, Grand Forks, British Columbia, V0H 1H1

Life Stage

Older Couples

Employment Type

Mixed

Average Household Income

$93,000.00

Average Number of Children

1.70

Household Population

Household Structure

Age of Population

Education

Education Level

No certificate/diploma/degree

15.7 %

High school certificate or equivalent

33.88 %

Apprenticeship trade certificate/diploma

18.18 %

College/non-university certificate

28.1 %

University Degree

4.14 %

Commuter

Travel To Work

By Car

85.72 %

By Public Transit

0.0 %

By Walking

7.14 %

By Bicycle

0.0 %

By Other Methods

7.14 %

Cultural Diversity

Knowledge of Official Language

Mother Tongue

Building Information

Building Type

Apartments (Low and High Rise)

Houses

100.0 %

Own Vs. Rent
