Button CopyPathCircle CloseCircle Left ArrowArrow Down Icon GreyClosecirclecircleBurger
Image 1
Image 2
Image 3
$639,000

7614 MCCALLUM VIEW Drive, Grand Forks, British Columbia, V0H 1H2

MLS® # 10391375

6 Beds

Baths

3696  FEETSQ

QuickQuoteTM: $610K - $818K

Grand Forks BC, V0H 1H2

MLS® # 10391375

Property Information:

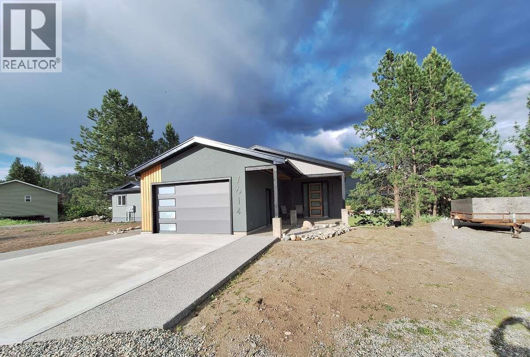
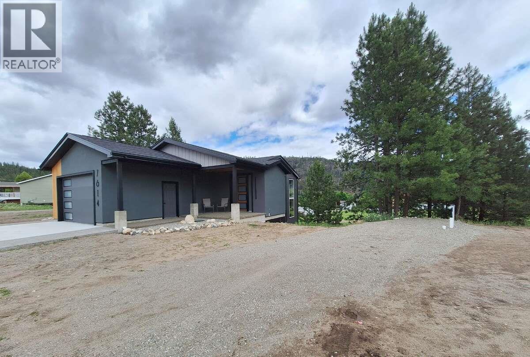
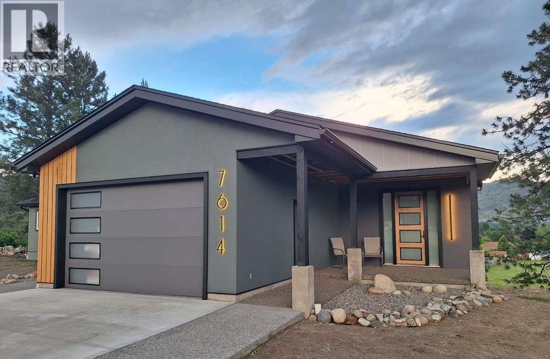
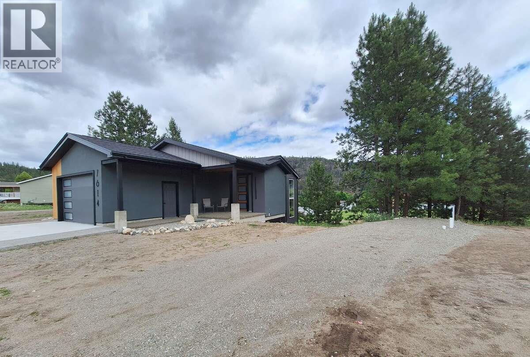
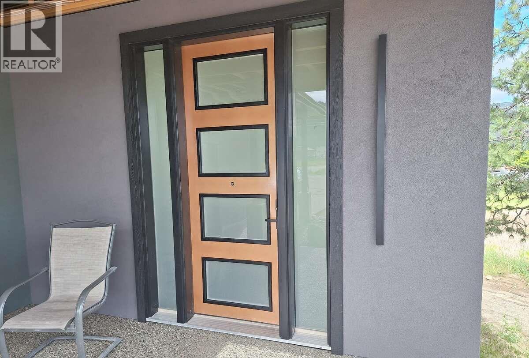
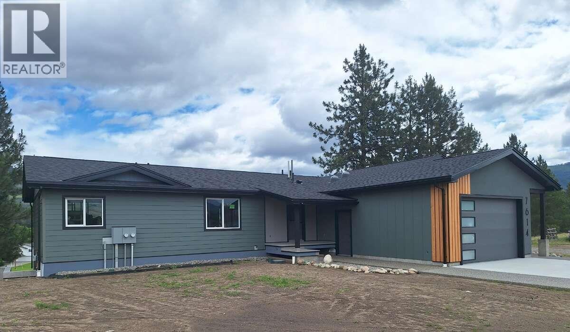
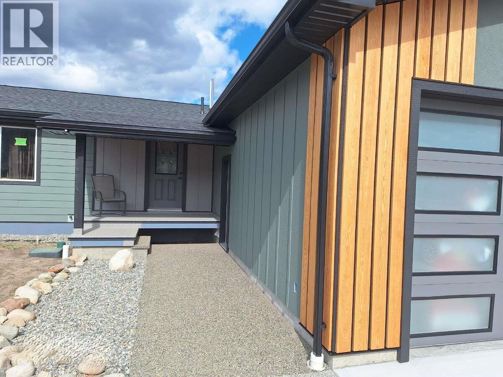
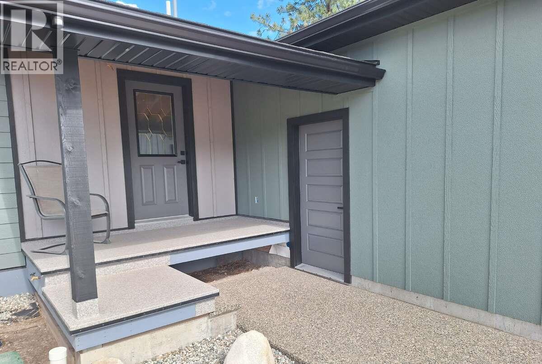
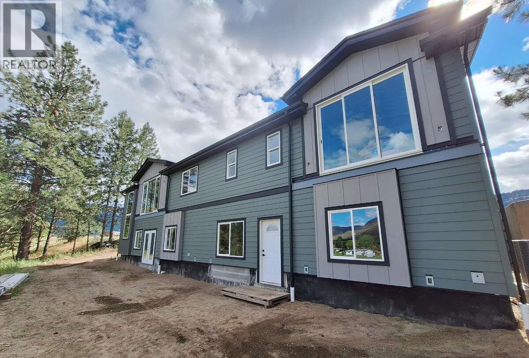
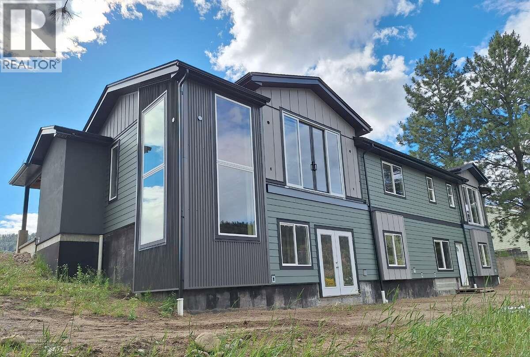
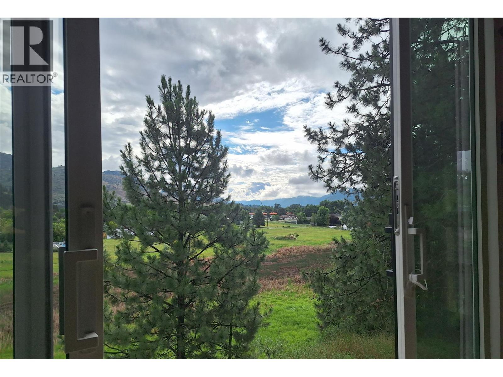
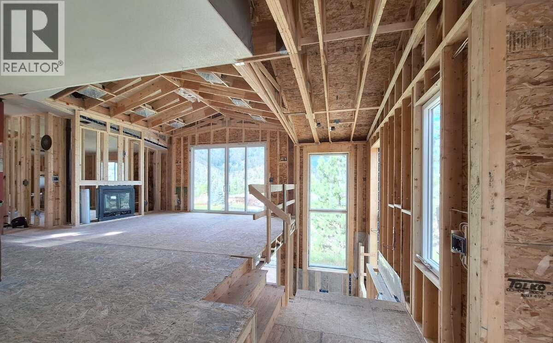
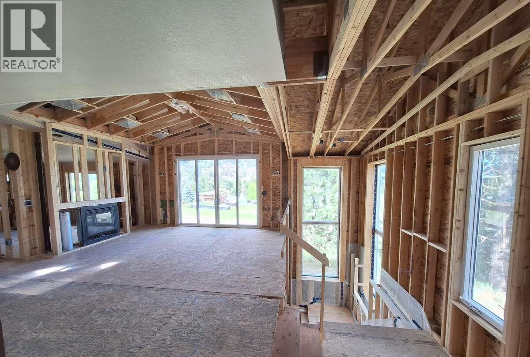
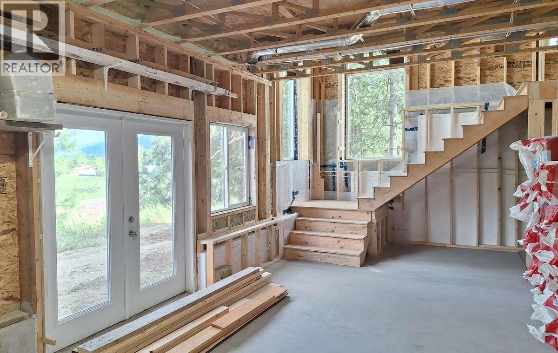
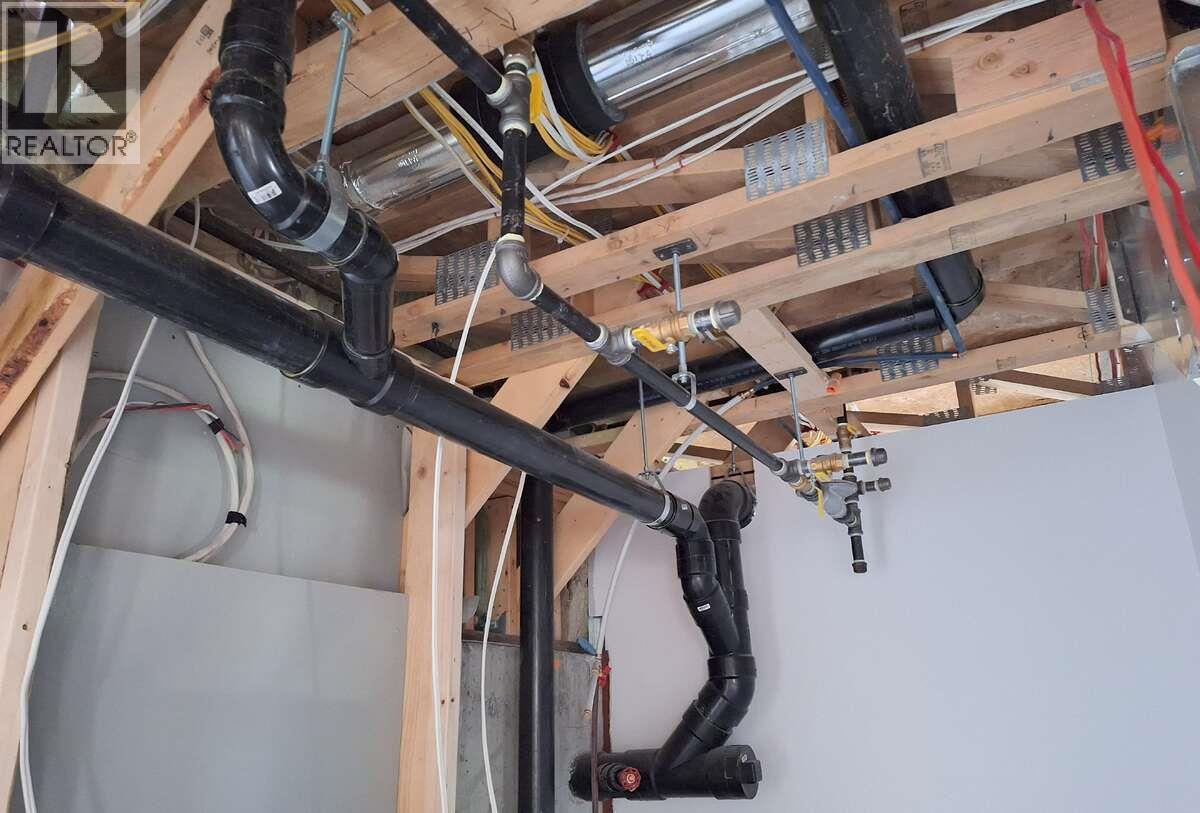
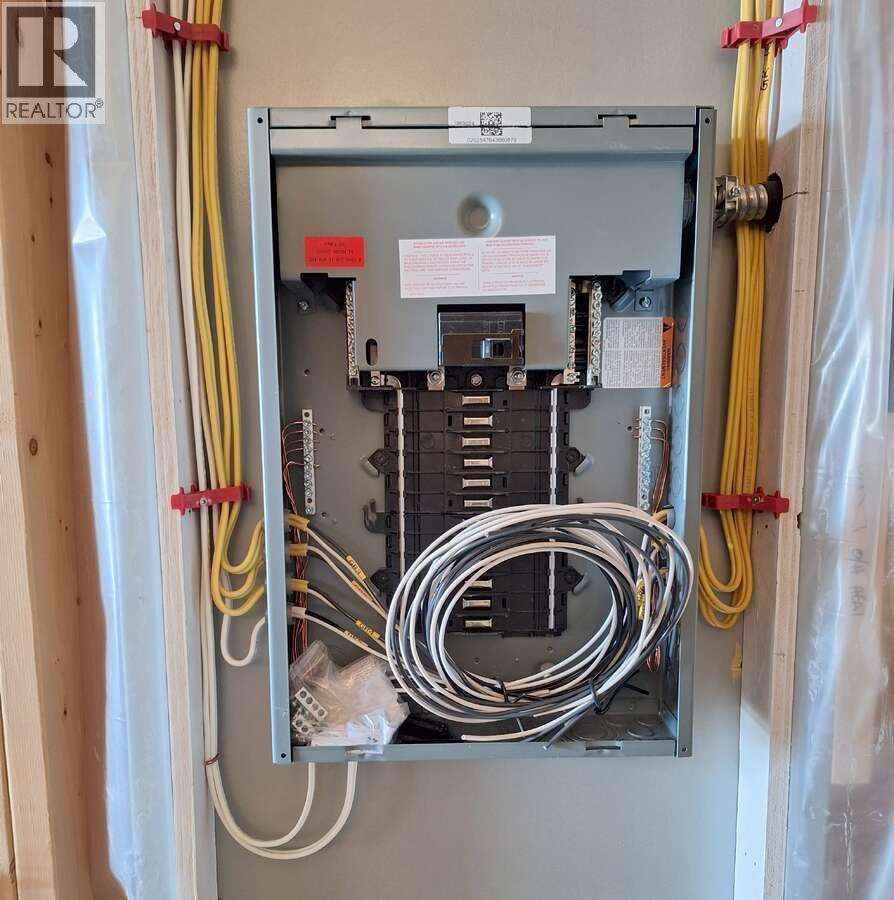
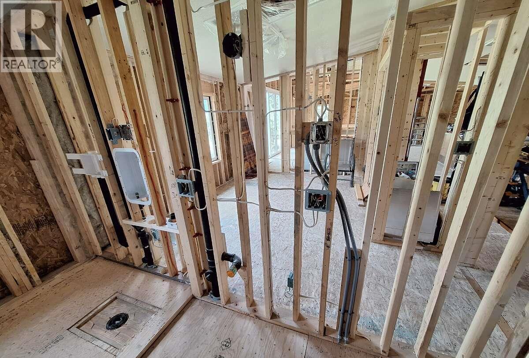
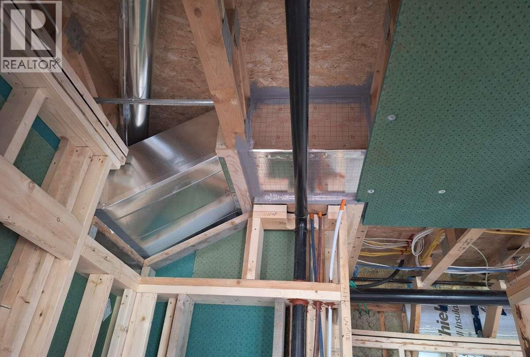
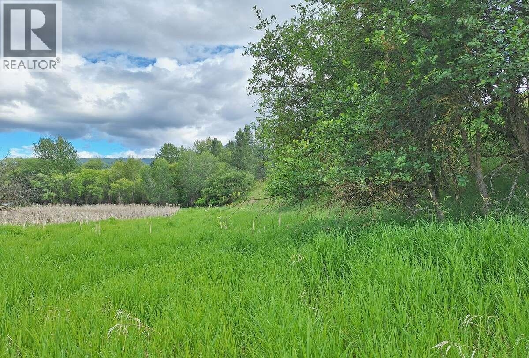
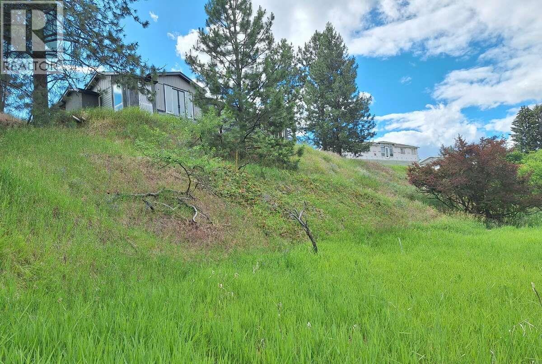
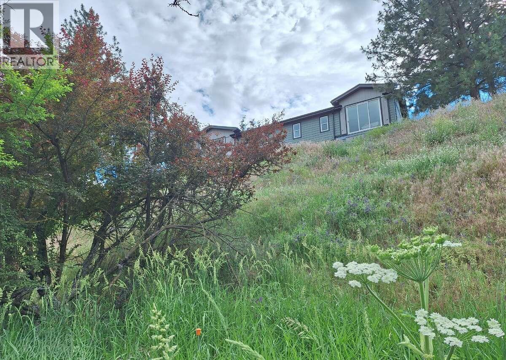
*** For more information, please click Brochure button. *** Generously sized custom home with a 2-bedroom rental unregistered suite, ideally situated on a premium 0.49-acre view lot overlooking a nature preserve. Enjoy the privacy and space of a rural setting while remaining close to town amenities. Health circumstances motivate the sale, offering an excellent opportunity to complete this impressive project to your own taste. Offering nearly 3,700 sq. ft. of living space, the home features vaulted ceilings, 9-foot basement ceilings, and a dramatic open staircase surrounded by 12-foot glass windows that maximize the stunning views. The main floor includes a spacious entry, open-concept kitchen, dining and living areas, 3 bedrooms, laundry, main bath, and a primary suite with walk-in closet and ensuite. Additional features include a gas fireplace, coffee/wine bar, mudroom, and dual SunTubes. The lower level offers a large rec room, bedroom, full bath, storage, and an approved 2-bedroom separate living accommodation with private entrance, laundry, and valley views. Extensive soundproofing has been incorporated between the units. Major mechanical systems are over 90% complete, with approved electrical, gas, and drainage systems. Attached heated shop, RV hookup, reinforced concrete driveway, and quality exterior finishes complete this exceptional property. (id:27)

Building Features:

  • Style: Detached
  • Building Type: Building Type
  • Architectural Style: Rancher
  • Basement Type: Full
  • Exterior Finish: Metal, Stucco, Wood siding, Other
  • Fire Protection: Controlled entry
  • Fireplace Fuel: Gas
  • Fireplace Type: Unknown
  • Floor Space: 3696 sqft
  • Flooring Type: Other
  • Roof Material: Asphalt shingle
  • Roof Style: Unknown
  • Heating Type: No heat

Property Features:

  • OwnershipType: Freehold
  • Property Type: Single Family
  • Bedrooms: 6
  • Bathrooms: 4
  • Amenities Nearby: Shopping
  • Built in: 2012
  • Current Use: Other
  • Features: Irregular lot size, Sloping
  • Fence Type: Not fenced
  • Floor Space (approx): 3696 Square Feet
  • Irregular: Yes
  • Landscape Features:
  • Lot Size: 0.49 Acres
  • MaintenanceFee Type:
  • Utility Type: Natural Gas - Available, Sewer - Available, Hydro - Available
  • View Type: City view, Mountain view, Valley view, View (panoramic)
  • Sewer: Municipal sewage system
  • Parking Type: See Remarks, Attached garage, Oversize, RV
  • No. of Parking Spaces: 5

Rooms:

  • Utility Basement Level 7'0'' x 10'4''
  • Bathroom Basement Level Measurements not available
  • Bedroom Basement Level 11'8'' x 9'6''
  • Recreation Room Basement Level 26'0'' x 18'0''
  • Dining Main Level 13'0'' x 11'0''
  • Mudroom Main Level 9'5'' x 8'3''
  • Kitchen Main Level 13'0'' x 12'6''
  • Living Main Level 17'6'' x 13'6''
  • Primary Bedroom Main Level 26'0'' x 12'7''
  • Bathroom Main Level Measurements not available
  • Bathroom Main Level Measurements not available
  • Laundry Main Level 5'3'' x 8'10''
  • Bedroom Main Level 12'9'' x 13'7''
  • Bedroom Main Level 15'6'' x 8'10''
  • Foyer Main Level 13'0'' x 9'3''
  • Bathroom Measurements not available
  • Other 7'11'' x 5'0''
  • Bedroom 10'0'' x 8'11''
  • Primary Bedroom 14'10'' x 12'8''
  • Dining 8'0'' x 8'6''
  • Kitchen 11'6'' x 8'6''
  • Living 15'10'' x 12'9''

Courtesy of: Easy List Realty

REALTOR.ca  

QuickQuoteTM Powered by RPS

Location of 7614 MCCALLUM VIEW Drive, Grand Forks, British Columbia, V0H 1H2

Demographic Information of 7614 MCCALLUM VIEW Drive, Grand Forks, British Columbia, V0H 1H2

Life Stage

Families with Tweens

Employment Type

Mixed

Average Household Income

$84,690.21

Average Number of Children

1.72

Household Population

Household Structure

Age of Population

Education

Education Level

No certificate/diploma/degree

22.73 %

High school certificate or equivalent

32.53 %

Apprenticeship trade certificate/diploma

8.83 %

College/non-university certificate

23.28 %

University certificate (below bachelor)

1.13 %

University Degree

11.5 %

Commuter

Travel To Work

By Car

84.33 %

By Public Transit

0.0 %

By Walking

11.57 %

By Bicycle

0.22 %

By Other Methods

3.88 %

Cultural Diversity

Knowledge of Official Language

Mother Tongue

Building Information

Building Type

Apartments (Low and High Rise)

3.23 %

Houses

96.77 %

Own Vs. Rent

