Button CopyPathCircle CloseCircle Left ArrowArrow Down Icon GreyClosecirclecircleBurger
Image 1
Image 2
Image 3
$399,000

7308 9 Street, Grand Forks, British Columbia, V0H 1H0

MLS® # 10393676

2 Beds

Baths

1460  FEETSQ

QuickQuoteTM: Not Available

Grand Forks BC, V0H 1H0

MLS® # 10393676

Property Information:

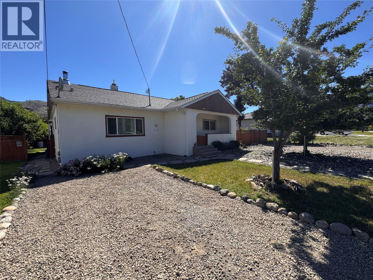
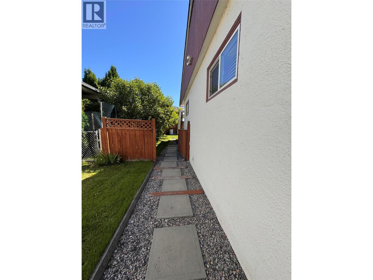
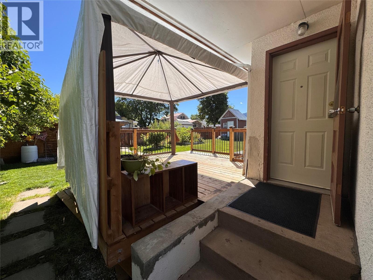
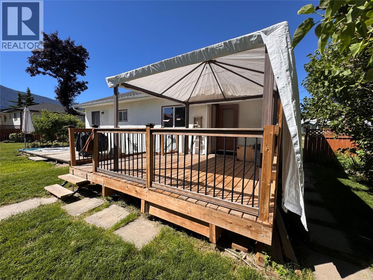
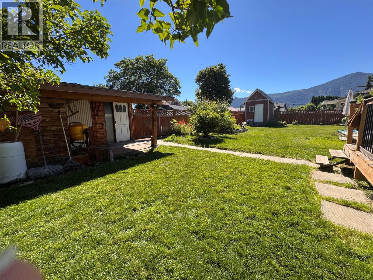
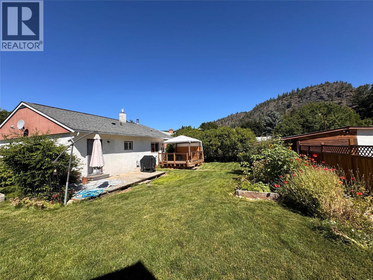
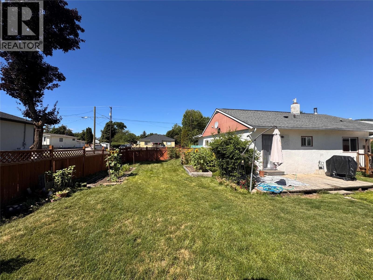
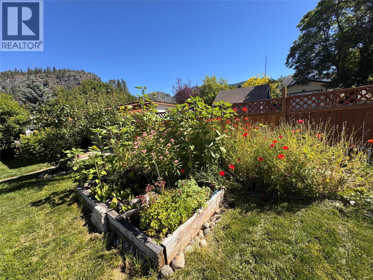
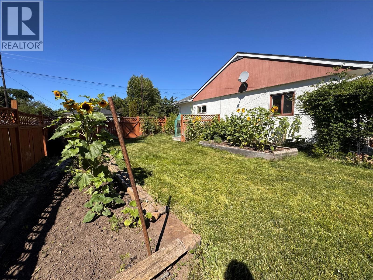
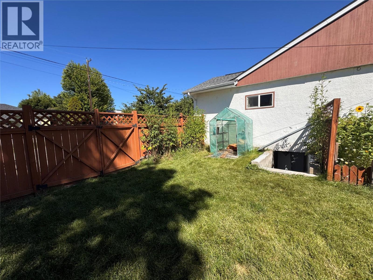
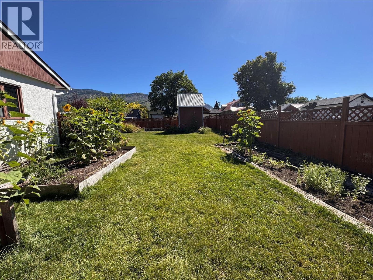
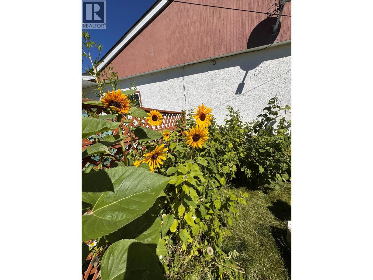
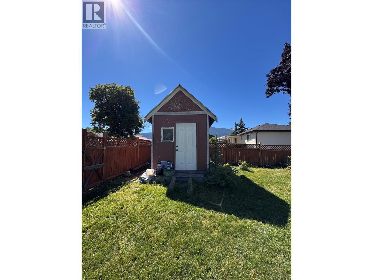
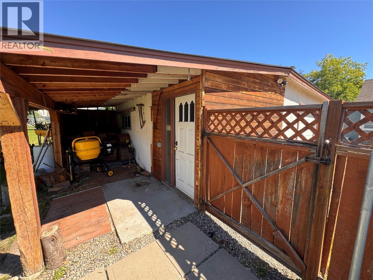
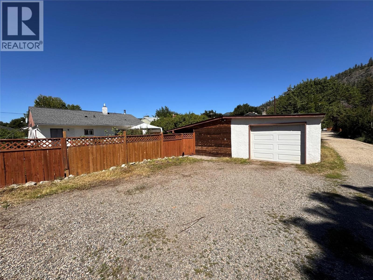
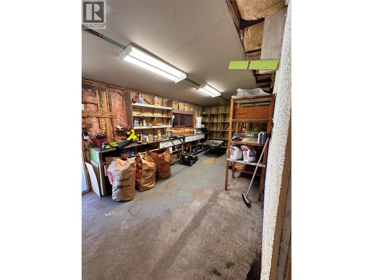
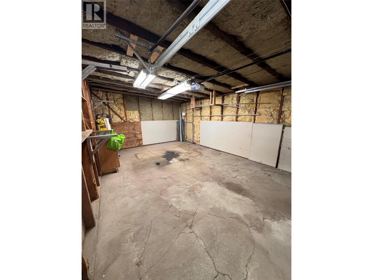
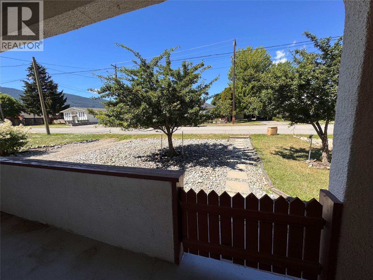
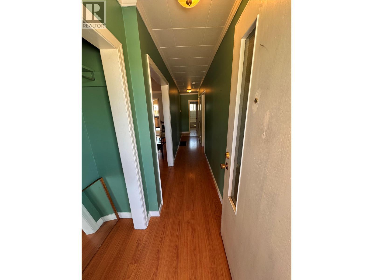
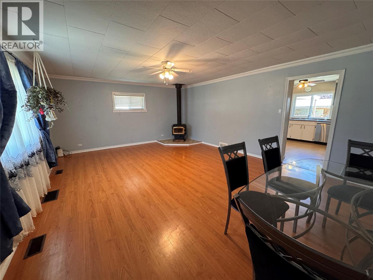
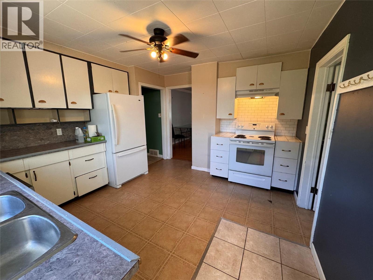
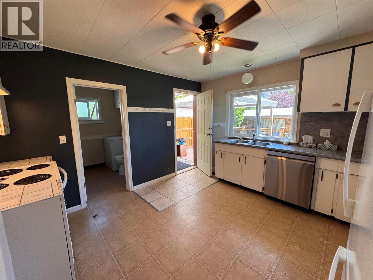
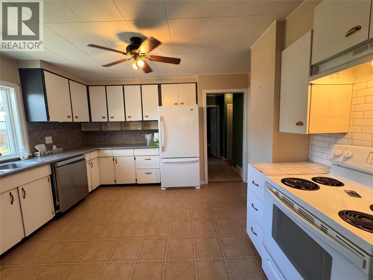
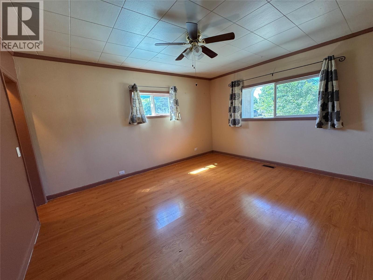
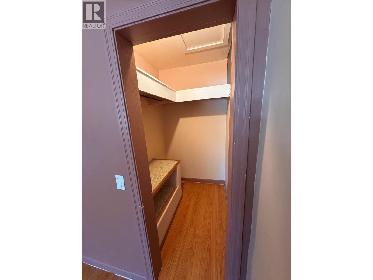
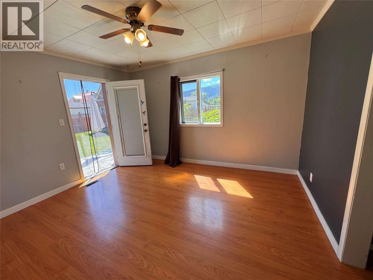
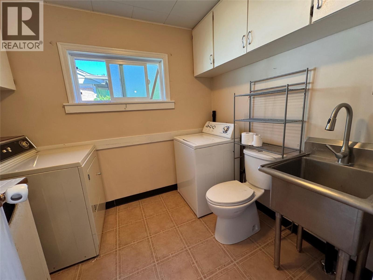
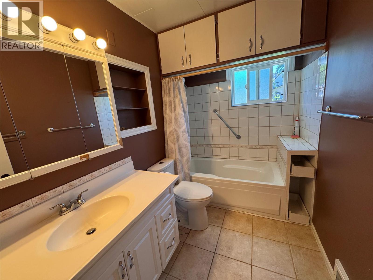
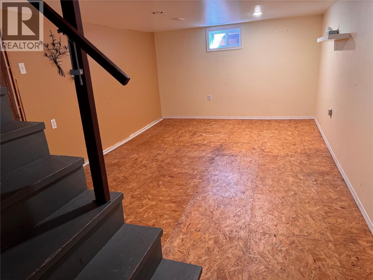
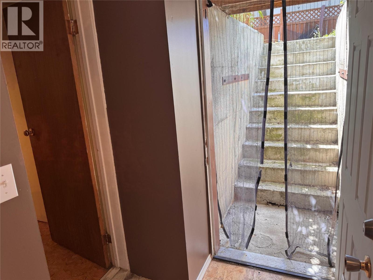
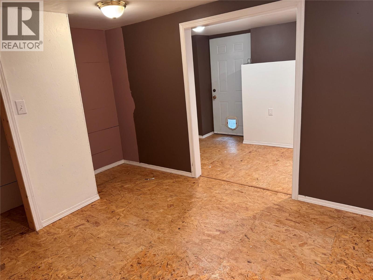
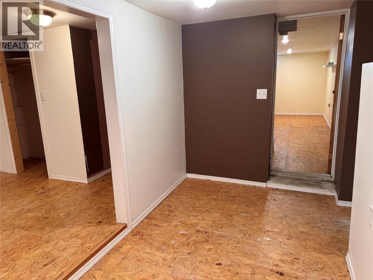
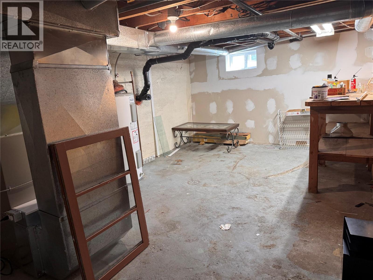
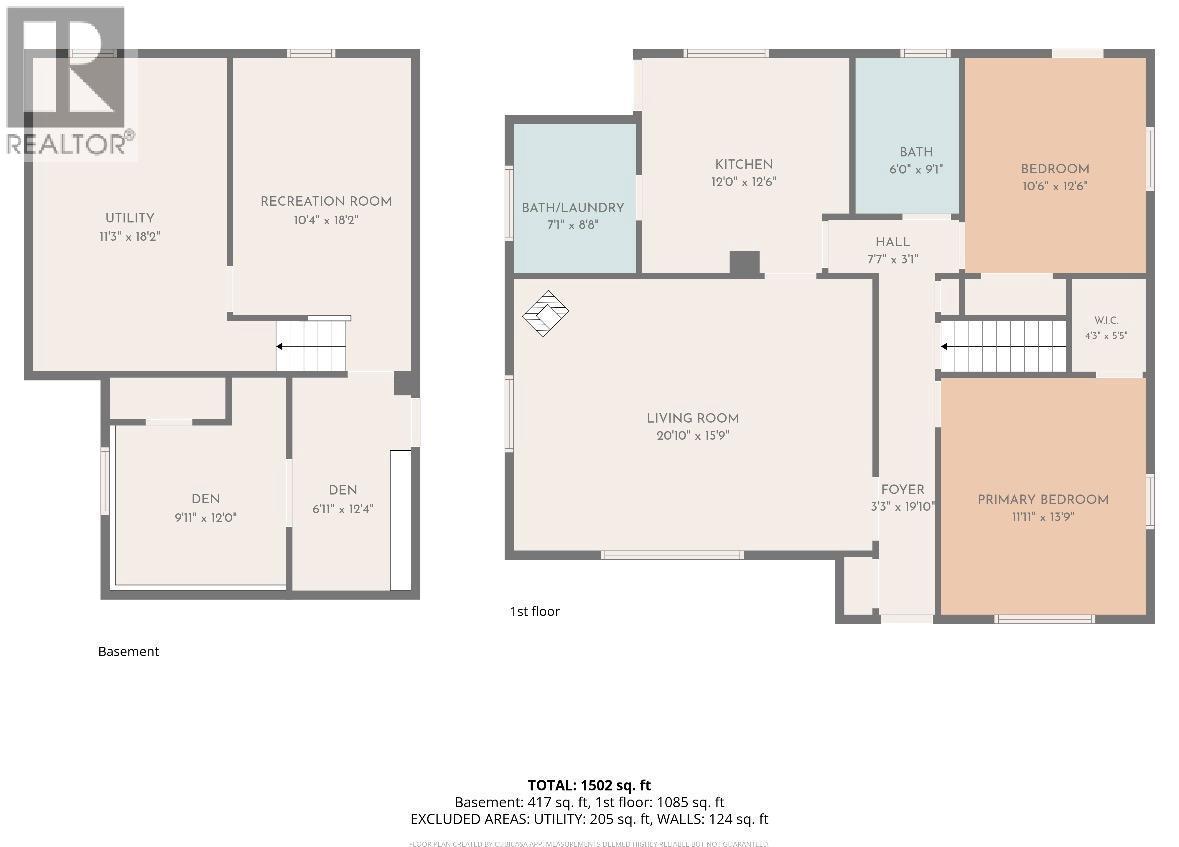
The perfect starter or retirement home featuring one-level living on a charming 0.24-acre lot! With 2 bedrooms and 2 bathrooms, including a conveniently located laundry room on the main floor, this home offers comfort and ease. Spend summer evenings relaxing on the spacious covered patio or stay cozy by the wood fireplace during chilly winter nights. The large bedrooms and open living area provide ample space to relax, entertain, and enjoy life. The basement includes a separate entrance, two dens, and a generous recreation room—ideal for hobbies, guests, or additional living space. Need even more room? Discover the impressive 32x22 garage and workshop accessible via the back alley, along with a separate yard workshop—perfect for projects or storage. The private yard is bursting with gardening potential and is large enough for a pool or trampoline, offering a lifestyle full of possibilities. Contact a local agent today for your private tour! (id:27)

Building Features:

  • Style: Detached
  • Building Type: House
  • Architectural Style: Rancher
  • Construction Style - Attachment: Detached
  • Floor Space: 1460 sqft
  • Heating Type: Forced air, Stove
  • Heating Fuel: Wood

Property Features:

  • OwnershipType: Freehold
  • Property Type: Single Family
  • Bedrooms: 2
  • Bathrooms: 2
  • Half Bathrooms: 1
  • Access Type: Easy access
  • Amenities Nearby: Park, Recreation, Schools, Shopping, Ski area
  • Built in: 1950
  • Features: Private setting
  • Floor Space (approx): 1460 Square Feet
  • Irregular: Yes
  • Landscape Features: Landscaped
  • Lot Size: 0.24 Acres
  • Sewer: Municipal sewage system
  • Parking Type: Detached garage, Rear
  • No. of Parking Spaces: 6

Rooms:

  • Utility Basement Level 18'2'' x 11'3''
  • Recreation Room Basement Level 18'2'' x 12'4''
  • Den Basement Level 12' x 9'11''
  • Den Basement Level 12'4'' x 6'11''
  • Bathroom Main Level Measurements not available
  • Bathroom Main Level Measurements not available
  • Bedroom Main Level 10'6'' x 12'6''
  • Primary Bedroom Main Level 11'11'' x 13'9''
  • Laundry Main Level 7'1'' x 8'8''
  • Living Main Level 15'9'' x 20'10''
  • Kitchen Main Level 12' x 12'6''

Courtesy of: Grand Forks Realty Ltd

REALTOR.ca  

QuickQuoteTM Powered by RPS

Location of 7308 9 Street, Grand Forks, British Columbia, V0H 1H0

Demographic Information of 7308 9 Street, Grand Forks, British Columbia, V0H 1H0

Life Stage

Families with Tweens

Employment Type

Mixed

Average Household Income

$83,553.06

Average Number of Children

1.63

Household Population

Household Structure

Age of Population

Education

Education Level

No certificate/diploma/degree

20.86 %

High school certificate or equivalent

42.82 %

Apprenticeship trade certificate/diploma

8.26 %

College/non-university certificate

21.02 %

University certificate (below bachelor)

0.47 %

University Degree

6.56 %

Commuter

Travel To Work

By Car

71.15 %

By Public Transit

0.0 %

By Walking

26.07 %

By Bicycle

0.11 %

By Other Methods

2.67 %

Cultural Diversity

Knowledge of Official Language

Mother Tongue

Building Information

Building Type

Apartments (Low and High Rise)

17.7 %

Houses

82.3 %

Own Vs. Rent

