Button CopyPathCircle CloseCircle Left ArrowArrow Down Icon GreyClosecirclecircleBurger
Image 1
Image 2
Image 3
$676,900

6846 Galena Avenue, Grand Forks, British Columbia, V0H 1H2

MLS® # 10390768

5 Beds

Baths

2913  FEETSQ

QuickQuoteTM: $604K - $764K

Grand Forks BC, V0H 1H2

MLS® # 10390768

Property Information:

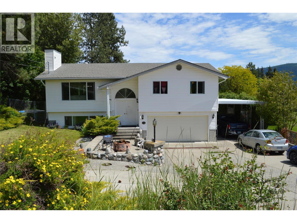
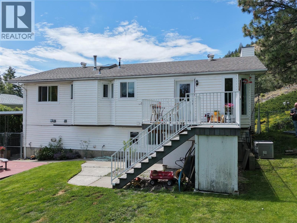
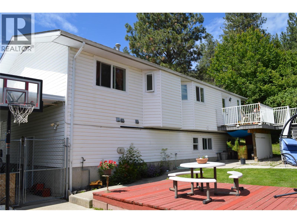
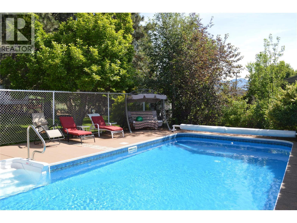
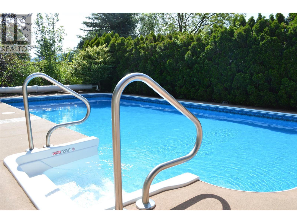
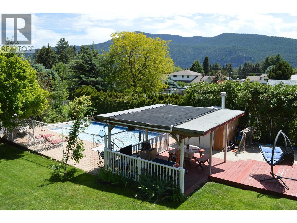
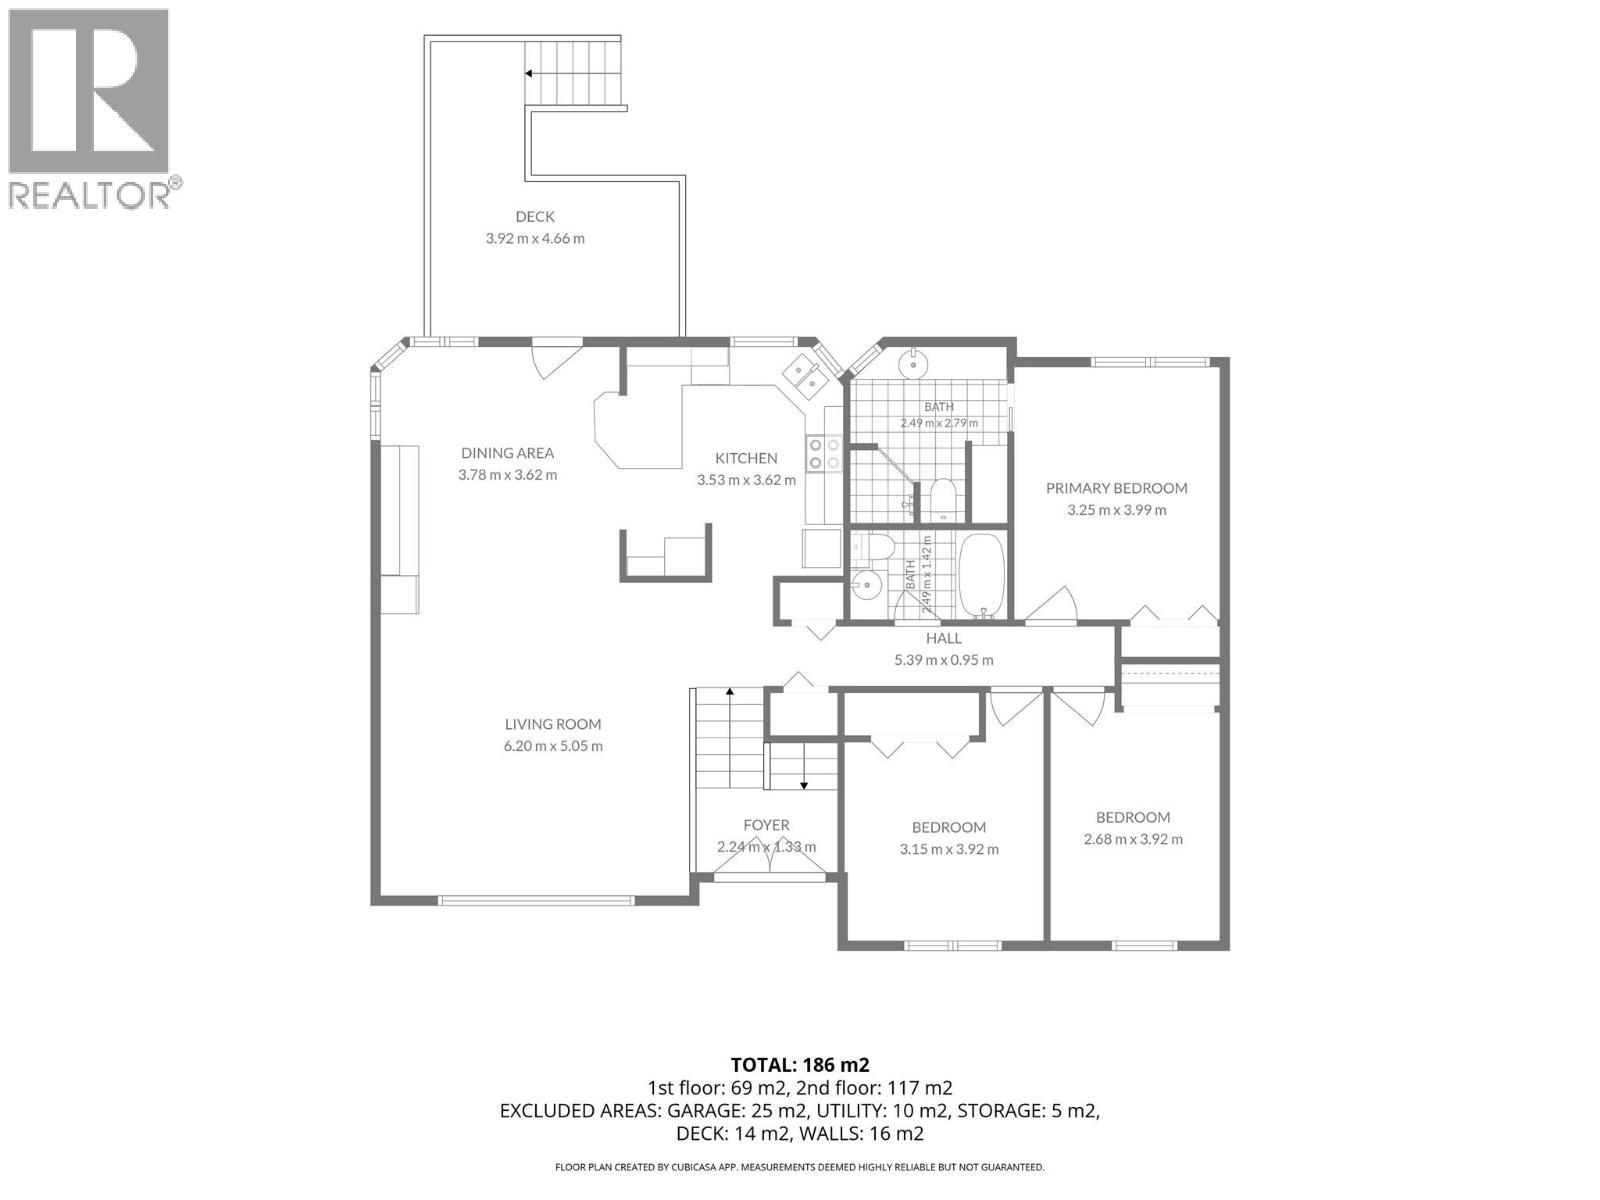
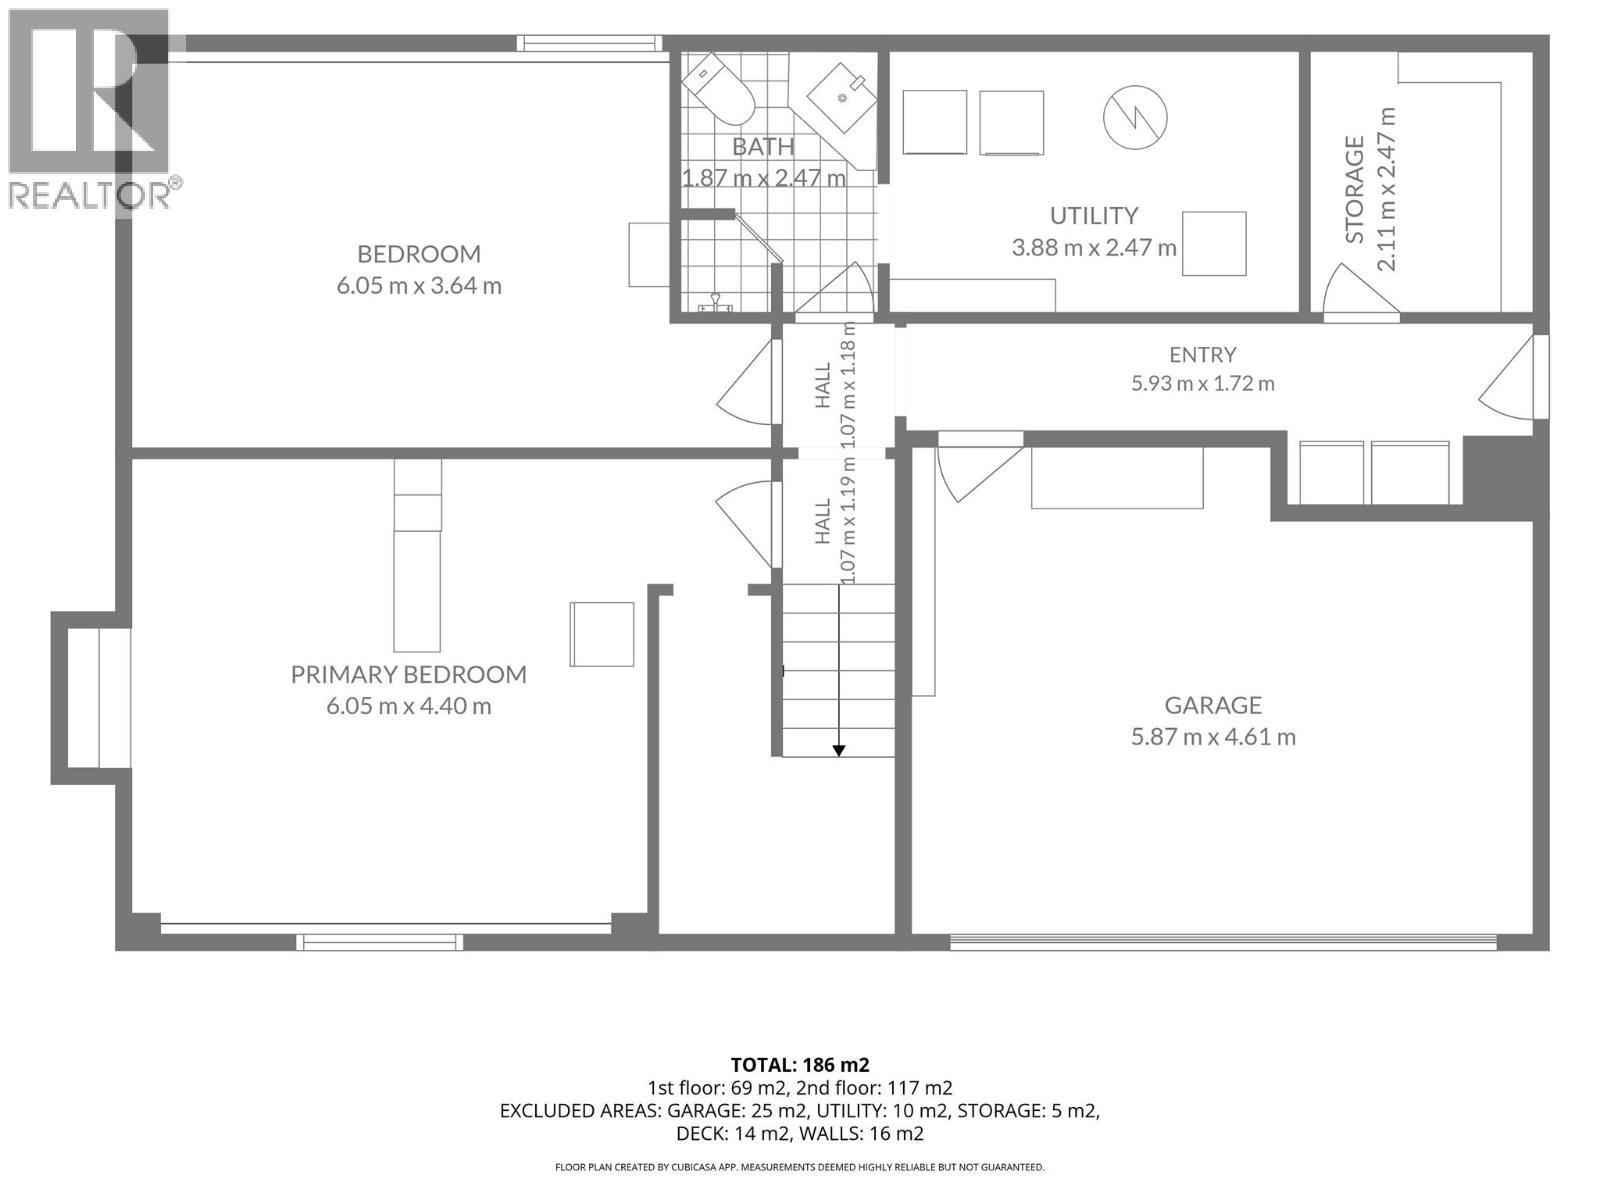
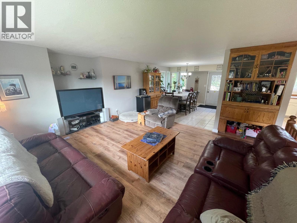
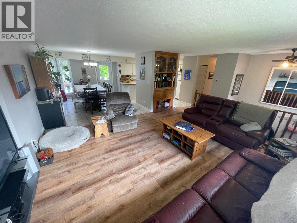
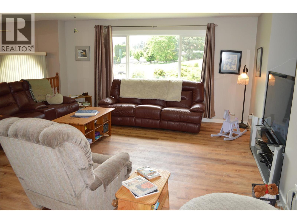
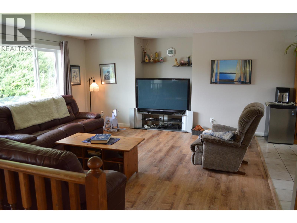
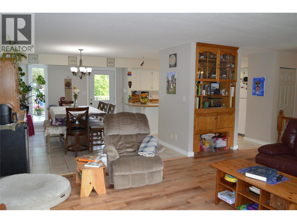
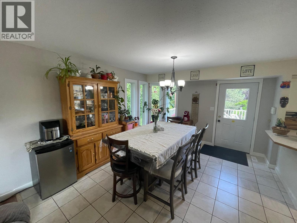
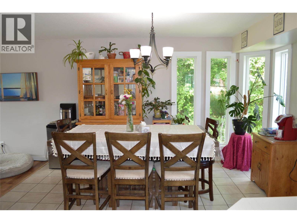
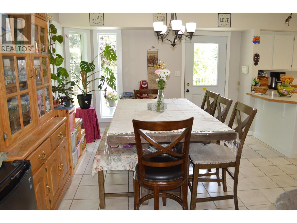
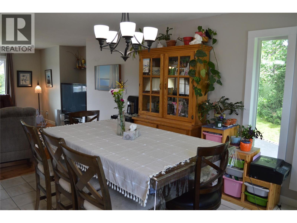
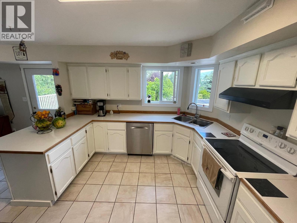
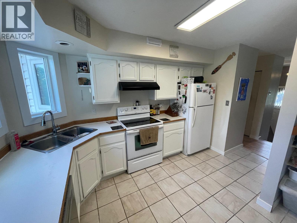
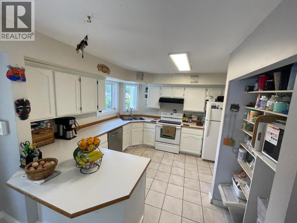
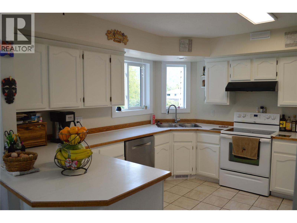
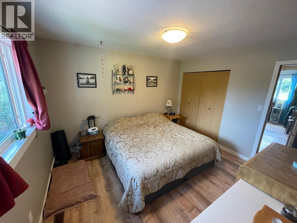
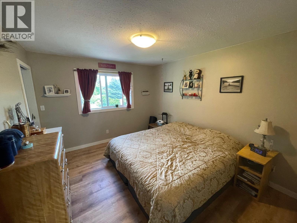
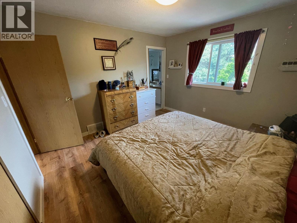
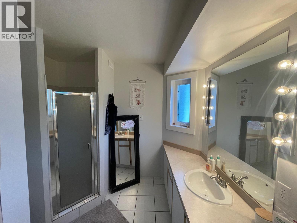
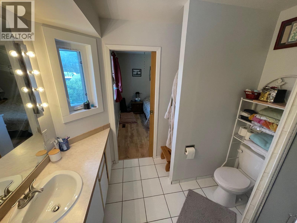
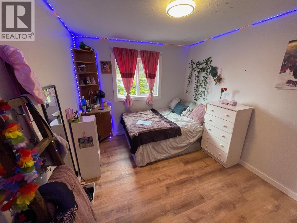
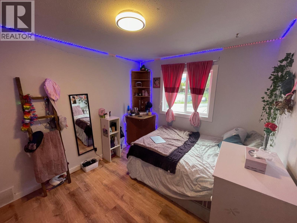
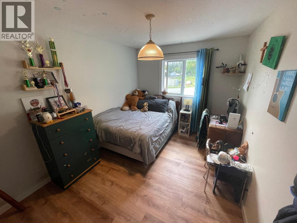
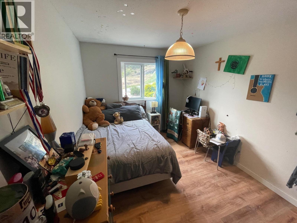
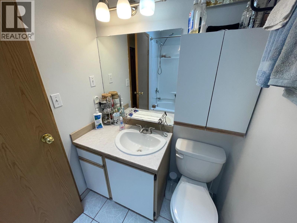
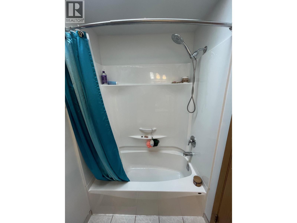
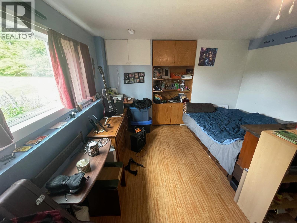
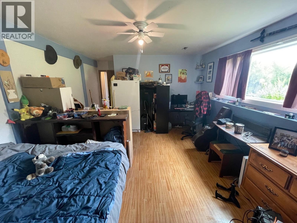
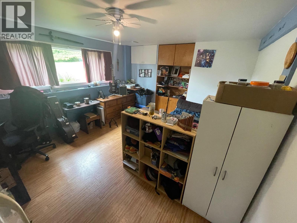
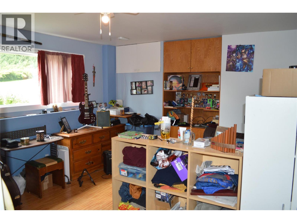
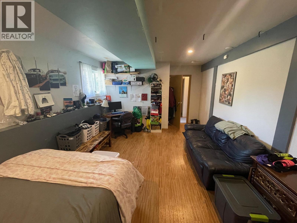
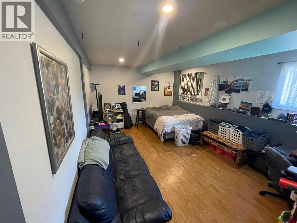
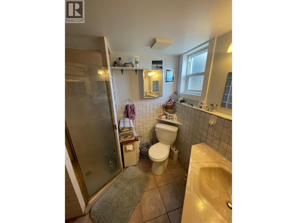
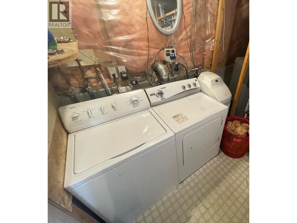
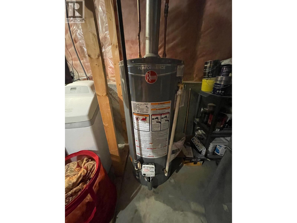
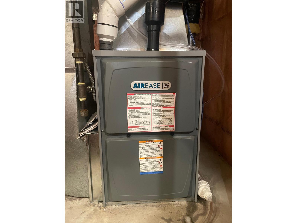
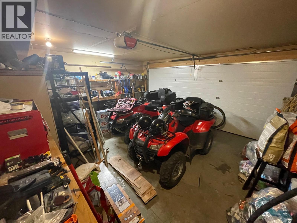
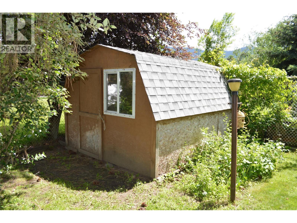
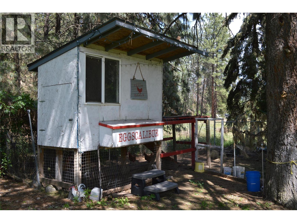
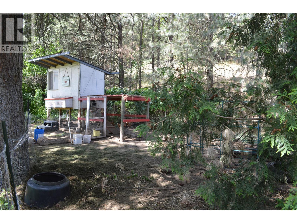
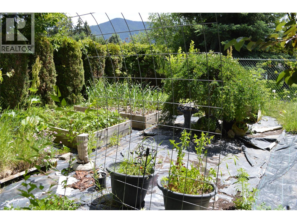
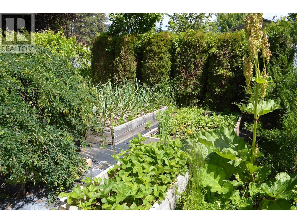
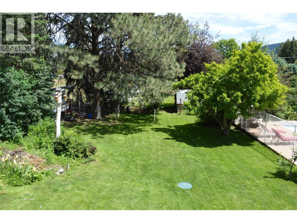
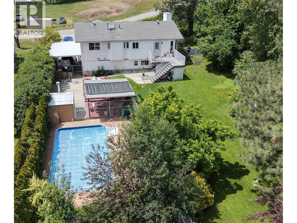
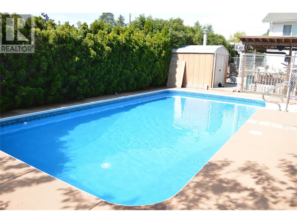
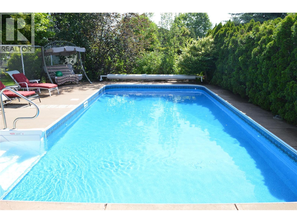
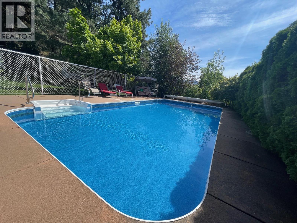
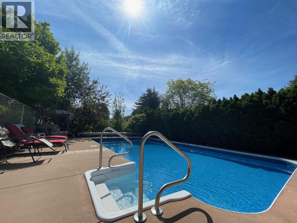
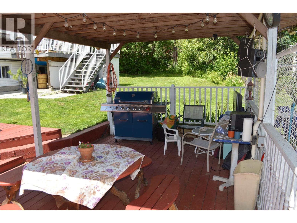
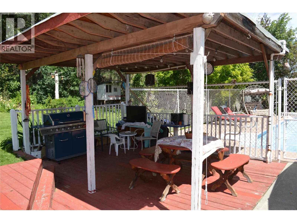
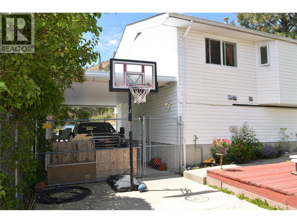
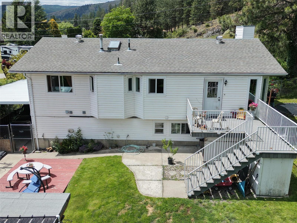
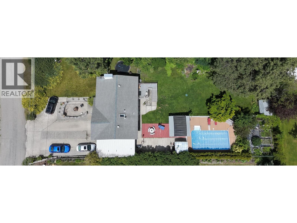
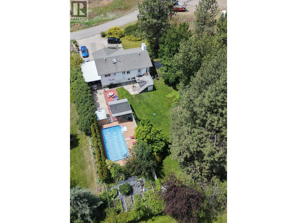
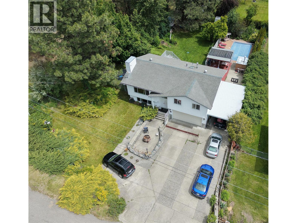
Welcome to this spacious 5-bedroom, 3-bathroom family home in a quiet rural neighbourhood just minutes from downtown Grand Forks and outside city limits. Tucked away on a peaceful no-through road, there’s plenty of room here for kids, guests, hobbies, and everyday family life. The main floor features a bright living room, dining area, kitchen, primary bedroom with ensuite, two more bedrooms, and a full bathroom. Downstairs, you’ll find two large bedrooms, laundry, utility and storage space, plus a separate entrance with great in-law suite potential. Outside is where this property really shines, with a well-kept garden, inground sprinklers, raised beds, fruit trees, storage shed, chicken coop, and a fully fenced in-ground pool with a covered BBQ area for summer fun. A double garage, carport, RV hook-up, and large driveway provide loads of parking for vehicles, toys, trailers, or an RV. Recent updates include a newer furnace, hot water tank, and windows. Be sure to check out the Multimedia or Virtual Tour link for the full tour, 3D model, and floor plan. (id:27)

Building Features:

  • Style: Detached
  • Building Type: House
  • Architectural Style: Rancher
  • Basement Type: Full
  • Construction Style - Attachment: Detached
  • Floor Space: 2913 sqft
  • Roof Material: Asphalt shingle
  • Roof Style: Unknown
  • Heating Type: Forced air
  • Cooling Type: Central air conditioning

Property Features:

  • OwnershipType: Freehold
  • Property Type: Single Family
  • Bedrooms: 5
  • Bathrooms: 3
  • Access Type: Easy access
  • Built in: 1991
  • Community Features: Family Oriented, Rural Setting
  • Features: Private setting, Treed, Balcony
  • Fence Type: Fence
  • Floor Space (approx): 2913 Square Feet
  • Irregular: Yes
  • Landscape Features: Landscaped, Underground sprinkler
  • Lot Size: 0.37 Acres
  • Pool Type: Inground pool, Outdoor pool
  • View Type: Mountain view
  • Sewer: Septic tank
  • Parking Type: Carport, Attached garage
  • No. of Parking Spaces: 2

Rooms:

  • Bedroom Basement Level 20' x 14'4''
  • Bedroom Basement Level 20' x 12'
  • Bathroom Basement Level 8' x 6'
  • Utility Basement Level 12'7'' x 8'10''
  • Storage Basement Level 8'10'' x 7'
  • Dining Main Level 12'4'' x 12'
  • Kitchen Main Level 11'6'' x 11'6''
  • Primary Bedroom Main Level 13' x 10'6''
  • Bathroom Main Level 9' x 8'
  • Bathroom Main Level 8' x 4'6''
  • Bedroom Main Level 12'6'' x 8'6''
  • Bedroom Main Level 12'6'' x 10'
  • Foyer Main Level 7'4'' x 4'4''
  • Living Main Level 20' x 16'6''

Courtesy of: Grand Forks Realty Ltd

REALTOR.ca  

QuickQuoteTM Powered by RPS

Location of 6846 Galena Avenue, Grand Forks, British Columbia, V0H 1H2

Demographic Information of 6846 Galena Avenue, Grand Forks, British Columbia, V0H 1H2

Life Stage

Later Years

Employment Type

Blue Collar/Primary, Blue Collar/Service Sector

Average Household Income

$104,898.10

Average Number of Children

1.80

Household Population

Household Structure

Age of Population

Education

Education Level

No certificate/diploma/degree

18.75 %

High school certificate or equivalent

35.74 %

Apprenticeship trade certificate/diploma

12.5 %

College/non-university certificate

23.23 %

University Degree

9.78 %

Commuter

Travel To Work

By Car

84.05 %

By Public Transit

0.0 %

By Walking

9.96 %

By Bicycle

0.0 %

By Other Methods

5.99 %

Cultural Diversity

Knowledge of Official Language

Mother Tongue

Building Information

Building Type

Apartments (Low and High Rise)

Houses

100.0 %

Own Vs. Rent

