Button CopyPathCircle CloseCircle Left ArrowArrow Down Icon GreyClosecirclecircleBurger
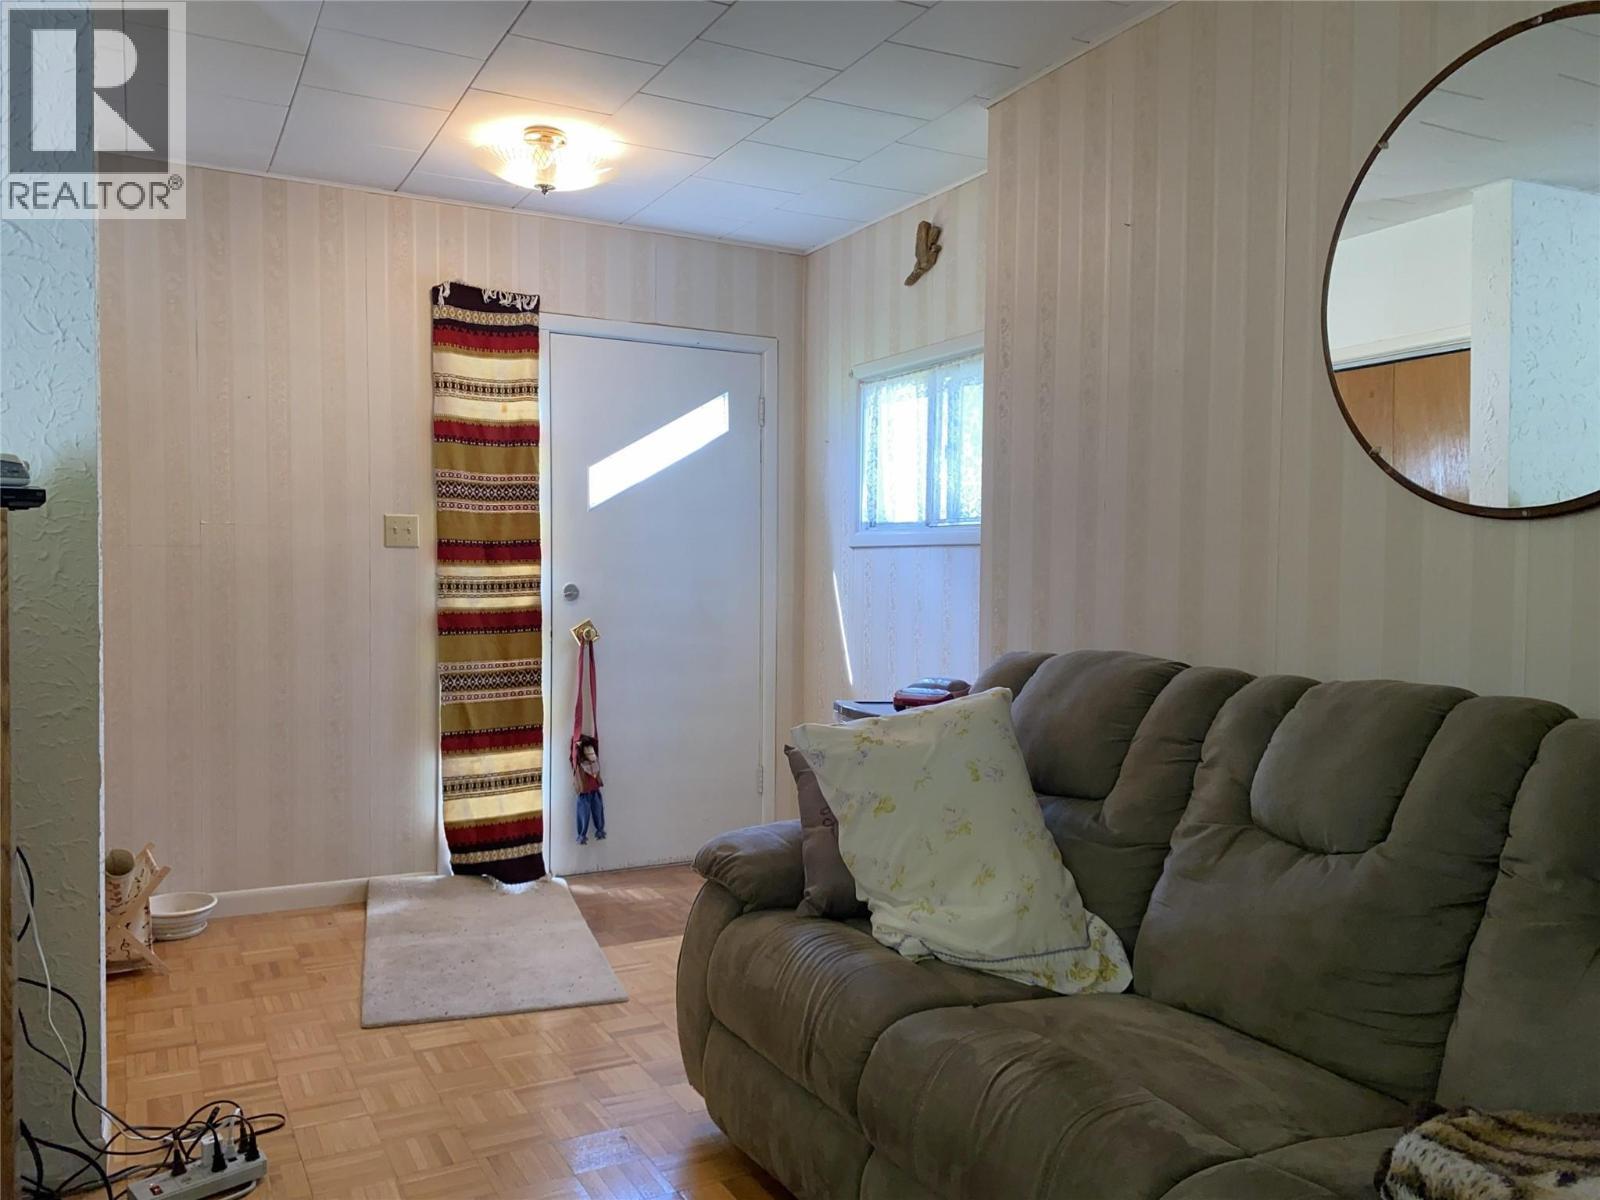
Image 1
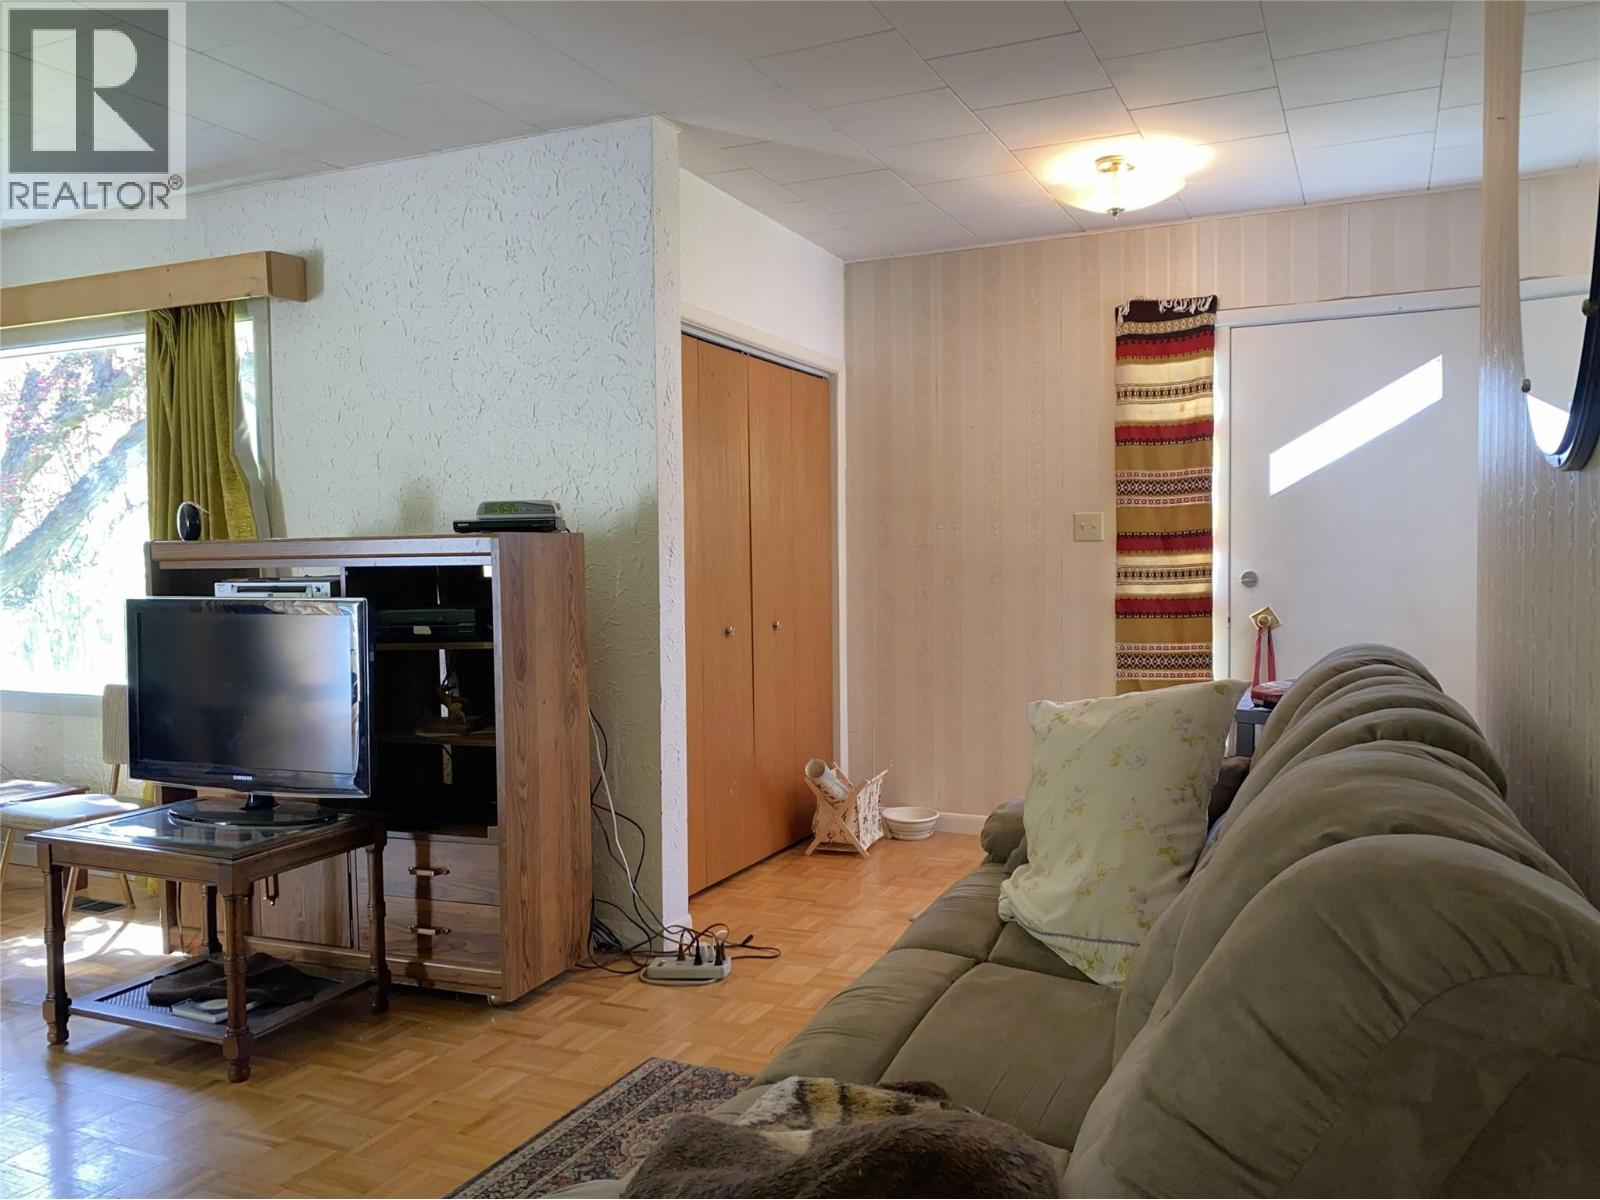
Image 2
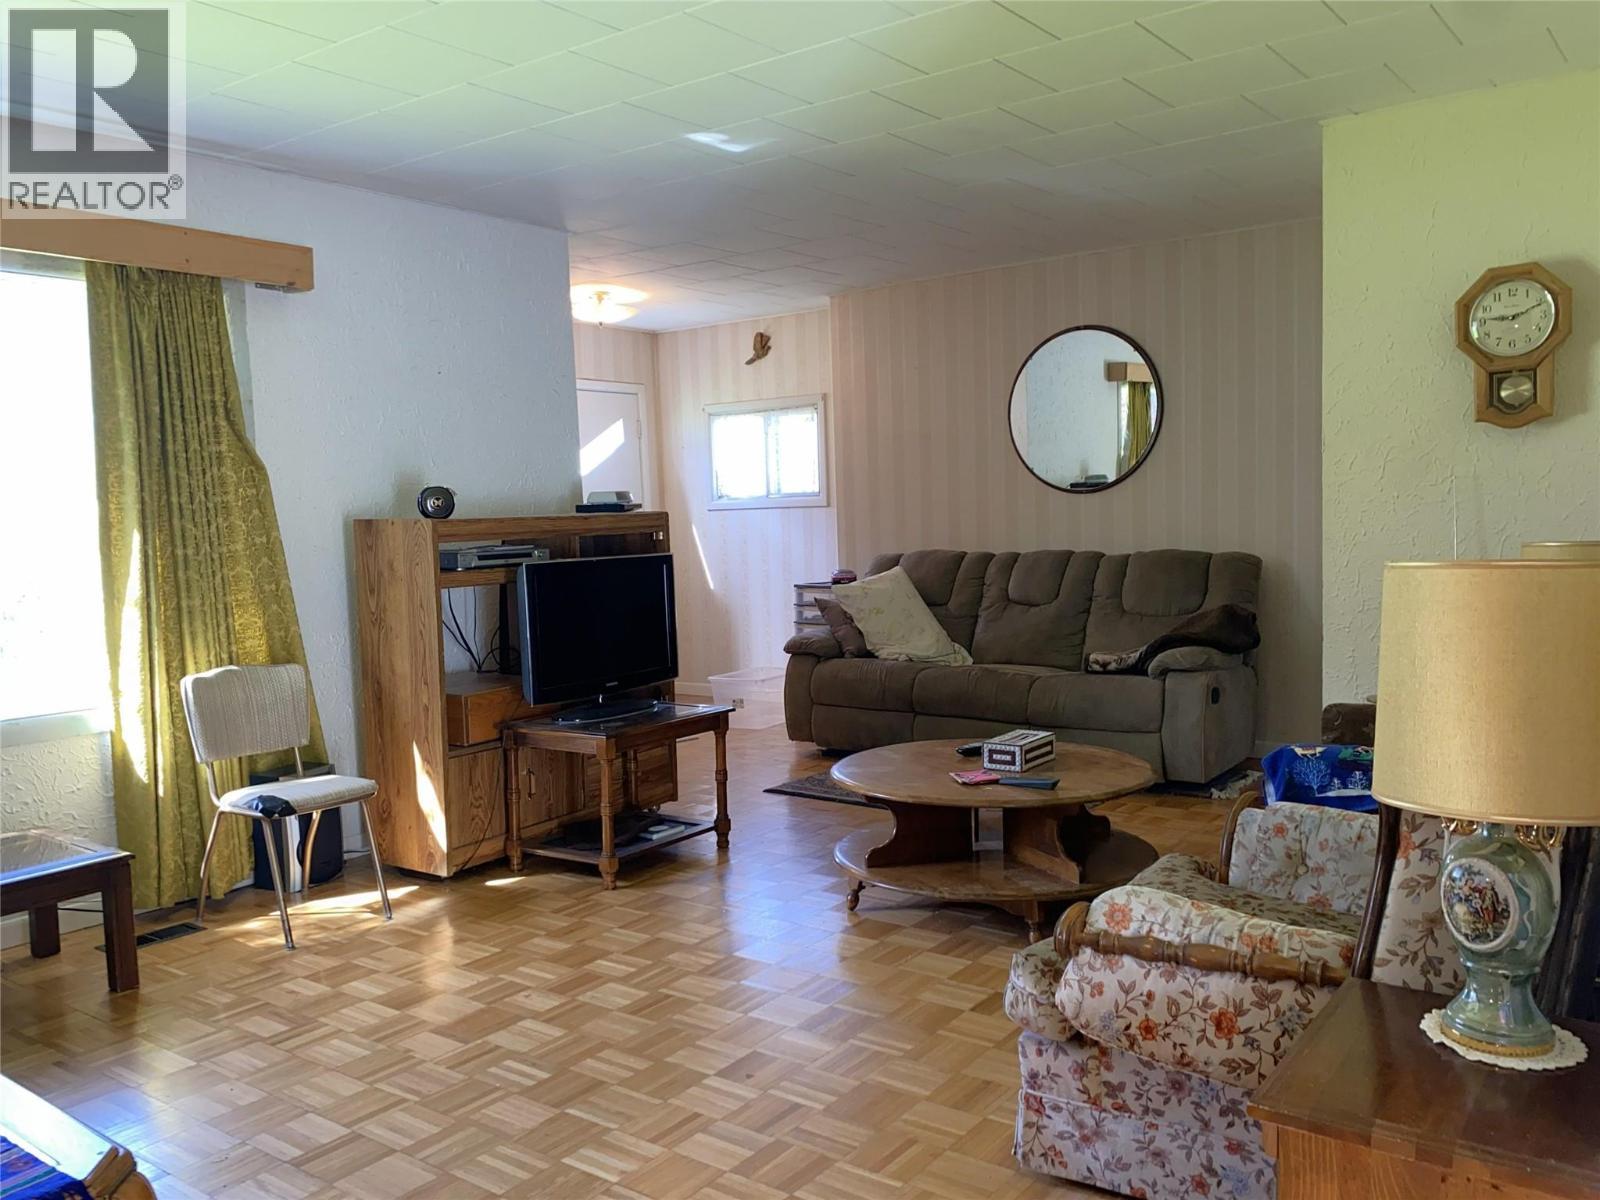
Image 3
$759,000

555 Carson Road, Grand Forks, British Columbia, V0H 1H4

MLS® # 10385977

4 Beds

Baths

1752  FEETSQ

QuickQuoteTM: $616K - $826K

Grand Forks BC, V0H 1H4

MLS® # 10385977

Property Information:

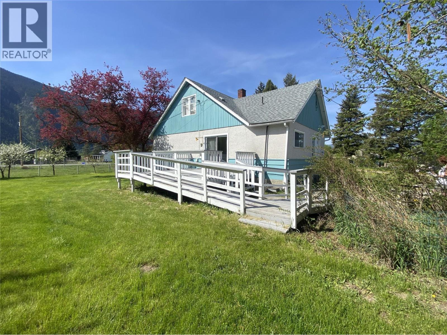
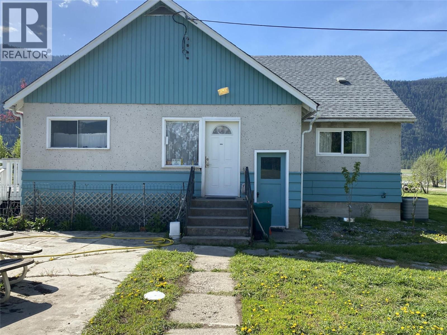
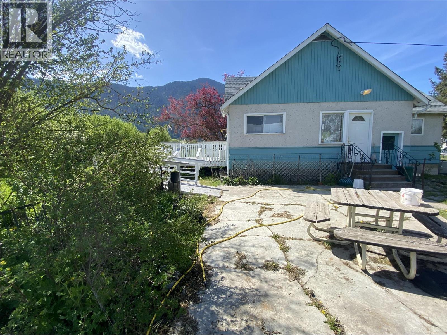
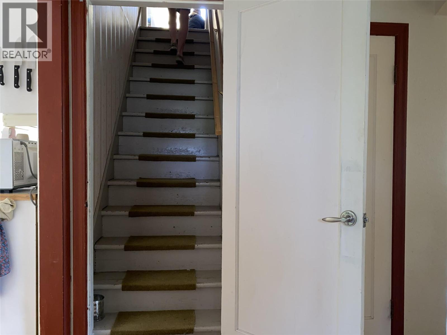
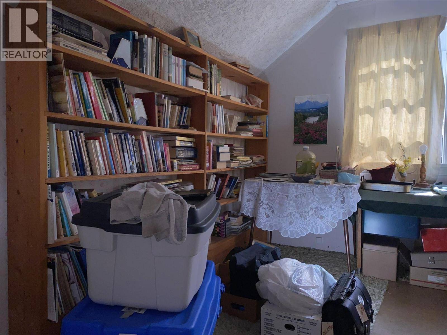
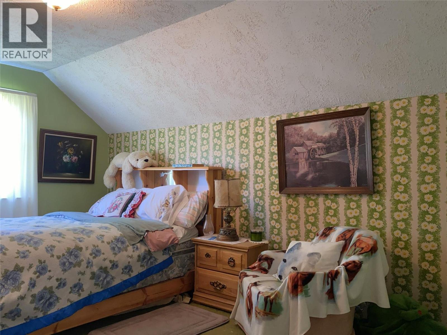
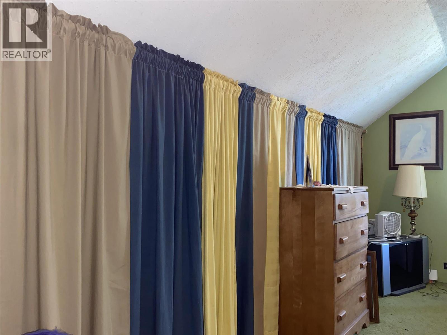
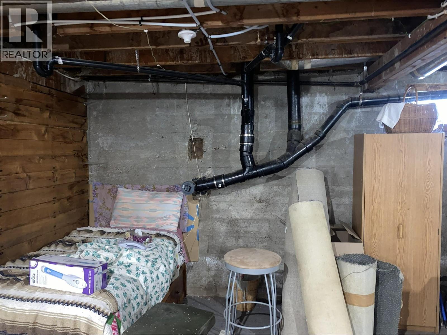
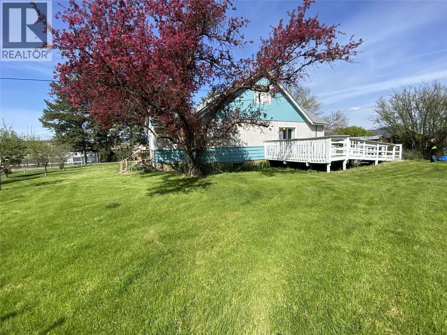
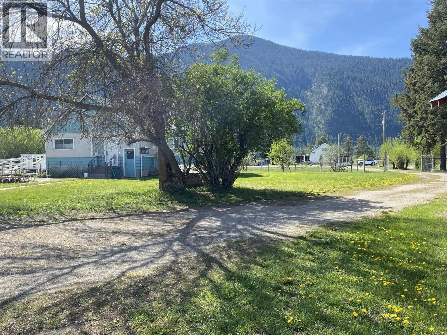
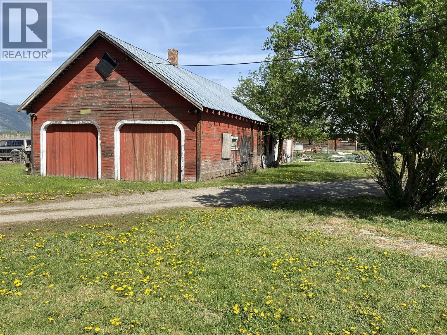
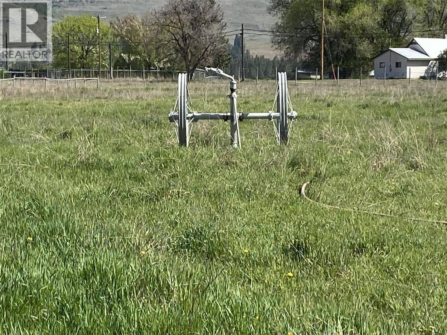
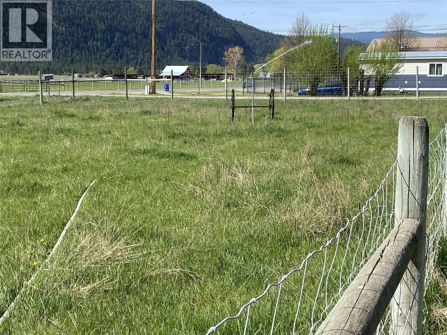
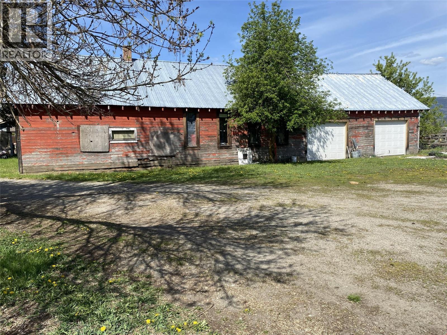
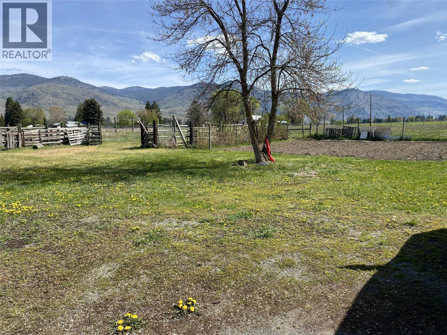
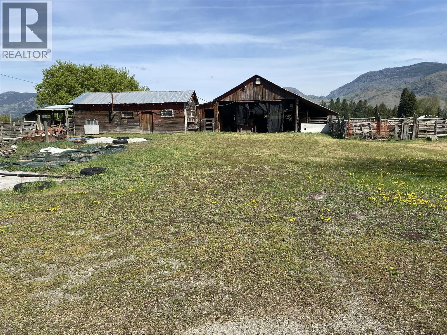
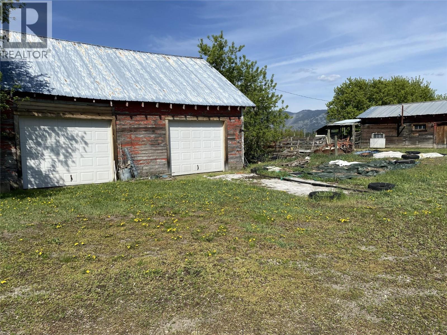
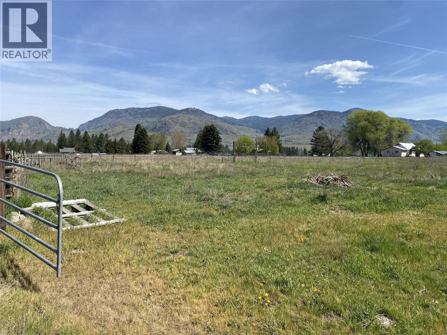
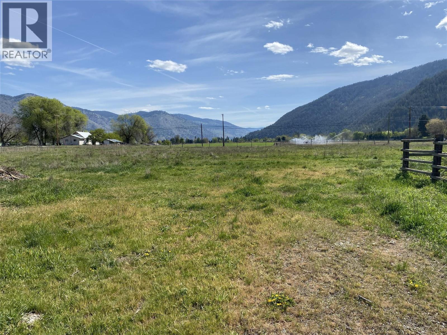
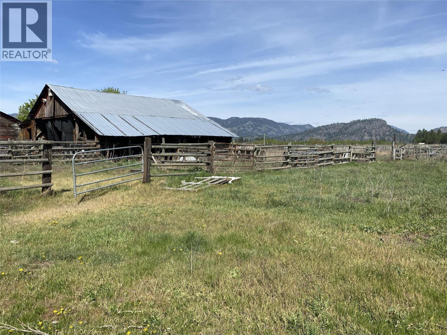
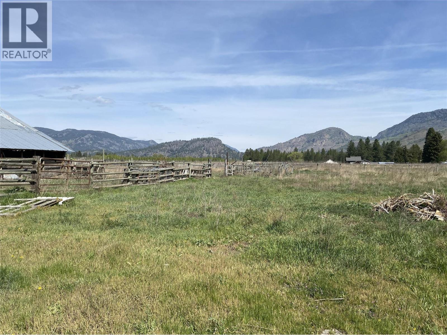
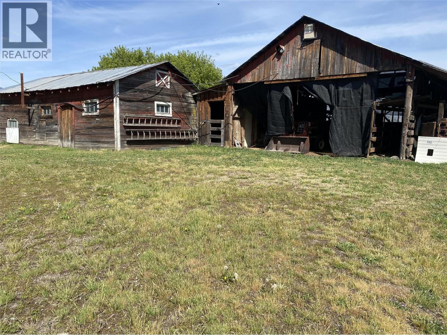
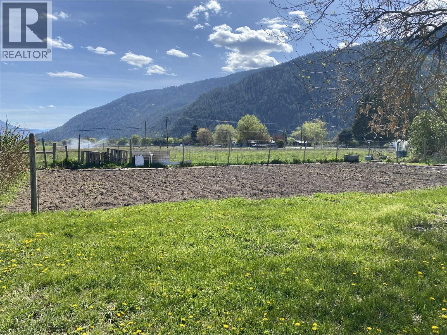
12.79 Acre Farm with mountain views & Organic potential. The land has not been sprayed in many years and has produced both hay and potatoes. The fully fenced acreage has an impressive setup, including 8 hydrants along the back fence line and 4 water guns, ensuring efficient coverage of the fields. The property is connected to the irrigation district, and the home is serviced by a well. The charming farmhouse offers a spacious, comfortable layout with 2 bedrooms & 2 bathrooms on the main. The mostly unfinished basement presents excellent potential and already includes a small office and a cold room, perfect for storing your harvest. The spacious 80' x 28' shop is a standout feature for anyone needing serious workspace, equipment storage, or a home-based operation. The additional outbuildings provide even more flexibility for storage, livestock, or hobby farm needs. Whether you're an inspiring farmer, a hobby homesteader, or simply a peaceful rural retreat with room to grow, this property is surrounded by breathtaking mountain views and beautiful mature fruit trees. It delivers on every front! (id:27)

Building Features:

  • Style: Detached
  • Building Type: House
  • Air Conditioning: Yes
  • Construction Style - Attachment: Detached
  • Exterior Finish: Other
  • Floor Space: 1752 sqft
  • Roof Material: Asphalt shingle
  • Roof Style: Unknown
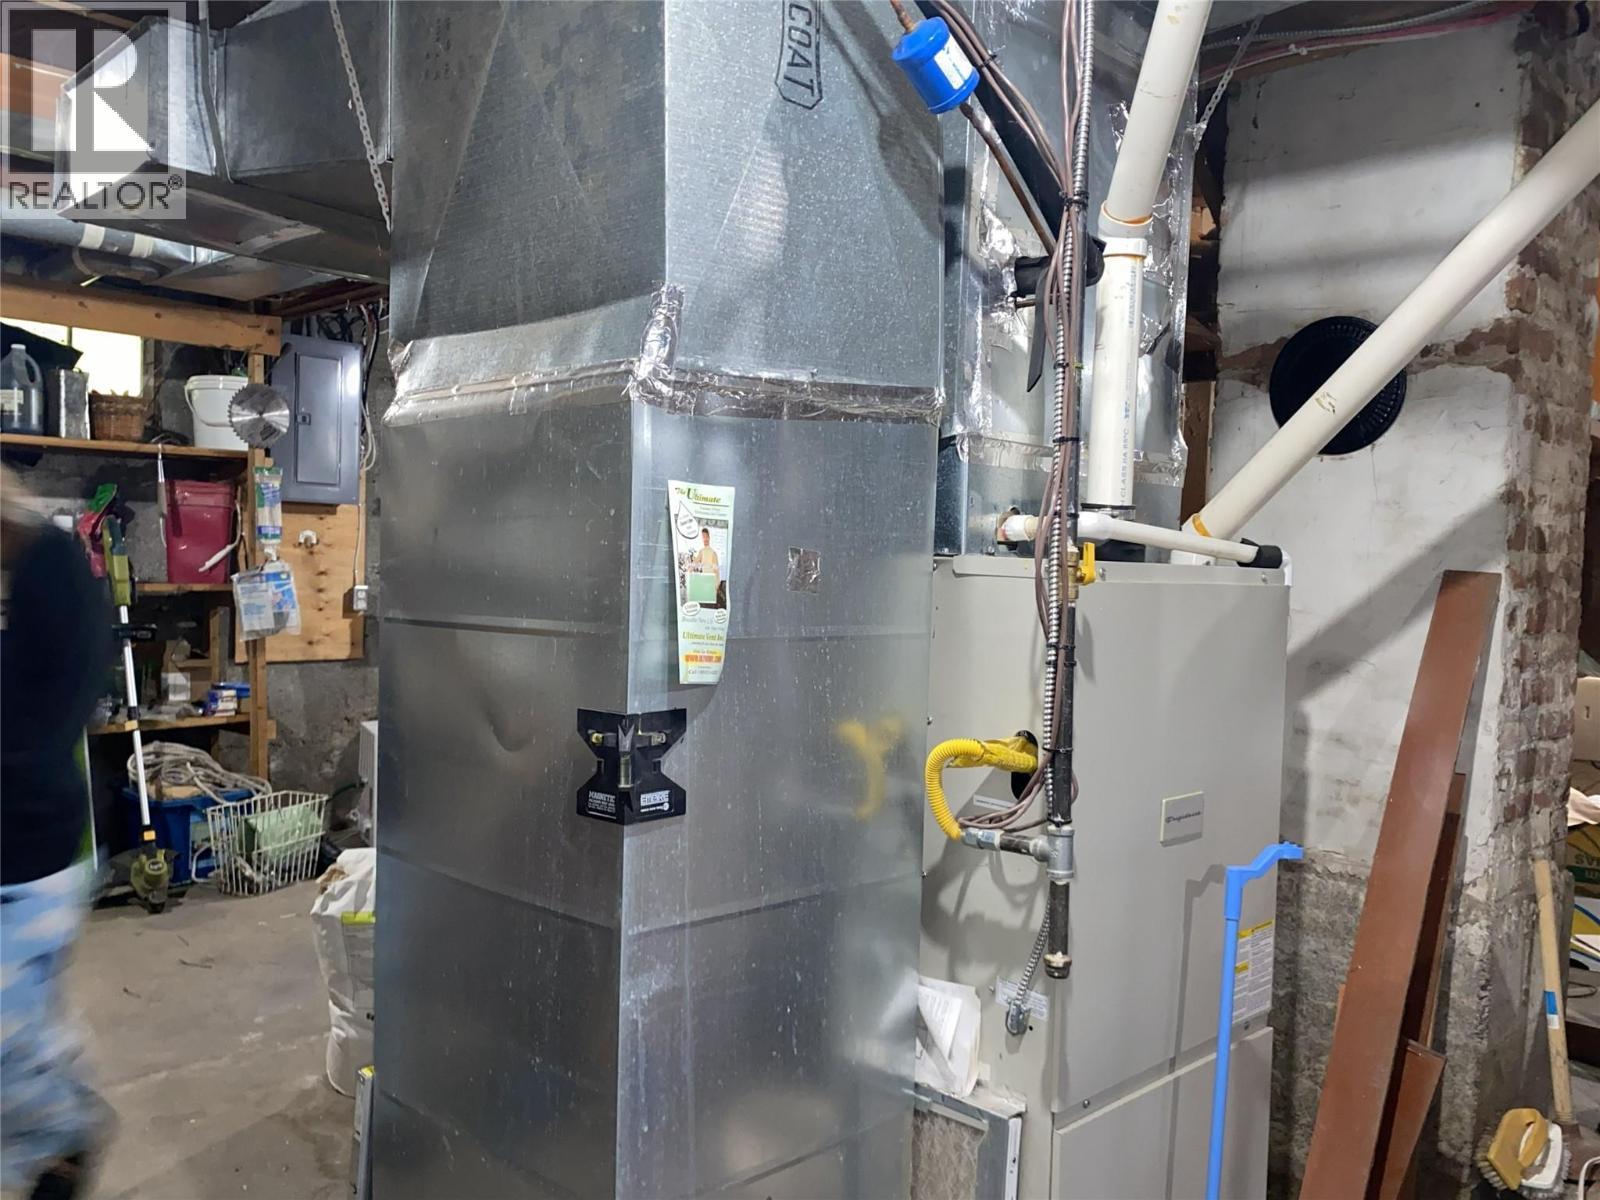
  • Heating Type: Forced air
  • Cooling Type: Heat Pump
  • Appliances: Refrigerator, Dishwasher, Oven - Electric

Property Features:

  • OwnershipType: Freehold
  • Property Type: Single Family
  • Bedrooms: 4
  • Bathrooms: 2
  • Half Bathrooms: 1
  • Built in: 1945
  • Floor Space (approx): 1752 Square Feet
  • Irregular: Yes
  • Lot Size: 12.79 Acres
  • Storage Type: Storage Shed, Feed Storage
  • Sewer: Septic tank
  • Parking Type: See Remarks, Detached garage, RV
  • No. of Parking Spaces: 6

Rooms:

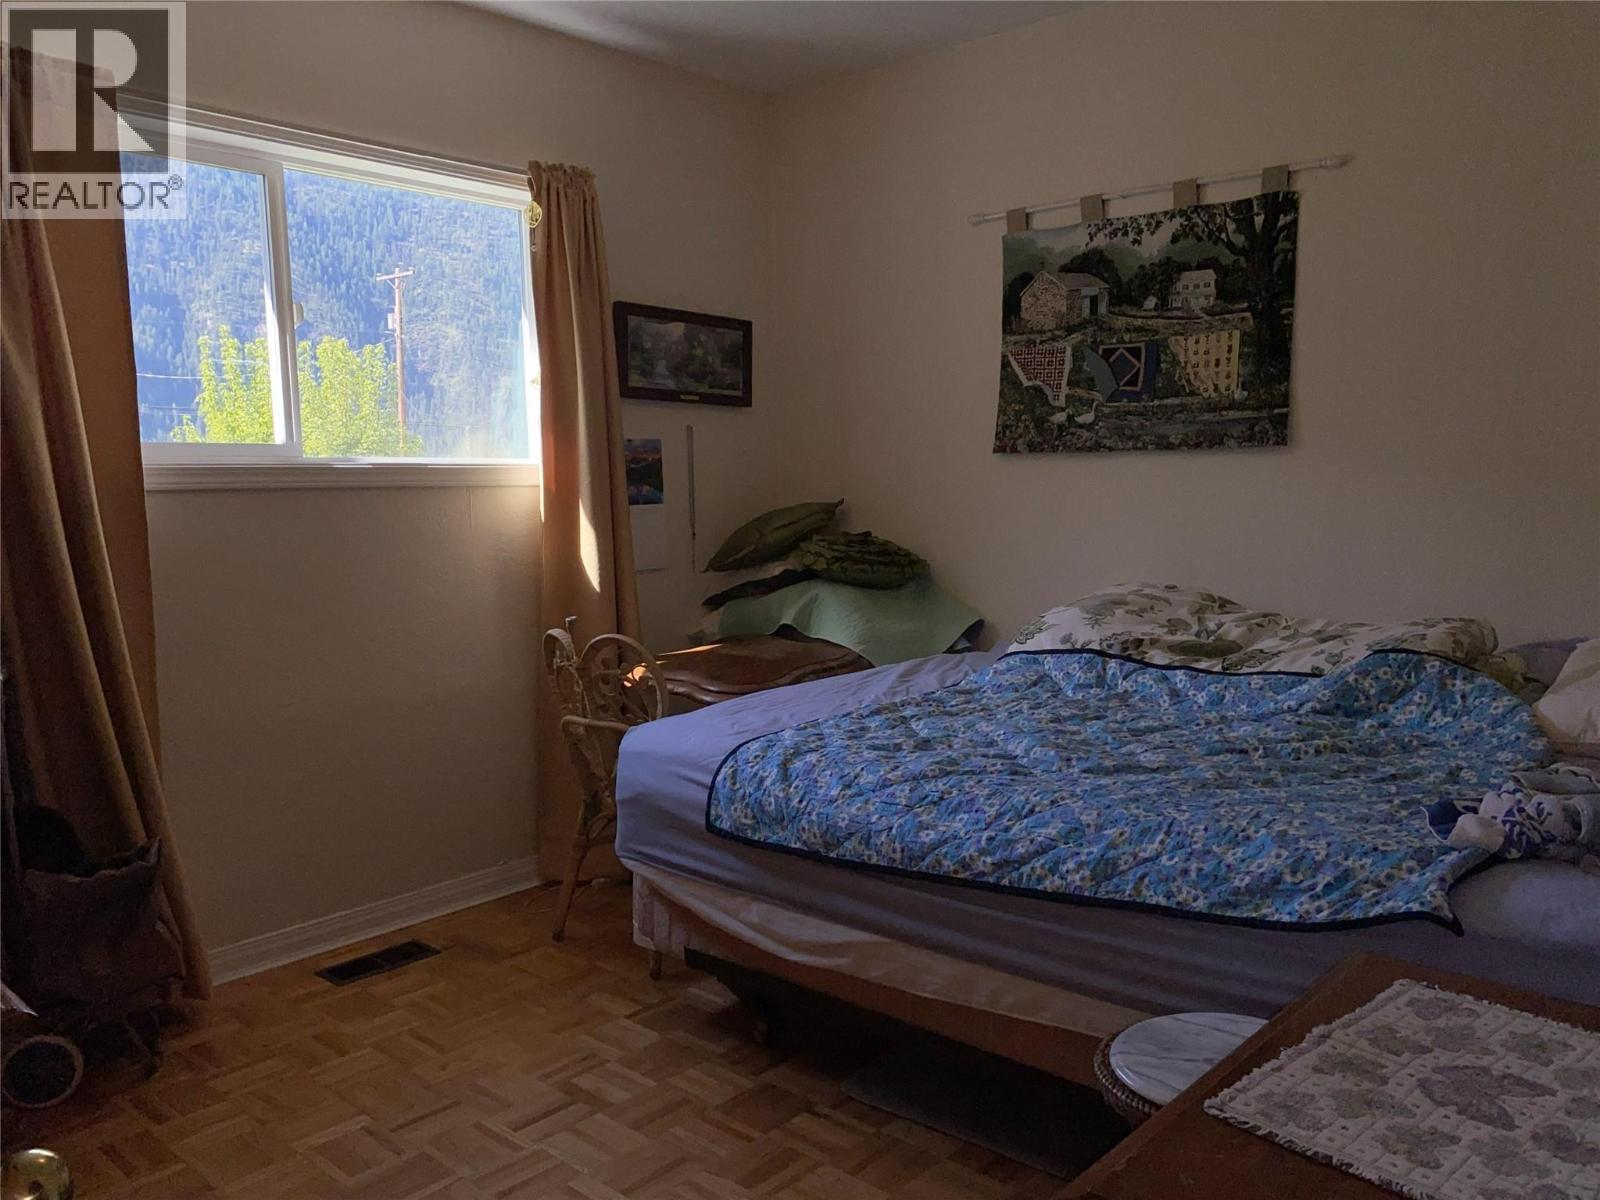
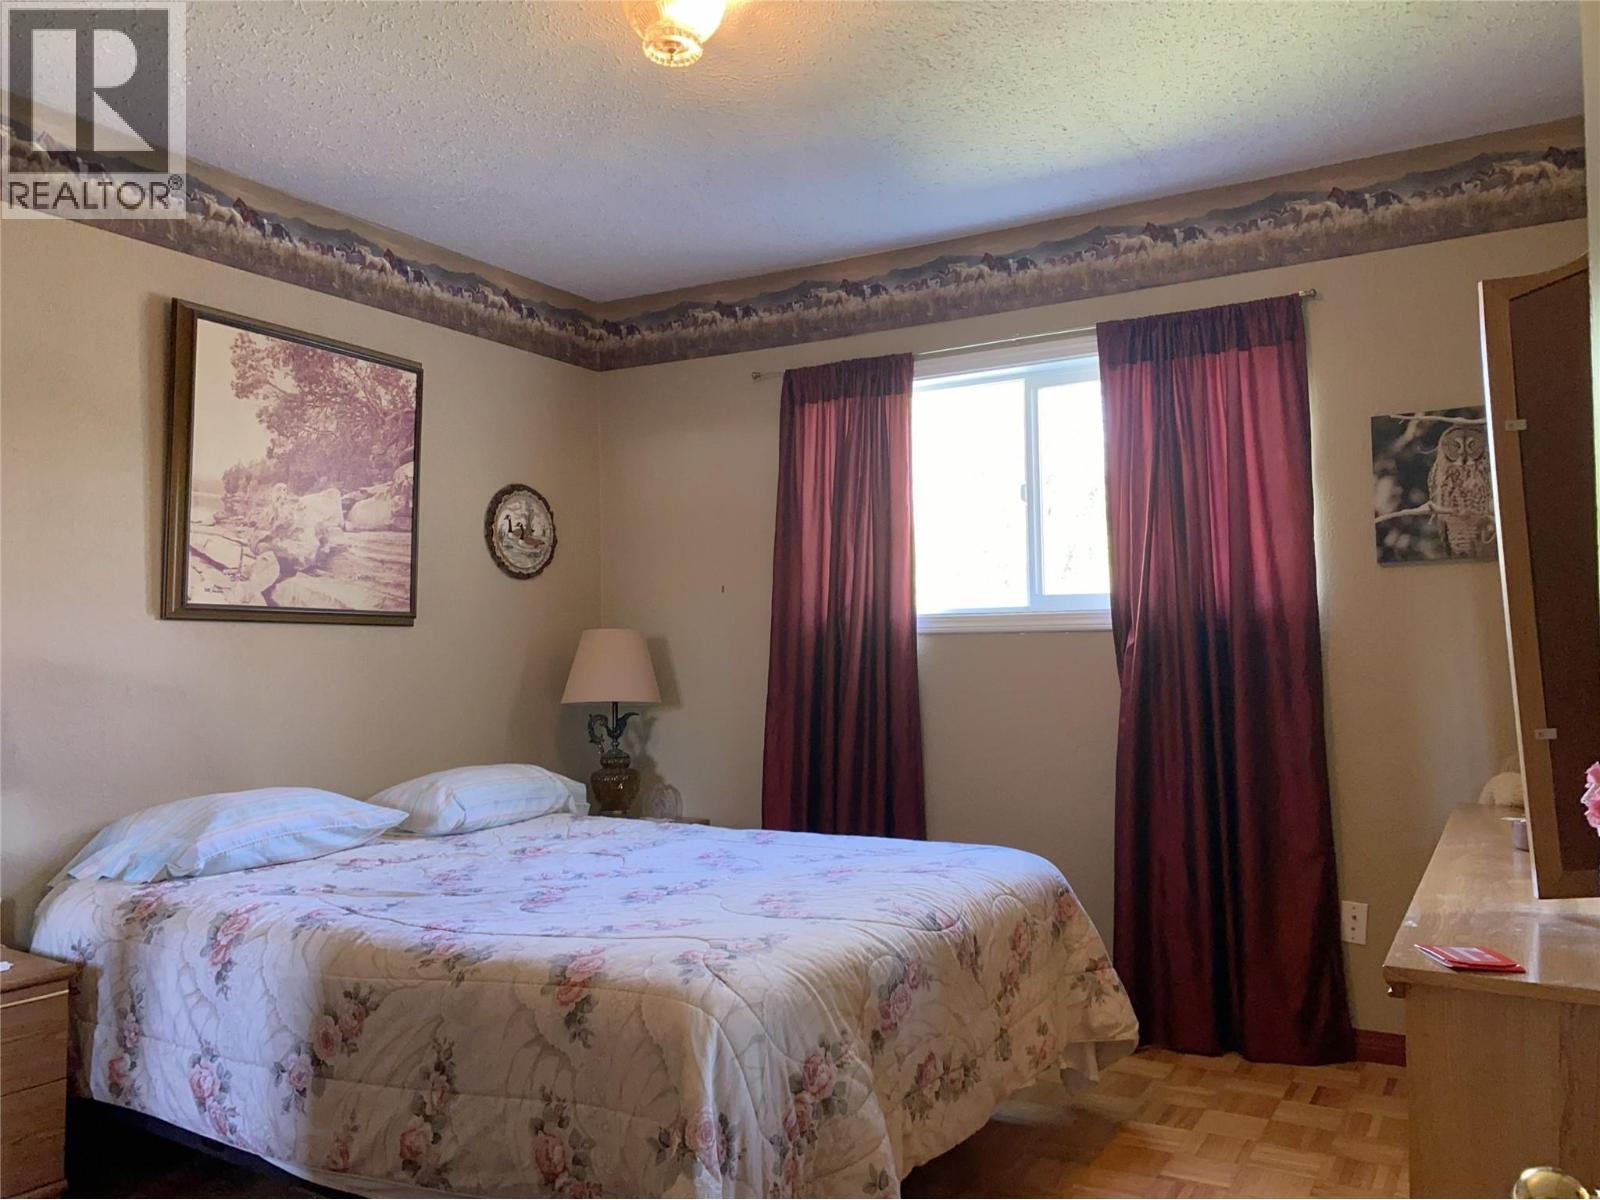
  • Bedroom 2nd Level 14'6'' x 11'6''
  • Bedroom 2nd Level 10'11'' x 11'6''
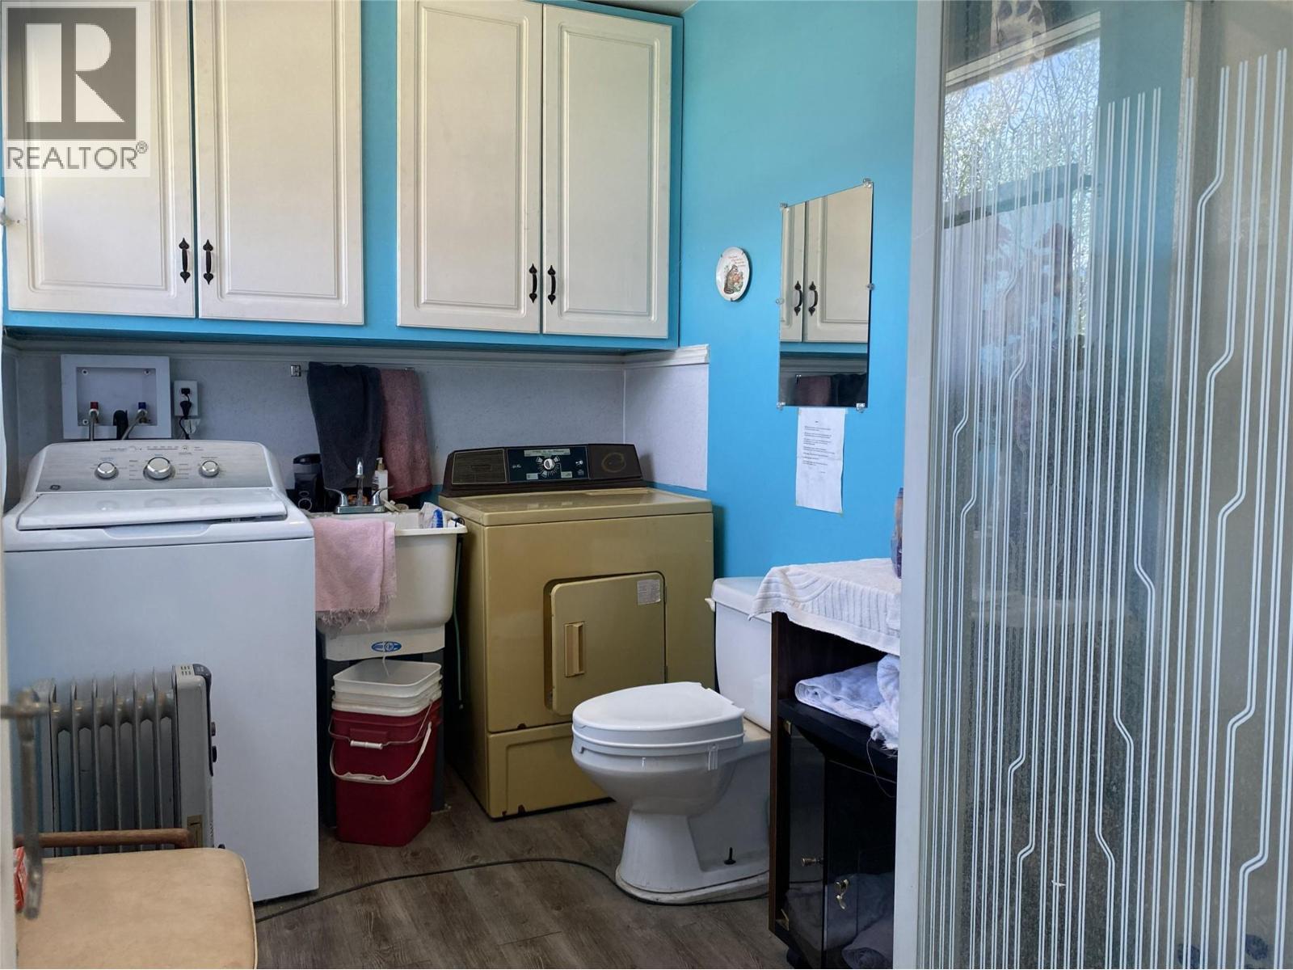
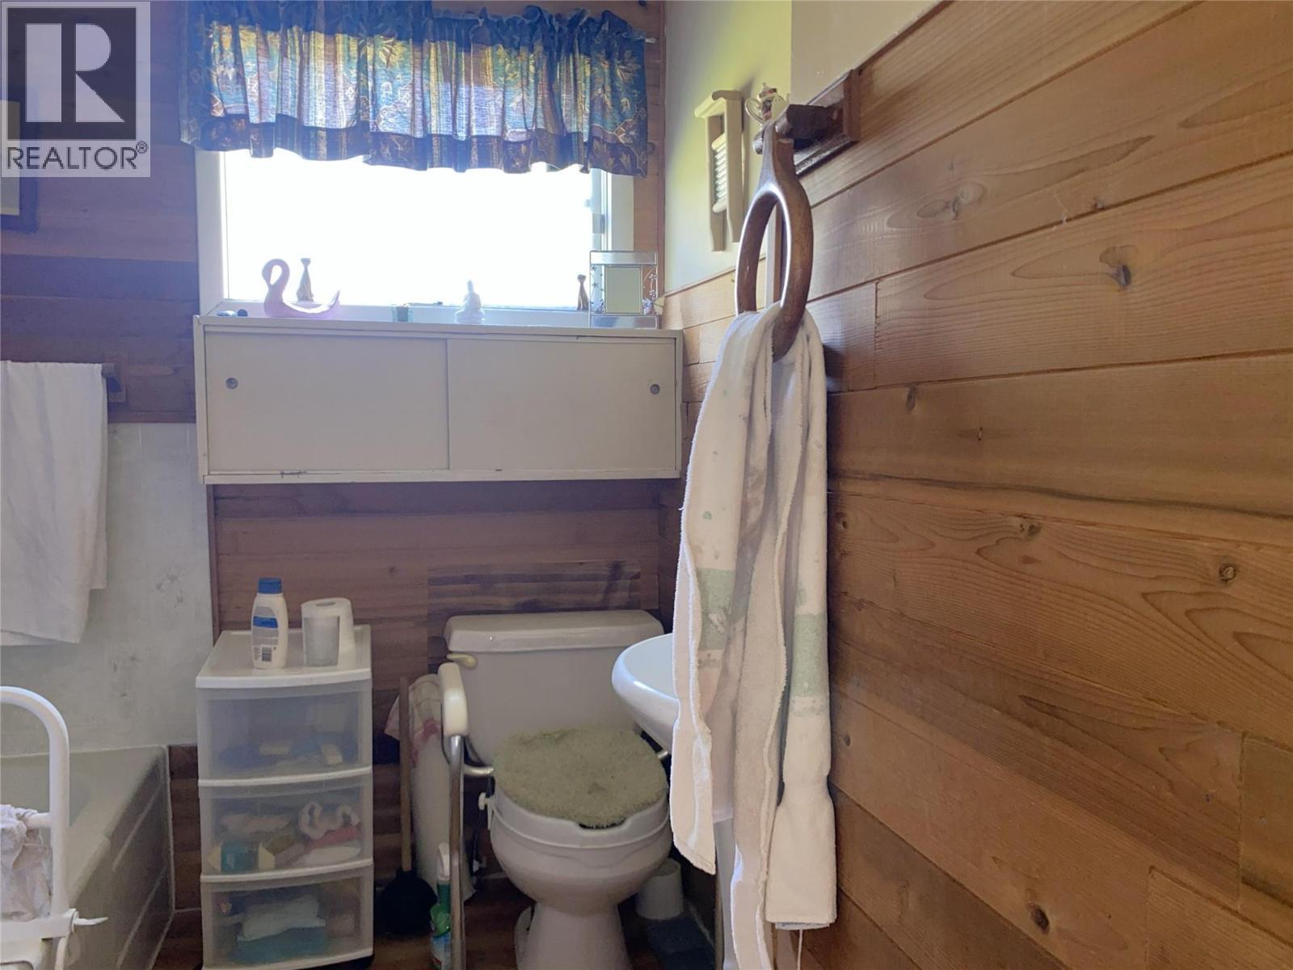
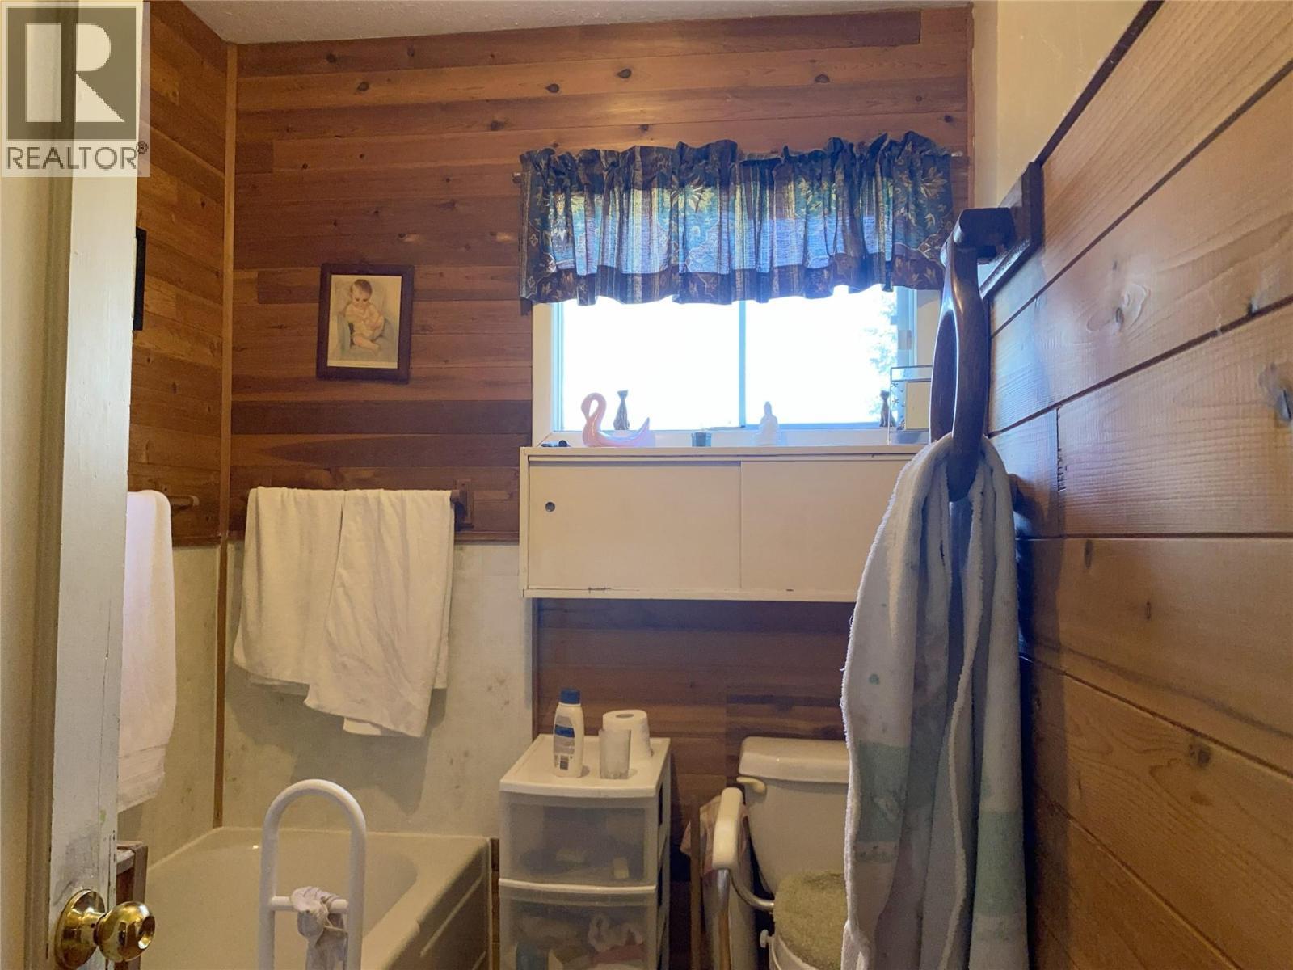
  • Bathroom Main Level 7'6'' x 6'8''
  • Bathroom Main Level 8' x 8'
  • Bedroom Main Level 11'2'' x 9'2''
  • Primary Bedroom Main Level 11'9'' x 11'2''
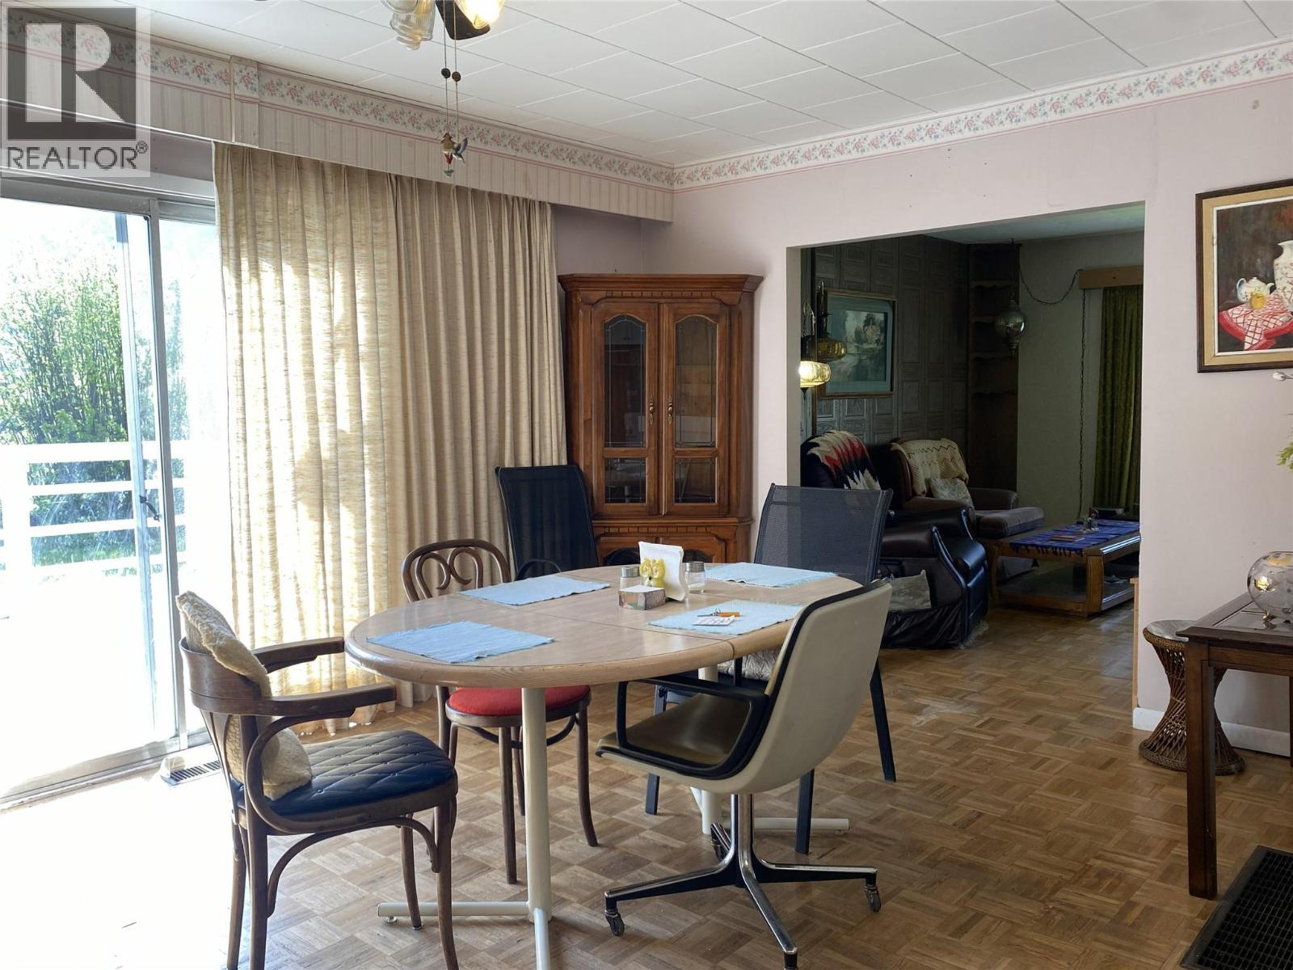
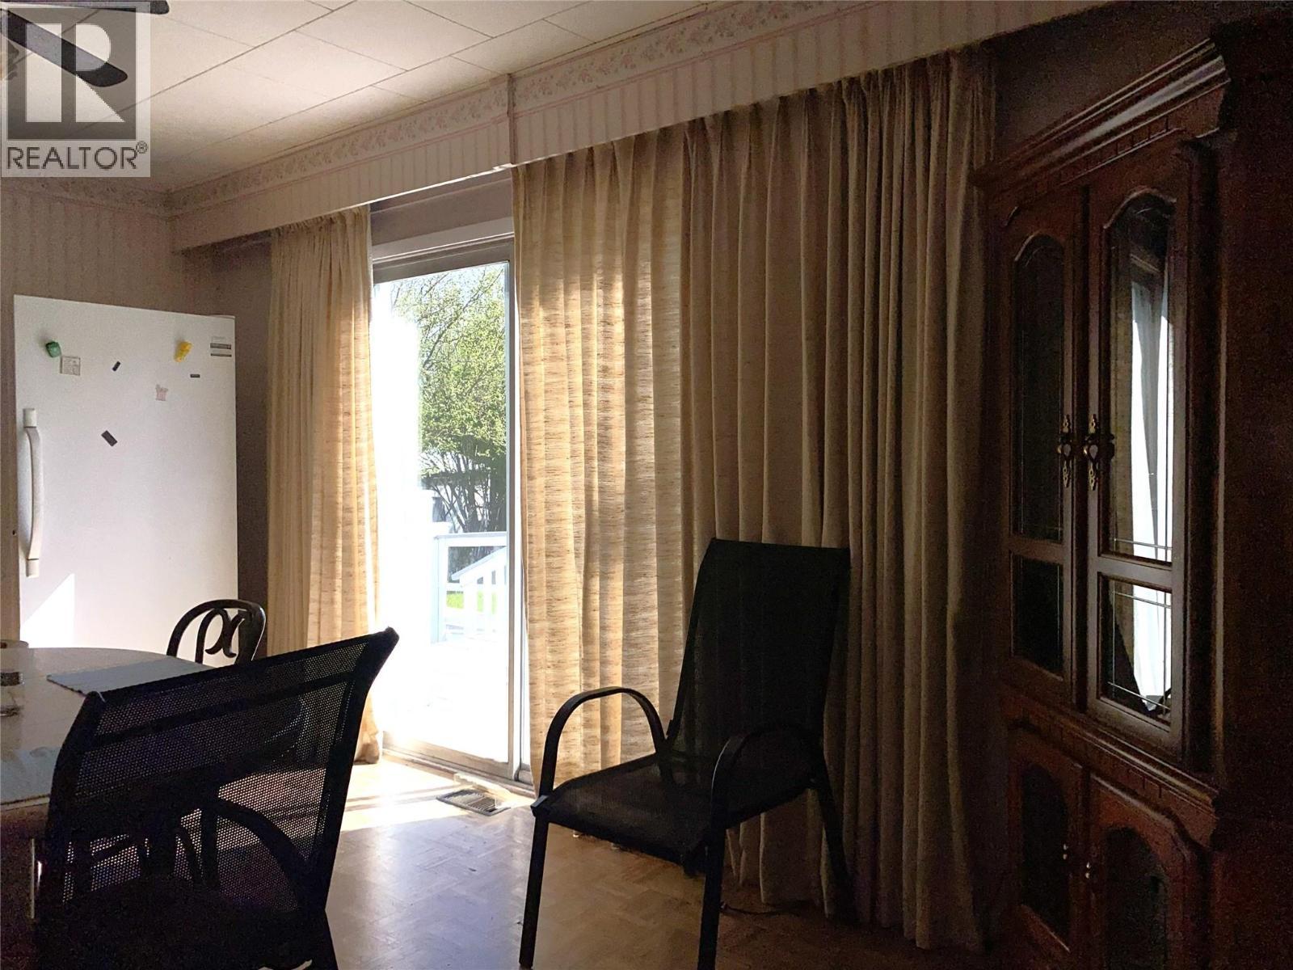
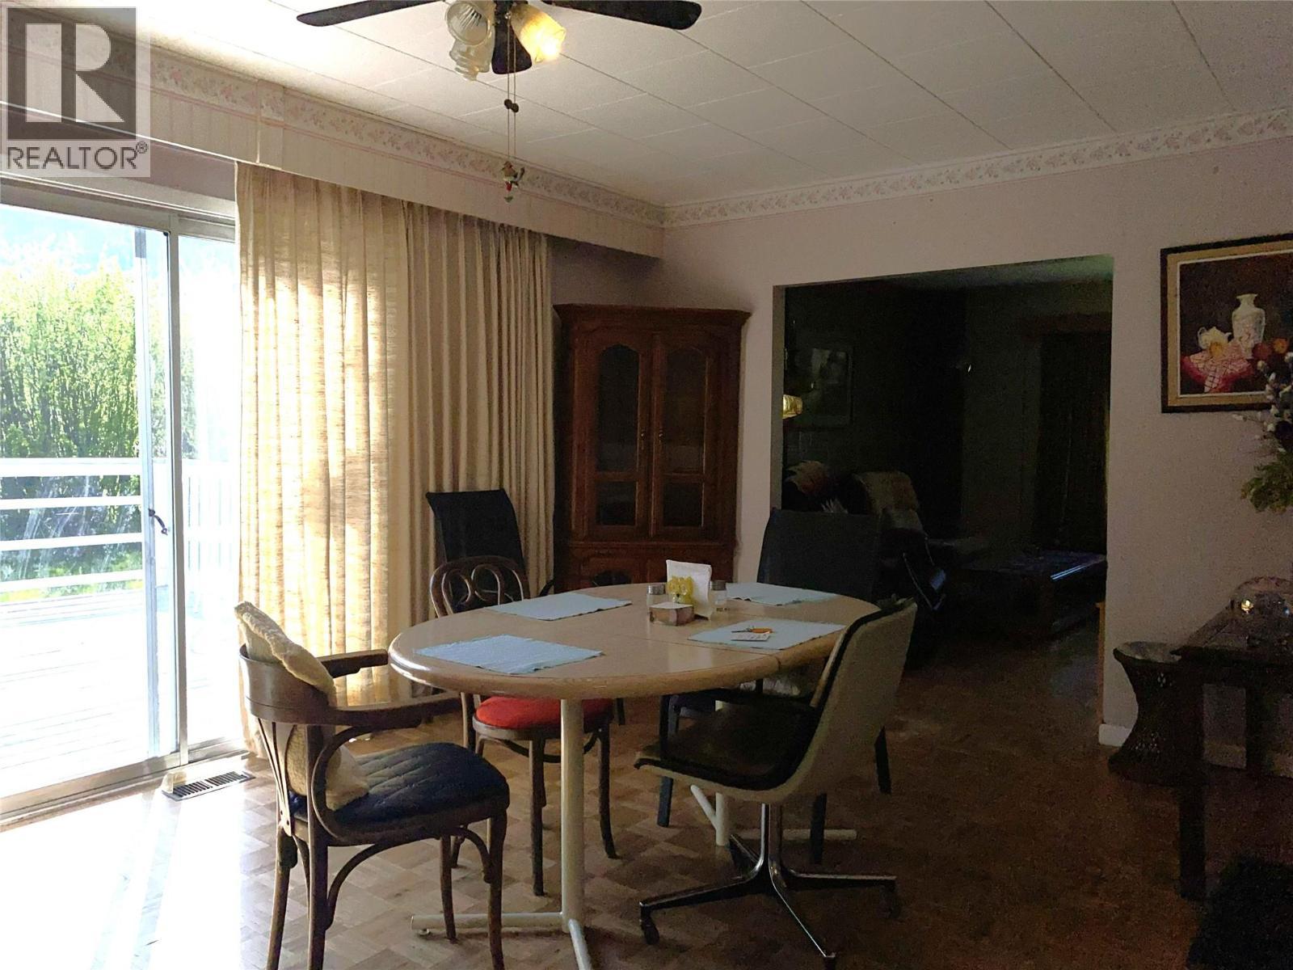
  • Dining Main Level 16' x 11'6''
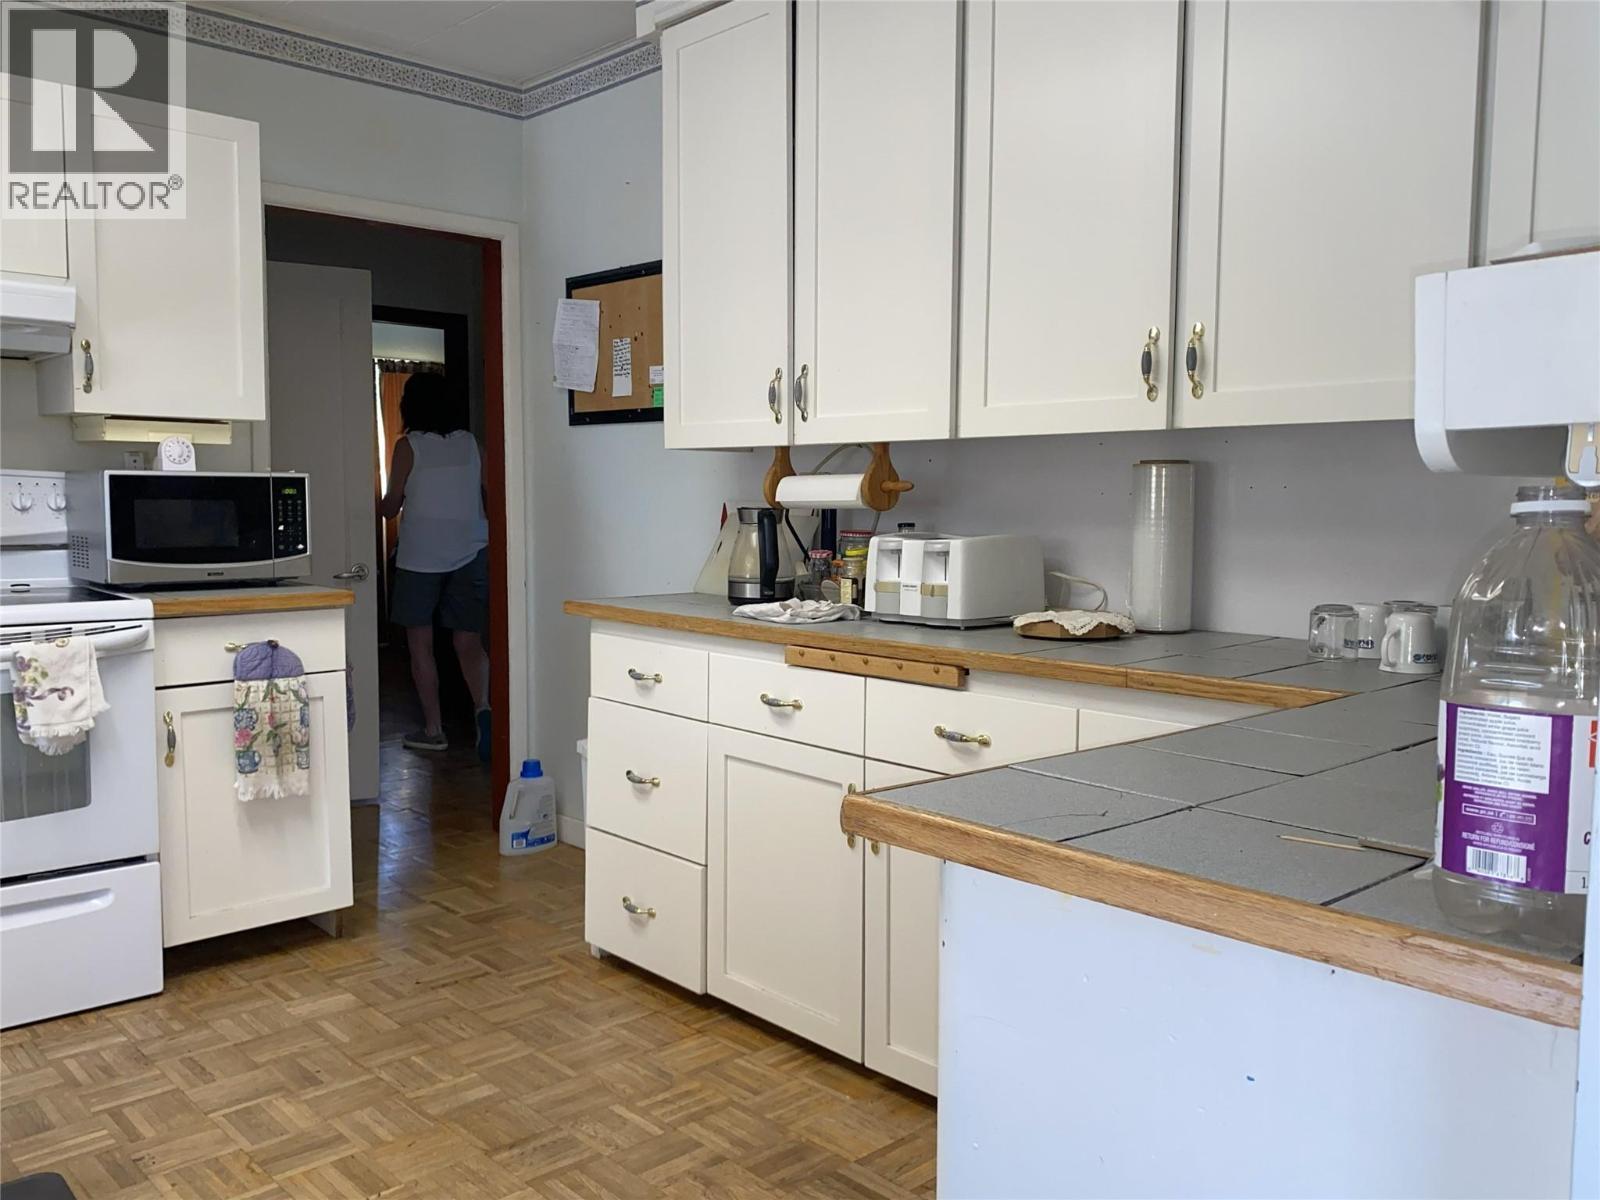
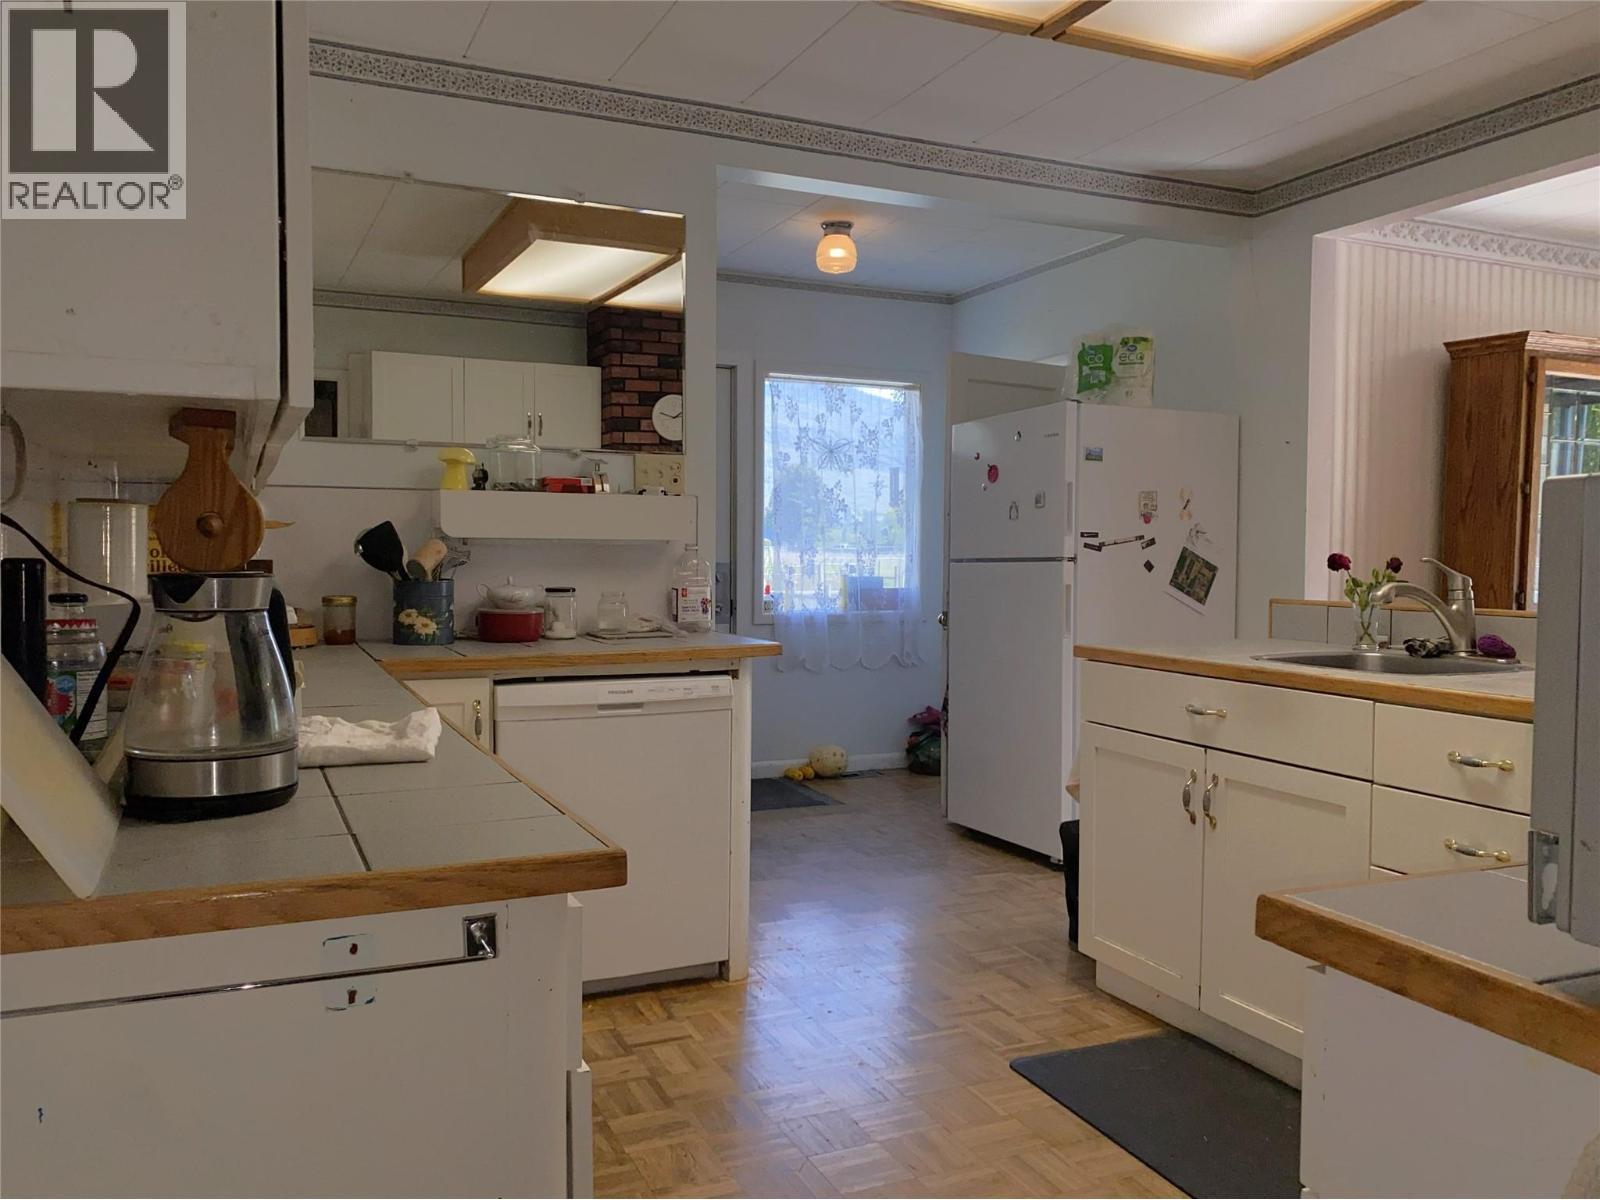
  • Kitchen Main Level 16'6'' x 11'2''
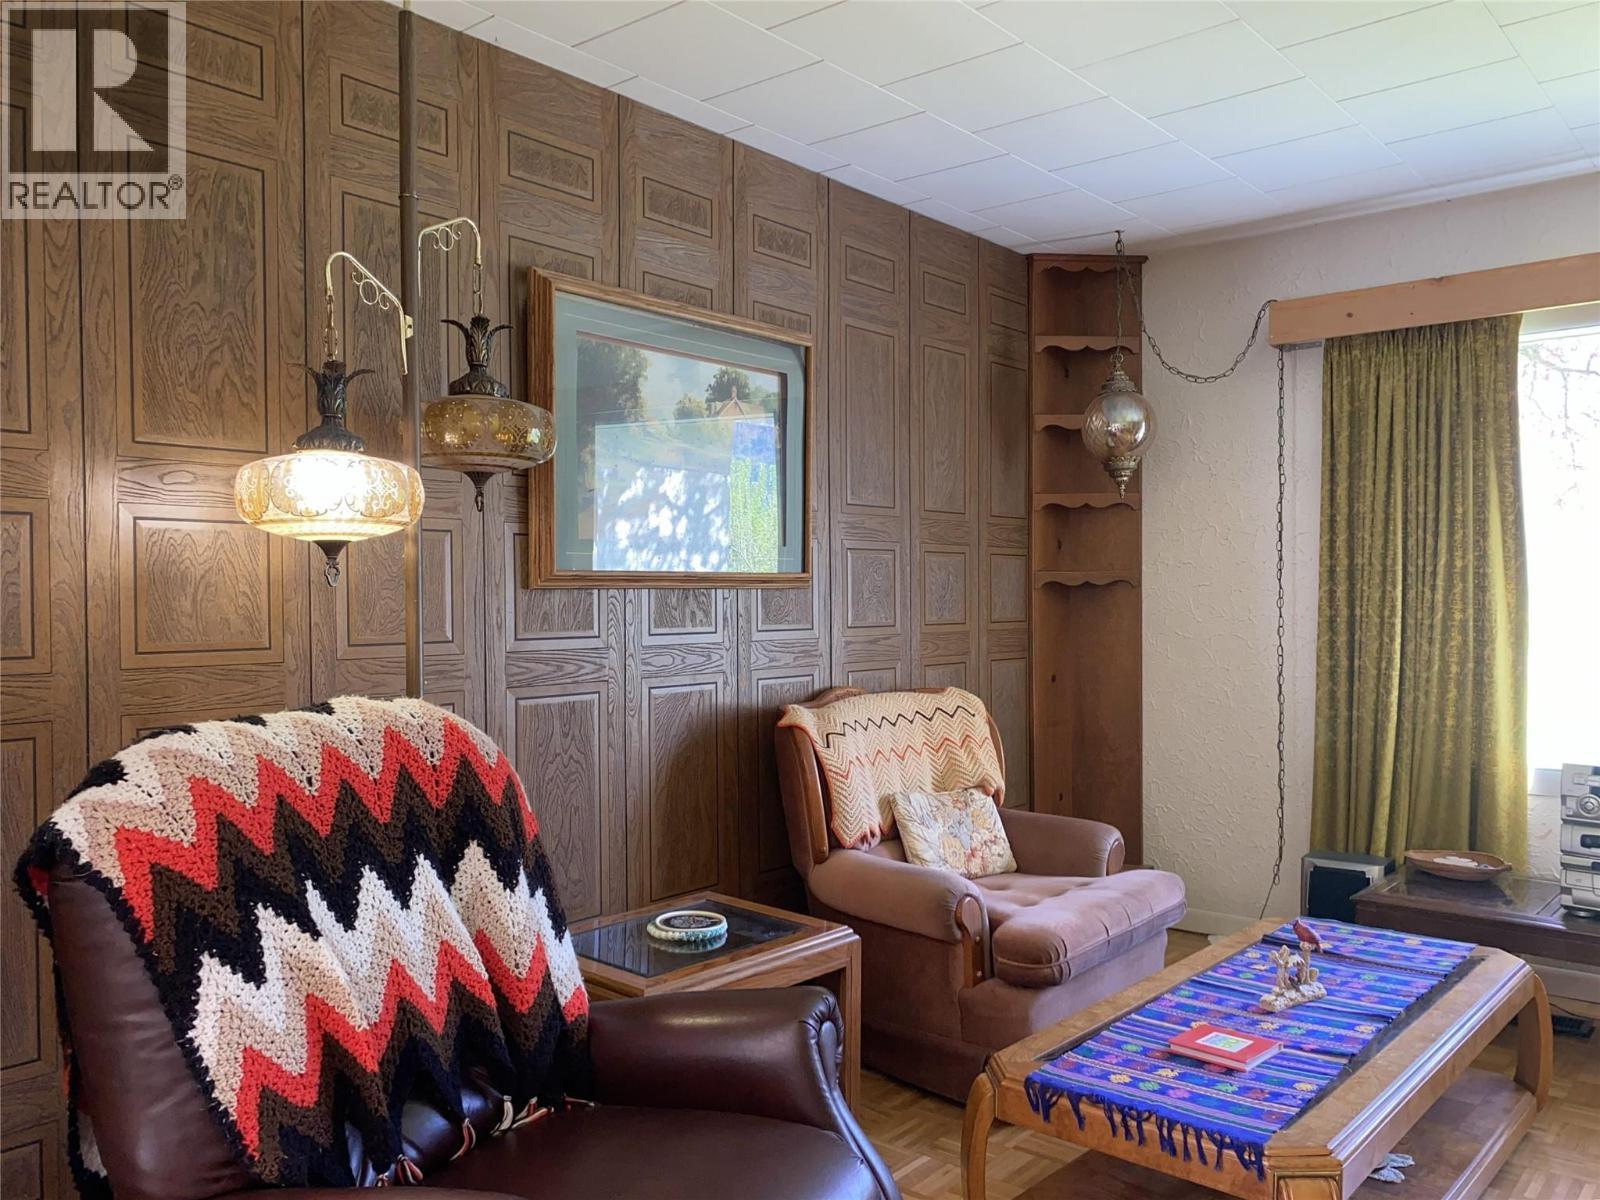
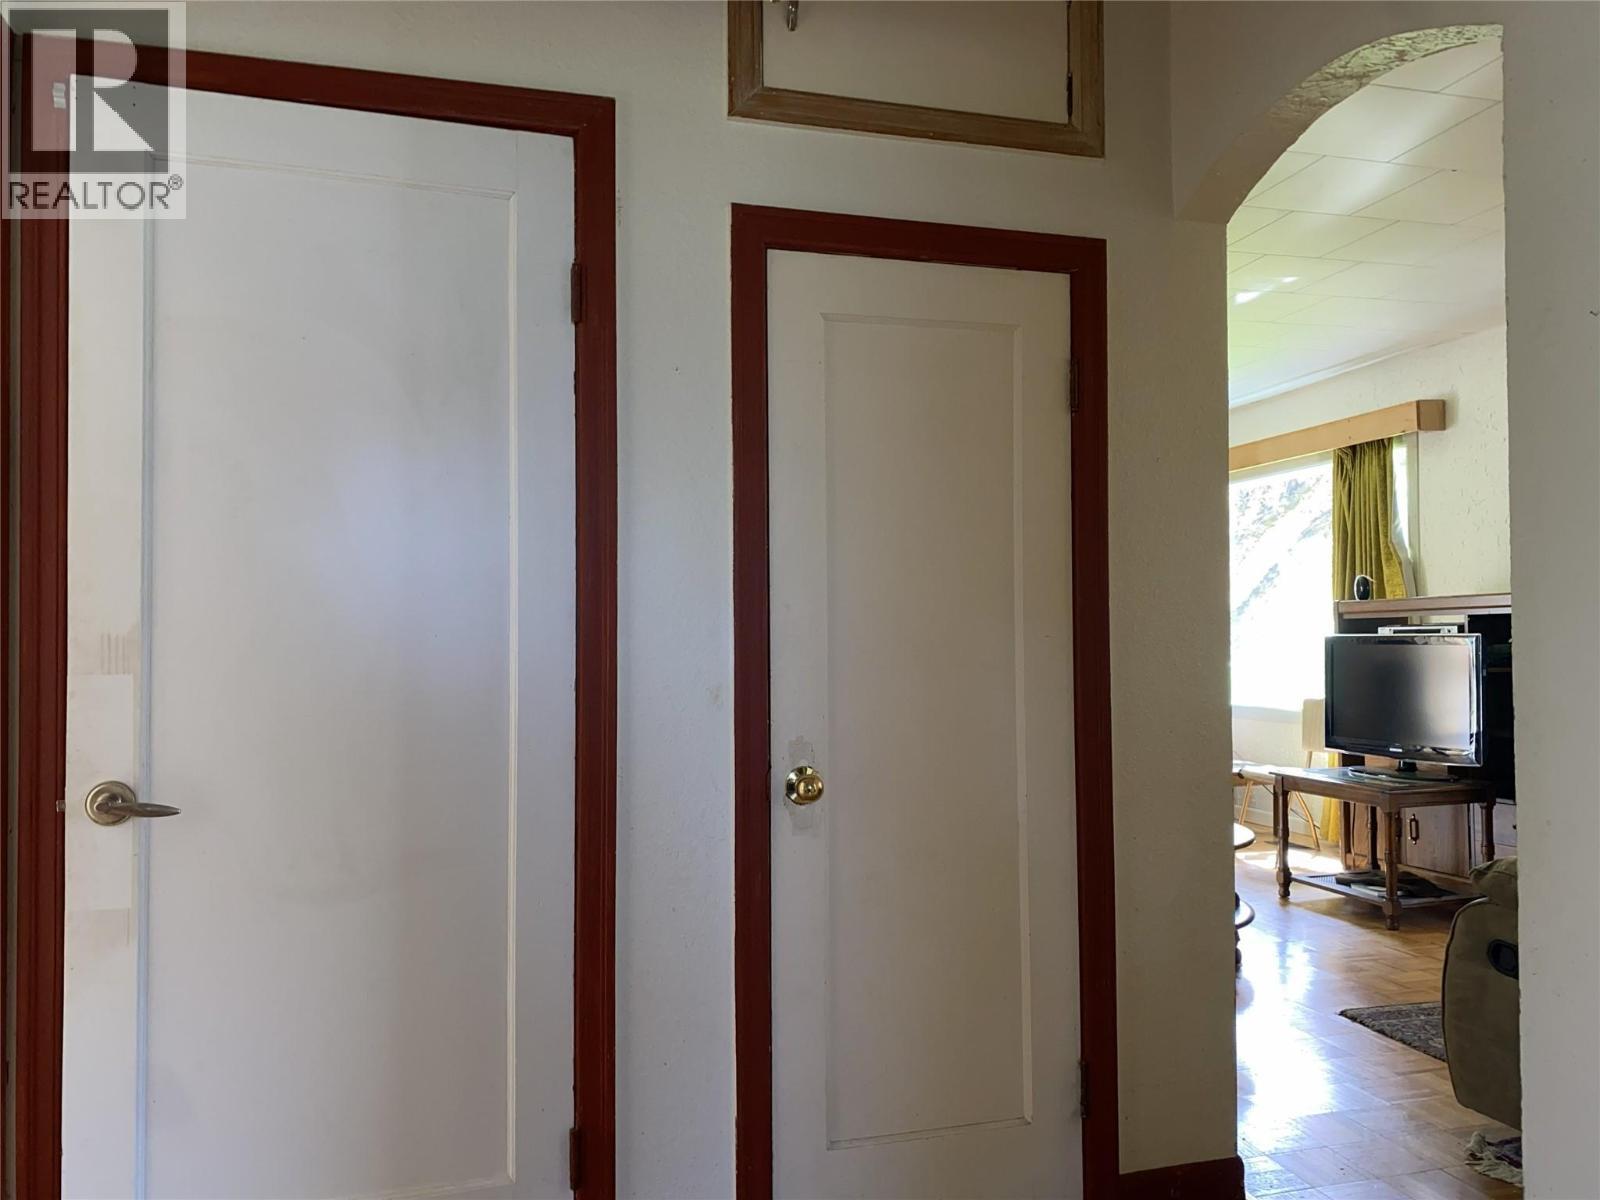
  • Living Main Level 16'8'' x 13'7''
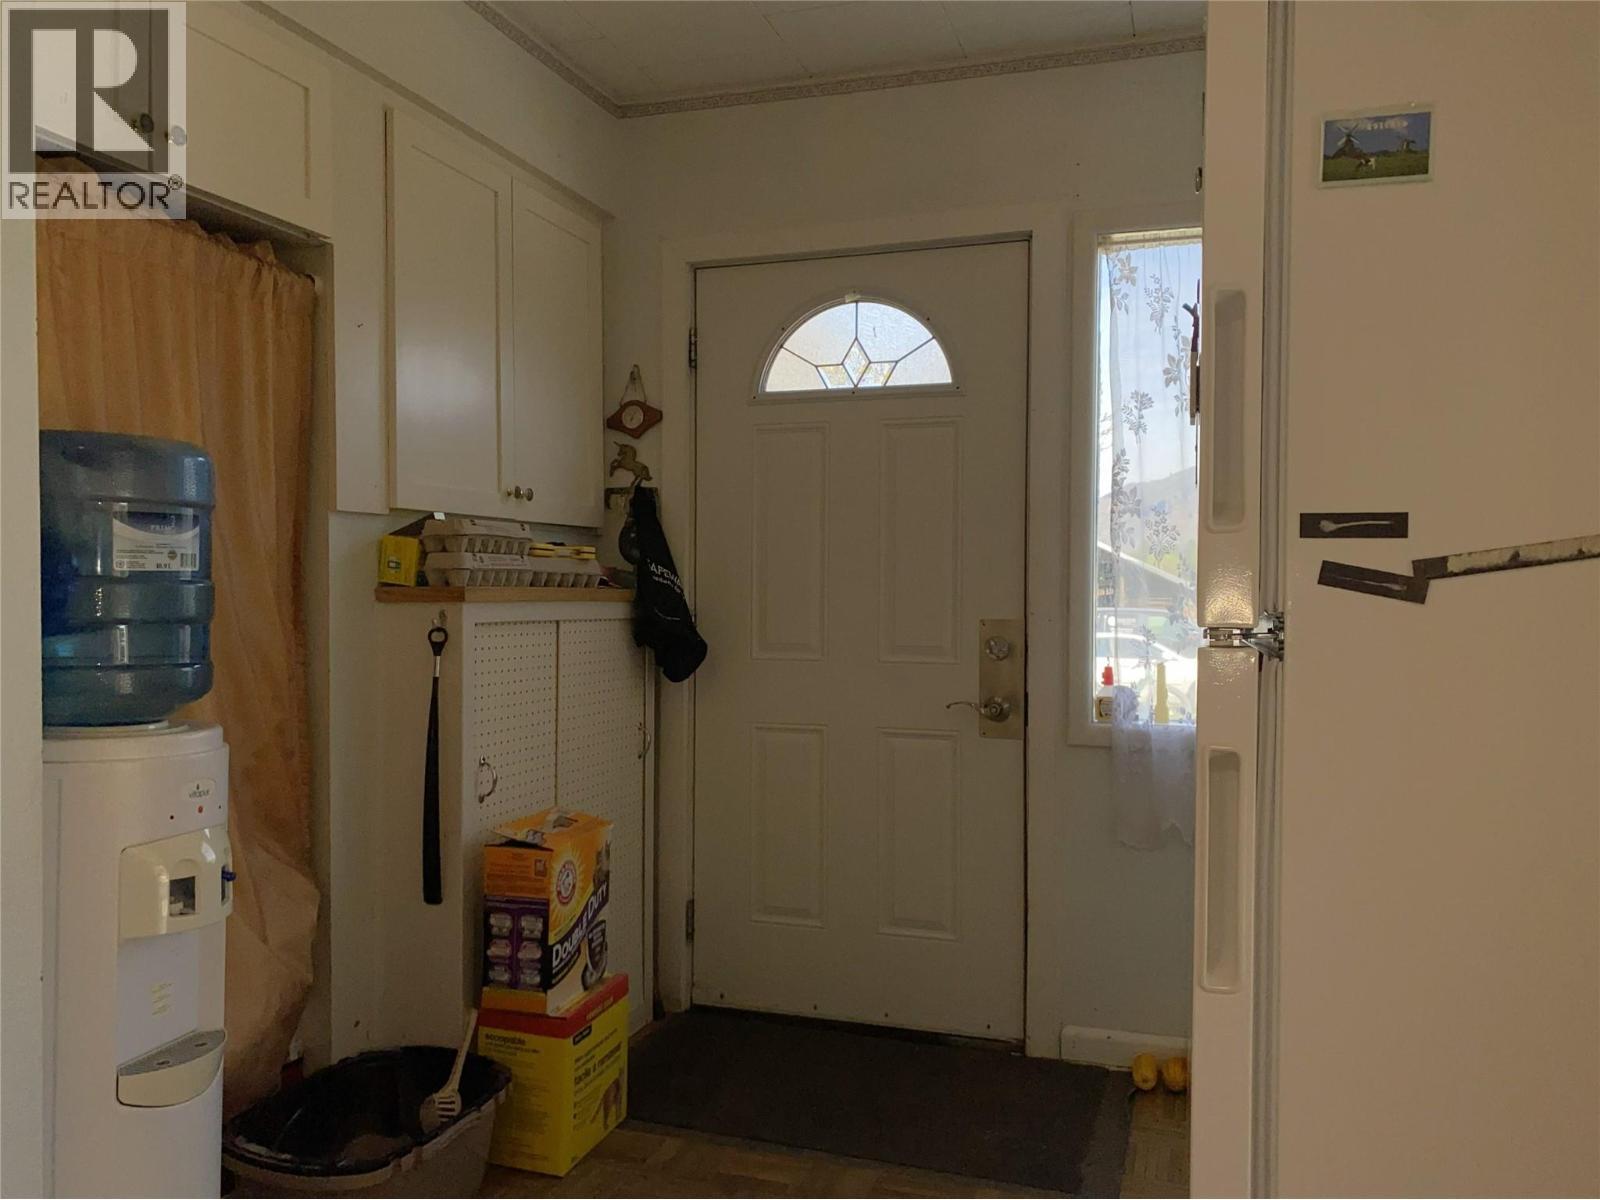
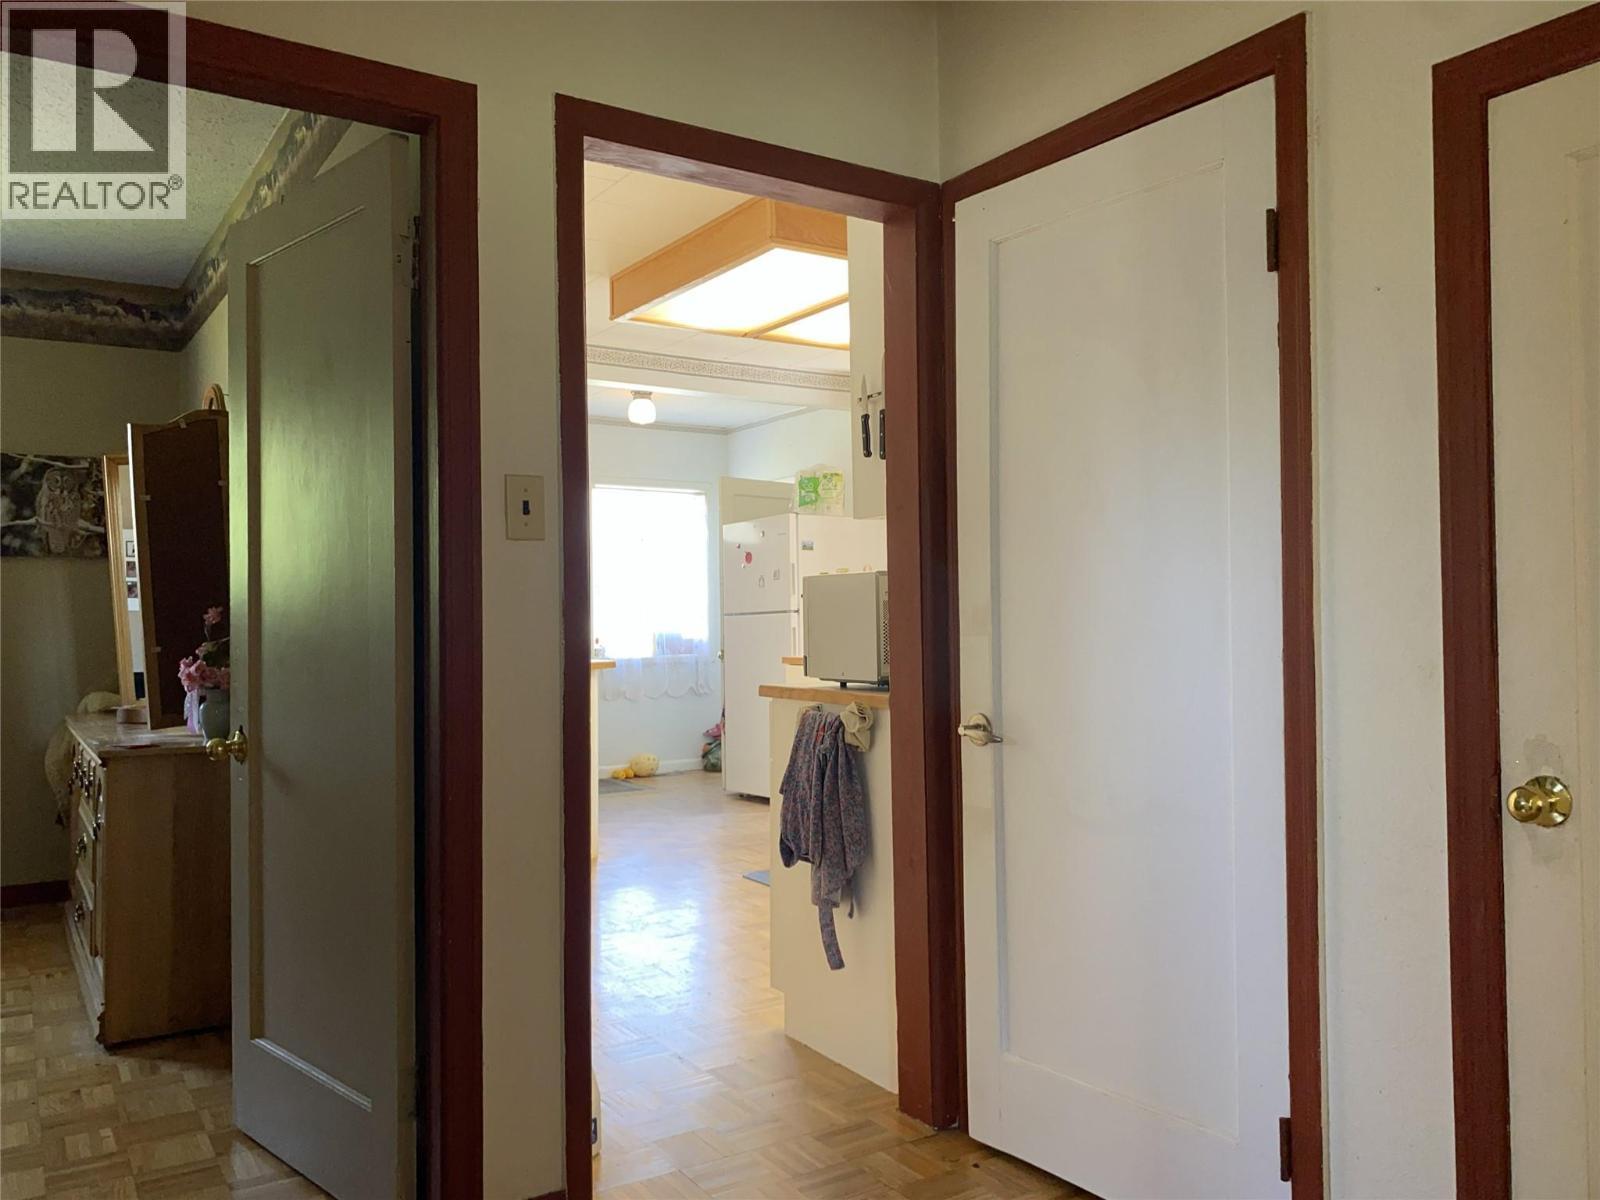
  • Foyer Main Level 14'4'' x 6'9''

Courtesy of: Discover Border Country Realty

REALTOR.ca  

QuickQuoteTM Powered by RPS

Location of 555 Carson Road, Grand Forks, British Columbia, V0H 1H4

Demographic Information of 555 Carson Road, Grand Forks, British Columbia, V0H 1H4

Life Stage

Older Couples

Employment Type

Mixed

Average Household Income

$93,000.00

Average Number of Children

1.70

Household Population

Household Structure

Age of Population

Education

Education Level

No certificate/diploma/degree

15.7 %

High school certificate or equivalent

33.88 %

Apprenticeship trade certificate/diploma

18.18 %

College/non-university certificate

28.1 %

University Degree

4.14 %

Commuter

Travel To Work

By Car

85.72 %

By Public Transit

0.0 %

By Walking

7.14 %

By Bicycle

0.0 %

By Other Methods

7.14 %

Cultural Diversity

Knowledge of Official Language

Mother Tongue

Building Information

Building Type

Apartments (Low and High Rise)

Houses

100.0 %

Own Vs. Rent
