Button CopyPathCircle CloseCircle Left ArrowArrow Down Icon GreyClosecirclecircleBurger
Image 1
Image 2
Image 3
$699,000

3195 Hairsine Road, Grand Forks, British Columbia, V0H 1H2

MLS® # 10393309

5 Beds

Baths

2812  FEETSQ

QuickQuoteTM: $610K - $818K

Grand Forks BC, V0H 1H2

MLS® # 10393309

Property Information:

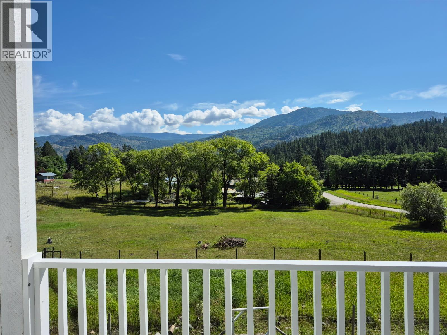
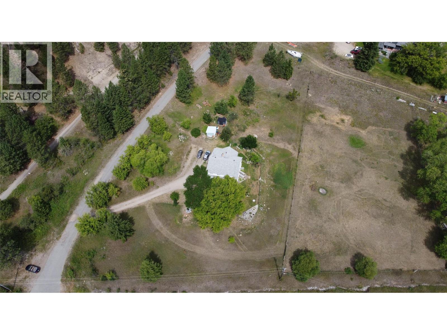
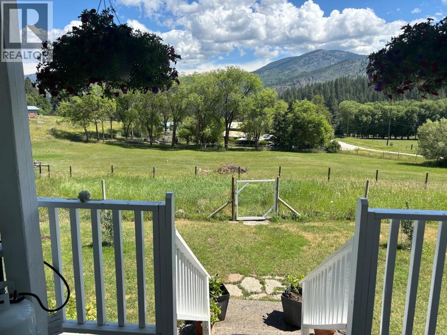
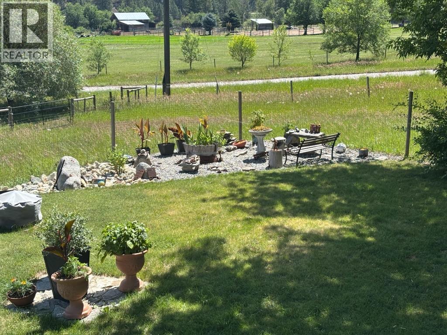
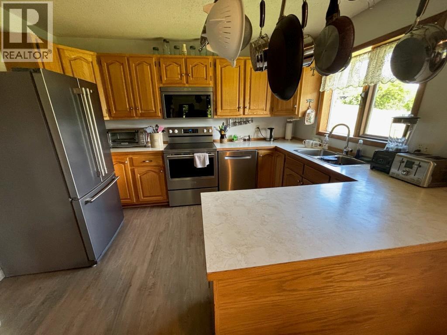
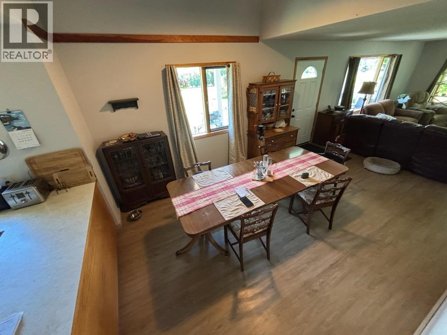
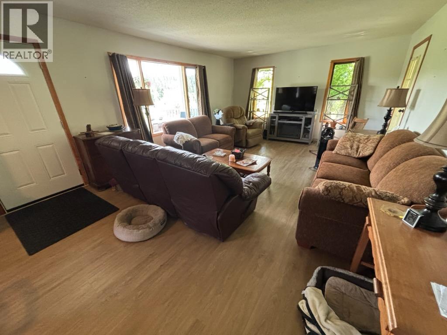
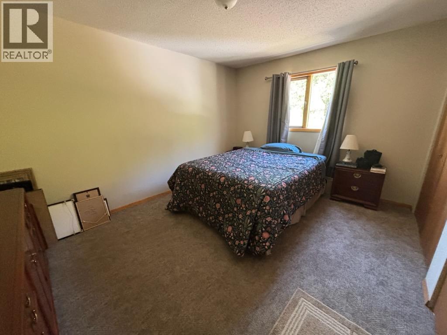
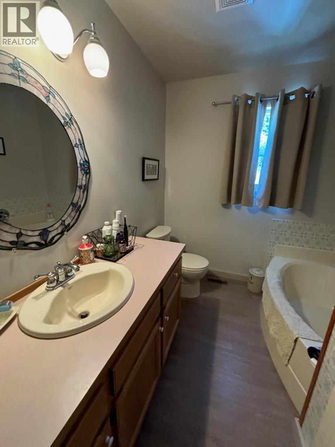
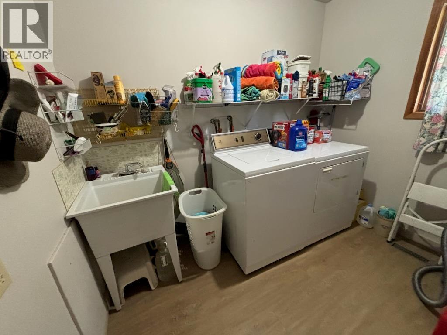
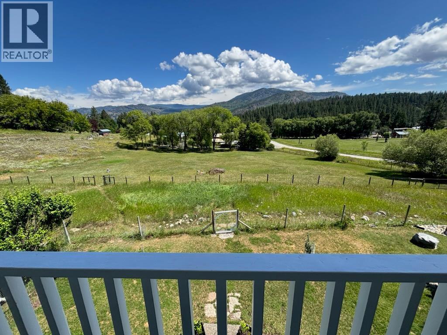
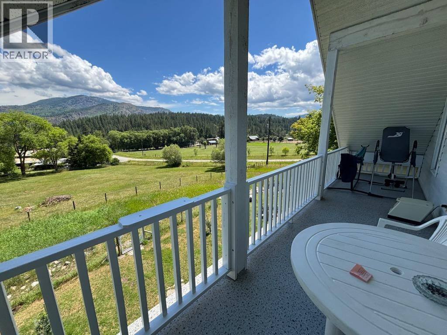
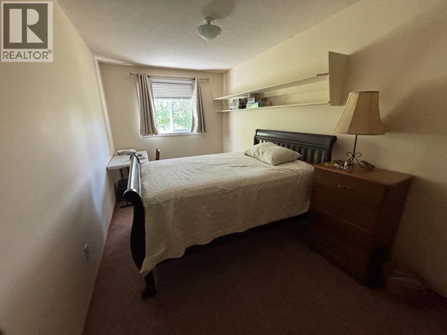
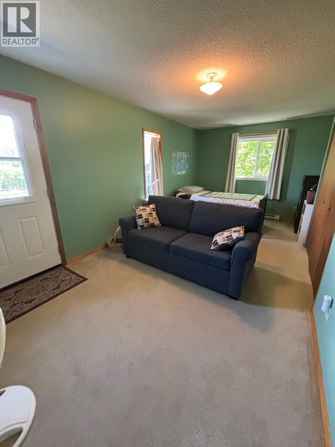
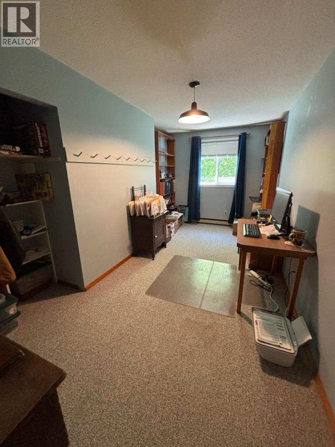
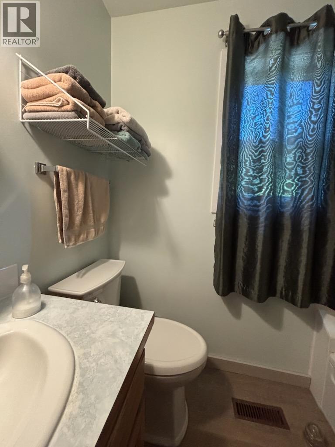
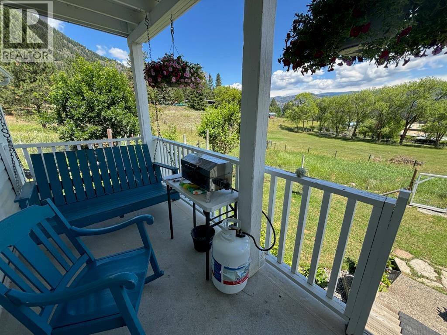
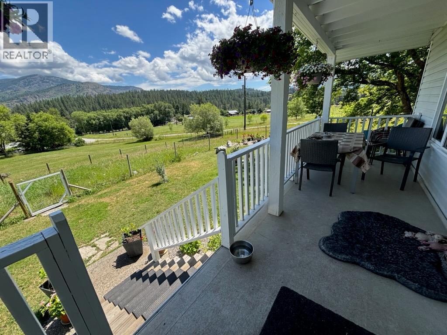
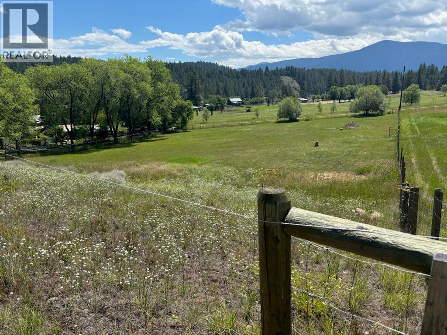
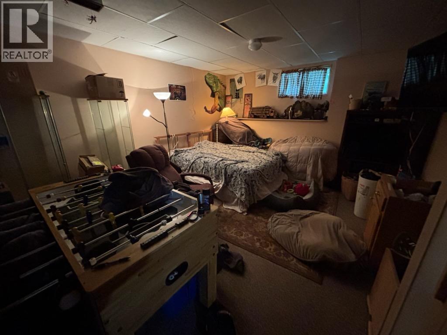
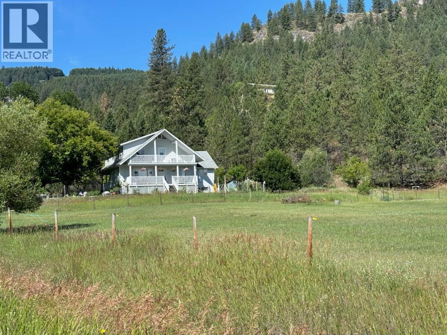
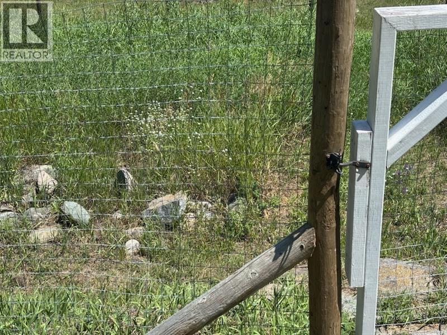
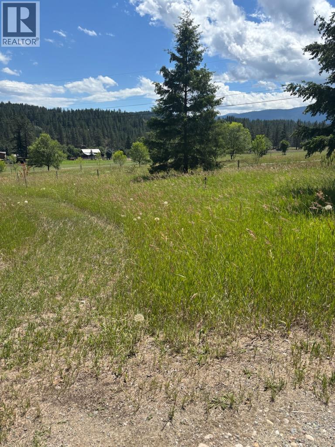
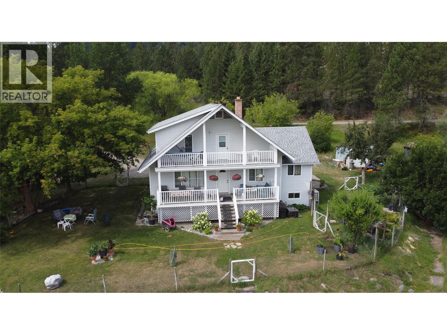
2.54 country acres with 5 large bedrooms, 2 bathrooms. Large country home with great views. Over 3000 sq ft. of living space. Built for the many views. 2 levels of separate deck access. Main floor master bedroom with laundry off the country kitchen. Fenced and cross fenced for animals or any agriculture. Fenced garden space. Even a chipping green in place. Home + property are perfect for entertaining or just relaxing. Recent updates include flooring, appliances, windows, doors, furnace + heat-pump, lawn shed, + water softener. Walk out basement. Easy access + lots of room for any out-buildings + RV's . Great swimming hole within a short walk. All seasons sports + recreation nearby. Hairsine is a very private dead-end road. Just 5 minutes to downtown. Move in ready ! Call your realtor to see this one ! (id:27)

Building Features:

  • Style: Detached
  • Building Type: House
  • Construction Style - Attachment: Detached
  • Floor Space: 2812 sqft
  • Heating Type: Forced air, Heat Pump
  • Heating Fuel: Electric
  • Cooling Type: Central air conditioning, Heat Pump

Property Features:

  • OwnershipType: Freehold
  • Property Type: Single Family
  • Bedrooms: 5
  • Bathrooms: 2
  • Built in: 1986
  • Floor Space (approx): 2812 Square Feet
  • Irregular: Yes
  • Lot Size: 2.50 Acres
  • Sewer: Septic tank
  • Parking Type: RV

Rooms:

  • Bathroom 2nd Level Measurements not available
  • Bedroom 2nd Level 16'6'' x 8'
  • Bedroom 2nd Level 16'6'' x 8'
  • Bedroom 2nd Level 21' x 9'6''
  • Storage Basement Level 20' x 13'
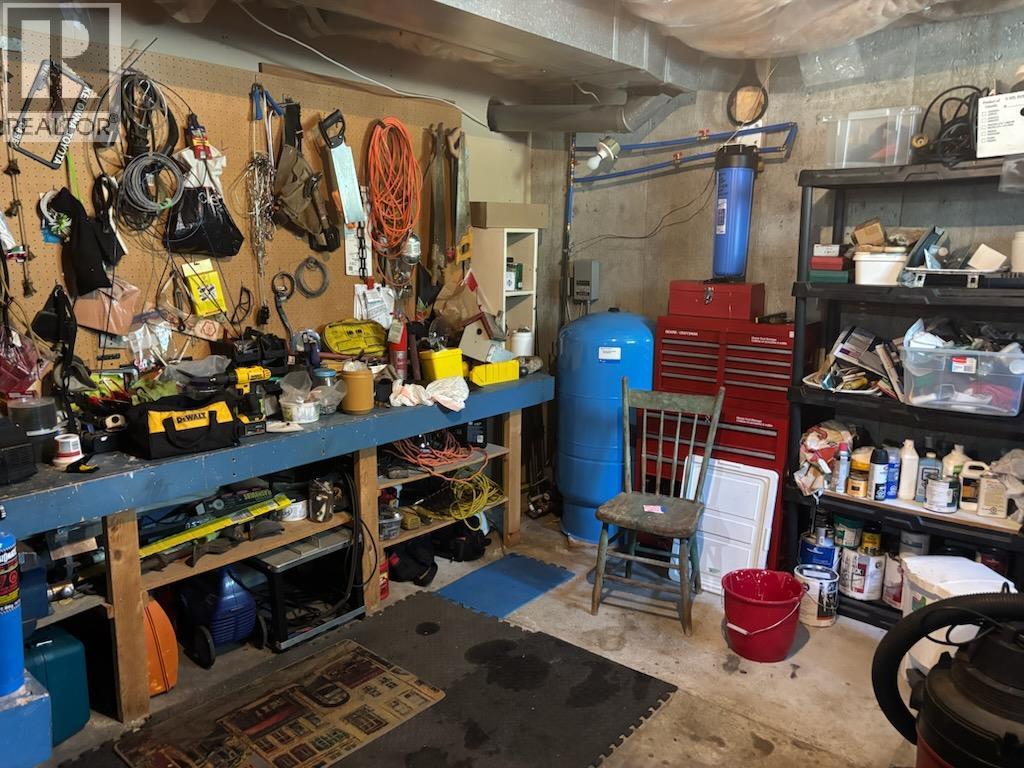
  • Workshop Basement Level 14' x 12'6''
  • Bedroom Basement Level 22' x 13'
  • Laundry Main Level 9' x 8'
  • Bathroom Main Level Measurements not available
  • Primary Bedroom Main Level 14' x 11'
  • Kitchen Main Level 12' x 9'
  • Dining Main Level 13' x 11'
  • Living Main Level 18' x 14'

Courtesy of: Grand Forks Realty Ltd

REALTOR.ca  

QuickQuoteTM Powered by RPS

Location of 3195 Hairsine Road, Grand Forks, British Columbia, V0H 1H2

Demographic Information of 3195 Hairsine Road, Grand Forks, British Columbia, V0H 1H2

Life Stage

Families with Tweens

Employment Type

Mixed

Average Household Income

$91,000.00

Average Number of Children

1.60

Household Population

Household Structure

Age of Population

Education

Education Level

No certificate/diploma/degree

20.0 %

High school certificate or equivalent

41.82 %

Apprenticeship trade certificate/diploma

13.64 %

College/non-university certificate

17.27 %

University Degree

7.27 %

Commuter

Travel To Work

By Car

92.5 %

By Public Transit

0.0 %

By Walking

5.0 %

By Bicycle

0.0 %

By Other Methods

2.5 %

Cultural Diversity

Knowledge of Official Language

Mother Tongue

Building Information

Building Type

Apartments (Low and High Rise)

Houses

100.0 %

Own Vs. Rent

