Button CopyPathCircle CloseCircle Left ArrowArrow Down Icon GreyClosecirclecircleBurger
Image 1
Image 2
Image 3
$899,000

245 Prospect Drive, Grand Forks, British Columbia, V0H 1H2

MLS® # 10392645

4 Beds

Baths

2813  FEETSQ

QuickQuoteTM: $823K - $1.0M

Grand Forks BC, V0H 1H2

MLS® # 10392645

Property Information:

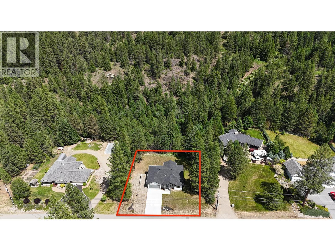
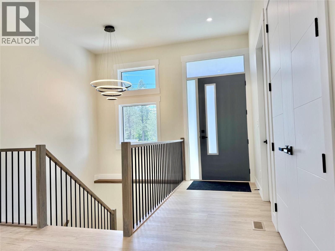
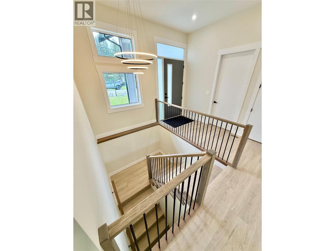
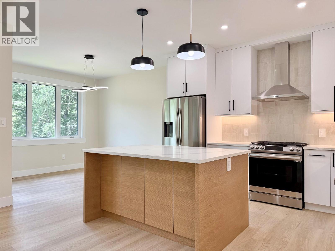
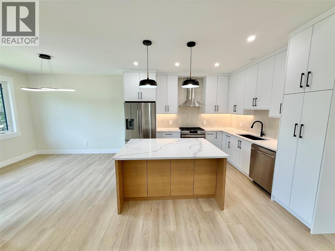
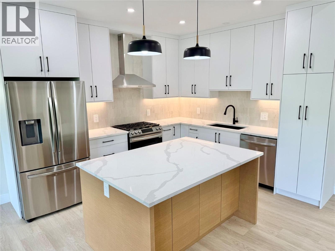
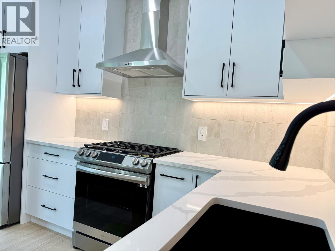
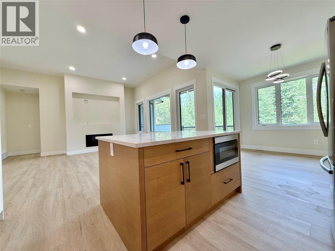
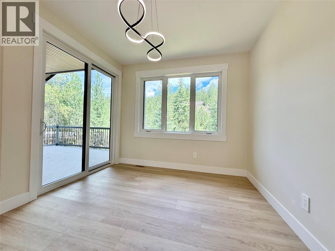
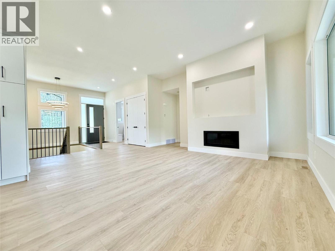
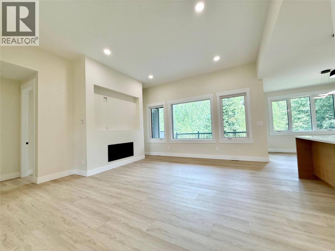
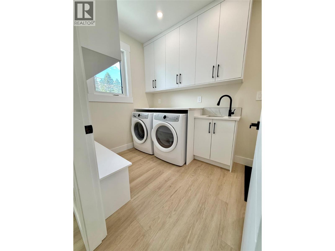
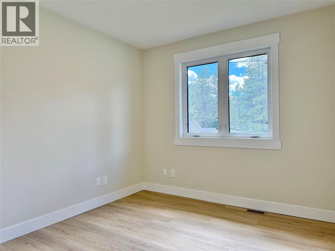
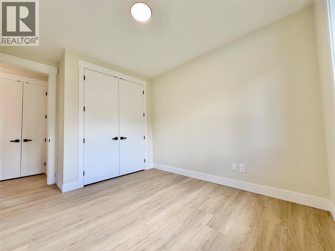
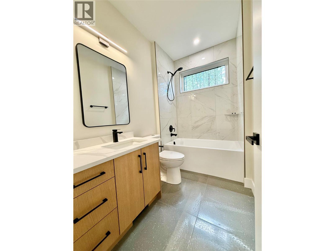
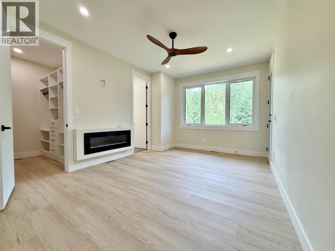
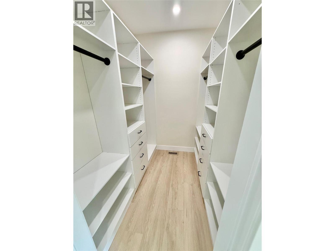
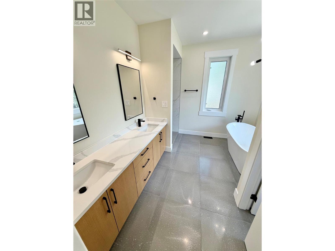
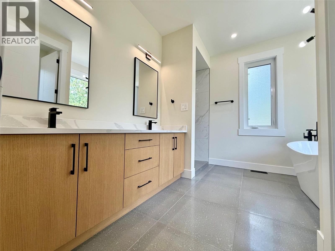
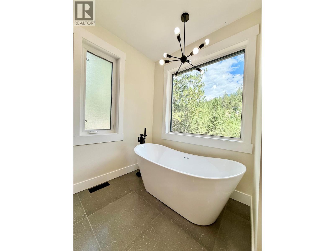
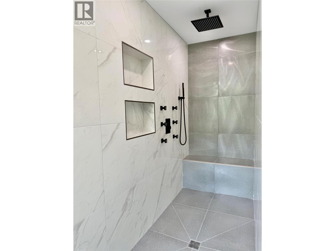
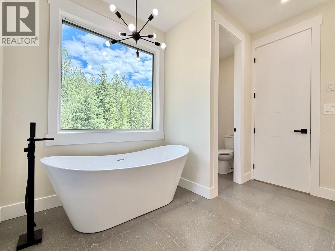
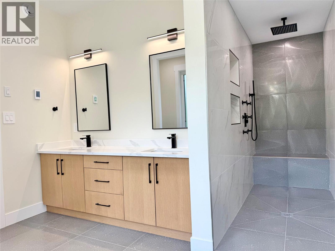
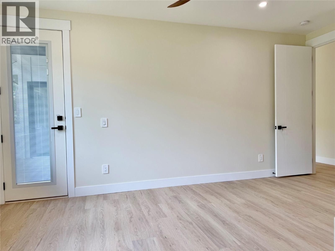
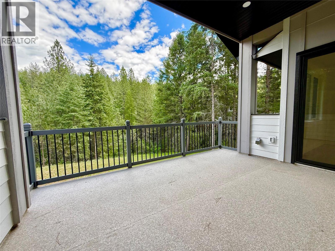
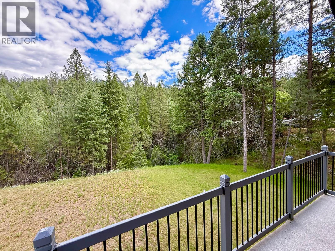
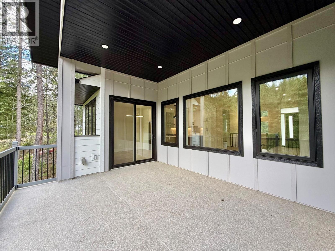
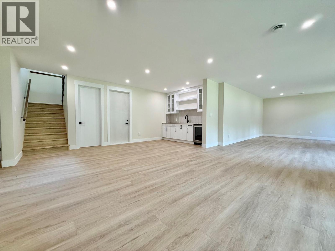
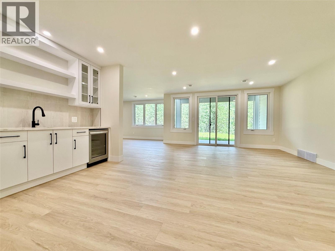
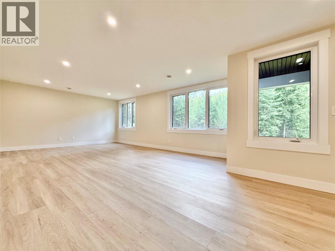
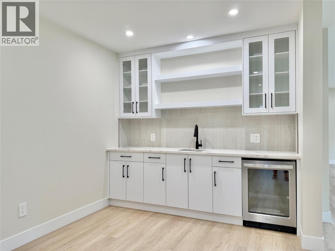
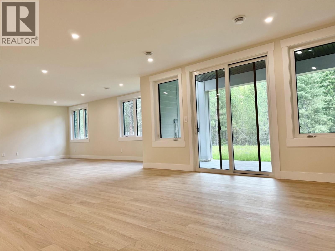
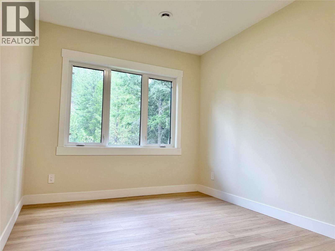
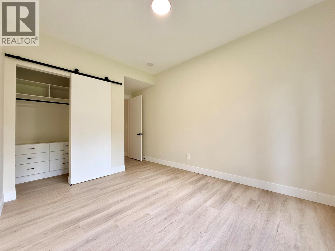
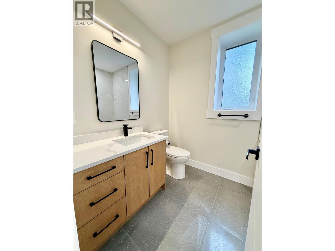
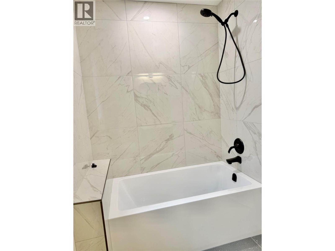
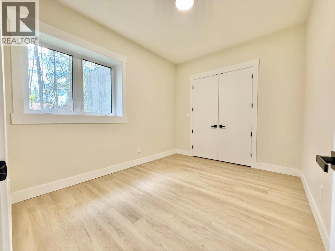
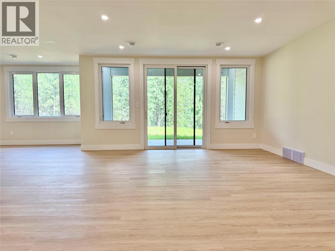
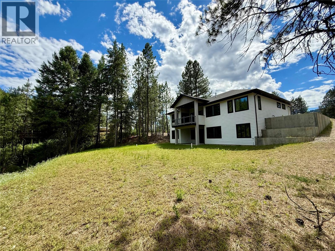
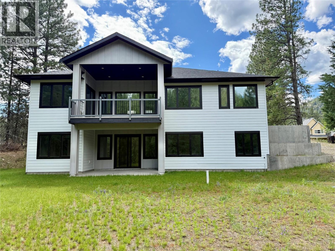
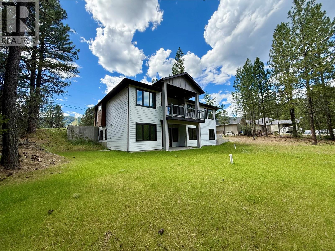
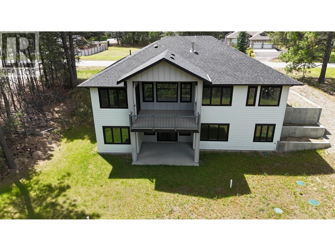
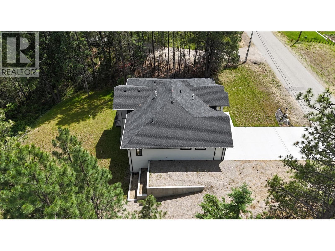
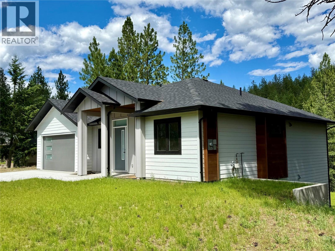
Executive living meets privacy and comfort in desirable Copper Ridge Estates! This beautifully designed home offers one-level living with plenty of space for family and guests. The bright, open-concept kitchen and living room create the perfect gathering space, while large windows bring in natural light and showcase the private backyard setting. The spacious primary suite is a true retreat, featuring a cozy fireplace, custom walk-in closet, a luxurious ensuite with heated floors, walk-in rain shower, soaker tub, and direct access to the covered back deck. A fully equipped laundry and mudroom with built-in cabinetry adds convenience and storage. The lower level provides additional room for family or entertaining with two bedrooms and a wet bar. Situated on a private 0.64-acre lot backing onto parkland, this property offers the perfect blend of nature and upscale living. Enjoy the covered back deck, peaceful surroundings, and the privacy that comes with having no rear neighbours. This exceptional home combines thoughtful design, quality finishes, and an unbeatable location in one of the area's most sought-after neighbourhoods. (id:27)

Building Features:

  • Style: Detached
  • Building Type: House
  • Architectural Style: Contemporary, Rancher
  • Basement Type: Full
  • Construction Style - Attachment: Detached
  • Exterior Finish: Other
  • Fire Protection:
  • Floor Space: 2813 sqft
  • Flooring Type: Vinyl
  • Roof Material: Asphalt shingle
  • Roof Style: Unknown
  • Heating Type: Forced air
  • Heating Fuel: Electric, Other
  • Cooling Type: Central air conditioning

Property Features:

  • OwnershipType: Freehold
  • Property Type: Single Family
  • Bedrooms: 4
  • Bathrooms: 3
  • Access Type: Easy access
  • Built in: 2023
  • Community Features: Rural Setting
  • Features: Central island, Balcony
  • Fence Type: Not fenced
  • Floor Space (approx): 2813 Square Feet
  • Irregular: Yes
  • Lot Size: 0.64 Acres
  • Sewer: Septic tank
  • Parking Type: Attached garage
  • No. of Parking Spaces: 2

Rooms:

  • Storage Basement Level 9'6'' x 3'4''
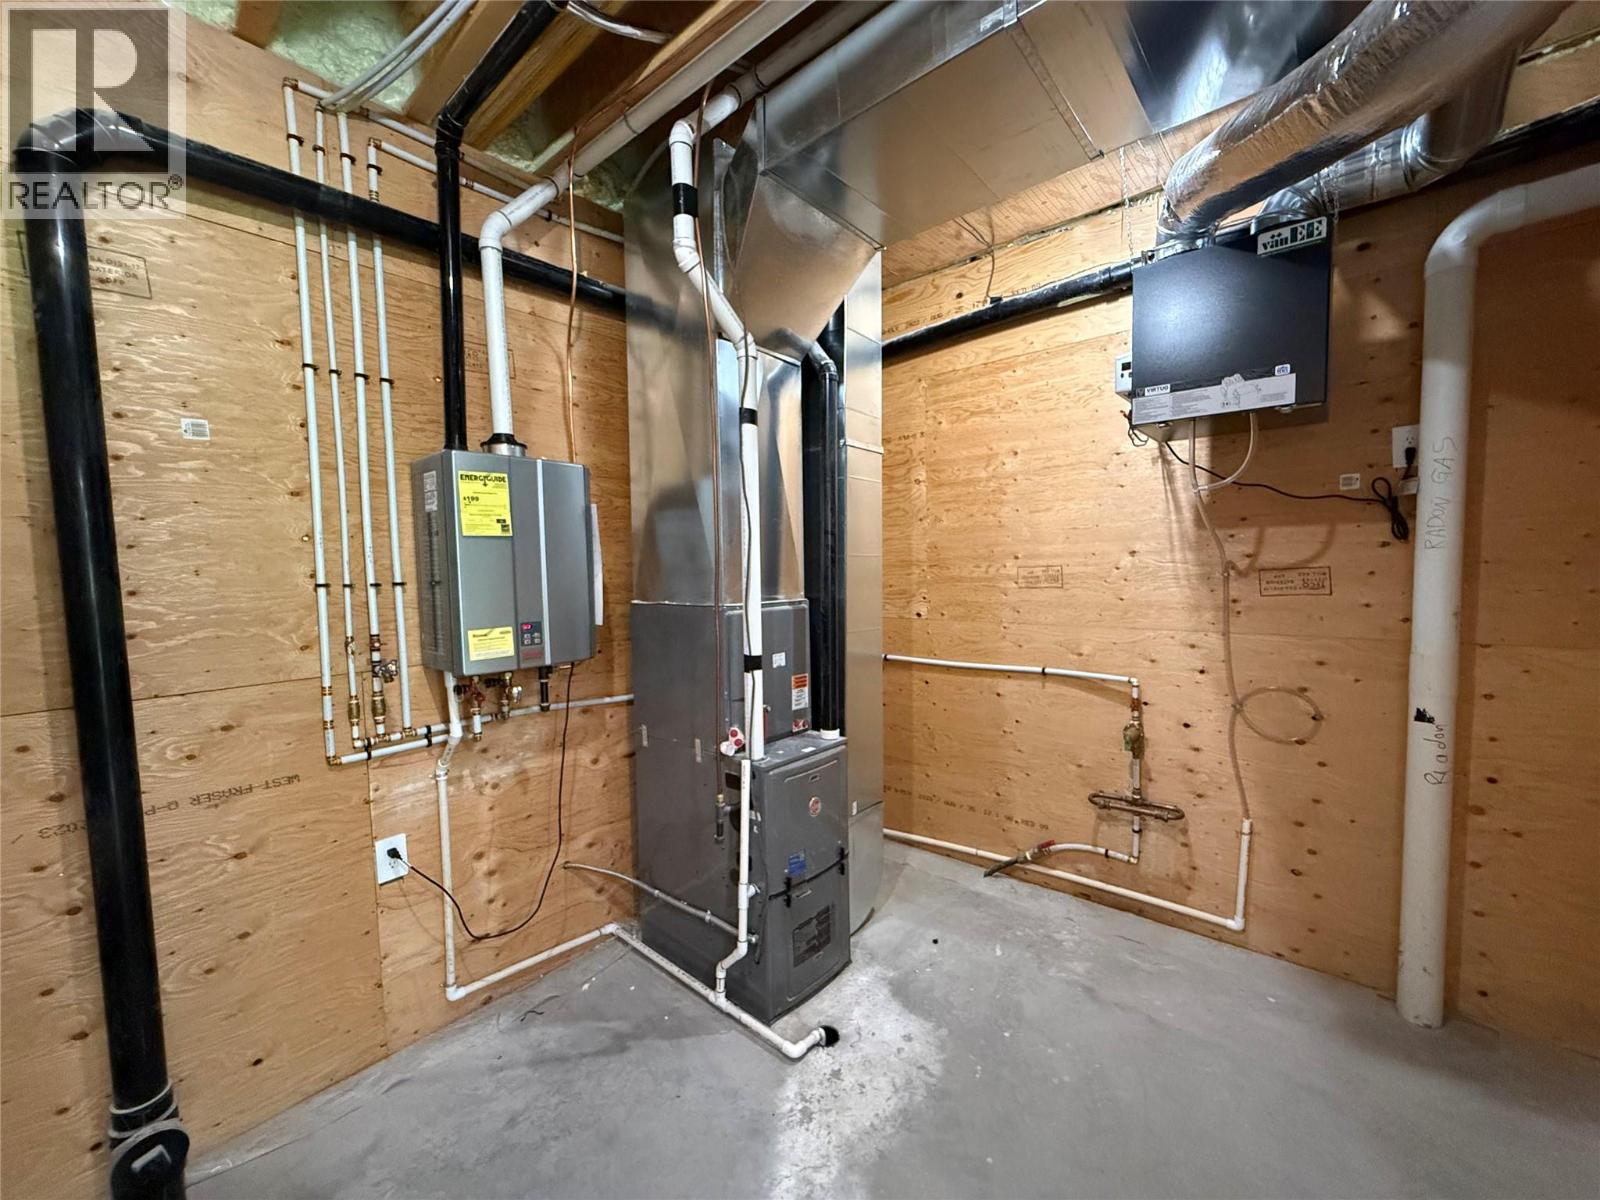
  • Utility Basement Level 11'6'' x 9'3''
  • Bathroom Basement Level 8'4'' x 6'1''
  • Bedroom Basement Level 9'8'' x 12'
  • Bedroom Basement Level 10'5'' x 13'
  • Recreation Room Basement Level 21'1'' x 19'4''
  • Family Basement Level 15'2'' x 22'2''
  • Bedroom Main Level 10'5'' x 13'7''
  • Laundry Main Level 6'8'' x 8'3''
  • Bathroom Main Level 8'6'' x 5'4''
  • Bathroom Main Level 11'1'' x 9'6''
  • Primary Bedroom Main Level 11'4'' x 15'9''
  • Dining Main Level 10'4'' x 10'8''
  • Kitchen Main Level 10'8'' x 12'1''
  • Living Main Level 16'7'' x 21'4''

Courtesy of: Coldwell Banker Executives Realty

REALTOR.ca  

QuickQuoteTM Powered by RPS

Location of 245 Prospect Drive, Grand Forks, British Columbia, V0H 1H2

Demographic Information of 245 Prospect Drive, Grand Forks, British Columbia, V0H 1H2

Life Stage

Families with Tweens

Employment Type

Mixed

Average Household Income

$91,000.00

Average Number of Children

1.60

Household Population

Household Structure

Age of Population

Education

Education Level

No certificate/diploma/degree

20.0 %

High school certificate or equivalent

41.82 %

Apprenticeship trade certificate/diploma

13.64 %

College/non-university certificate

17.27 %

University Degree

7.27 %

Commuter

Travel To Work

By Car

92.5 %

By Public Transit

0.0 %

By Walking

5.0 %

By Bicycle

0.0 %

By Other Methods

2.5 %

Cultural Diversity

Knowledge of Official Language

Mother Tongue

Building Information

Building Type

Apartments (Low and High Rise)

Houses

100.0 %

Own Vs. Rent
