Button CopyPathCircle CloseCircle Left ArrowArrow Down Icon GreyClosecirclecircleBurger
Image 1
Image 2
Image 3
$389,000

8241 PETERSON ROAD, Fraser Lake, British Columbia, V0J 1S0

MLS® # R3115384

2 Beds

Bath

1008  FEETSQ

QuickQuoteTM: Not Available

Fraser Lake BC, V0J 1S0

MLS® # R3115384

Property Information:

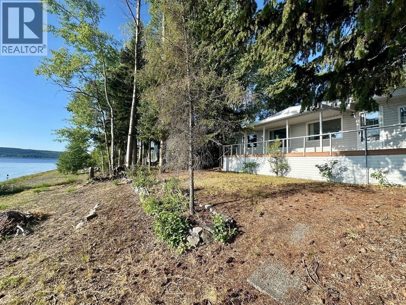
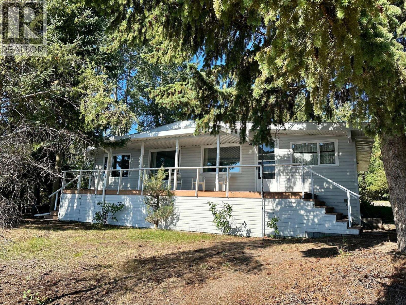
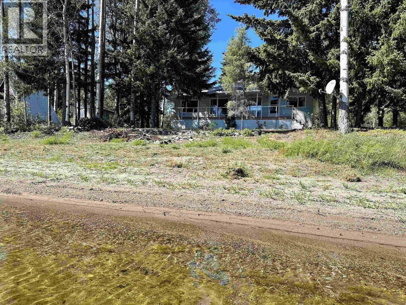
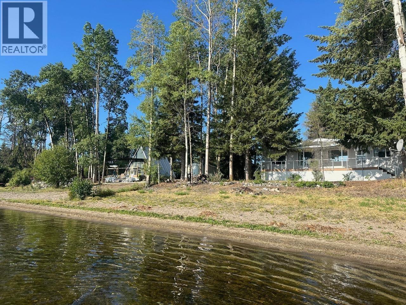
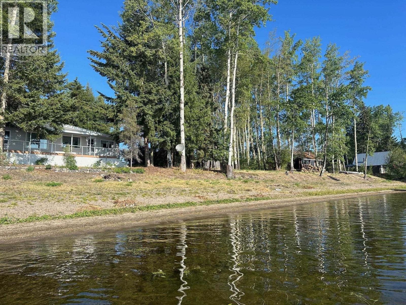
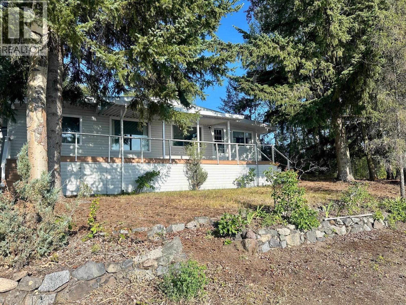
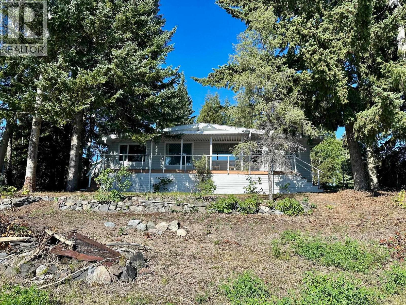
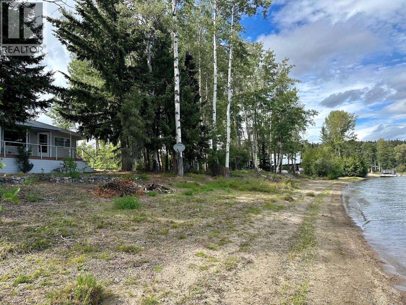
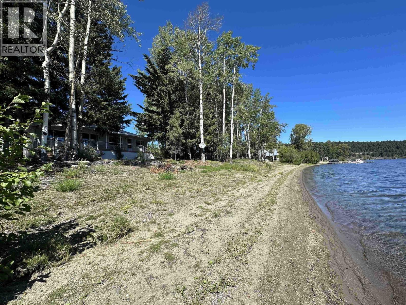
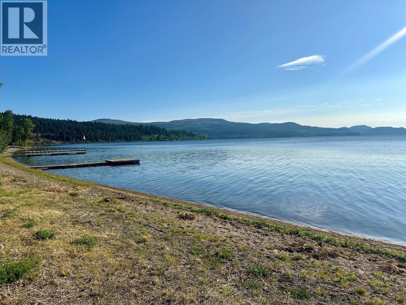
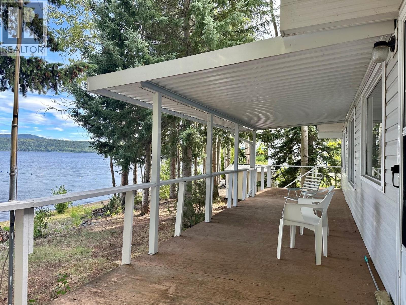
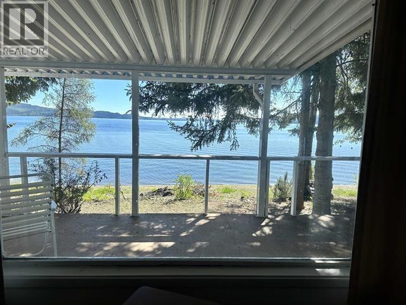
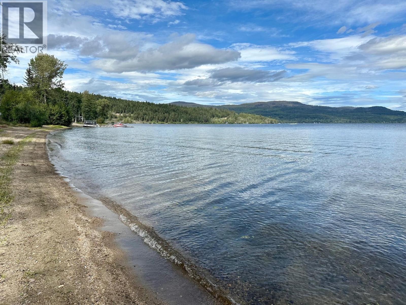
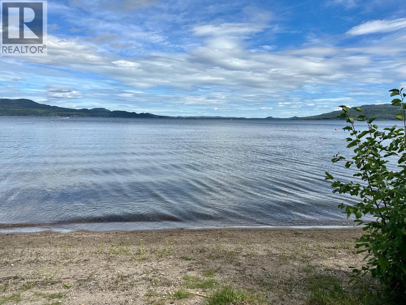
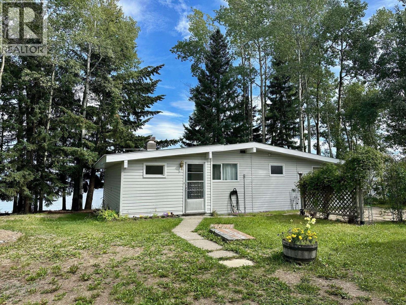
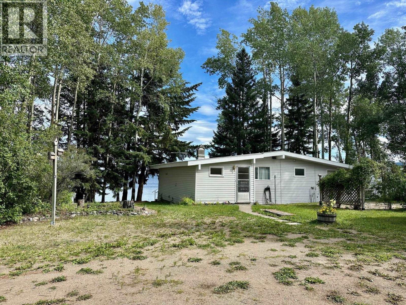
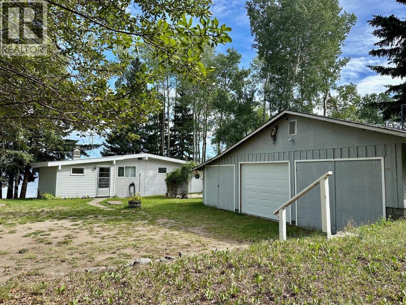
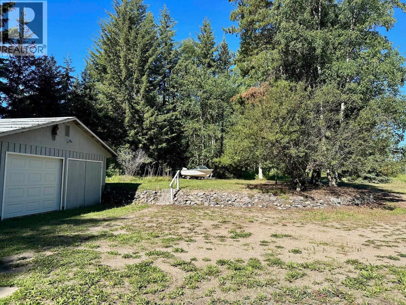
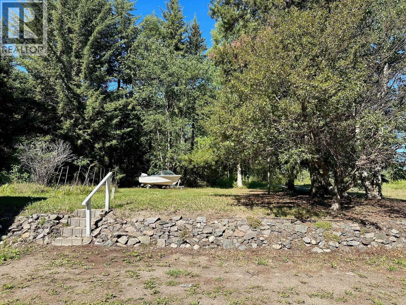
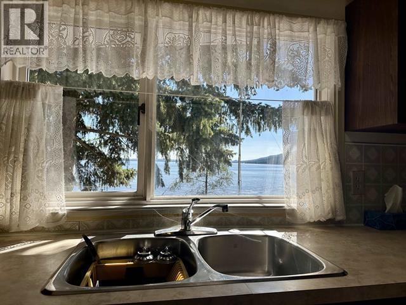
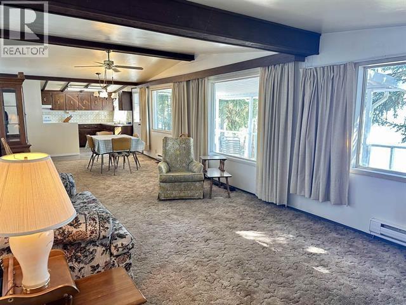
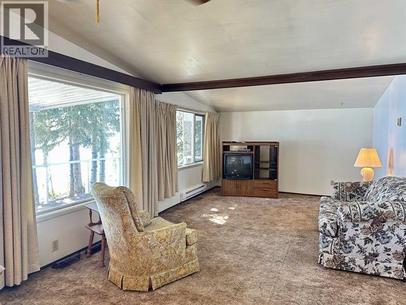
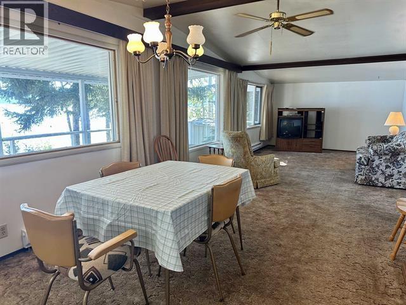
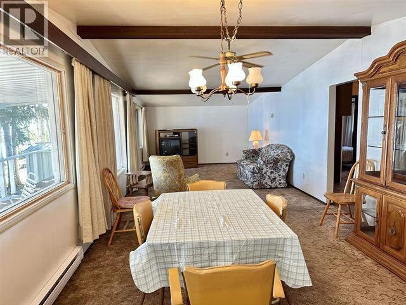
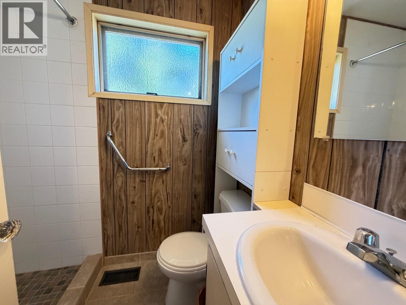
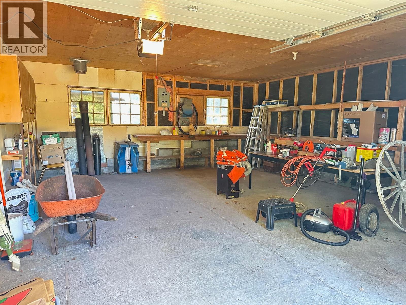
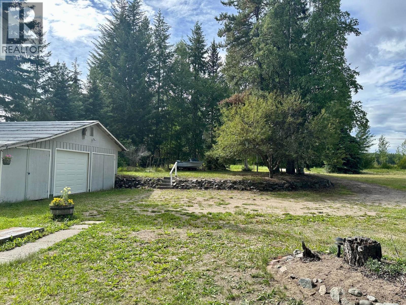
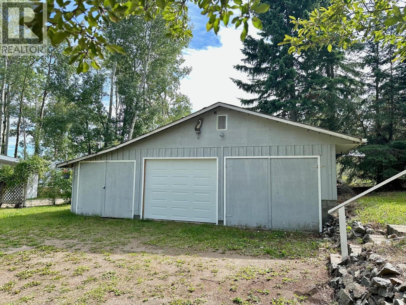
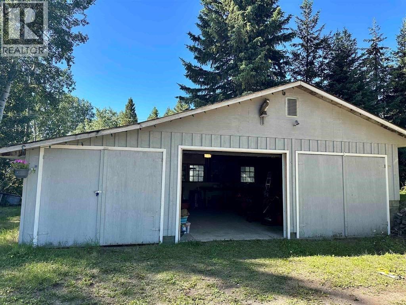
Wake up to breathtaking sunrises on one of Fraser Lake’s most sought-after east-facing beaches! This charming waterfront home offers calm waters and endless possibilities; perfect as a year-round residence or your dream getaway. Store all your toys with ease in the spacious 22' x 24' detached double garage, plus extra storage in the attached woodshed and lean-to. Relax on the covered front deck surrounded by mature trees and lush landscaping. Recent upgrades include a professionally installed metal roof (June 2023) and a new water pump for the sand point well (Aug 2023). Close to Peterson Beach campground, Ormond Creek Canyon trails, and just 45 mins to Vanderhoof - your lakeside escape awaits! (id:27)

Building Features:

  • Style: Detached
  • Building Type: House
  • Architectural Style: Rancher
  • Basement Development: Unfinished
  • Basement Type: Partial
  • Construction Style - Attachment: Detached
  • Exterior Finish: Vinyl siding
  • Floor Space: 1008 sqft
  • Foundation Type: Unknown
  • Roof Material: Metal
  • Roof Style: Conventional
  • Total Finished Area: 1008 sqft
  • Heating Type: Baseboard heaters
  • Heating Fuel: Electric
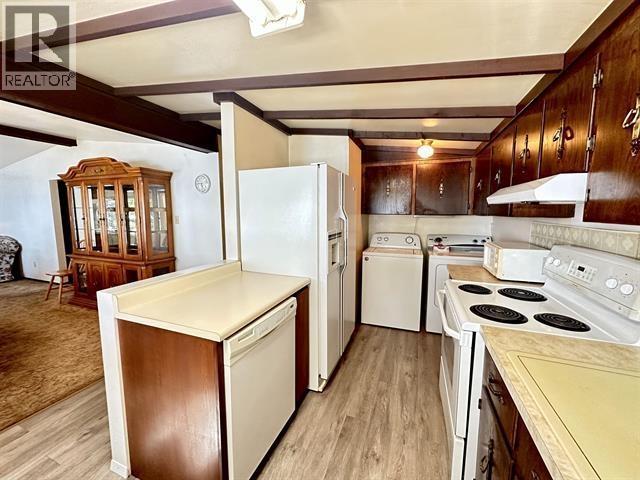
  • Appliances: Washer, Dryer, Refrigerator, Stove, Dishwasher

Property Features:

  • OwnershipType: Freehold
  • Property Type: Single Family
  • Bedrooms: 2
  • Bathrooms: 1
  • Built in: 1973
  • Floor Space (approx): 1008 Square Feet
  • Irregular: Yes
  • Lot Size: 16552.00 Square Feet
  • Storage Type: Storage
  • Structure Type: Workshop
  • View Type: Lake view, View of water
  • WaterFront Type: Waterfront
  • Parking Type: Detached garage

Rooms:

  • Utility Basement Level 2.46 m x 6.86 m
  • Kitchen Main Level 2.16 m x 3.56 m
  • Dining Main Level 3.56 m x 4.01 m
  • Living Main Level 3.56 m x 5.87 m
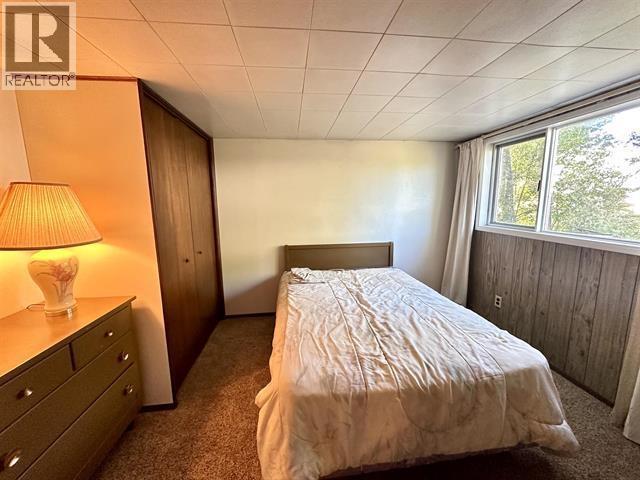
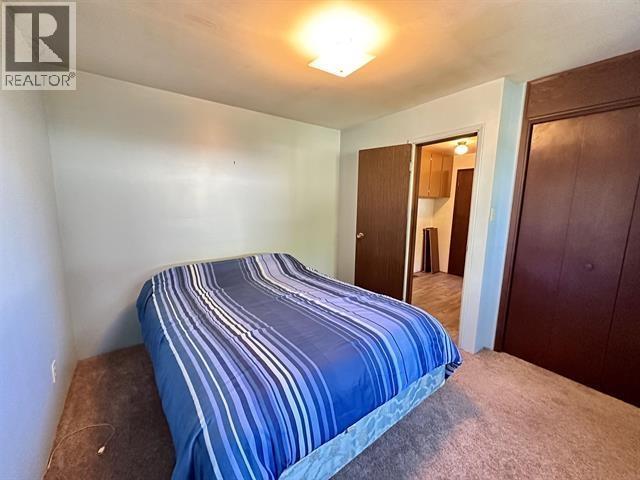
  • Primary Bedroom Main Level 2.87 m x 3.45 m
  • 2nd Bedroom Main Level 2.90 m x 2.95 m
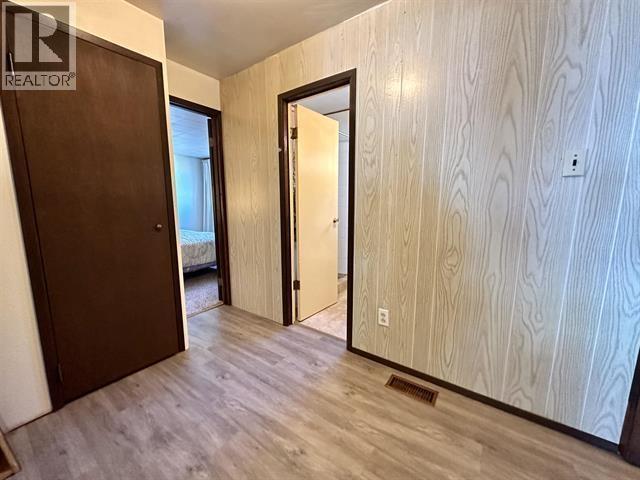
  • Office Main Level 1.83 m x 1.85 m
  • Laundry Main Level 1.22 m x 1.57 m
  • Porch Main Level 1.42 m x 3.48 m

Convert Measurement to:


Courtesy of: RE/MAX Vanderhoof

REALTOR.ca  

QuickQuoteTM Powered by RPS

Location of 8241 PETERSON ROAD, Fraser Lake, British Columbia, V0J 1S0

Demographic Information of 8241 PETERSON ROAD, Fraser Lake, British Columbia, V0J 1S0

Life Stage

Older Couples

Employment Type

Blue Collar/Primary

Average Household Income

$131,000.00

Average Number of Children

1.80

Household Population

Household Structure

Age of Population

Education

Education Level

No certificate/diploma/degree

17.14 %

High school certificate or equivalent

34.28 %

Apprenticeship trade certificate/diploma

16.19 %

College/non-university certificate

25.71 %

University Degree

6.67 %

Commuter

Travel To Work

By Car

92.5 %

By Public Transit

5.0 %

By Walking

0.0 %

By Bicycle

0.0 %

By Other Methods

2.5 %

Cultural Diversity

Knowledge of Official Language

Mother Tongue

Building Information

Building Type

Apartments (Low and High Rise)

Houses

100.0 %

Own Vs. Rent

