Button CopyPathCircle CloseCircle Left ArrowArrow Down Icon GreyClosecirclecircleBurger
Image 1
Image 2
Image 3
$869,900

6179 AIRPORT ROAD, Fort St. John, British Columbia, V1J 8C2

MLS® # R3128056

5 Beds

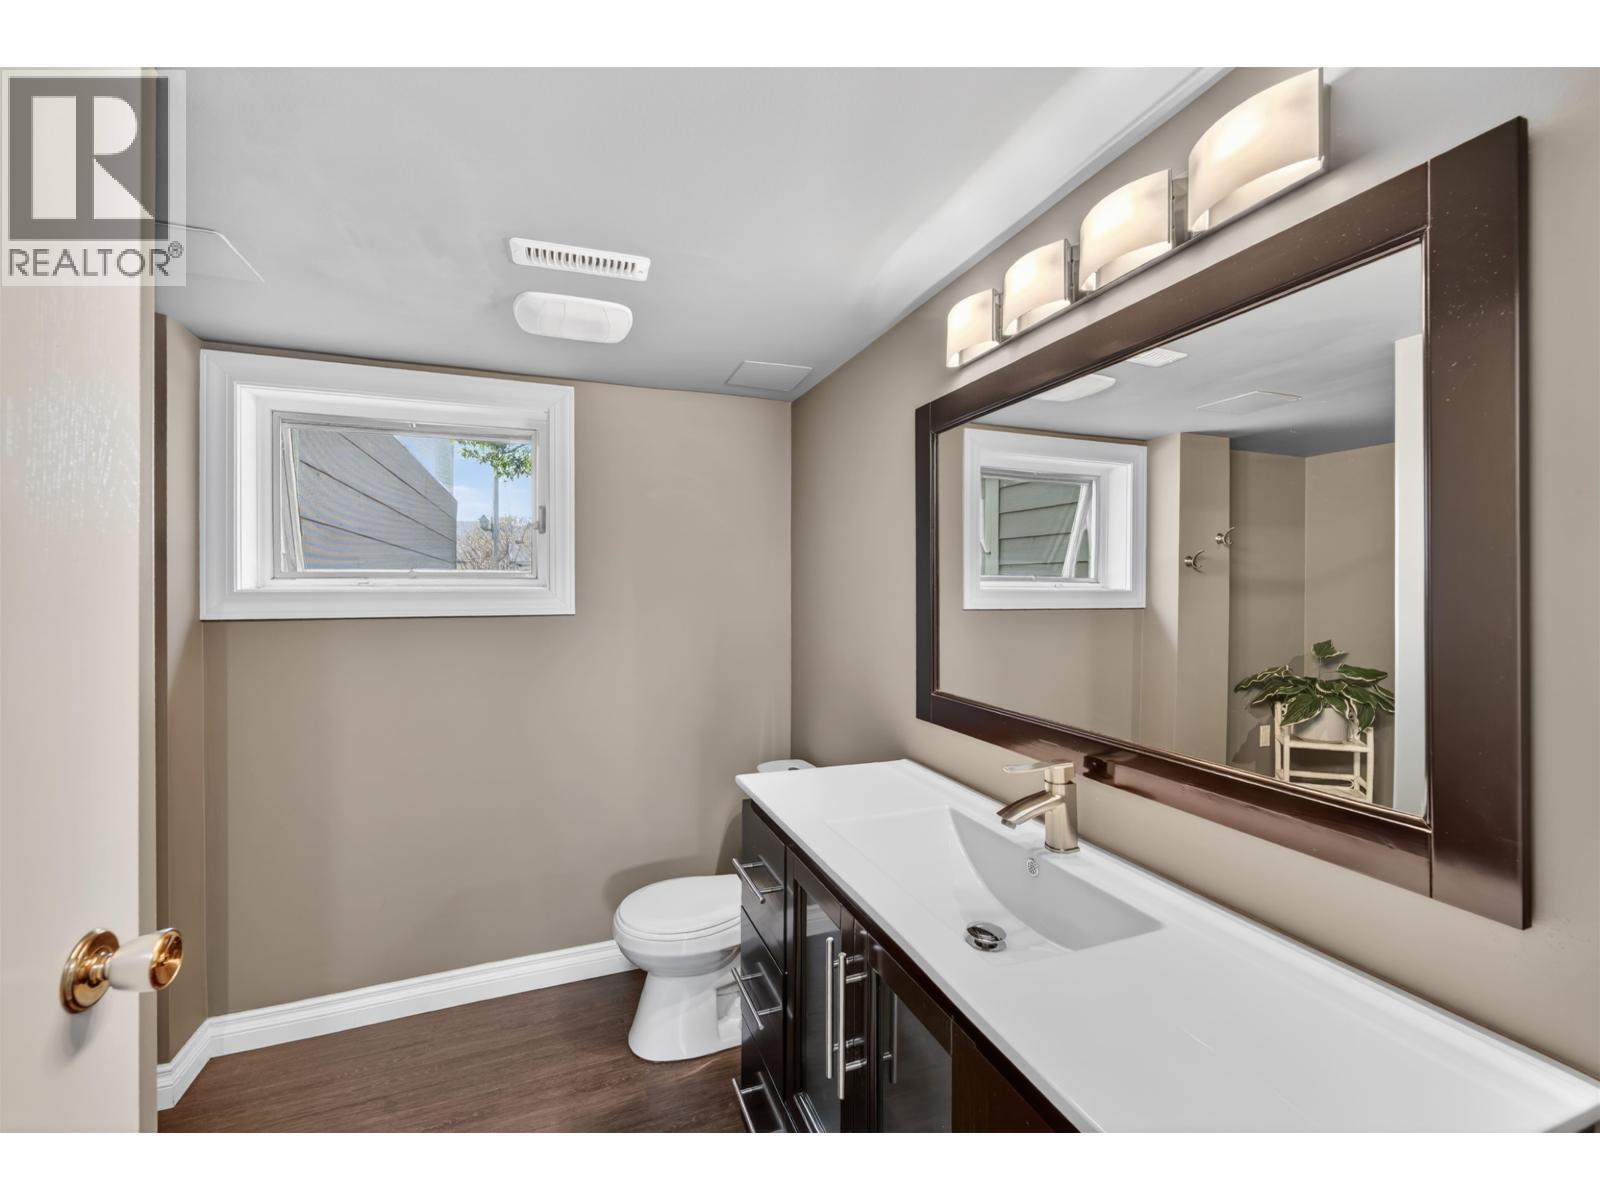
Baths

3298  FEETSQ

QuickQuoteTM: Not Available

Fort St. John BC, V1J 8C2

MLS® # R3128056

Property Information:

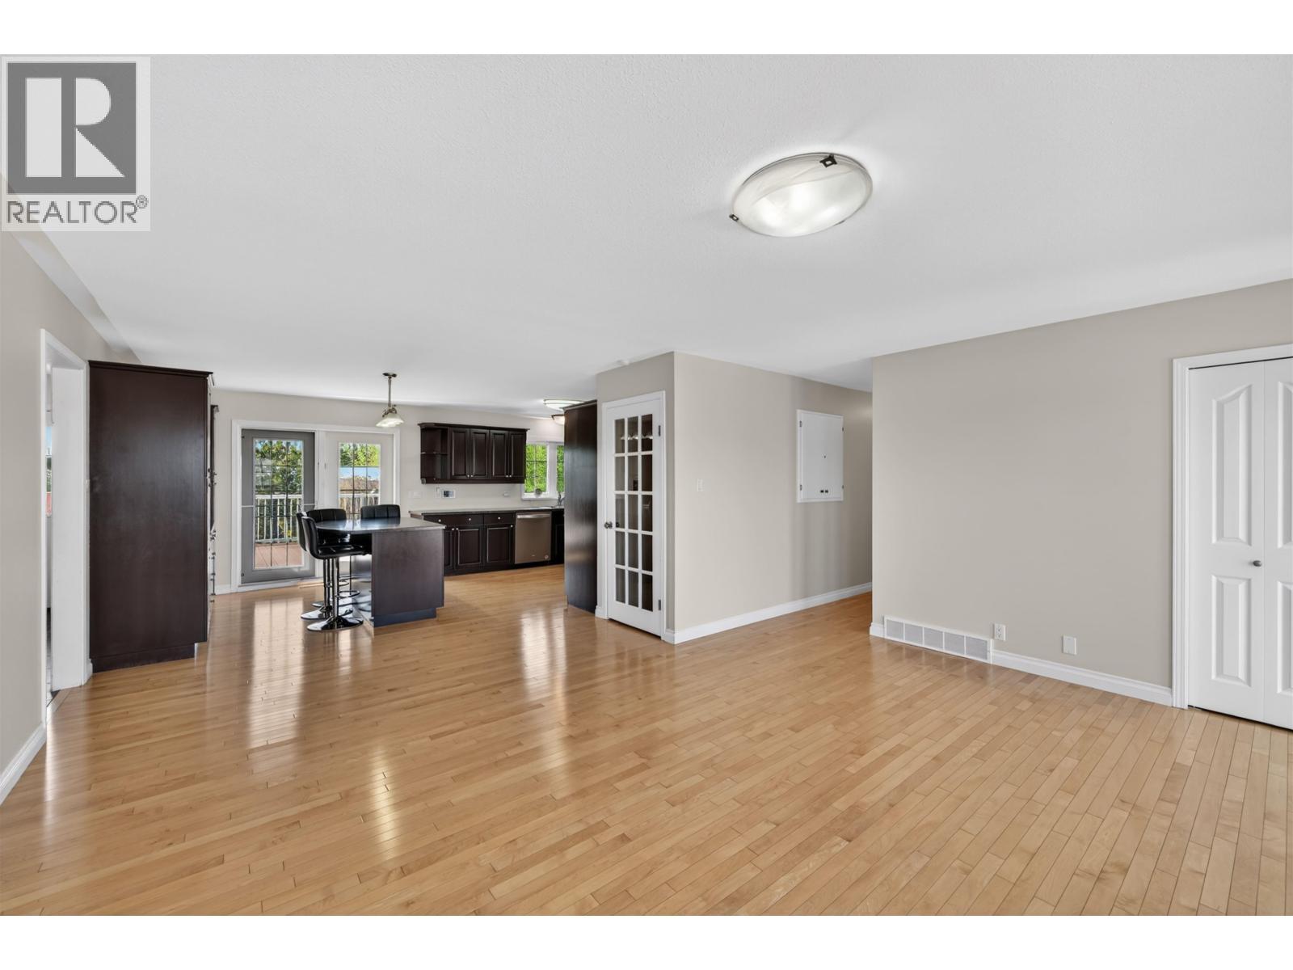
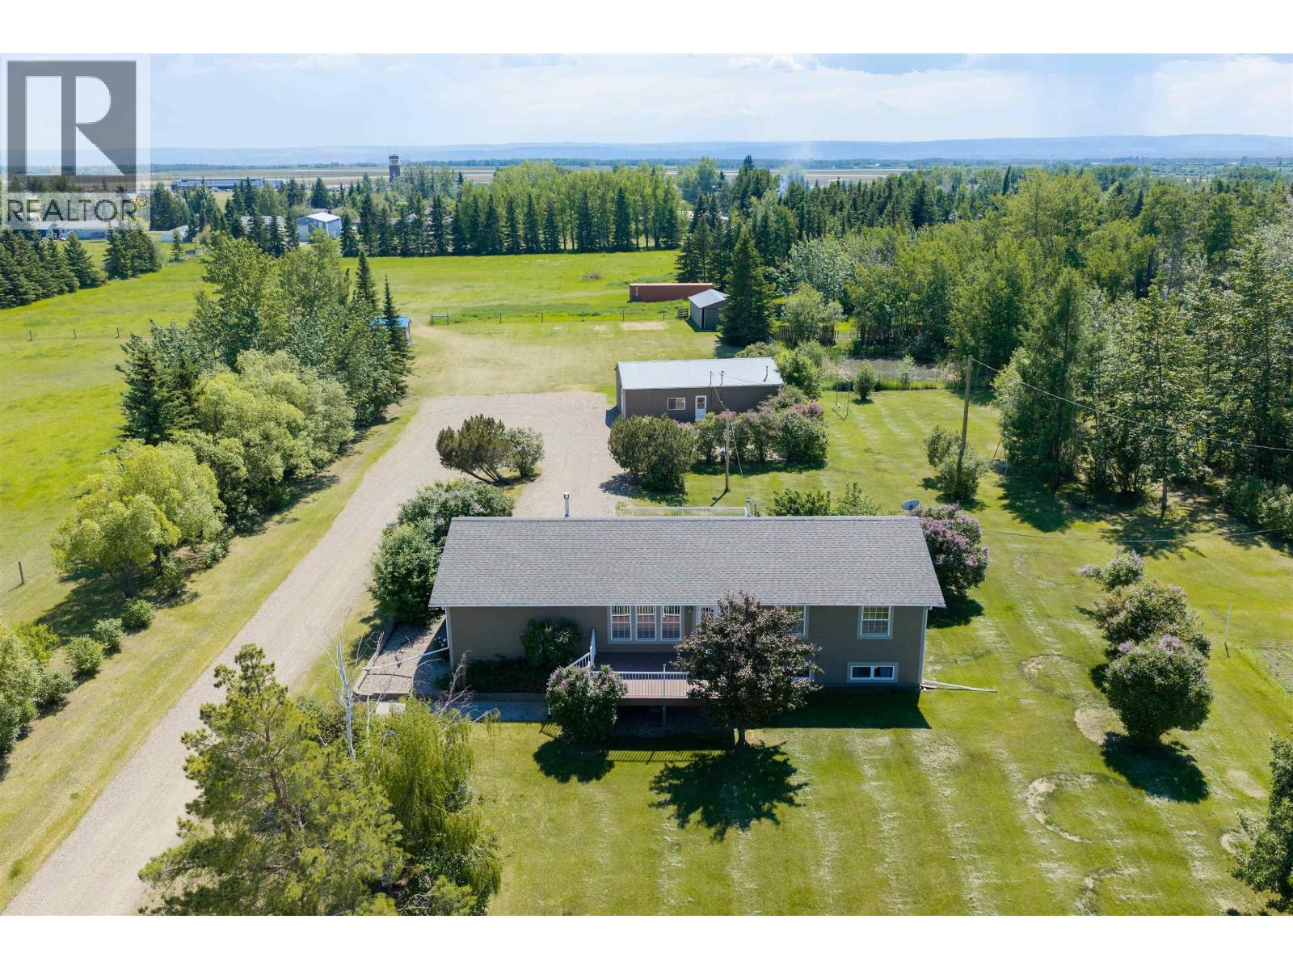
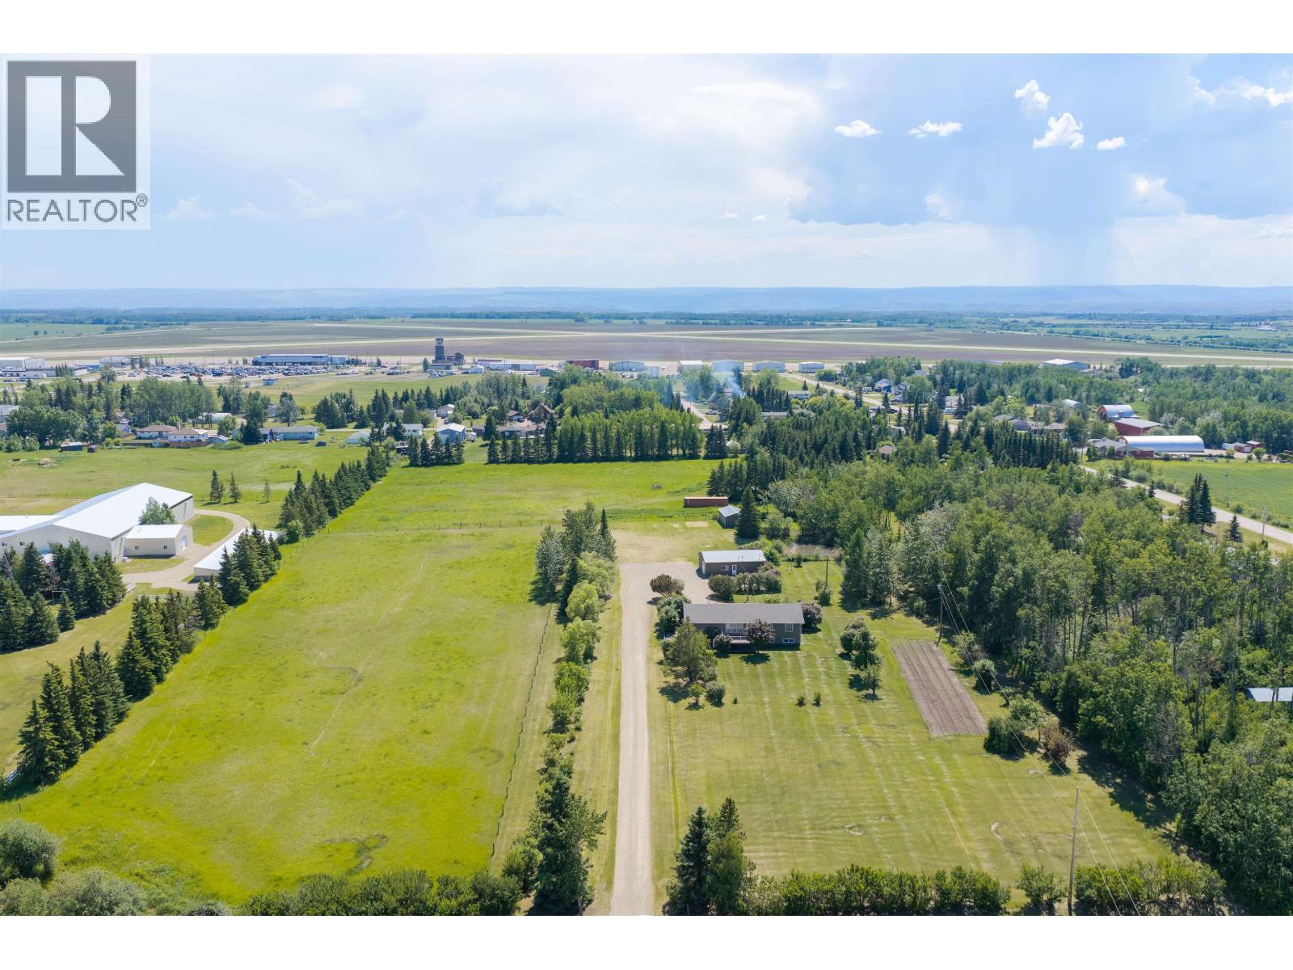
Just minutes from Fort St. John, this beautifully cared-for 10.4-acre property offers the kind of setup horse lovers dream about, with the convenience of city services, paved road access, and a quick drive to town. The updated 5-bed, 2-bath home is warm and welcoming, with fresh paint, tasteful finishes, large windows, and main-floor laundry, while updated shingles and siding add to the home’s well-maintained appeal. Outside is fully equipped for acreage living, with fenced pasture, water to the 22x18 barn/tack shed, a dugout, a horse shelter, mature and fruit trees, and garden space. Complete with a heated 42x24 shop, RV hookups, multiple outbuildings, and R1 zoning with future subdivision potential, there is room here for horses, hobbies, storage, and long-term plans. (id:27)

Building Features:

  • Style: Detached
  • Building Type: House
  • Basement Development: Finished
  • Basement Type: N/A
  • Construction Style - Attachment: Detached
  • Exterior Finish:
  • Fireplace: Yes
  • Floor Space: 3298 sqft
  • Foundation Type:
  • Roof Material: Asphalt shingle
  • Roof Style: Conventional
  • Total Finished Area: 3298 sqft
  • Heating Type: Forced air
  • Heating Fuel: Natural gas
  • Appliances: Washer, Dryer, Refrigerator, Stove, Dishwasher

Property Features:

  • OwnershipType: Freehold
  • Property Type: Single Family
  • Bedrooms: 5
  • Bathrooms: 2
  • Built in: 1983
  • Floor Space (approx): 3298 Square Feet
  • Irregular: Yes
  • Lot Size: 10.40 Acres
  • Parking Type: Open, RV

Rooms:

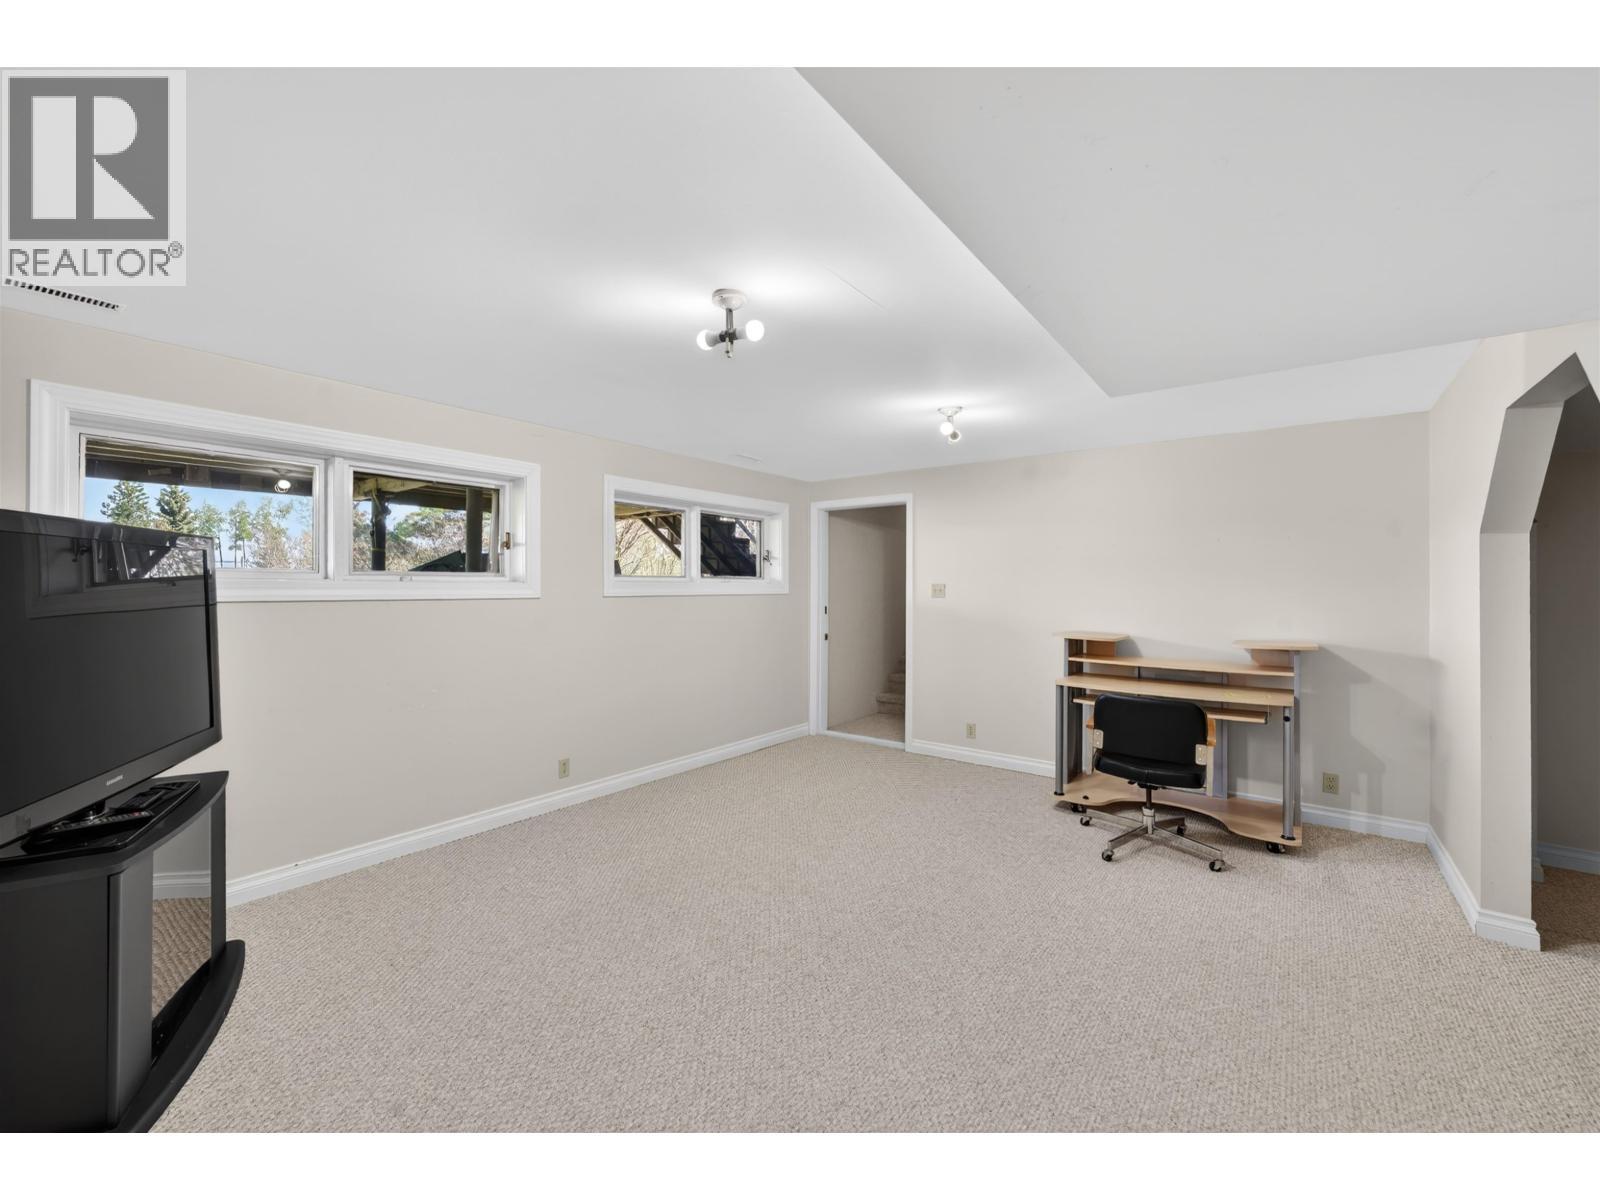
  • Recreation Room Basement Level 5.03 m x 4.19 m
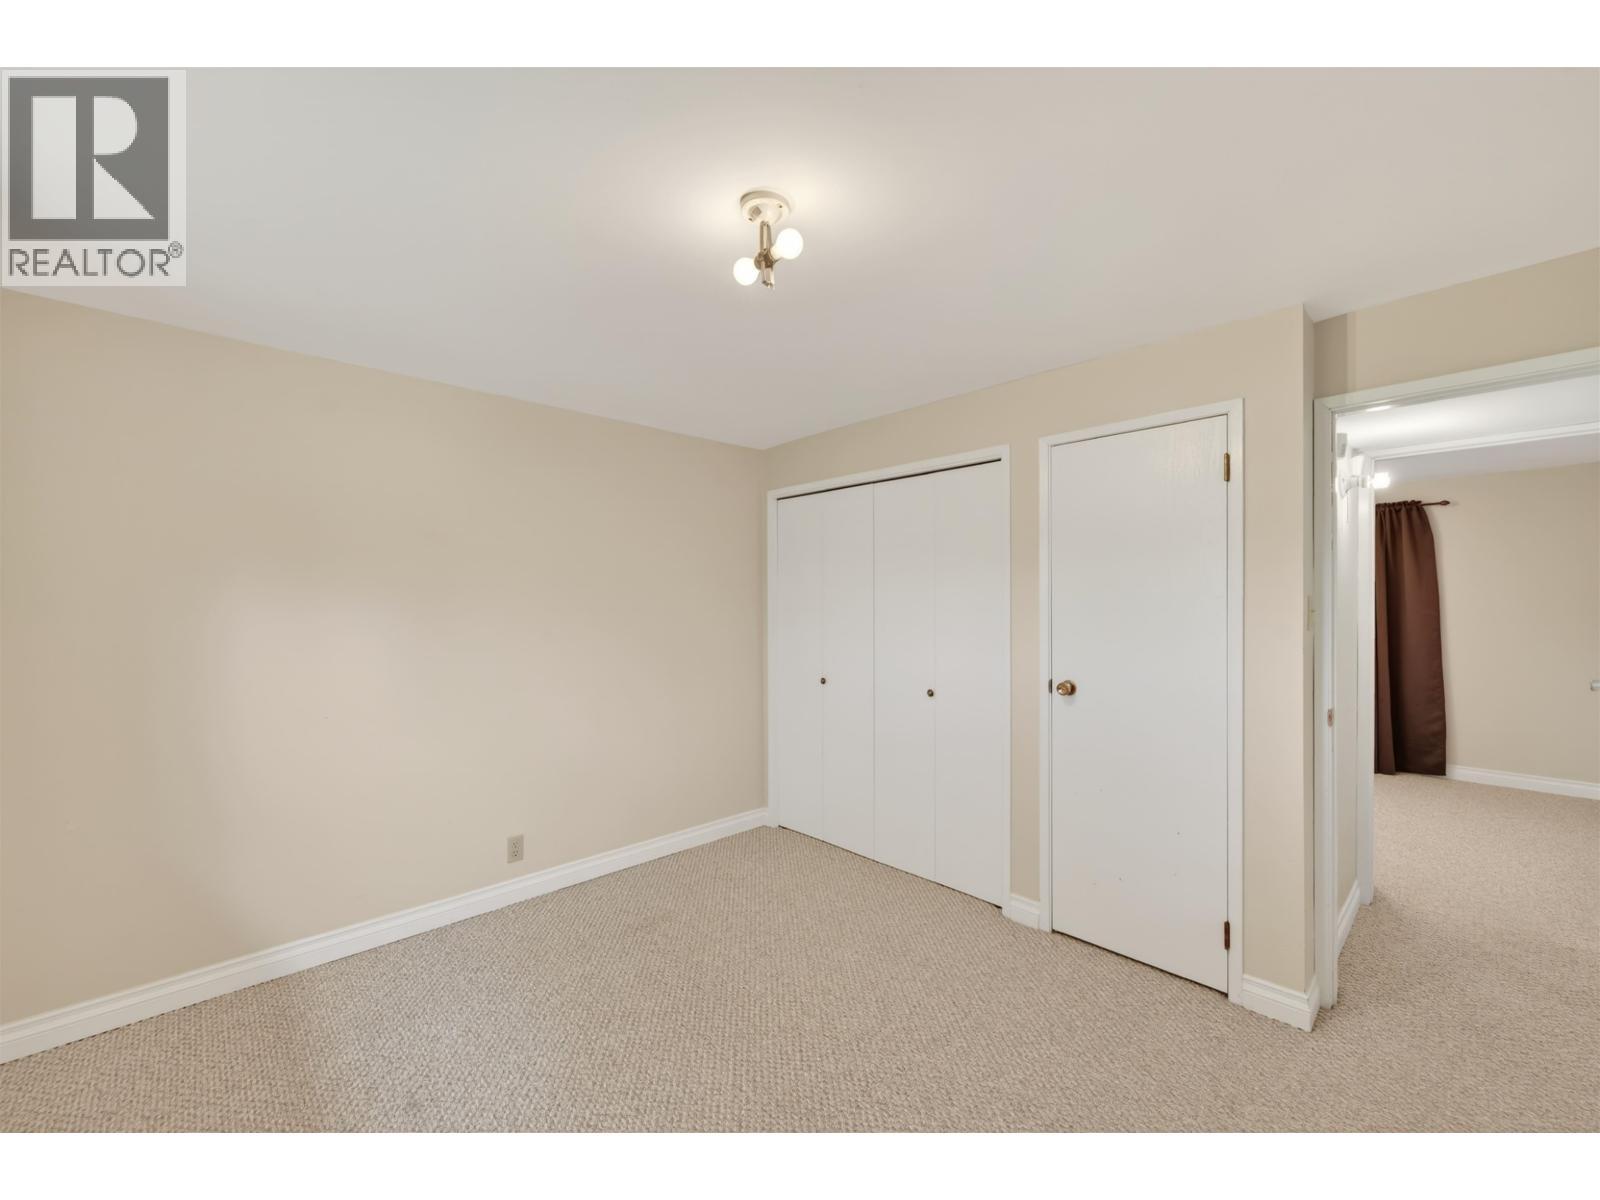
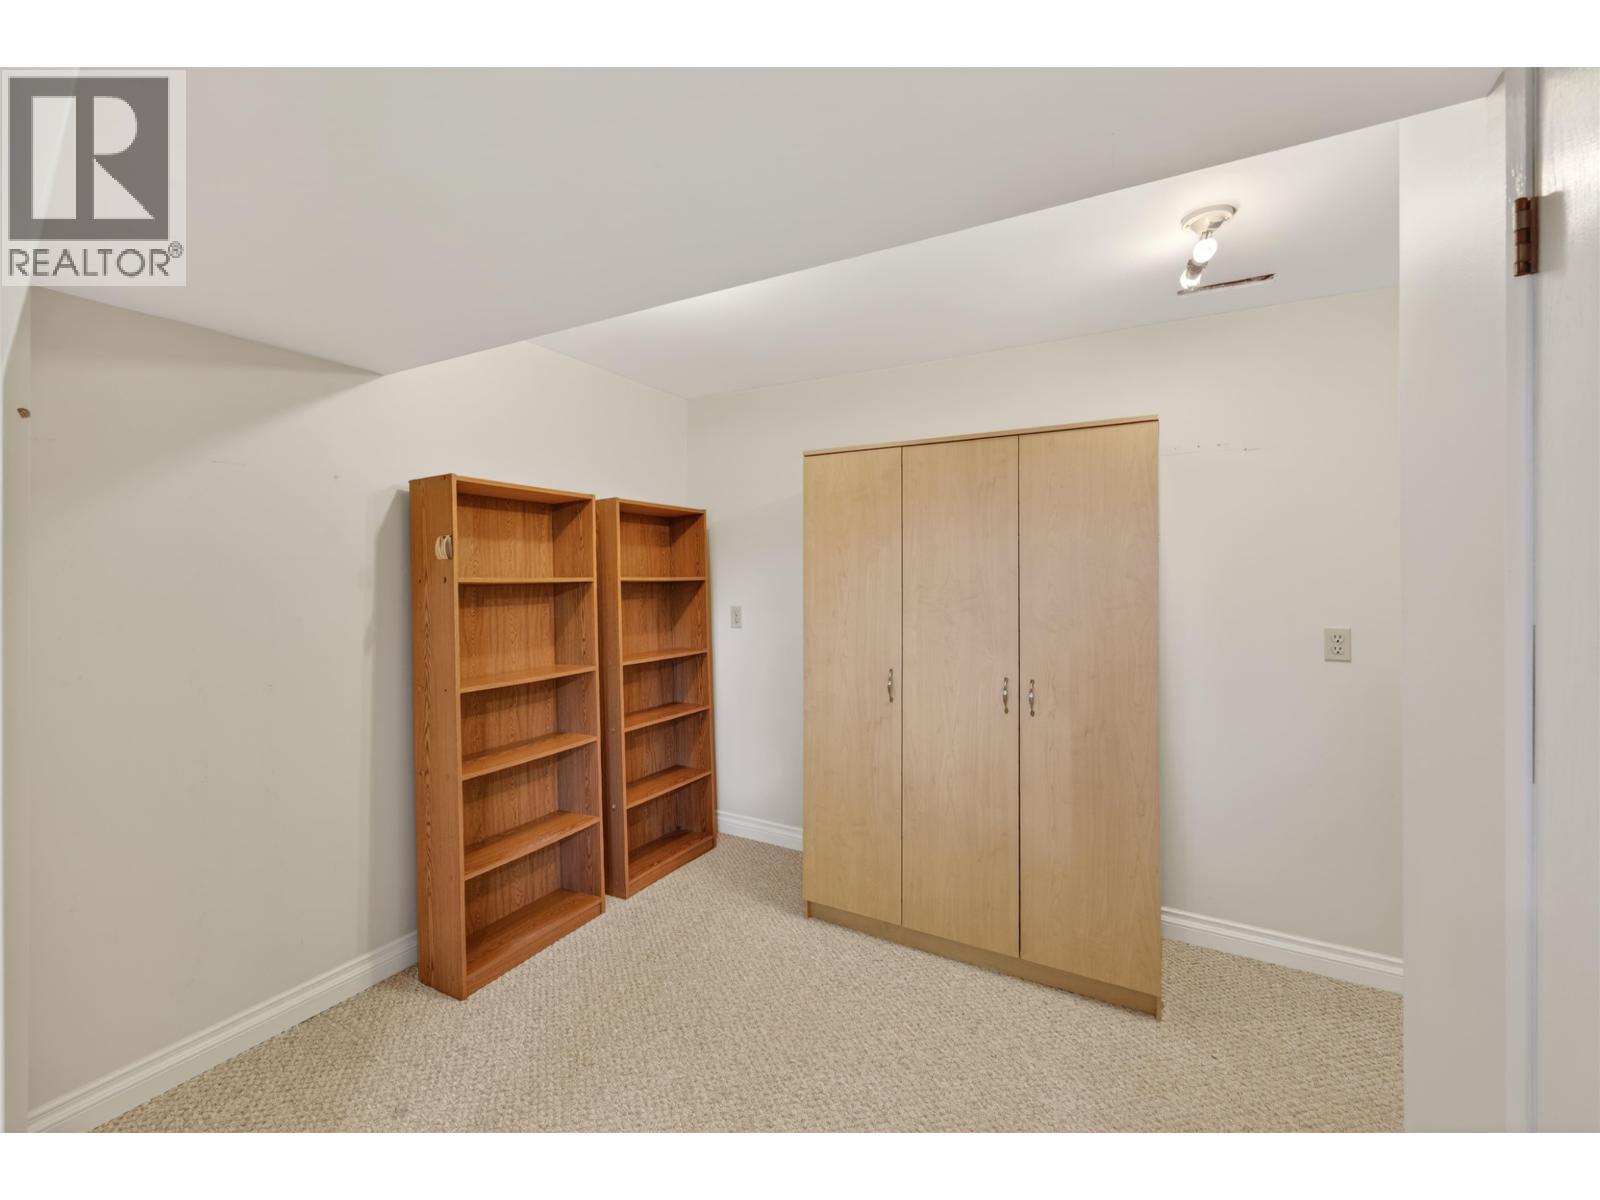
  • 3rd Bedroom Basement Level 2.77 m x 3.18 m
  • 4th Bedroom Basement Level 3.66 m x 3.18 m
  • 5th Bedroom Basement Level 3.66 m x 3.38 m
  • Utility Basement Level 3.86 m x 3.56 m
  • Storage Basement Level 3.23 m x 2.57 m
  • Utility Basement Level 1.02 m x 1.27 m
  • Living Main Level 4.90 m x 4.19 m
  • Dining Main Level 2.92 m x 4.72 m
  • Kitchen Main Level 3.58 m x 4.72 m
  • Family Main Level 4.37 m x 8.89 m
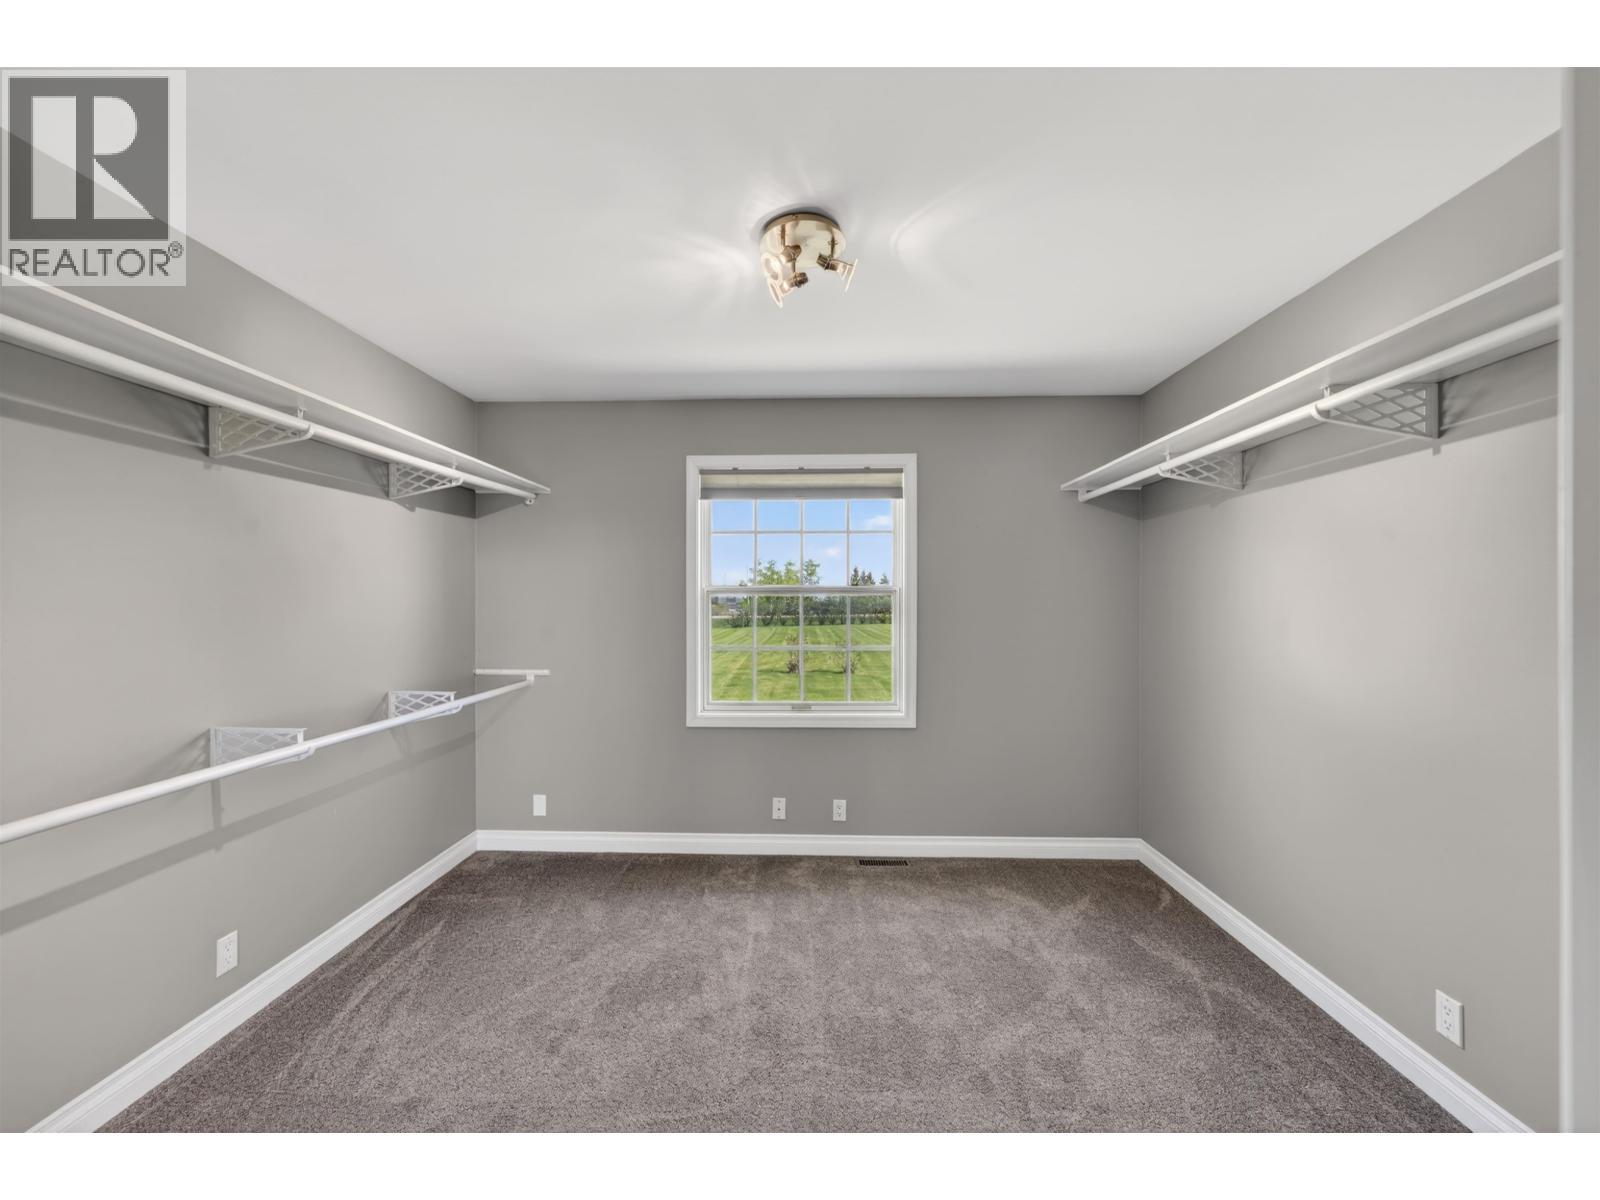
  • Primary Bedroom Main Level 3.66 m x 4.39 m
  • Other Main Level 3.66 m x 3.18 m
  • 2nd Bedroom Main Level 2.92 m x 3.18 m
  • Laundry Main Level 1.65 m x 4.60 m

Convert Measurement to:


Courtesy of: Century 21 Energy Realty

REALTOR.ca  

QuickQuoteTM Powered by RPS

Location of 6179 AIRPORT ROAD, Fort St. John, British Columbia, V1J 8C2

Demographic Information of 6179 AIRPORT ROAD, Fort St. John, British Columbia, V1J 8C2

Life Stage

Growing Families

Employment Type

Mixed

Average Household Income

$176,000.00

Average Number of Children

2.00

Household Population

Household Structure

Age of Population

Education

Education Level

No certificate/diploma/degree

19.64 %

High school certificate or equivalent

42.86 %

Apprenticeship trade certificate/diploma

19.64 %

College/non-university certificate

3.57 %

University Degree

14.29 %

Commuter

Travel To Work

By Car

90.32 %

By Public Transit

0.0 %

By Walking

0.0 %

By Bicycle

0.0 %

By Other Methods

9.68 %

Cultural Diversity

Knowledge of Official Language

Mother Tongue

Building Information

Building Type

Apartments (Low and High Rise)

Houses

100.0 %

Own Vs. Rent

