Button CopyPathCircle CloseCircle Left ArrowArrow Down Icon GreyClosecirclecircleBurger
Image 1
Image 2
Image 3
$550,000

14179 258 ROAD, Fort St. John, British Columbia, V0C 1Y0

MLS® # R3135104

2 Beds

Bath

1596  FEETSQ

QuickQuoteTM: Not Available

Fort St. John BC, V0C 1Y0

MLS® # R3135104

Property Information:

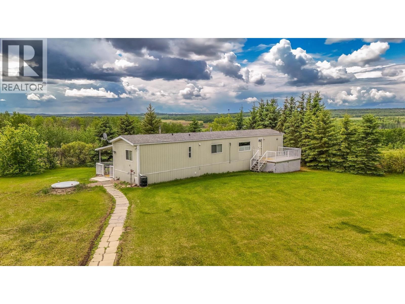
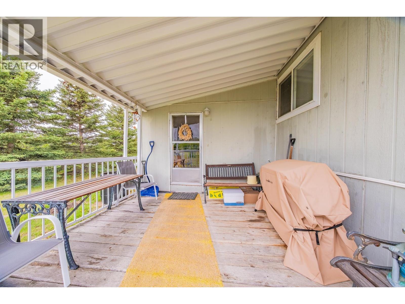
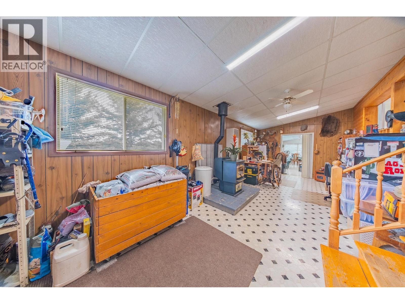
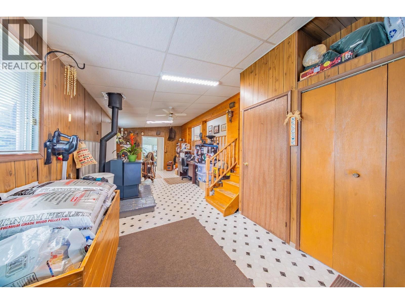
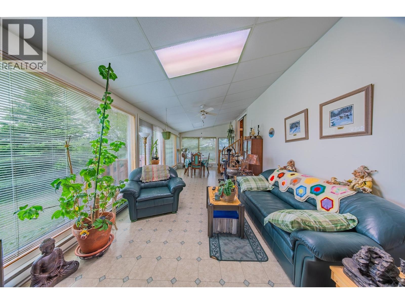
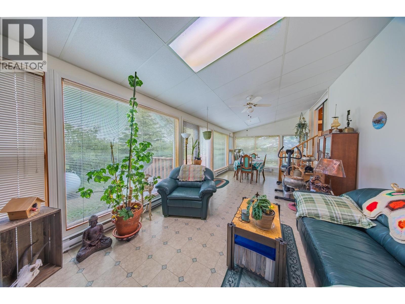
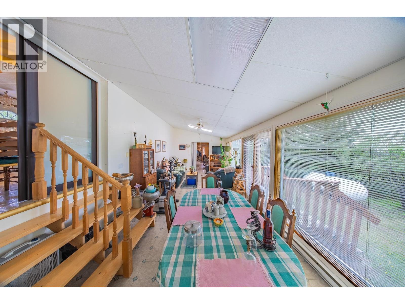
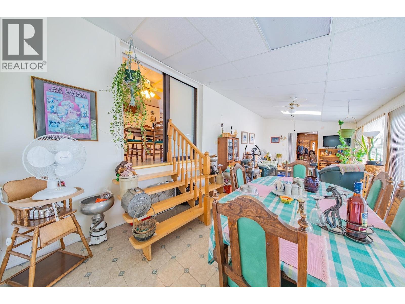
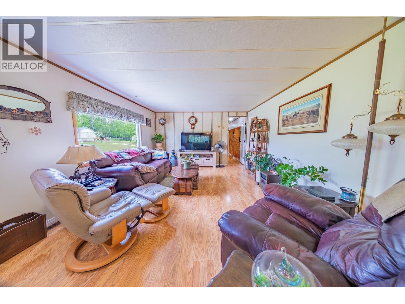
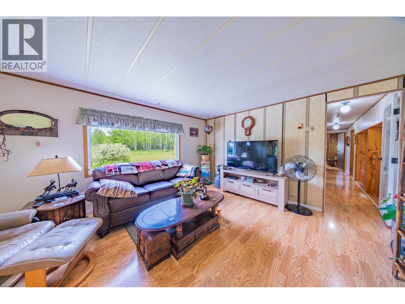
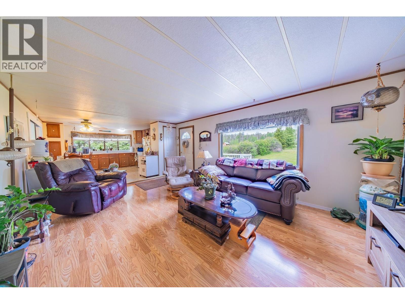
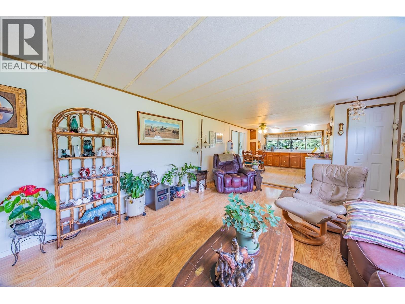
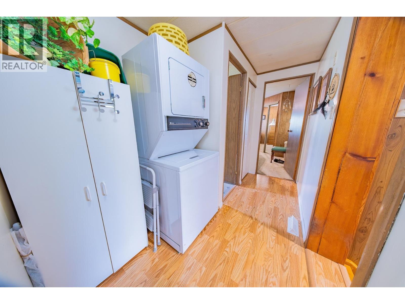
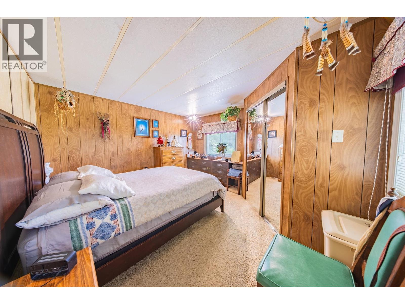
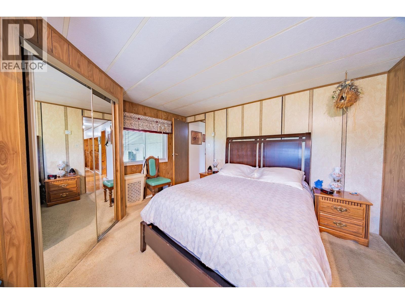
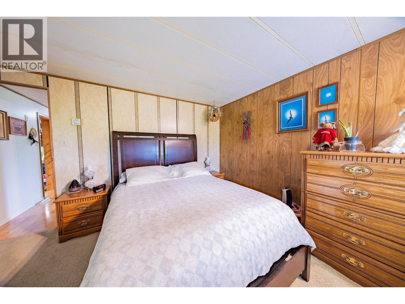
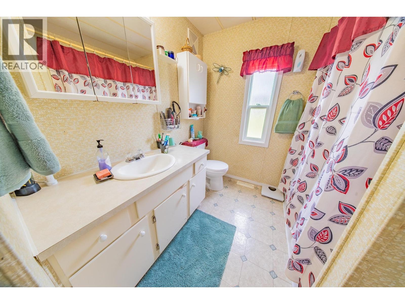
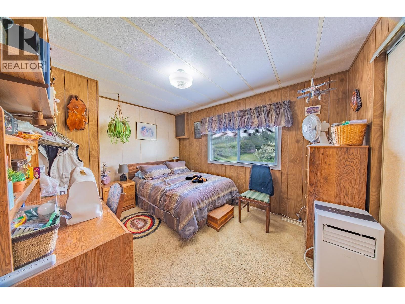
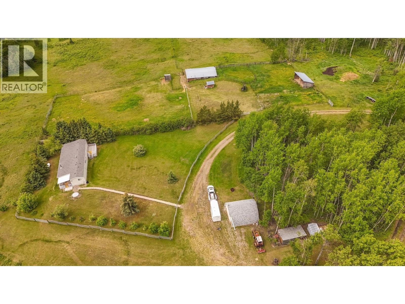
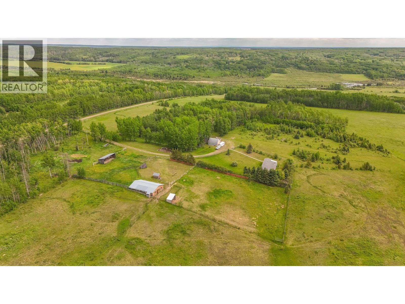
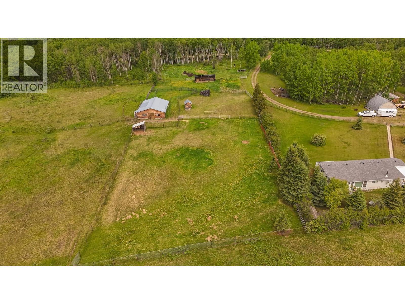
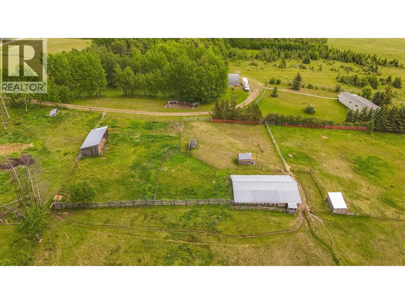
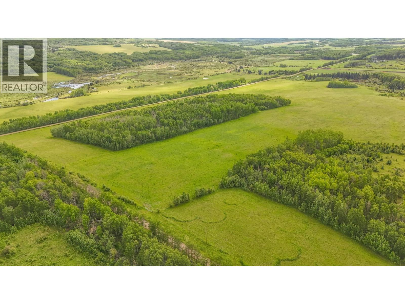
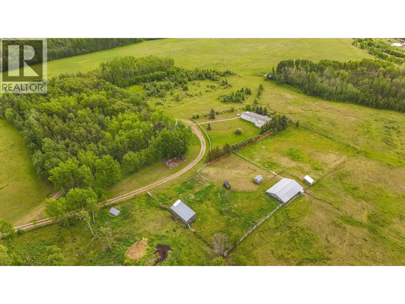
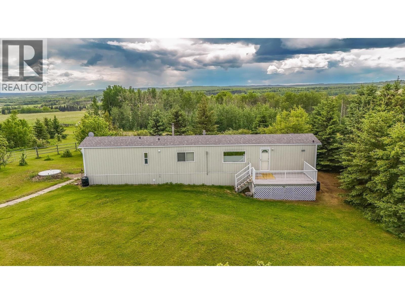
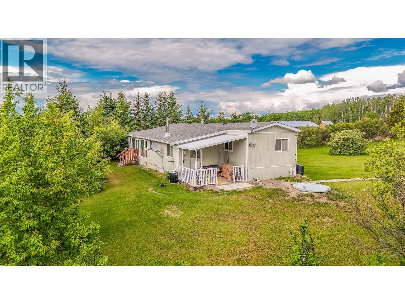
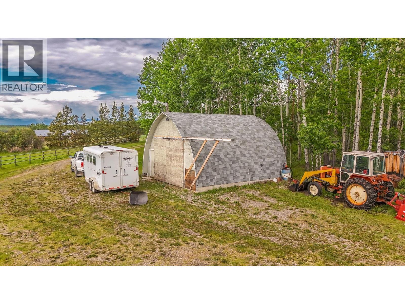
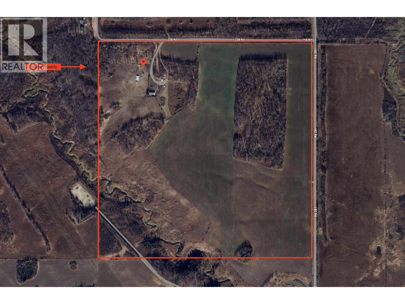
Quarter section only 30 mins from town, a 32x40 barn, a heated garage, & livestock infrastructure ready to go, Montney acreage buyers, this is the one. Features a 2-bedroom, 1-bathroom manufactured home with a 12x56 addition, heated by 2 propane furnaces & a pellet stove; the second furnace is approximately 10 years old. The 25x26 heated garage includes a 11,500-watt backup generator & workbench. The 32x40 barn has a mouse-proof tack room, exterior feed access, & a pressure water system. Outside: steel corral, loading chute, 1-acre stud pen with auto waterer, powered chicken house, calf shed, & wood shed. Fenced & cross-fenced with 5-strand smooth wire & 200-amp service to the house, garage, & barn. A well feeds the cistern & a lagoon services the property. A creek runs through the lower pastures, offering natural water access for grazing livestock on this fully equipped quarter section. Home shingles approximately 5 years old. See it for yourself, your future self will thank you. (id:27)

Building Features:

  • Style: Detached
  • Building Type: Manufactured Home/Mobile
  • Basement Type: None
  • Construction Style - Attachment: Detached
  • Construction Style - Other: Manufactured
  • Exterior Finish: Wood
  • Fireplace: Yes
  • Floor Space: 1596 sqft
  • Foundation Type: Unknown
  • Roof Material: Asphalt shingle
  • Roof Style: Conventional
  • Total Finished Area: 1596 sqft
  • Heating Type: Forced air
  • Heating Fuel: Propane
  • Appliances: Washer/Dryer Combo, Refrigerator, Stove

Property Features:

  • OwnershipType: Freehold
  • Property Type: Single Family
  • Bedrooms: 2
  • Bathrooms: 1
  • Built in: 1978
  • Floor Space (approx): 1596 Square Feet
  • Irregular: Yes
  • Lot Size: 160.00 Acres
  • Parking Type: Garage, Open
  • No. of Parking Spaces: 1

Rooms:

  • Recreation Room Main Level 8.36 m x 3.45 m
  • Family Main Level 8.31 m x 3.40 m
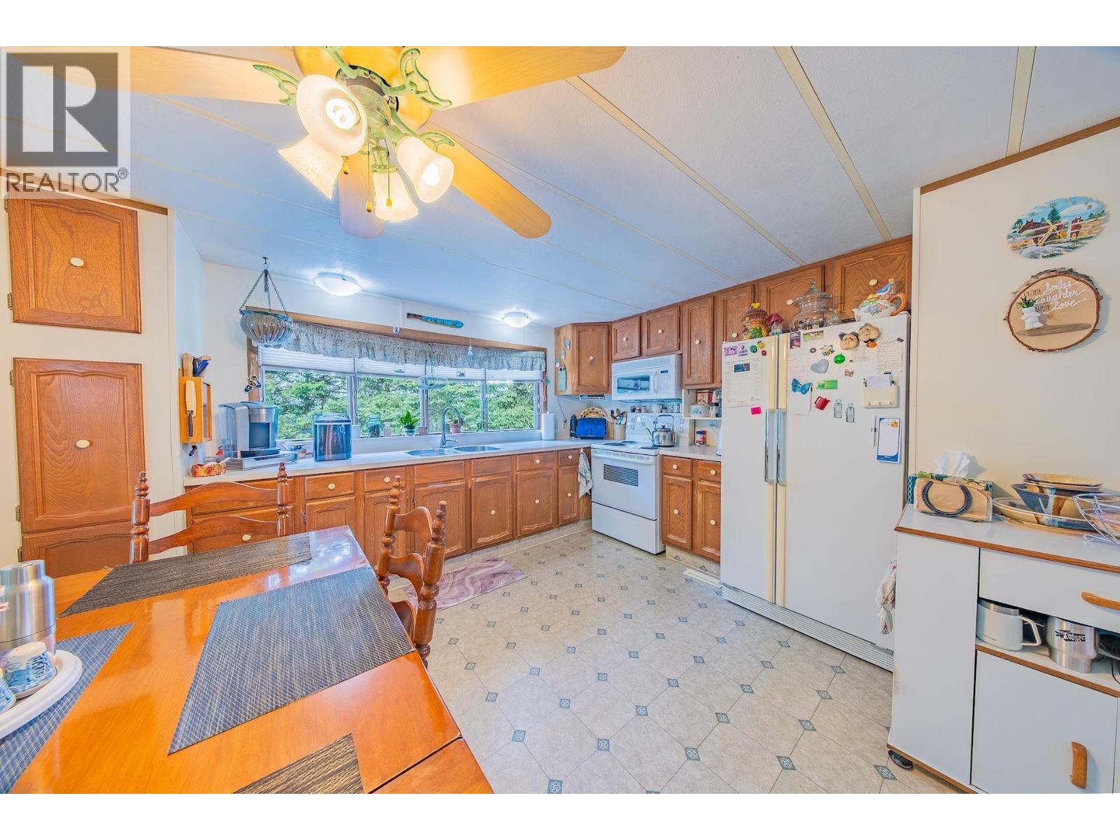
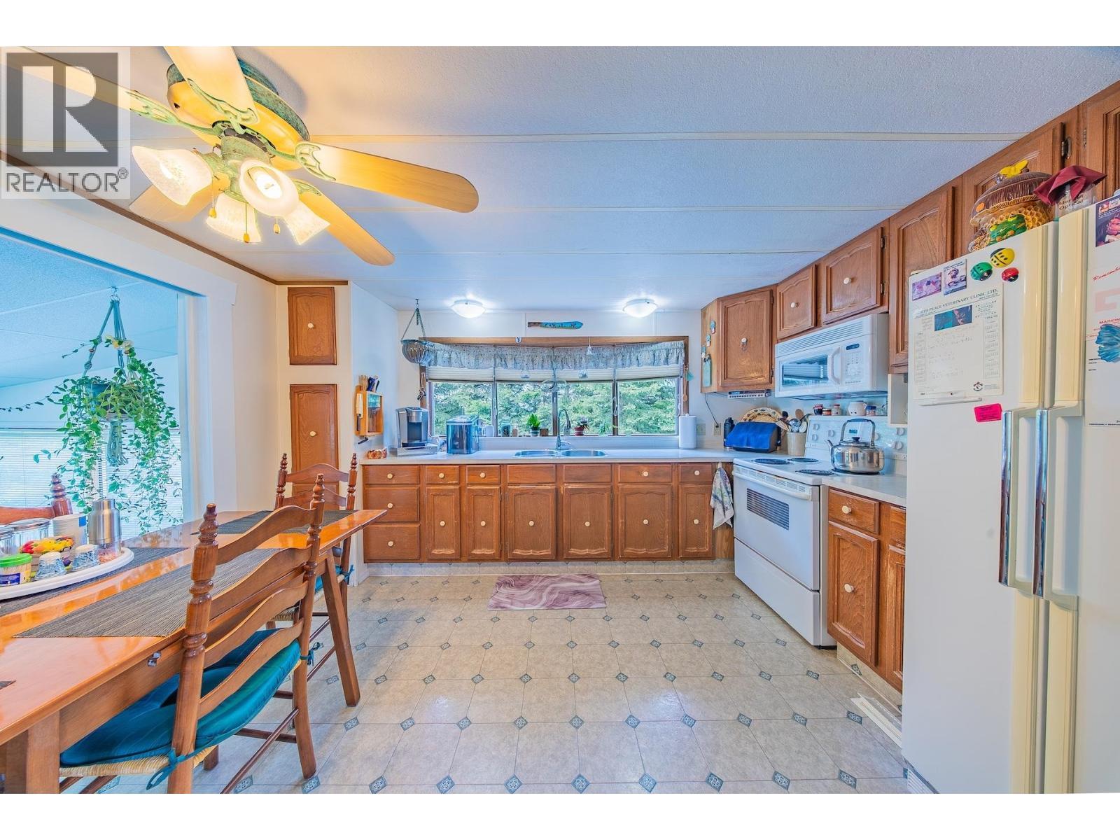
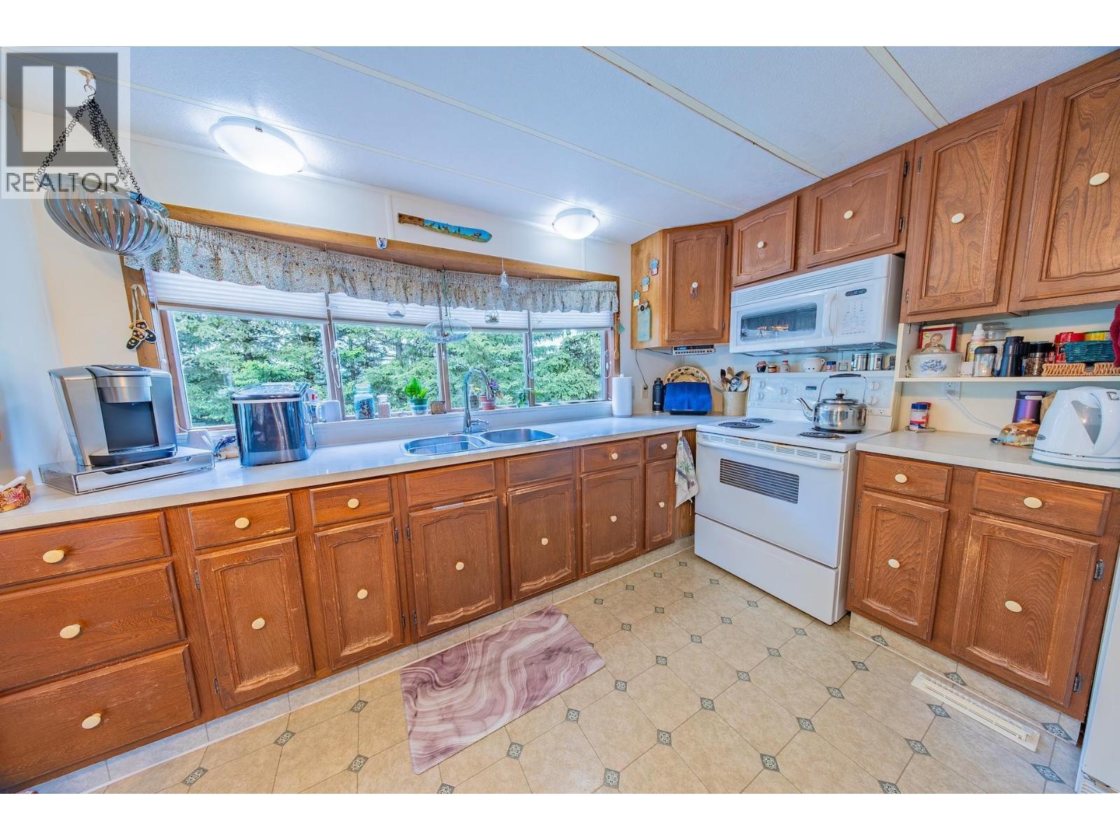
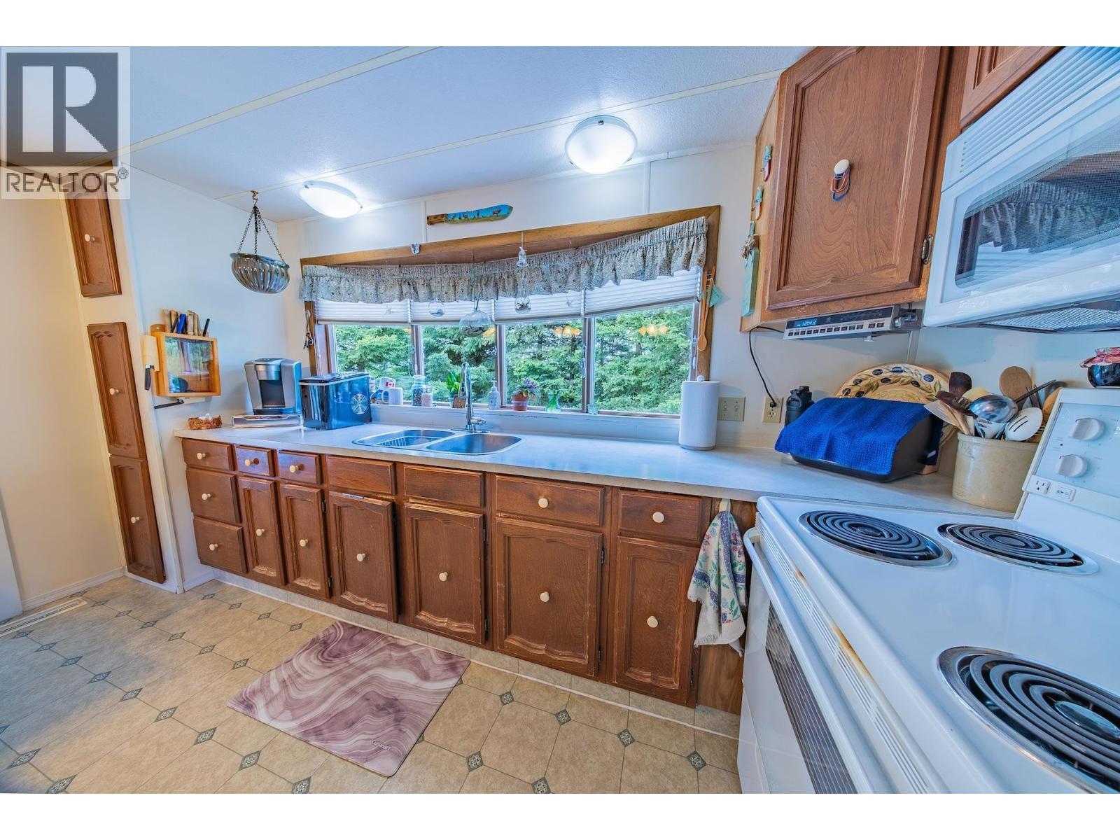
  • Kitchen Main Level 3.78 m x 3.96 m
  • Living Main Level 3.68 m x 5.54 m
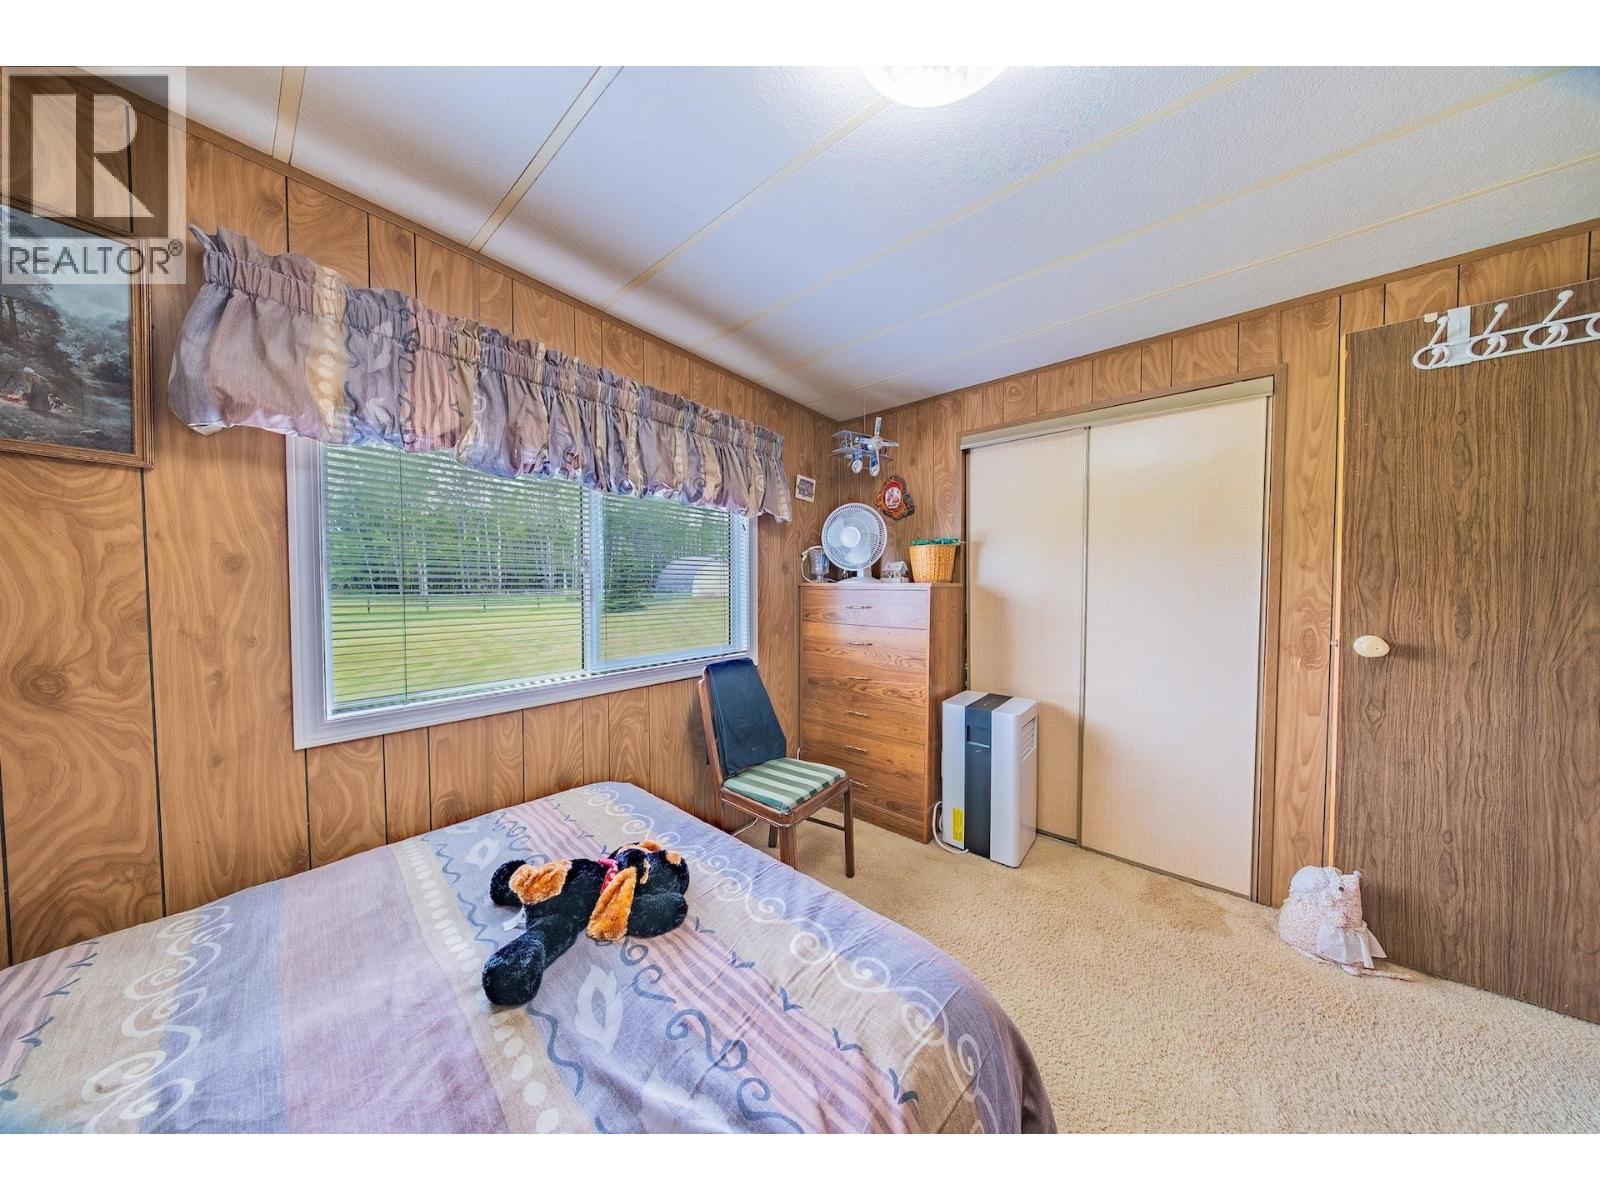
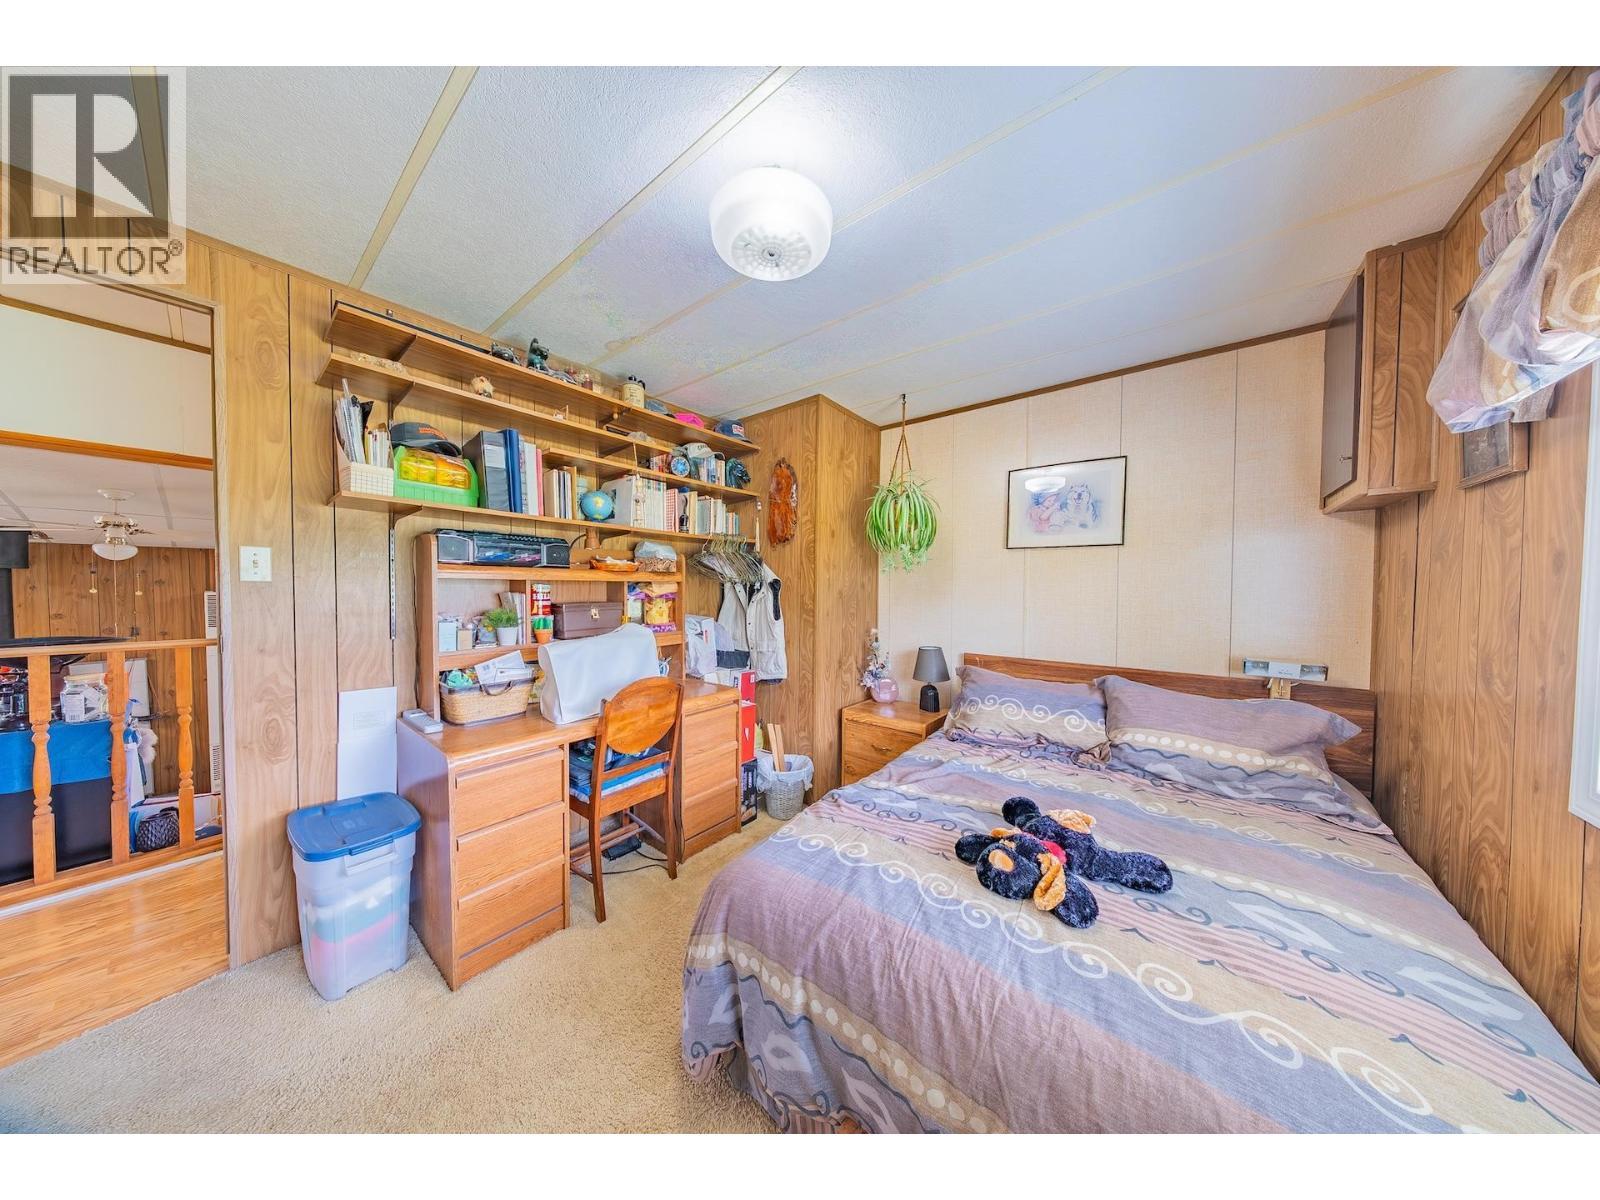
  • Primary Bedroom Main Level 3.99 m x 3.73 m
  • 2nd Bedroom Main Level 3.58 m x 2.90 m

Convert Measurement to:


Courtesy of: Century 21 Energy Realty

REALTOR.ca  

QuickQuoteTM Powered by RPS

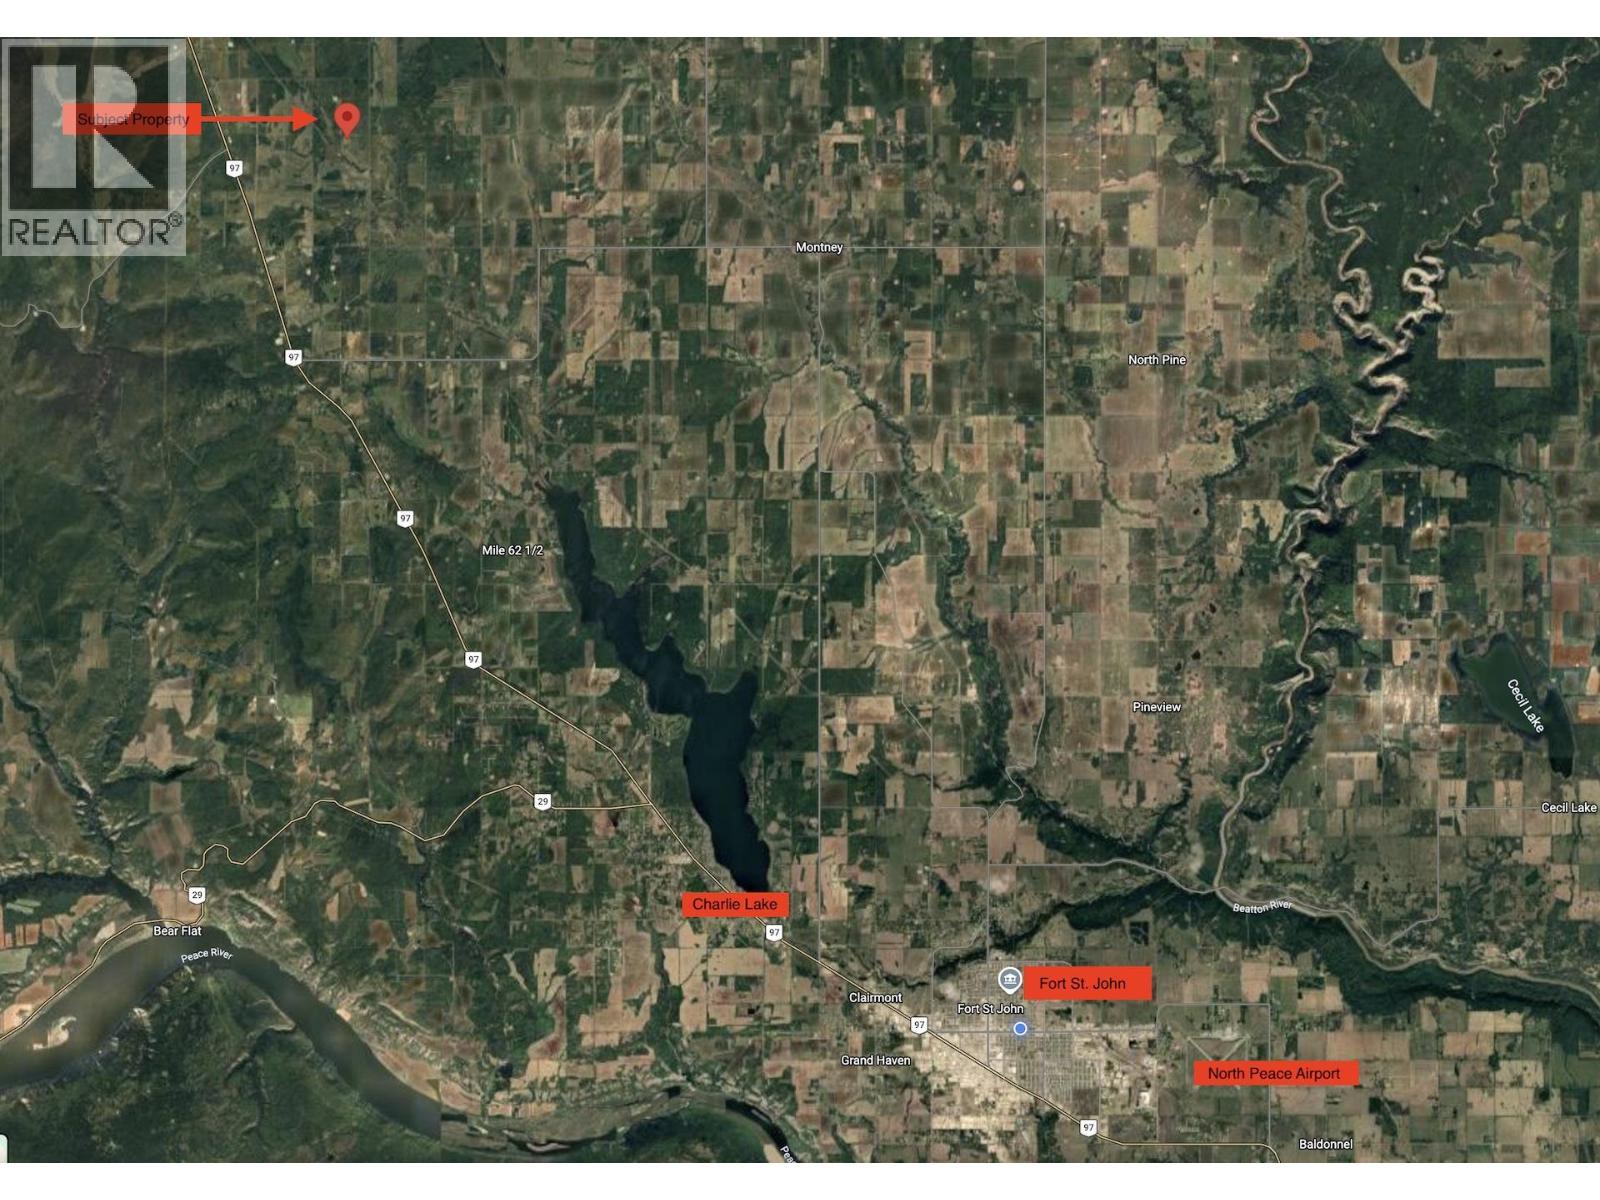
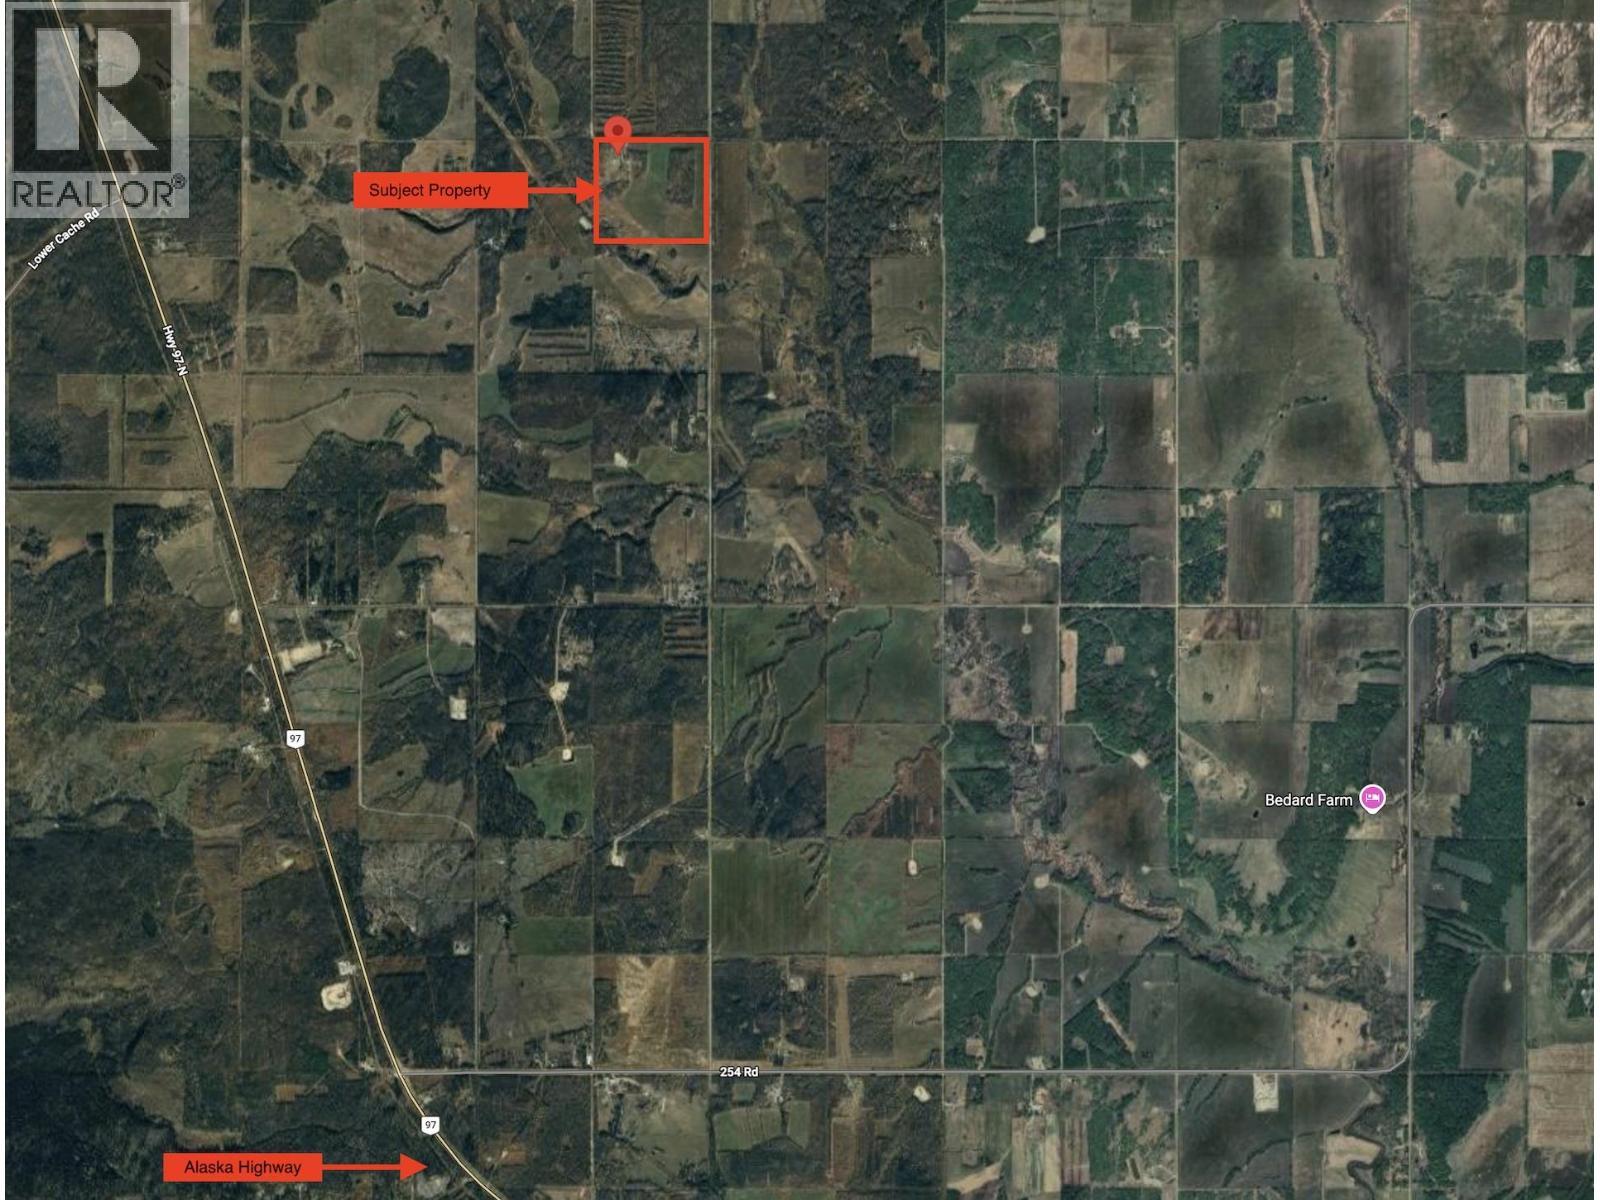
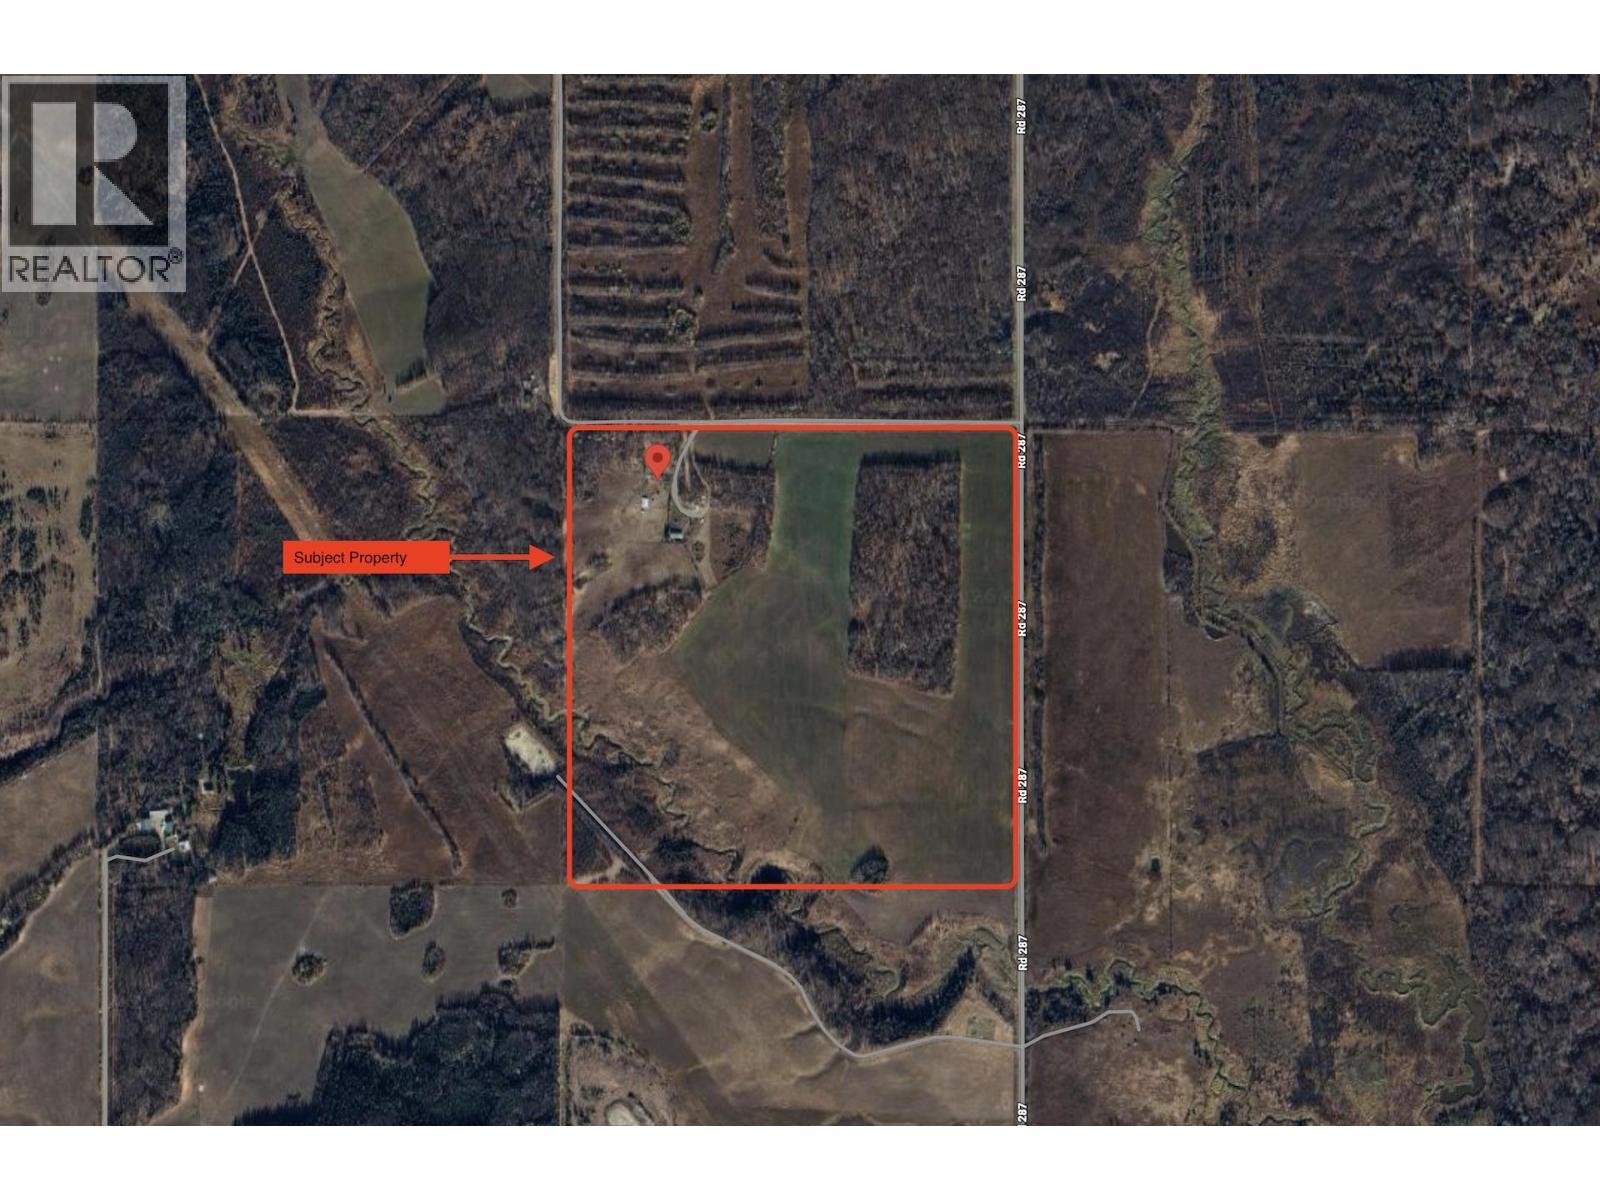
Location of 14179 258 ROAD, Fort St. John, British Columbia, V0C 1Y0

Demographic Information of 14179 258 ROAD, Fort St. John, British Columbia, V0C 1Y0

Life Stage

Older Parents, Younger Kids

Employment Type

Blue Collar/Primary

Average Household Income

$112,000.00

Average Number of Children

2.40

Household Population

Household Structure

Age of Population

Education

Education Level

No certificate/diploma/degree

32.53 %

High school certificate or equivalent

34.94 %

Apprenticeship trade certificate/diploma

13.26 %

College/non-university certificate

9.64 %

University Degree

9.64 %

Commuter

Travel To Work

By Car

83.33 %

By Public Transit

0.0 %

By Walking

0.0 %

By Bicycle

0.0 %

By Other Methods

16.67 %

Cultural Diversity

Knowledge of Official Language

Mother Tongue

Building Information

Building Type

Apartments (Low and High Rise)

Houses

100.0 %

Own Vs. Rent

