Button CopyPathCircle CloseCircle Left ArrowArrow Down Icon GreyClosecirclecircleBurger
Image 1
Image 2
Image 3
$109,900

5350 Highline Drive Unit# 2108B, Fernie, British Columbia, V0B 1M6

MLS® # 10387886

1 Beds

Baths

861  FEETSQ

QuickQuoteTM: Not Available

Fernie BC, V0B 1M6

MLS® # 10387886

Property Information:

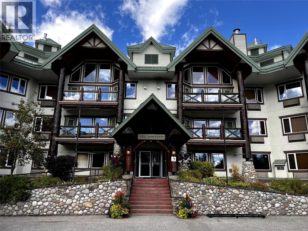
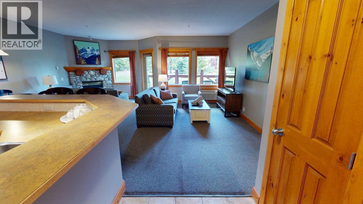
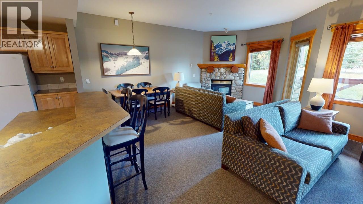
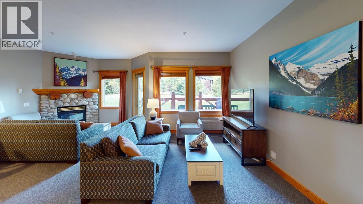
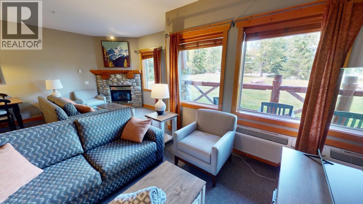
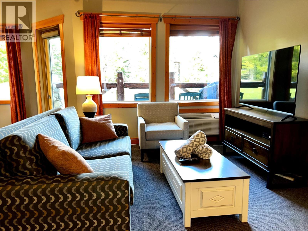
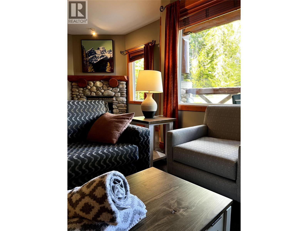
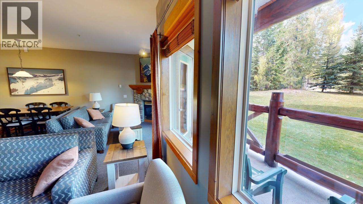
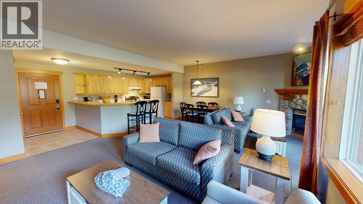
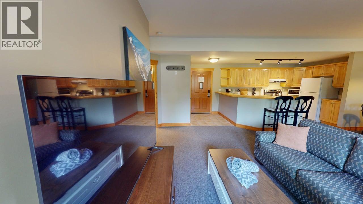
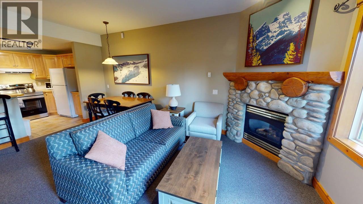
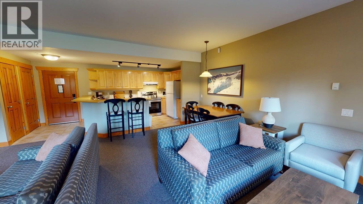
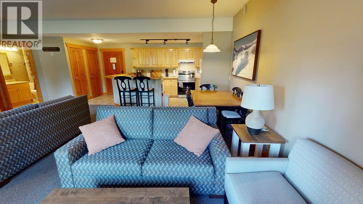
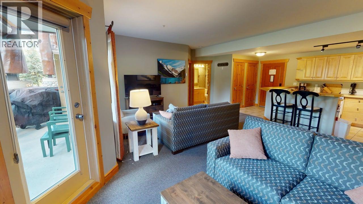
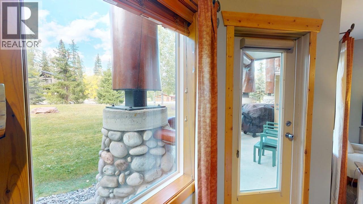
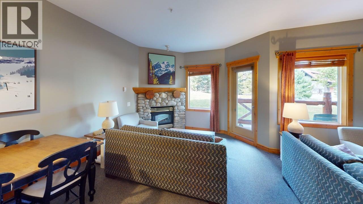
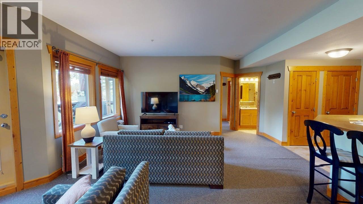
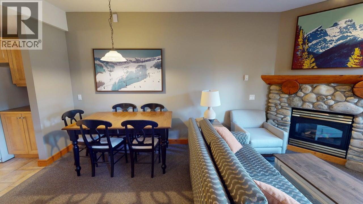
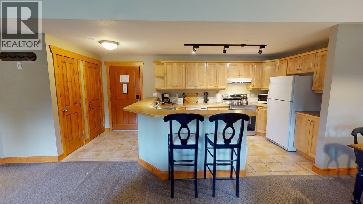
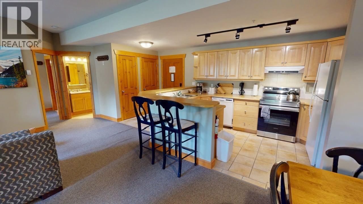
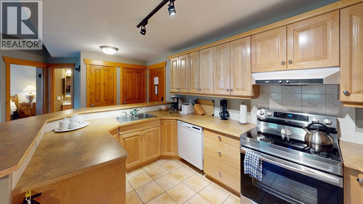
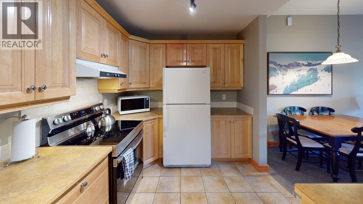
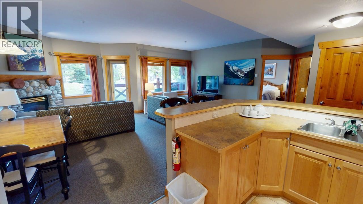
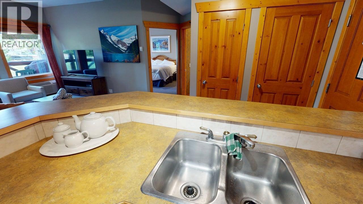
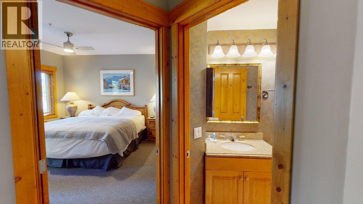
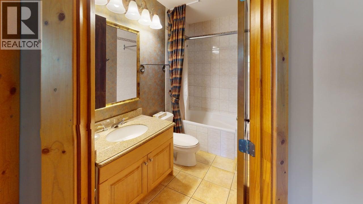
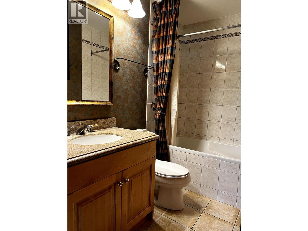
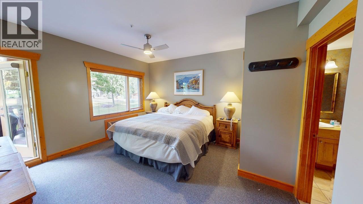
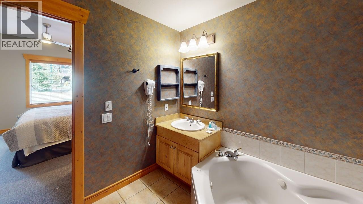
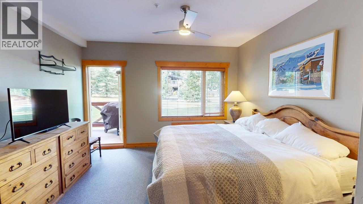
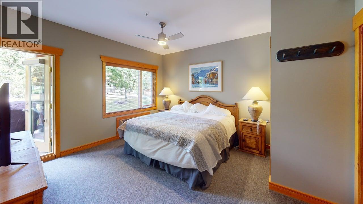
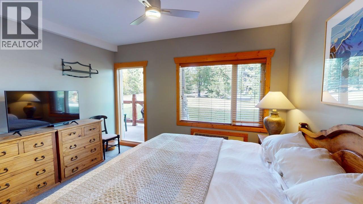
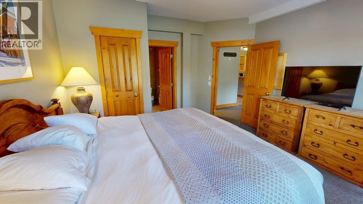
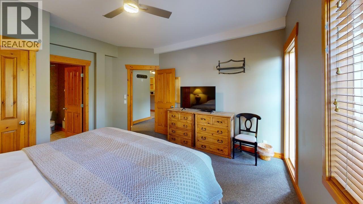
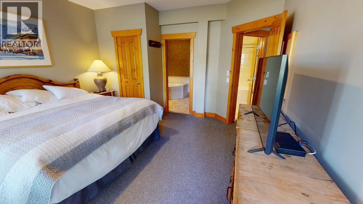
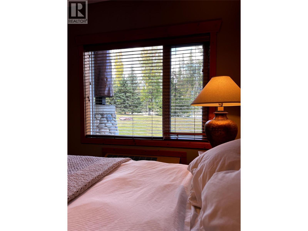
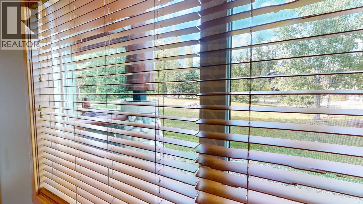
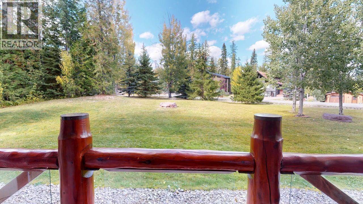
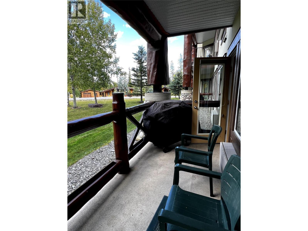
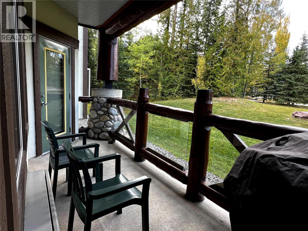
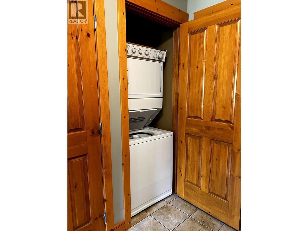
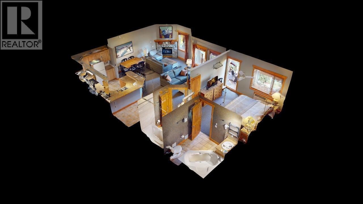
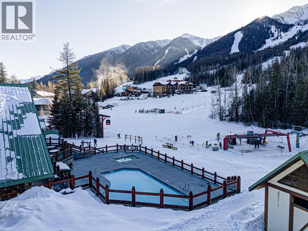
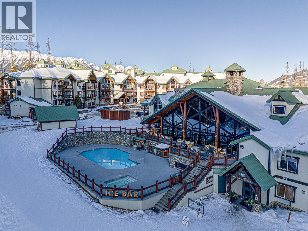
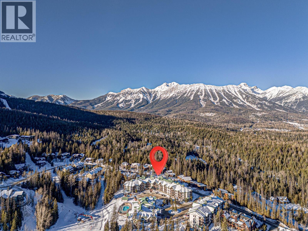
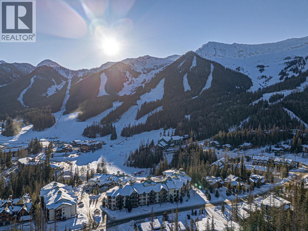
Lizard Creek Lodge 1/4 Share! Beautifully updated one bedroom and two full bathrooms ski hill condo, featuring updated furnishings and stunning artwork. This unit includes a fully equipped kitchen, in suite laundry, a cozy reading nook by the fire, a living room with two pull out sofa beds, and a lovely ultra private balcony. This complex is only steps from the Elk Chair where you can enjoy true ski in ski out lifestyle. The oversized primary bedroom offers balcony access and an ensuite with a deep soaker tub. The second bathroom provides a convenient bathtub and shower combination for guests. The complex offers hot tubs, a heated outdoor pool, a full gym, and the gorgeous Cirque Restaurant and Ice Bar. A great opportunity to have your own slice of Fernie at a fraction of the cost. Completely Turn Key with all utilities, cable, internet, property taxes included in your monthly fees! Contact your trusted REALTOR today. (id:27)

Building Features:

  • Style: Apartment
  • Building Type: Apartment
  • Air Conditioning: Yes
  • Amenities: Whirlpool
  • Exterior Finish: Other
  • Fireplace Fuel: Gas
  • Fireplace Type: Unknown
  • Floor Space: 861 sqft
  • Flooring Type: Carpeted, Tile
  • Roof Material: Metal
  • Roof Style: Unknown
  • Heating Type: Baseboard heaters
  • Cooling Type: Wall unit

Property Features:

  • OwnershipType: Leasehold
  • Property Type: Single Family
  • Bedrooms: 1
  • Bathrooms: 2
  • Built in: 2000
  • Community Features: Pets not Allowed
  • Condo Fees: $318 Monthly
  • Floor Space (approx): 861 Square Feet
  • Pool Type: Outdoor pool
  • Storage Type: Storage, Locker
  • Sewer: Municipal sewage system

Rooms:

  • Living Main Level 16'3'' x 12'
  • Bathroom Main Level Measurements not available
  • Bathroom Main Level Measurements not available
  • Kitchen Main Level 14' x 9'6''
  • Primary Bedroom Main Level 13'4'' x 13'1''

Courtesy of: RE/MAX Elk Valley Realty

REALTOR.ca  

QuickQuoteTM Powered by RPS

Location of 5350 Highline Drive Unit# 2108B, Fernie, British Columbia, V0B 1M6

Demographic Information of 5350 Highline Drive Unit# 2108B, Fernie, British Columbia, V0B 1M6

Life Stage

Older Parents, Younger Kids

Employment Type

Blue Collar/Primary

Average Household Income

$146,000.00

Average Number of Children

1.60

Household Population

Household Structure

Age of Population

Education

Education Level

No certificate/diploma/degree

8.91 %

High school certificate or equivalent

31.68 %

Apprenticeship trade certificate/diploma

10.89 %

College/non-university certificate

21.78 %

University certificate (below bachelor)

3.96 %

University Degree

22.77 %

Commuter

Travel To Work

By Car

89.65 %

By Public Transit

3.45 %

By Walking

0.0 %

By Bicycle

0.0 %

By Other Methods

6.9 %

Cultural Diversity

Knowledge of Official Language

Mother Tongue

Building Information

Building Type

Apartments (Low and High Rise)

10.42 %

Houses

89.58 %

Own Vs. Rent

