Button CopyPathCircle CloseCircle Left ArrowArrow Down Icon GreyClosecirclecircleBurger
Image 1
Image 2
Image 3
$699,900

700 Stancombe Rd, Esquimalt, BC, V9A 2P1

MLS® # 1038451

3 Beds

Baths

2157  FEETSQ

QuickQuoteTM: Not Available

Esquimalt BC, V9A 2P1

MLS® # 1038451

Property Information:

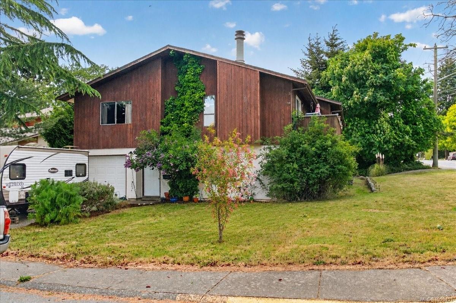
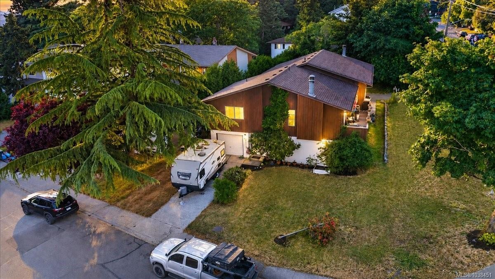
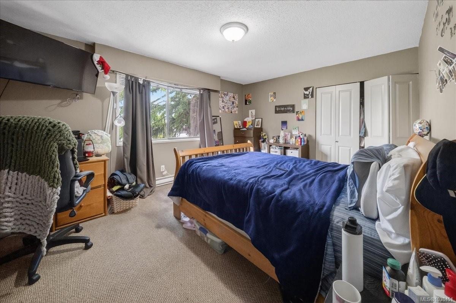
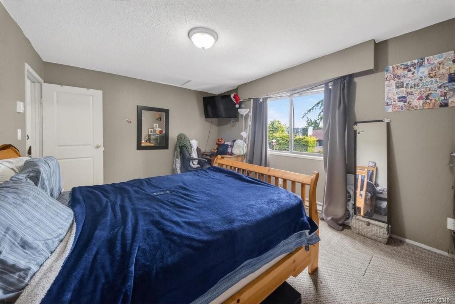
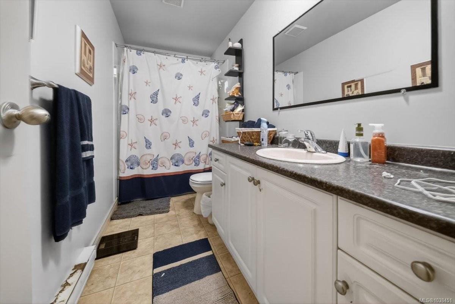
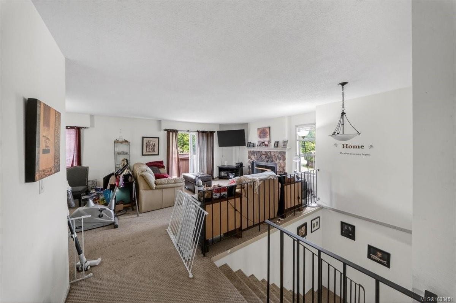
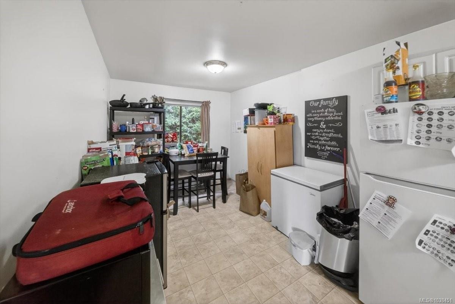
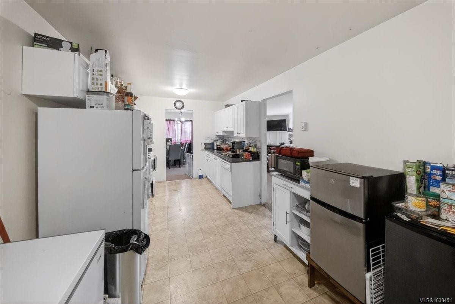
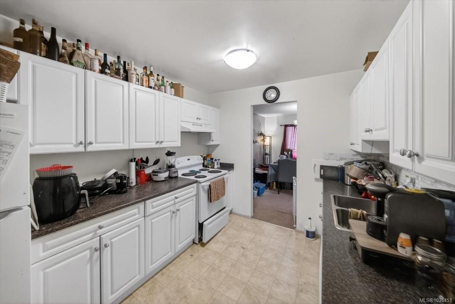
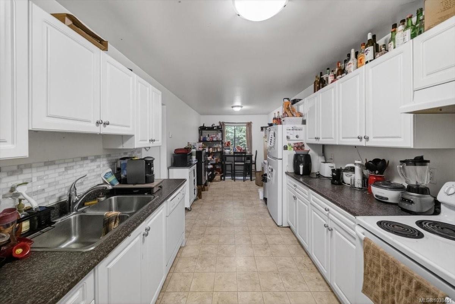
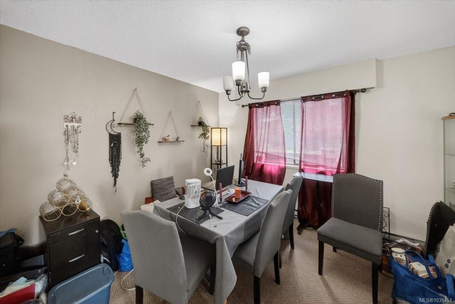
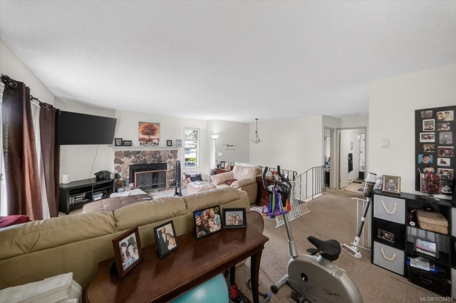
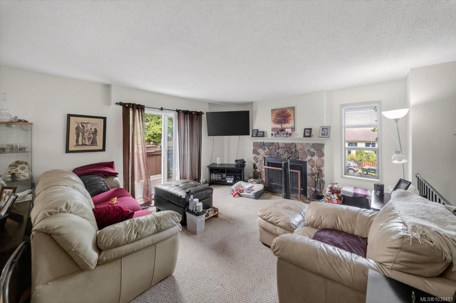
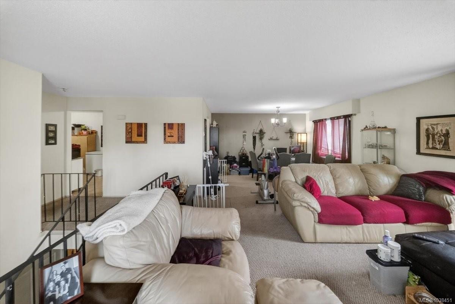
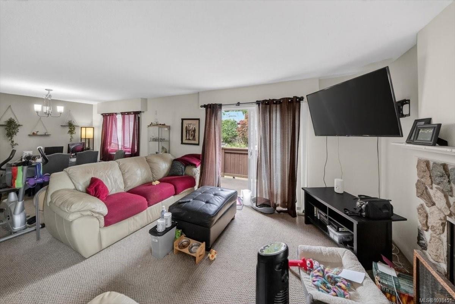
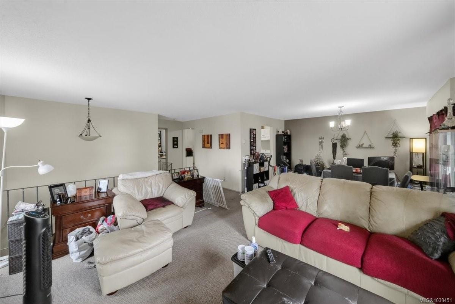
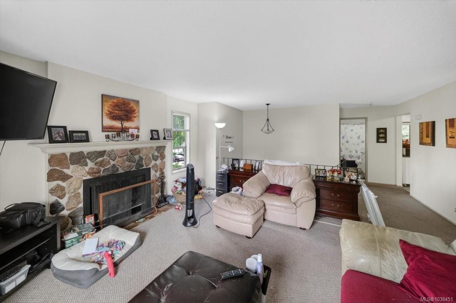
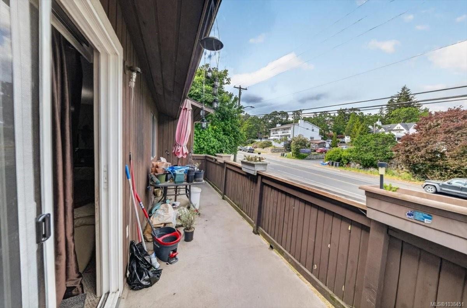
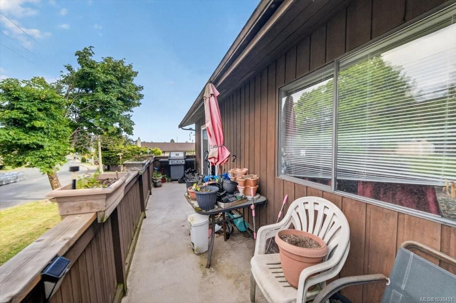
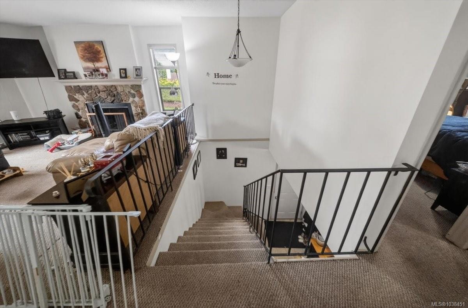
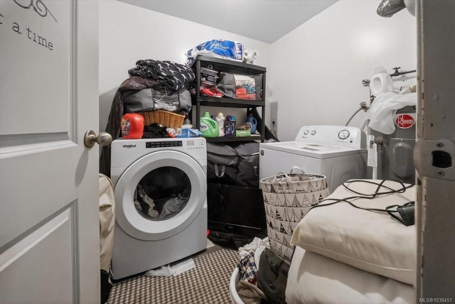
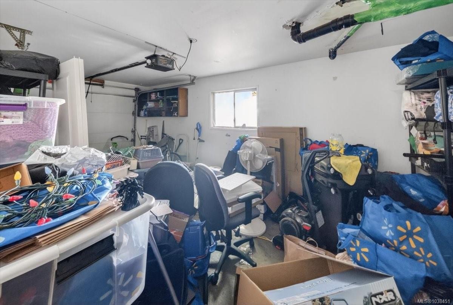
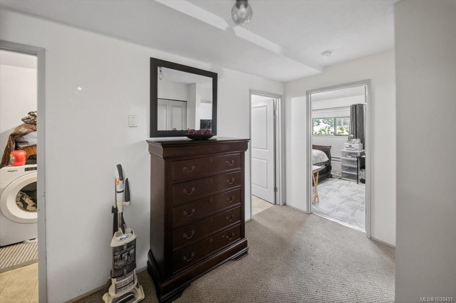
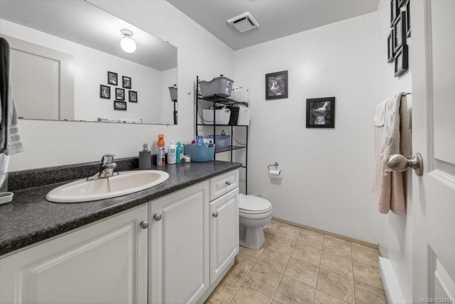
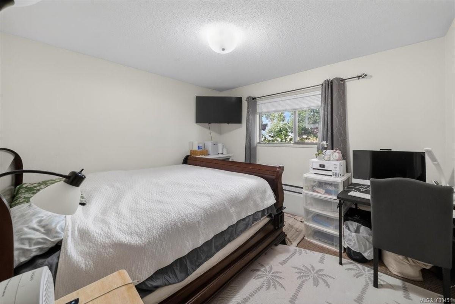
First time on the market! Spacious 1,700+ sq ft half duplex offering 3+ oversized bedrooms, 2 bathrooms, and plenty of parking on a desirable corner lot. Conveniently located within walking distance to the Galloping Goose Trail, CFB Esquimalt, Dockyard, and Esquimalt town centre. The lower level features a large single-car garage, generous laundry area, and 2-piece bathroom. Upstairs offers a bright living room with fireplace, enormous galley kitchen with eating space, formal dining area, and access to a full-length 26x6 ft sundeck. The primary bedroom is also located on the upper main level. Non-conforming strata. Open House Saturday, May 30, 2–4 PM. Offered at $699,900. Opportunity to purchase both sides — neighbouring 891 Admirals is also available at $699,900. Next showing with 24 hours notice is July 30th 545-7:00pm 24 hours notice needed, for these times.Tenant is leaving Sept 1st 2026. Vacant Possession.

Property Features:

  • Bedrooms: 3
  • Bathrooms: 2
  • Annual Tax Amount: $4,034
  • Basement: None
  • Built in: 1982
  • Construction Materials: Stucco, Wood
  • Cooling: None
  • Exterior Features: Balcony/Deck, Low Maintenance Yard
  • Fireplace Features: Living Room
  • Floor Space (approx): 2157 Square Feet
  • Foundation Details: Concrete Perimeter
  • Heating: Baseboard
  • Laundry Features: In House
  • Lot Features: Central Location, Level, Recreation Nearby, Shopping Nearby, Sidewalk
  • Lot Frontage: 3920.4 Square Feet
  • Lot Size: 3920.40 Square Feet
  • Ownership: Freehold/Strata
  • Parking Features: Driveway
  • Pets Allowed: Aquariums, Birds, Caged Mammals, Cats OK, Dogs OK
  • Property Condition: Contact List Licensee
  • Property Sub Type: Half Duplex
  • Roof: Asphalt Shingle
  • Water Source: Municipal
  • Zoning Description: Residential
  • Sewer:
  • No. of Parking Spaces: 2

Rooms:

  • Other Main Level 2.74 m x 3.66 m Note: Eating Area
  • Living Main Level 1.83 m x 7.92 m
  • Dining Main Level 3.96 m x 3.05 m
  • Ensuite Bathroom Main Level
  • Other Main Level 4.57 m x 3.66 m
  • Kitchen Main Level 3.35 m x 2.74 m
  • Other Other level :Lower 2.13 m x 2.74 m Note: Entrance
  • Other Other level :Lower 3.35 m x 6.40 m Note: Garage
  • Laundry Other level :Lower 5.79 m x 2.13 m
  • Bedroom Other level :Lower 4.27 m x 3.66 m
  • Bathroom Other level :Lower
  • Bedroom Other level :Lower 3.05 m x 3.66 m

Convert Measurement to:


Courtesy of: Maxxam Realty Ltd.

MLS® property information is provided under copyright© by the Vancouver Island Real Estate Board and Victoria Real Estate Board. The information is from sources deemed reliable, but should not be relied upon without independent verification.

QuickQuoteTM Powered by RPS

Location of 700 Stancombe Rd, Esquimalt, BC, V9A 2P1

Demographic Information of 700 Stancombe Rd, Esquimalt, BC, V9A 2P1

Life Stage

Nearly Retired

Employment Type

Service Sector/White Collar

Average Household Income

$108,345.47

Average Number of Children

1.56

Household Population

Household Structure

Age of Population

Education

Education Level

No certificate/diploma/degree

19.68 %

High school certificate or equivalent

36.49 %

Apprenticeship trade certificate/diploma

11.68 %

College/non-university certificate

17.41 %

University certificate (below bachelor)

1.98 %

University Degree

12.75 %

Commuter

Travel To Work

By Car

61.2 %

By Public Transit

18.14 %

By Walking

13.51 %

By Bicycle

4.2 %

By Other Methods

2.95 %

Cultural Diversity

Knowledge of Official Language

Mother Tongue

Building Information

Building Type

Apartments (Low and High Rise)

48.1 %

Houses

51.9 %

Own Vs. Rent
