Button CopyPathCircle CloseCircle Left ArrowArrow Down Icon GreyClosecirclecircleBurger
Image 1
Image 2
Image 3
$1,015,000

1113 Lyall St, Esquimalt, BC, V9A 5G3

MLS® # 1048621

4 Beds

3  Baths

1773  FEETSQ

QuickQuoteTM: $870K - $1.1M

Esquimalt BC, V9A 5G3

MLS® # 1048621

Property Information:

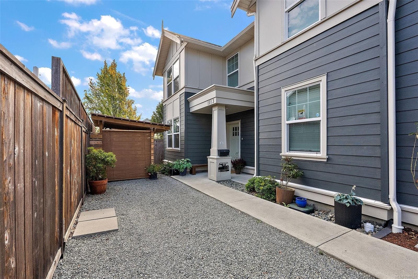
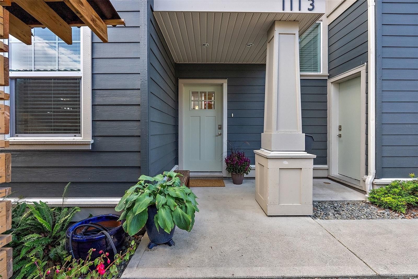
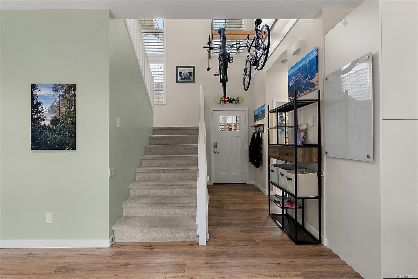
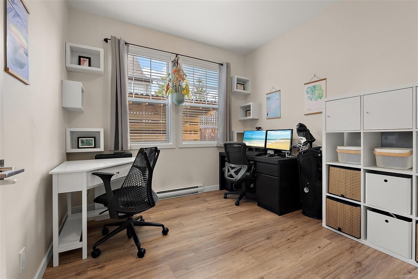
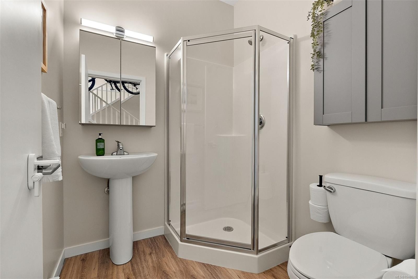
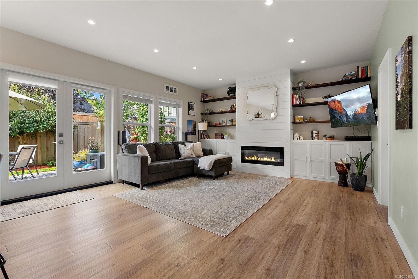
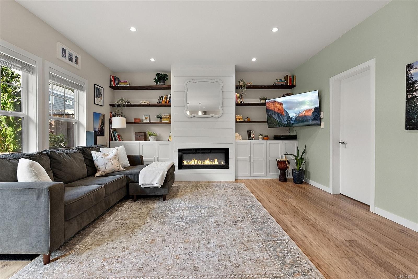
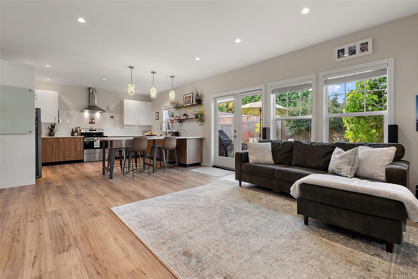
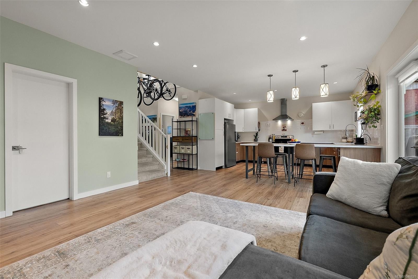
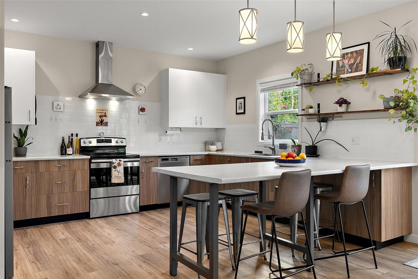
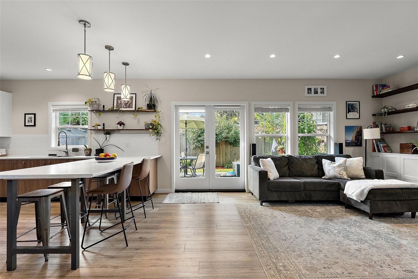
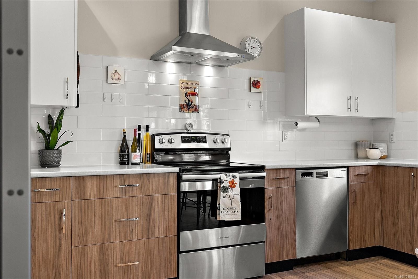
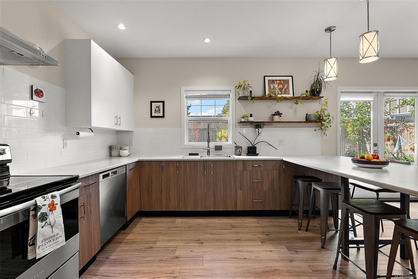
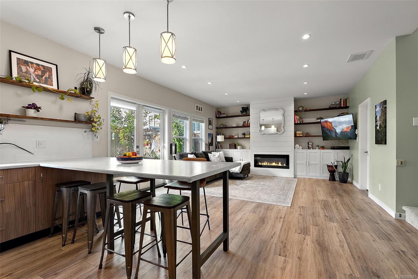
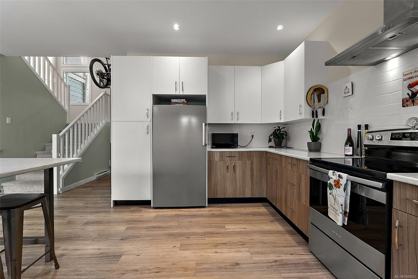
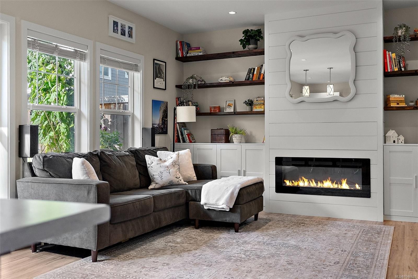
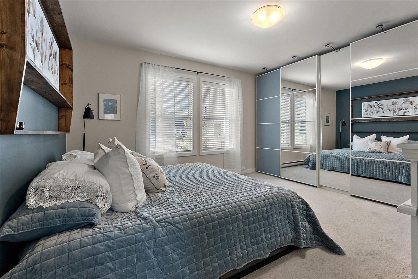
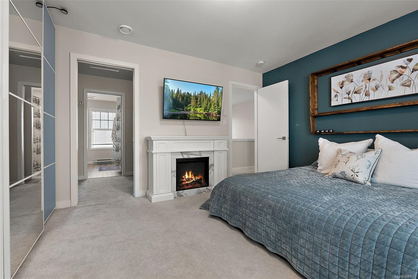
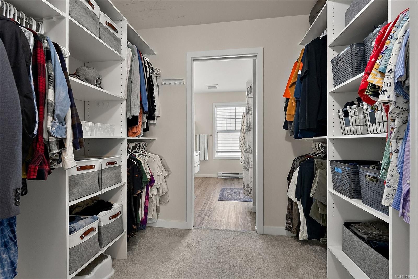
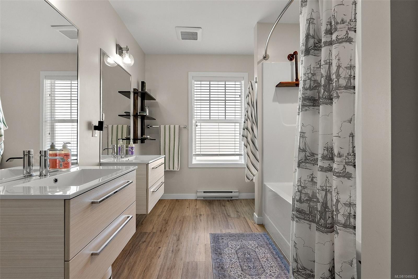
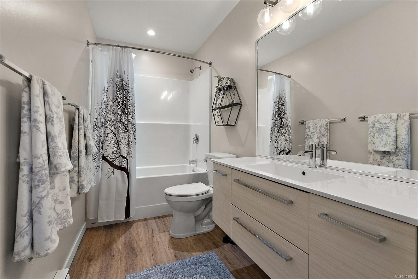
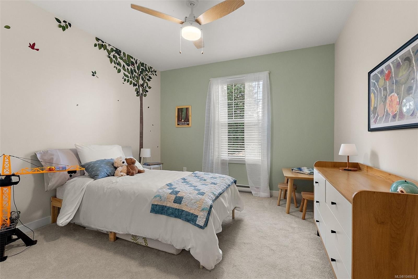
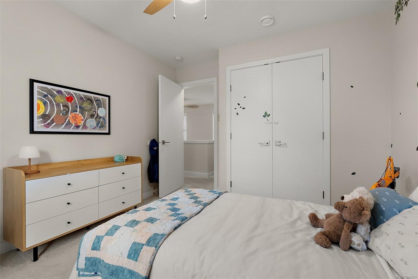
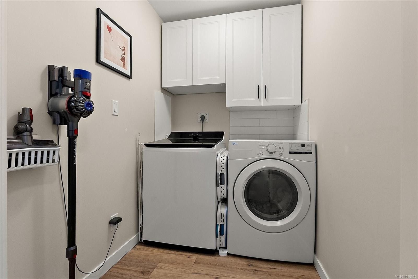
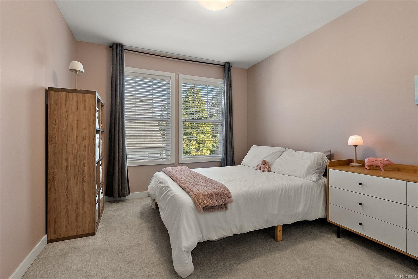
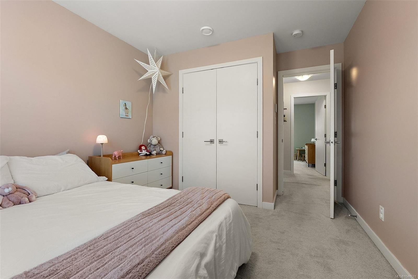
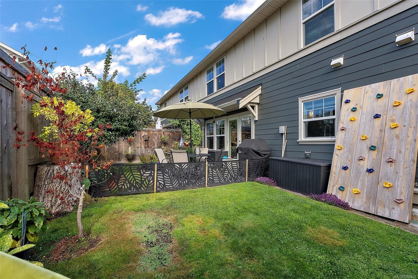
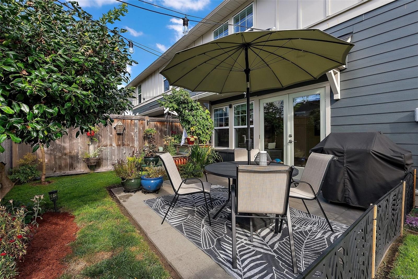
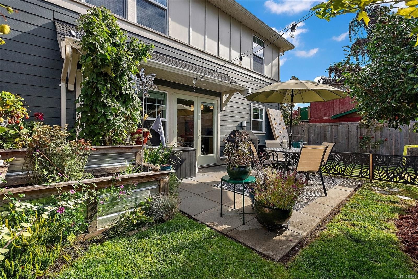
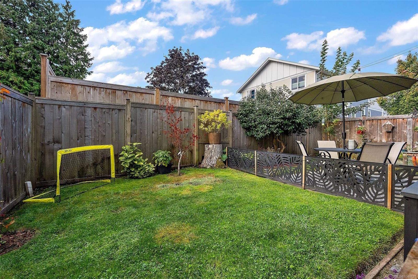
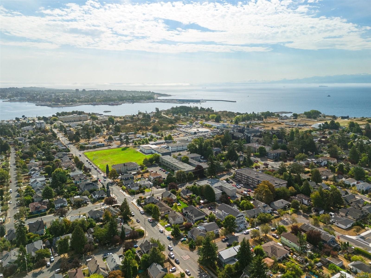
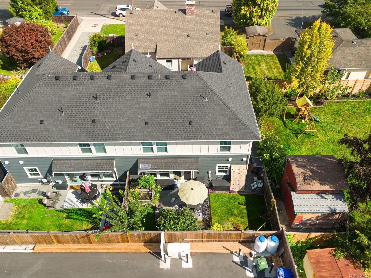
New Price! Custom-built 4-bedroom 3 bathroom half-duplex in Esquimalt, ideally located just steps from Bullen Park and close to beaches, parks, schools, recreation and shopping. Built in 2019 by local builders Large & Co., this thoughtfully designed home offers a bright, open-concept main level with a stylish kitchen, island, custom built-ins, cozy fireplace and French doors opening to a private, fully fenced and landscaped yard. Also on this level is a bedroom/office & full bathroom. Upstairs, the spacious primary suite features a custom walk-through closet and luxurious 5-piece ensuite, alongside two additional bedrooms, a 4-piece bath and laundry. A versatile flex room on the main floor with its own exterior entrance provides excellent space for bikes, sports gear, hobbies, workshop or a home office. Smart Home technology, EV charger and driveway rainwater system add to the thoughtful design. A wonderful family home with an easy commute to downtown by car or bike. Exceptional value

Property Features:

  • Bedrooms: 4
  • Bathrooms: 3
  • Annual Tax Amount: $6,540
  • Accessibility Features: Ground Level Main Floor
  • Appliances: Dishwasher, Dryer, Oven/Range Electric, Range Hood, Washer
  • Architectural Style: Arts & Crafts
  • Association Amenities: Common Area, Private Drive/Road
  • Association Fee Includes: Insurance, Maintenance Grounds, See Remarks
  • Basement: None
  • Building Features: Transit Nearby
  • Built in: 2019
  • Construction Materials: Cement Fibre, Frame Wood, Insulation: Ceiling, Insulation: Walls
  • Cooling: None
  • Exterior Features: Balcony/Patio, Fencing: Partial, Garden, Low Maintenance Yard
  • Fireplace Features: Electric, Living Room
  • Floor Space (approx): 1773 Square Feet
  • Flooring: Carpet, Vinyl
  • Foundation Details: Concrete Perimeter
  • Heating: Baseboard, Electric
  • Interior Features: Closet Organizer, Dining/Living Combo, Eating Area, French Doors, Soaker Tub
  • Laundry Features: In House
  • Lot Features: Central Location, Easy Access, Family-Oriented Neighbourhood, Landscaped, Level, Panhandle Lot, Recreation Nearby, Rectangular Lot, Serviced, Shopping Nearby, Sidewalk
  • Lot Frontage: 2798 Square Feet
  • Lot Size: 2798.00 Square Feet
  • Other Structures: Gazebo
  • Ownership: Freehold/Strata
  • Parking Features: Driveway
  • Pets Allowed: Aquariums, Birds, Caged Mammals, Cats OK, Dogs OK
  • Property Condition: Resale
  • Property Sub Type: Half Duplex
  • Road Surface Type: Paved
  • Roof: Asphalt Shingle
  • Utilities: Cable Connected, Compost, Electricity Connected, Garbage, Recycling
  • Water Source: Municipal
  • Window Features: Blinds, Vinyl Frames, Window Coverings
  • Zoning Description: Duplex
  • Sewer:
  • No. of Parking Spaces: 1

Rooms:

  • Bathroom Main Level
  • Living Main Level 4.57 m x 3.35 m
  • Den Main Level 3.05 m x 3.05 m
  • Dining Main Level 2.74 m x 2.13 m
  • Kitchen Main Level 4.57 m x 3.96 m
  • Other Main Level 4.27 m x 2.44 m Note: Patio
  • Other Main Level 3.05 m x 1.22 m Note: Entrance
  • Bedroom Main Level 3.96 m x 2.44 m
  • Ensuite Bathroom 2nd Level
  • Walk-in Closet 2nd Level 2.44 m x 1.83 m
  • Laundry 2nd Level 1.83 m x 1.52 m
  • Bathroom 2nd Level
  • Other 2nd Level 4.57 m x 3.66 m
  • Bedroom 2nd Level 3.35 m x 3.35 m
  • Bedroom 2nd Level 3.35 m x 3.05 m

Convert Measurement to:


Courtesy of: Coldwell Banker Oceanside Real Estate

MLS® property information is provided under copyright© by the Vancouver Island Real Estate Board and Victoria Real Estate Board. The information is from sources deemed reliable, but should not be relied upon without independent verification.

QuickQuoteTM Powered by RPS

Location of 1113 Lyall St, Esquimalt, BC, V9A 5G3

Demographic Information of 1113 Lyall St, Esquimalt, BC, V9A 5G3

Life Stage

Young Couples

Employment Type

Service Sector/White Collar

Average Household Income

$116,360.58

Average Number of Children

1.57

Household Population

Household Structure

Age of Population

Education

Education Level

No certificate/diploma/degree

10.68 %

High school certificate or equivalent

28.71 %

Apprenticeship trade certificate/diploma

7.35 %

College/non-university certificate

21.73 %

University certificate (below bachelor)

1.34 %

University Degree

30.19 %

Commuter

Travel To Work

By Car

62.95 %

By Public Transit

11.74 %

By Walking

9.2 %

By Bicycle

12.89 %

By Other Methods

3.23 %

Cultural Diversity

Knowledge of Official Language

Mother Tongue

Building Information

Building Type

Apartments (Low and High Rise)

51.94 %

Houses

48.06 %

Own Vs. Rent
