Button CopyPathCircle CloseCircle Left ArrowArrow Down Icon GreyClosecirclecircleBurger
Image 1
Image 2
Image 3
$799,999

6601 97A Highway, Enderby, British Columbia, V0E 1V3

MLS® # 10377651

5 Beds

Baths

2520  FEETSQ

QuickQuoteTM: Not Available

Enderby BC, V0E 1V3

MLS® # 10377651

Property Information:

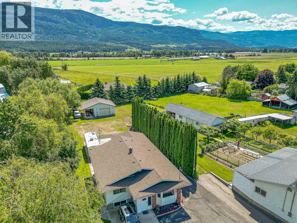
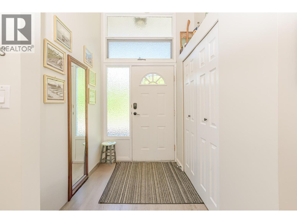
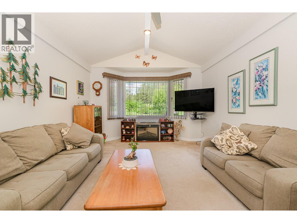
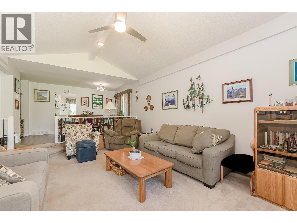
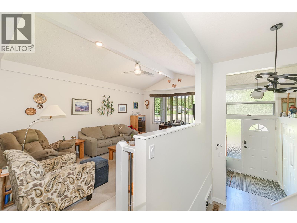
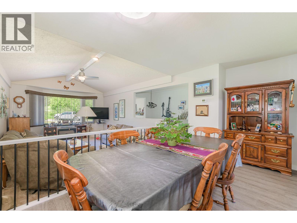
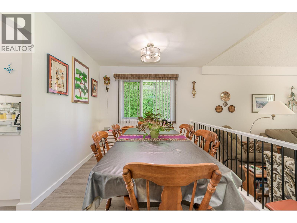
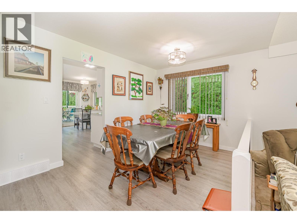
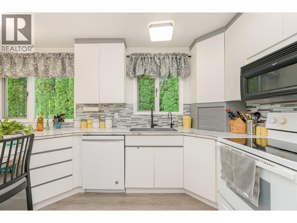
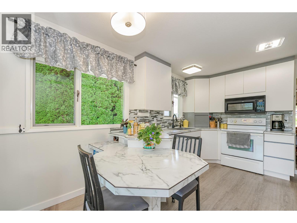
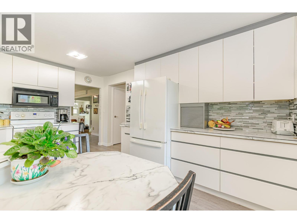
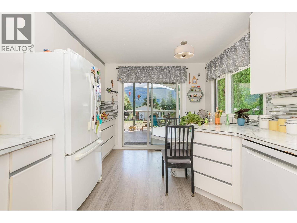
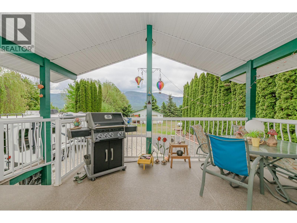
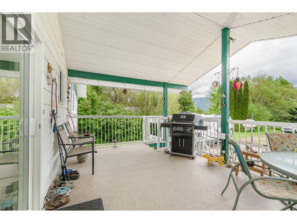
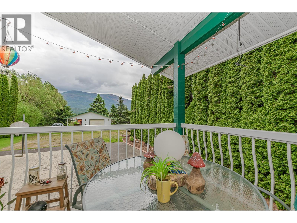
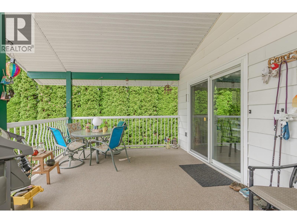
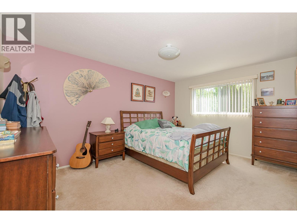
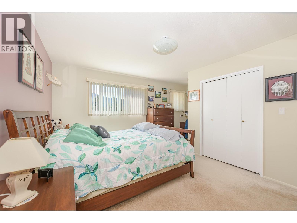
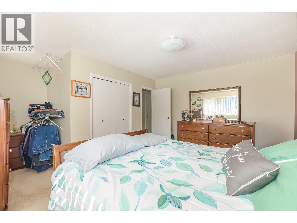
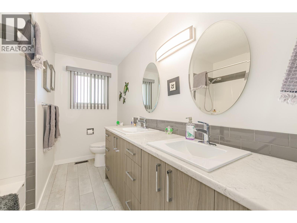
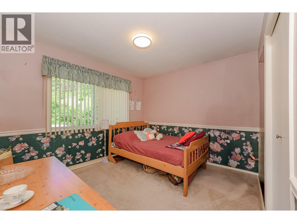
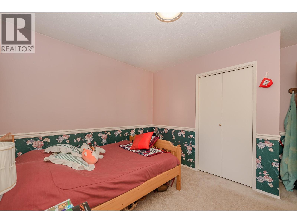
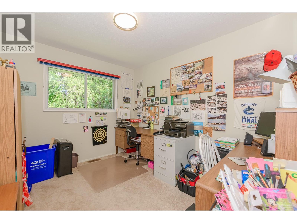
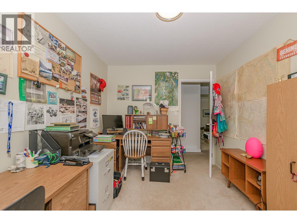
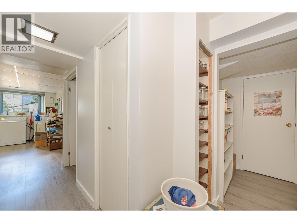
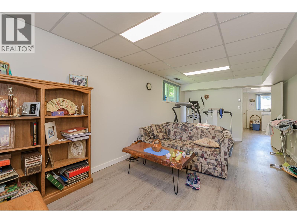
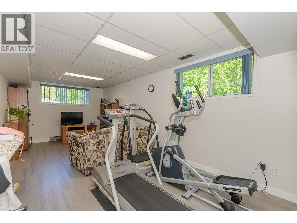
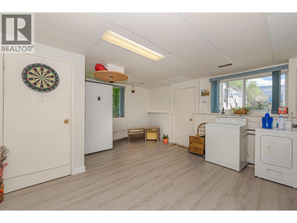
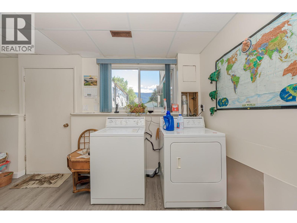
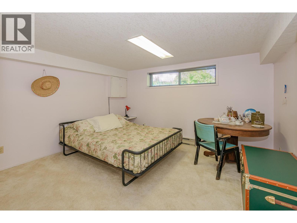
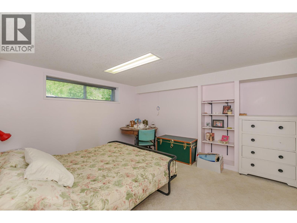
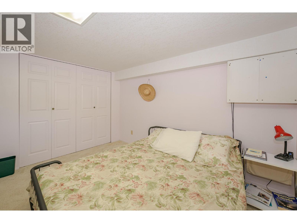
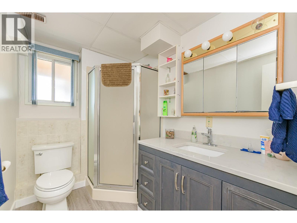
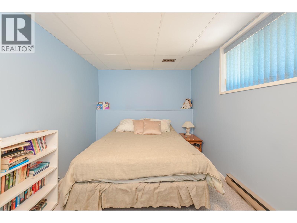
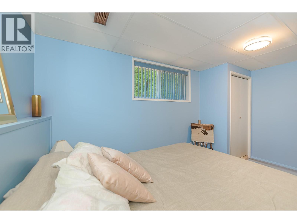
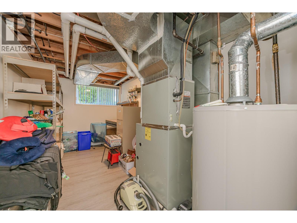
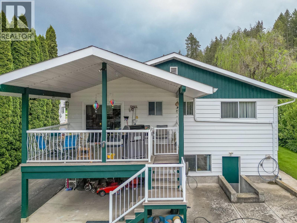
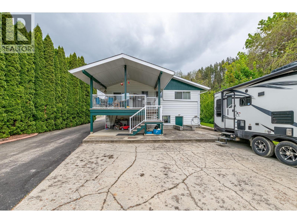
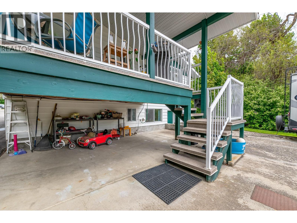
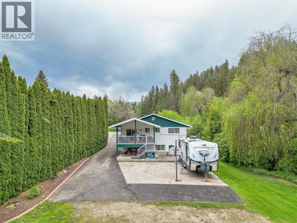
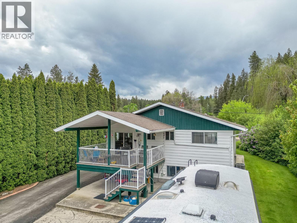
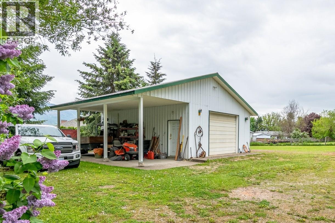
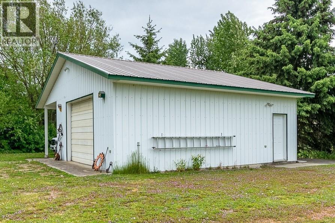
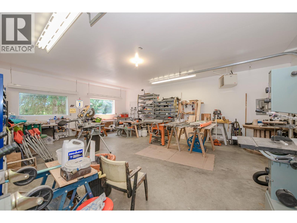
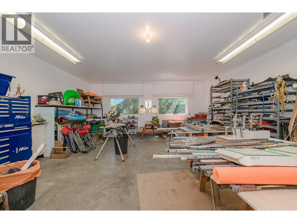
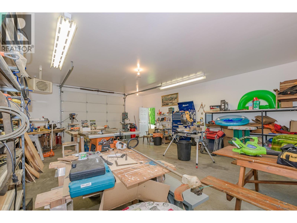
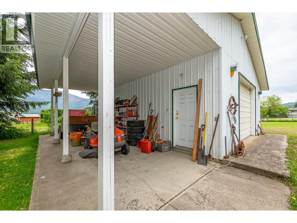
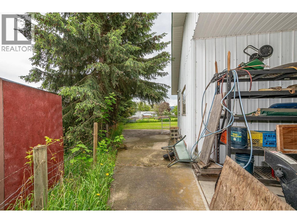
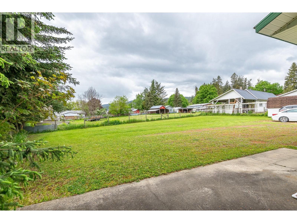
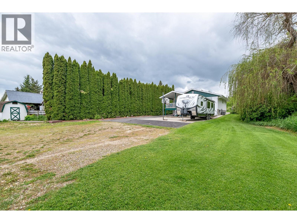
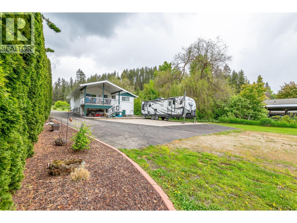
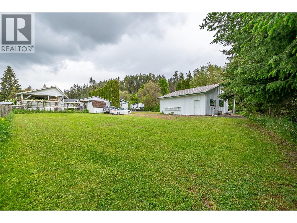
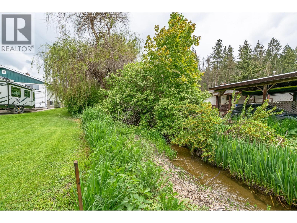
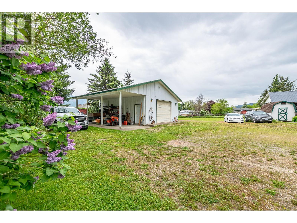
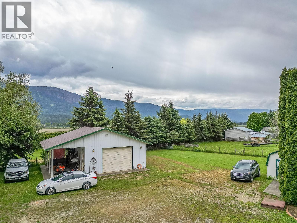
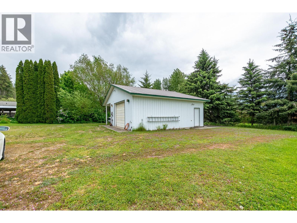
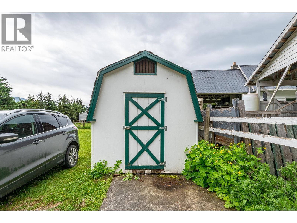
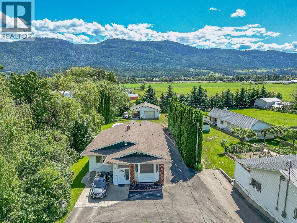
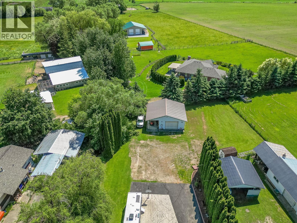
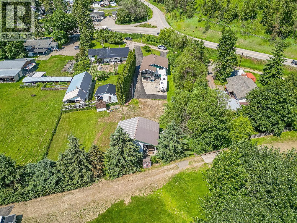
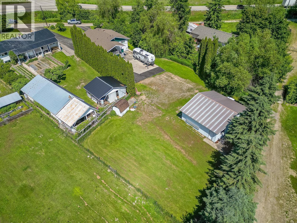
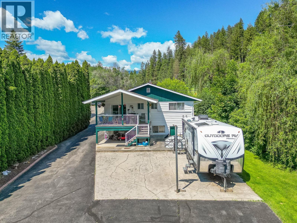
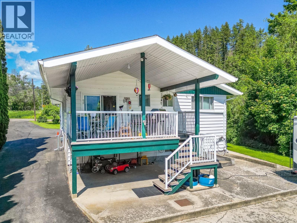
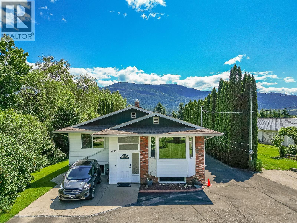
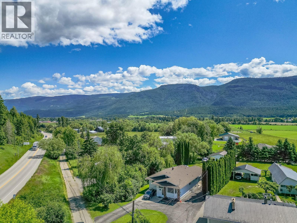
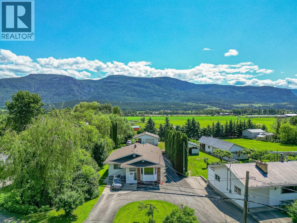
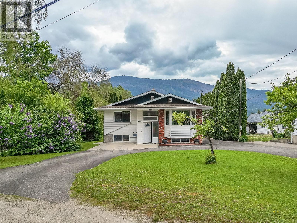
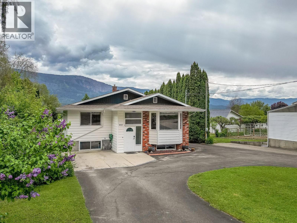
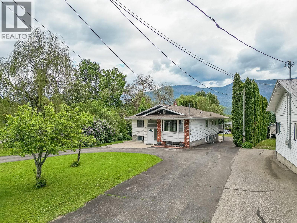
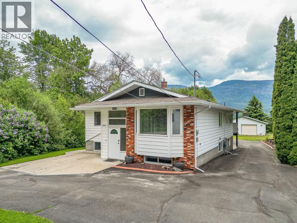
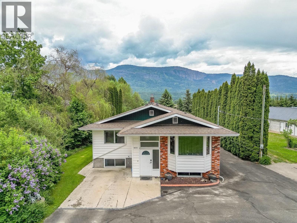
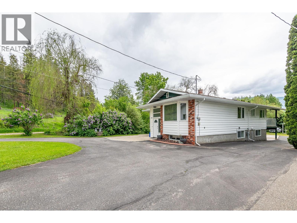
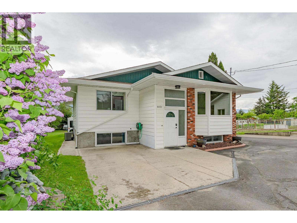
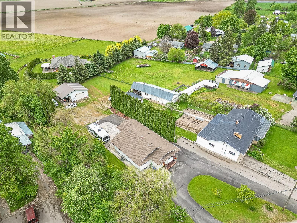
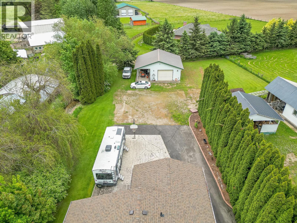
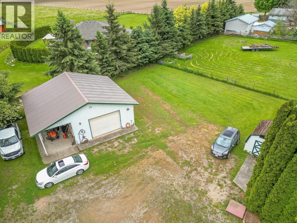
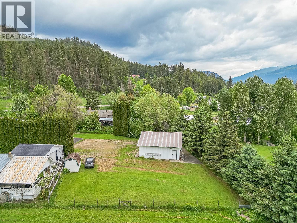
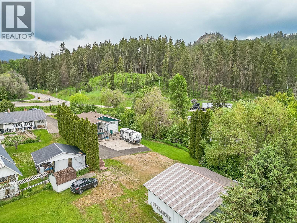
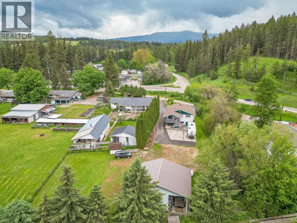
Spacious, updated, and move-in ready, this 5-bedroom, 2-bathroom family home offers exceptional space both inside and out. Set on a flat and usable 0.61-acre lot, the property is beautifully framed by a tranquil creek on one side and a towering cedar hedge on the other, creating privacy and a peaceful setting. A standout feature is the impressive 23x29 heated shop/garage with an attached side carport. Flooded with natural light from oversized windows and wired for a welder, it’s perfectly suited for a carpenter, mechanic, or serious hobbyist. Inside, the renovated basement offers laminate flooring, two bedrooms, a full bathroom, and a spacious family room—ideal for teens or guests. Upstairs, you’ll find a sunken living room, updated kitchen, generous dining area for family gatherings, three bedrooms, and a beautifully refreshed bathroom. Step outside to a large covered deck overlooking the expansive backyard, complete with a garden shed and ample RV parking. Major updates include a new roof (2022) and a furnace with central A/C (2015) for year-round comfort. Located just five minutes to downtown Enderby and 15 minutes to Salmon Arm, this property combines country charm with convenient access to town amenities—an ideal fit for families, hobbyists, or anyone craving space and functionality. (id:27)

Building Features:

  • Style: Detached
  • Building Type: House
  • Architectural Style: Bungalow
  • Construction Style - Attachment: Detached
  • Floor Space: 2520 sqft
  • Heating Type: Forced air
  • Cooling Type: Central air conditioning

Property Features:

  • OwnershipType: Freehold
  • Property Type: Single Family
  • Bedrooms: 5
  • Bathrooms: 2
  • Built in: 1977
  • Floor Space (approx): 2520 Square Feet
  • Irregular: Yes
  • Lot Size: 0.61 Acres
  • Surface Water: Creeks
  • WaterFront Type: Waterfront on creek
  • Parking Type: See Remarks, Detached garage, RV
  • No. of Parking Spaces: 4

Rooms:

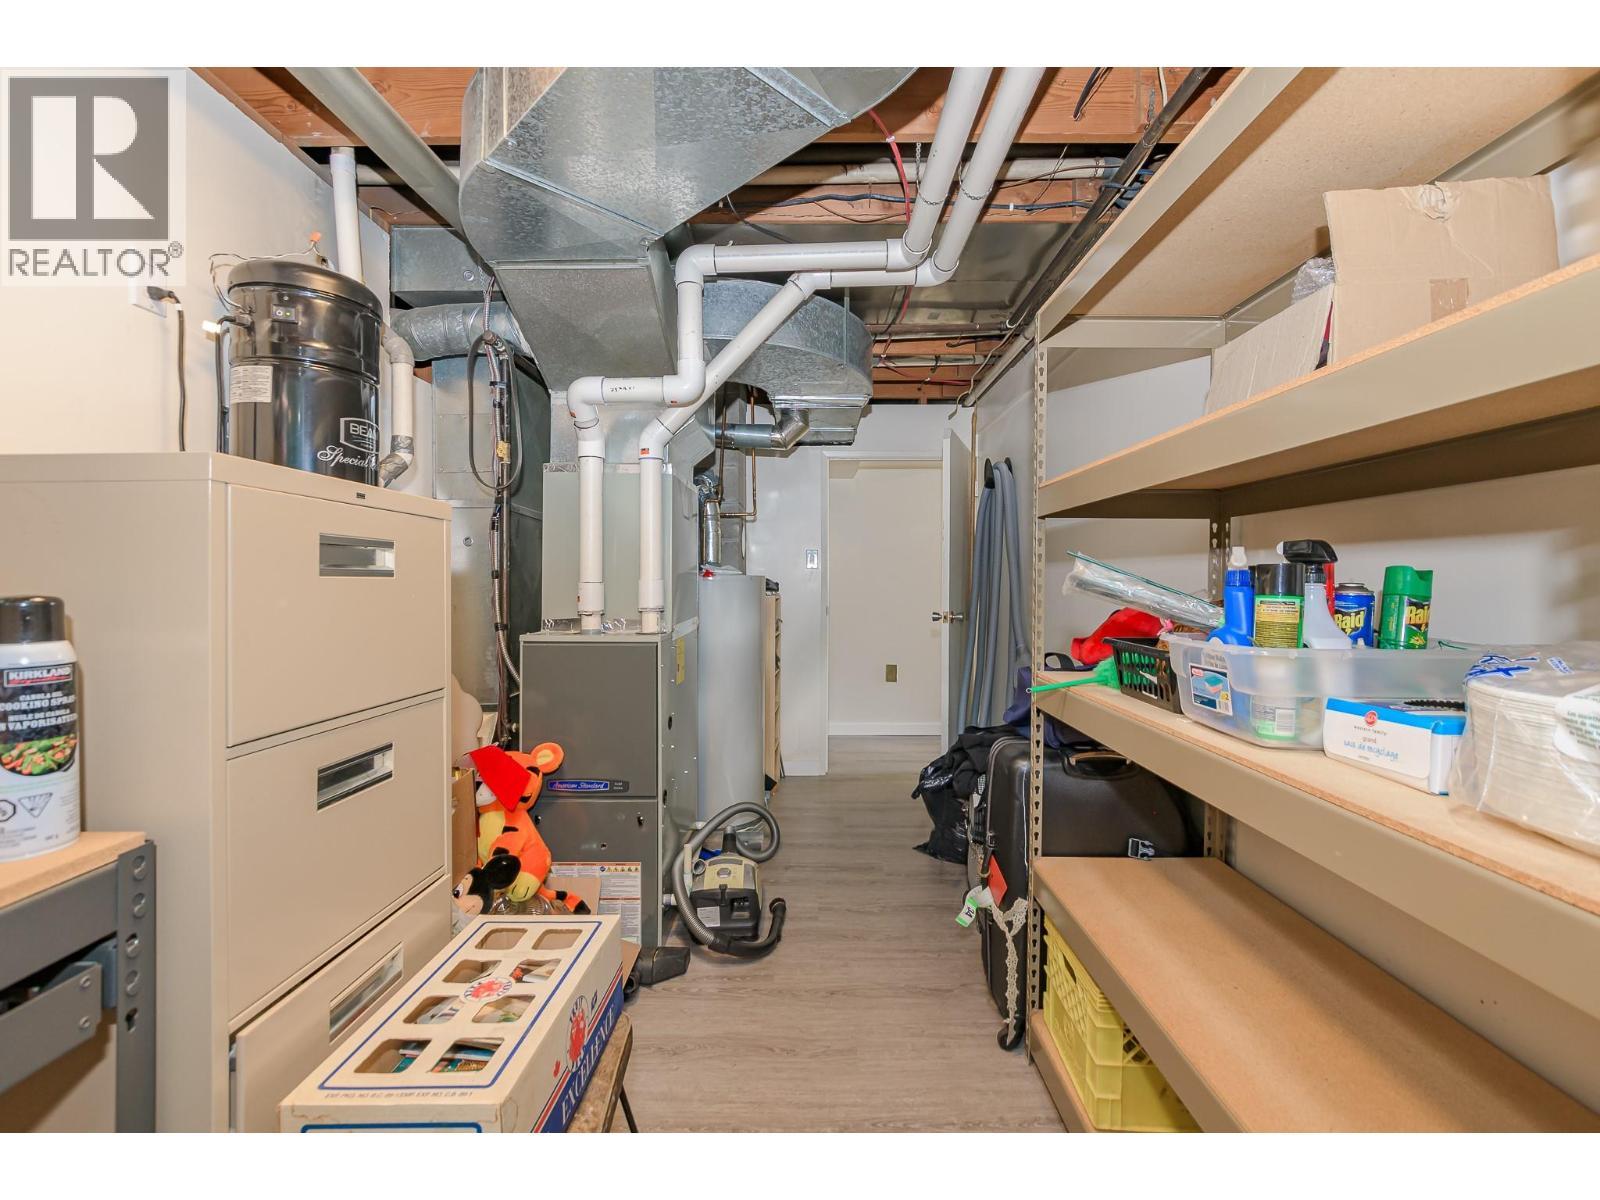
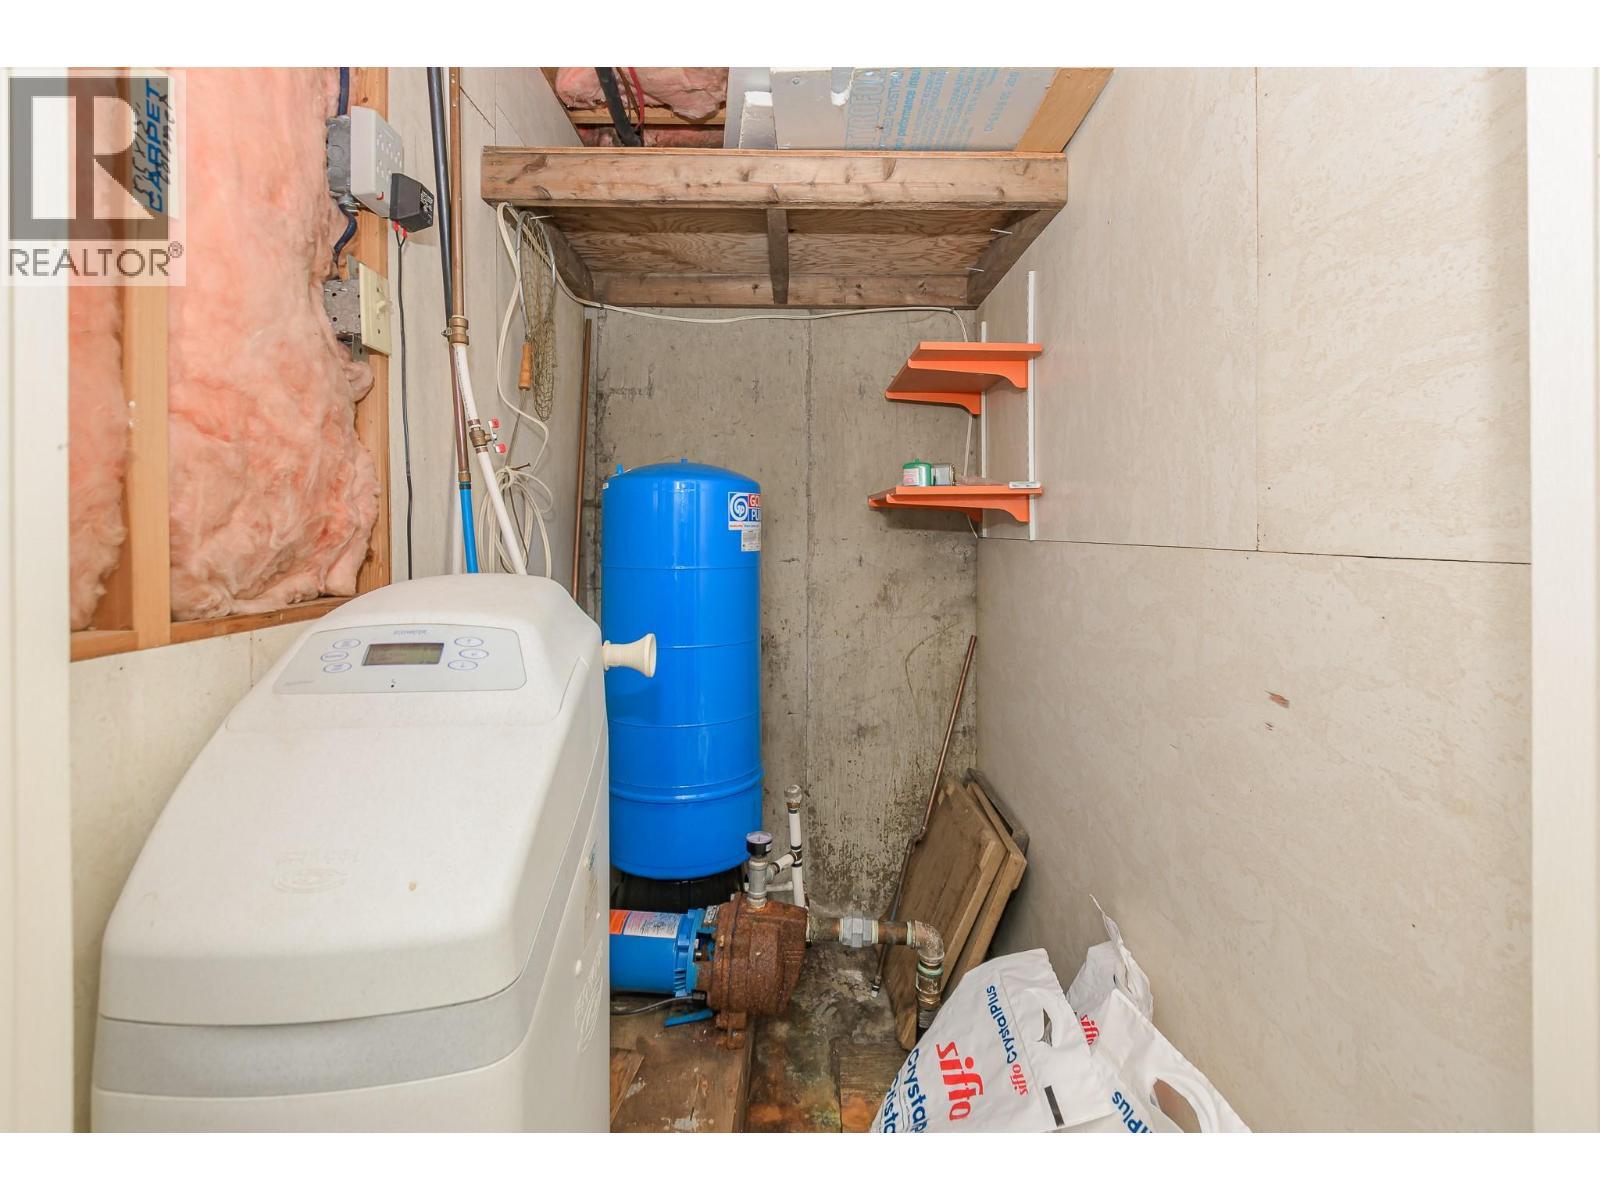
  • Utility Basement Level 5'9'' x 3'8''
  • Utility Basement Level 16'5'' x 7'11''
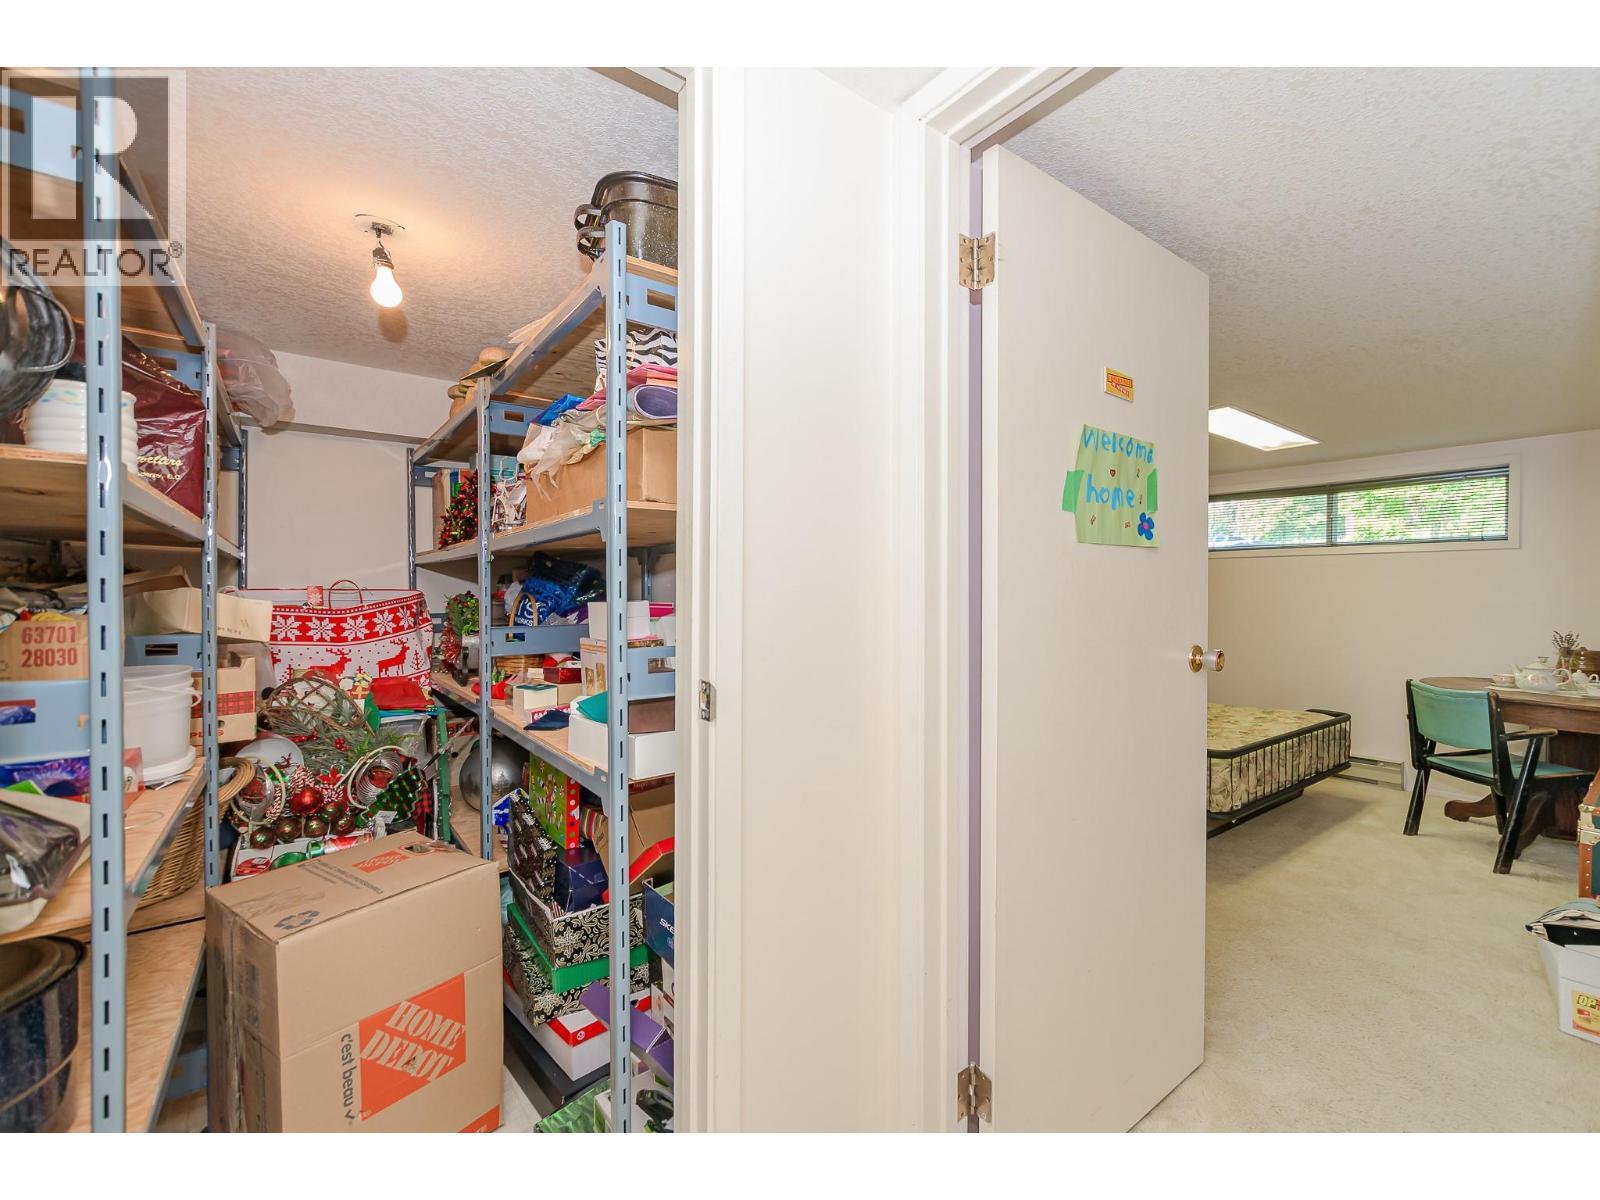
  • Storage Basement Level 7'9'' x 4'11''
  • Bathroom Basement Level 7'7'' x 5'9''
  • Bedroom Basement Level 14' x 12'6''
  • Bedroom Basement Level 14'3'' x 10'11''
  • Recreation Room Basement Level 19'8'' x 14'8''
  • Family Basement Level 20'9'' x 10'7''
  • Bathroom Main Level 11' x 7'4''
  • Bedroom Main Level 12'2'' x 11'3''
  • Bedroom Main Level 11'4'' x 8'11''
  • Primary Bedroom Main Level 16'6'' x 14'5''
  • Breakfast Main Level 10'6'' x 6'5''
  • Dining Main Level 17'3'' x 8'8''
  • Kitchen Main Level 10'6'' x 9'
  • Living Main Level 20'9'' x 13'3''

Courtesy of: Coldwell Banker Executives (Enderby)

REALTOR.ca  

QuickQuoteTM Powered by RPS

Location of 6601 97A Highway, Enderby, British Columbia, V0E 1V3

Demographic Information of 6601 97A Highway, Enderby, British Columbia, V0E 1V3

Life Stage

Older Couples

Employment Type

Blue Collar/Primary

Average Household Income

$93,000.00

Average Number of Children

1.90

Household Population

Household Structure

Age of Population

Education

Education Level

No certificate/diploma/degree

20.0 %

High school certificate or equivalent

34.17 %

Apprenticeship trade certificate/diploma

17.51 %

College/non-university certificate

22.5 %

University Degree

5.83 %

Commuter

Travel To Work

By Car

94.92 %

By Public Transit

0.0 %

By Walking

0.0 %

By Bicycle

0.0 %

By Other Methods

5.08 %

Cultural Diversity

Knowledge of Official Language

Mother Tongue

Building Information

Building Type

Apartments (Low and High Rise)

Houses

100.0 %

Own Vs. Rent
