Button CopyPathCircle CloseCircle Left ArrowArrow Down Icon GreyClosecirclecircleBurger
Image 1
Image 2
Image 3
$595,000

189 Brickyard Road, Enderby, British Columbia, V4Y 4B6

MLS® # 10383295

3 Beds

Baths

1777  FEETSQ

QuickQuoteTM: Not Available

Enderby BC, V4Y 4B6

MLS® # 10383295

Property Information:

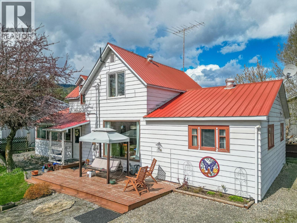
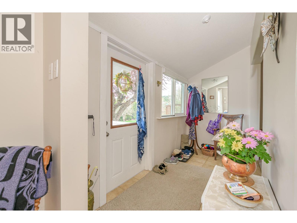
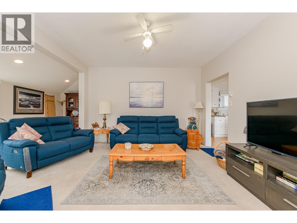
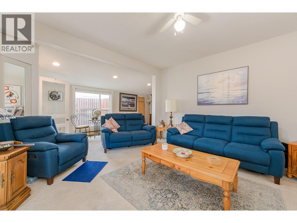
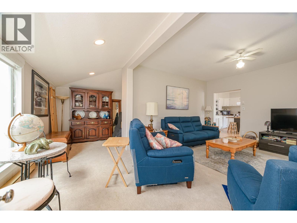
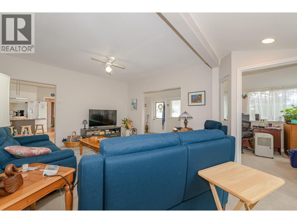
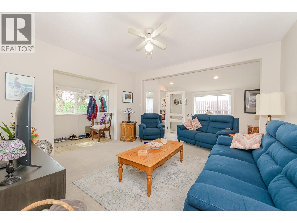
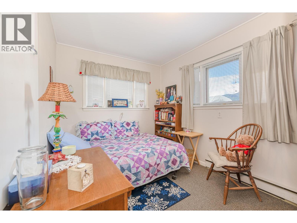
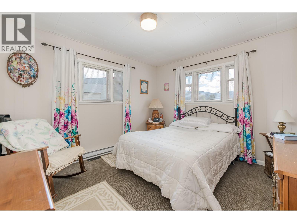
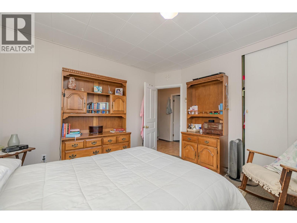
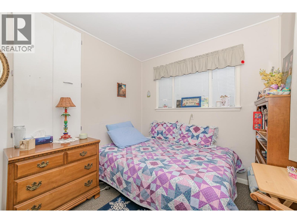
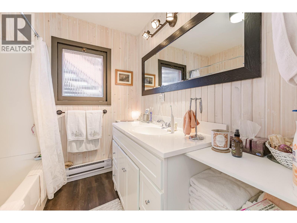
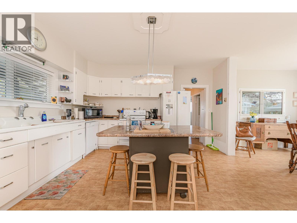
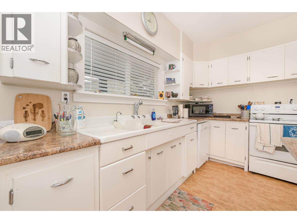
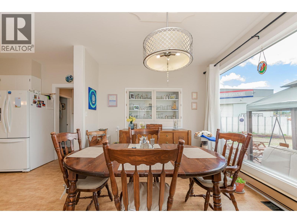
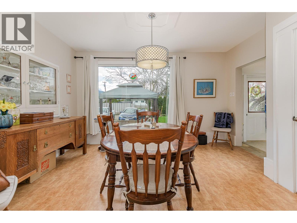
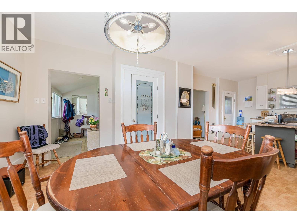
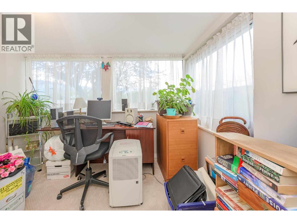
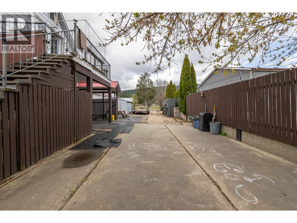
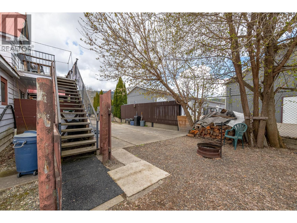
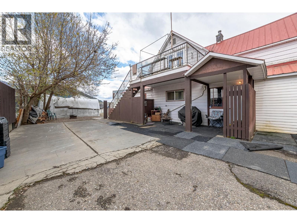
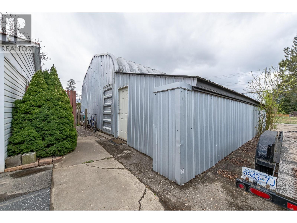
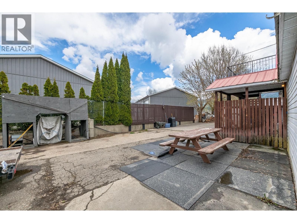
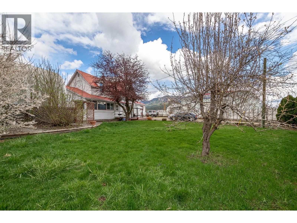
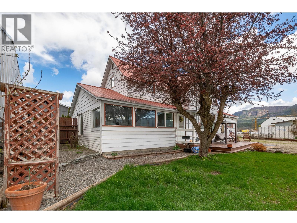
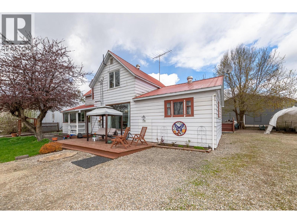
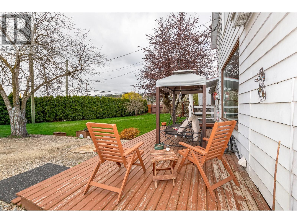
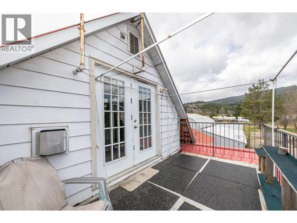
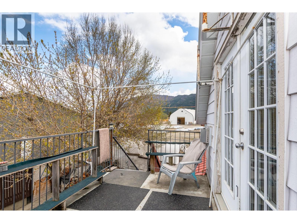
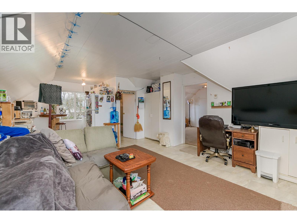
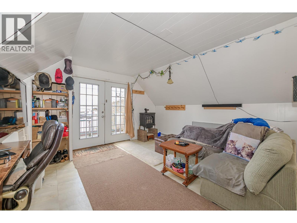
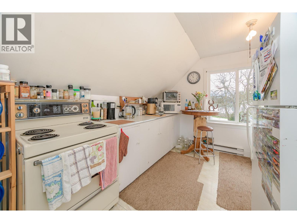
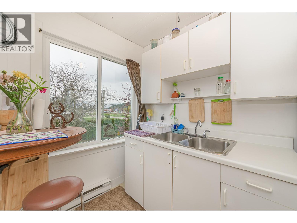
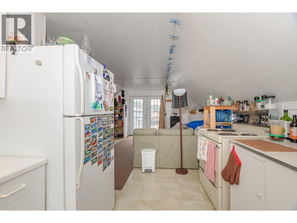
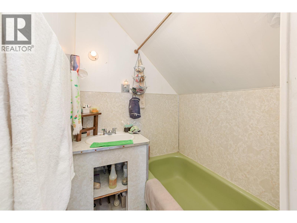
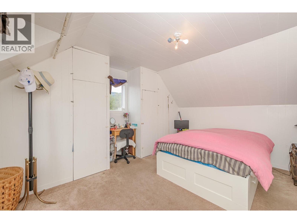
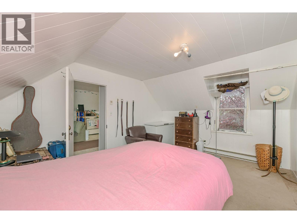
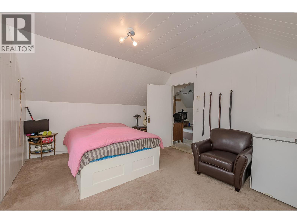
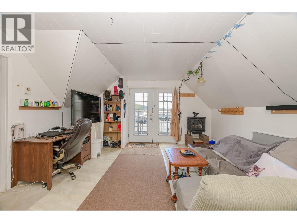
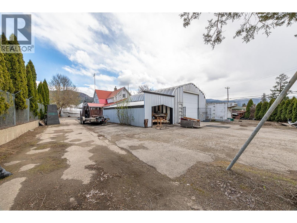
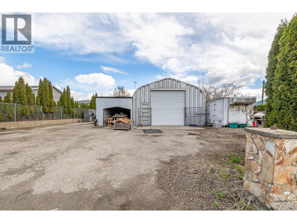
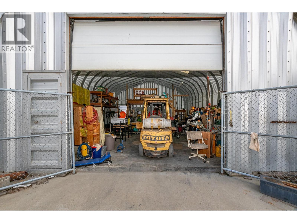
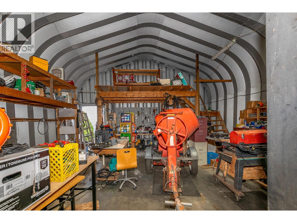
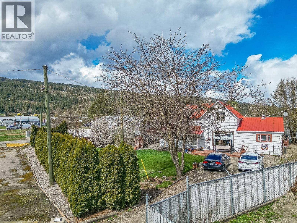
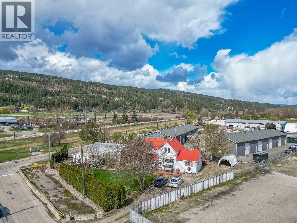
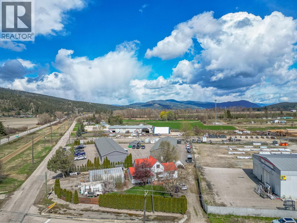
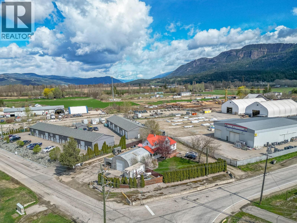
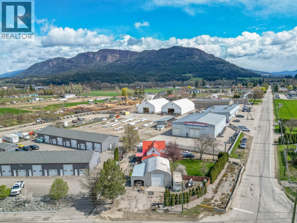
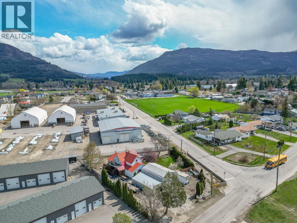
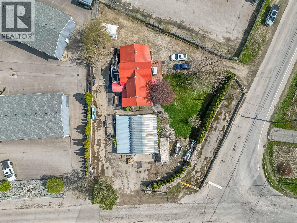
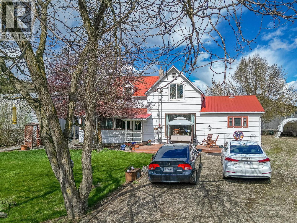
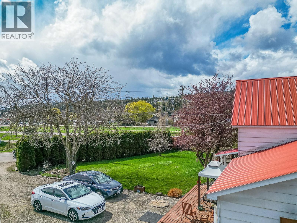
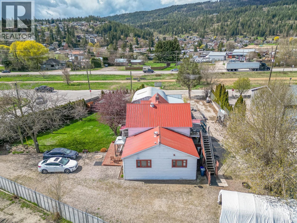
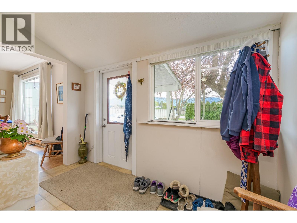
Excellent income-generating opportunity in a prime Enderby location, offering two residential suites and a large detached shop, all currently fully tenanted. Zoned Light Industrial, this versatile property is ideal for investors or those seeking a live/work setup with strong rental income. The main floor suite offers approximately 1,273 sq. ft., featuring 2 bedrooms, 1 bathroom, a dedicated office, and in-suite laundry, providing comfortable living space for long-term tenants. The upper suite is approximately 503 sq. ft. and includes a living room, kitchen, 1 bedroom, and a full bathroom, creating an additional revenue stream. A standout feature is the 24’ x 32.5’ detached steel Quonset shop, separately rented and equipped with 220 power, concrete floors, and a mezzanine for added storage or workspace (not insulated). Situated on a large pull-through lot with ample parking and a nicely maintained yard, the property offers excellent access and functionality. Located next to Central Hardware in Enderby, this high-exposure setting enhances its appeal for both residential and commercial tenants. A rare chance to secure a fully leased, multi-income property with long-term potential. (id:27)

Building Features:

  • Style: Detached
  • Building Type: House
  • Construction Style - Attachment: Detached
  • Floor Space: 1777 sqft
  • Heating Type: Baseboard heaters

Property Features:

  • OwnershipType: Freehold
  • Property Type: Single Family
  • Bedrooms: 3
  • Bathrooms: 2
  • Built in: 1947
  • Floor Space (approx): 1777 Square Feet
  • Irregular: Yes
  • Lot Size: 0.34 Acres
  • Sewer: Municipal sewage system
  • Parking Type: See Remarks, Detached garage
  • No. of Parking Spaces: 1

Rooms:

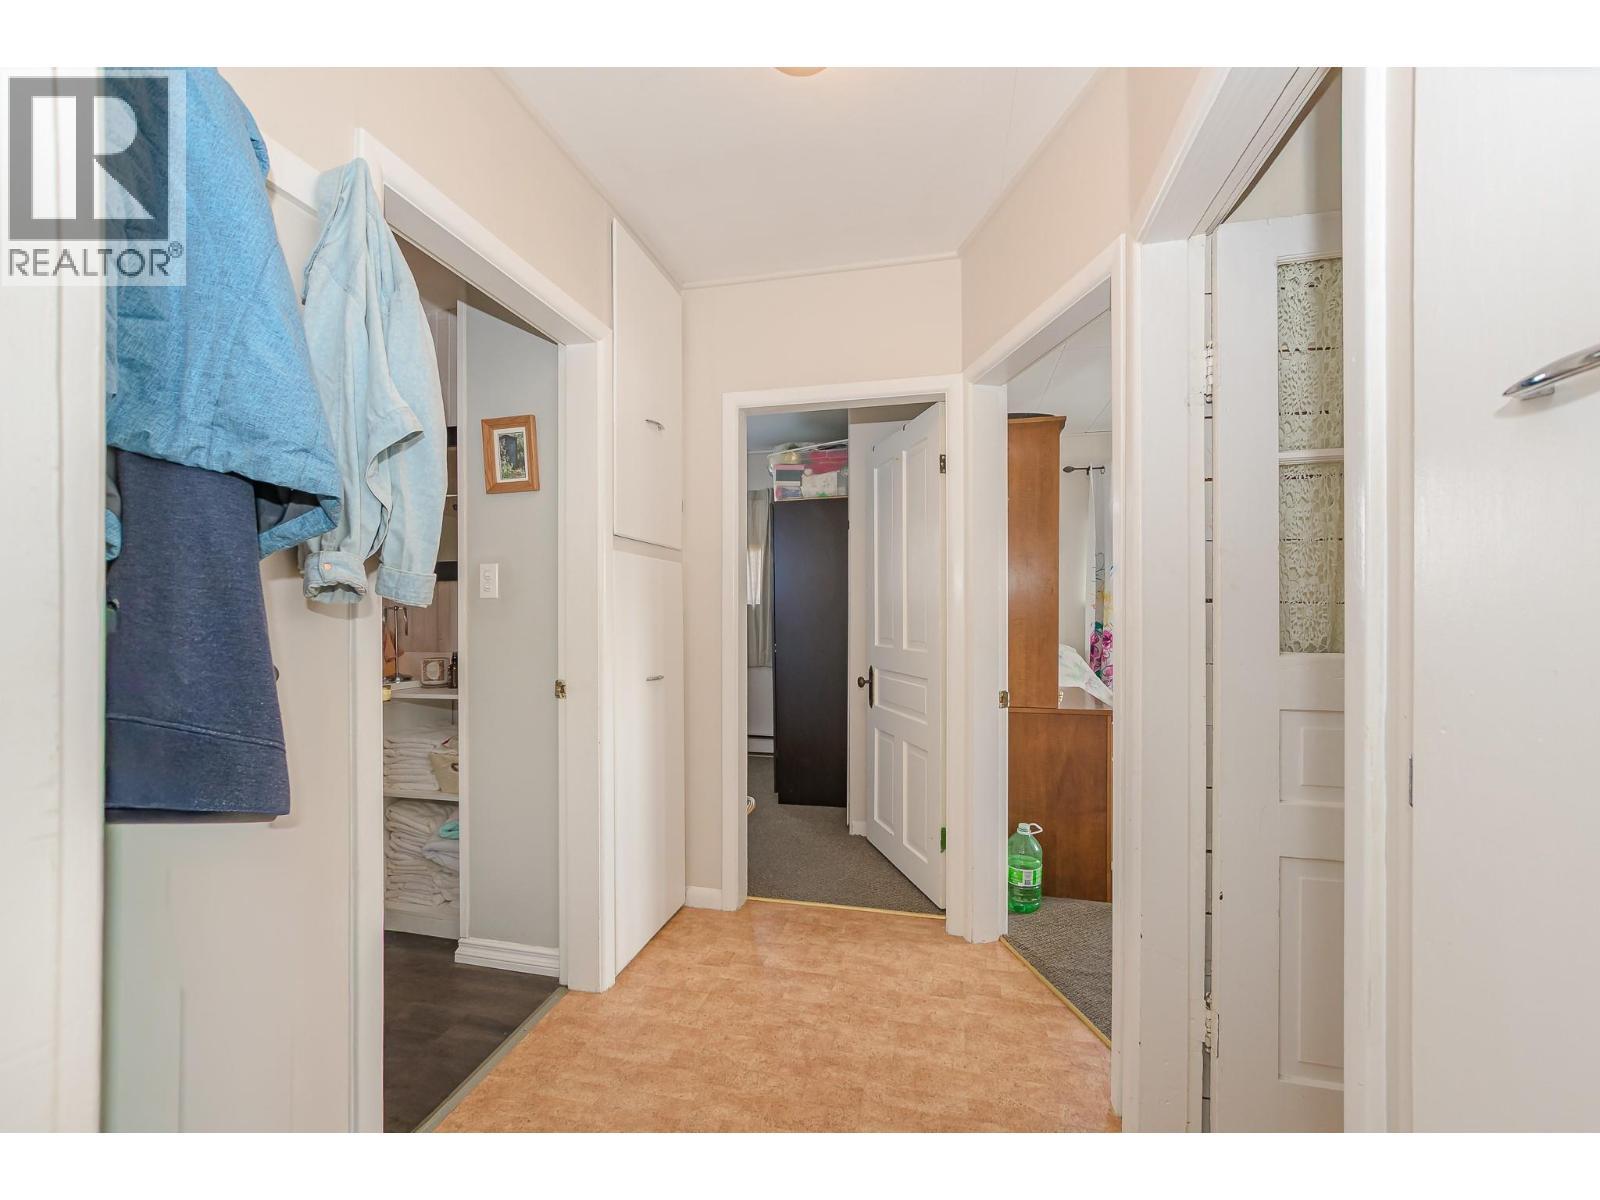
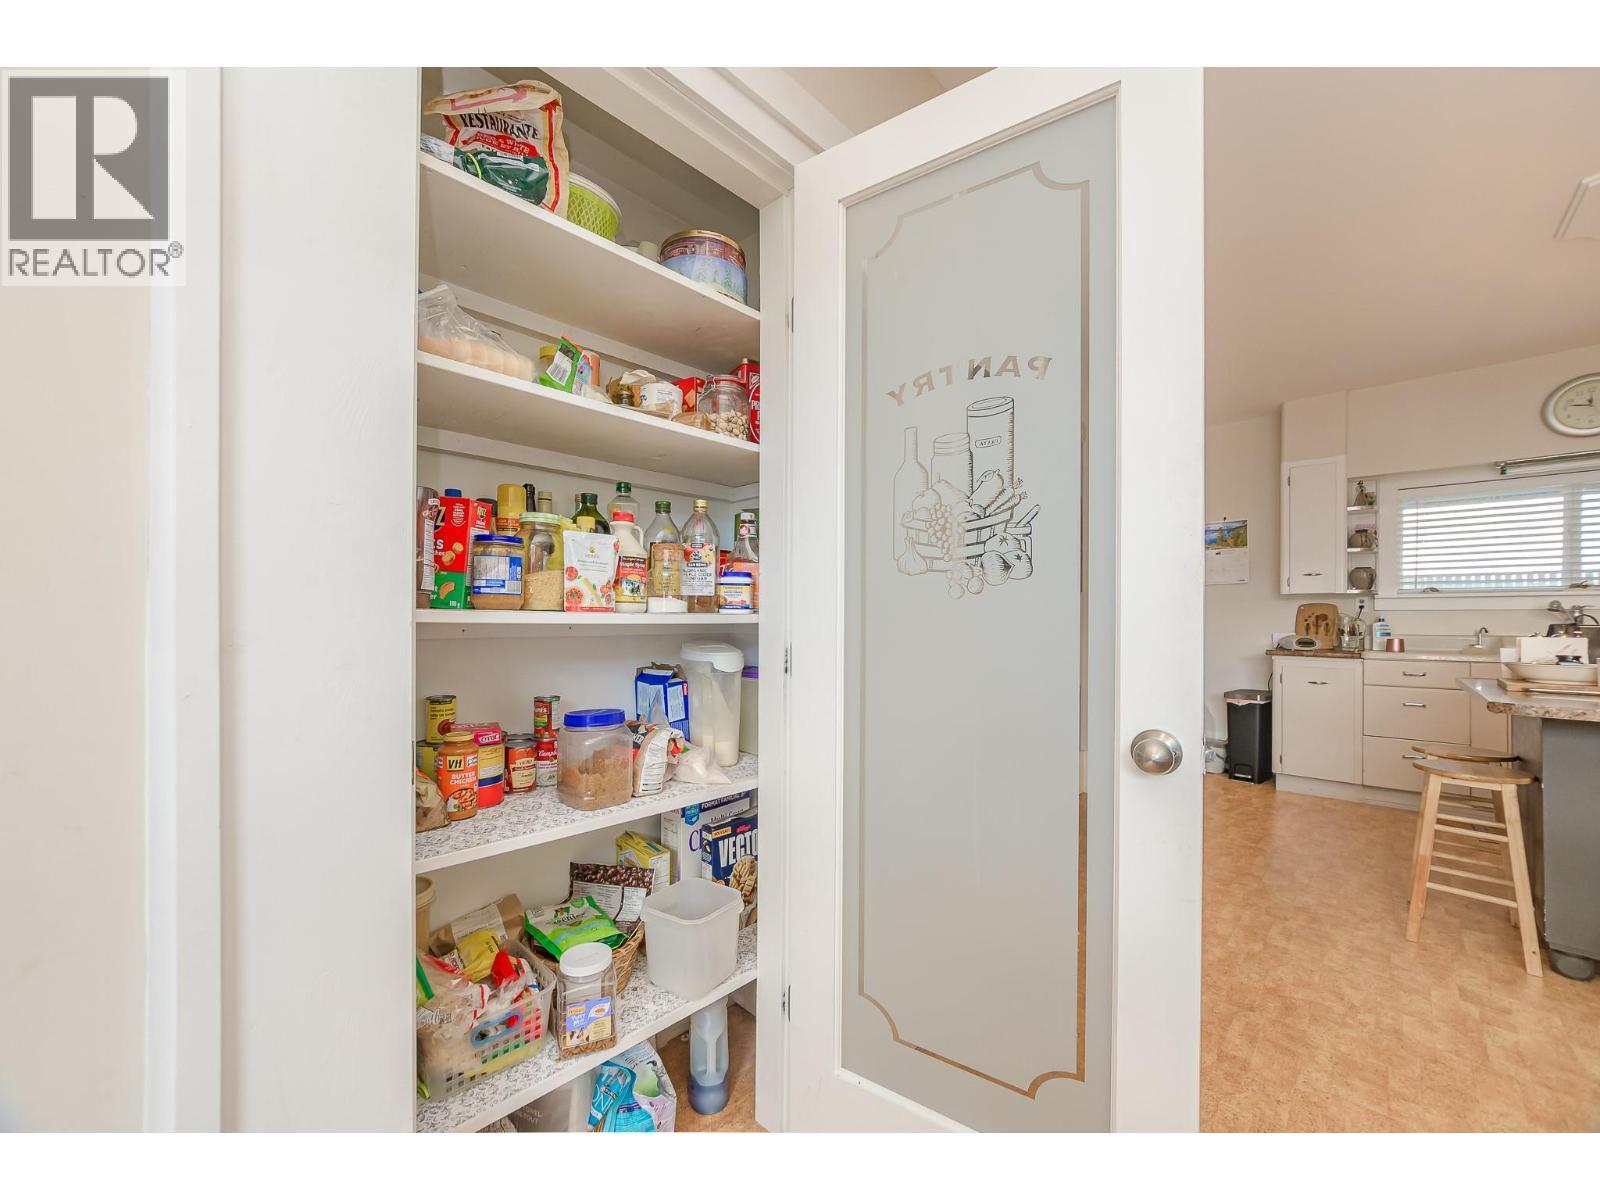
  • Storage Main Level 8'3'' x 4'8''
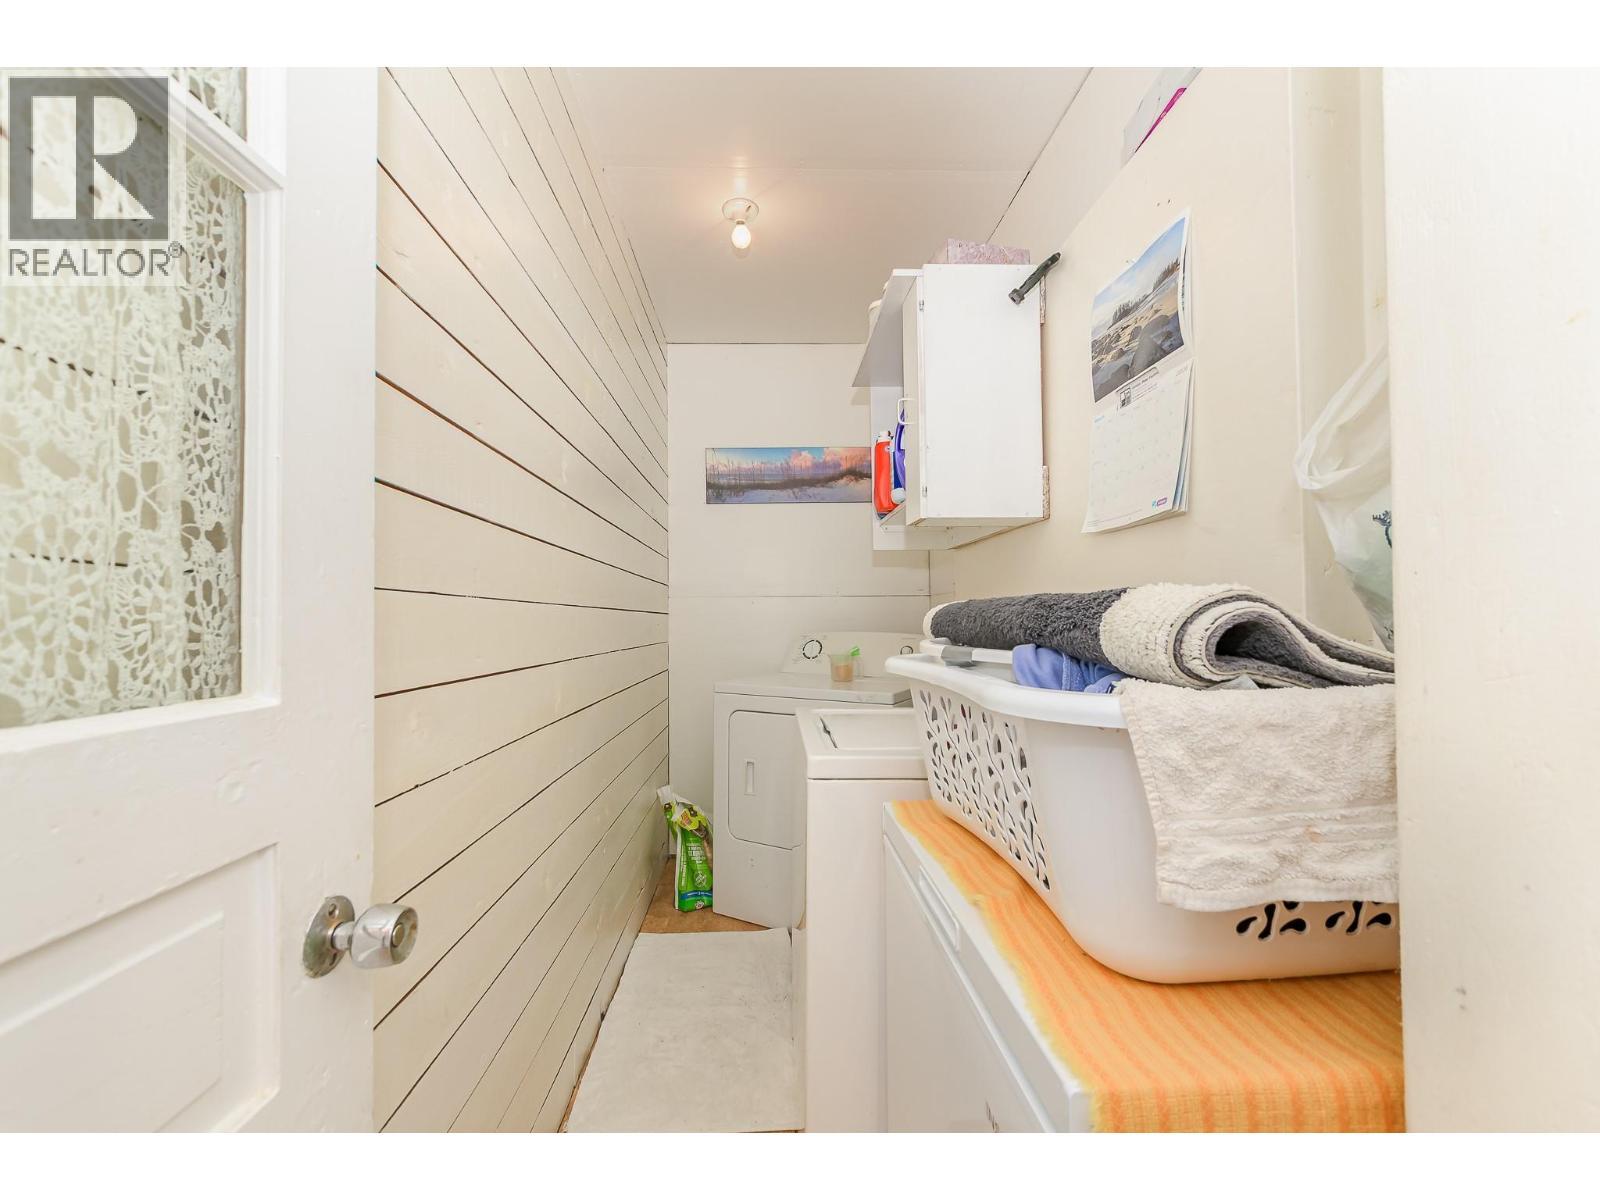
  • Laundry Main Level 10'6'' x 4'4''
  • Office Main Level 9'9'' x 7'7''
  • Den Main Level 18'3'' x 7'9''
  • Bathroom Main Level 8'5'' x 6'8''
  • Bedroom Main Level 12'8'' x 8'1''
  • Primary Bedroom Main Level 11'9'' x 10'10''
  • Dining Main Level 14'3'' x 10'8''
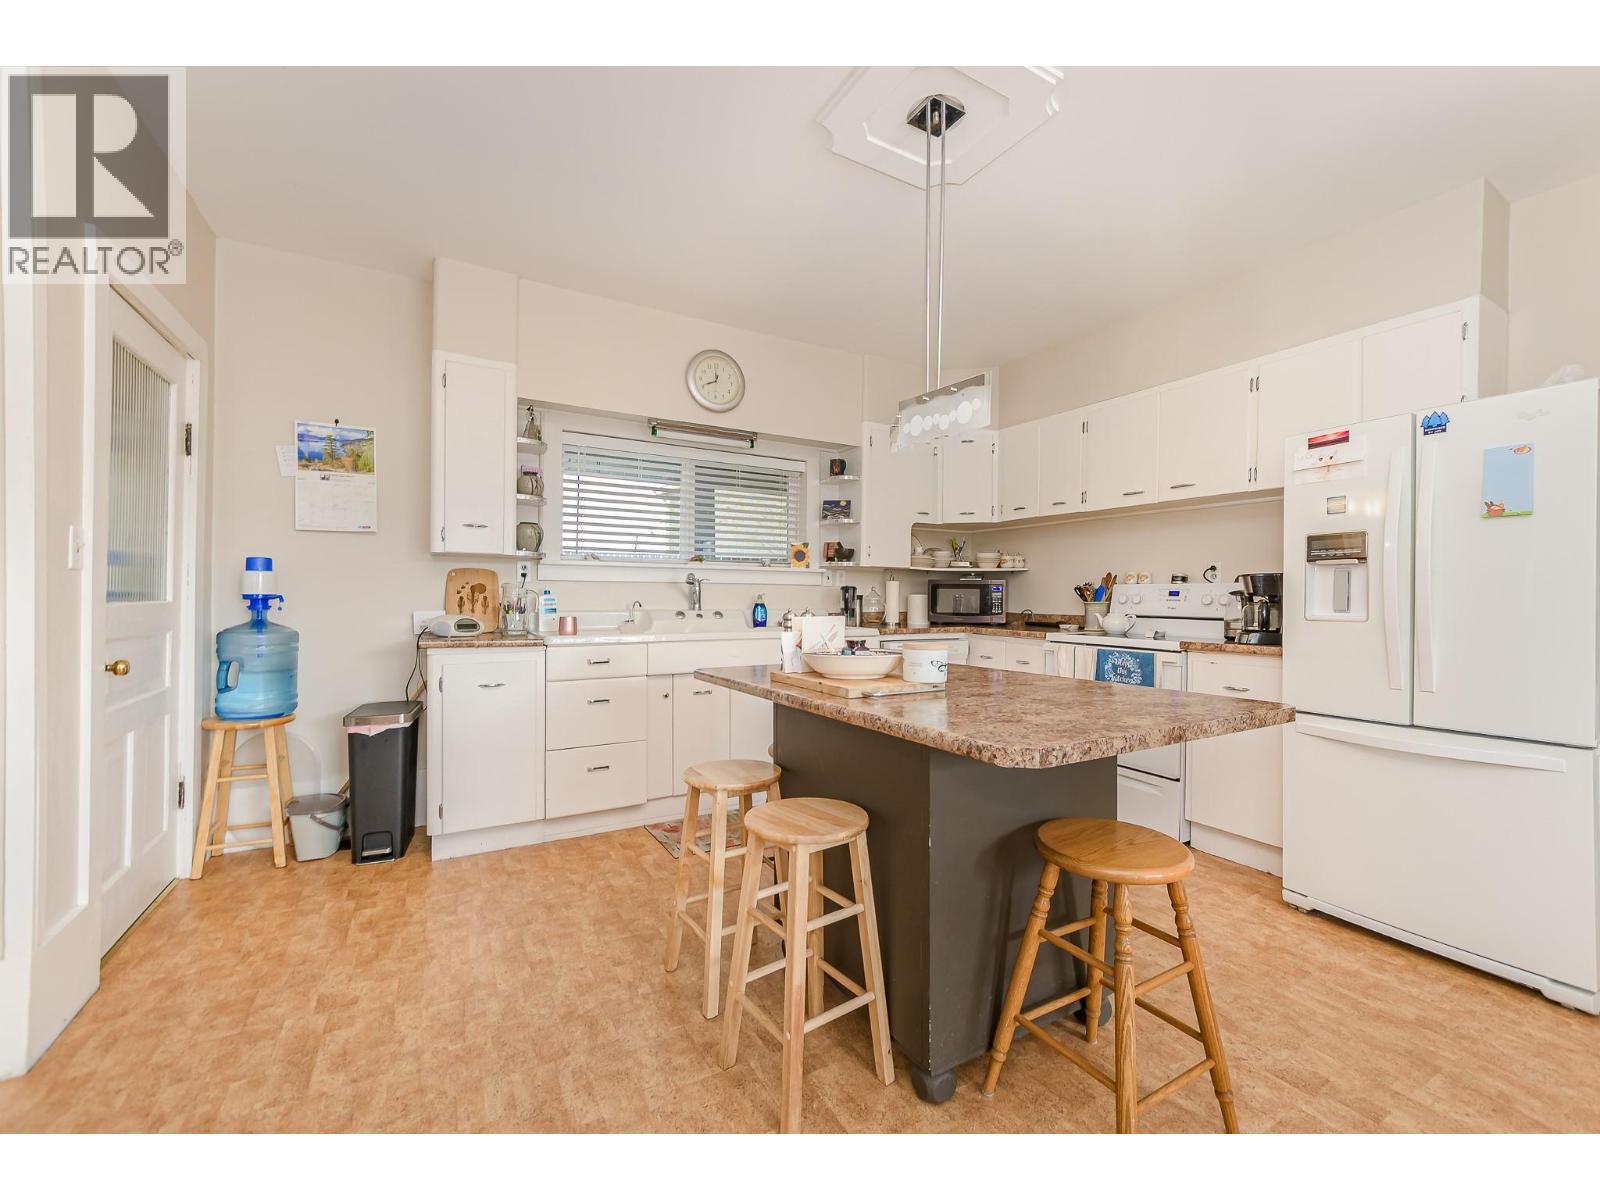
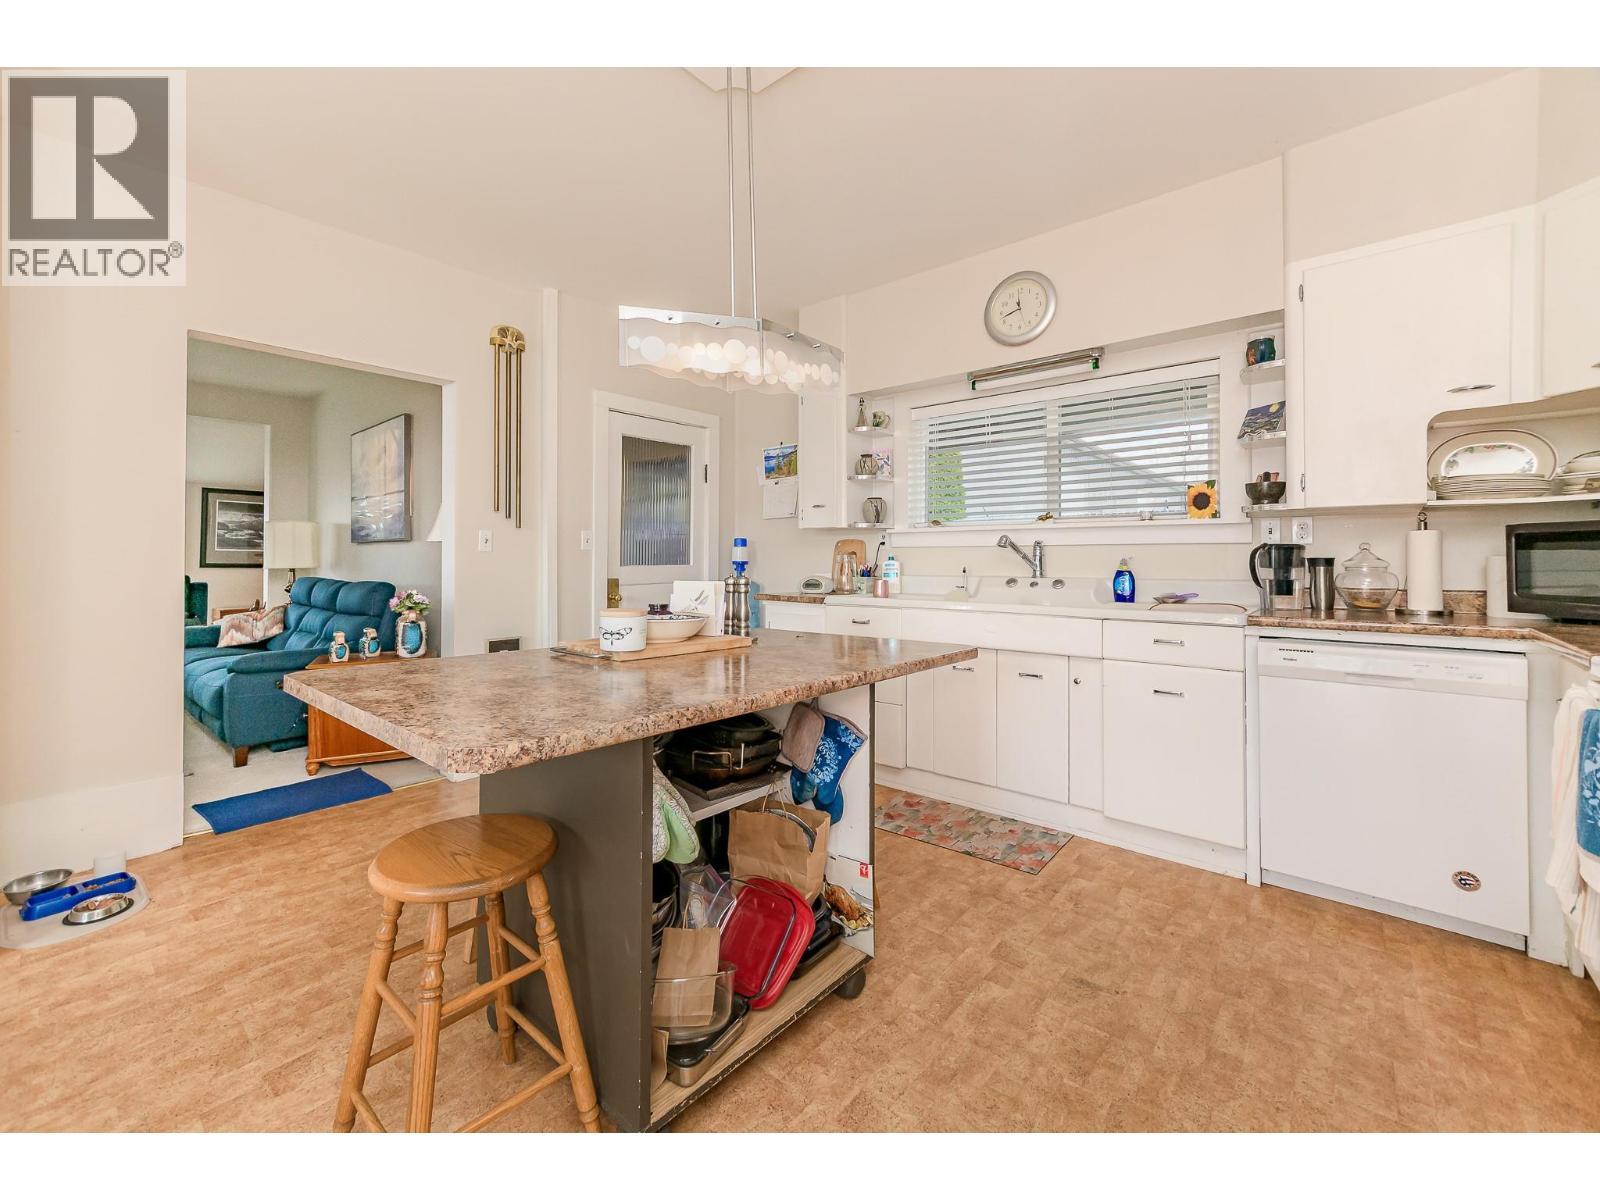
  • Kitchen Main Level 14'8'' x 14'3''
  • Living Main Level 14'3'' x 13'3''
  • Bathroom 7'8'' x 4'1''
  • Primary Bedroom 13'7'' x 13'2''
  • Kitchen 10'8'' x 8'
  • Living 16'11'' x 13'5''

Courtesy of: Coldwell Banker Executives (Enderby)

REALTOR.ca  

QuickQuoteTM Powered by RPS

Location of 189 Brickyard Road, Enderby, British Columbia, V4Y 4B6

Demographic Information of 189 Brickyard Road, Enderby, British Columbia, V4Y 4B6

Life Stage

Later Years

Employment Type

Blue Collar/Primary, Blue Collar/Service Sector

Average Household Income

$82,267.76

Average Number of Children

1.70

Household Population

Household Structure

Age of Population

Education

Education Level

No certificate/diploma/degree

17.19 %

High school certificate or equivalent

37.27 %

Apprenticeship trade certificate/diploma

12.55 %

College/non-university certificate

20.93 %

University Degree

12.06 %

Commuter

Travel To Work

By Car

92.53 %

By Public Transit

0.13 %

By Walking

6.92 %

By Bicycle

0.0 %

By Other Methods

0.42 %

Cultural Diversity

Knowledge of Official Language

Mother Tongue

Building Information

Building Type

Apartments (Low and High Rise)

3.32 %

Houses

96.68 %

Own Vs. Rent
