Button CopyPathCircle CloseCircle Left ArrowArrow Down Icon GreyClosecirclecircleBurger
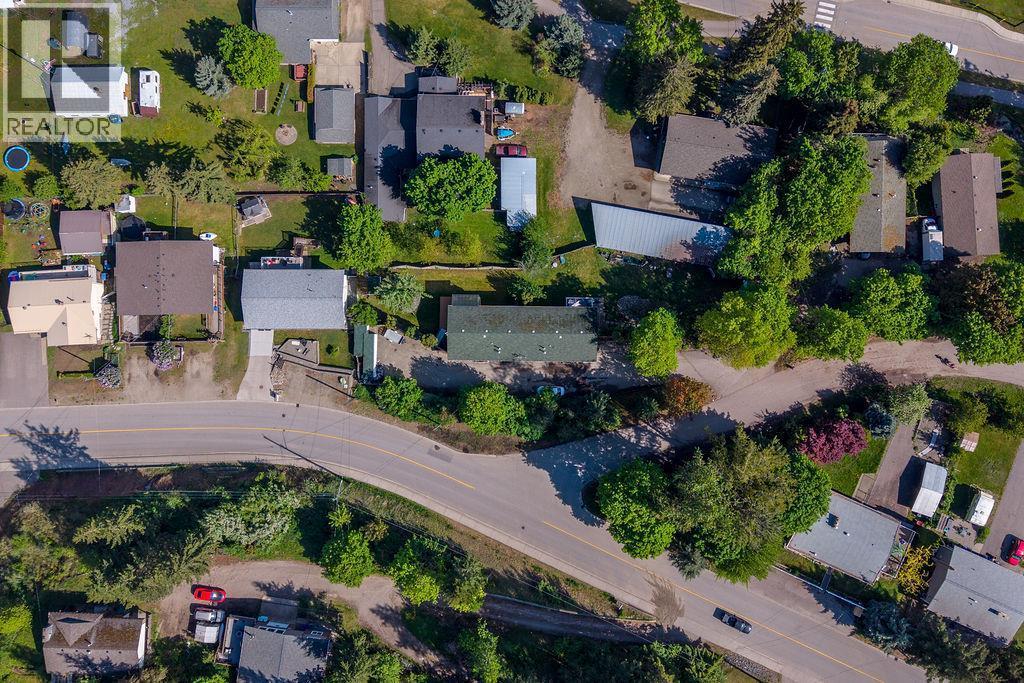
Image 1
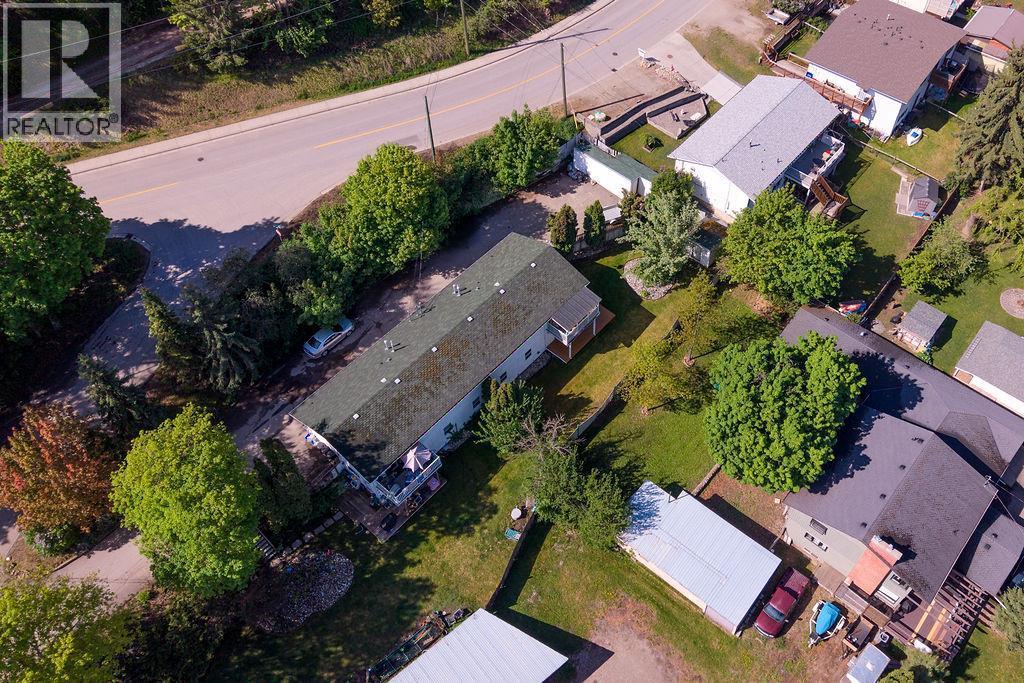
Image 2
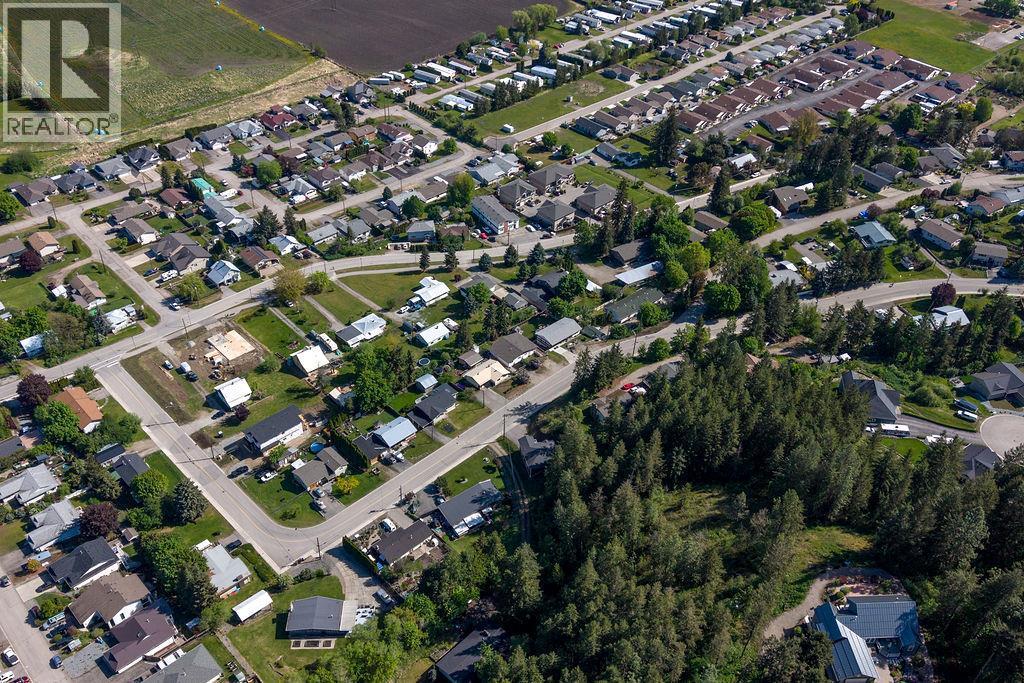
Image 3
$319,900

167 Cliffview Drive Unit# 4, Enderby, British Columbia, V4Y 4C1

MLS® # 10386911

2 Beds

Bath

1045  FEETSQ

QuickQuoteTM: Not Available

Enderby BC, V4Y 4C1

MLS® # 10386911

Property Information:

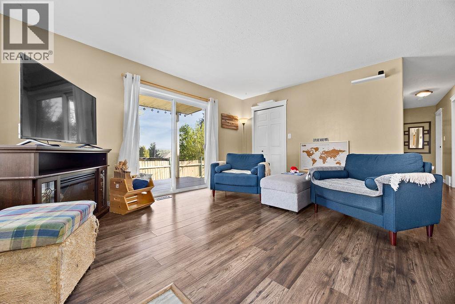
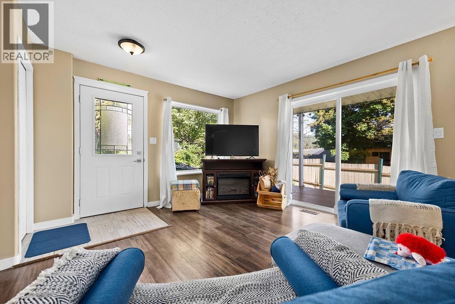
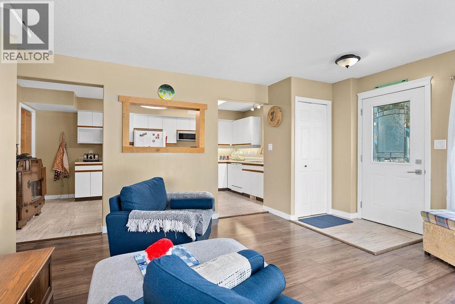
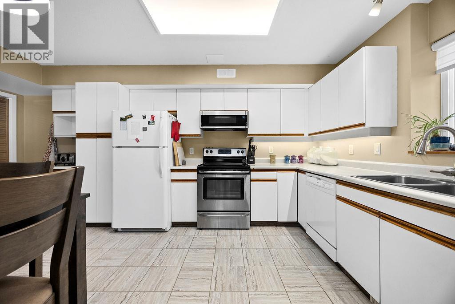
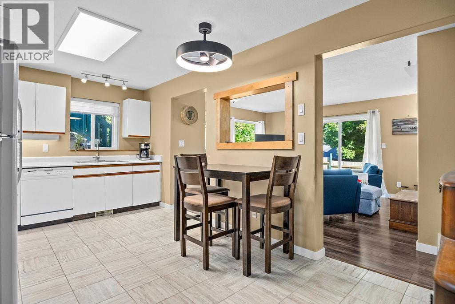
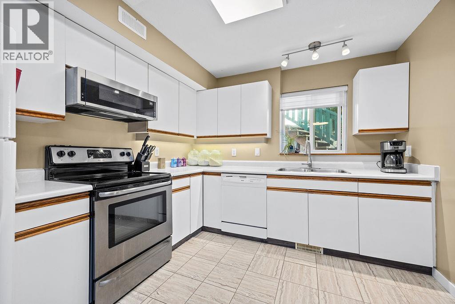
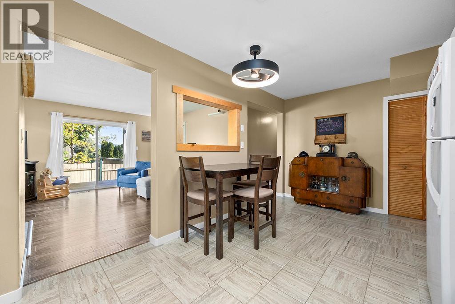
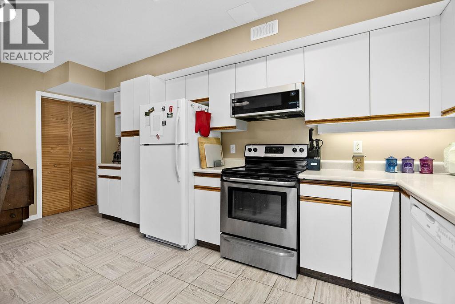
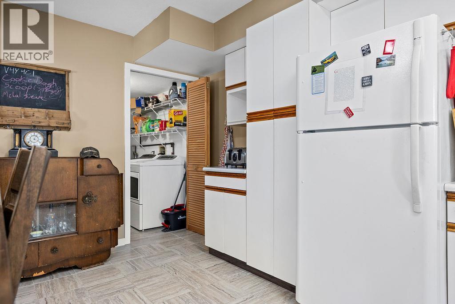
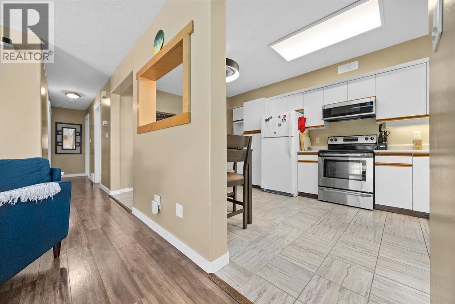
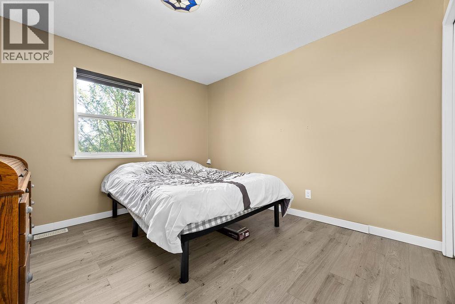
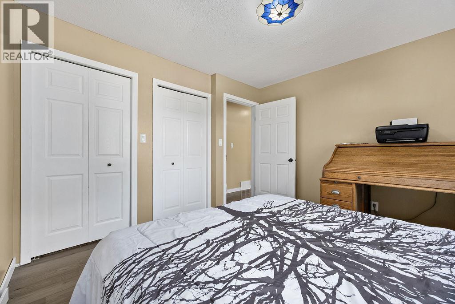
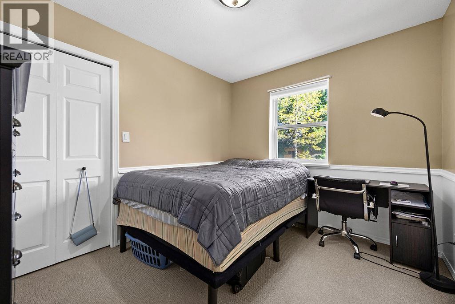
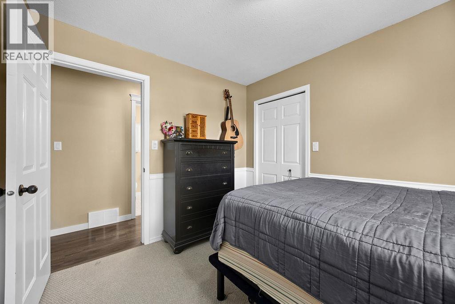
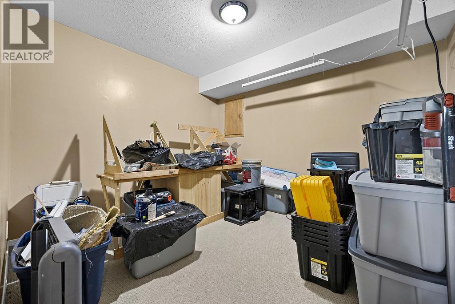
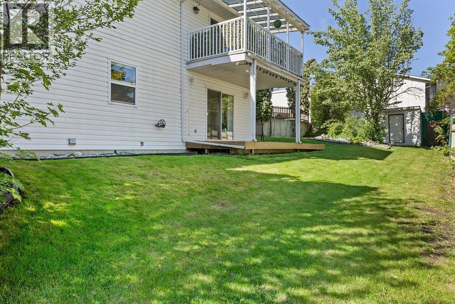
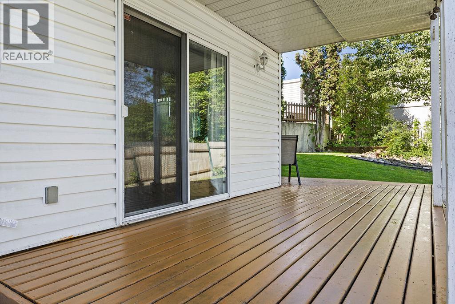
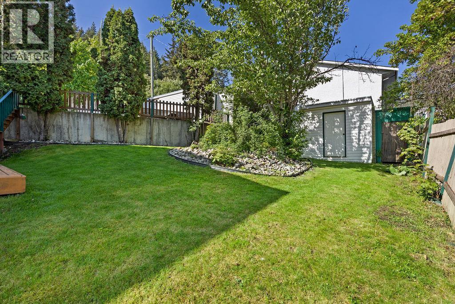
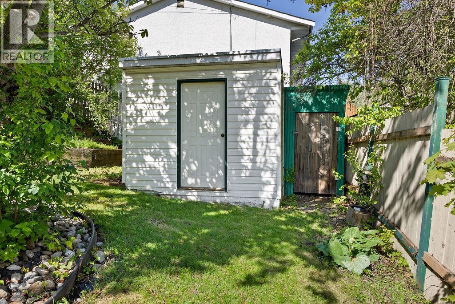
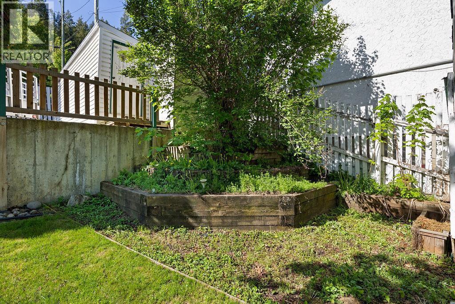
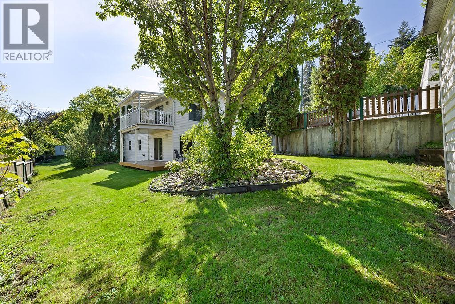
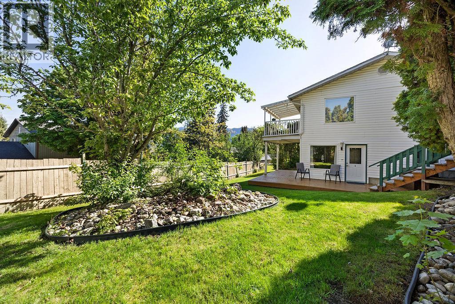
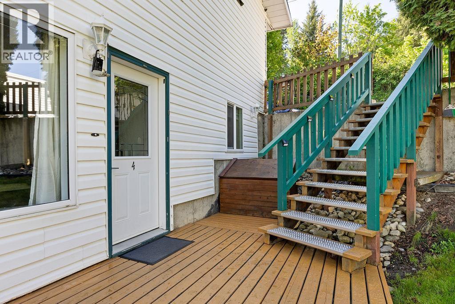
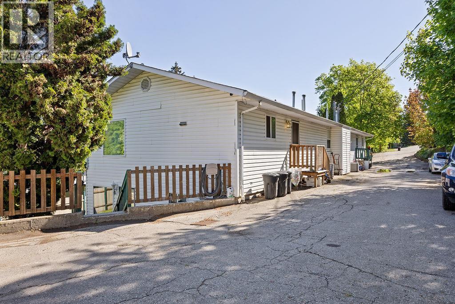
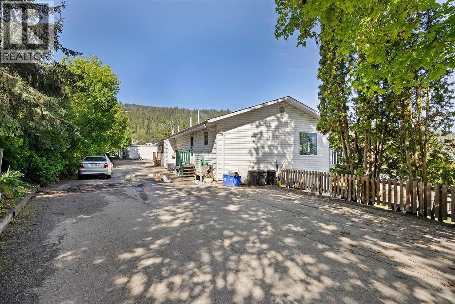
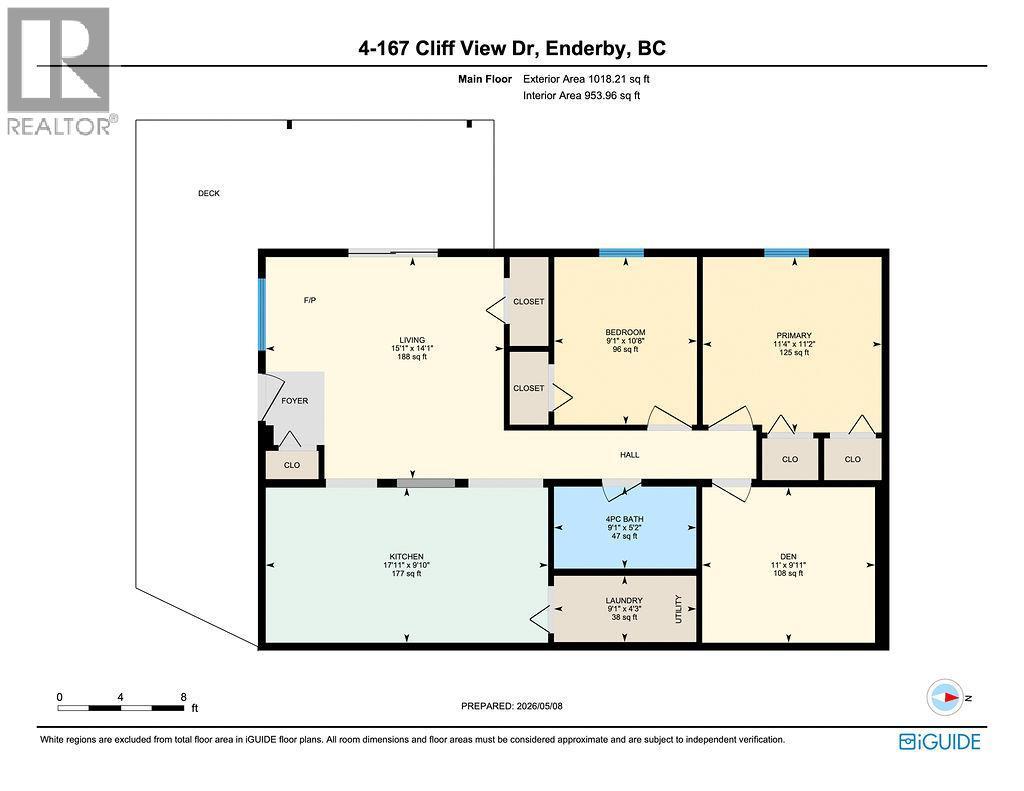
First time buyer alert... Affordable 2 bed plus den condo in a self managed 4 plex with no age restrictions that shows incredibly well! Fantastic condo to get rolling in the market with a huge side yard, big sundeck, fresh paint throughout, and lots of room. Bright open layout with lots of natural light, bonus 11ft x 10ft den that could be used as an office, overflow guest bedroom, or den. Super affordable utilities and strata fees at only $250/month, did I mention no age restrictions?? Bring the kids or make some...we have room ;) (id:27)

Building Features:

  • Style: Apartment
  • Building Type: Apartment
  • Air Conditioning: Yes
  • Amenities: Storage - Locker
  • Basement Type: Crawl space
  • Exterior Finish: Vinyl siding
  • Fire Protection:
  • Floor Space: 1045 sqft
  • Flooring Type: Carpeted, Laminate, Tile
  • Roof Material: Asphalt shingle
  • Roof Style: Unknown
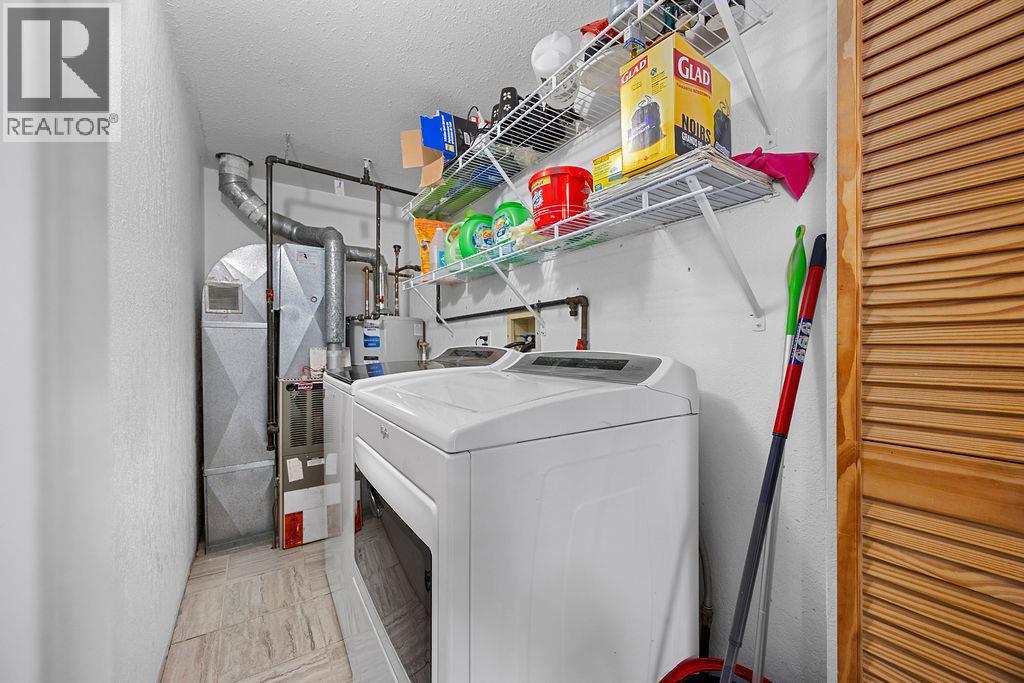
  • Heating Type: Forced air
  • Cooling Type: Window air conditioner
  • Appliances: Refrigerator, Dishwasher, Dryer, Range - Electric, Microwave, Washer

Property Features:

  • OwnershipType: Strata
  • Property Type: Single Family
  • Bedrooms: 2
  • Bathrooms: 1
  • Access Type: Easy access
  • Amenities Nearby: Recreation, Schools
  • Built in: 1992
  • Community Features: Pets Allowed With Restrictions
  • Condo Fees: $250 Monthly
  • Features: Irregular lot size
  • Fence Type: Fence
  • Floor Space (approx): 1045 Square Feet
  • Landscape Features: Landscaped
  • Storage Type: Storage, Locker
  • View Type: View (panoramic)
  • Sewer: Municipal sewage system
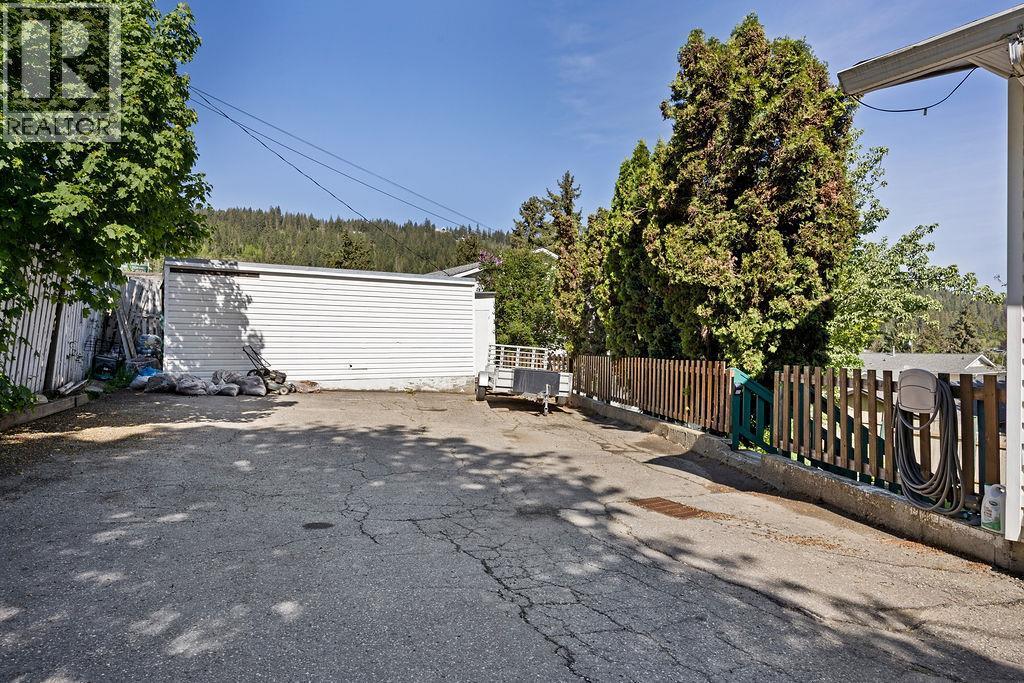
  • No. of Parking Spaces: 2

Rooms:

  • Laundry Main Level 9'1'' x 4'3''
  • Den Main Level 11' x 9'11''
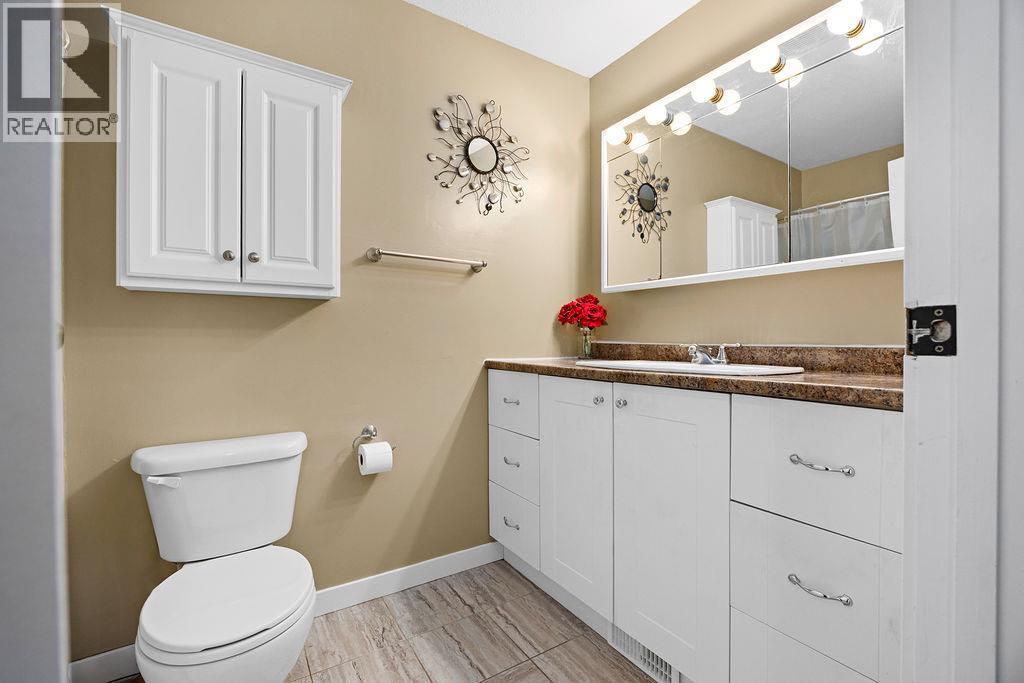
  • Bathroom Main Level 9'1'' x 5'2''
  • Bedroom Main Level 10'8'' x 9'1''
  • Primary Bedroom Main Level 11'4'' x 11'2''
  • Kitchen Main Level 17'11'' x 9'10''
  • Living Main Level 15'1'' x 14'1''

Courtesy of: RE/MAX Vernon (Armstrong)

REALTOR.ca  

QuickQuoteTM Powered by RPS

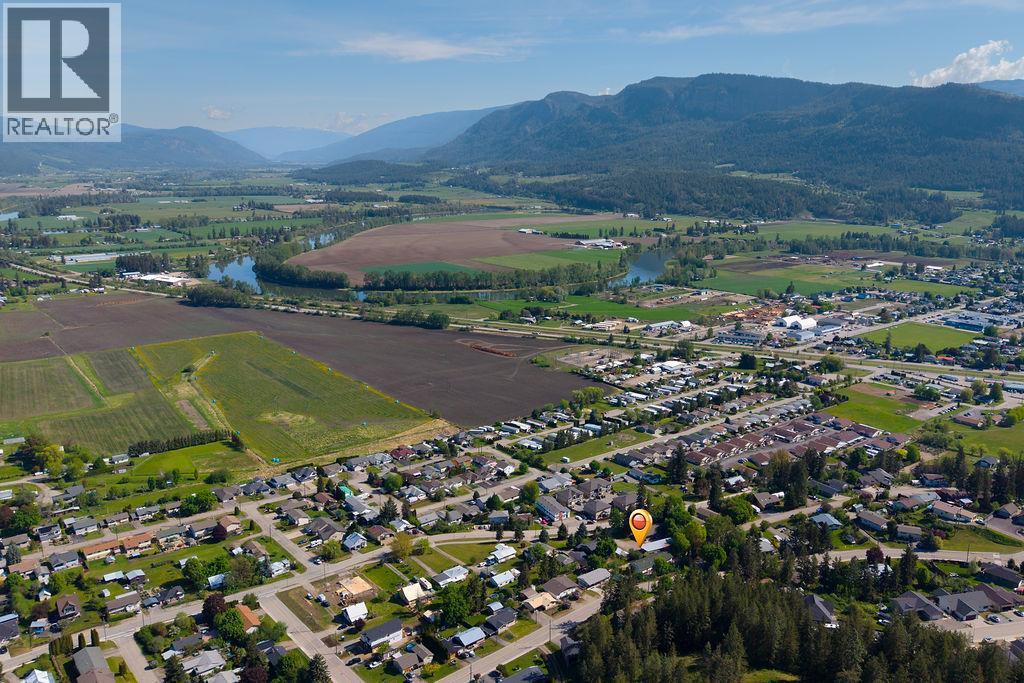
Location of 167 Cliffview Drive Unit# 4, Enderby, British Columbia, V4Y 4C1

Demographic Information of 167 Cliffview Drive Unit# 4, Enderby, British Columbia, V4Y 4C1

Life Stage

Later Years

Employment Type

Blue Collar/Primary, Blue Collar/Service Sector

Average Household Income

$93,170.99

Average Number of Children

1.76

Household Population

Household Structure

Age of Population

Education

Education Level

No certificate/diploma/degree

19.6 %

High school certificate or equivalent

40.88 %

Apprenticeship trade certificate/diploma

12.9 %

College/non-university certificate

17.95 %

University certificate (below bachelor)

0.84 %

University Degree

7.84 %

Commuter

Travel To Work

By Car

91.67 %

By Public Transit

0.01 %

By Walking

2.77 %

By Bicycle

0.0 %

By Other Methods

5.55 %

Cultural Diversity

Knowledge of Official Language

Mother Tongue

Building Information

Building Type

Apartments (Low and High Rise)

11.15 %

Houses

88.85 %

Own Vs. Rent
