Button CopyPathCircle CloseCircle Left ArrowArrow Down Icon GreyClosecirclecircleBurger
Image 1
Image 2
Image 3
$569,000

164 Cliffview Drive, Enderby, British Columbia, V4Y 4C1

MLS® # 10375312

3 Beds

Bath

1525  FEETSQ

QuickQuoteTM: Not Available

Enderby BC, V4Y 4C1

MLS® # 10375312

Property Information:

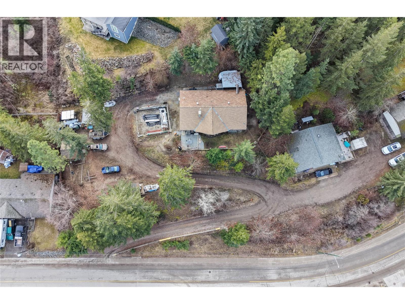

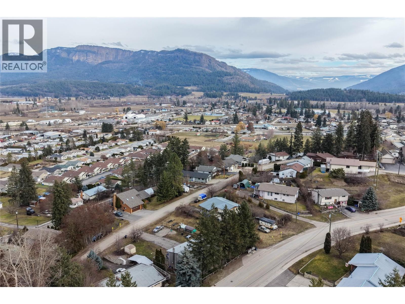
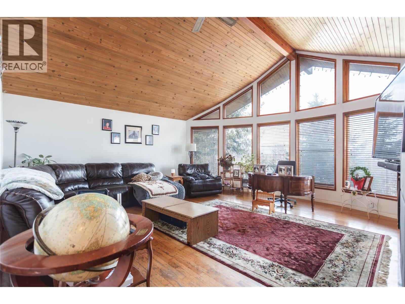
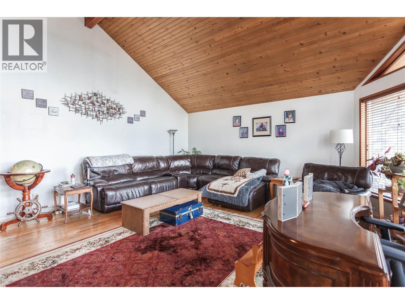
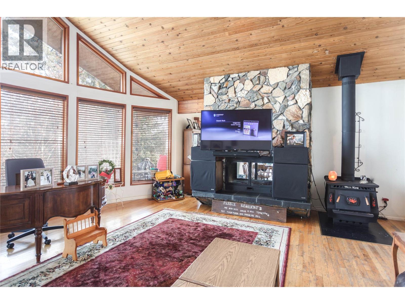
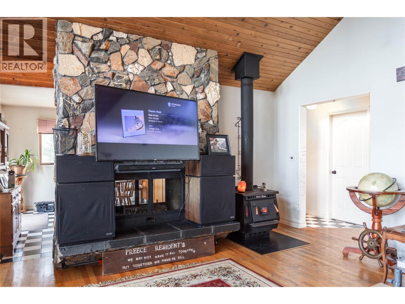
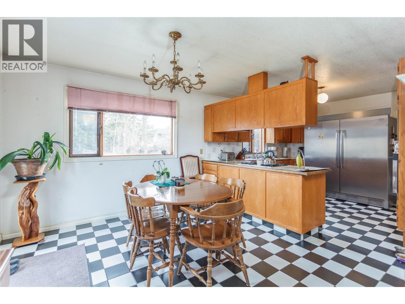
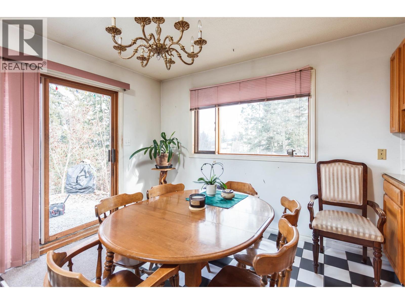
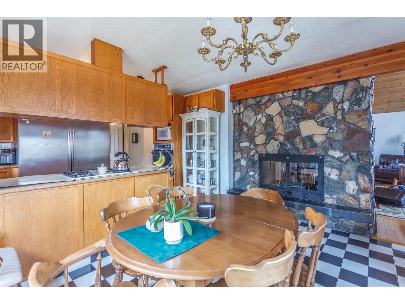
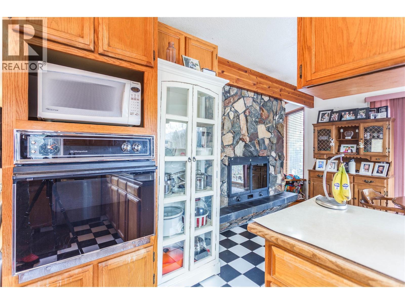
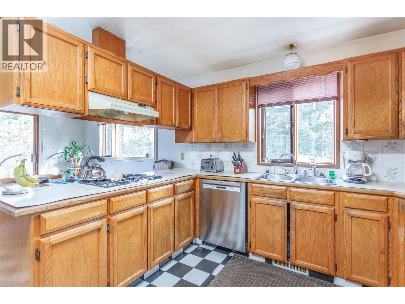
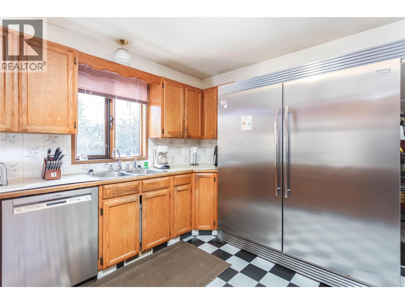
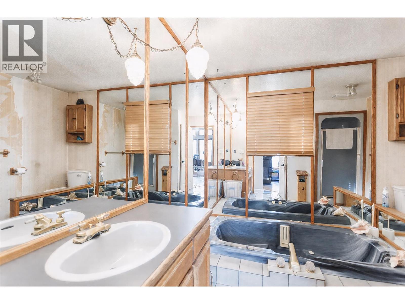
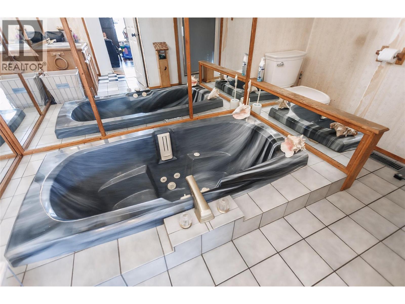
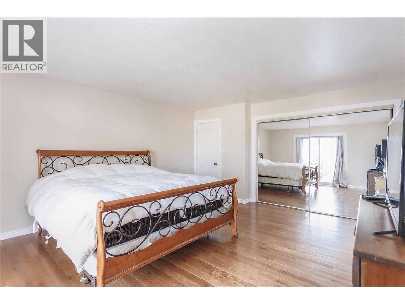
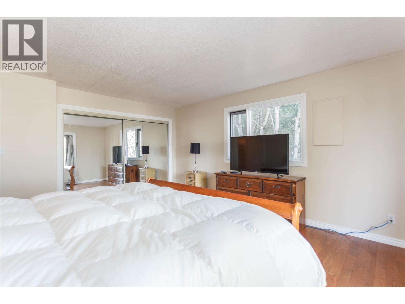
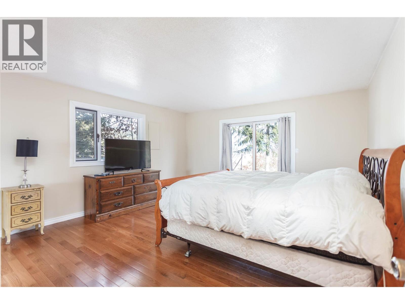
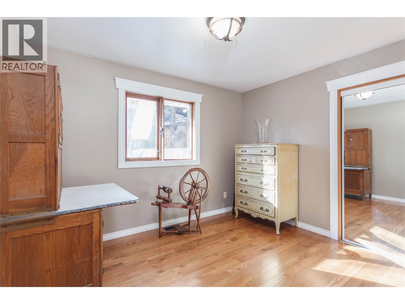
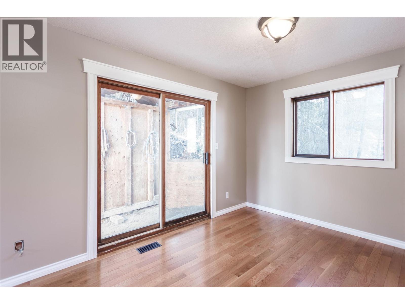
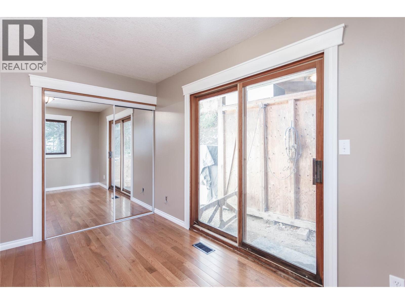
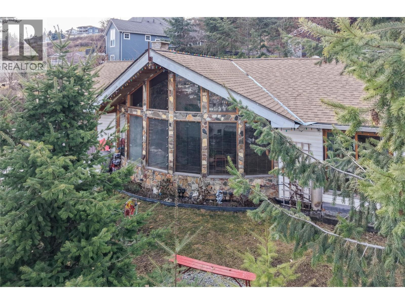
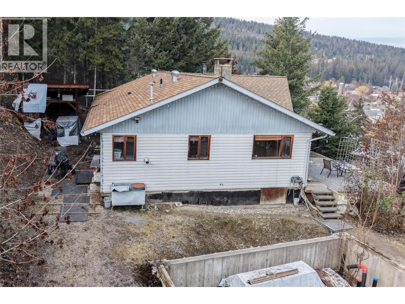
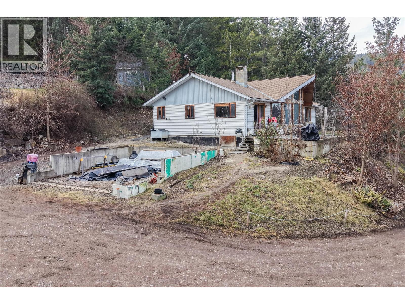
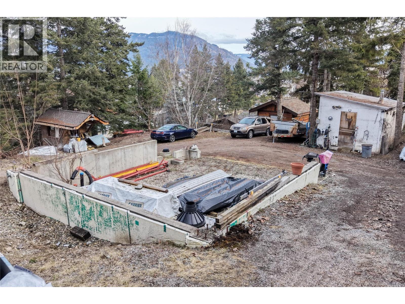
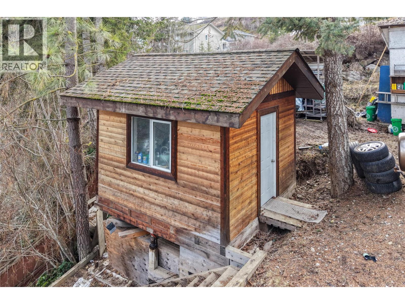
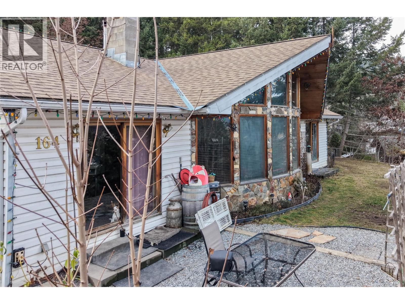
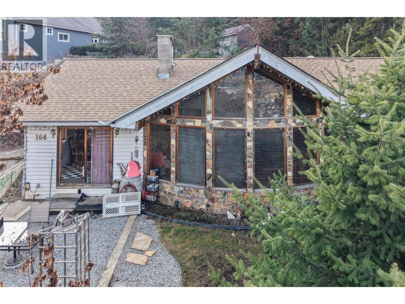
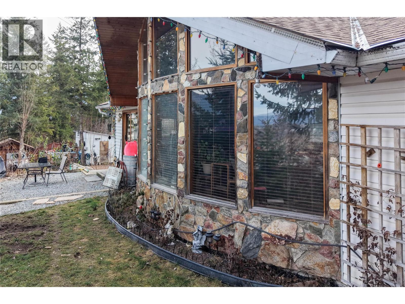
First time on the market, this solid 3 bedroom, 1 bathroom family home is tucked into a quiet, family-friendly neighborhood in Enderby. Lovingly held for many years, it’s ready for its next chapter. There’s great opportunity here for a new owner to bring fresh ideas and make it their own, a second single story dwelling is permitted on this property. The kitchen and bathroom are ready for updating, offering the chance to build equity while truly personalizing the space. Some groundwork has been started for a future garage or carport or a secondary detached single storey dwelling adding even more long-term value. Recent updates include hot water on demand, newer flooring, fresh paint in select rooms, and a roof replaced within the last year. The Seller also has tile flooring, countertops, new range and hood, light fixtures, bathroom vanity and glass door for shower as well as glass for around the deck! Set up off the road for added privacy, with stunningly beautiful views of the Enderby cliffs with just a bit of trimming. Within walking distance to the elementary school, downtown Enderby, and everyday amenities. Enjoy everything this community offers from floating the Shuswap River to nearby parks, lakes, and trails all while being centrally located between Kamloops and Kelowna. A well-located home with solid fundamentals, future potential, and room to grow, dont miss out come take a look today! Buyer to veryify all measurements if important. (id:27)

Building Features:

  • Style: Detached
  • Building Type: House
  • Architectural Style: Rancher
  • Construction Style - Attachment: Detached
  • Floor Space: 1525 sqft
  • Heating Type: Forced air, Stove
  • Heating Fuel: Wood

Property Features:

  • OwnershipType: Freehold
  • Property Type: Single Family
  • Bedrooms: 3
  • Bathrooms: 1
  • Built in: 1986
  • Floor Space (approx): 1525 Square Feet
  • Irregular: Yes
  • Lot Size: 0.57 Acres
  • Sewer: Municipal sewage system
  • Parking Type:

Rooms:

  • Primary Bedroom Main Level 16'5'' x 14'6''
  • Bedroom Main Level 12'10'' x 9'10''
  • Bedroom Main Level 11'3'' x 9'10''
  • Bathroom Main Level 10'2'' x 9'10''
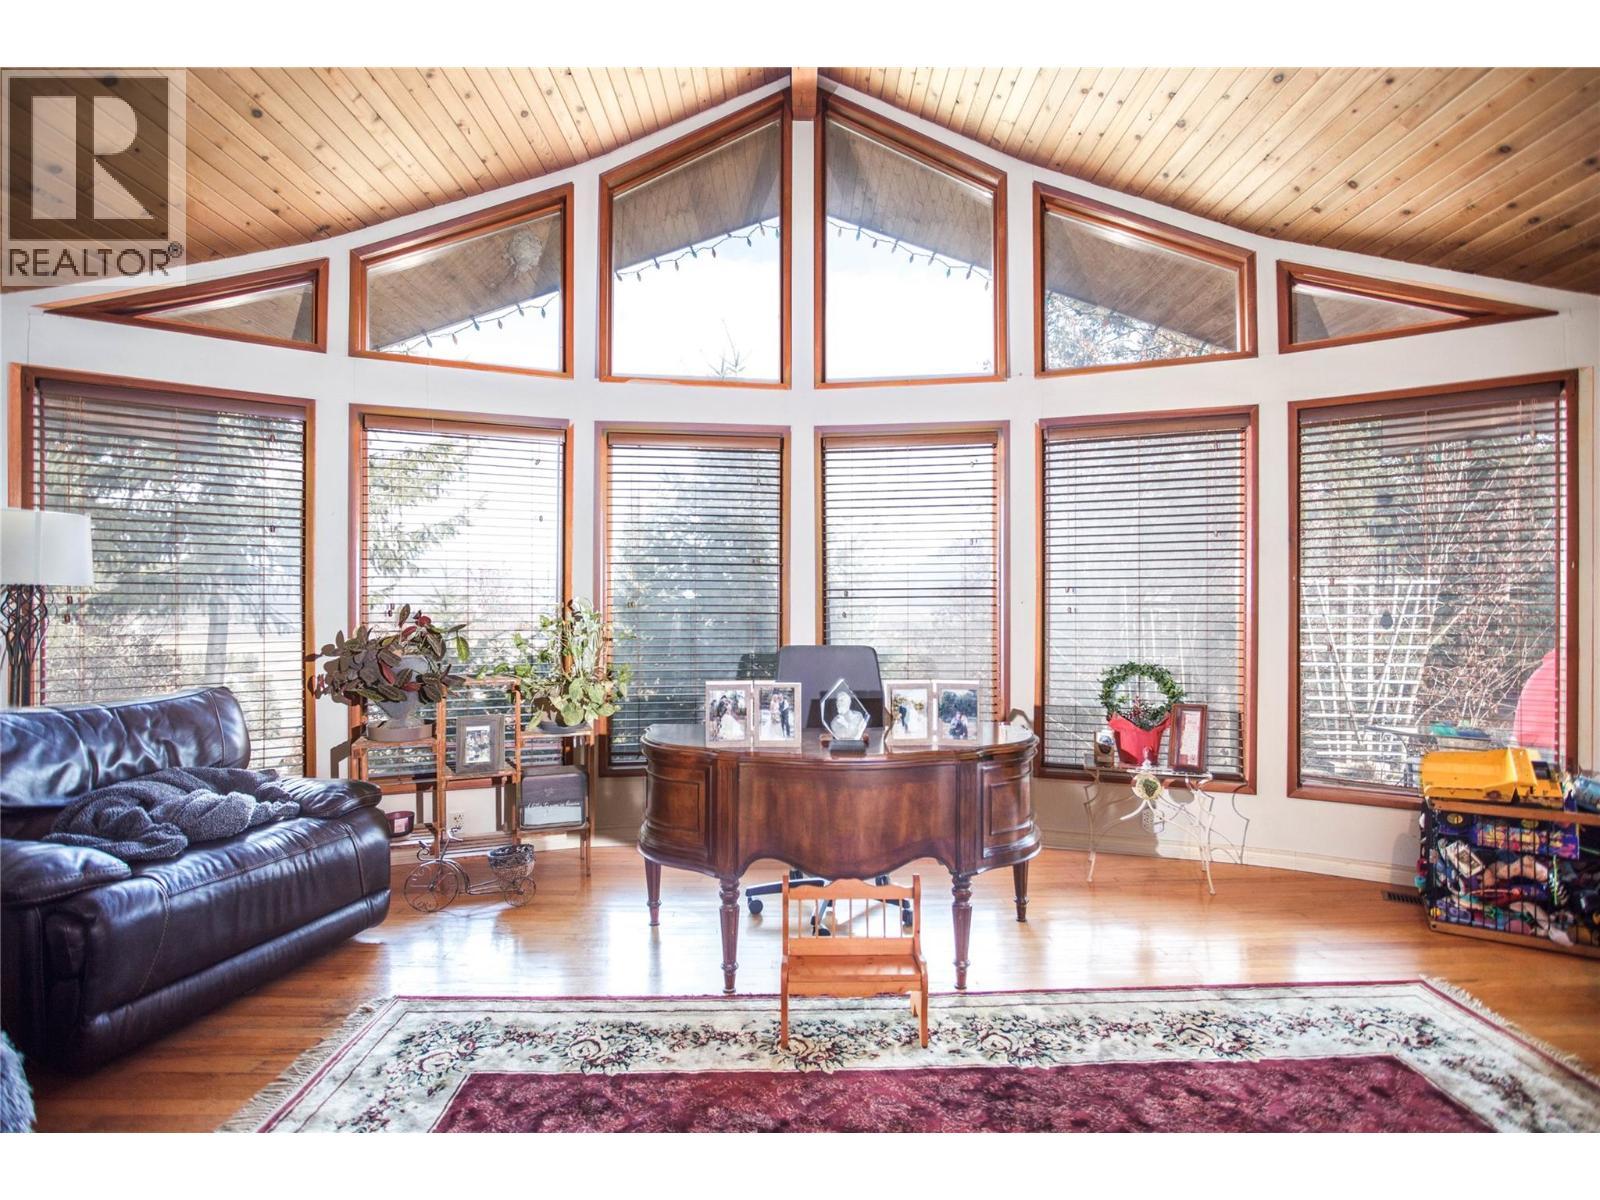
  • Living Main Level 21'5'' x 19'5''
  • Dining Main Level 11'2'' x 10'8''
  • Kitchen Main Level 11'2'' x 11'2''
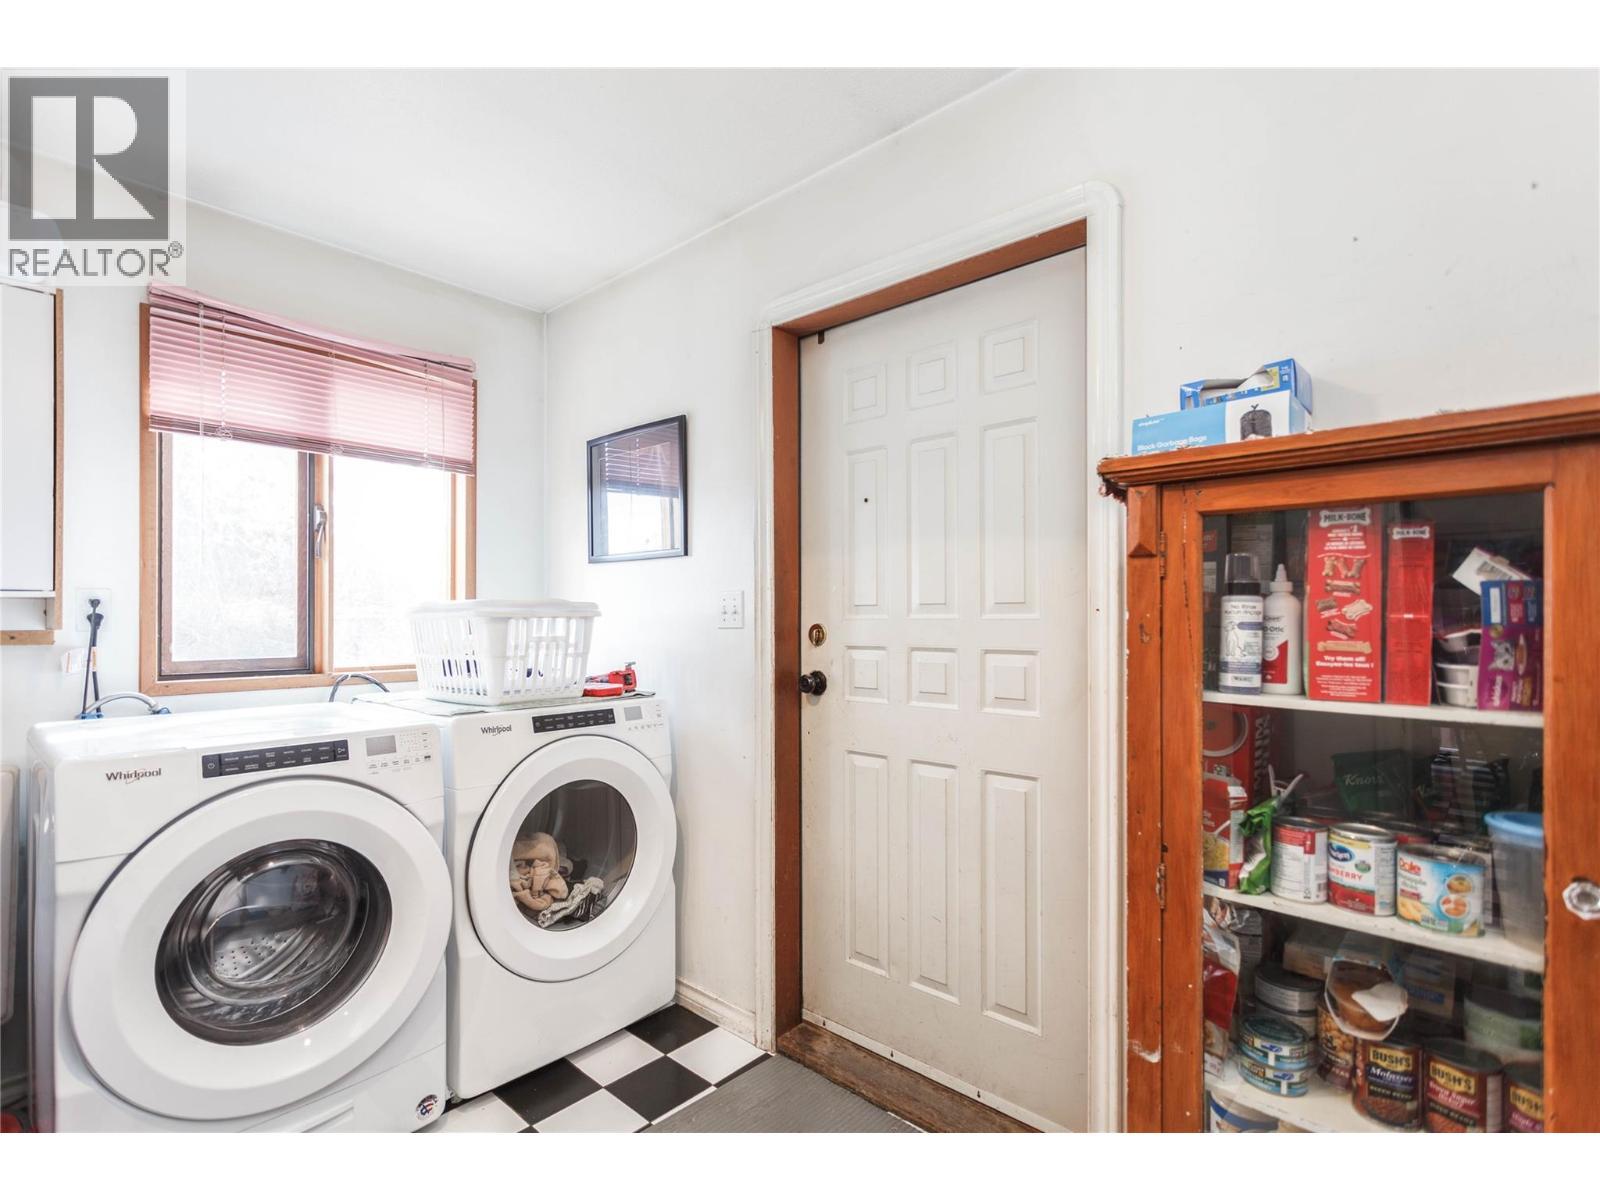
  • Laundry Main Level 11' x 7'

Courtesy of: Coldwell Banker Executives Realty

REALTOR.ca  

QuickQuoteTM Powered by RPS

Location of 164 Cliffview Drive, Enderby, British Columbia, V4Y 4C1

Demographic Information of 164 Cliffview Drive, Enderby, British Columbia, V4Y 4C1

Life Stage

Later Years

Employment Type

Blue Collar/Primary, Blue Collar/Service Sector

Average Household Income

$93,170.99

Average Number of Children

1.76

Household Population

Household Structure

Age of Population

Education

Education Level

No certificate/diploma/degree

19.6 %

High school certificate or equivalent

40.88 %

Apprenticeship trade certificate/diploma

12.9 %

College/non-university certificate

17.95 %

University certificate (below bachelor)

0.84 %

University Degree

7.84 %

Commuter

Travel To Work

By Car

91.67 %

By Public Transit

0.01 %

By Walking

2.77 %

By Bicycle

0.0 %

By Other Methods

5.55 %

Cultural Diversity

Knowledge of Official Language

Mother Tongue

Building Information

Building Type

Apartments (Low and High Rise)

11.15 %

Houses

88.85 %

Own Vs. Rent
