Button CopyPathCircle CloseCircle Left ArrowArrow Down Icon GreyClosecirclecircleBurger
Image 1
Image 2
Image 3
$285,000

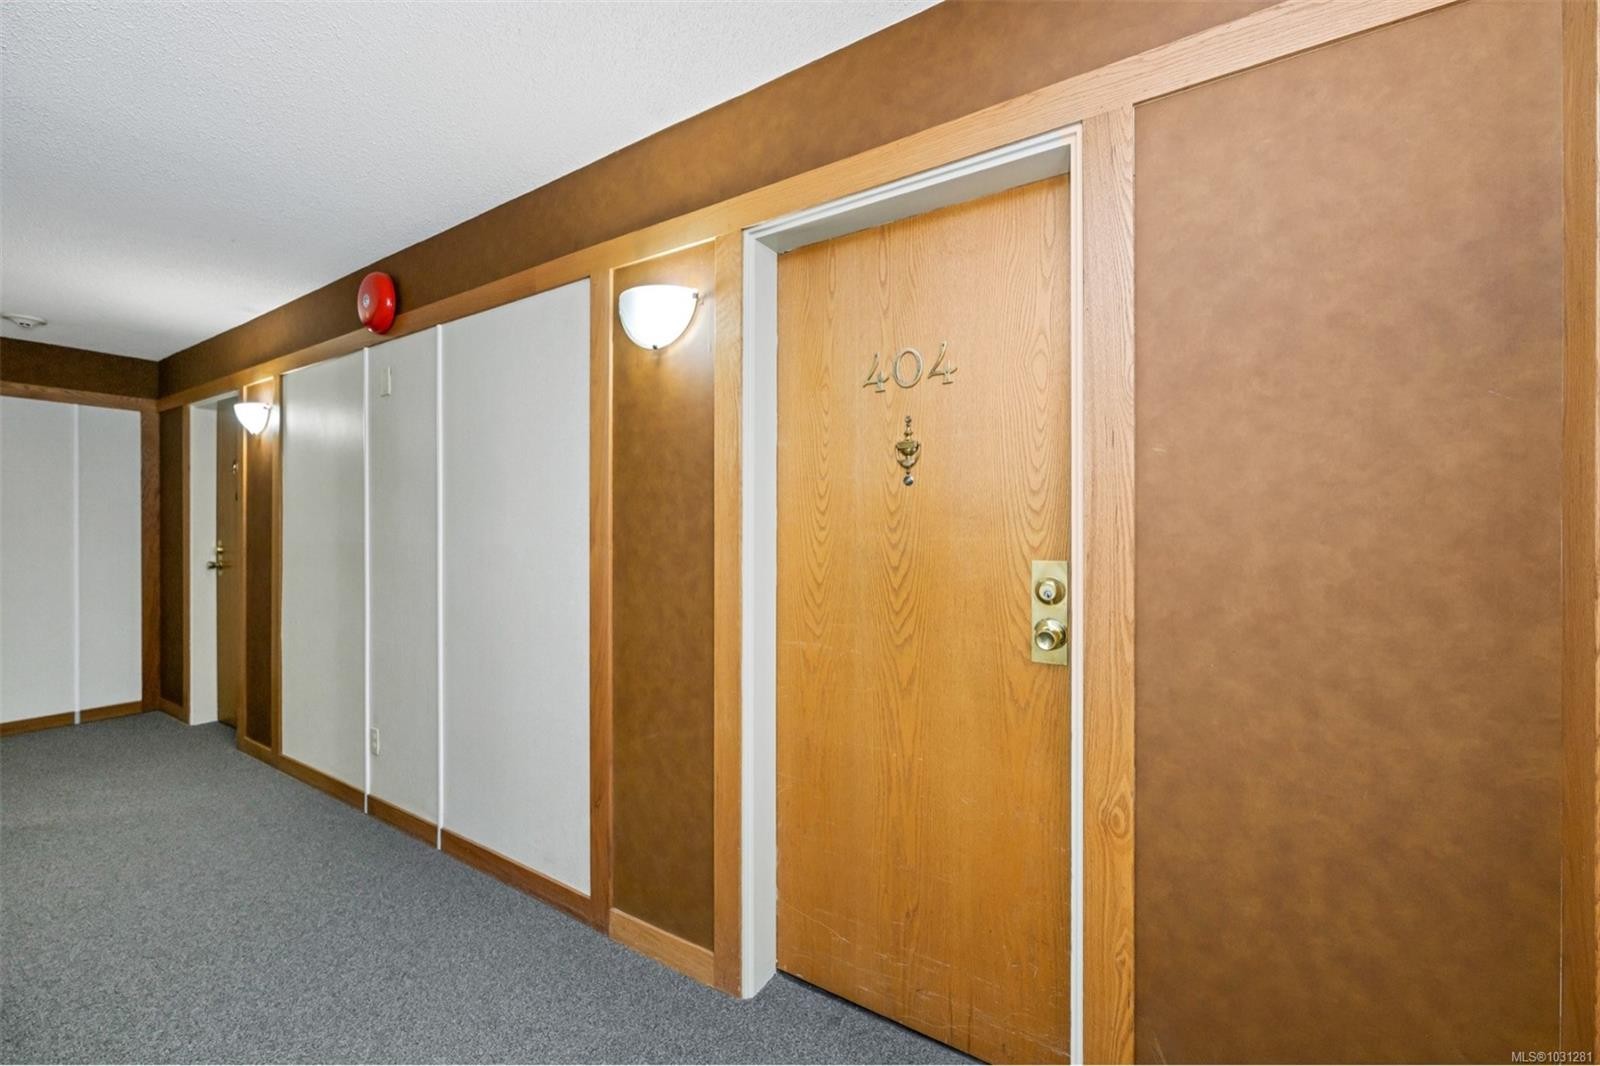
#404-435 Festubert St, Duncan, BC, V9L 3T3

MLS® # 1031281

2 Beds

Baths

903  FEETSQ

QuickQuoteTM: $237K - $421K

Duncan BC, V9L 3T3

MLS® # 1031281

Property Information:

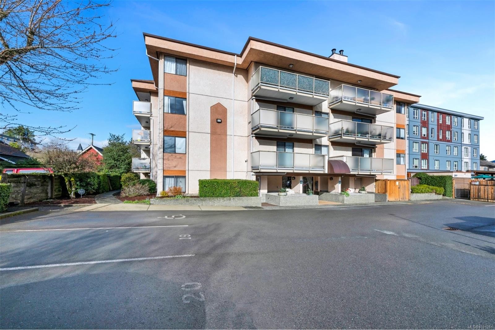
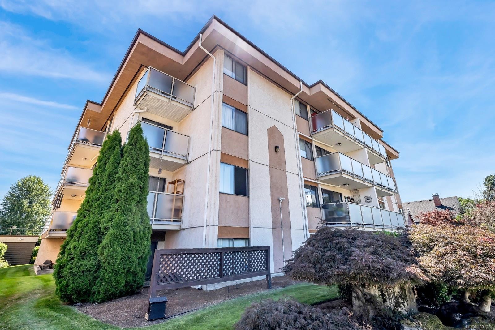
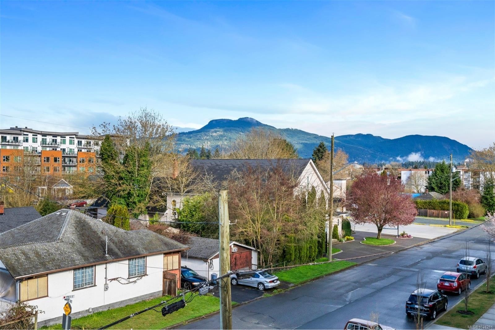
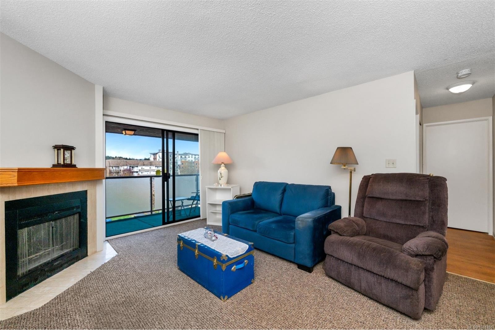
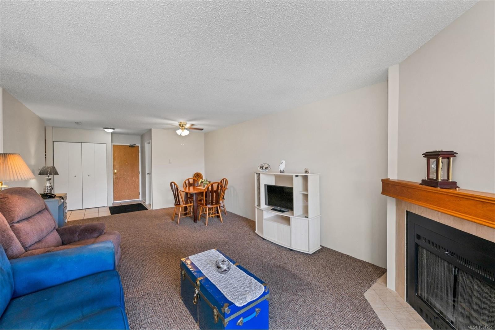
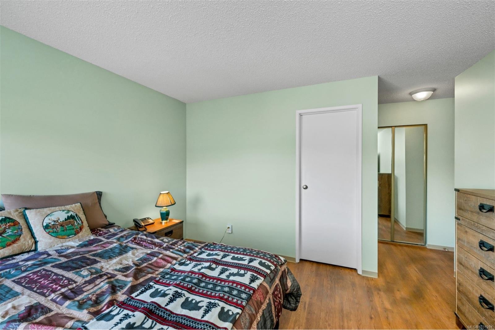
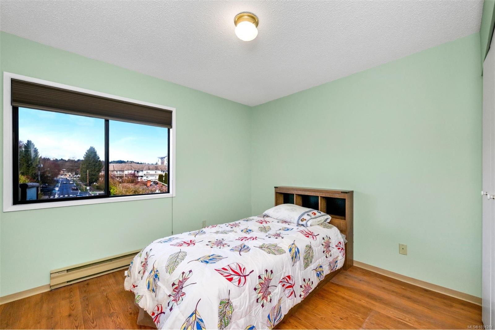
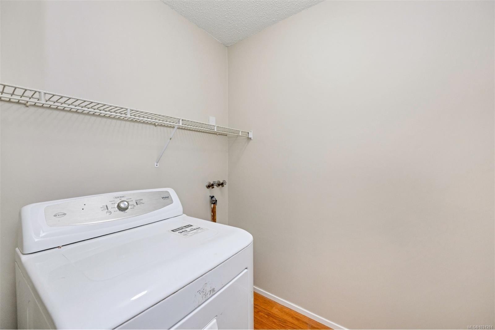
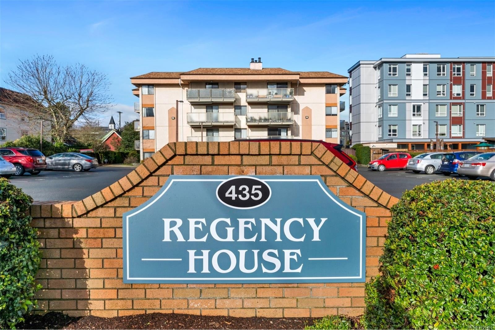
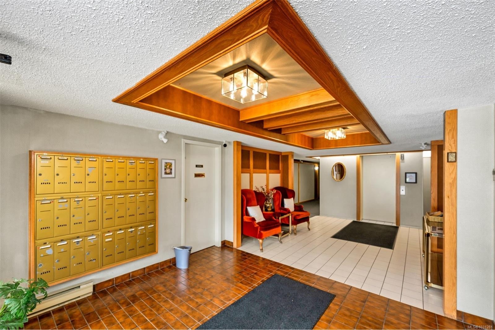
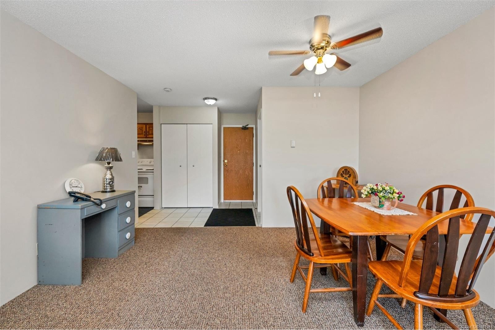
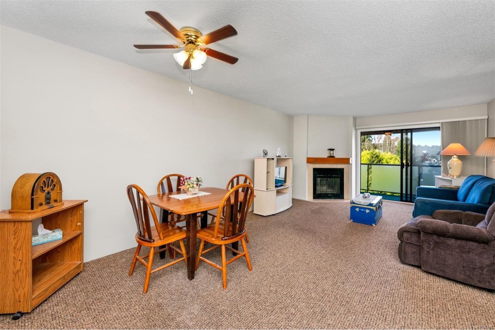
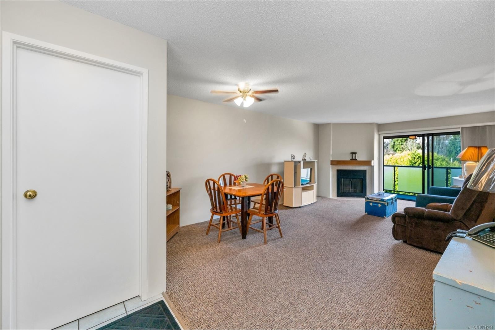
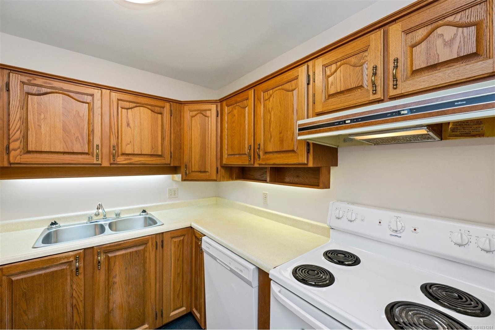
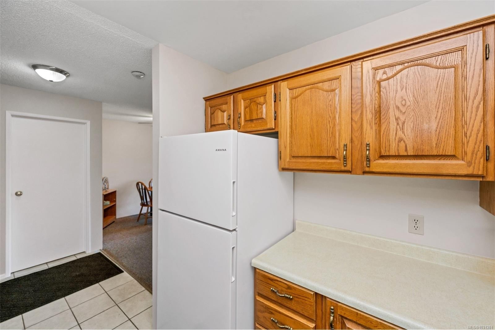
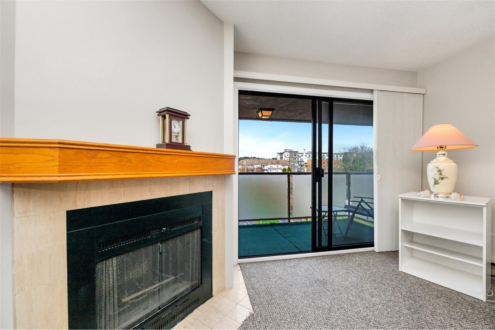
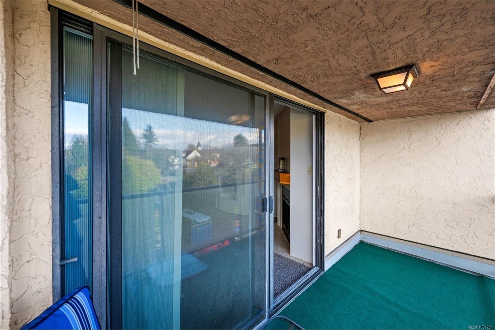
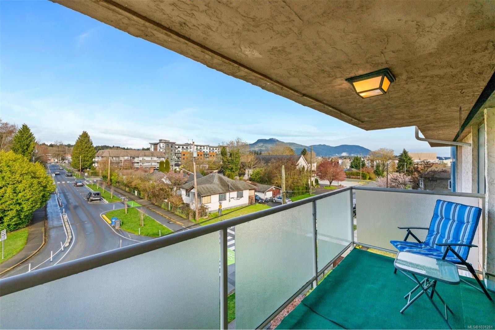
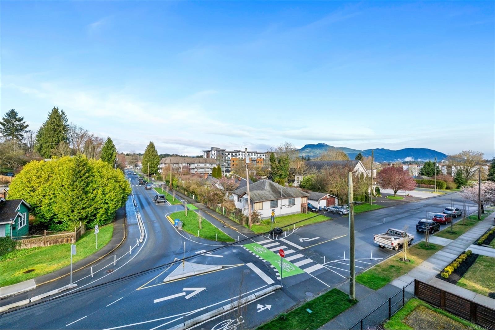
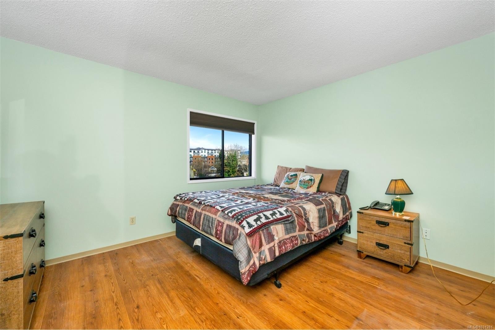
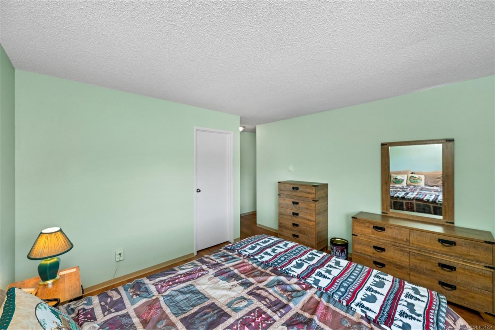
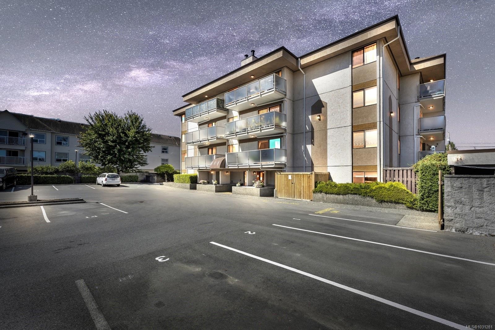
Welcome to Regency House in the heart of Duncan, nestled in the warm and vibrant Cowichan Valley—perfectly situated between Nanaimo and Victoria on beautiful Vancouver Island. This west-facing, top-floor 2-bedroom, 2-bathroom condo offers stunning views of Mount Prevost and an abundance of natural light.Enjoy an open-concept living and dining area, ideal for both relaxing and entertaining. The spacious primary bedroom features a generous walk-in closet, while in-suite laundry adds everyday convenience.Located in-town with a high walk score, you’re just minutes from downtown Duncan, where you can explore the popular Saturday Farm Market, local shops, and restaurants. Close to the university, community and aquatics centres, this home offers both comfort and accessibility. Outdoor enthusiasts will love the proximity to the Southern Gulf Islands and endless activities like boating, kayaking, fishing, and hiking. Discover the best of West Coast living—your new home awaits!

Property Features:

  • Bedrooms: 2
  • Bathrooms: 2
  • Annual Tax Amount: $2,441
  • Association Amenities: Elevator(s)
  • Built in: 1982
  • Condo Fees: $419 Monthly
  • Construction Materials: Frame Wood, Insulation: Ceiling, Insulation: Walls, Stucco
  • Cooling: None
  • Fireplace Features: Other
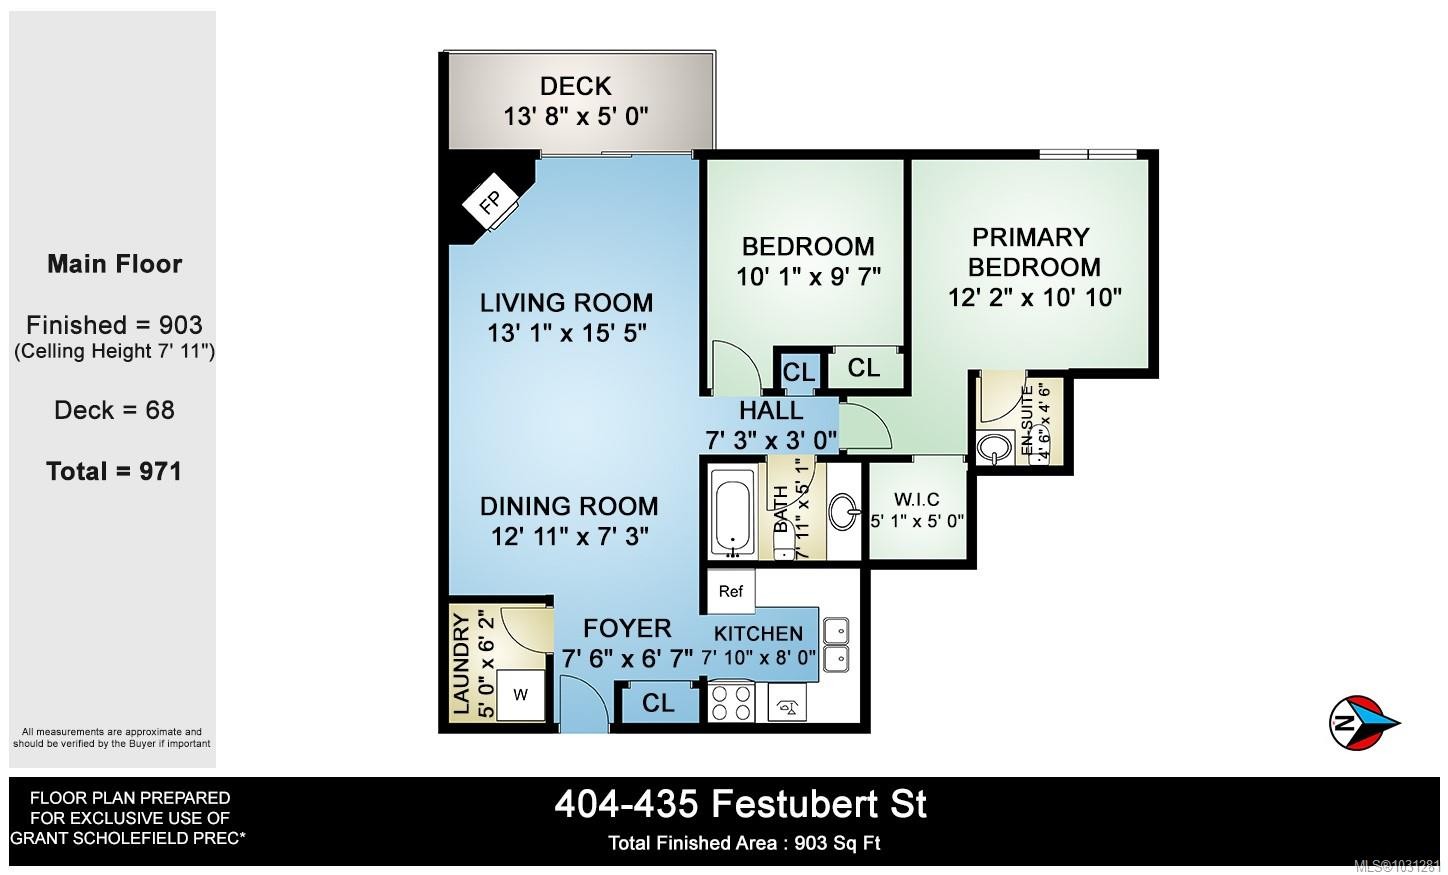
  • Floor Space (approx): 903 Square Feet
  • Flooring: Mixed
  • Foundation Details: Concrete Perimeter
  • Heating: Baseboard
  • Interior Features: Dining/Living Combo, Elevator
  • Laundry Features: In Unit
  • Lot Features: Recreation Nearby, Shopping Nearby, Sidewalk
  • Lot Frontage: 0 Square Feet
  • Ownership: Freehold/Strata
  • Parking Features: Open
  • Pets Allowed: Aquariums, Birds, Caged Mammals, Number Limit, No
  • Property Condition: Resale
  • Property Sub Type: Condo Apartment
  • Roof: Asphalt Shingle
  • View: City, Mountain(s)
  • Water Source: Municipal
  • Zoning: HDR
  • Zoning Description: Multi-Family
  • Sewer:
  • No. of Parking Spaces: 1

Rooms:

  • Living Main Level 4.70 m x 3.99 m
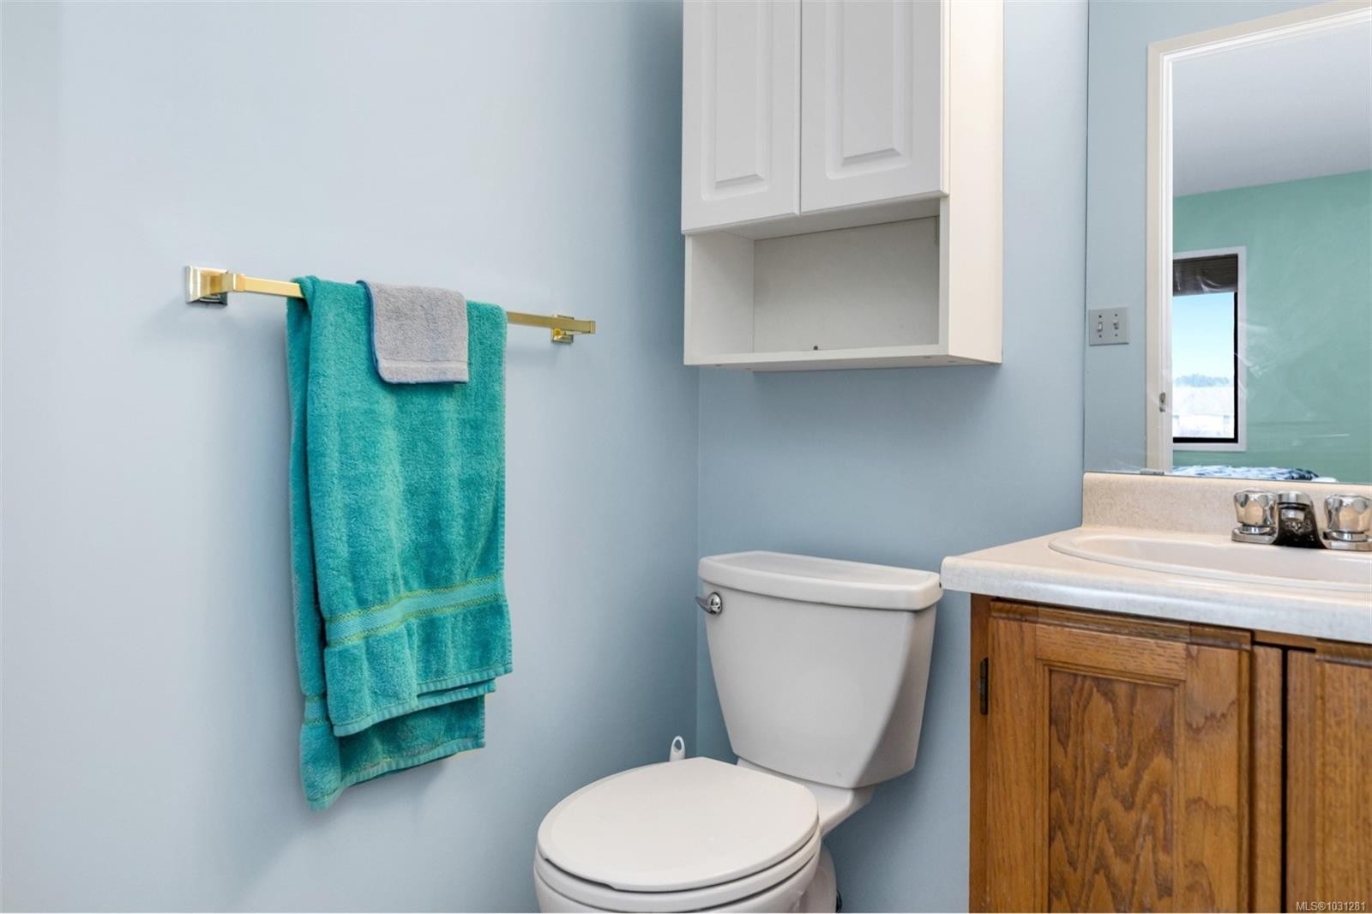
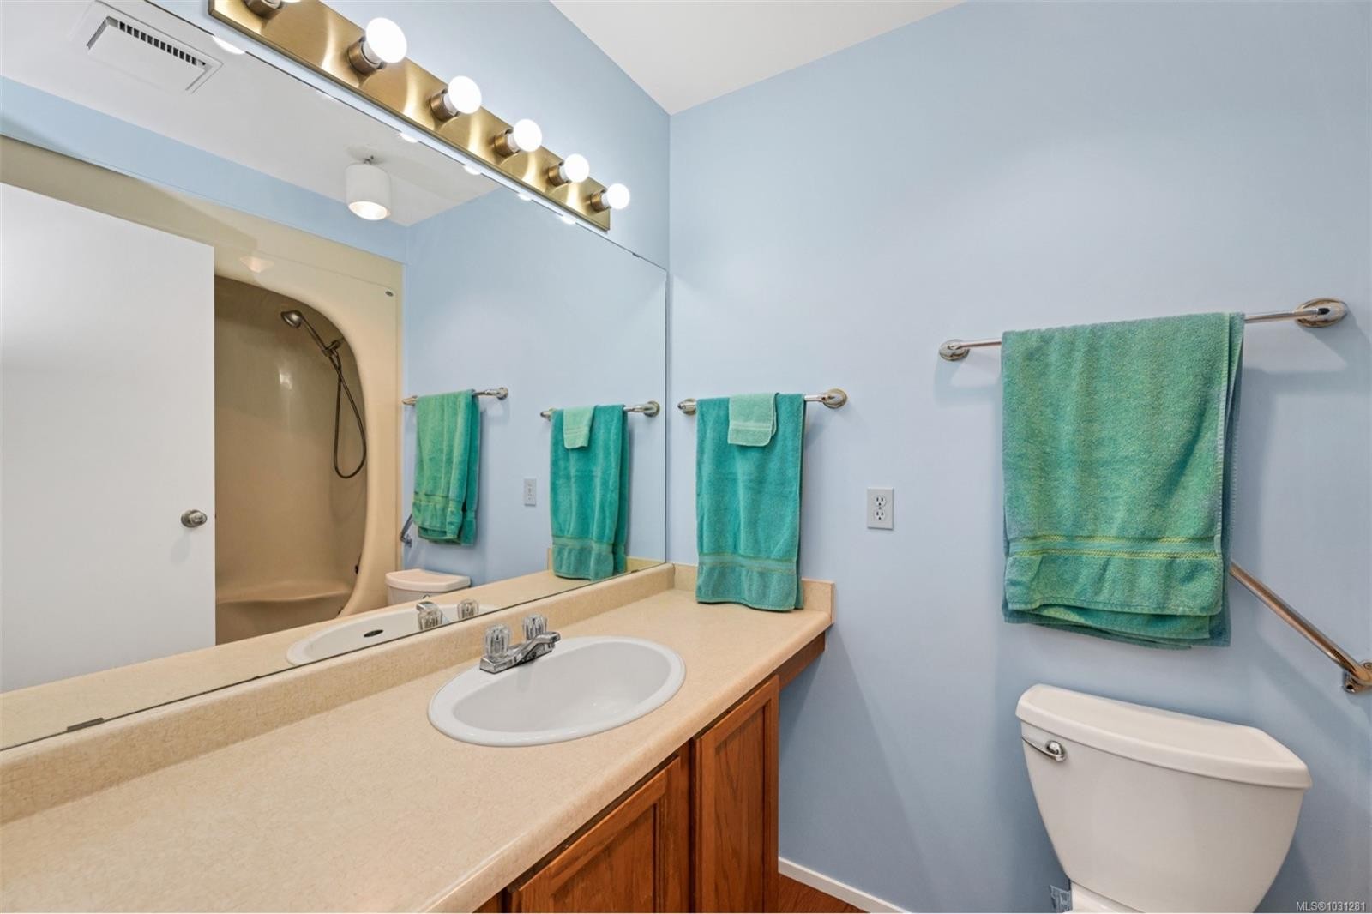
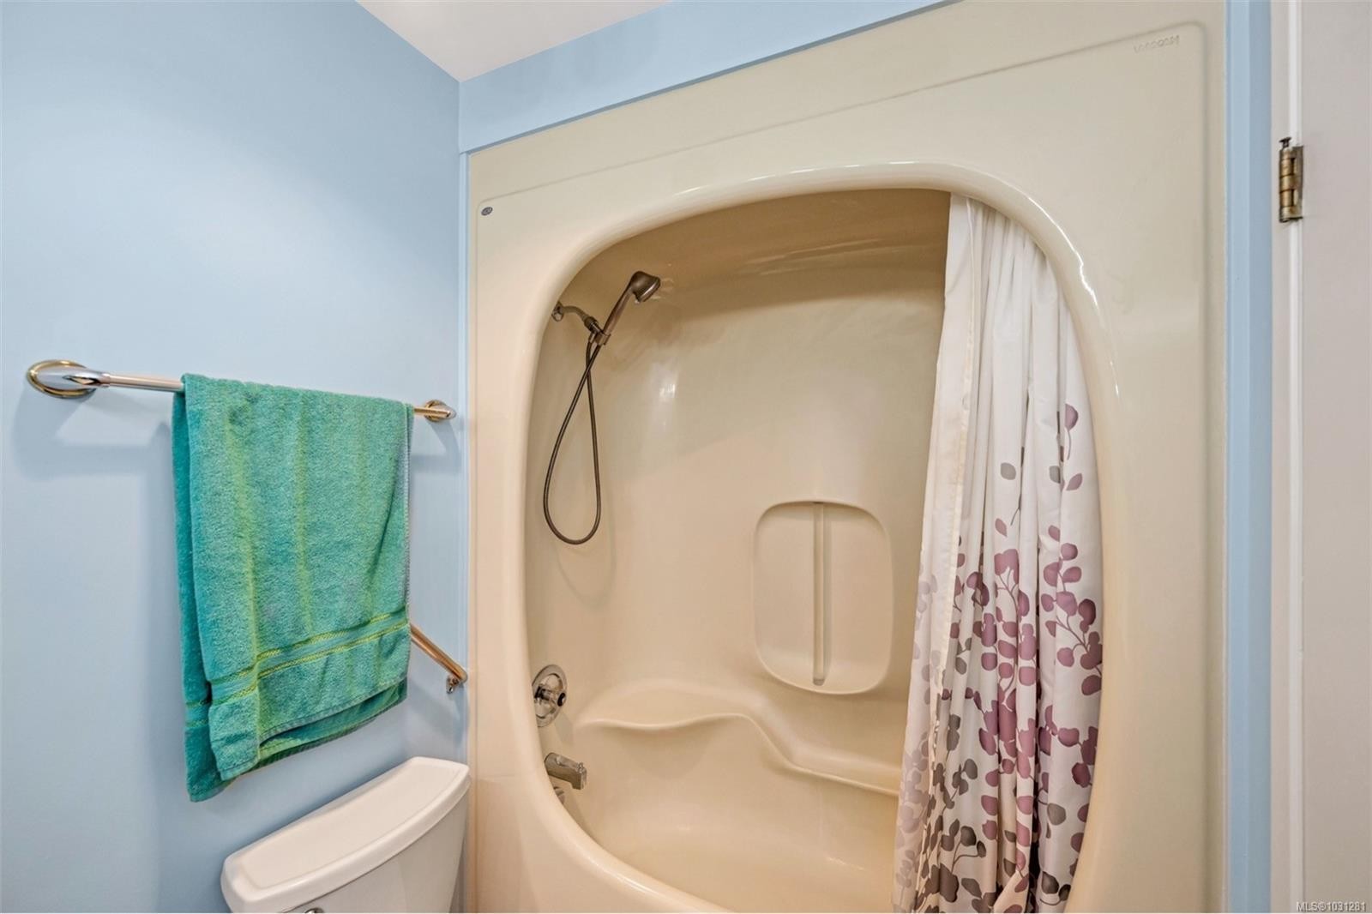
  • Bathroom Main Level 2.41 m x 1.55 m
  • Laundry Main Level 1.88 m x 1.52 m
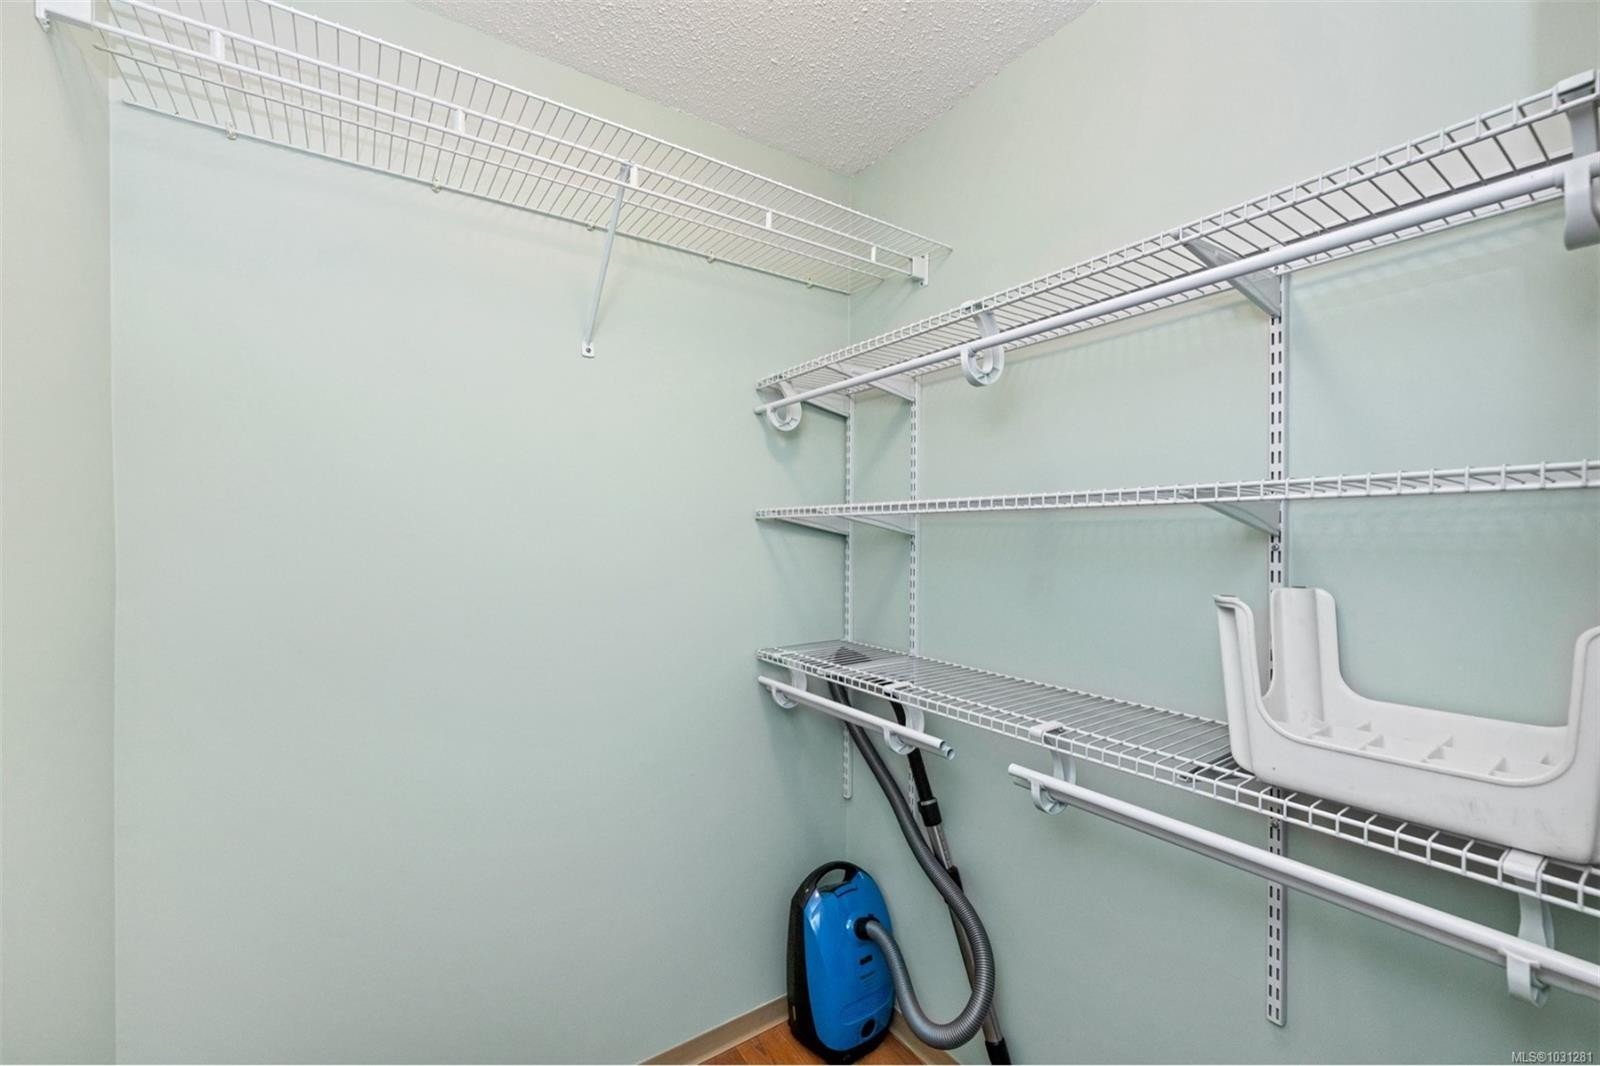
  • Walk-in Closet Main Level 1.55 m x 1.52 m
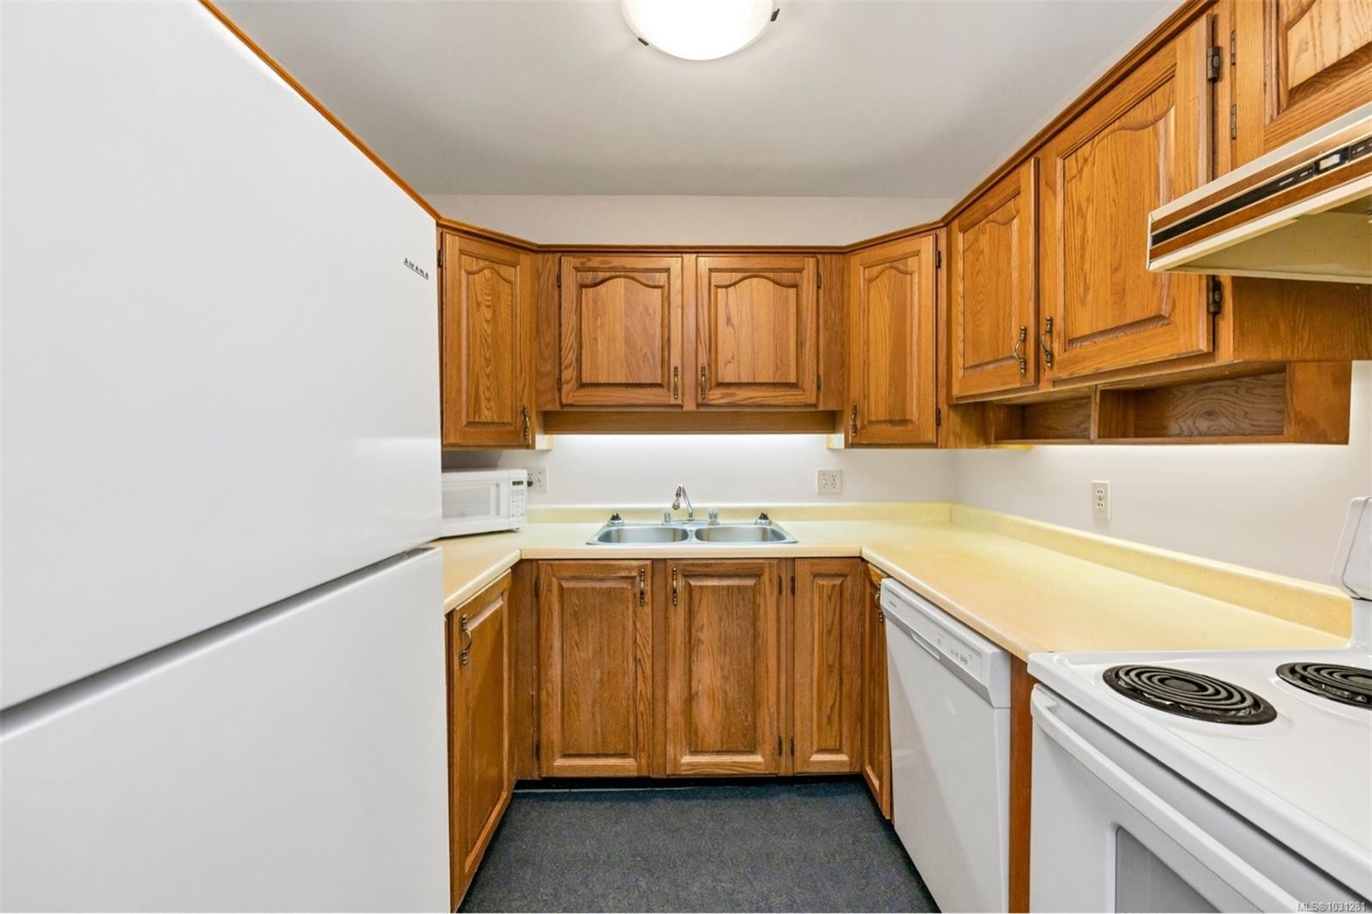
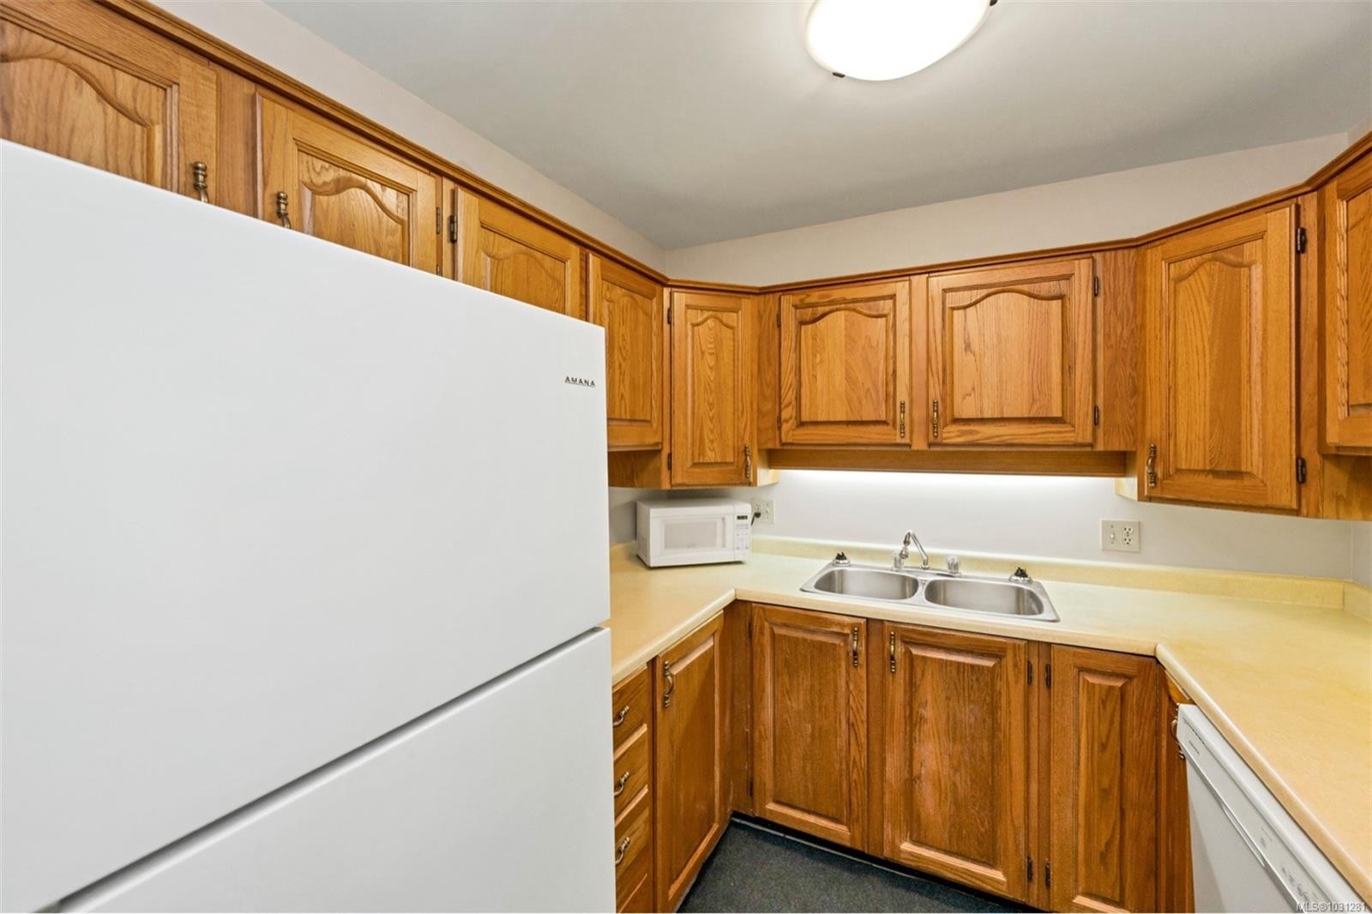
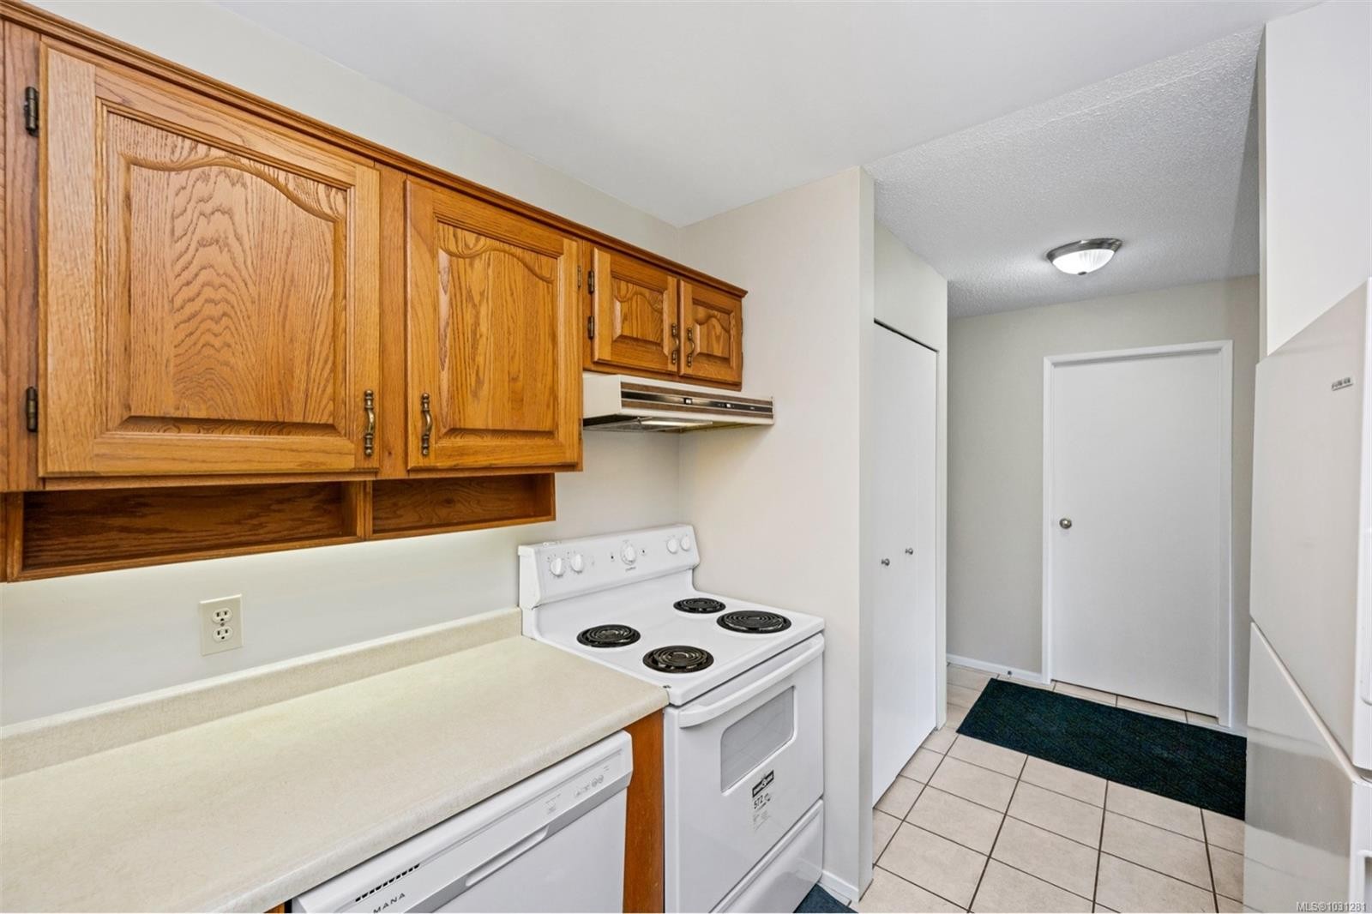
  • Kitchen Main Level 2.44 m x 2.39 m
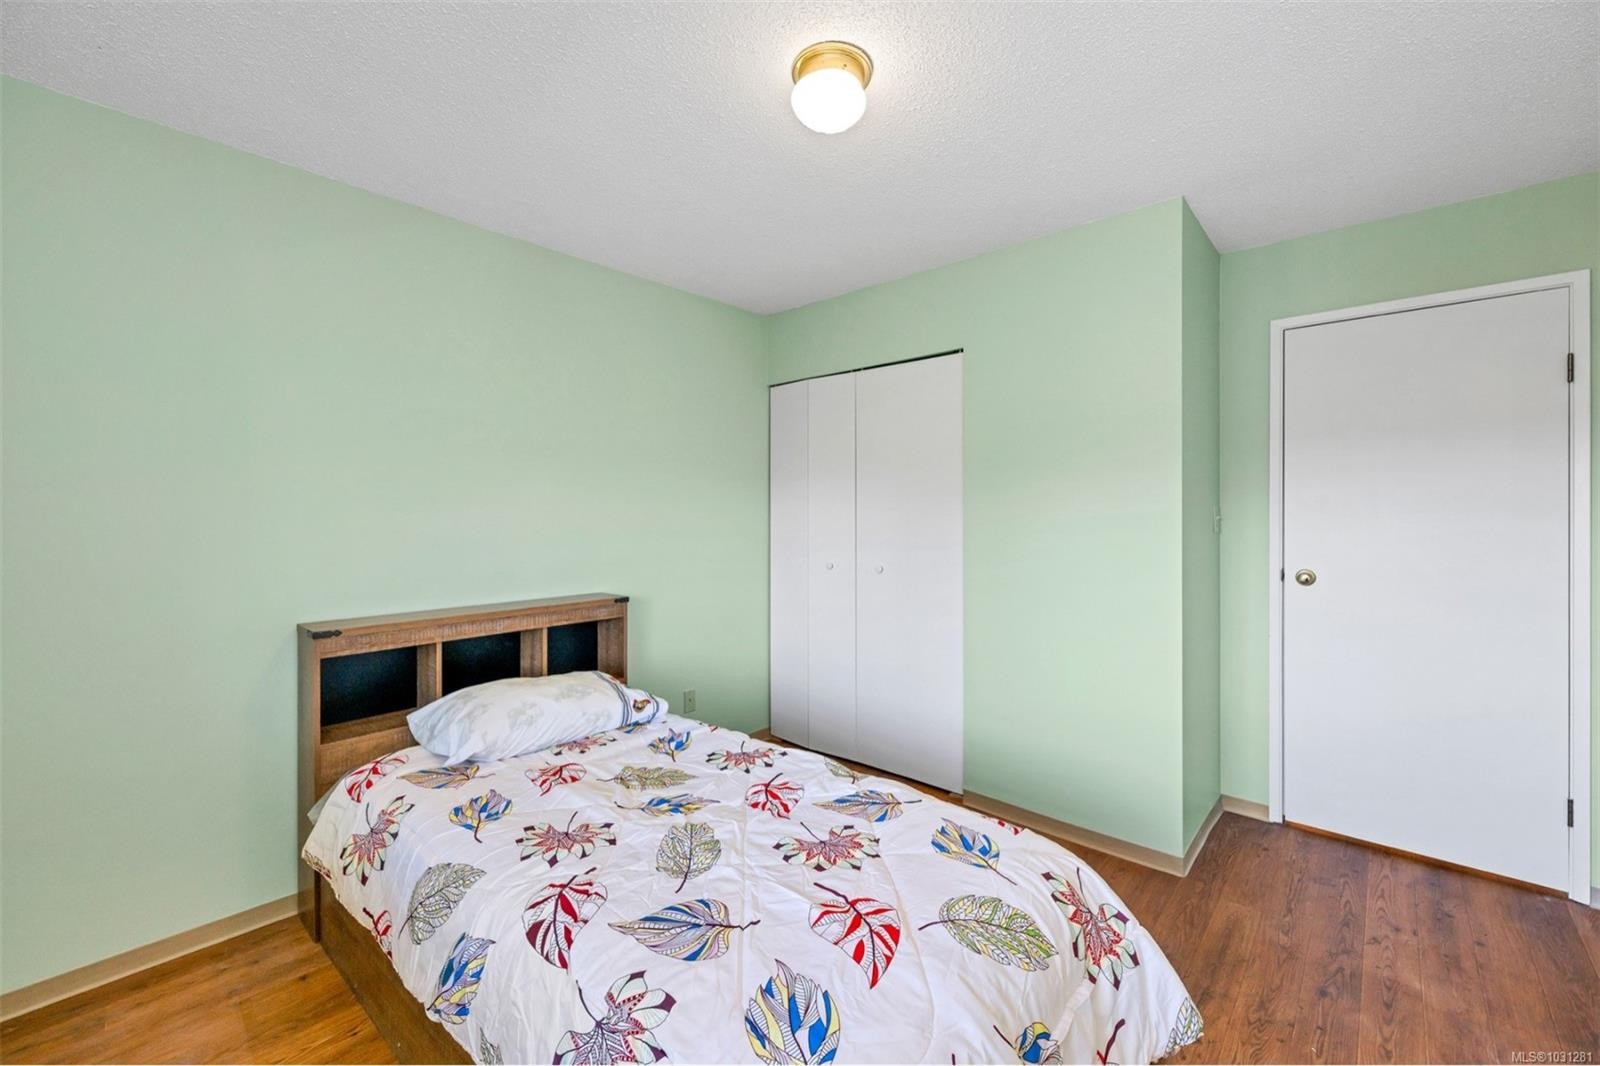
  • Bedroom Main Level 3.07 m x 2.92 m
  • Ensuite Bathroom Main Level 1.37 m x 1.37 m
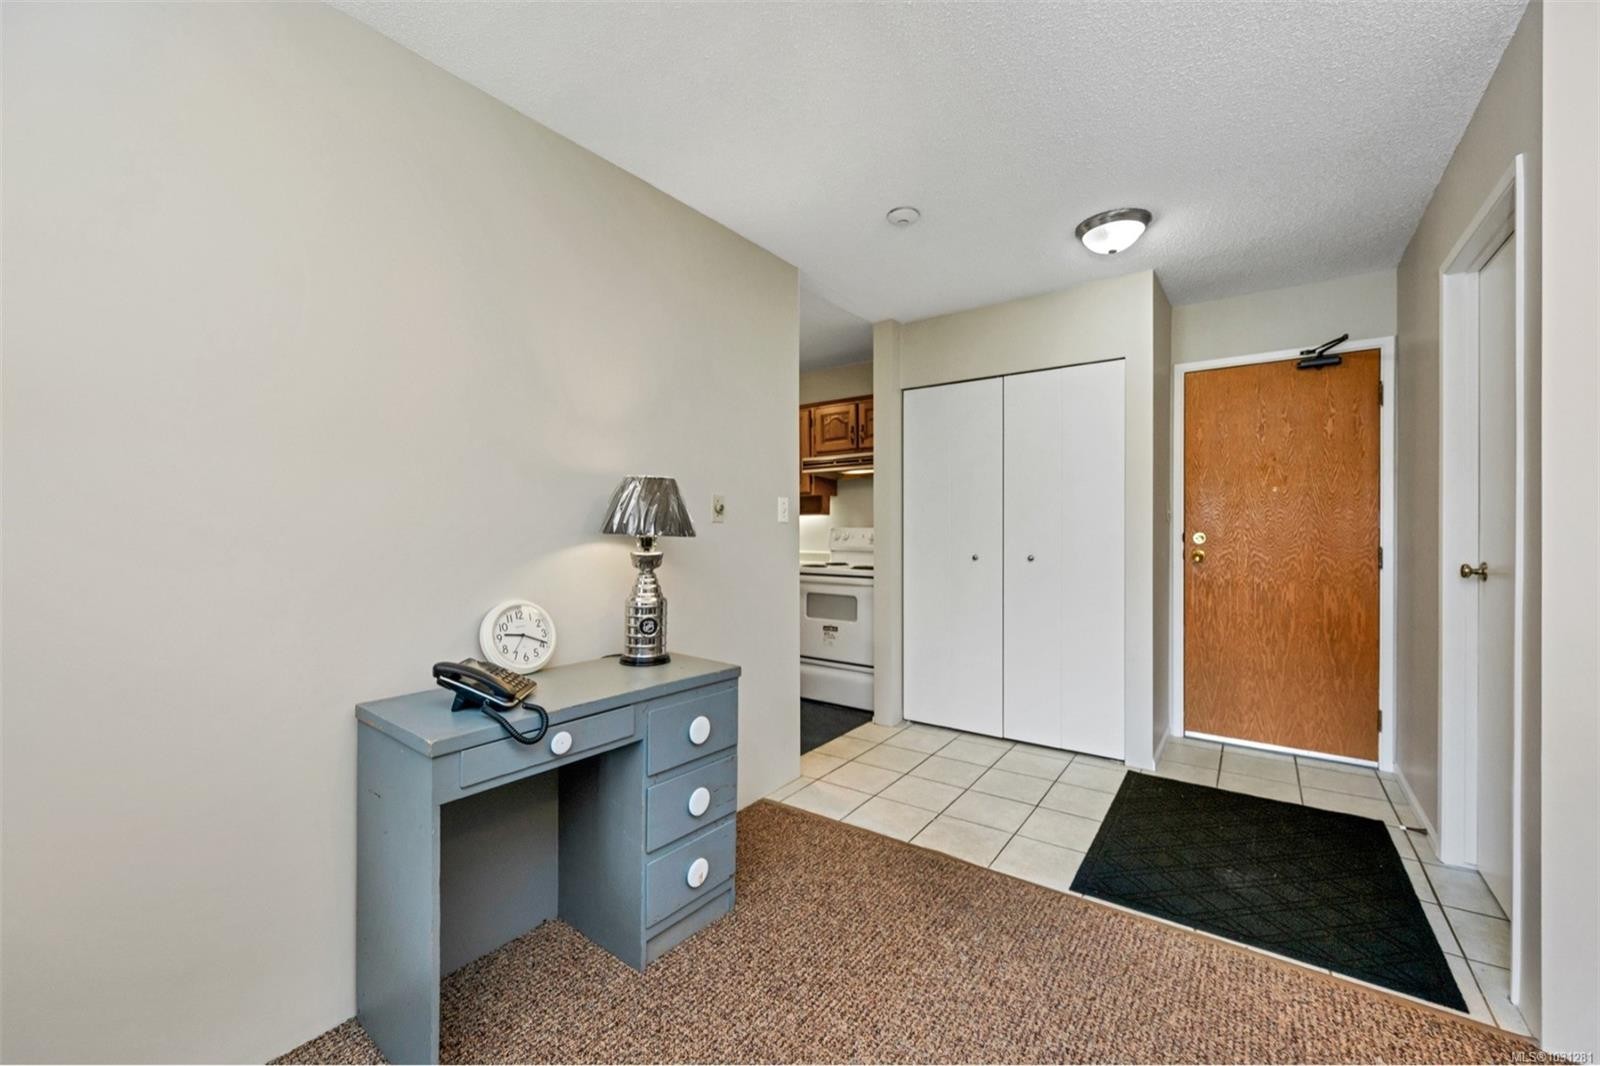
  • Other Main Level 2.29 m x 2.01 m Note: Entrance
  • Other Main Level 3.71 m x 3.30 m
  • Dining Main Level 3.94 m x 2.21 m

Convert Measurement to:


Courtesy of: Pemberton Holmes Ltd. (Dun)

MLS® property information is provided under copyright© by the Vancouver Island Real Estate Board and Victoria Real Estate Board. The information is from sources deemed reliable, but should not be relied upon without independent verification.

QuickQuoteTM Powered by RPS

Location of #404-435 Festubert St, Duncan, BC, V9L 3T3

Demographic Information of #404-435 Festubert St, Duncan, BC, V9L 3T3

Life Stage

Nearly Retired

Employment Type

Service Sector/White Collar

Average Household Income

$78,690.78

Average Number of Children

1.56

Household Population

Household Structure

Age of Population

Education

Education Level

No certificate/diploma/degree

28.92 %

High school certificate or equivalent

33.29 %

Apprenticeship trade certificate/diploma

7.7 %

College/non-university certificate

16.17 %

University certificate (below bachelor)

0.62 %

University Degree

13.29 %

Commuter

Travel To Work

By Car

77.45 %

By Public Transit

0.78 %

By Walking

18.97 %

By Bicycle

0.0 %

By Other Methods

2.8 %

Cultural Diversity

Knowledge of Official Language

Mother Tongue

Building Information

Building Type

Apartments (Low and High Rise)

73.56 %

Houses

26.44 %

Own Vs. Rent
