Button CopyPathCircle CloseCircle Left ArrowArrow Down Icon GreyClosecirclecircleBurger
Image 1
Image 2
Image 3
$599,000

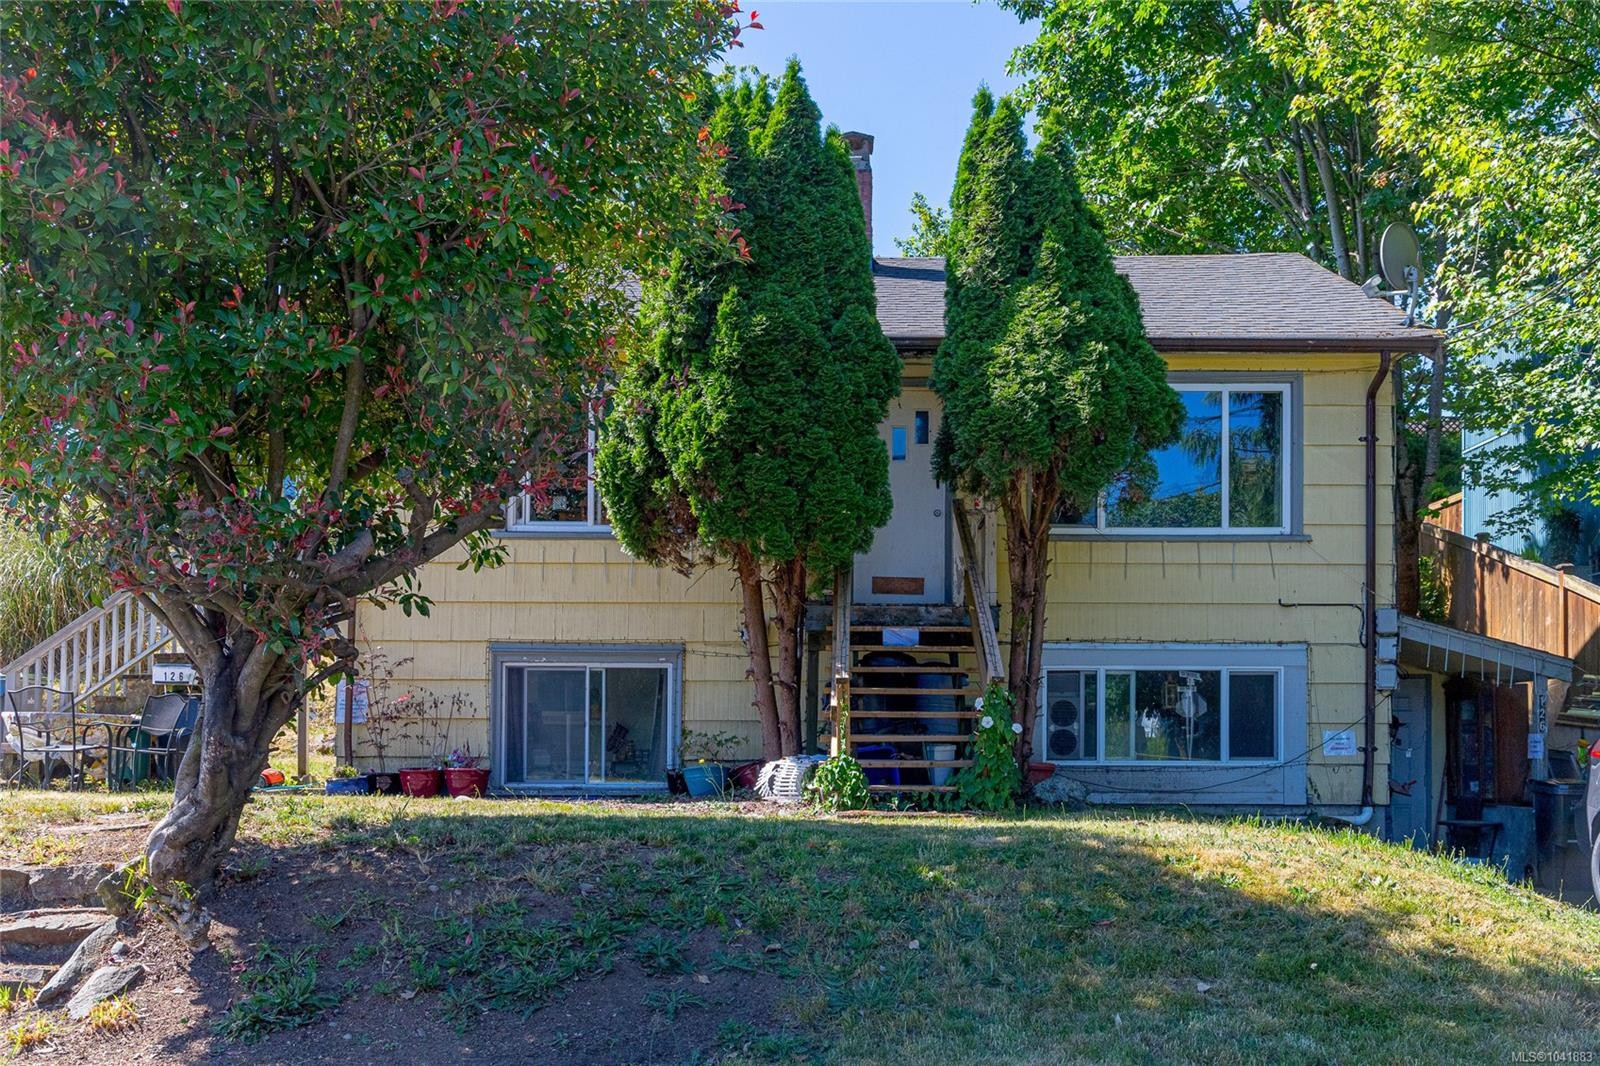
126 Queens Rd, Duncan, BC, V9L 2W6

MLS® # 1041883

4 Beds

Baths

1490  FEETSQ

QuickQuoteTM: $508K - $681K

Duncan BC, V9L 2W6

MLS® # 1041883

Property Information:

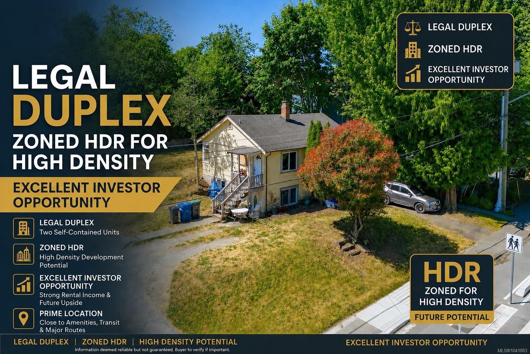
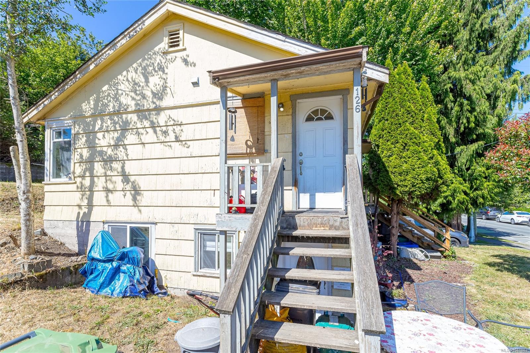
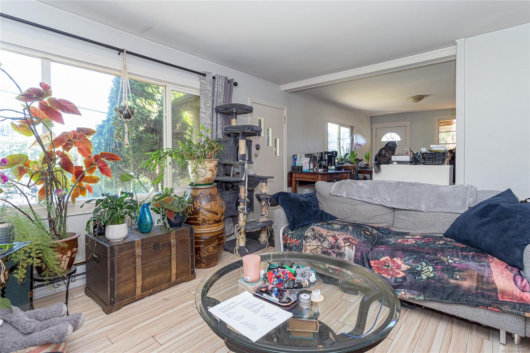
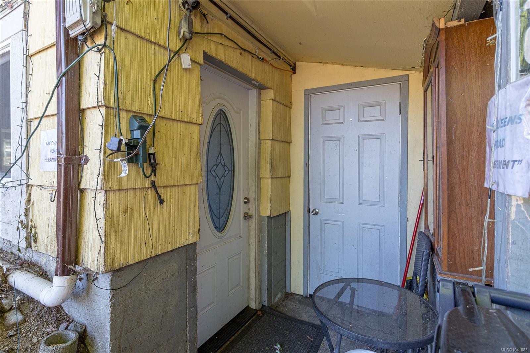
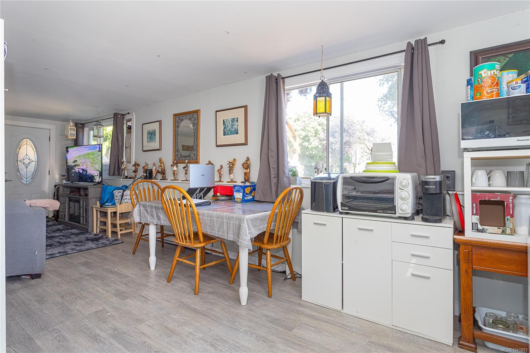
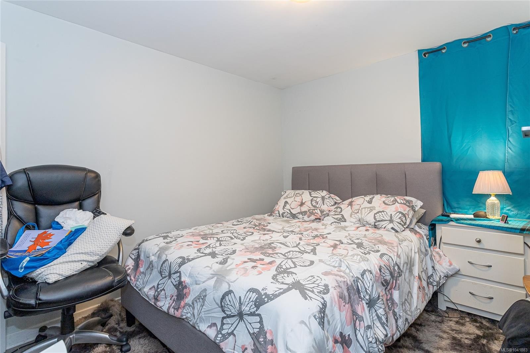
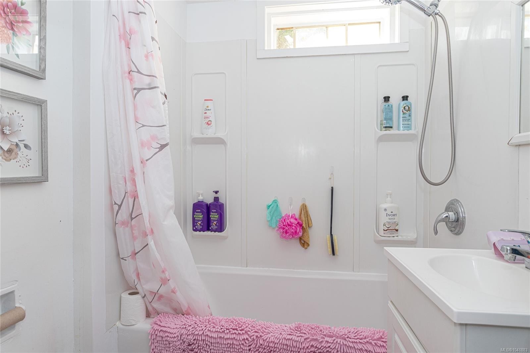
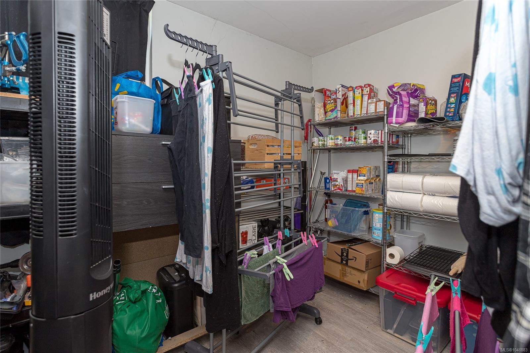
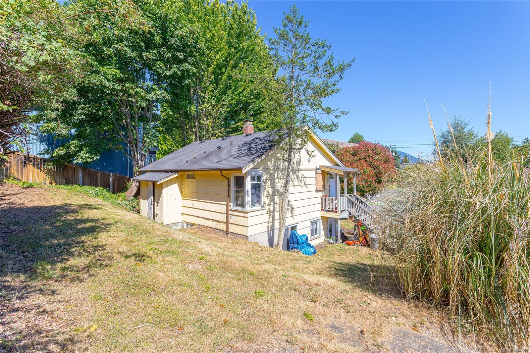
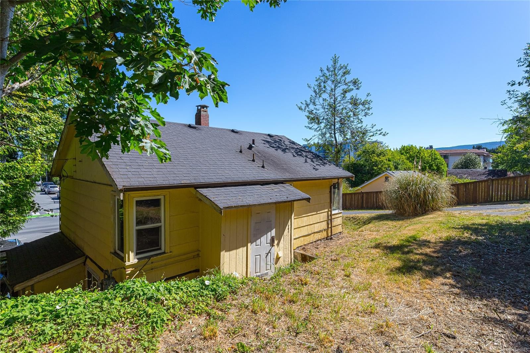
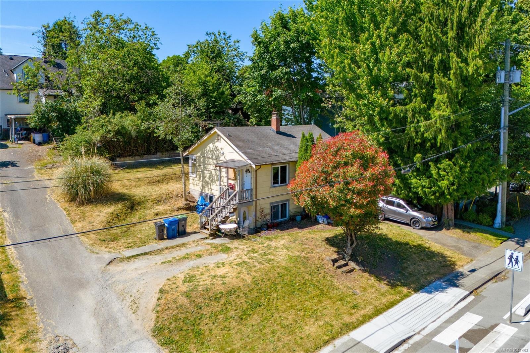
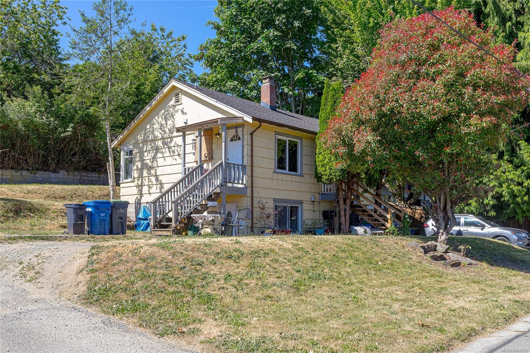
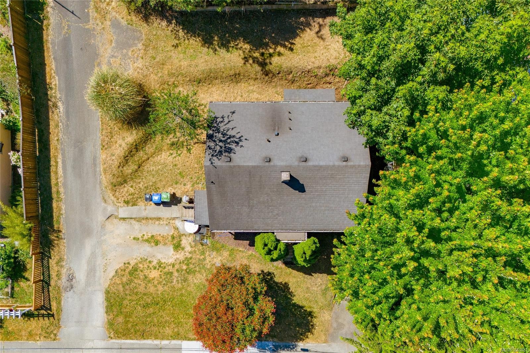
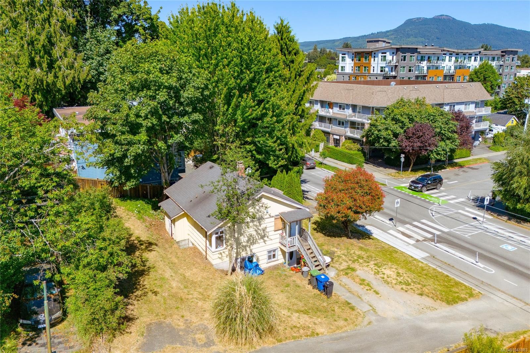
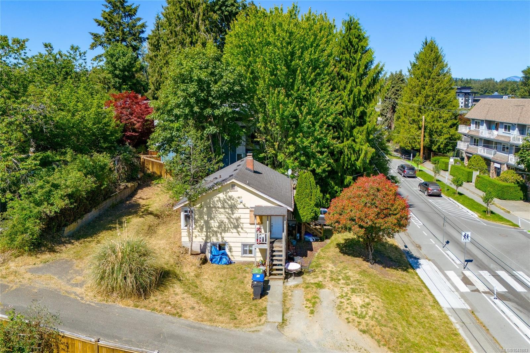
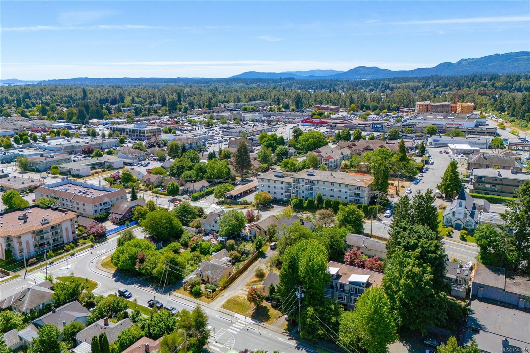
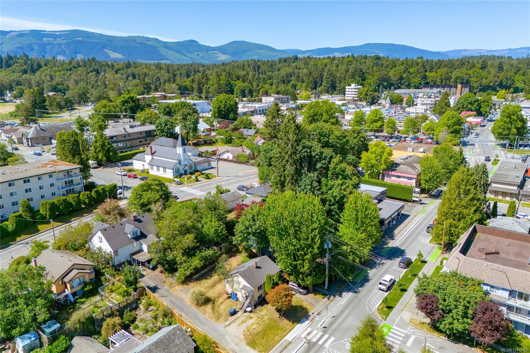
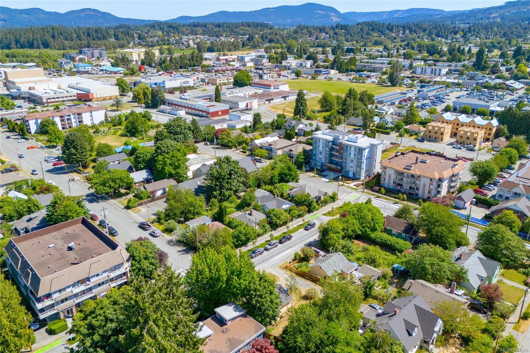
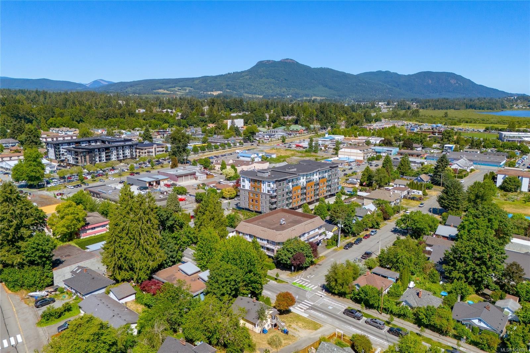
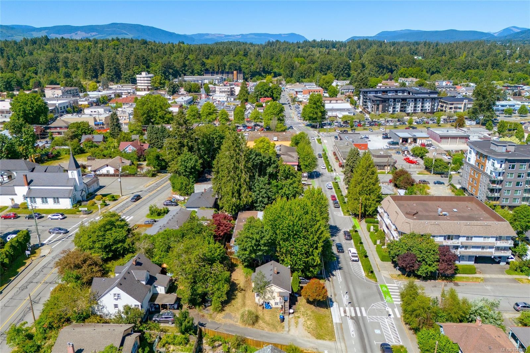
INVESTOR ALERT! LEGAL DUPLEX IN DOWNTOWN DUNCAN WITH FUTURE DEVELOPMENT POTENTIAL. Prime opportunity for investors, first-time buyers, or families looking to get into the market! This legal duplex 2 Bedrooms 1 bath up and down, is in the heart of downtown Duncan with exciting future high-density development potential. Develop now or hold for the future, this property offers flexibility and long-term upside. Currently fully rented, it also offers the option for an owner-occupier to move in and enjoy a centrally located home. Recent updates include a newer roof 2015, hot water tanks 2018/2025, updated electrical in 2013 newer windows/doors, 2013/2018, providing peace of mind for years to come. Whether you're looking for a solid investment, a starter family home, or a property with future redevelopment possibilities, this is a rare opportunity in a growing downtown location. Opportunities like this don't come up often, secure a property today with both current income and future potential.

Property Features:

  • Bedrooms: 4
  • Bathrooms: 2
  • Annual Tax Amount: $5,041
  • Basement: Finished, Walk-Out Access
  • Built in: 1951
  • Construction Materials: Frame Wood
  • Cooling: None
  • Floor Space (approx): 1490 Square Feet
  • Flooring: Mixed
  • Foundation Details: Concrete Perimeter
  • Heating: Baseboard, Electric
  • Laundry Features: None
  • Lot Features: Central Location, Recreation Nearby, Shopping Nearby
  • Lot Frontage: 5236 Square Feet
  • Lot Size: 5236.00 Square Feet
  • Ownership: Freehold
  • Parking Features: Driveway
  • Pets Allowed: Aquariums, Birds, Caged Mammals, Cats OK, Dogs OK
  • Property Condition: Resale
  • Property Sub Type: Full Duplex
  • Roof: Asphalt Shingle
  • Water Source: Municipal
  • Zoning: HDR
  • Zoning Description: Residential
  • Sewer:
  • No. of Parking Spaces: 1

Rooms:

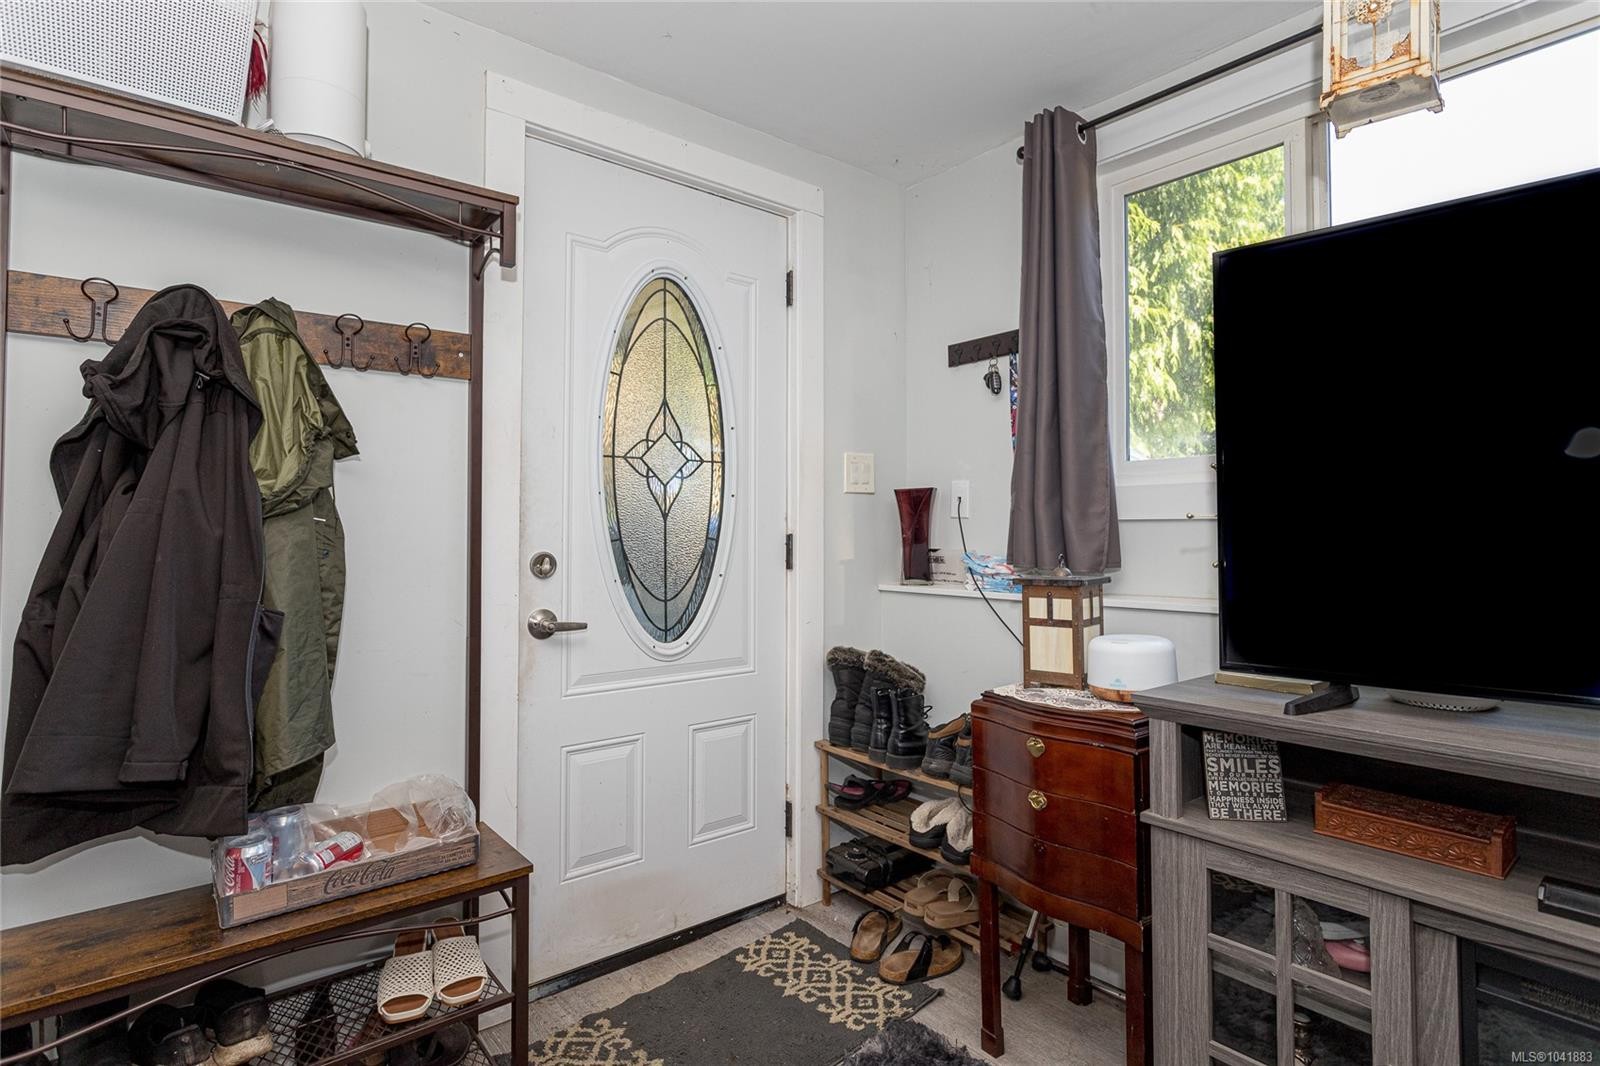
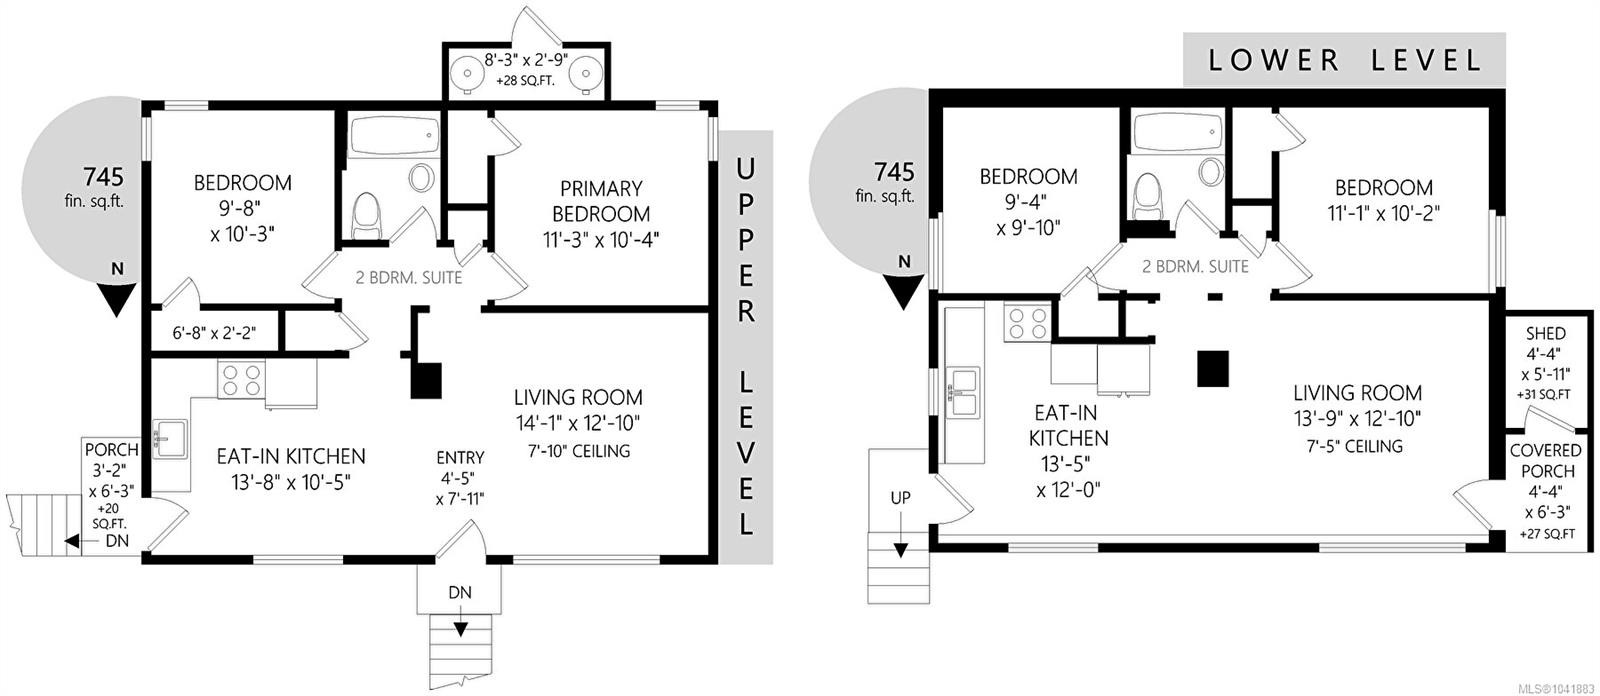
  • Other Main Level 1.35 m x 2.41 m Note: Entrance
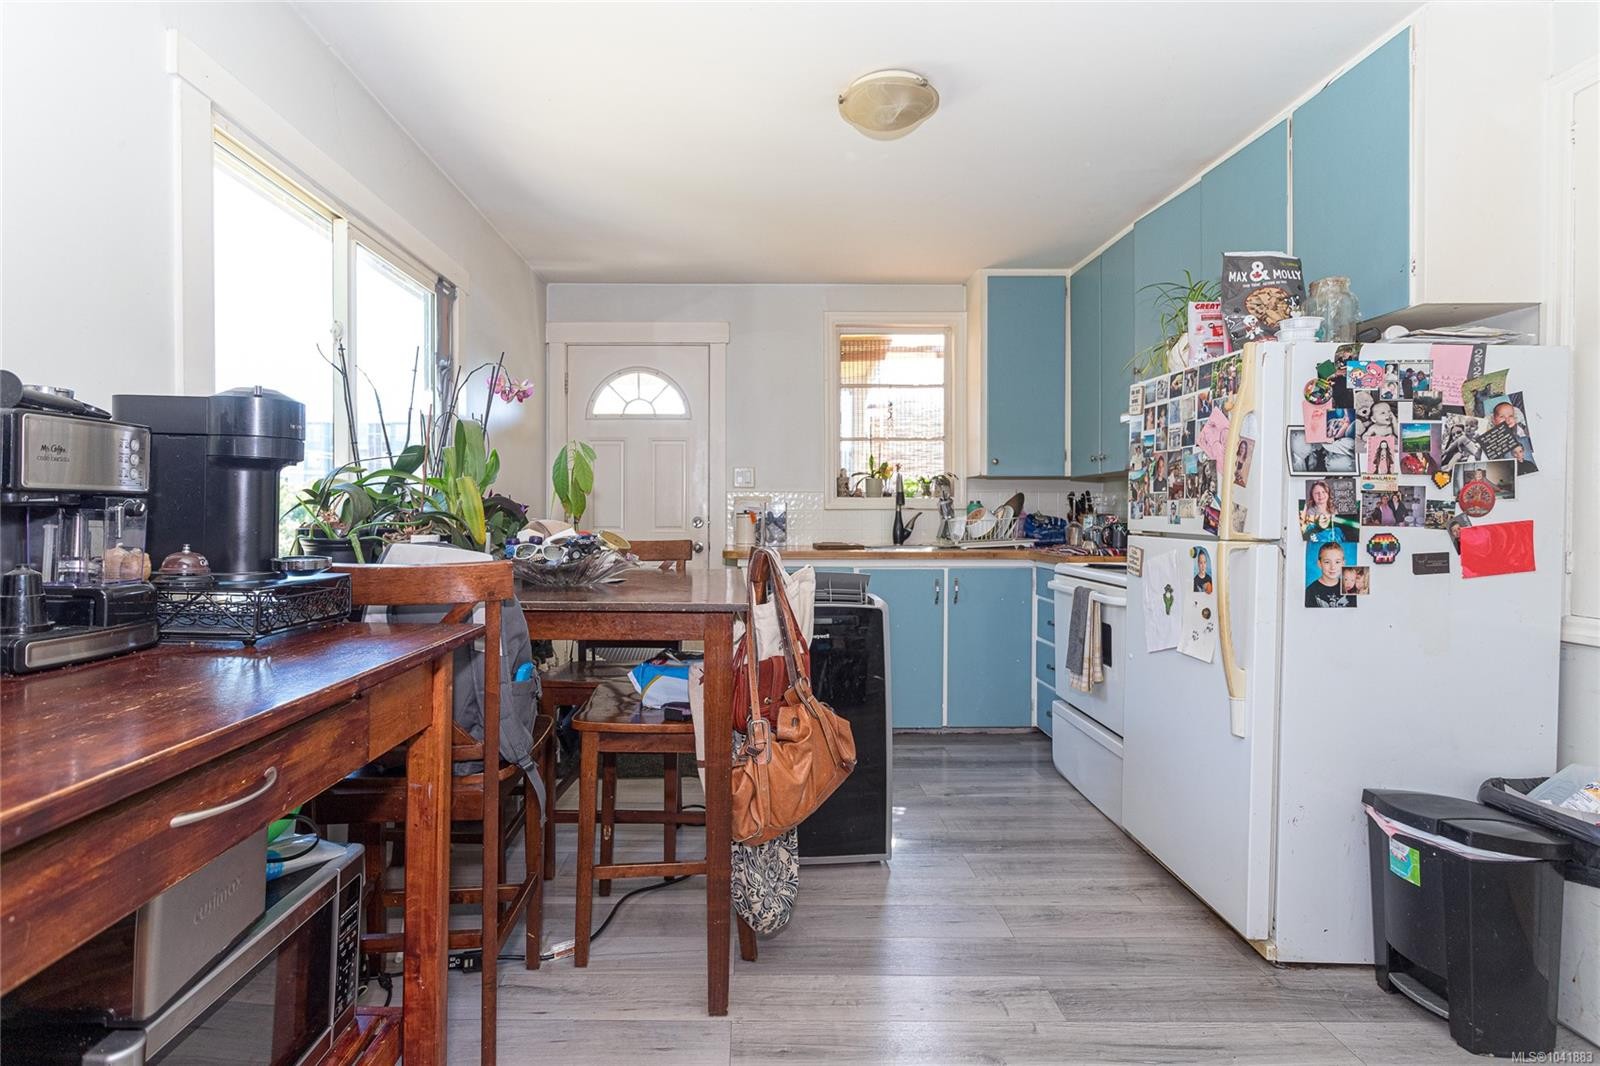
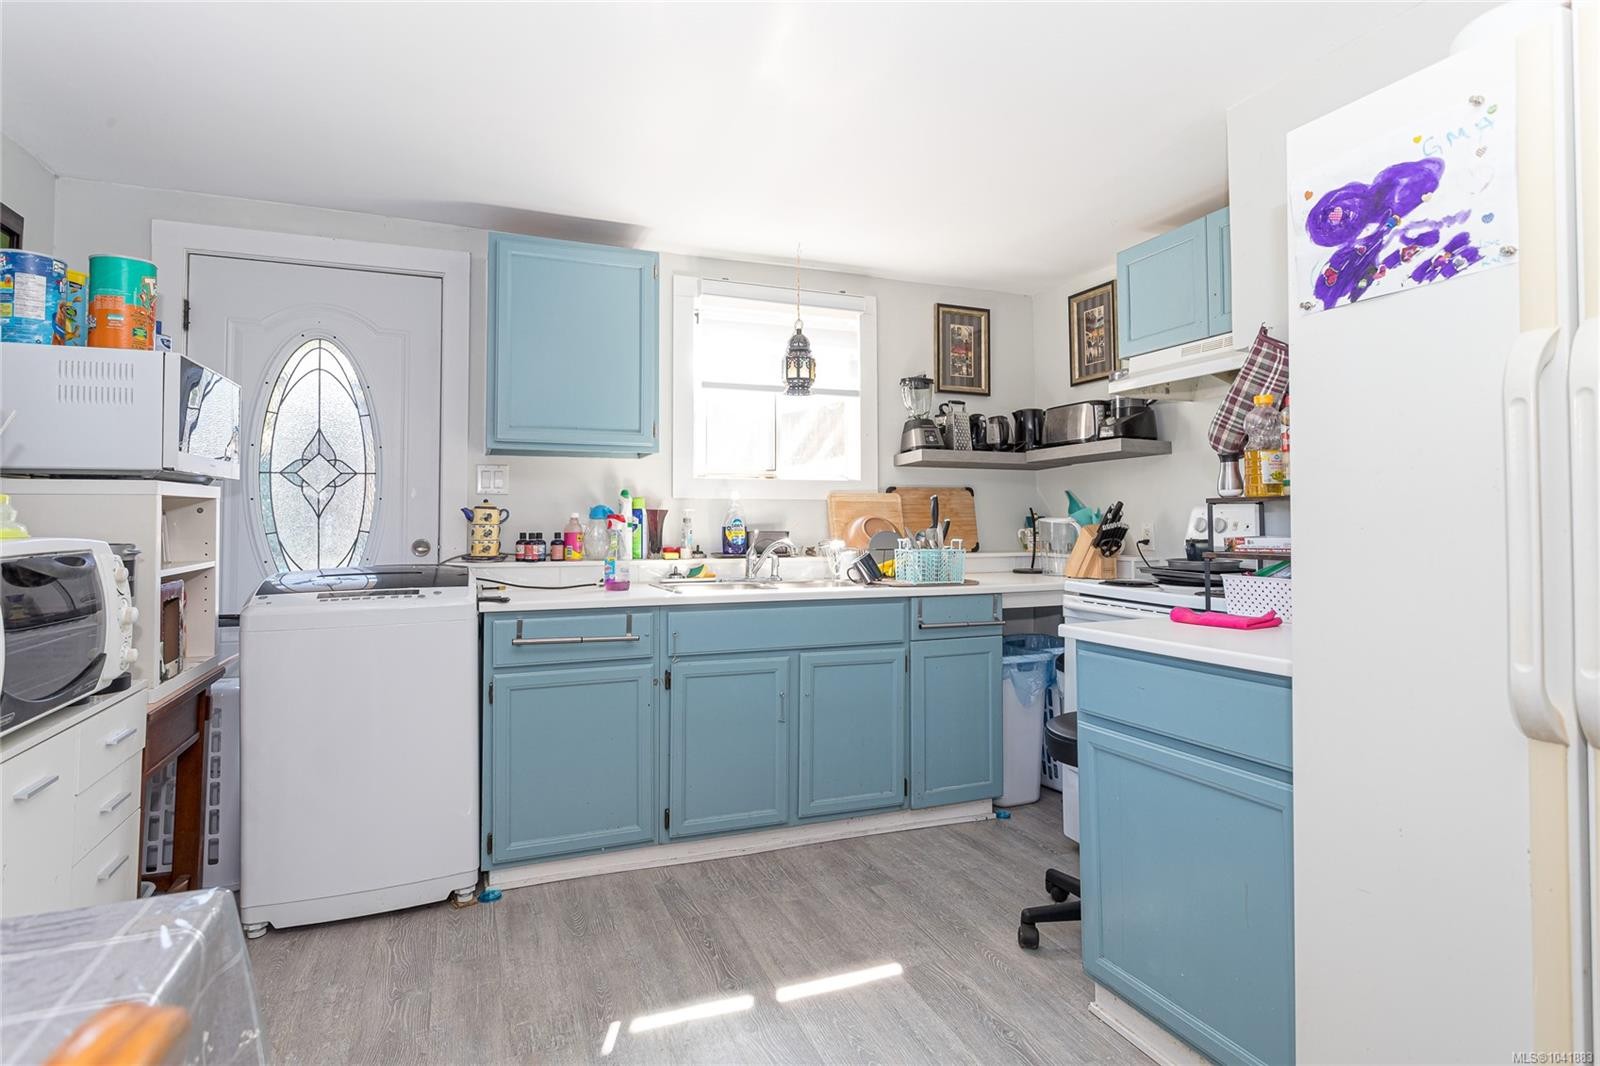
  • Kitchen Main Level 4.17 m x 3.17 m
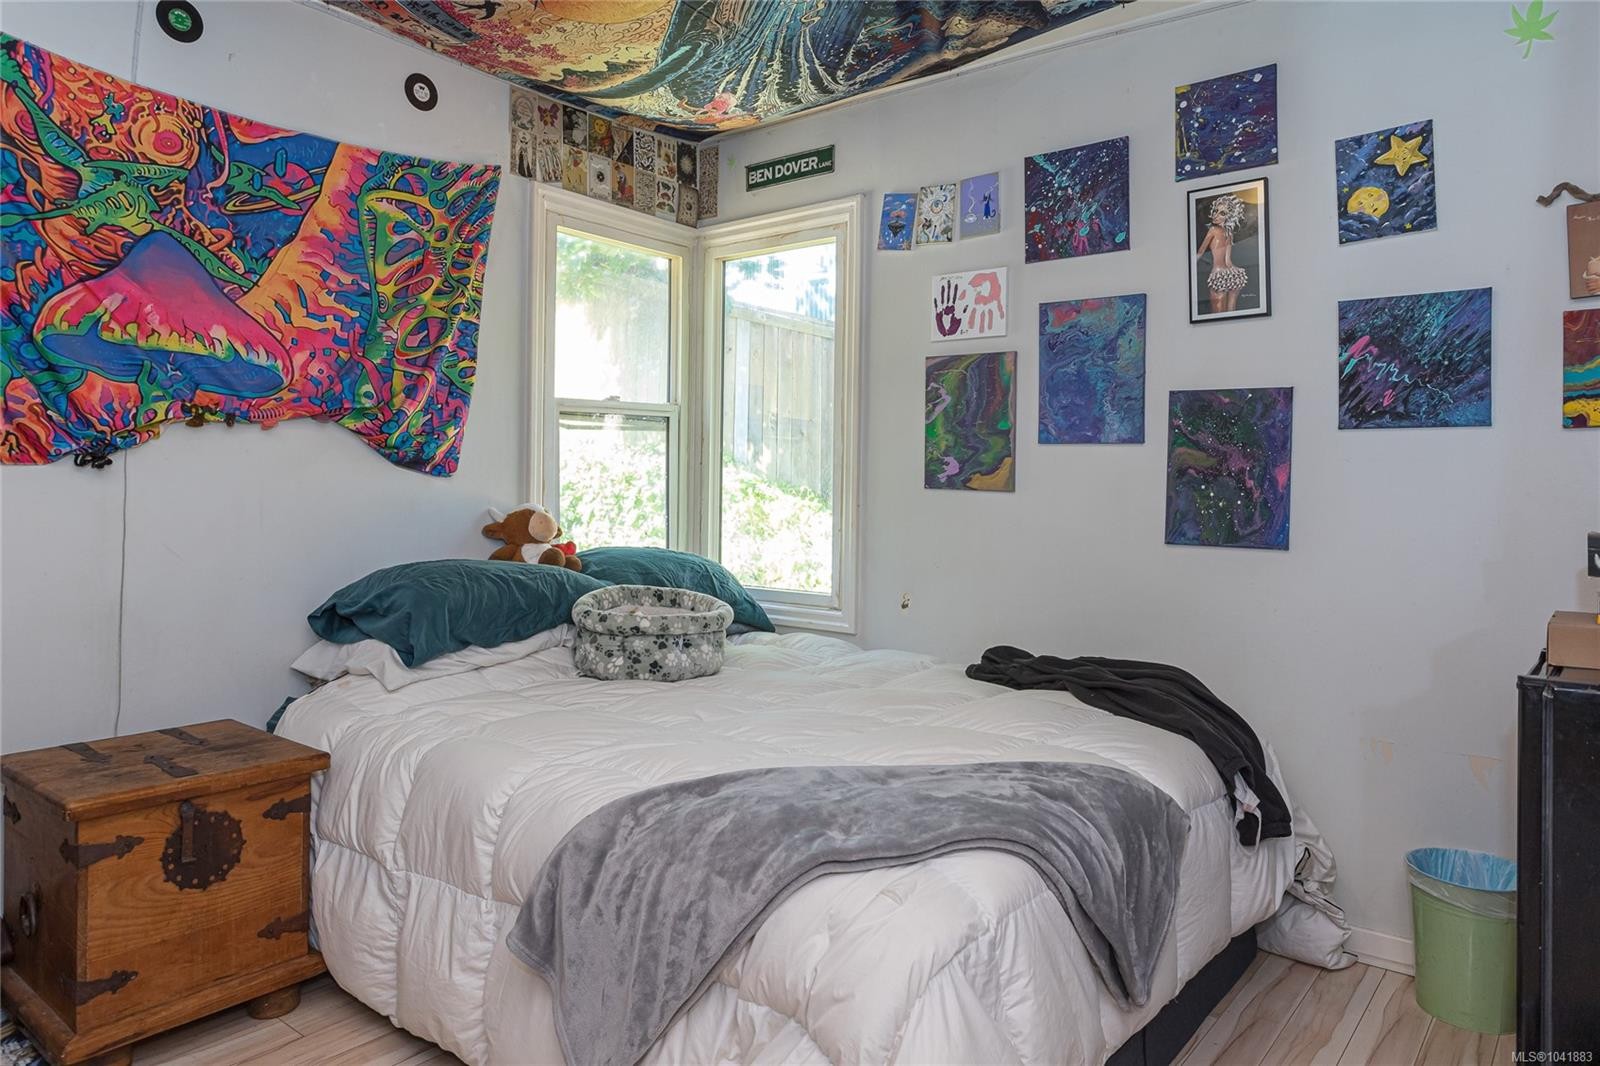
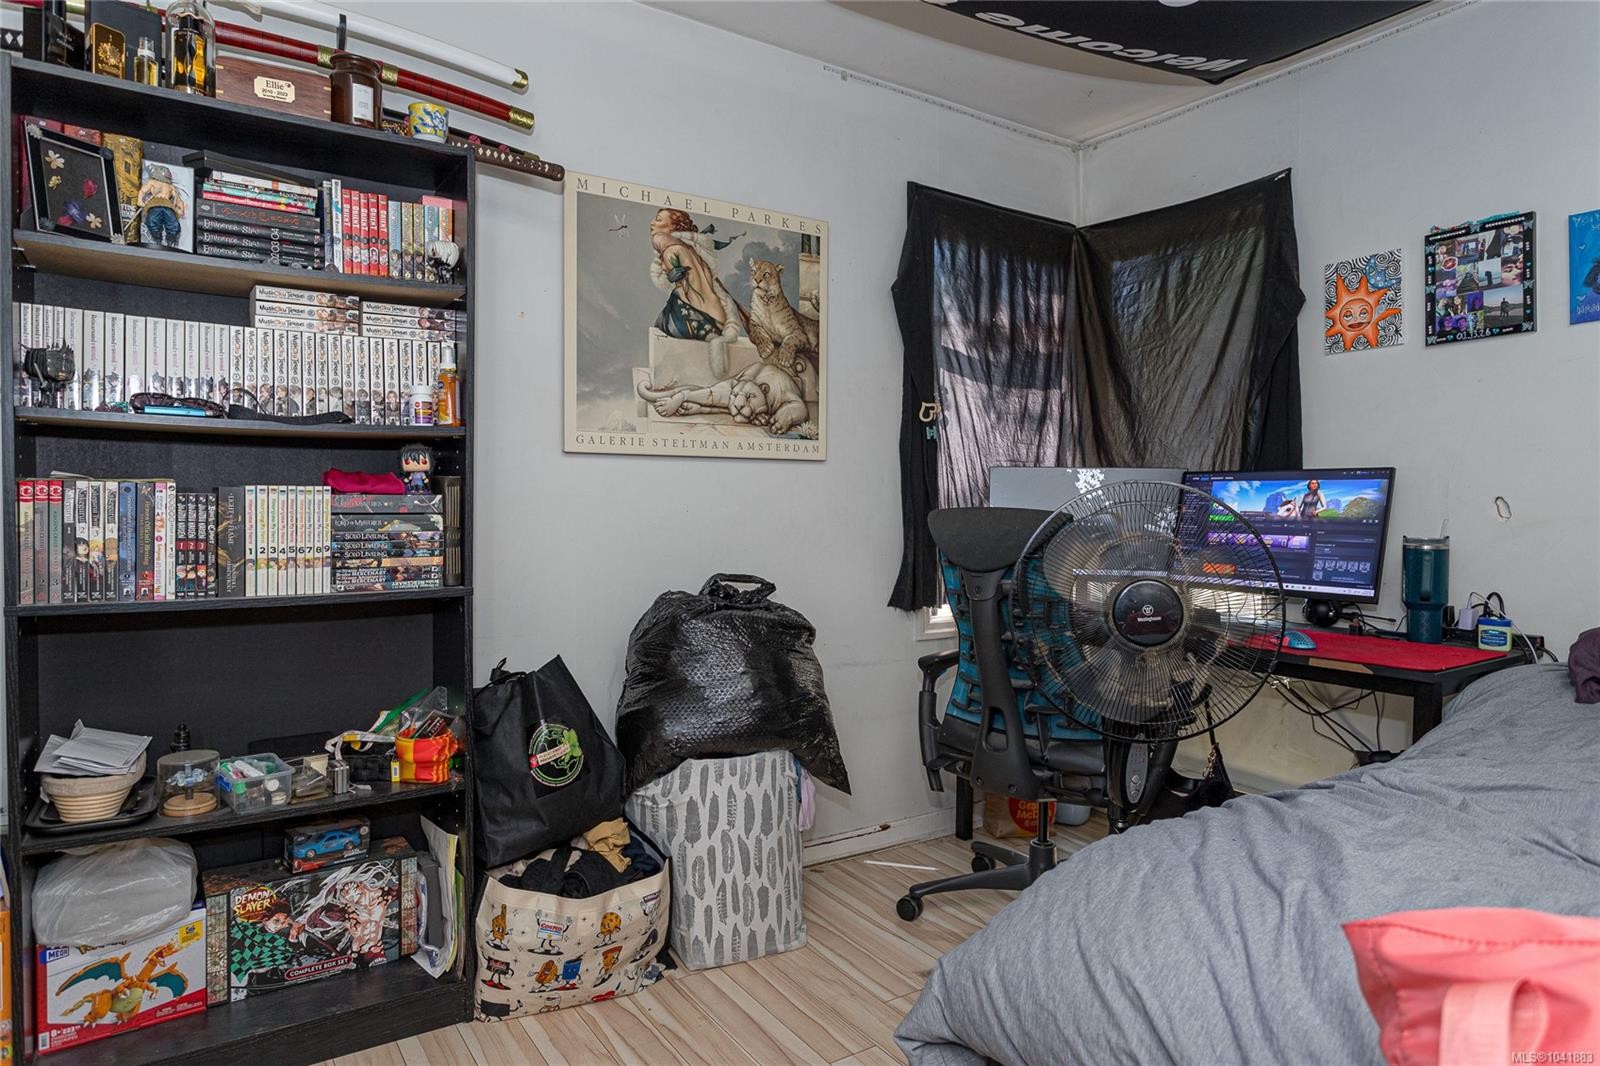
  • Bedroom Main Level 2.95 m x 3.12 m
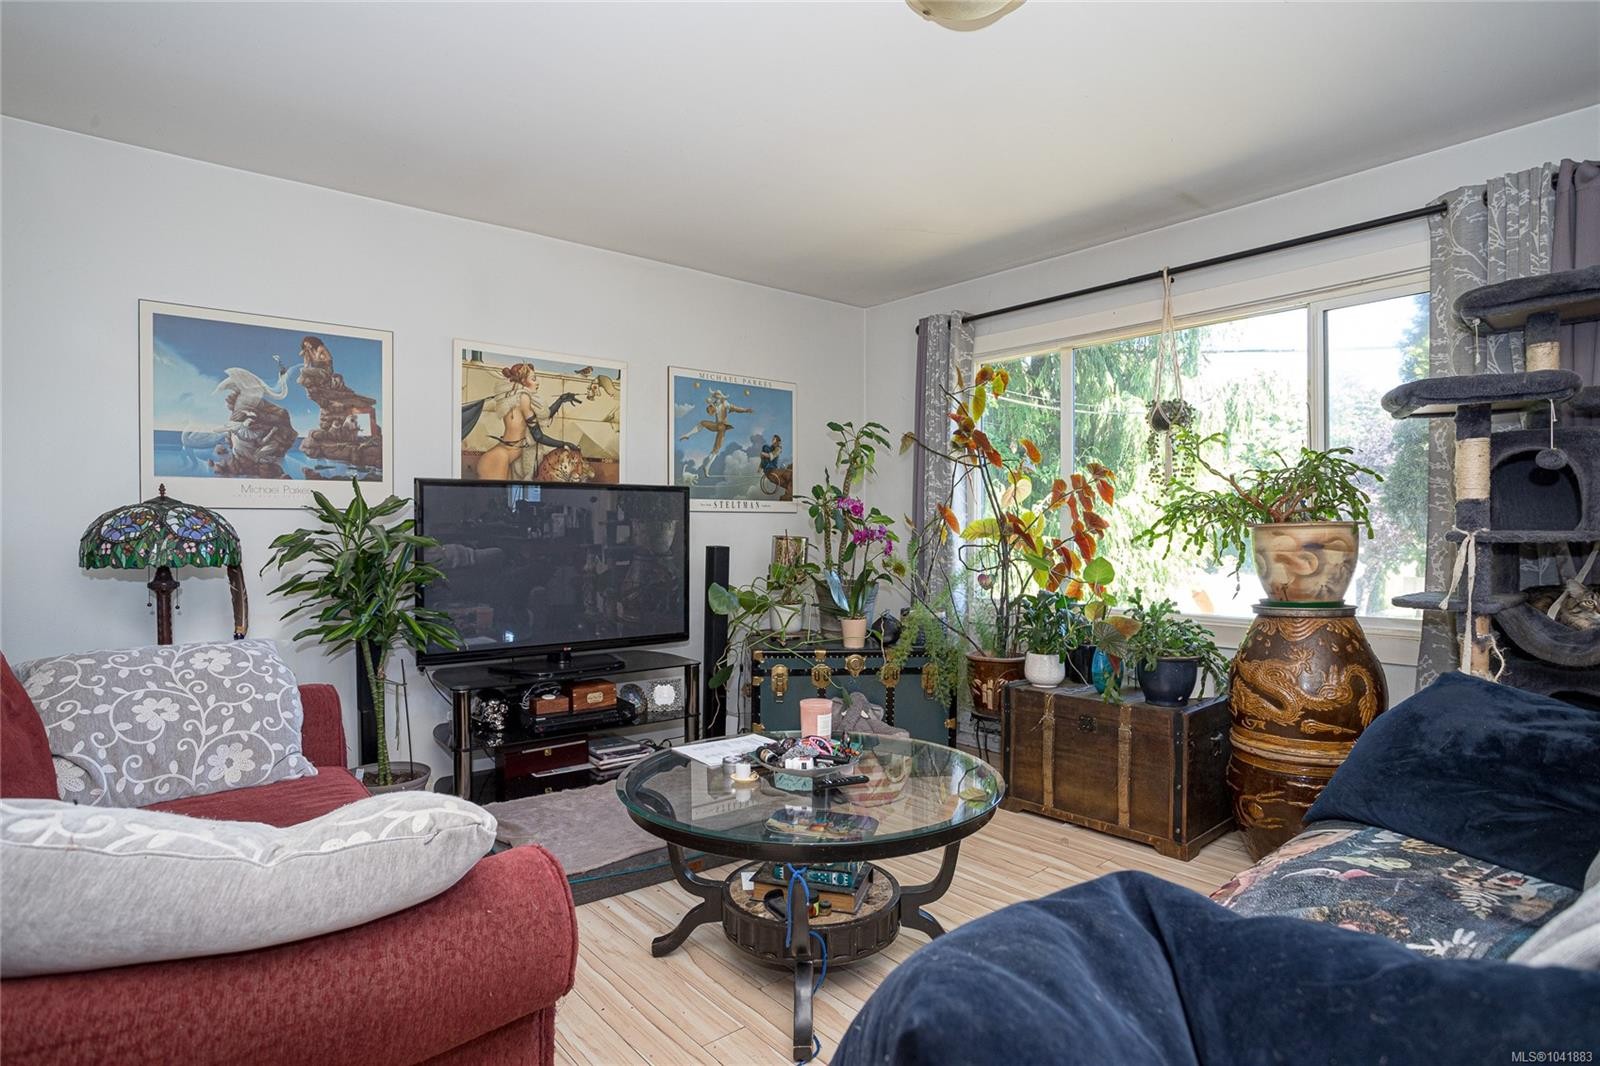
  • Other Main Level 3.43 m x 3.15 m
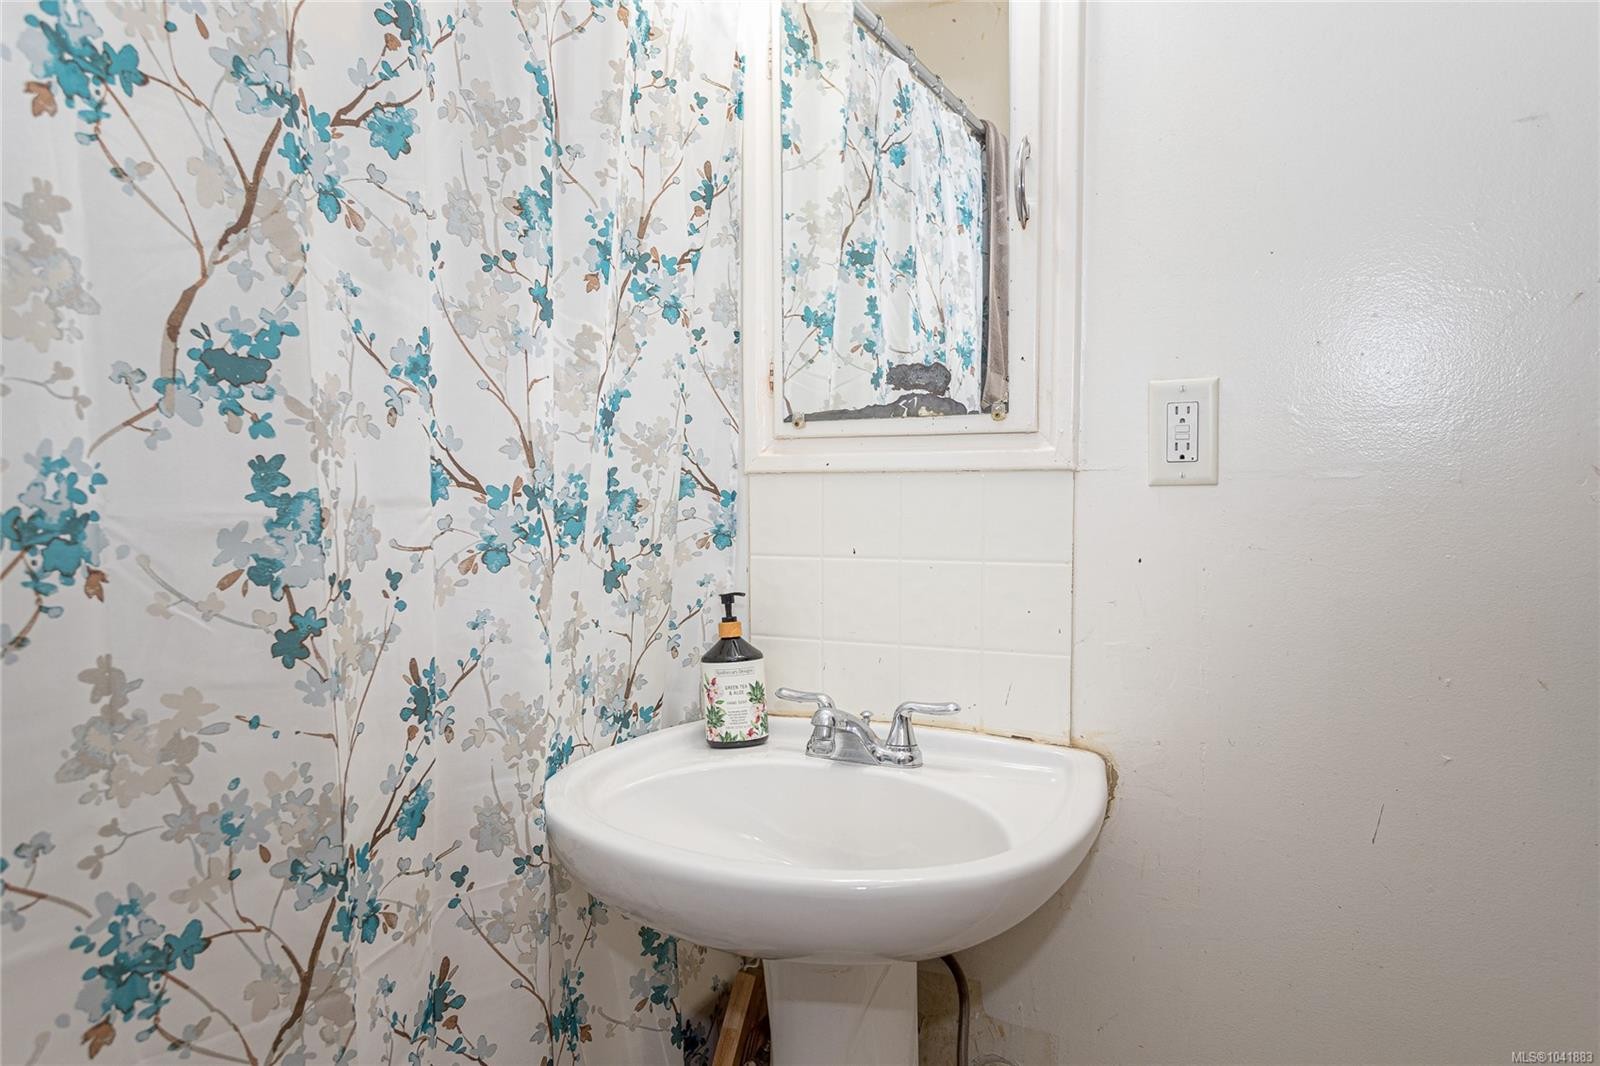
  • Bathroom Main Level
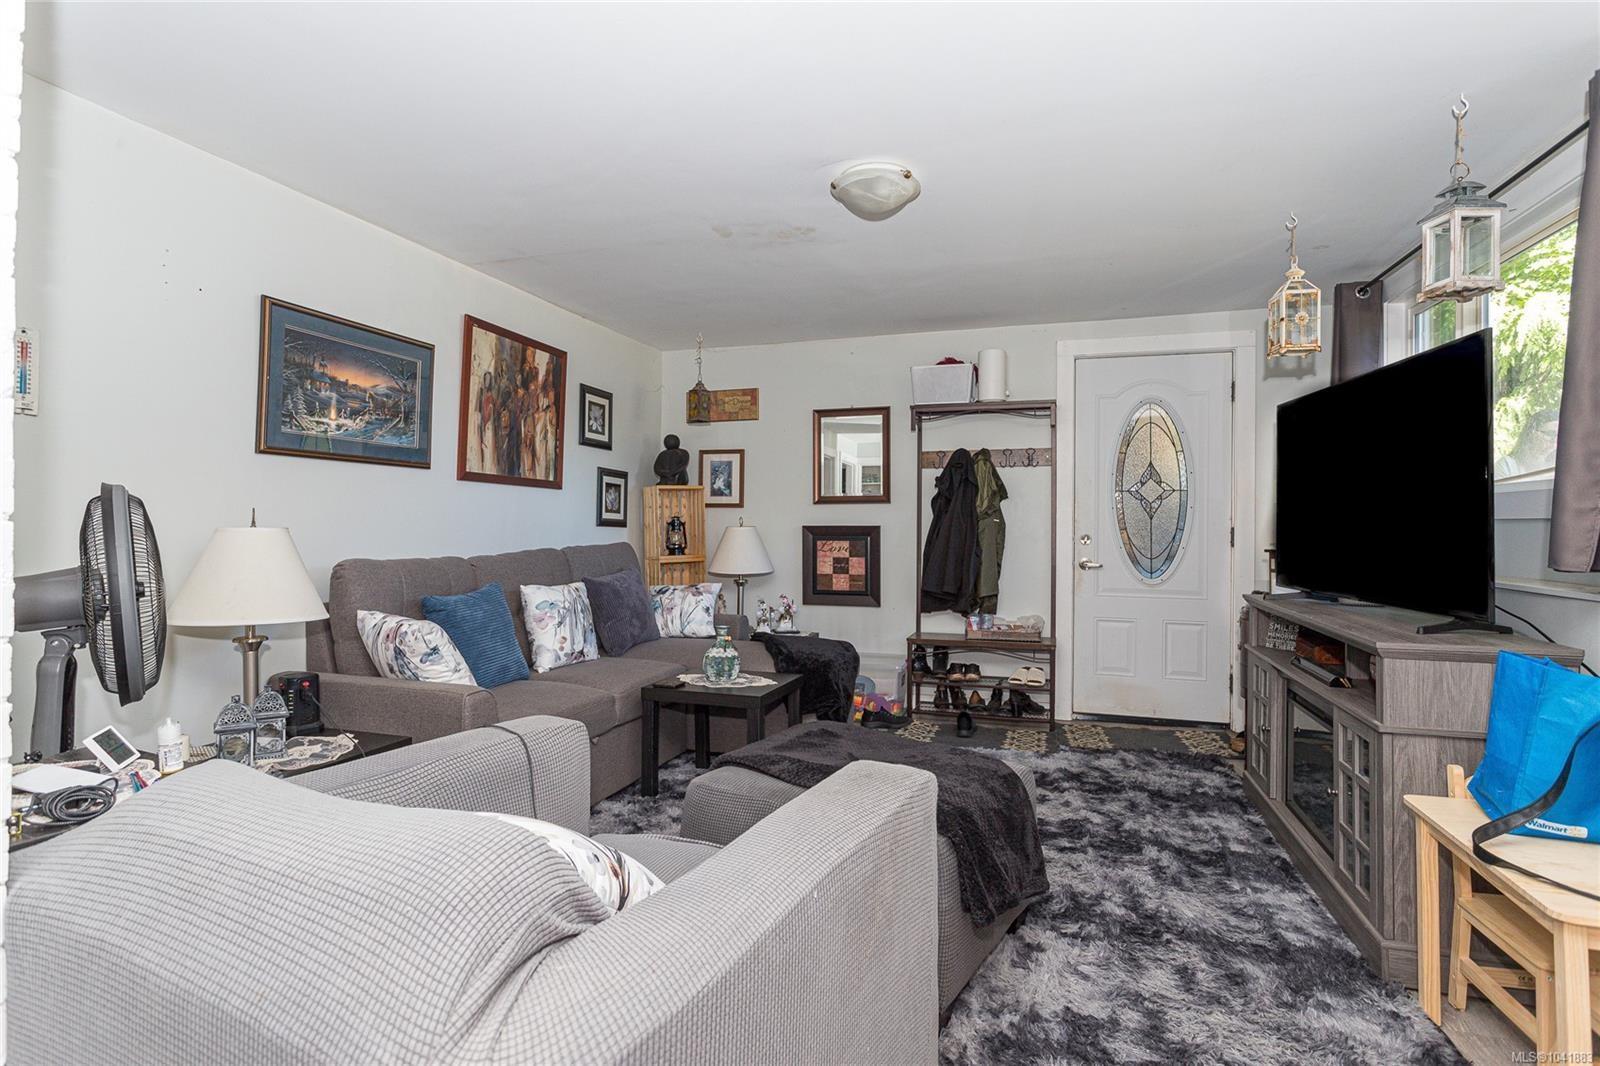
  • Living Main Level 4.29 m x 3.91 m
  • Living Other level :Lower 4.19 m x 3.91 m
  • Bathroom Other level :Lower
  • Bedroom Other level :Lower 3.38 m x 3.10 m
  • Kitchen Other level :Lower 4.09 m x 3.66 m
  • Bedroom Other level :Lower 2.84 m x 3.00 m

Convert Measurement to:


Courtesy of: RE/MAX Island Properties (DU)

MLS® property information is provided under copyright© by the Vancouver Island Real Estate Board and Victoria Real Estate Board. The information is from sources deemed reliable, but should not be relied upon without independent verification.

QuickQuoteTM Powered by RPS

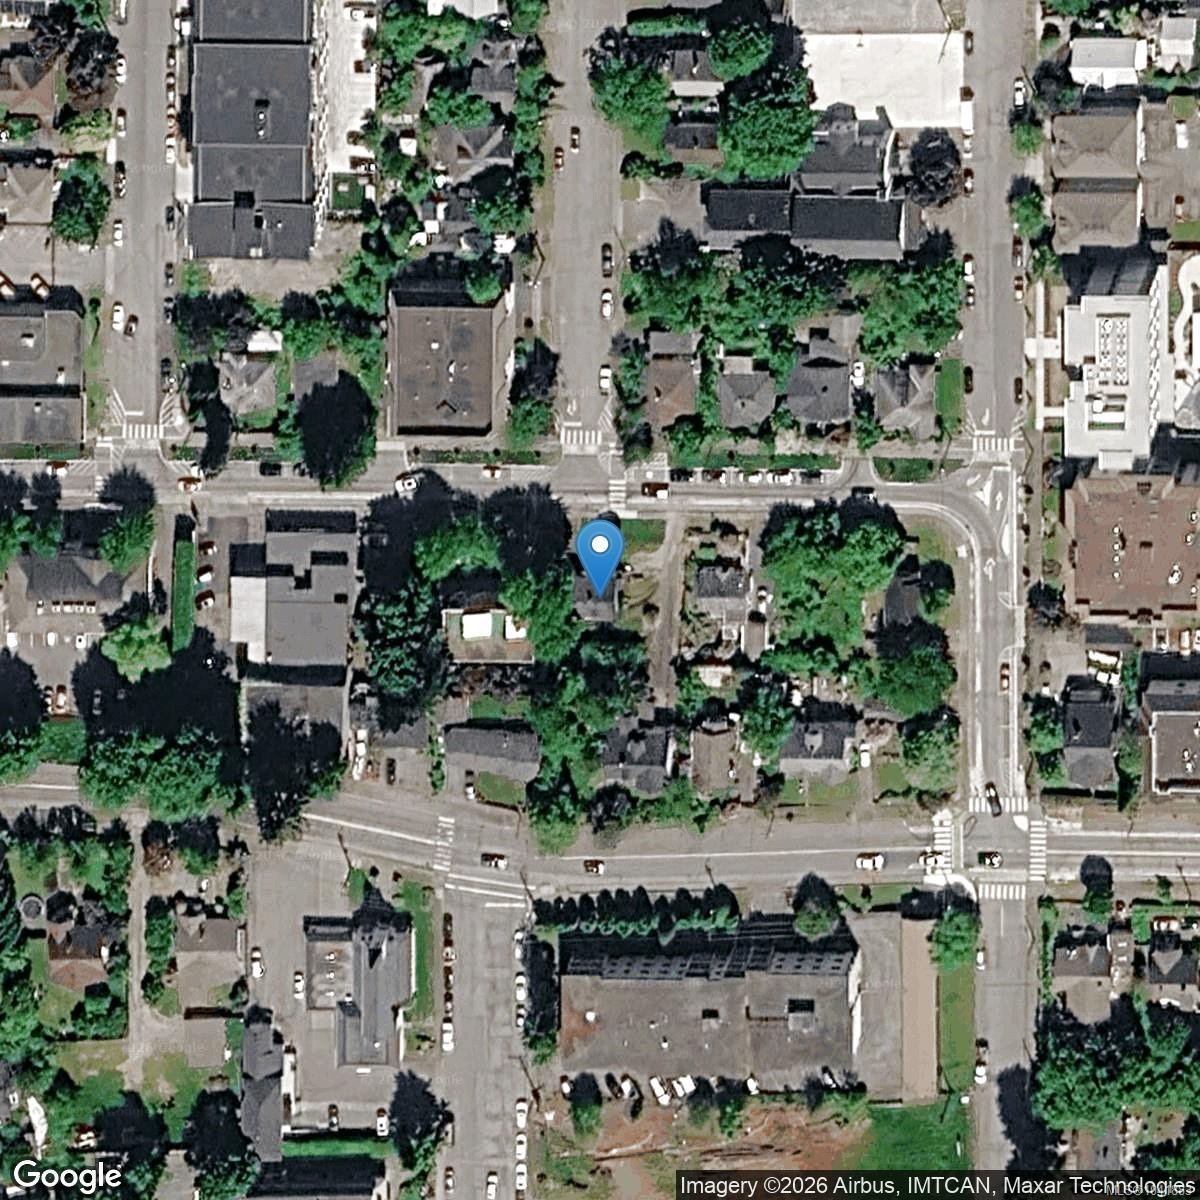
Location of 126 Queens Rd, Duncan, BC, V9L 2W6

Demographic Information of 126 Queens Rd, Duncan, BC, V9L 2W6

Life Stage

Nearly Retired

Employment Type

Service Sector/White Collar

Average Household Income

$78,690.78

Average Number of Children

1.56

Household Population

Household Structure

Age of Population

Education

Education Level

No certificate/diploma/degree

28.92 %

High school certificate or equivalent

33.29 %

Apprenticeship trade certificate/diploma

7.7 %

College/non-university certificate

16.17 %

University certificate (below bachelor)

0.62 %

University Degree

13.29 %

Commuter

Travel To Work

By Car

77.45 %

By Public Transit

0.78 %

By Walking

18.97 %

By Bicycle

0.0 %

By Other Methods

2.8 %

Cultural Diversity

Knowledge of Official Language

Mother Tongue

Building Information

Building Type

Apartments (Low and High Rise)

73.56 %

Houses

26.44 %

Own Vs. Rent
