Button CopyPathCircle CloseCircle Left ArrowArrow Down Icon GreyClosecirclecircleBurger
Image 1
Image 2
Image 3
$499,000

7621 PETTYJOHN ROAD, Deka Lake / Sulphurous / Hathaway Lakes, British Columbia, V0K 1X3

MLS® # R3129861

4 Beds

Bath

2244  FEETSQ

QuickQuoteTM: Not Available

Deka Lake / Sulphurous / Hathaway Lakes BC, V0K 1X3

MLS® # R3129861

Property Information:

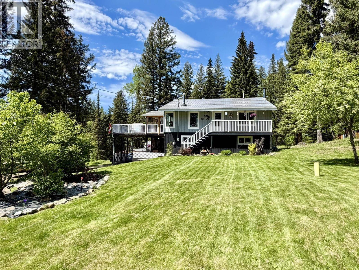
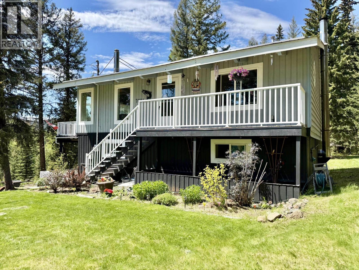
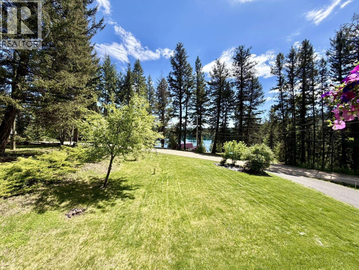
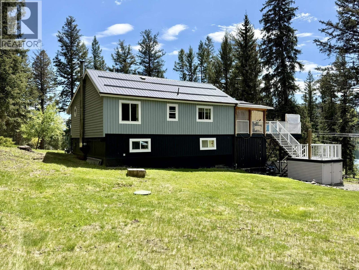
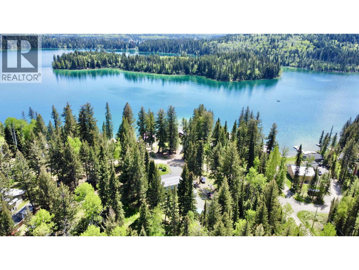
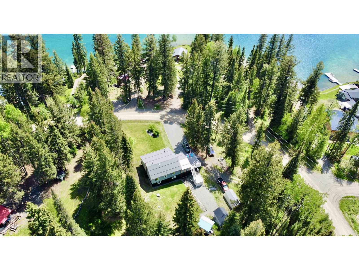
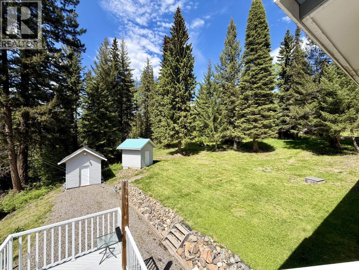
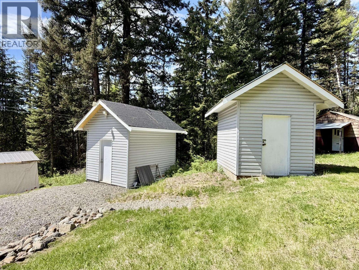
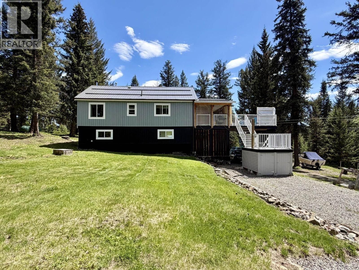
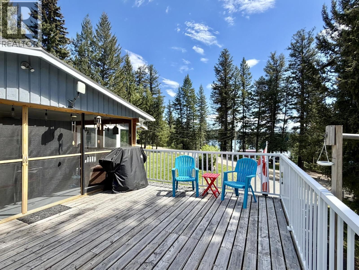
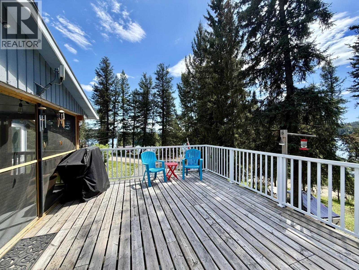
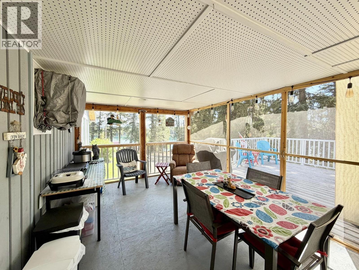
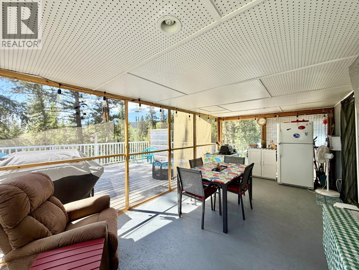
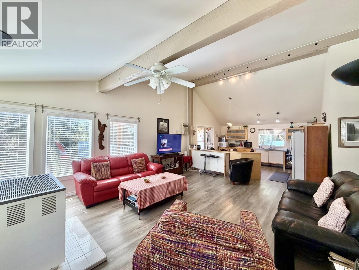
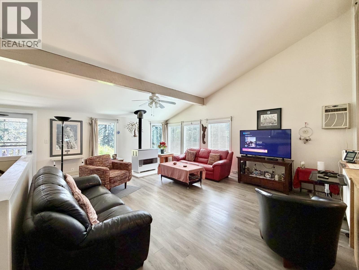
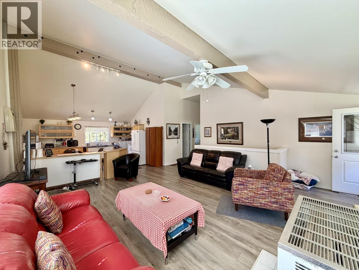
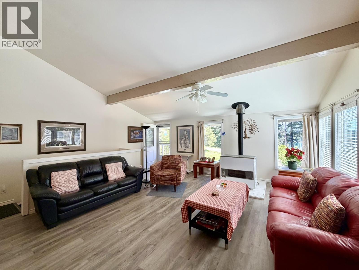
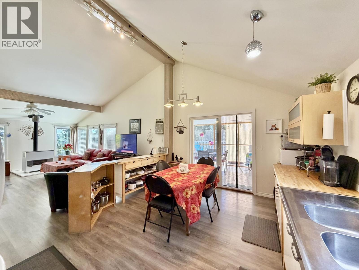
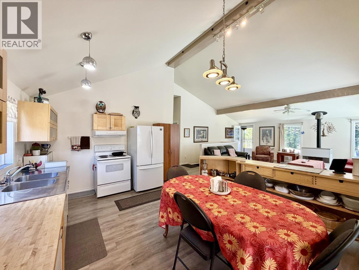
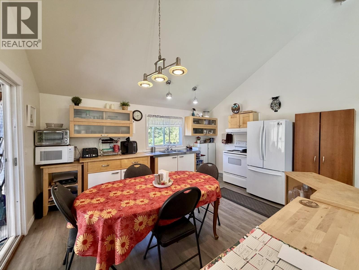
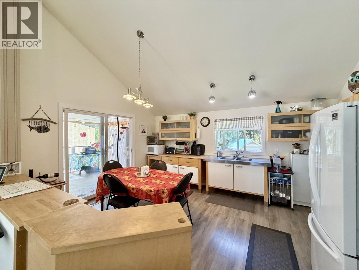
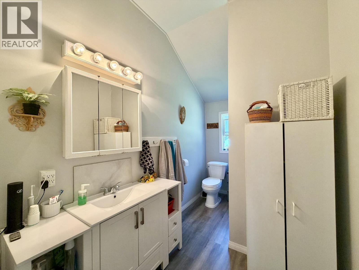
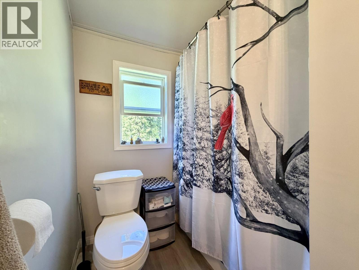
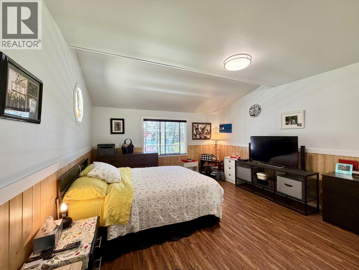
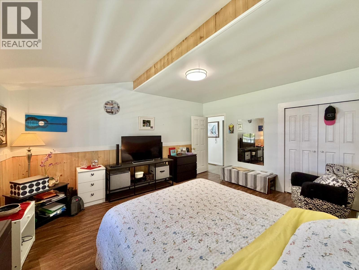
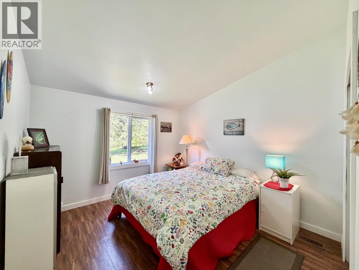
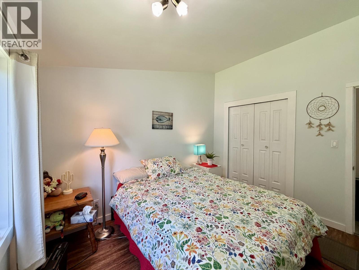
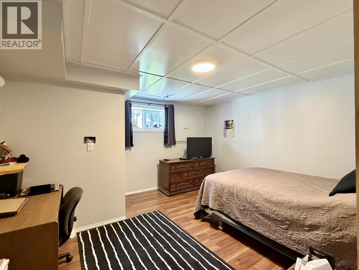
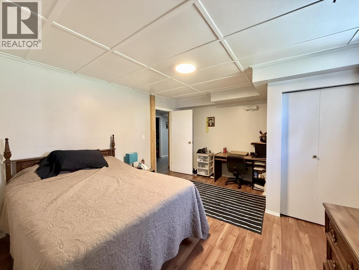
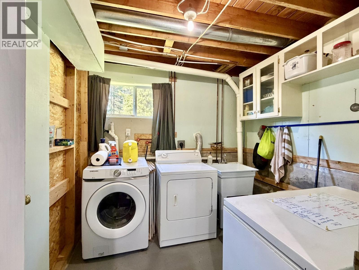
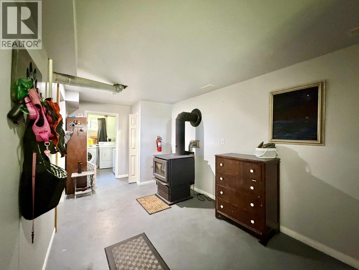
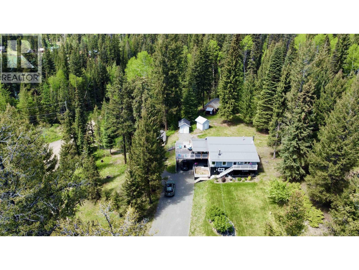
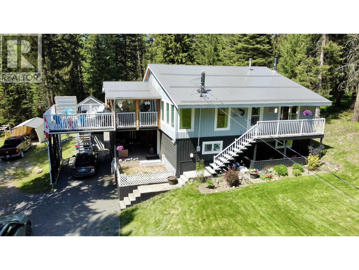
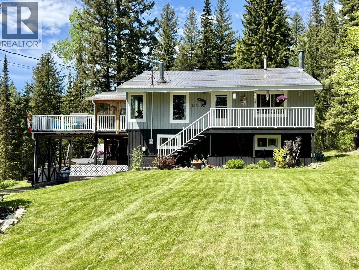
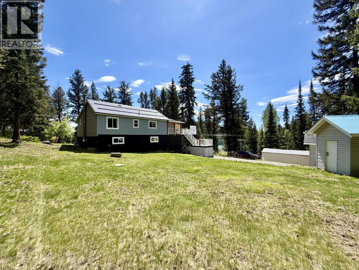
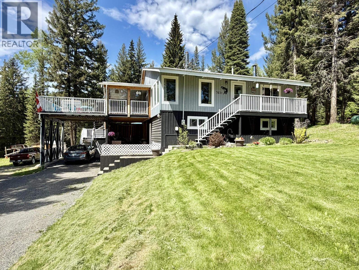
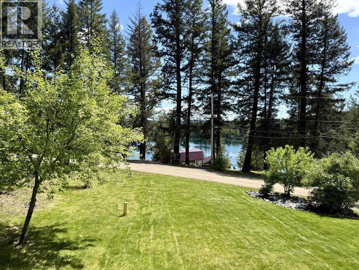
Whether you’re searching for a full-time family home or a recreational getaway, this well-maintained property offers the best of both with southeast views of beautiful Sulphurous Lake! The open concept main floor features 2 bedrooms, a full bath, cozy propane radiant heater and sliding door to a spacious deck—half covered and screened for year-round enjoyment, half open to soak up the sun. Downstairs you will find 2 more bedrooms, laundry with rough-in plumbing for another bathroom, ample storage and a large wood stove. All situated on a 0.91-acre double lot with lush lawn, mature trees, a circular driveway, and ample parking for your RV and guests. Updates include a new permitted septic system, metal roof and hot water tank all installed in 2023. Ready for its new family to enjoy! (id:27)

Building Features:

  • Style: Detached
  • Building Type: House
  • Architectural Style: Basement entry
  • Basement Development: Partially finished
  • Basement Type: Full
  • Construction Style - Attachment: Detached
  • Exterior Finish: Wood
  • Fireplace: Yes
  • Floor Space: 2244 sqft
  • Foundation Type: Concrete Perimeter
  • Roof Material: Metal
  • Roof Style: Conventional
  • Total Finished Area: 2244 sqft
  • Heating Type: Forced air, Radiant/Infra-red Heat
  • Heating Fuel: Propane
  • Appliances: Washer/Dryer Combo, Refrigerator, Stove

Property Features:

  • OwnershipType: Freehold
  • Property Type: Single Family
  • Bedrooms: 4
  • Bathrooms: 1
  • Built in: 1983
  • Floor Space (approx): 2244 Square Feet
  • Irregular: Yes
  • Lot Size: 0.91 Acres
  • Storage Type: Storage
  • View Type: Lake view
  • Parking Type: Carport, Open

Rooms:

  • 3rd Bedroom Basement Level 4.01 m x 4.50 m
  • 4th Bedroom Basement Level 3.05 m x 4.01 m
  • Storage Basement Level 2.49 m x 3.43 m
  • Other Basement Level 2.67 m x 4.27 m
  • Laundry Basement Level 2.44 m x 2.74 m
  • Kitchen Main Level 3.66 m x 4.72 m
  • Living Main Level 4.88 m x 6.40 m
  • Primary Bedroom Main Level 4.19 m x 4.93 m
  • 2nd Bedroom Main Level 3.25 m x 3.45 m

Convert Measurement to:


Courtesy of: eXp Realty (100 Mile)

REALTOR.ca  

QuickQuoteTM Powered by RPS

Location of 7621 PETTYJOHN ROAD, Deka Lake / Sulphurous / Hathaway Lakes, British Columbia, V0K 1X3

Demographic Information of 7621 PETTYJOHN ROAD, Deka Lake / Sulphurous / Hathaway Lakes, British Columbia, V0K 1X3

Life Stage

Older Couples

Employment Type

Mixed

Average Household Income

$83,000.00

Average Number of Children

1.30

Household Population

Household Structure

Age of Population

Education

Education Level

No certificate/diploma/degree

23.19 %

High school certificate or equivalent

28.26 %

Apprenticeship trade certificate/diploma

19.56 %

College/non-university certificate

24.64 %

University Degree

4.35 %

Commuter

Travel To Work

By Car

95.83 %

By Public Transit

0.0 %

By Walking

0.0 %

By Bicycle

0.0 %

By Other Methods

4.17 %

Cultural Diversity

Knowledge of Official Language

Mother Tongue

Building Information

Building Type

Apartments (Low and High Rise)

Houses

100.0 %

Own Vs. Rent

