Button CopyPathCircle CloseCircle Left ArrowArrow Down Icon GreyClosecirclecircleBurger
Image 1
Image 2
Image 3
$599,900

13323 Torvan Subdivision, Dawson Creek, British Columbia, V1G 0C2

MLS® # 10382440

4 Beds

Baths

2280  FEETSQ

QuickQuoteTM: Not Available

Dawson Creek BC, V1G 0C2

MLS® # 10382440

Property Information:

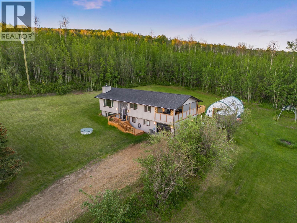
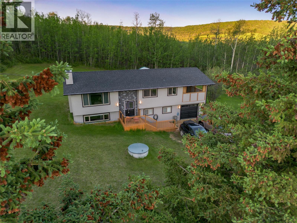
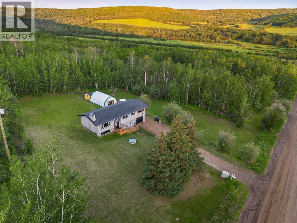
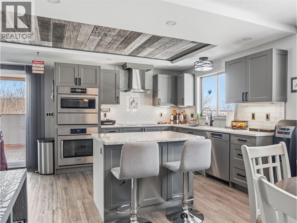
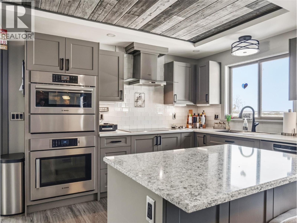
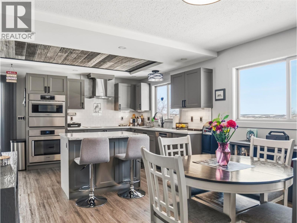
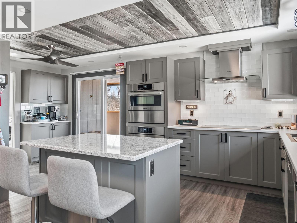
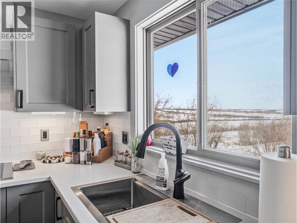
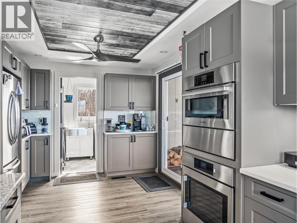
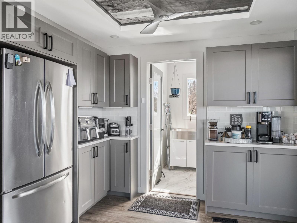
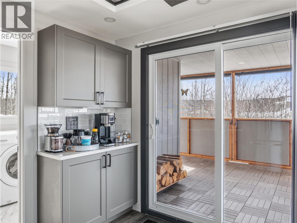
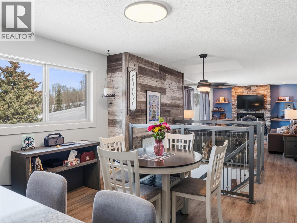
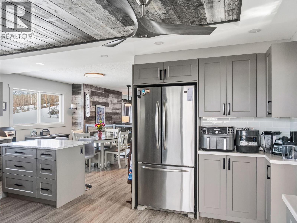
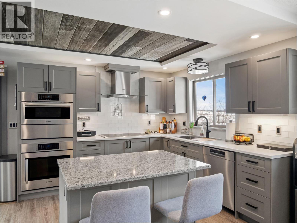
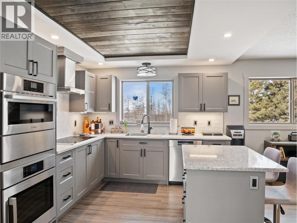
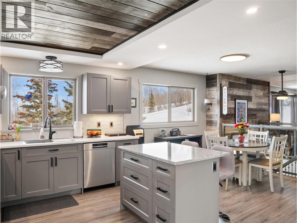
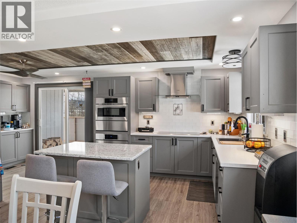
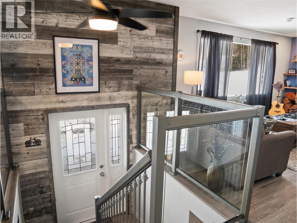
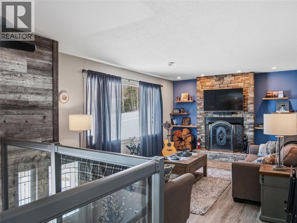
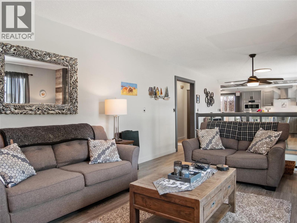
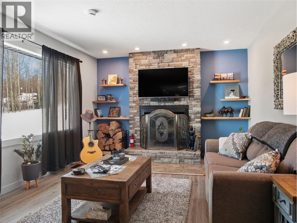
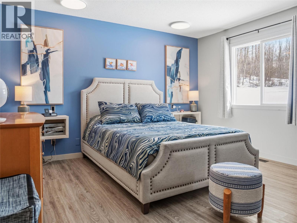
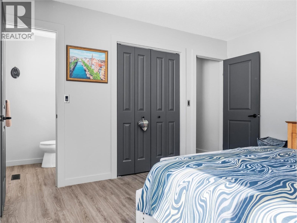
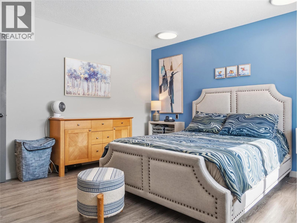
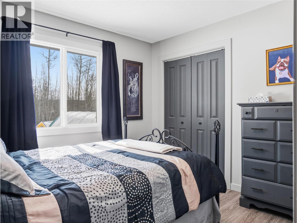
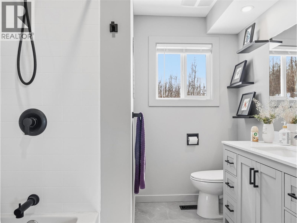
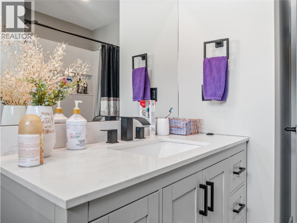
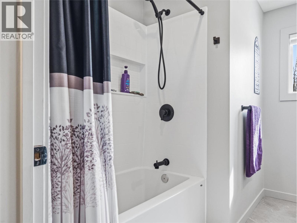
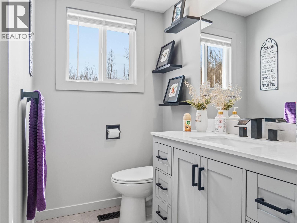
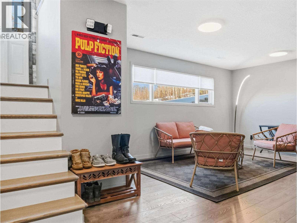
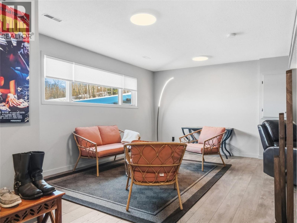
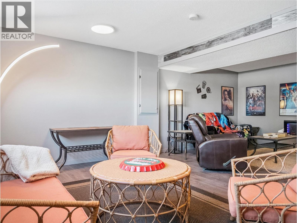
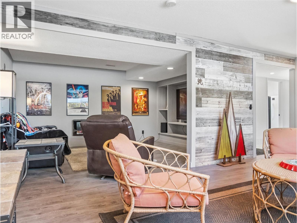
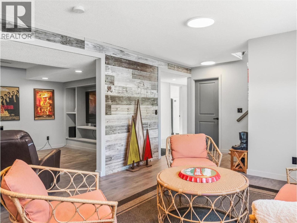
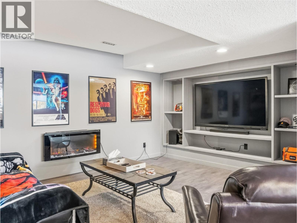
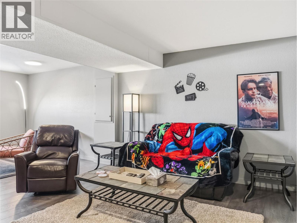
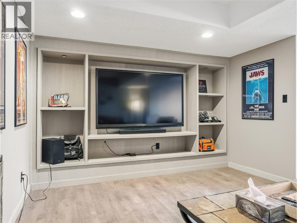
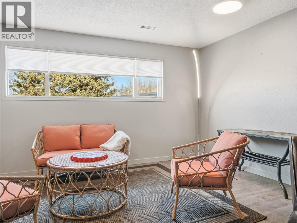
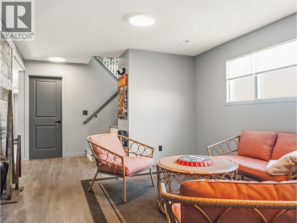
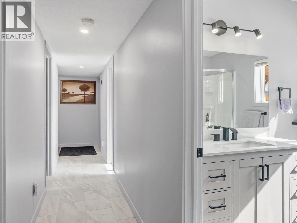
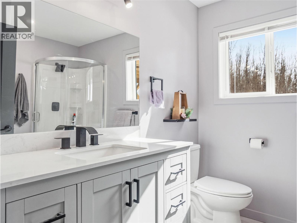
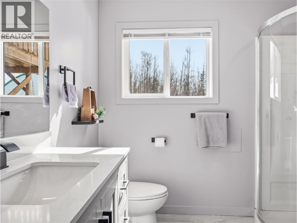
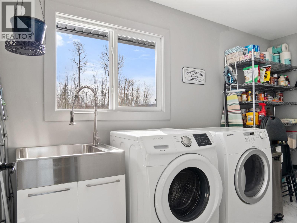
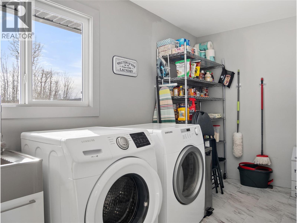
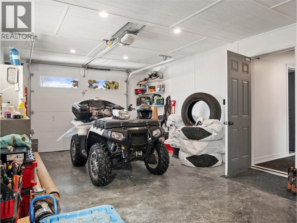
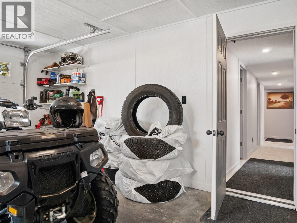
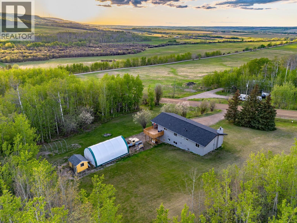
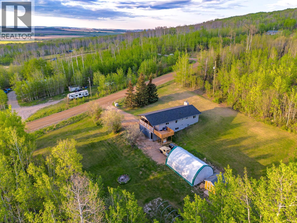
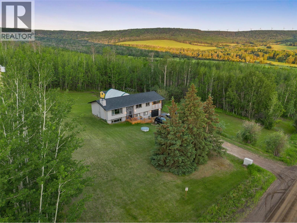
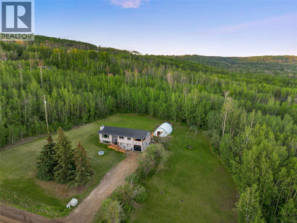
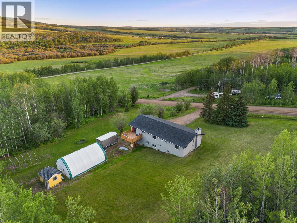
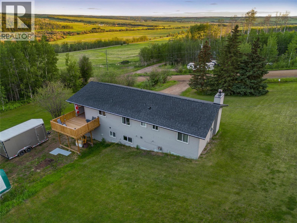
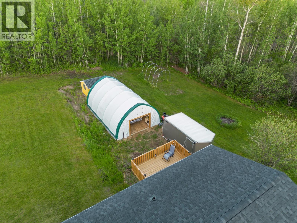
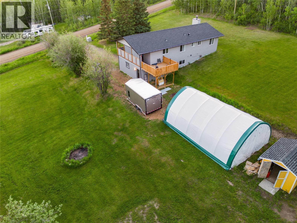
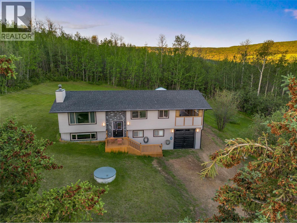
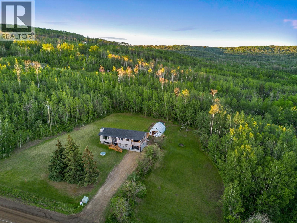
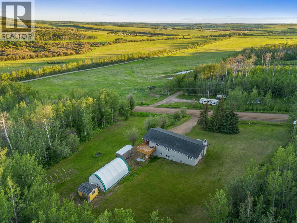
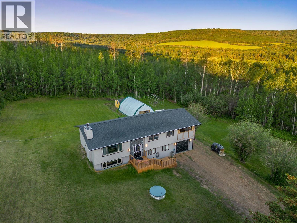
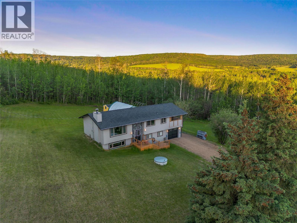
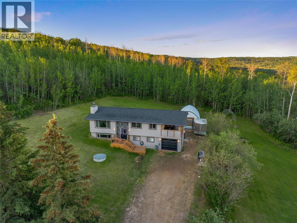
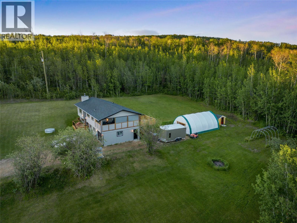
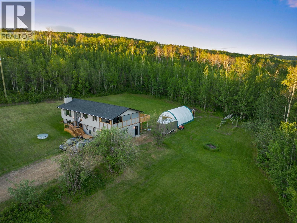
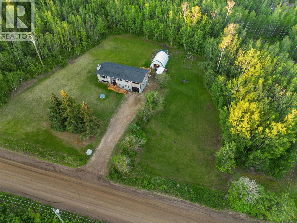
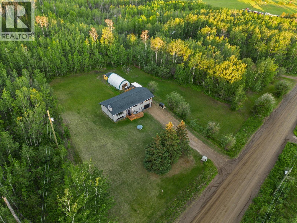
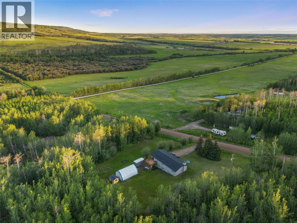
Fully renovated house on a beautiful 4.65 acre property just 11kms from the edge of town. House has been fully renovated inside and out since 2022. Highlights include an open kitchen, living, dining with a beautiful view of the valley. New kitchen including Bosch appliances, coffee bar and quartz counters. 2 bedrooms up including a spacious primary suite with a 2pc ensuite plus a large laundry room. Big covered deck is right off the kitchen (bbq all year!). Basement features lots of natural light, 2 more bedrooms plus an office which could be another bedroom if needed. Big rec room / theatre room, another 3 piece bathroom and access to the single car garage. LP Smartside, windows, decks and roof are all done. 30x40 cover-all and several sheds provides lots of dry storage. House has been pre-inspected and the report is available. Call now for a private showing. (id:27)

Building Features:

  • Style: Detached
  • Building Type: House
  • Basement Type: Full
  • Construction Style - Attachment: Detached
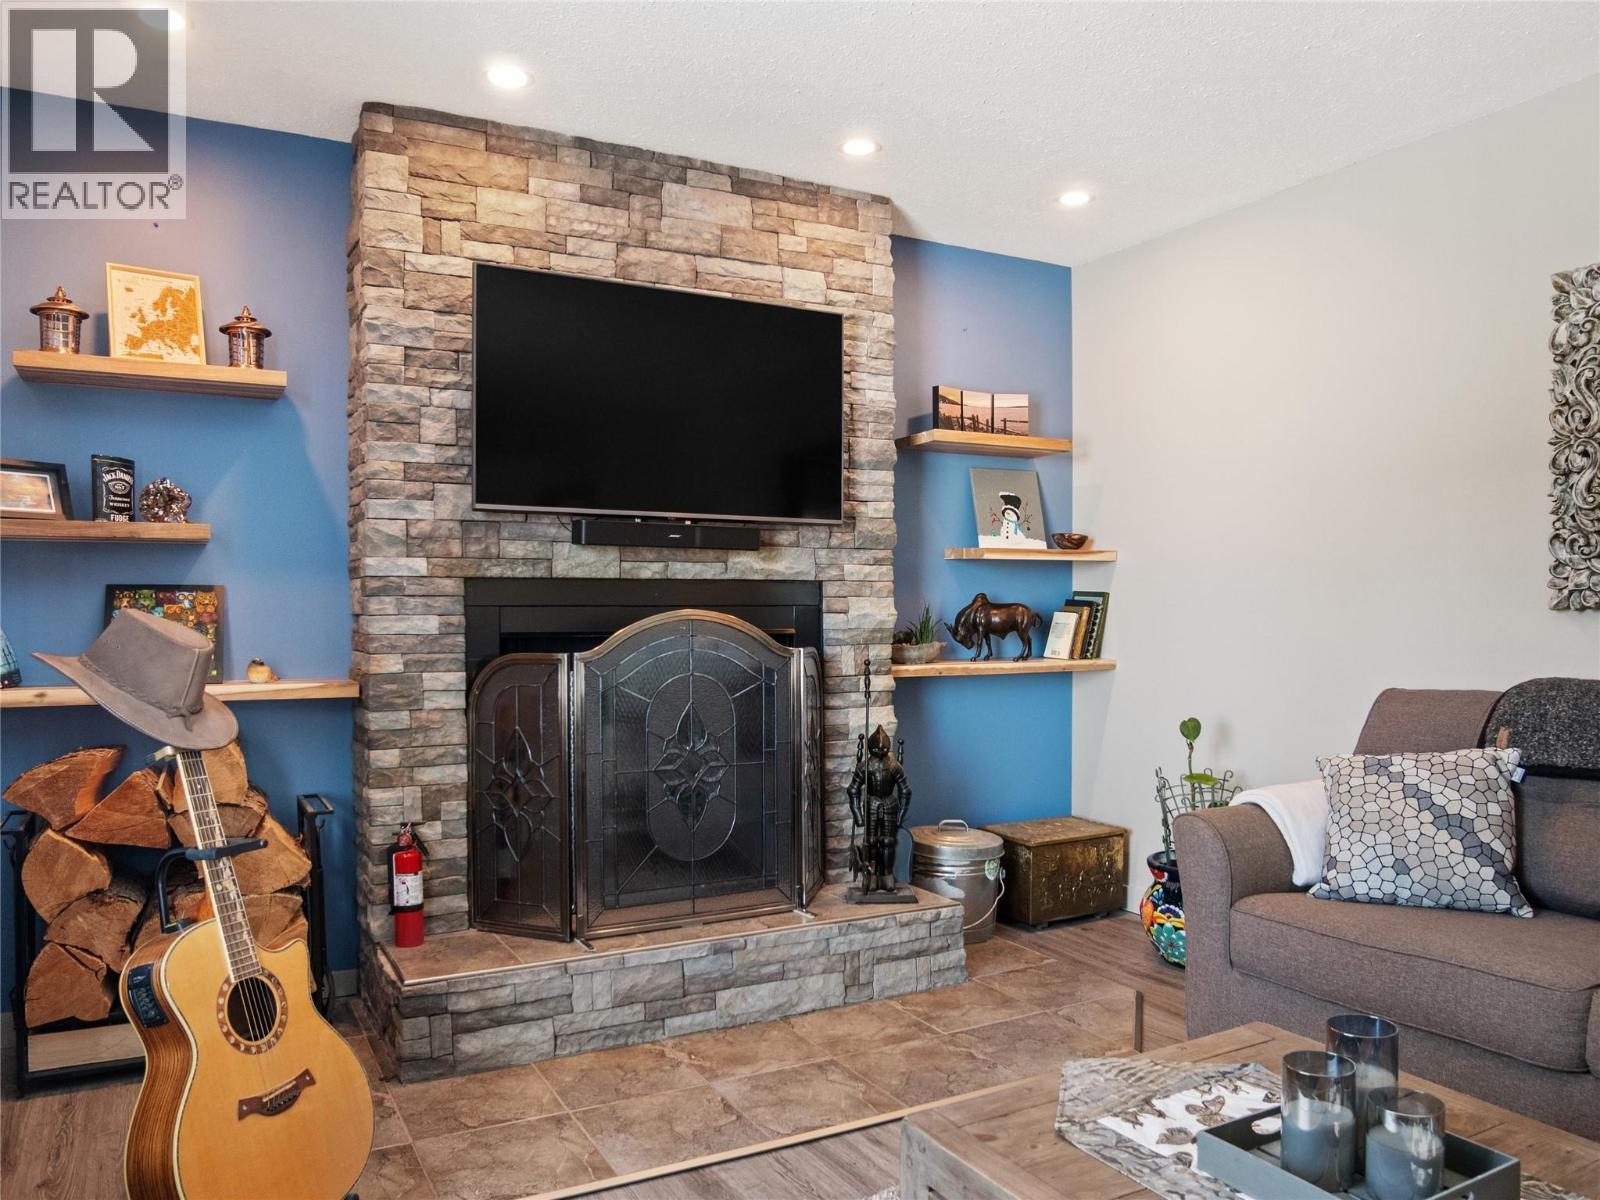
  • Fireplace Fuel: Wood
  • Fireplace Type: Conventional
  • Floor Space: 2280 sqft
  • Foundation Type:
  • Roof Material: Asphalt shingle
  • Roof Style: Unknown
  • Heating Type: Forced air

Property Features:

  • OwnershipType: Freehold
  • Property Type: Single Family
  • Bedrooms: 4
  • Bathrooms: 3
  • Half Bathrooms: 1
  • Built in: 1979
  • Floor Space (approx): 2280 Square Feet
  • Irregular: Yes
  • Lot Size: 4.64 Acres
  • Sewer: Sewer
  • Parking Type: Attached garage, Oversize
  • No. of Parking Spaces: 1

Rooms:

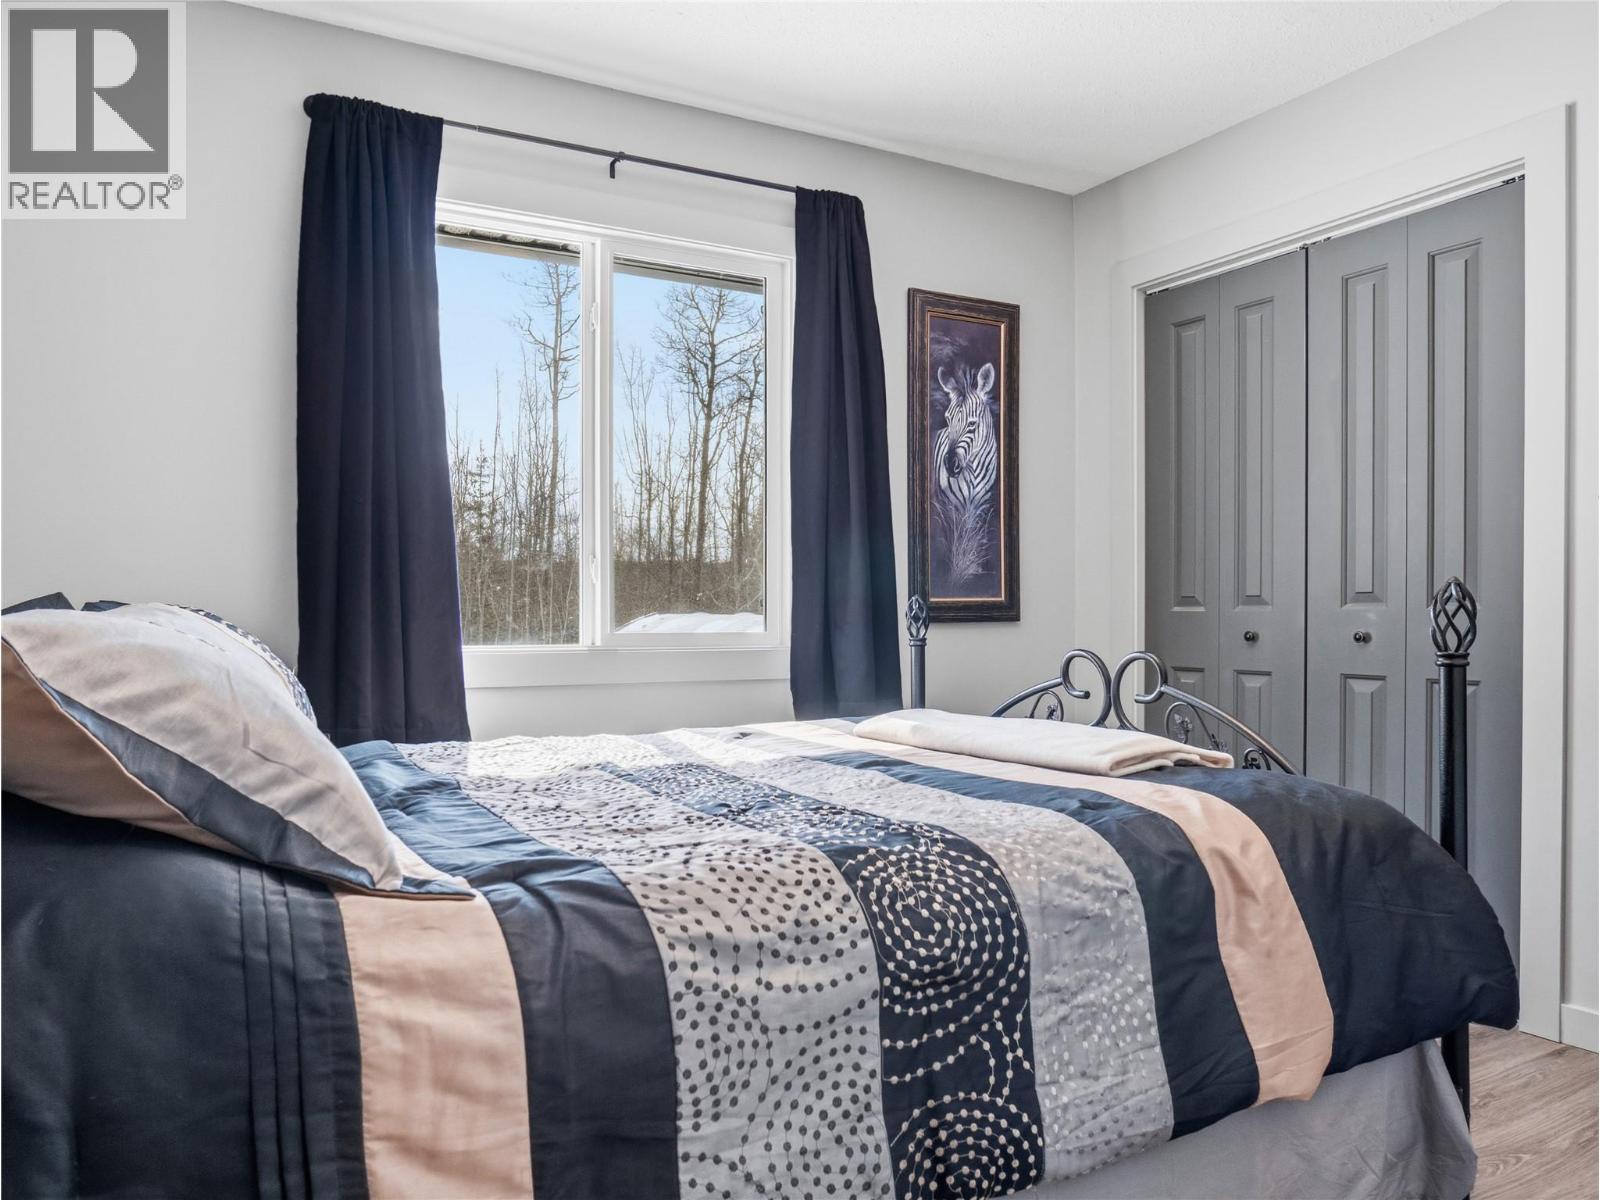
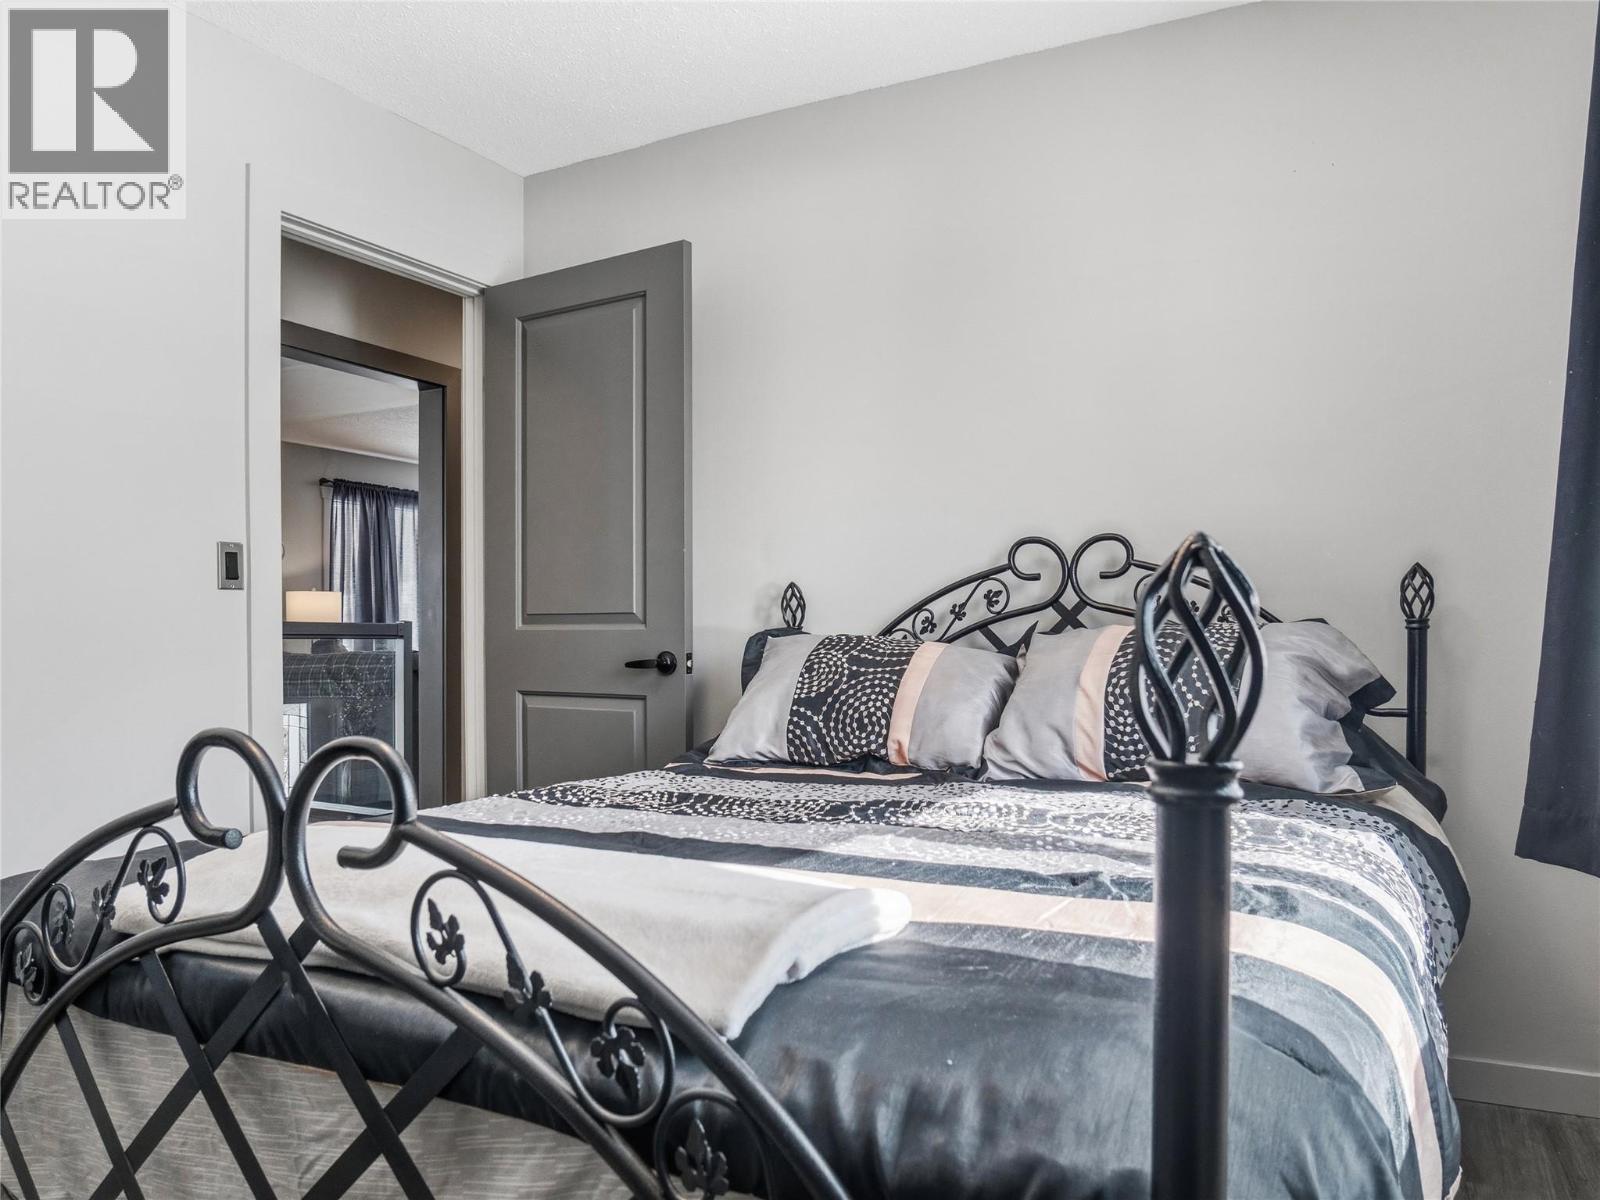
  • Bedroom Basement Level 9'7'' x 7'9''
  • Bedroom Basement Level 9'7'' x 8'1''
  • Bathroom Basement Level Measurements not available
  • Office Basement Level 9'0'' x 7'5''
  • Recreation Room Basement Level 23'5'' x 15'6''
  • Primary Bedroom Main Level 12'11'' x 12'6''
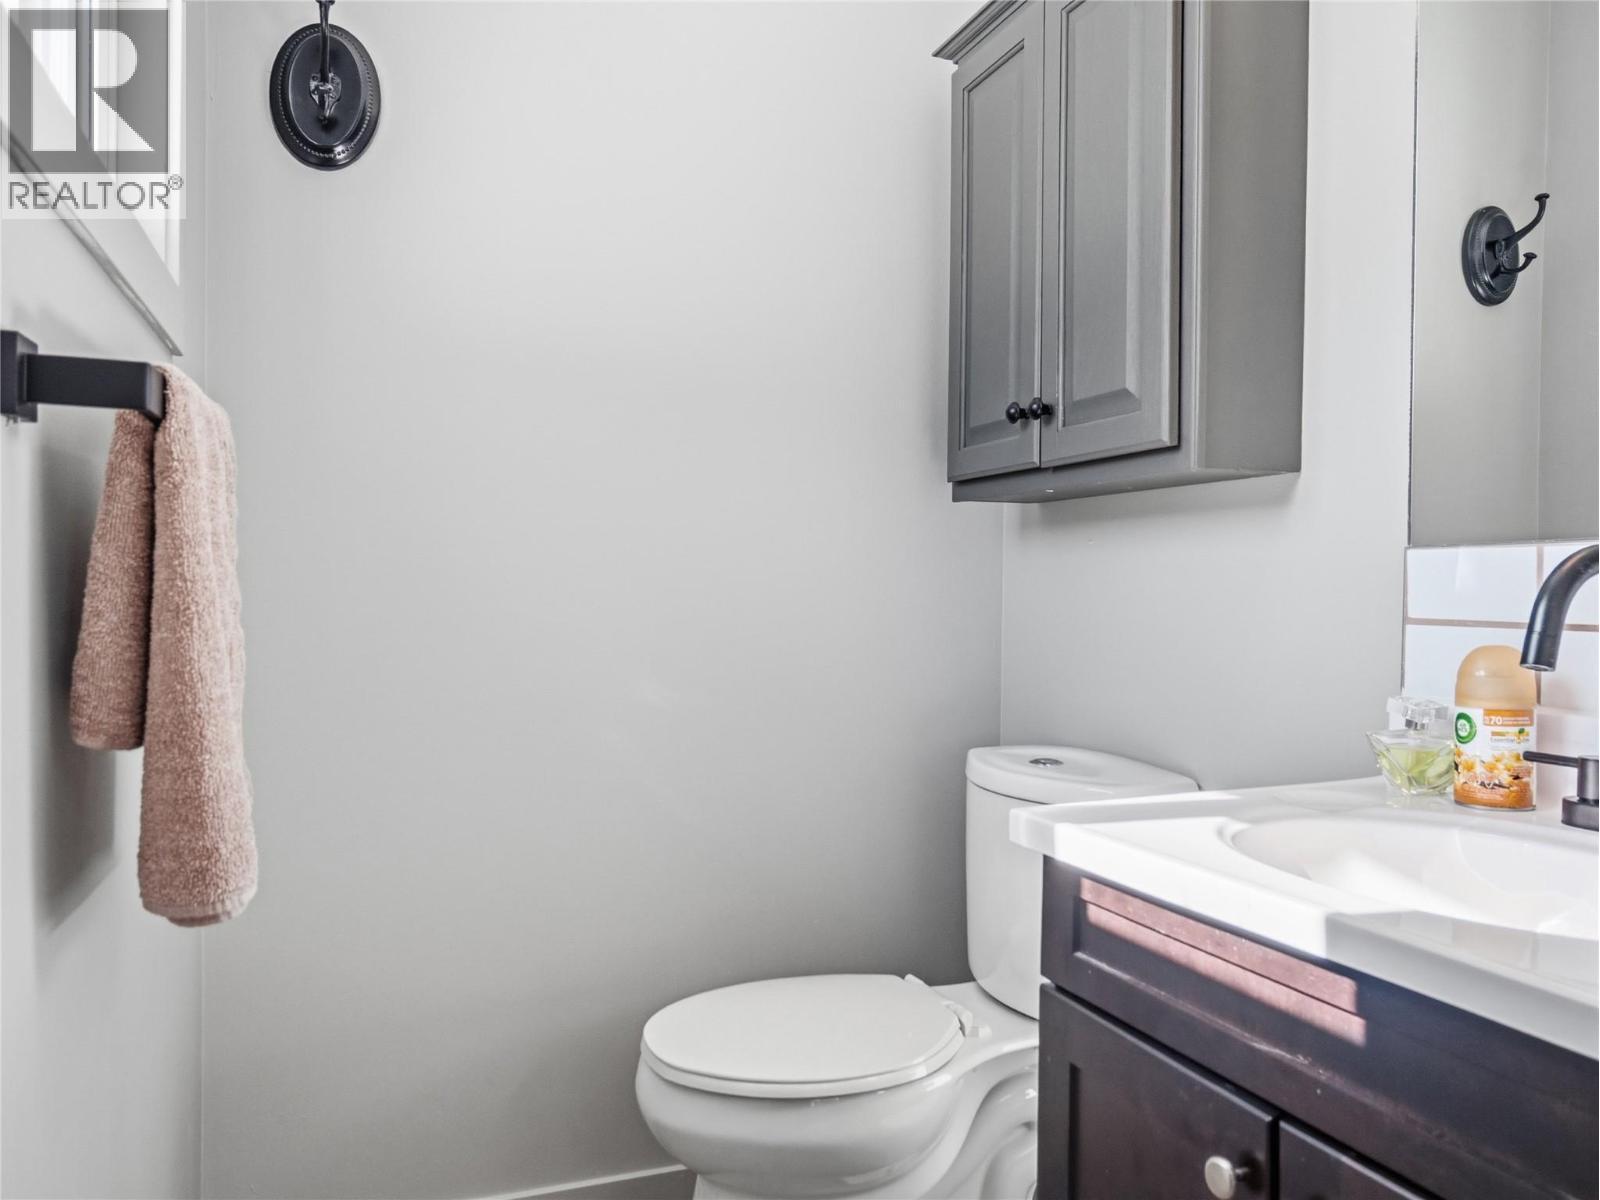
  • Bathroom Main Level Measurements not available
  • Bedroom Main Level 10'6'' x 9'5''
  • Bathroom Main Level Measurements not available
  • Laundry Main Level 12'10'' x 6'0''
  • Dining Main Level 12'0'' x 9'0''
  • Kitchen Main Level 19'0'' x 10'0''
  • Living Main Level 18'0'' x 12'0''

Courtesy of: RE/MAX Dawson Creek Realty

REALTOR.ca  

QuickQuoteTM Powered by RPS

Location of 13323 Torvan Subdivision, Dawson Creek, British Columbia, V1G 0C2
