Button CopyPathCircle CloseCircle Left ArrowArrow Down Icon GreyClosecirclecircleBurger
Image 1
Image 2
Image 3
$520,000

12000 11 Street, Dawson Creek, British Columbia, V1G 3J8

MLS® # 10393088

6 Beds

Baths

3200  FEETSQ

QuickQuoteTM: Not Available

Dawson Creek BC, V1G 3J8

MLS® # 10393088

Property Information:

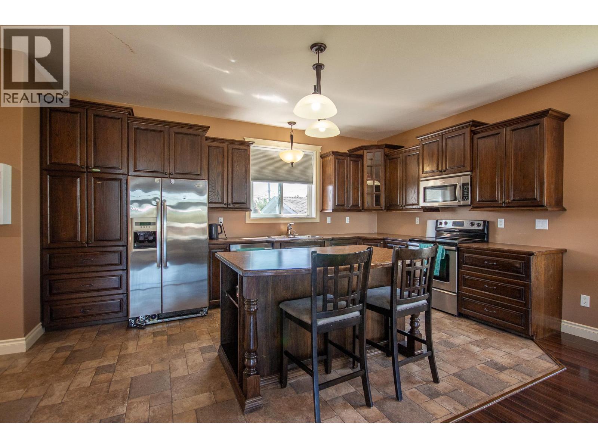
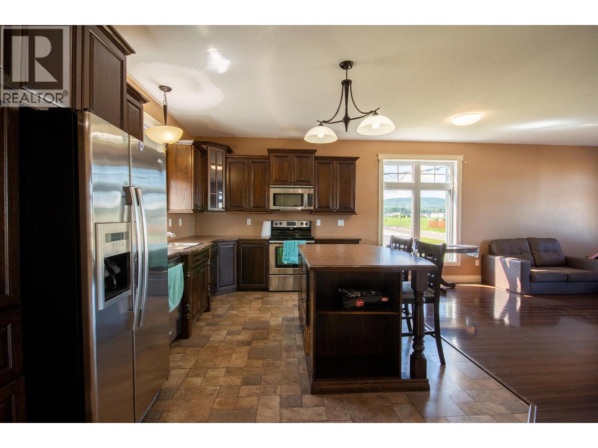
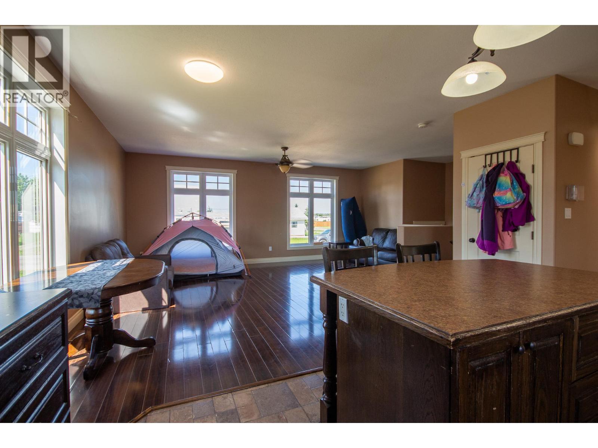
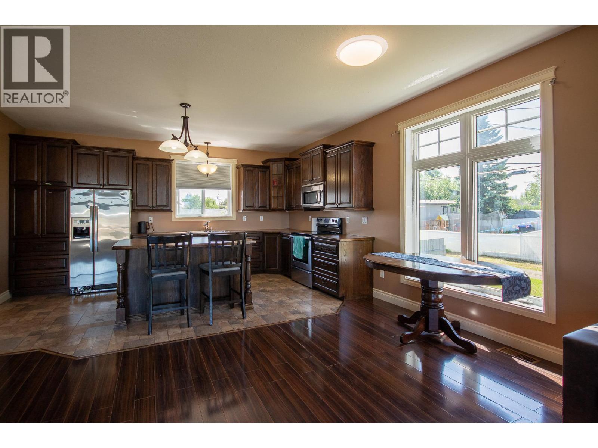
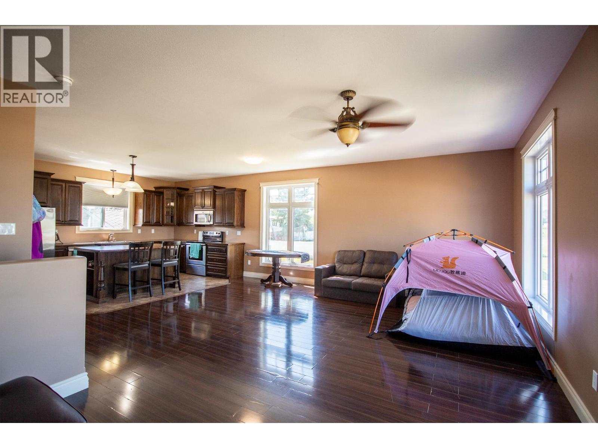
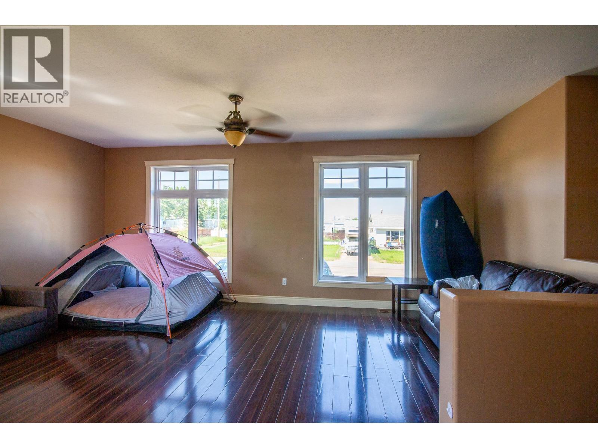
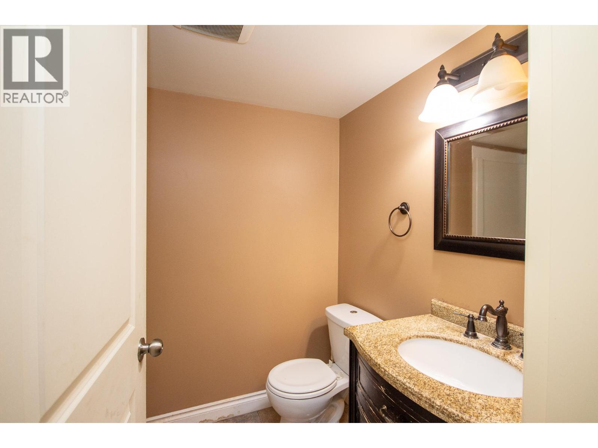
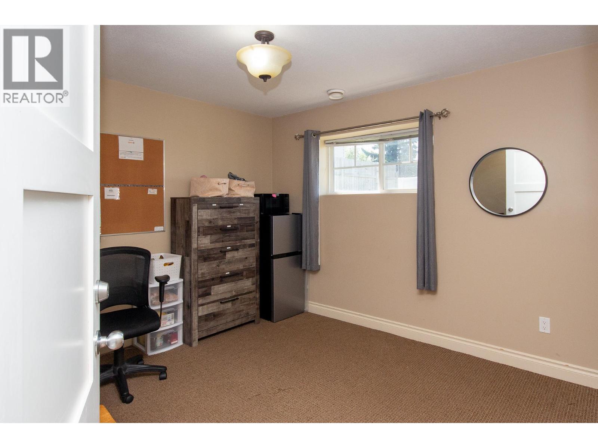
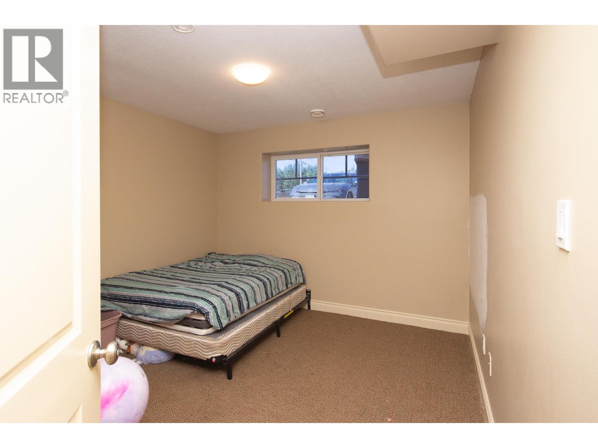
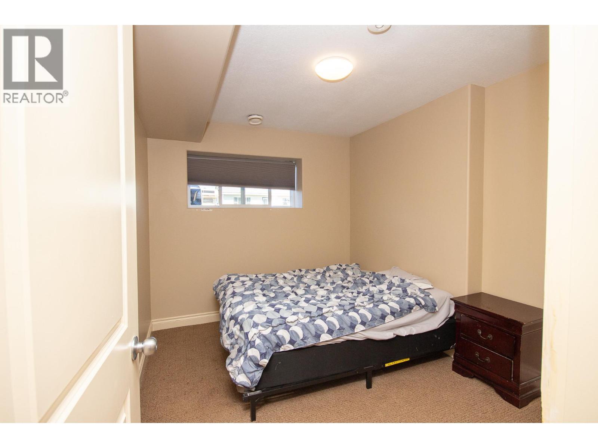
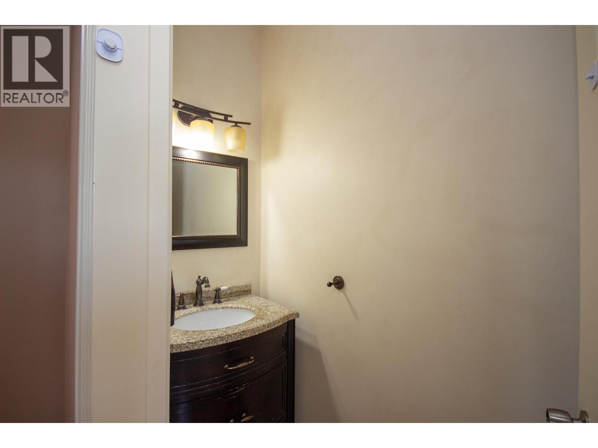
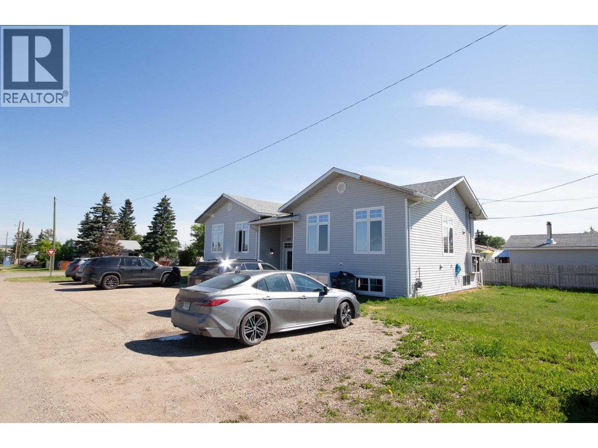
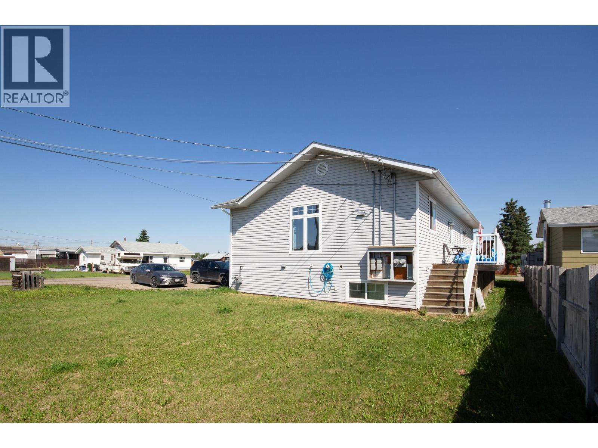
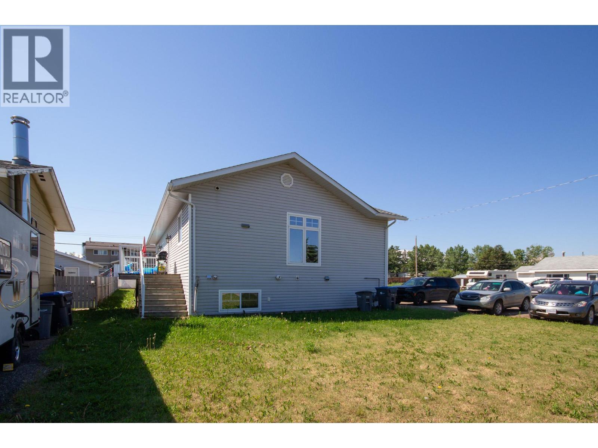
Executive full duplex built in 2009 that comes with built in great tenants. The rent is paid by the government so this will come with built in cash flow. Each side has a wide open floor plan, a kitchen with lots of counter space and an island. Open dining area and the living room is full of windows and filled with natural light. There is also a powder room on the main floor and access to the deck area. Downstairs offers a full bathroom, 3 bedrooms and laundry. This building was built for an owner but makes a great investment. Each side is rented for $1800 plus utilities. (id:27)

Building Features:

  • Style: Semi-Detached
  • Building Type: Duplex
  • Basement Type: Full
  • Construction Style - Attachment: Semi-detached
  • Exterior Finish: Vinyl siding
  • Floor Space: 3200 sqft
  • Foundation Type:
  • Roof Material: Asphalt shingle
  • Roof Style: Unknown
  • Heating Type: Forced air
  • Appliances: Range, Refrigerator, Dishwasher

Property Features:

  • OwnershipType: Strata
  • Property Type: Single Family
  • Bedrooms: 6
  • Bathrooms: 4
  • Half Bathrooms: 2
  • Built in: 2009
  • Community Features: Pets Allowed
  • Floor Space (approx): 3200 Square Feet
  • Irregular: Yes
  • Lot Size: 0.14 Acres
  • Storage Type: Storage
  • Sewer: Municipal sewage system

Rooms:

  • Bathroom Basement Level Measurements not available
  • Bedroom Basement Level 10'7'' x 11'6''
  • Bedroom Basement Level 10'7'' x 11'0''
  • Primary Bedroom Basement Level 12'0'' x 8'7''
  • Bathroom Basement Level Measurements not available
  • Bedroom Basement Level 10'7'' x 11'6''
  • Bedroom Basement Level 10'7'' x 11'0''
  • Primary Bedroom Basement Level 12'0'' x 8'7''
  • Bathroom Main Level Measurements not available
  • Living Main Level 15'8'' x 13'0''
  • Dining Main Level 8'5'' x 10'0''
  • Kitchen Main Level 15'8'' x 8'6''
  • Bathroom Main Level Measurements not available
  • Living Main Level 15'8'' x 13'0''
  • Dining Main Level 8'5'' x 10'0''
  • Kitchen Main Level 15'8'' x 8'6''

Courtesy of: RE/MAX Dawson Creek Realty

REALTOR.ca  

QuickQuoteTM Powered by RPS

Location of 12000 11 Street, Dawson Creek, British Columbia, V1G 3J8

Demographic Information of 12000 11 Street, Dawson Creek, British Columbia, V1G 3J8

Life Stage

Families with Tweens

Employment Type

Blue Collar/Primary, Blue Collar/Service Sector

Average Household Income

$79,879.14

Average Number of Children

1.70

Household Population

Household Structure

Age of Population

Education

Education Level

No certificate/diploma/degree

21.43 %

High school certificate or equivalent

32.17 %

Apprenticeship trade certificate/diploma

15.96 %

College/non-university certificate

22.16 %

University Degree

8.28 %

Commuter

Travel To Work

By Car

86.5 %

By Public Transit

0.0 %

By Walking

10.39 %

By Bicycle

0.0 %

By Other Methods

3.11 %

Cultural Diversity

Knowledge of Official Language

Mother Tongue

Building Information

Building Type

Apartments (Low and High Rise)

18.24 %

Houses

81.76 %

Own Vs. Rent
