Button CopyPathCircle CloseCircle Left ArrowArrow Down Icon GreyClosecirclecircleBurger
Image 1
Image 2
Image 3
$589,900

1110 210 Road, Dawson Creek, British Columbia, V1G 4E8

MLS® # 10393228

3 Beds

Baths

1889  FEETSQ

QuickQuoteTM: $461K - $618K

Dawson Creek BC, V1G 4E8

MLS® # 10393228

Property Information:

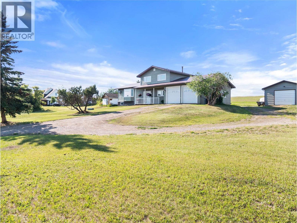
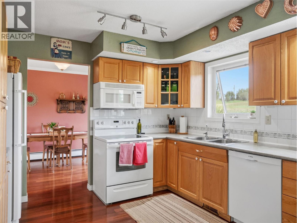
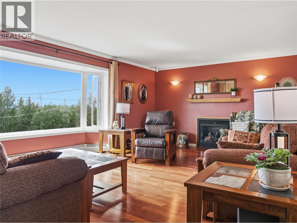
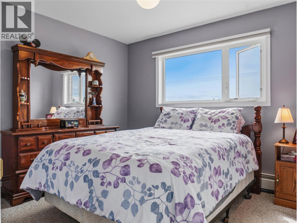
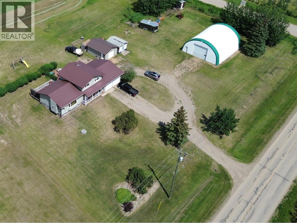
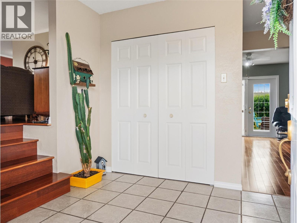
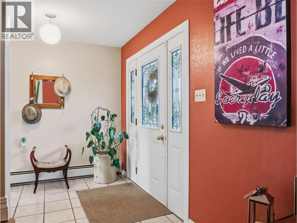
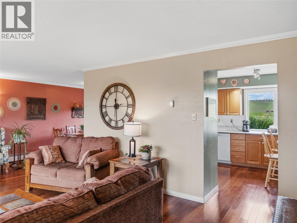
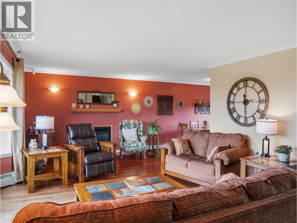
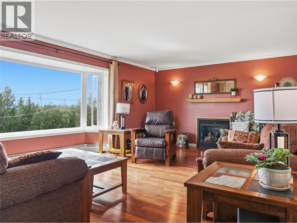
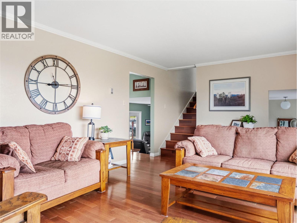
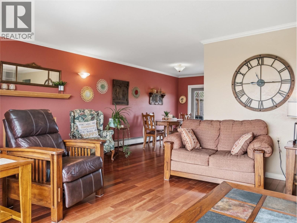
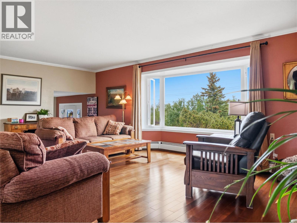
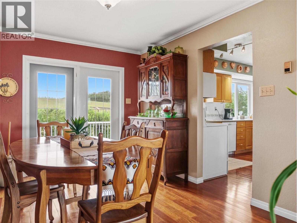
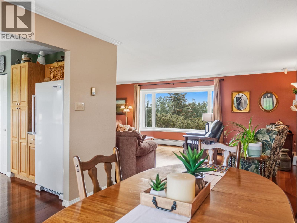
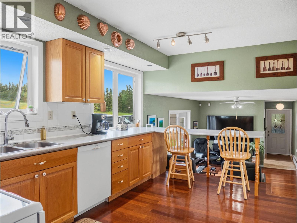
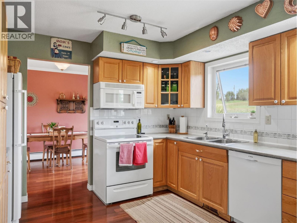
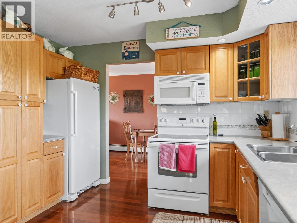
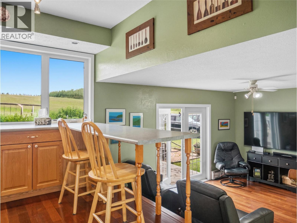
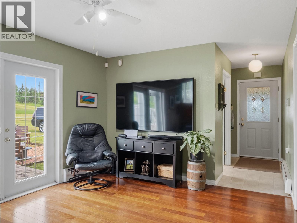
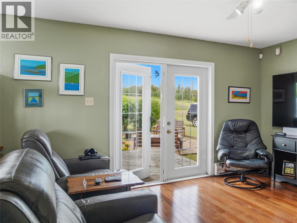
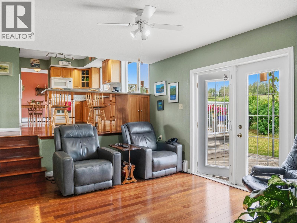
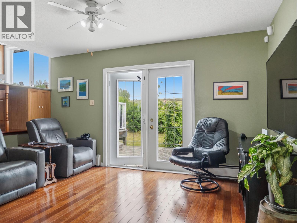
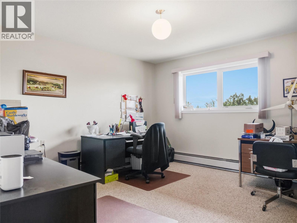
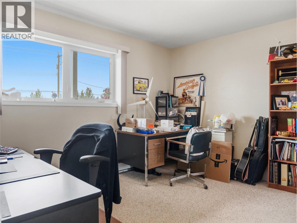
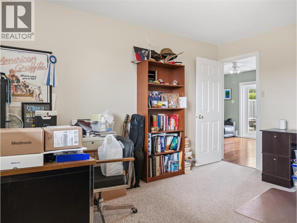
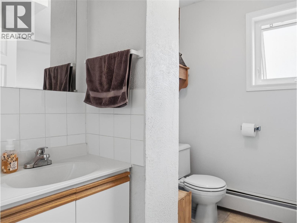
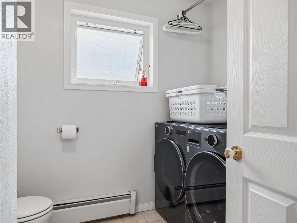
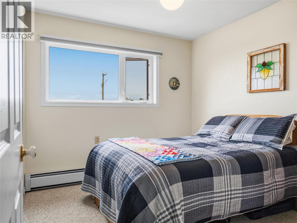
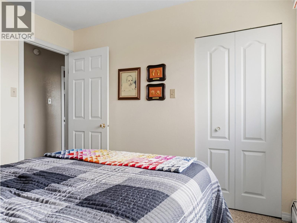
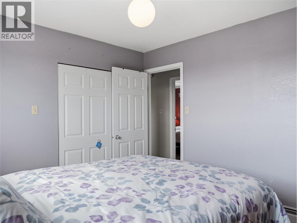
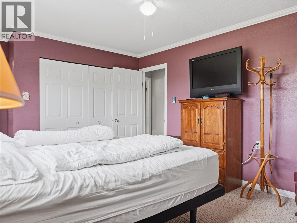
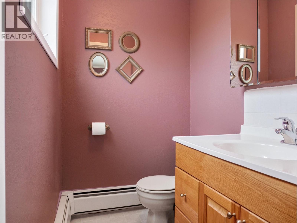
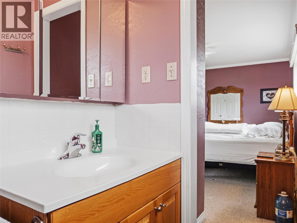
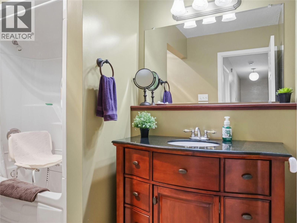
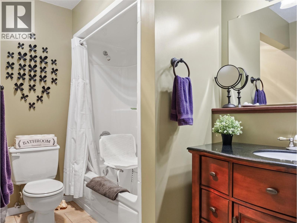
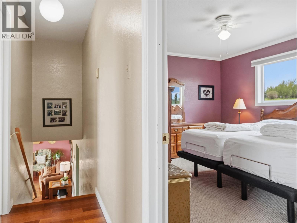
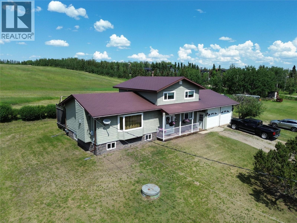
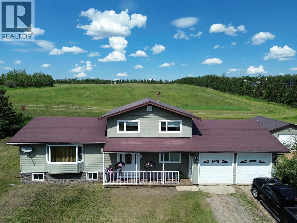
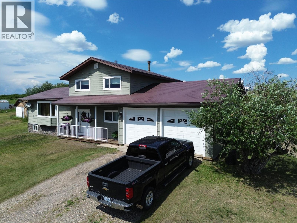
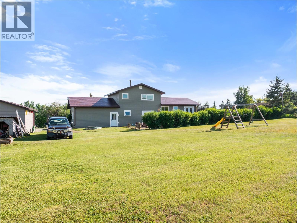
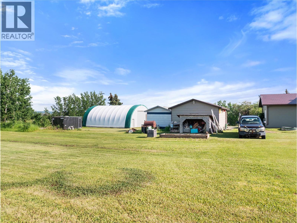
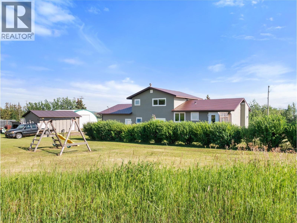
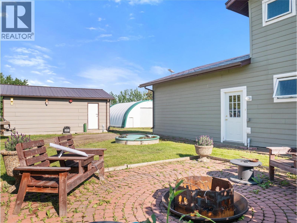
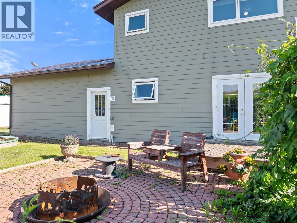
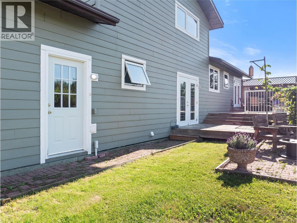
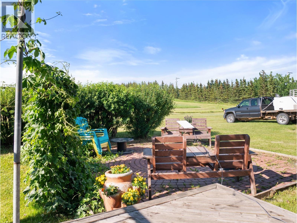
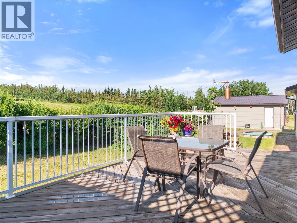
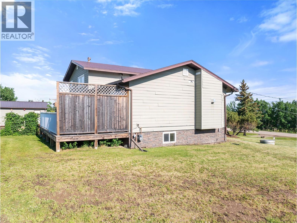
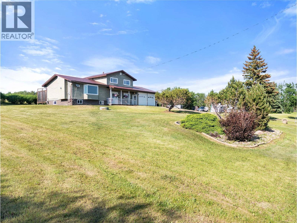
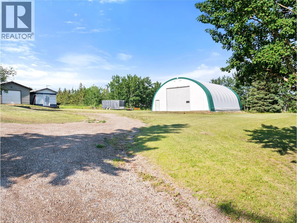
Wonderful south facing acreage on the north edge of town with expansive views of the valley. Pride of ownership is evident throughout. The main floor features rich hardwood. Spacious foyer for guests. South facing living room with an oversize picture window drawing in the sunlight. Country kitchen with north facing windows overlooking the back deck, plus a breakfast bar towards the sunken family room, with access to the back deck. The laundry / powder room plus a large office and mudroom are towards the access to the double attached garage. Above are 3 bedrooms, including the primary with 2 pc ensuite, plus a 4 pc main bath. The basement / crawlspace is unfinished adding miles of storage space. Outside is a single detached garage, several sheds and a 40 x 60 coverall shop with a concrete floor. The location can't be beat, less than 3 minutes from town and Ecole Frank Ross. (id:27)

Building Features:

  • Style: Detached
  • Building Type: House
  • Architectural Style: Multi-level
  • Basement Type: Crawl space, Partial
  • Construction Style - Attachment: Detached
  • Construction Style - Split Level: Other
  • Floor Space: 1889 sqft
  • Flooring Type: Hardwood
  • Foundation Type:
  • Roof Material: Metal
  • Roof Style: Unknown
  • Heating Type: Radiant heat

Property Features:

  • OwnershipType: Freehold
  • Property Type: Single Family
  • Bedrooms: 3
  • Bathrooms: 3
  • Half Bathrooms: 2
  • Built in: 1980
  • Floor Space (approx): 1889 Square Feet
  • Irregular: Yes
  • Lot Size: 1.14 Acres
  • View Type: City view, Mountain view
  • Parking Type: Attached garage, Detached garage
  • No. of Parking Spaces: 3

Rooms:

  • Bathroom 2nd Level Measurements not available
  • Bedroom 2nd Level 9'11'' x 9'3''
  • Bedroom 2nd Level 10'10'' x 9'11''
  • Bathroom 2nd Level Measurements not available
  • Primary Bedroom 2nd Level 14'3'' x 11'3''
  • Bathroom Main Level Measurements not available
  • Office Main Level 14'3'' x 11'3''
  • Foyer Main Level 9'8'' x 7'7''
  • Family Main Level 14'8'' x 11'8''
  • Dining Main Level 11'8'' x 8'11''
  • Kitchen Main Level 14'2'' x 11'3''
  • Living Main Level 23'5'' x 13'3''

Courtesy of: RE/MAX Dawson Creek Realty

REALTOR.ca  

QuickQuoteTM Powered by RPS

Location of 1110 210 Road, Dawson Creek, British Columbia, V1G 4E8

Demographic Information of 1110 210 Road, Dawson Creek, British Columbia, V1G 4E8

Life Stage

Older Parents, Younger Kids

Employment Type

Blue Collar/Primary

Average Household Income

$168,000.00

Average Number of Children

1.80

Household Population

Household Structure

Age of Population

Education

Education Level

No certificate/diploma/degree

22.42 %

High school certificate or equivalent

37.93 %

Apprenticeship trade certificate/diploma

15.52 %

College/non-university certificate

24.13 %

University Degree

Commuter

Travel To Work

By Car

91.18 %

By Public Transit

0.0 %

By Walking

0.0 %

By Bicycle

0.0 %

By Other Methods

8.82 %

Cultural Diversity

Knowledge of Official Language

Mother Tongue

Building Information

Building Type

Apartments (Low and High Rise)

Houses

100.0 %

Own Vs. Rent
