Button CopyPathCircle CloseCircle Left ArrowArrow Down Icon GreyClosecirclecircleBurger
Image 1
Image 2
Image 3
$628,000

7978 Northview Dr, Crofton, BC, V0R 1R0

MLS® # 1044437

3 Beds

Baths

1594  FEETSQ

QuickQuoteTM: Not Available

Crofton BC, V0R 1R0

MLS® # 1044437

Property Information:

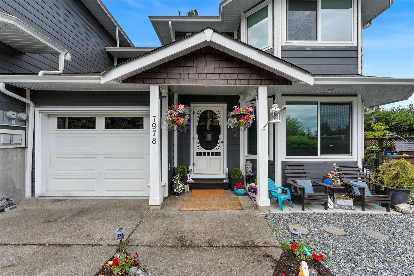
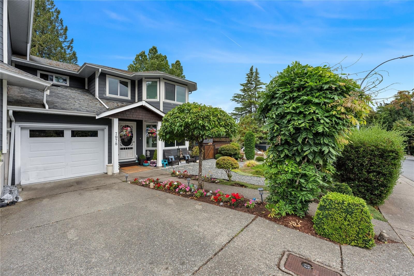
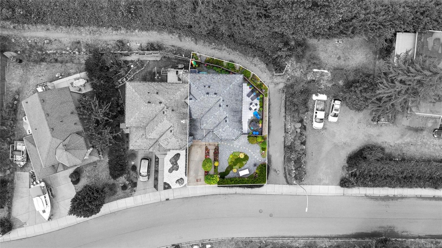
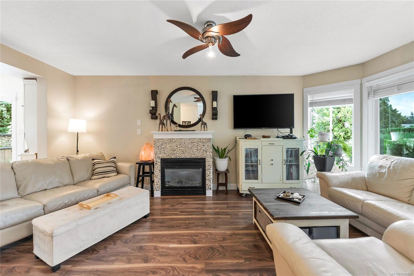
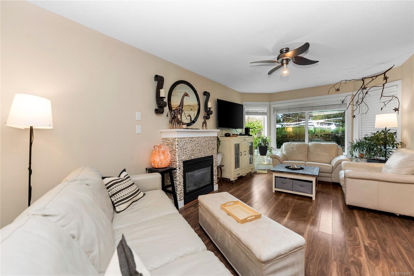
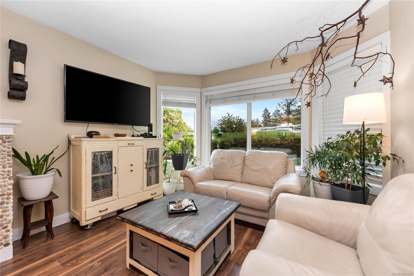
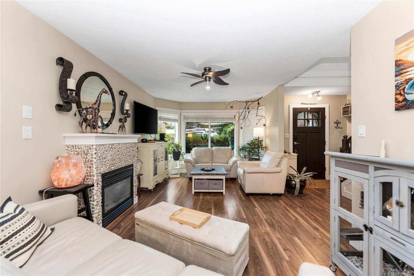
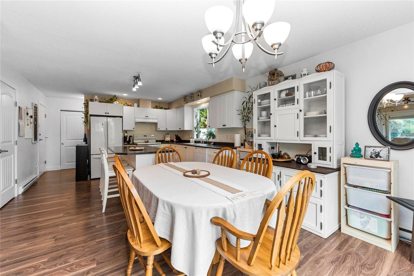
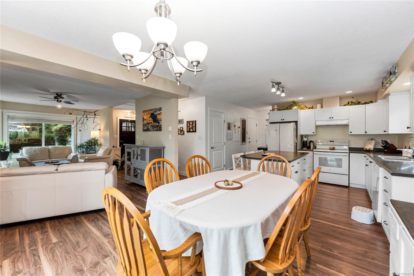
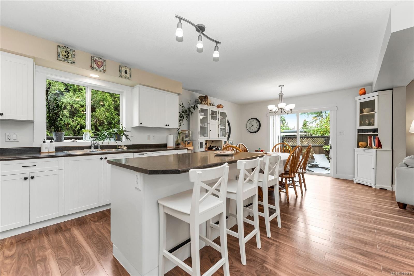
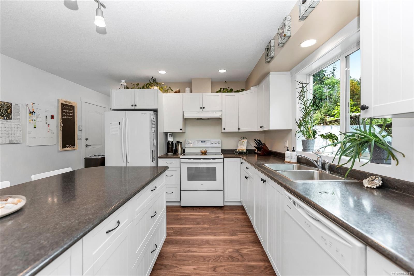

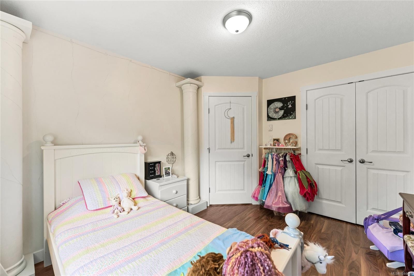
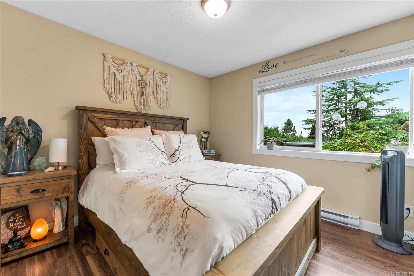
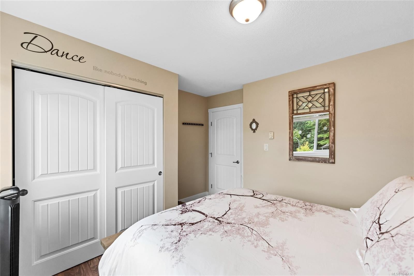
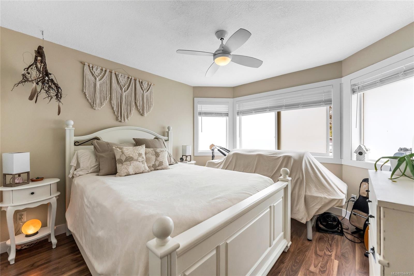
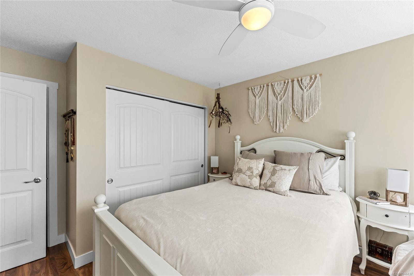
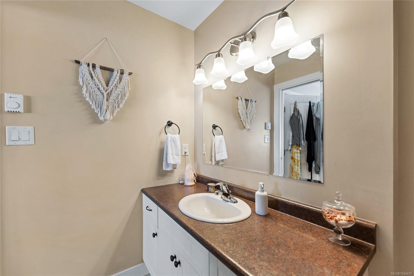
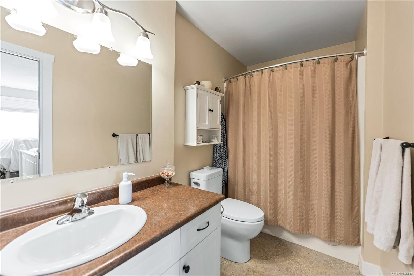
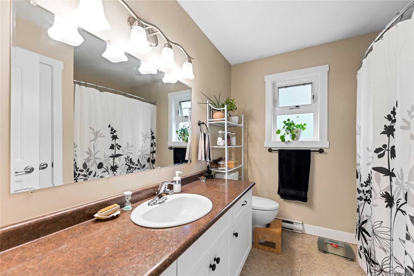
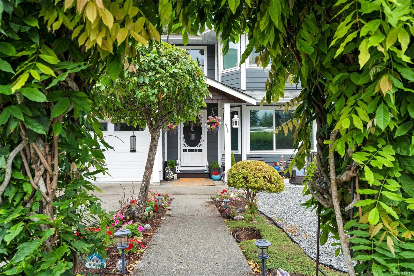
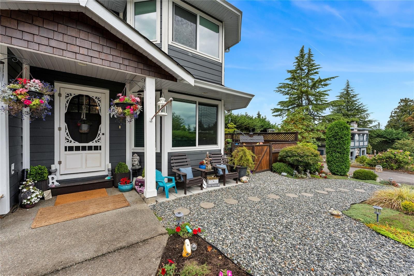
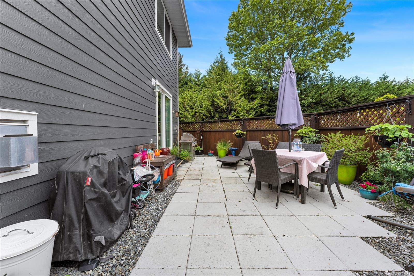
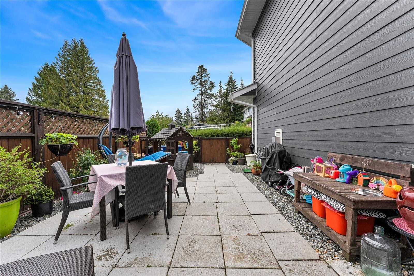
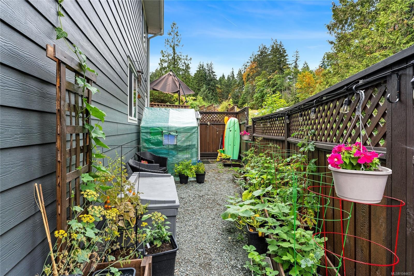
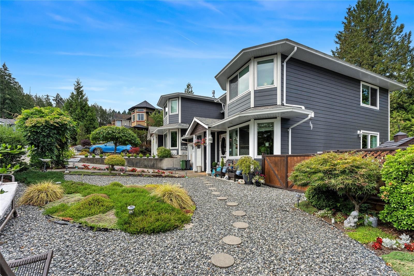
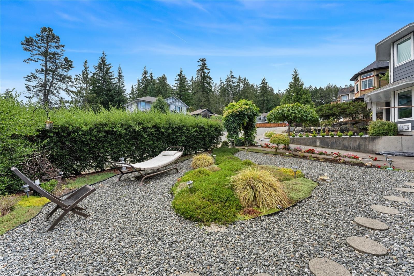
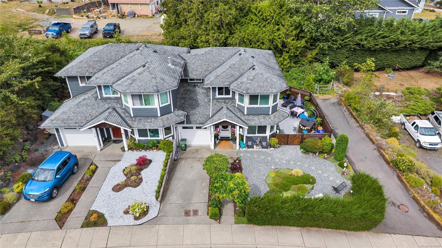
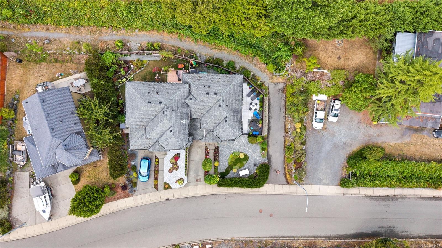
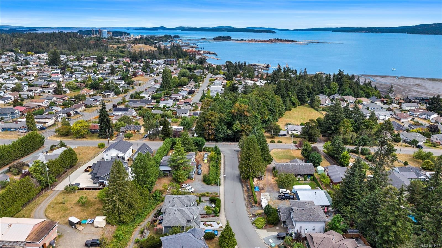
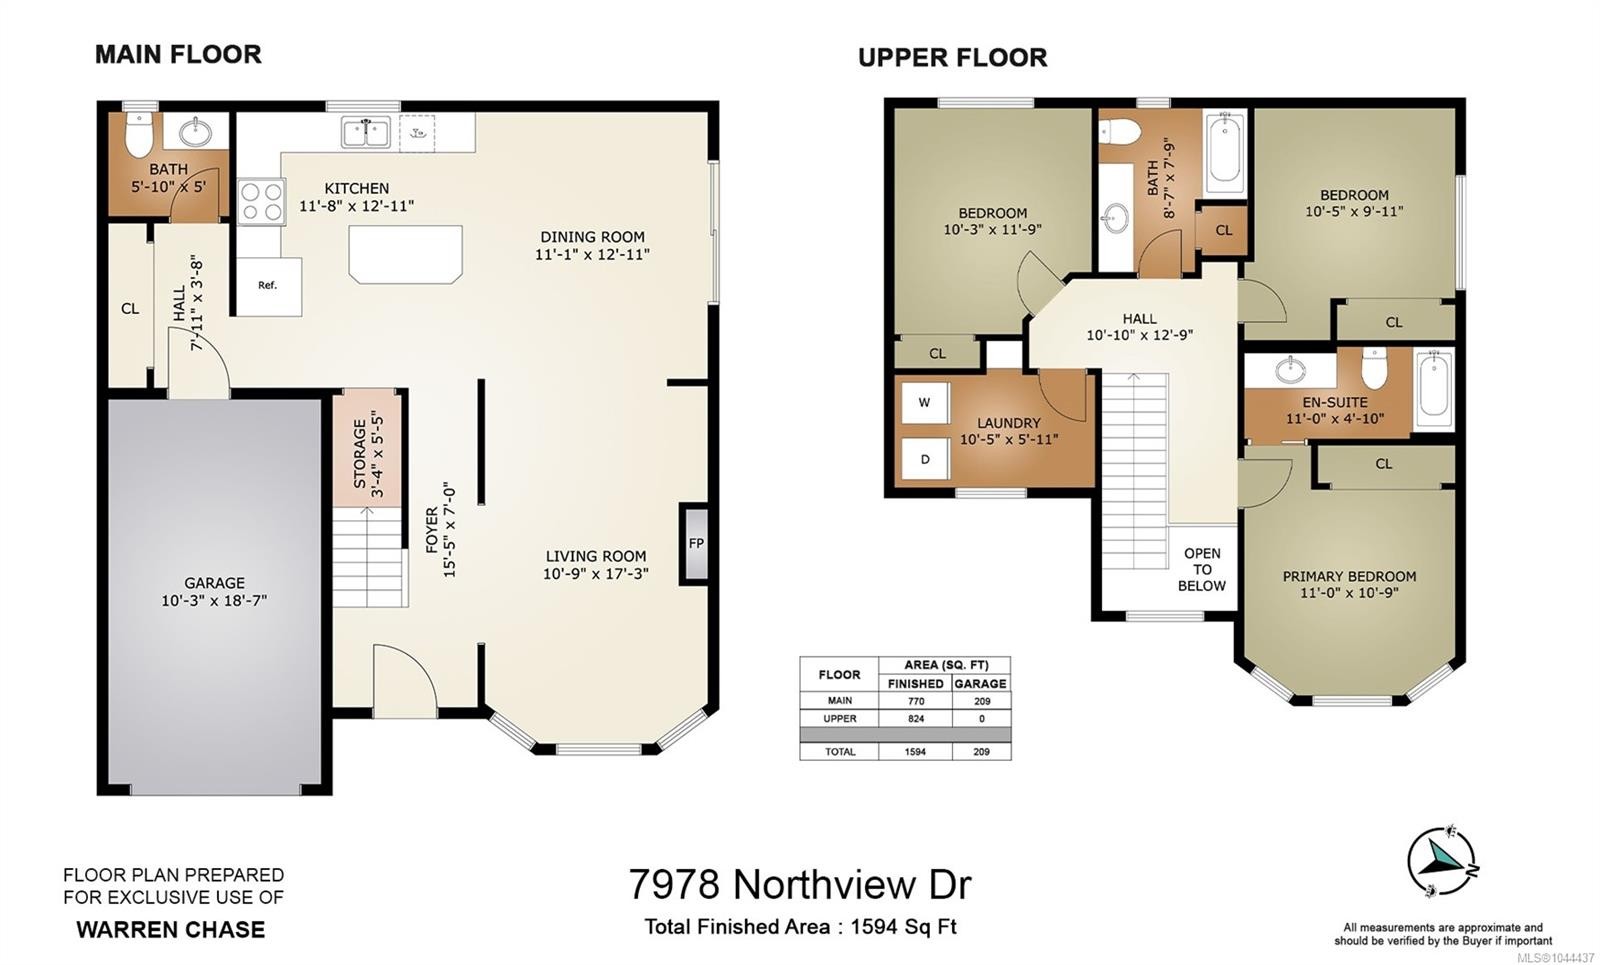
Discover your dream home at 7978 Northview Drive, a stunning 1594 sq.ft half duplex built in 2010 that combines modern comfort with thoughtful design. This 3-bedroom, 3-bathroom gem features all bedrooms upstairs with a convenient laundry room—no more hauling laundry up and down stairs! The bright, open-concept main floor creates a welcoming atmosphere perfect for family life and entertaining, with a practical layout that makes everyday routines effortless. Enjoy peaceful living with minimal noise from the adjoining side, situated on a quiet, friendly street where leisurely walks and bike rides are part of daily life. The beautiful, low-maintenance gardens offer year-round joy, while the fully fenced backyard provides privacy for children, pets, and outdoor gatherings. This isn't just a house—it's a wonderful place to call home, ready to welcome its next family with the same warmth and comfort the single owner has enjoyed since construction.

Property Features:

  • Bedrooms: 3
  • Bathrooms: 3
  • Annual Tax Amount: $4,146
  • Basement: Crawl Space, None
  • Built in: 2010
  • Construction Materials: Cement Fibre, Insulation: Ceiling, Insulation: Walls
  • Cooling: None
  • Exterior Features: Fencing: Full, Low Maintenance Yard
  • Fireplace Features: Gas
  • Floor Space (approx): 1594 Square Feet
  • Flooring: Mixed
  • Foundation Details: Concrete Perimeter
  • Heating: Baseboard, Electric
  • Laundry Features: In House
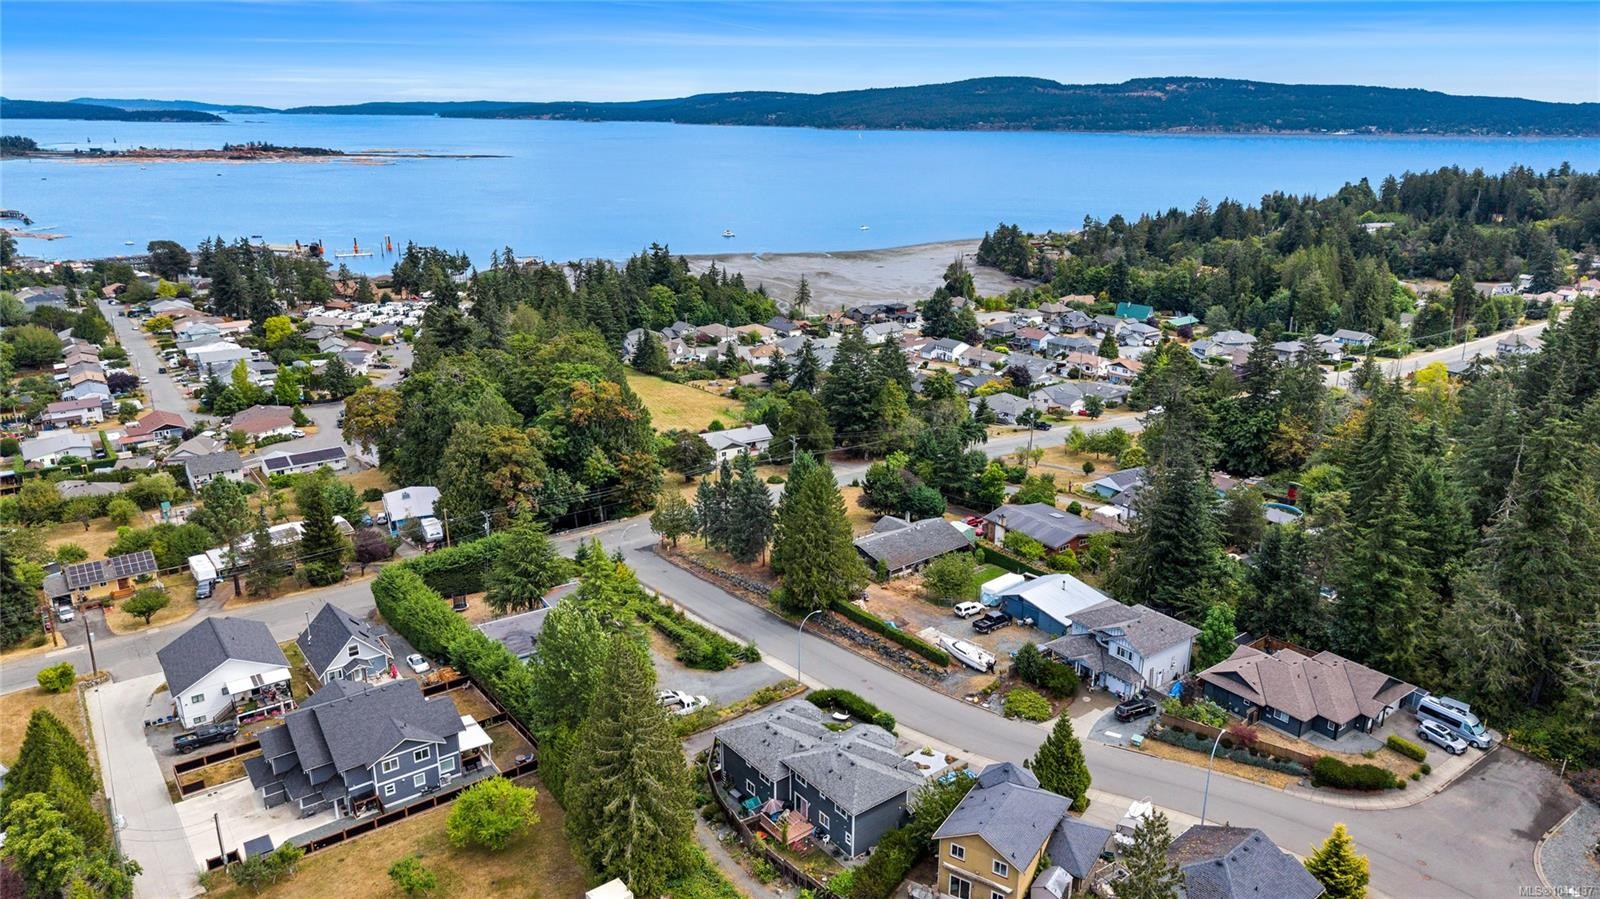
  • Lot Features: Landscaped, Marina Nearby, No Through Road
  • Lot Frontage: 0 Square Feet
  • Other Equipment: Central Vacuum
  • Ownership: Freehold/Strata
  • Parking Features: Garage
  • Pets Allowed: Aquariums, Birds, Caged Mammals, Cats OK, Dogs OK
  • Property Condition: Resale
  • Property Sub Type: Half Duplex
  • Roof: Asphalt Shingle
  • Water Source: Municipal
  • Window Features: Insulated Windows
  • Zoning: R3
  • Zoning Description: Duplex
  • Sewer: Sewer To Lot
  • No. of Parking Spaces: 2

Rooms:

  • Living Main Level 3.28 m x 5.26 m
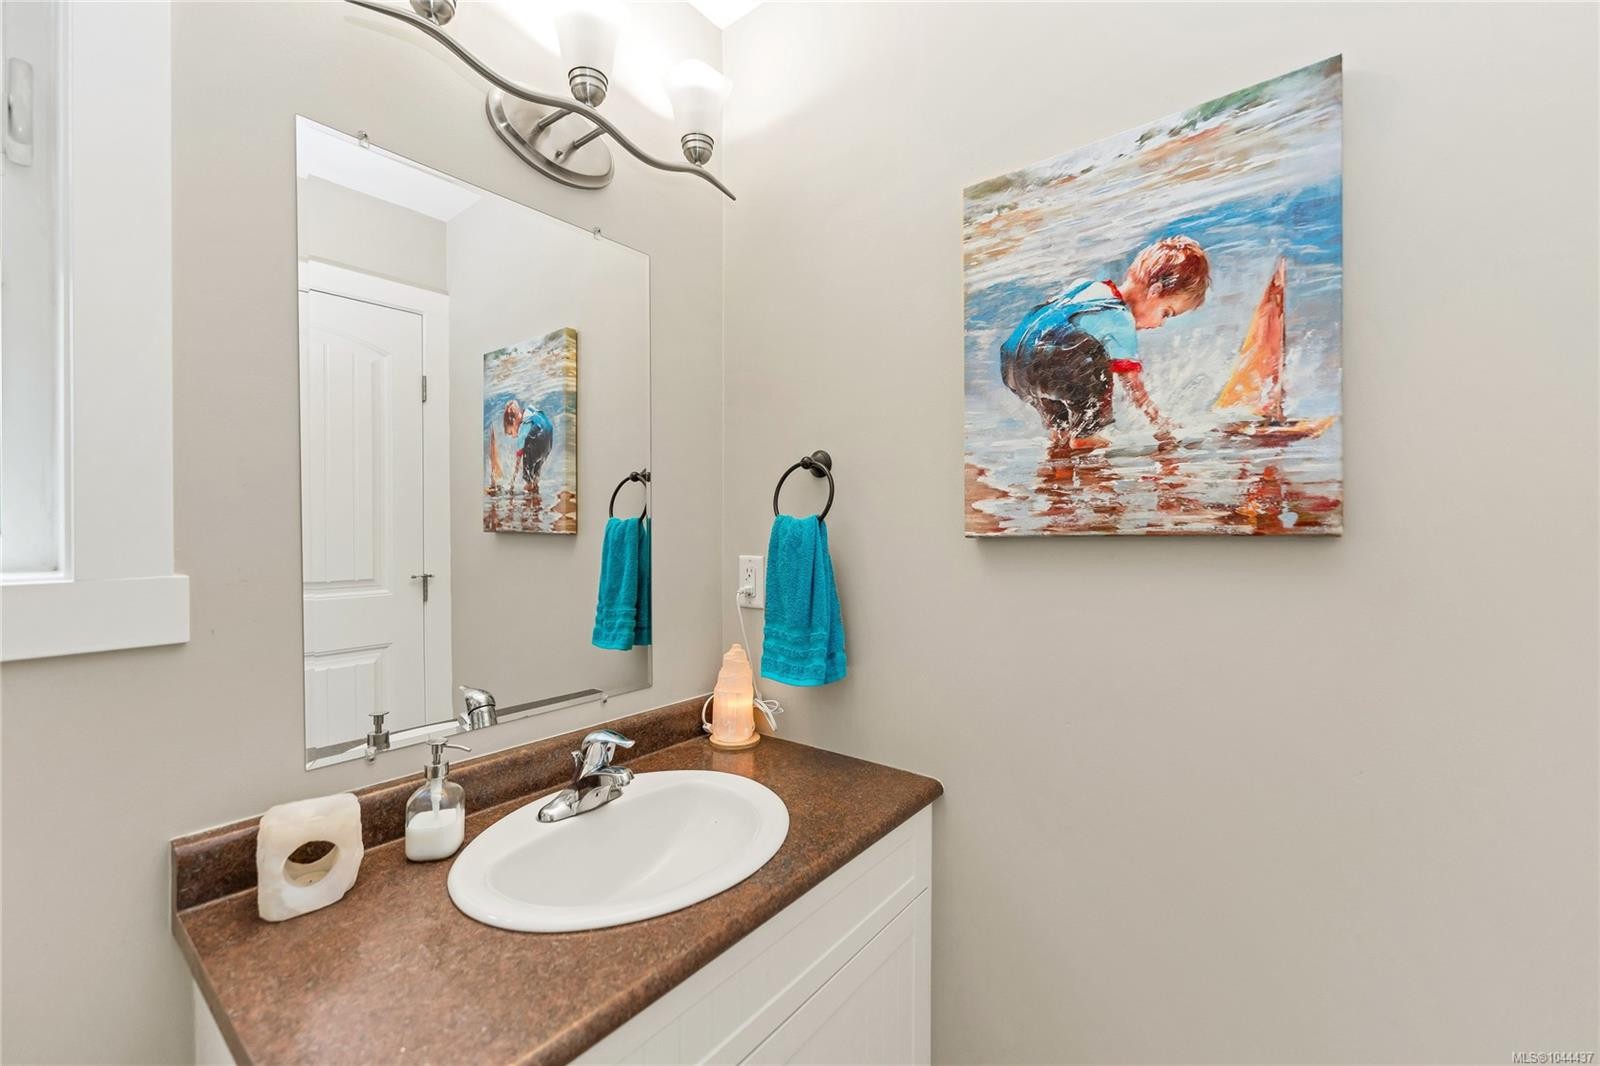
  • Bathroom Main Level 1.78 m x 1.52 m
  • Kitchen Main Level 3.56 m x 3.94 m
  • Other Main Level 3.12 m x 5.66 m Note: Garage
  • Dining Main Level 3.38 m x 3.94 m
  • Other 2nd Level 3.35 m x 3.28 m
  • Laundry 2nd Level 3.17 m x 1.80 m
  • Bathroom 2nd Level 2.62 m x 2.36 m
  • Ensuite Bathroom 2nd Level 3.35 m x 1.47 m
  • Bedroom 2nd Level 3.12 m x 3.58 m
  • Bedroom 2nd Level 3.17 m x 3.02 m

Convert Measurement to:


Courtesy of: RE/MAX Island Properties (DU)

MLS® property information is provided under copyright© by the Vancouver Island Real Estate Board and Victoria Real Estate Board. The information is from sources deemed reliable, but should not be relied upon without independent verification.

QuickQuoteTM Powered by RPS

Location of 7978 Northview Dr, Crofton, BC, V0R 1R0

Demographic Information of 7978 Northview Dr, Crofton, BC, V0R 1R0

Life Stage

Nearly Retired

Employment Type

Mixed

Average Household Income

$106,449.61

Average Number of Children

1.90

Household Population

Household Structure

Age of Population

Education

Education Level

No certificate/diploma/degree

13.54 %

High school certificate or equivalent

34.4 %

Apprenticeship trade certificate/diploma

13.74 %

College/non-university certificate

22.24 %

University Degree

16.08 %

Commuter

Travel To Work

By Car

95.6 %

By Public Transit

0.0 %

By Walking

0.0 %

By Bicycle

0.0 %

By Other Methods

4.4 %

Cultural Diversity

Knowledge of Official Language

Mother Tongue

Building Information

Building Type

Apartments (Low and High Rise)

0.54 %

Houses

99.46 %

Own Vs. Rent
