Button CopyPathCircle CloseCircle Left ArrowArrow Down Icon GreyClosecirclecircleBurger
Image 1
Image 2
Image 3
$849,900

940 Peterman Road, Creston, BC, V0B 1G7

MLS® # 10381498

2 Beds

Baths

2399  FEETSQ

QuickQuoteTM: $796K - $951K

Creston BC, V0B 1G7

MLS® # 10381498

Property Information:

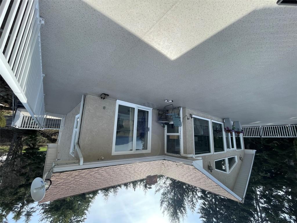
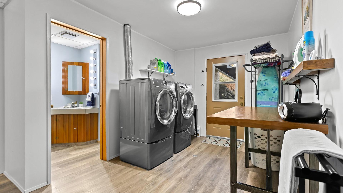
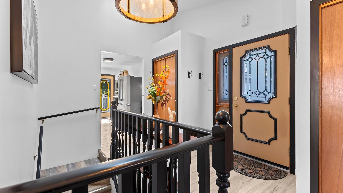
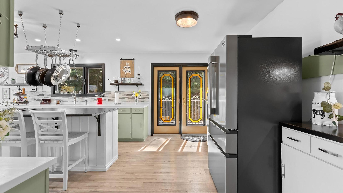
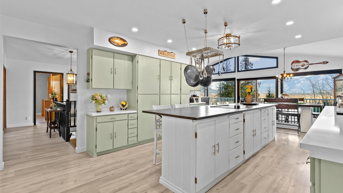
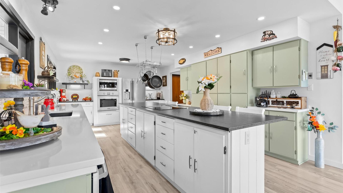
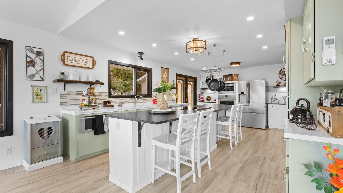
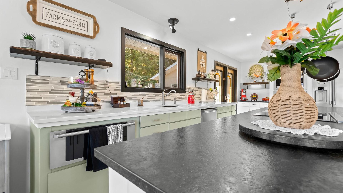
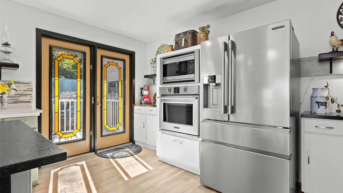
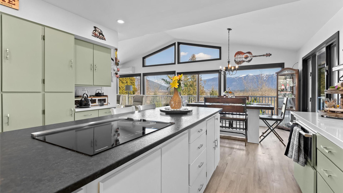
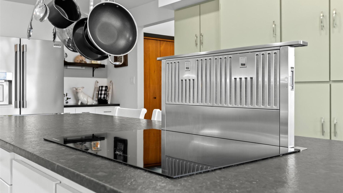
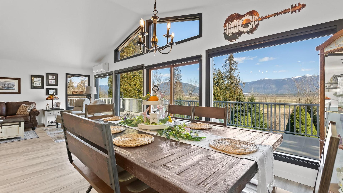
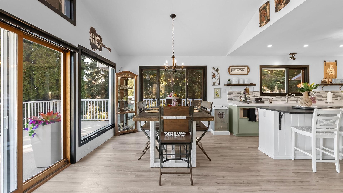
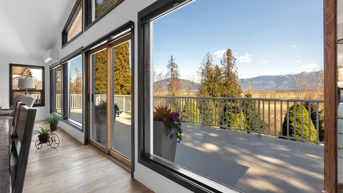
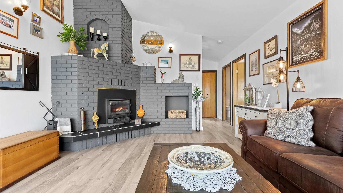
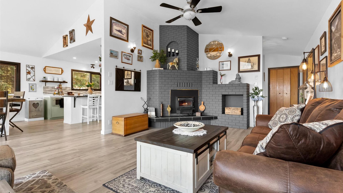
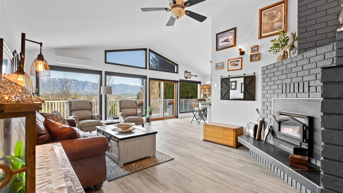
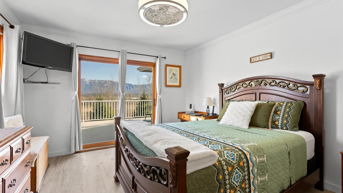
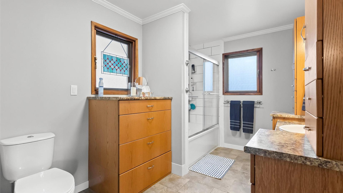
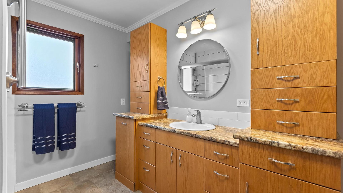
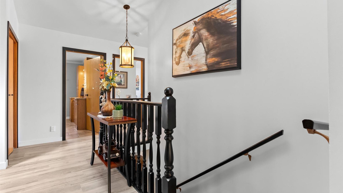
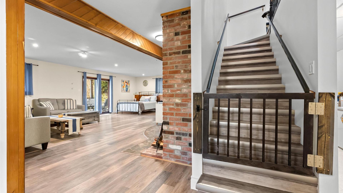
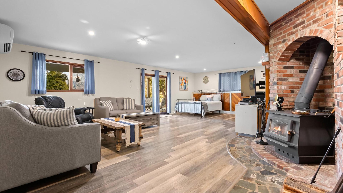
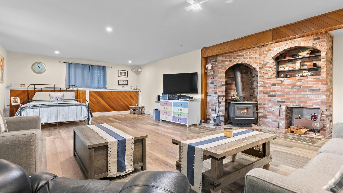
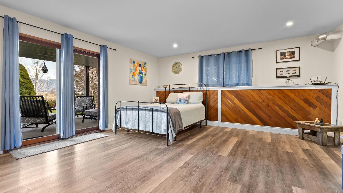
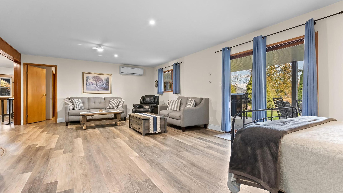
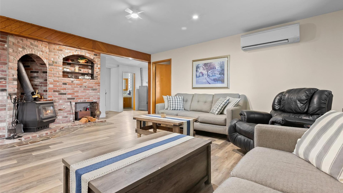
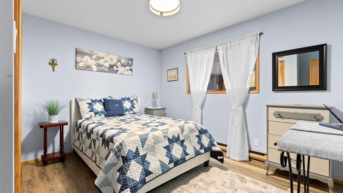
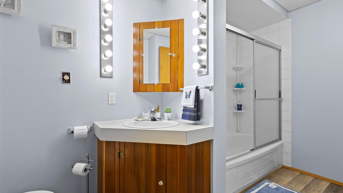
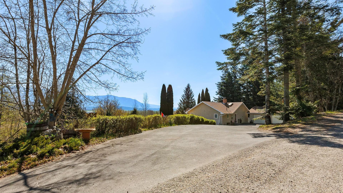
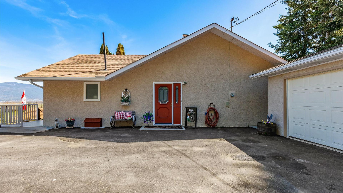
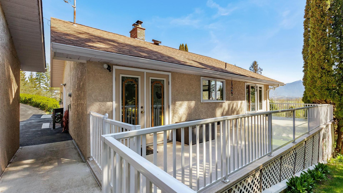
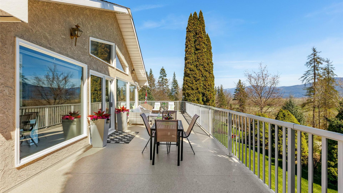
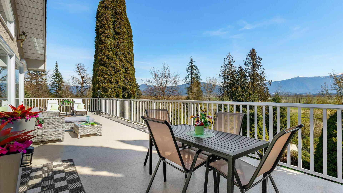
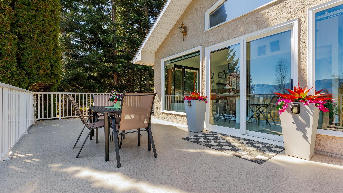
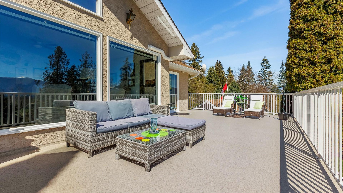
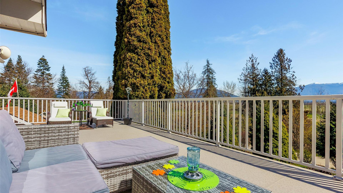
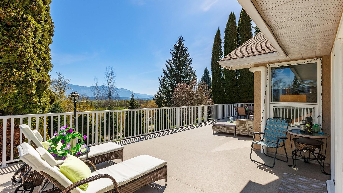
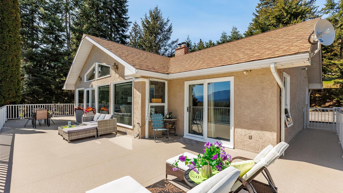
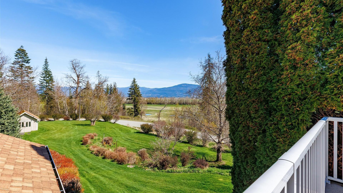
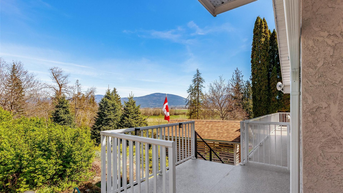
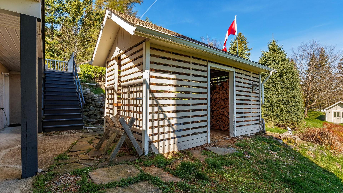
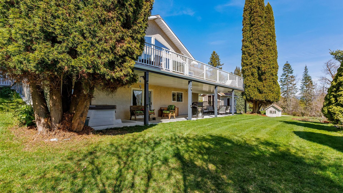
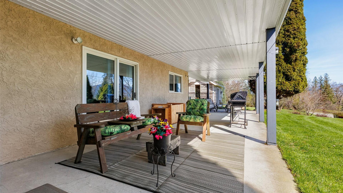
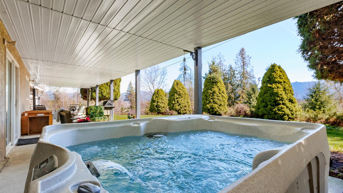
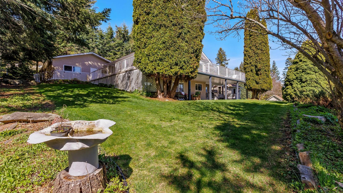
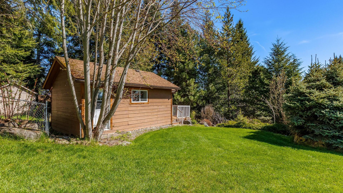
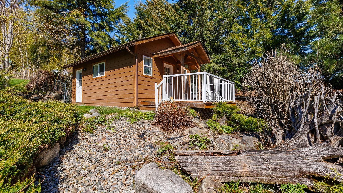
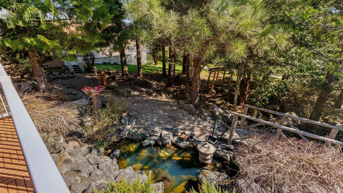
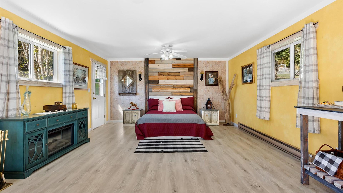
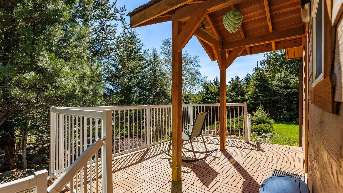
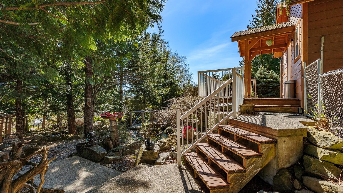
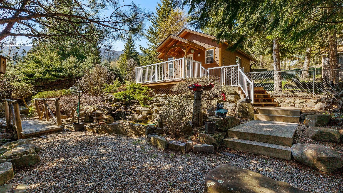
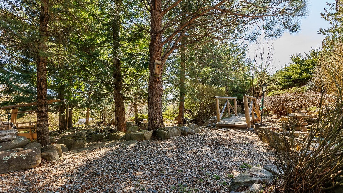
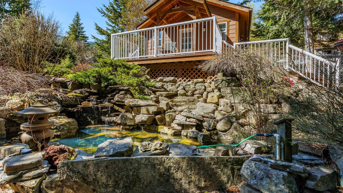
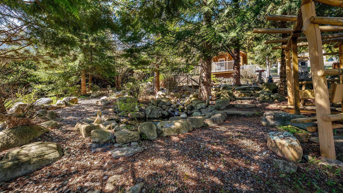
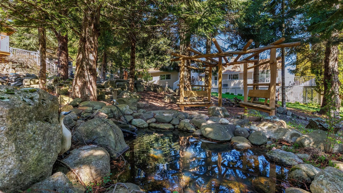
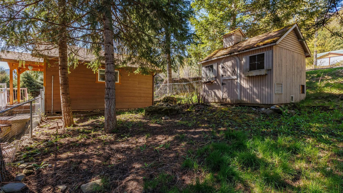
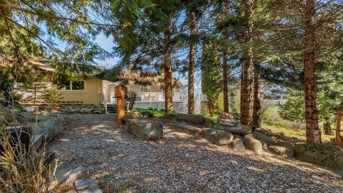
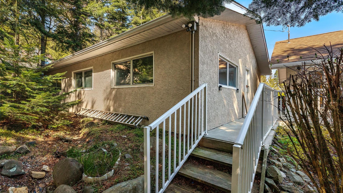
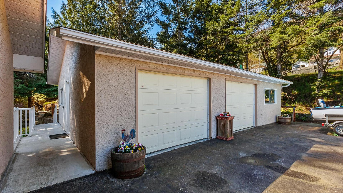
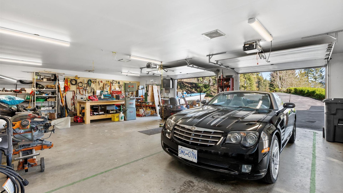
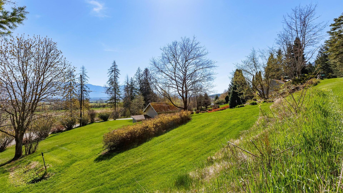
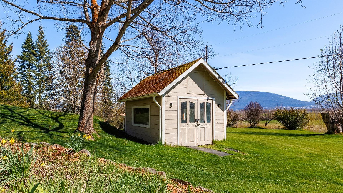
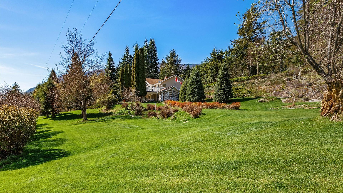
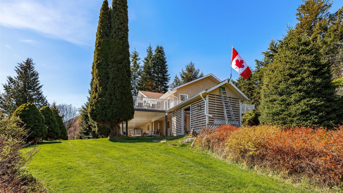
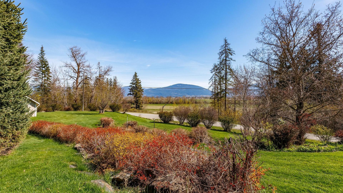
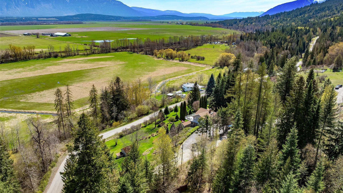
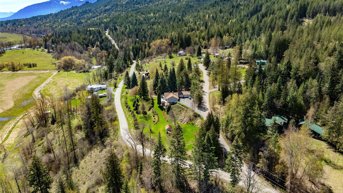
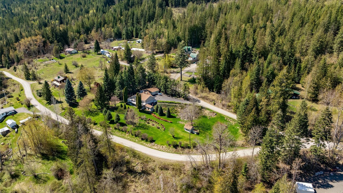
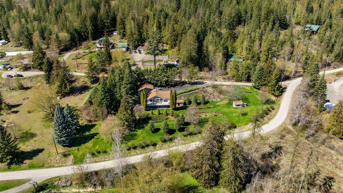
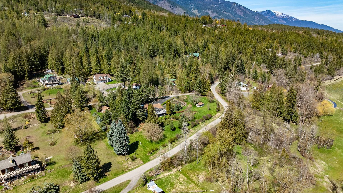
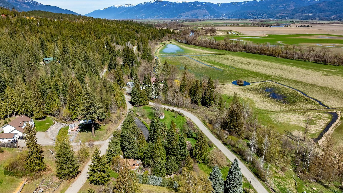
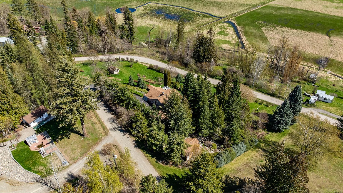
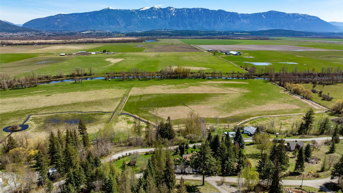
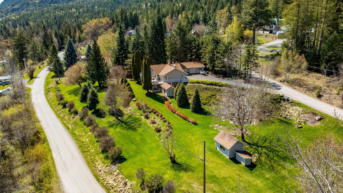
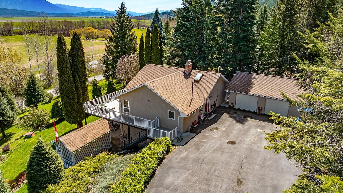
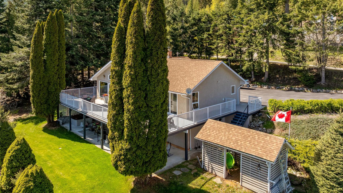
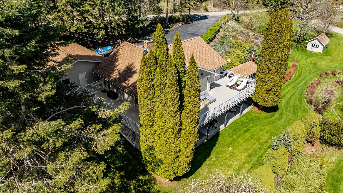
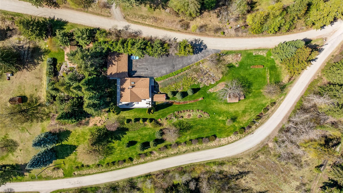
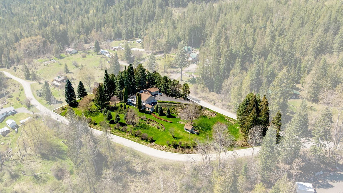
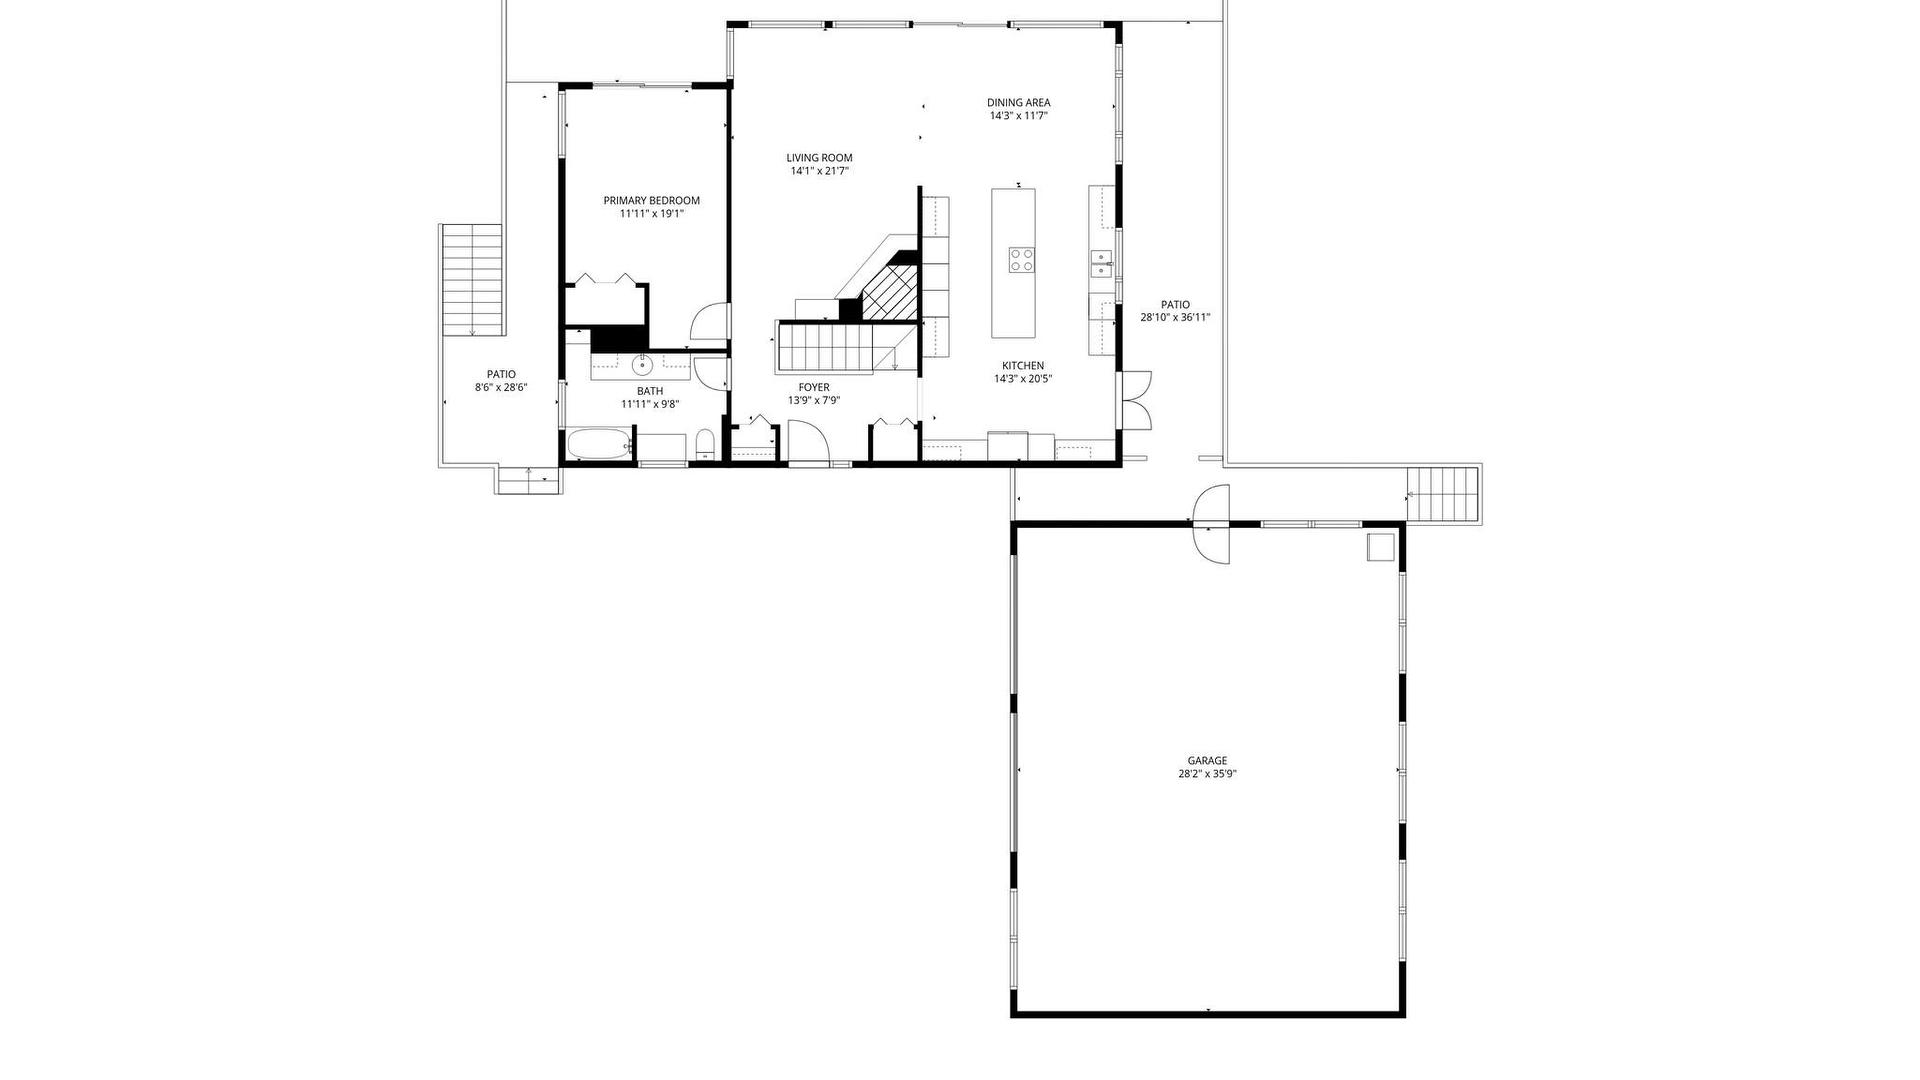
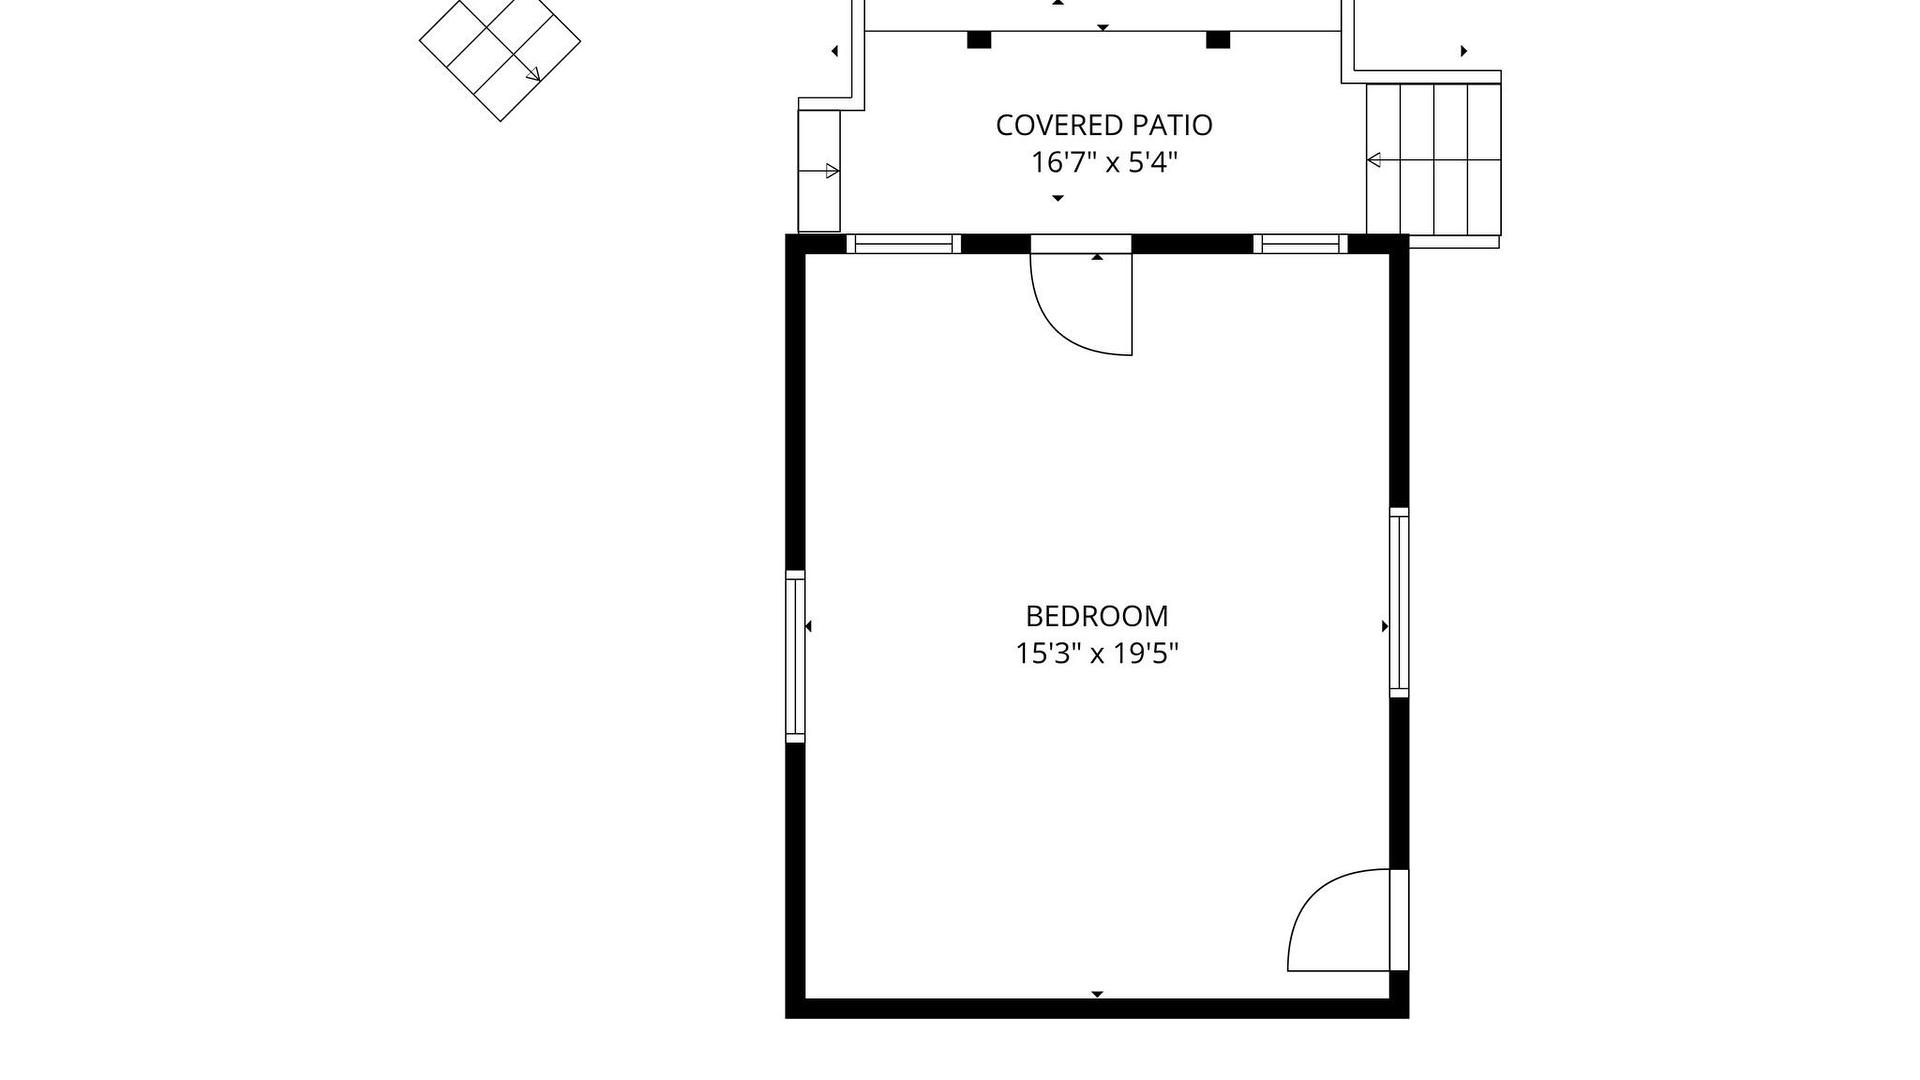
Set on 1.38 landscaped acres, this exceptional 2-bedroom, 2-bathroom home offers privacy, functionality, and modern comfort. Enjoy panoramic views, beautiful outdoor spaces, and a peaceful setting just minutes from endless recreation. The home features two fully finished levels with a warm, inviting layout. The renovated modern kitchen showcases sleek cabinetry, stylish finishes, new appliances, a warming oven, and downdraft ventilation. Heated floors in the upstairs bathroom and a cozy woodstove add comfort year-round. Outside, you'll find a tranquil pond, mature trees and shrubs, underground irrigation with approximately 75 sprinkler heads, expansive decks, a fenced kennel, garden shed, and wood storage. A fully finished 285 sq. ft. cottage with power provides the perfect guest space, studio, or retreat. The impressive 28' x 40' detached shop offers excellent space for storage, hobbies, or a home-based business. Located near the Kootenay River, boat launch, fishing, kayaking, boating, hunting, ATVing, and more, this property is ideal for outdoor enthusiasts. Kootenay Lake and Twin Bays beaches are also a short drive away. Additional features include updated electrical fixtures and receptacles, a hot tub, ample parking, a school bus stop at the road, and potential for a third bedroom in the lower level. A rare opportunity to own a private Kootenay retreat.

Property Features:

  • Bedrooms: 2
  • Bathrooms: 2
  • Annual Tax Amount: $3,927
  • Appliances: Cooktop, Dryer, Dishwasher, Microwave, Oven, Refrigerator, Water Purifier, Washer
  • Architectural Style: Ranch
  • Built in: 1985
  • Construction Materials: Stucco, Wood Frame
  • Cooling: Heat Pump
  • Exterior Features: Garden, Private Yard, Water Feature
  • Floor Space (approx): 2399 Square Feet
  • Flooring: Vinyl
  • Heating: Baseboard, Forced Air, Heat Pump
  • Lot Size: 1.38 Acres
  • Parking Features: Additional Parking, Detached, Garage, Open
  • Roof: Asphalt, Shingle
  • View: Mountain(s), Panoramic, River
  • Water Source: Other
  • Sewer: Septic Tank
  • No. of Parking Spaces: 9

Rooms:

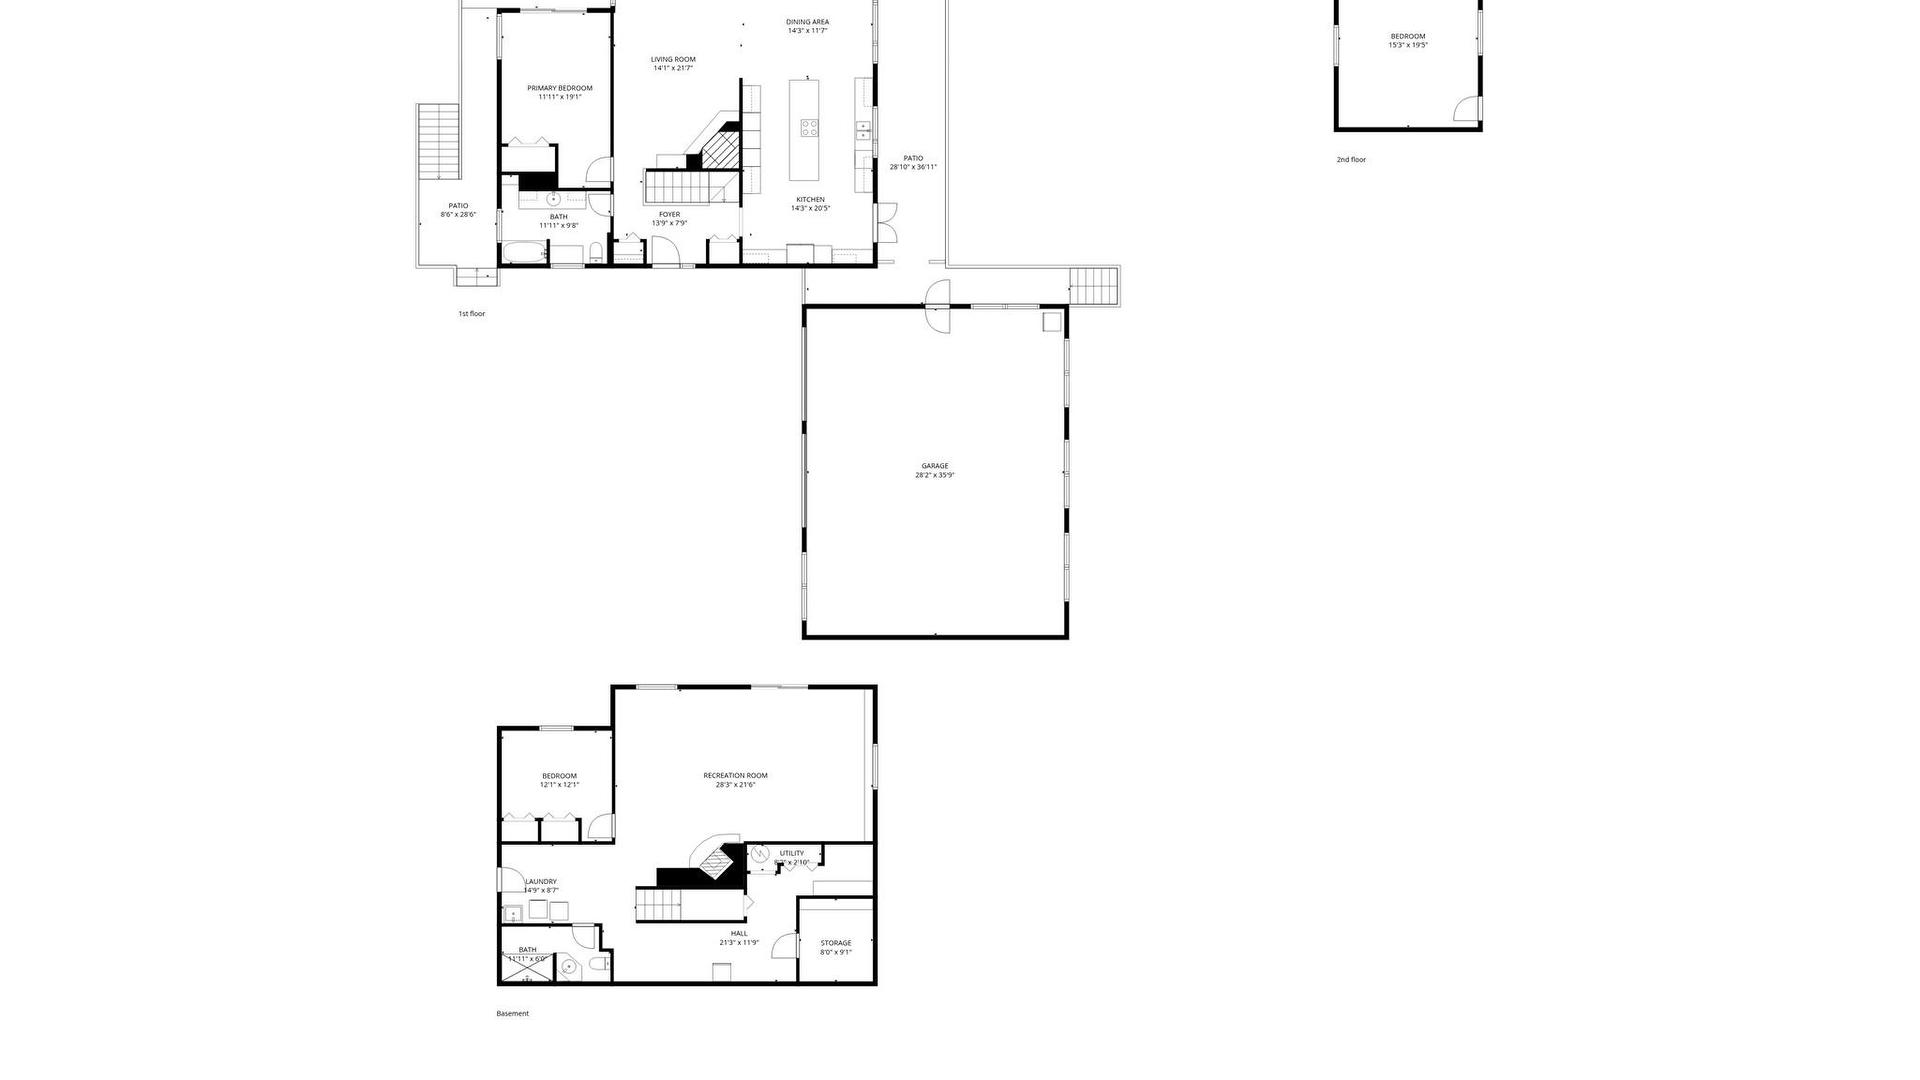
  • Foyer Main Level 4.19 m x 2.36 m
  • Kitchen Main Level 4.34 m x 6.22 m
  • Dining Main Level 4.34 m x 3.53 m
  • Living Main Level 4.29 m x 6.58 m
  • Bathroom Main Level 3.63 m x 2.95 m
  • Primary Bedroom Main Level 3.63 m x 5.82 m
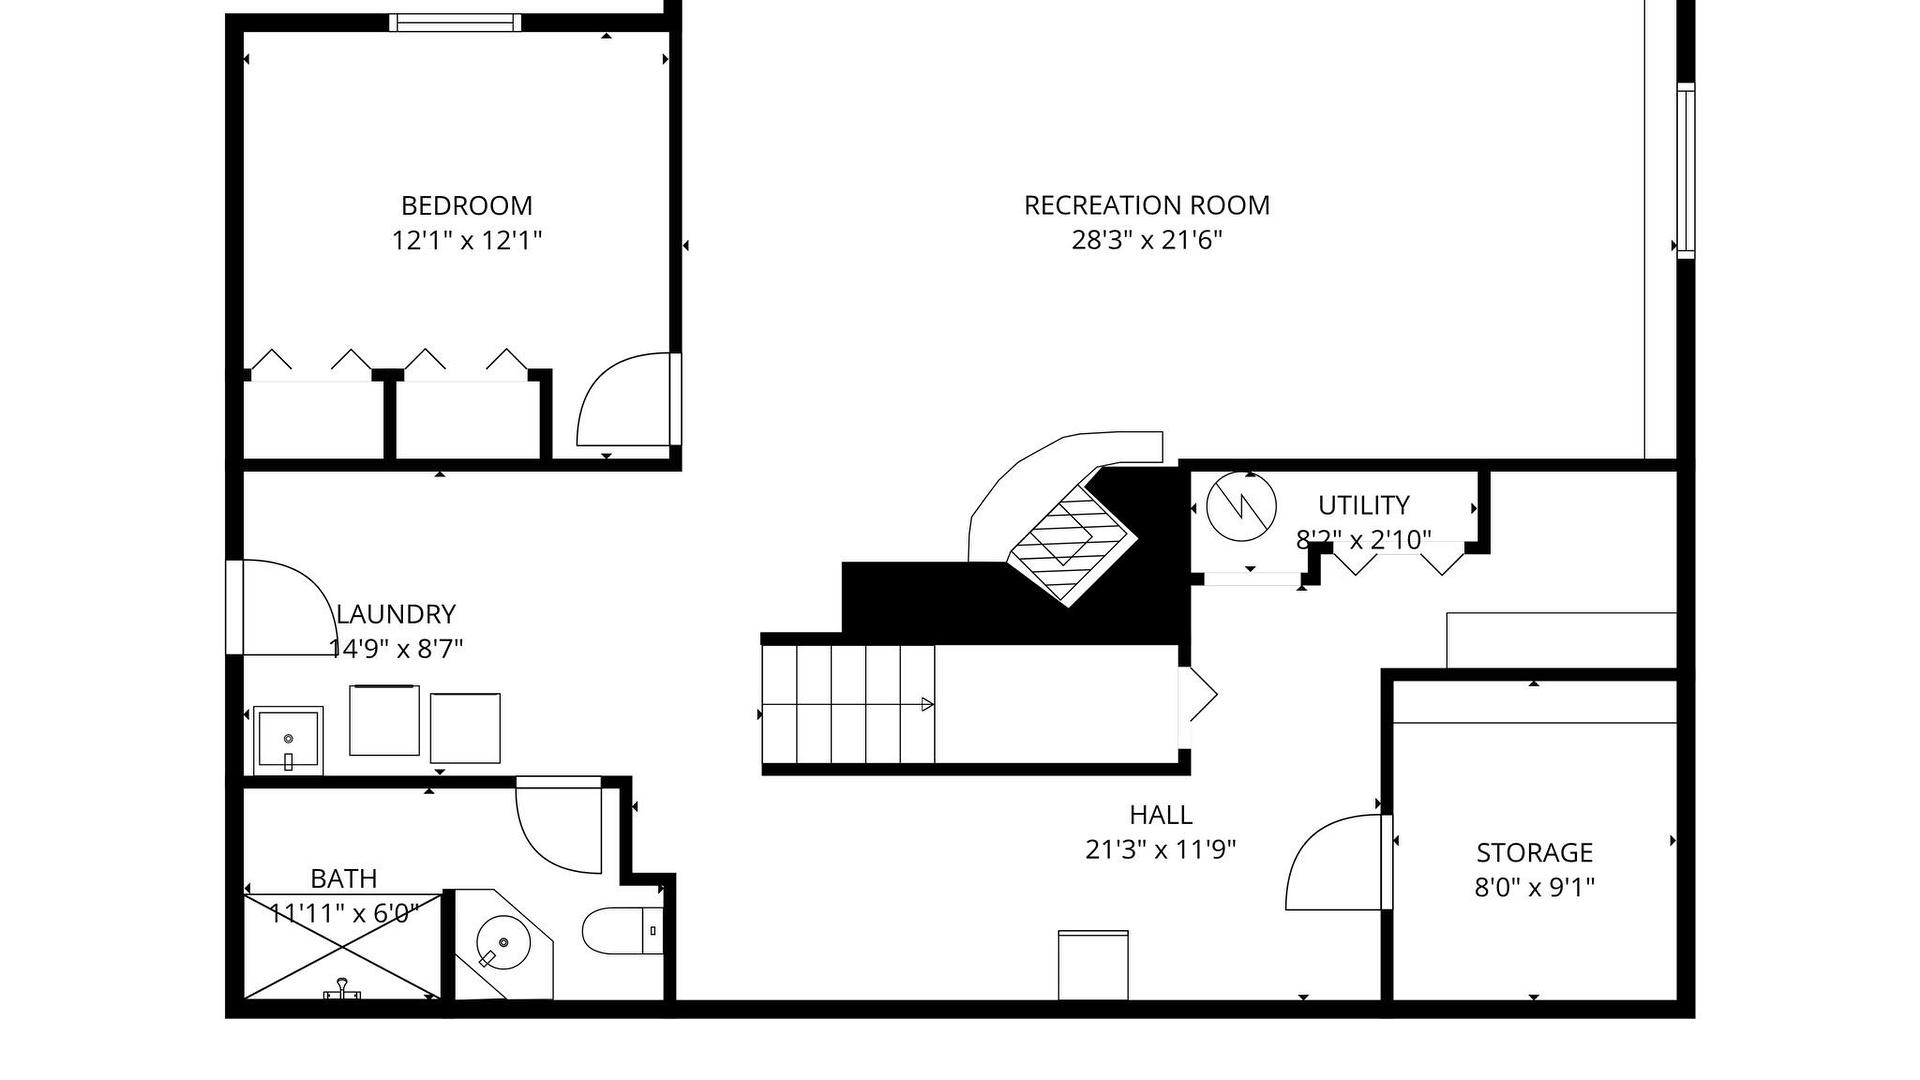
  • Utility Basement Level 2.49 m x .86 m
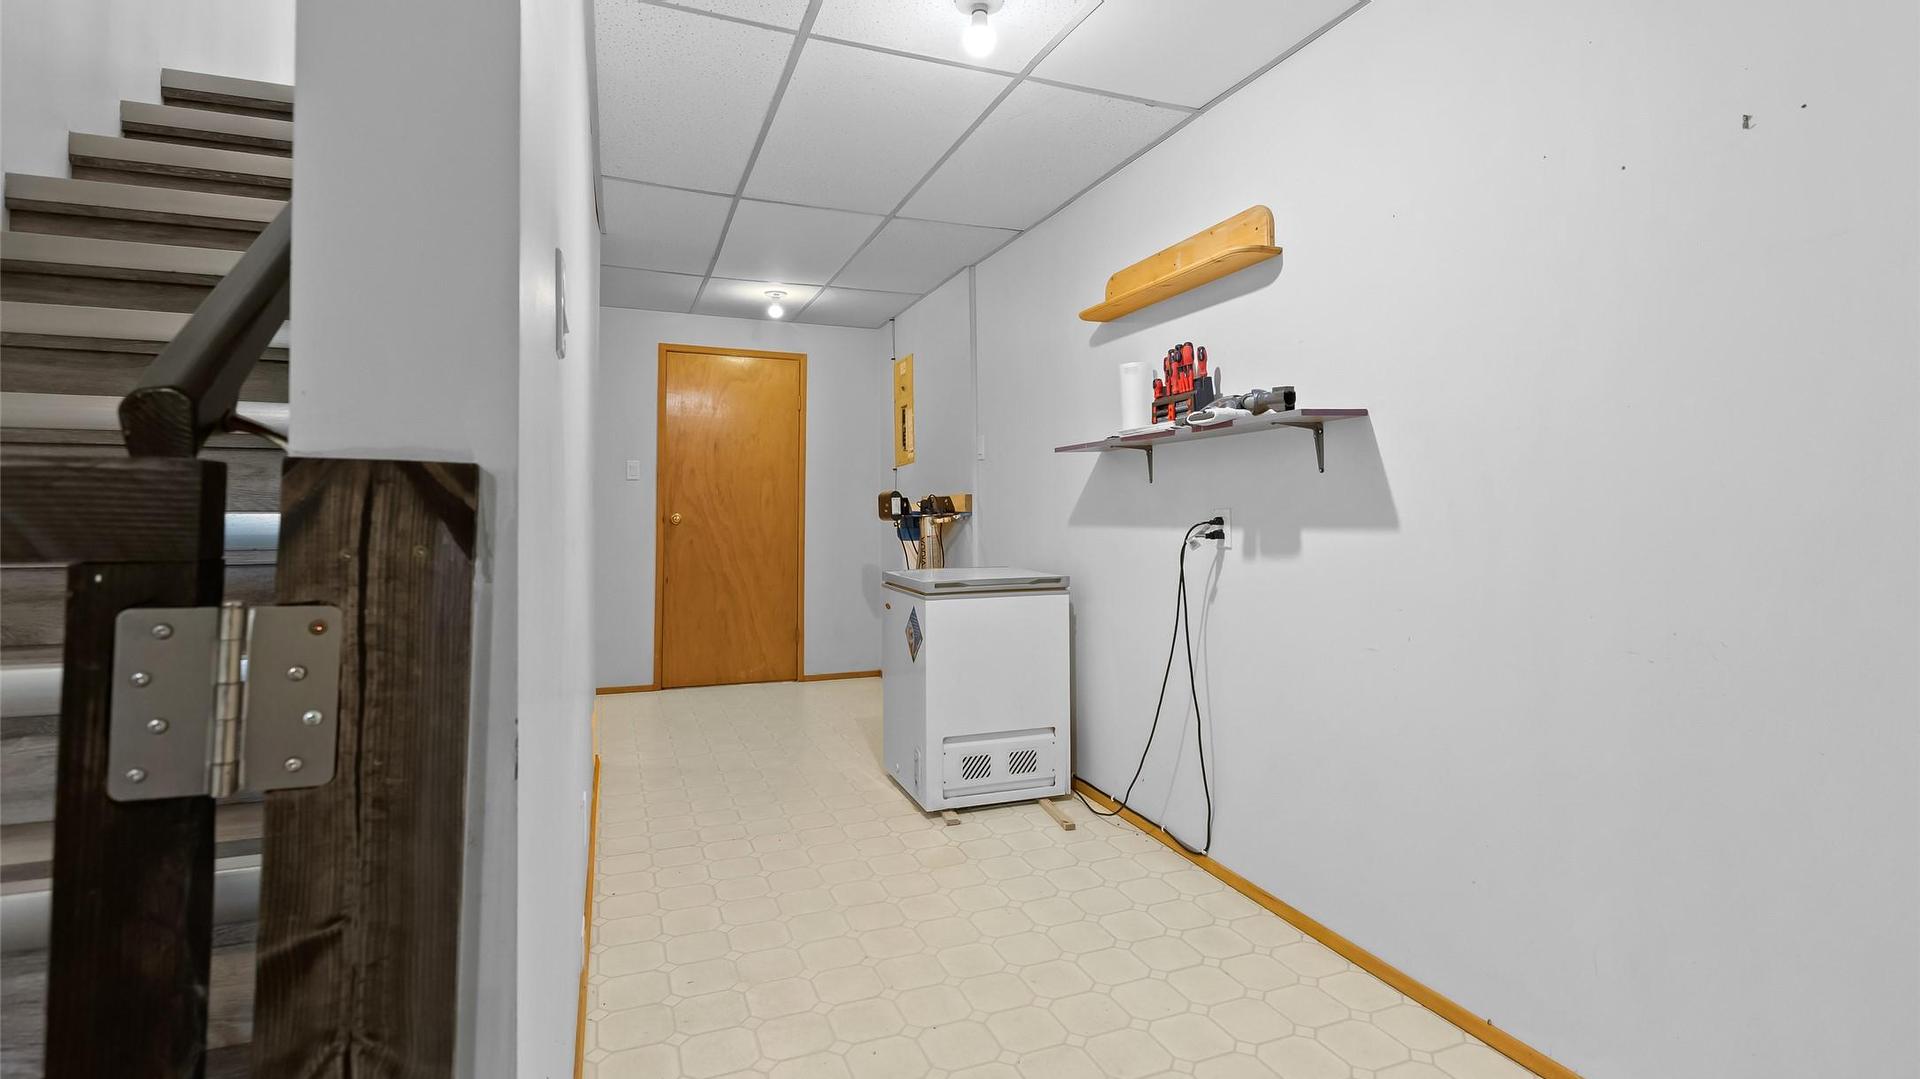
  • Storage Basement Level 2.44 m x 2.77 m
  • Bathroom Basement Level 3.63 m x 1.83 m
  • Laundry Basement Level 4.50 m x 2.62 m
  • Recreation Room Basement Level 8.61 m x 6.55 m
  • Bedroom Basement Level 3.68 m x 3.68 m

Convert Measurement to:


This listing content provided by Brokers PlaybookTM

QuickQuoteTM Powered by RPS

Location of 940 Peterman Road, Creston, BC, V0B 1G7

Demographic Information of 940 Peterman Road, Creston, BC, V0B 1G7

Life Stage

Older Couples

Employment Type

Mixed

Average Household Income

$87,000.00

Average Number of Children

2.40

Household Population

Household Structure

Age of Population

Education

Education Level

No certificate/diploma/degree

10.76 %

High school certificate or equivalent

41.93 %

Apprenticeship trade certificate/diploma

12.9 %

College/non-university certificate

24.73 %

University certificate (below bachelor)

2.16 %

University Degree

7.53 %

Commuter

Travel To Work

By Car

88.89 %

By Public Transit

0.0 %

By Walking

0.0 %

By Bicycle

0.0 %

By Other Methods

11.11 %

Cultural Diversity

Knowledge of Official Language

Mother Tongue

Building Information

Building Type

Apartments (Low and High Rise)

Houses

100.0 %

Own Vs. Rent
