Button CopyPathCircle CloseCircle Left ArrowArrow Down Icon GreyClosecirclecircleBurger
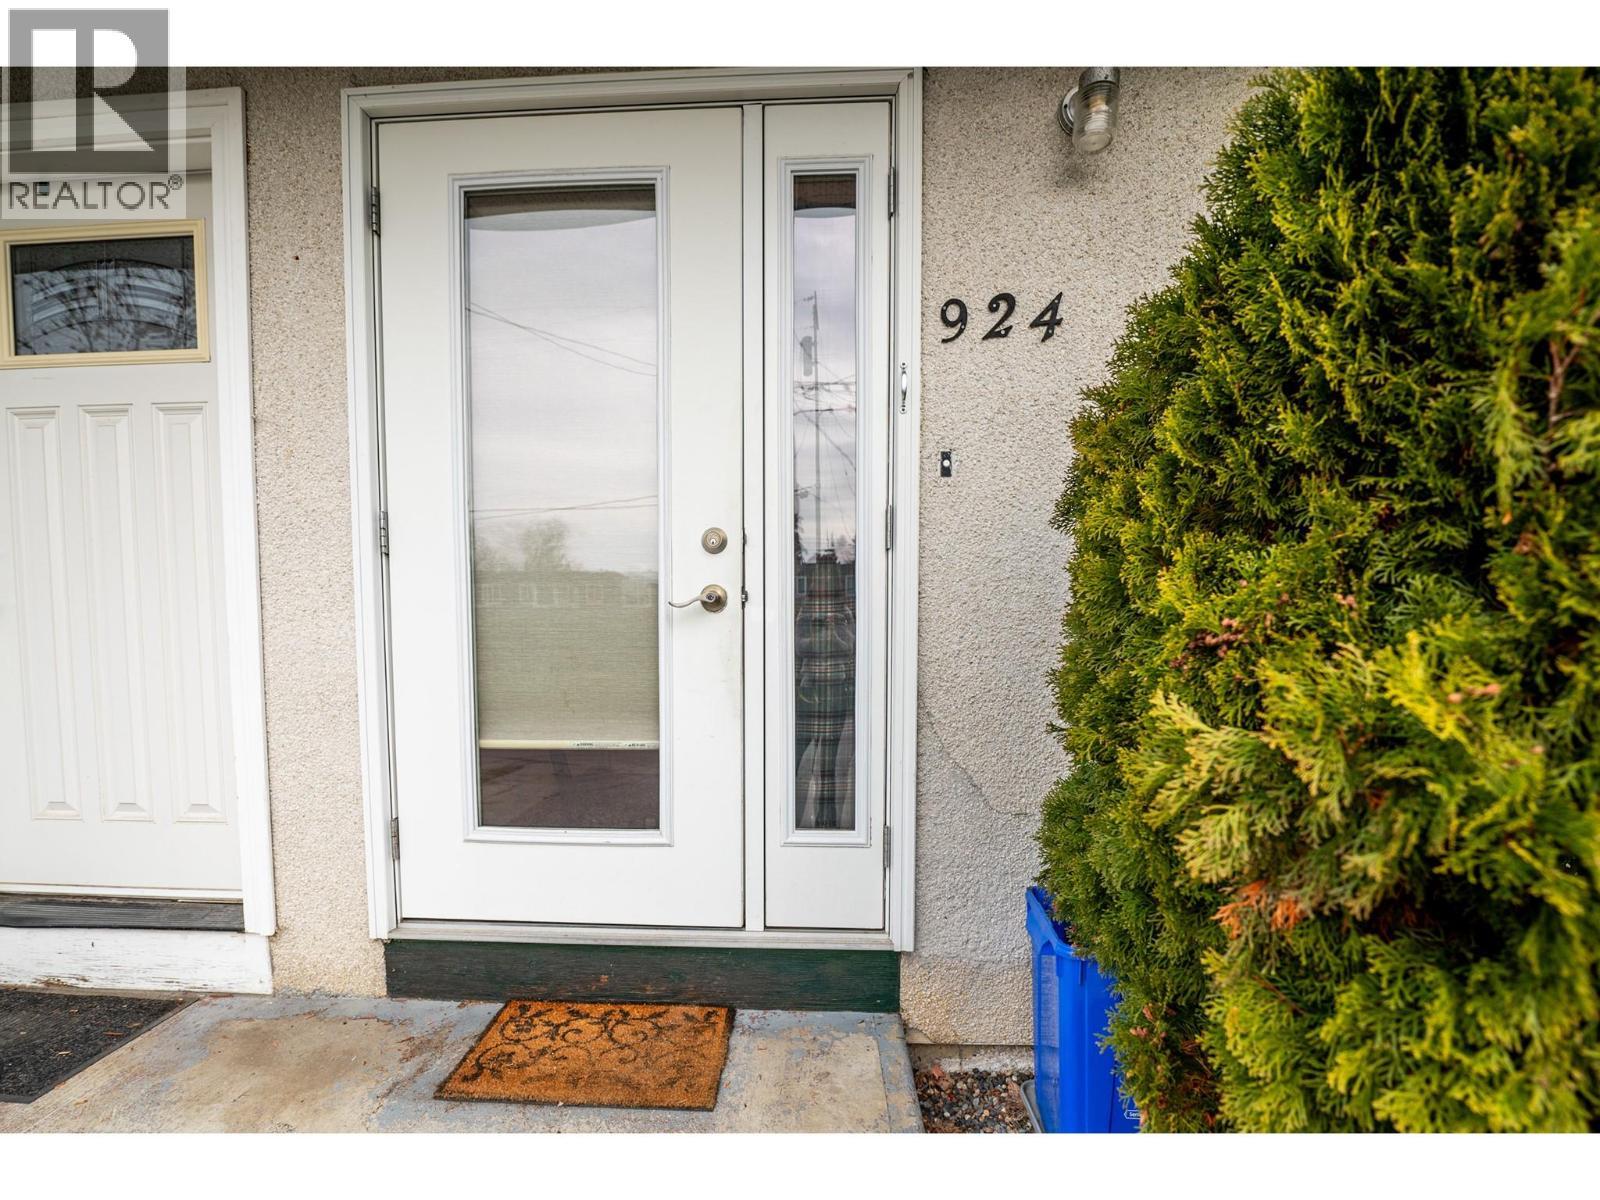
Image 1
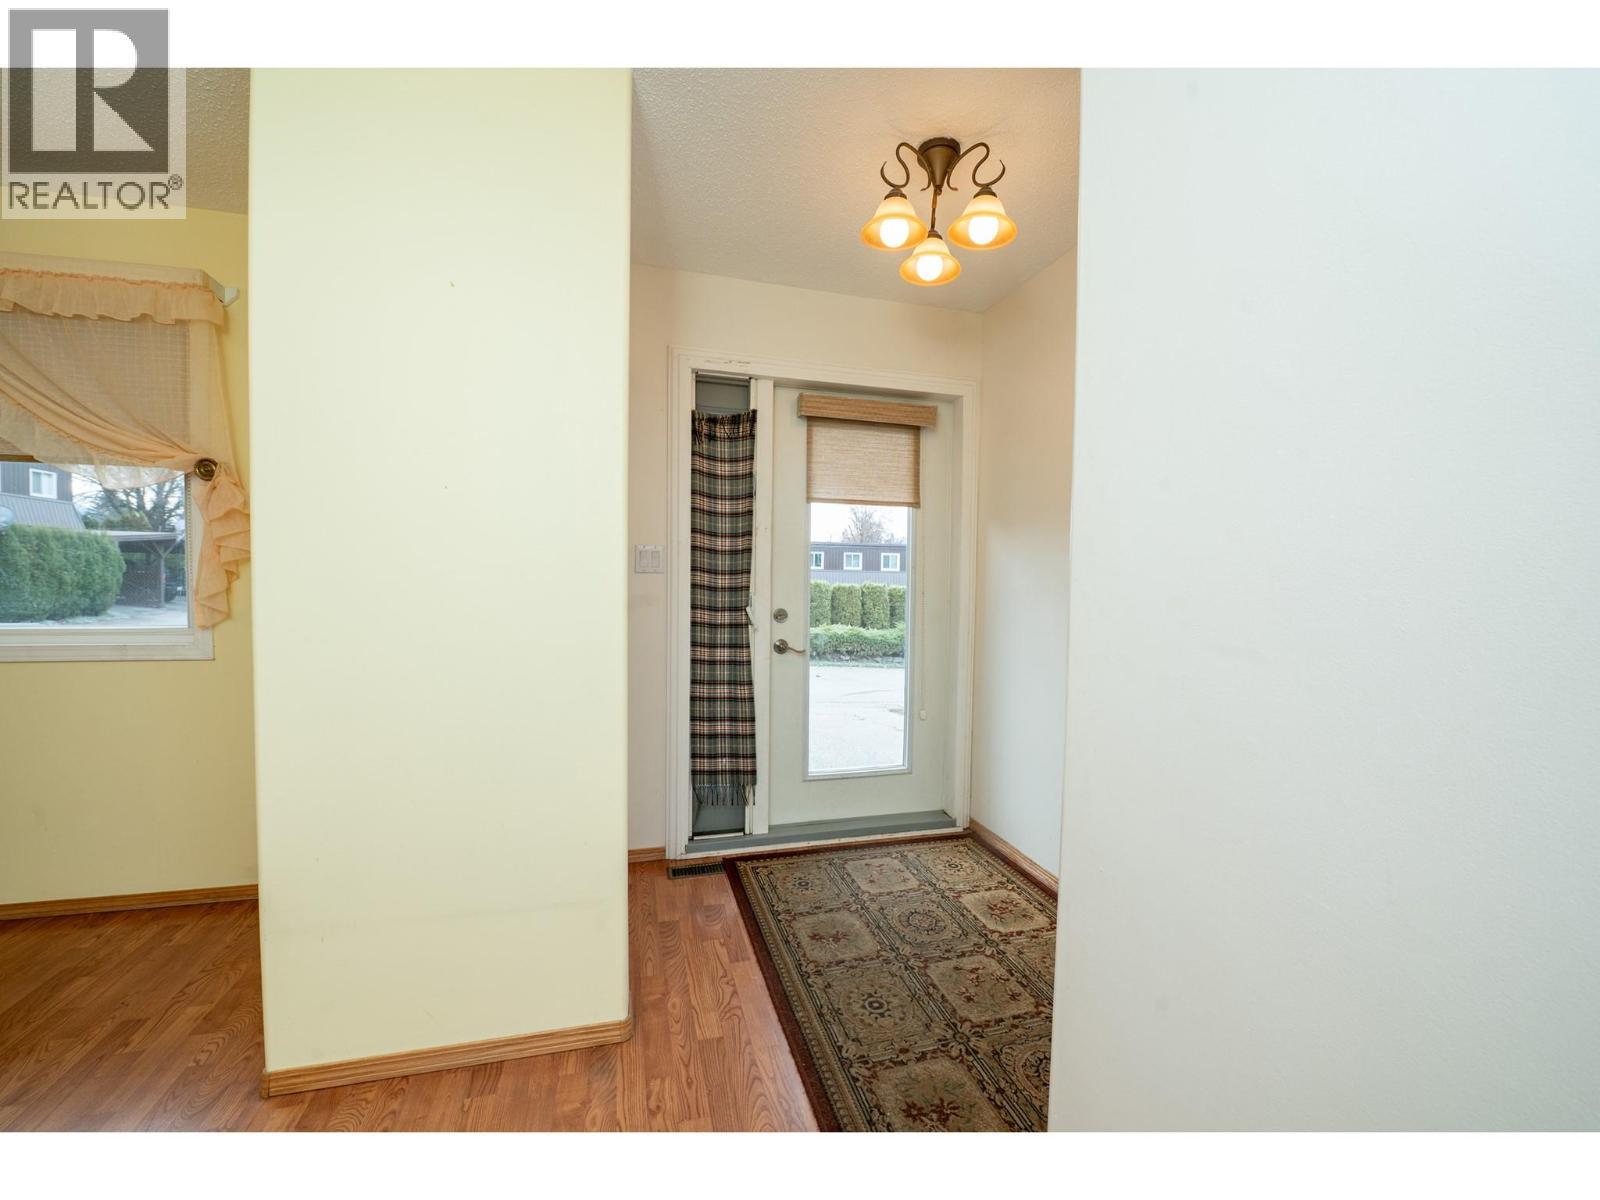
Image 2
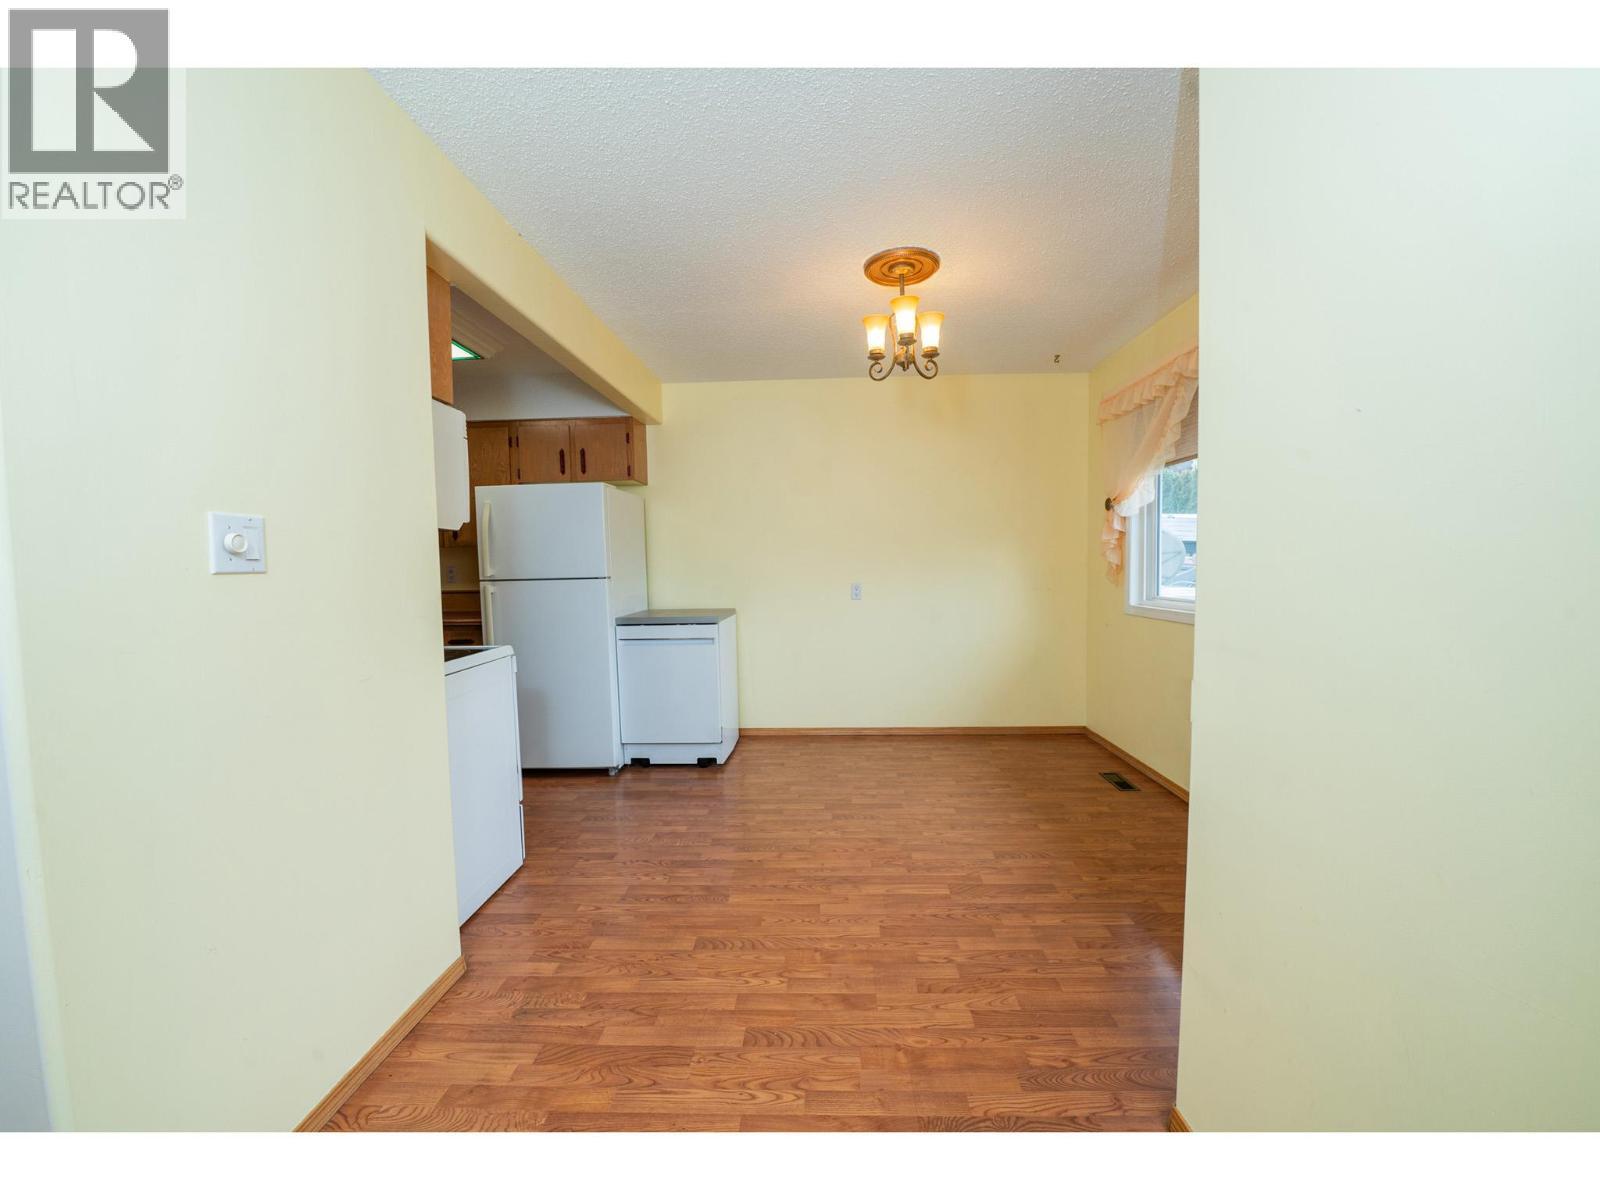
Image 3
$339,900

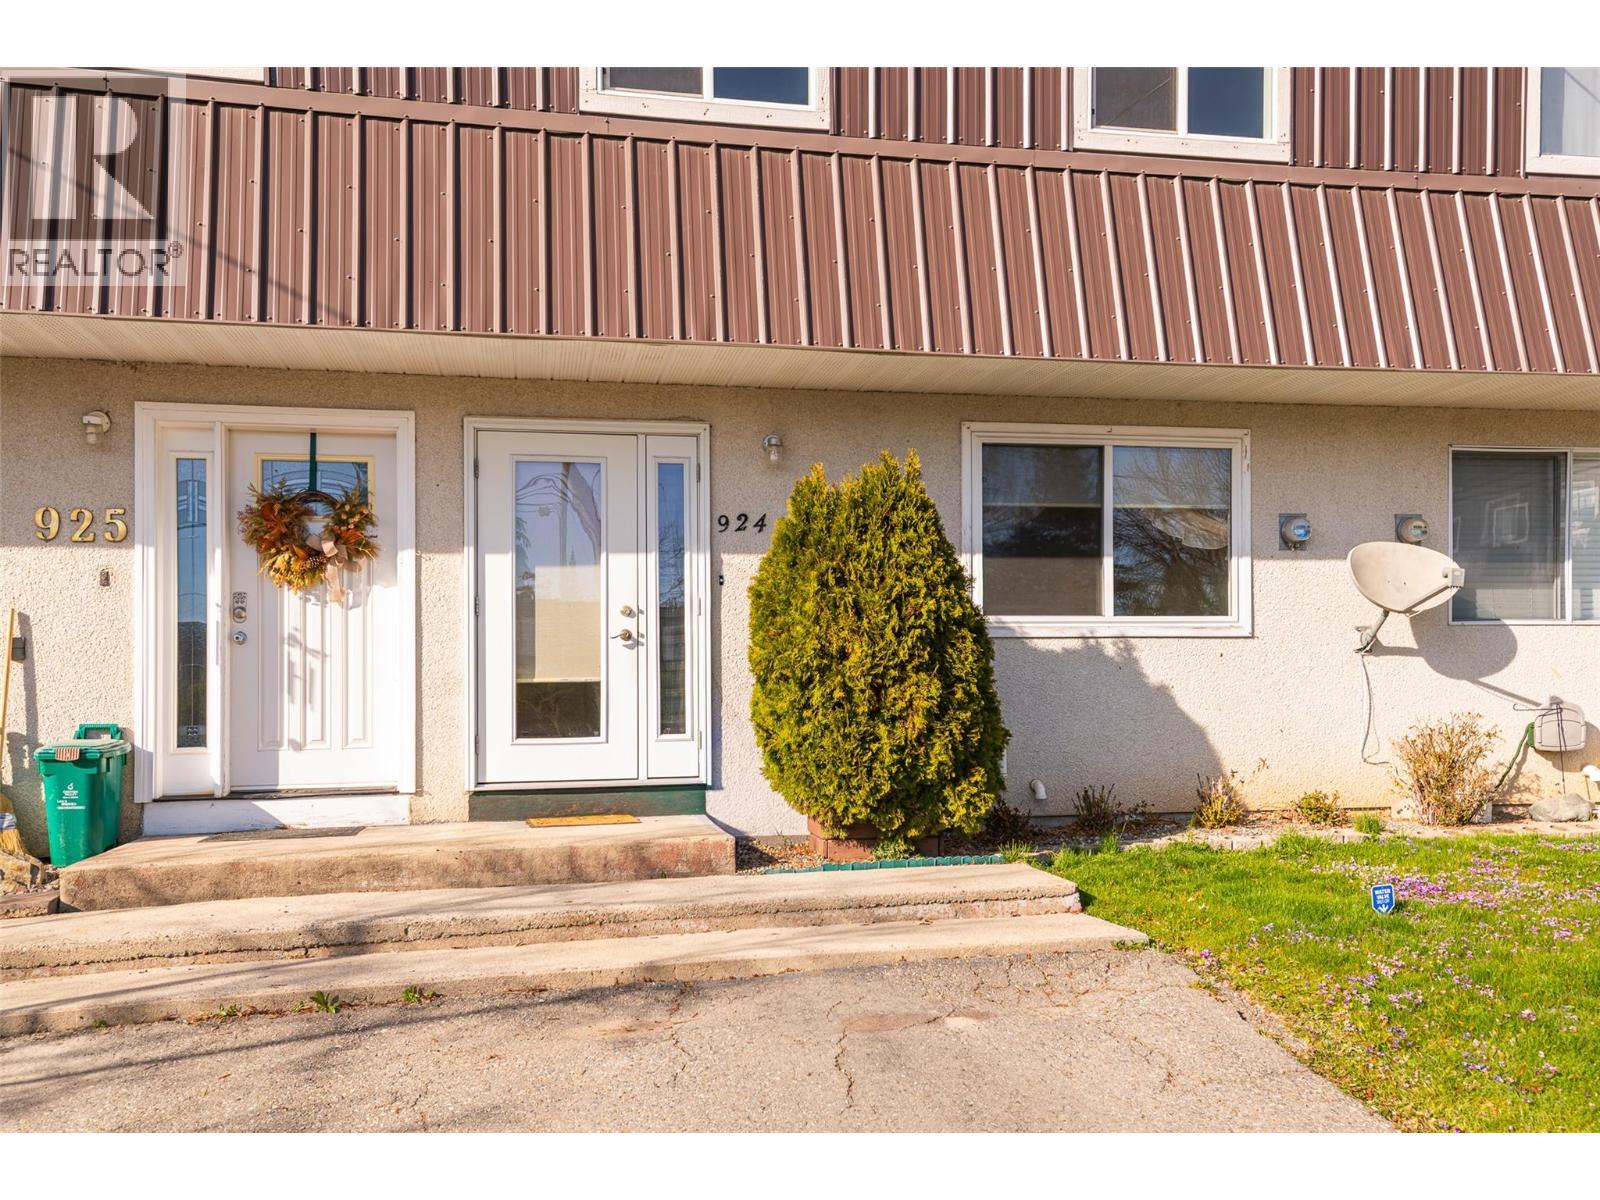
924 Dogwood Street, Creston, British Columbia, V0B 1G3

MLS® # 10381117

3 Beds

Baths

1584  FEETSQ

QuickQuoteTM: $288K - $387K

Creston BC, V0B 1G3

MLS® # 10381117

Property Information:

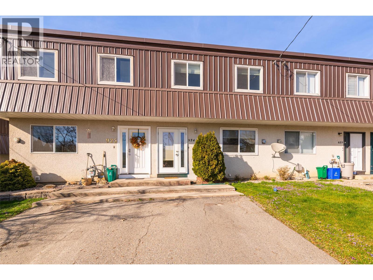
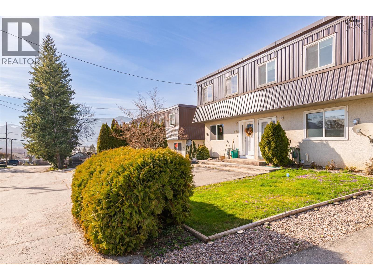
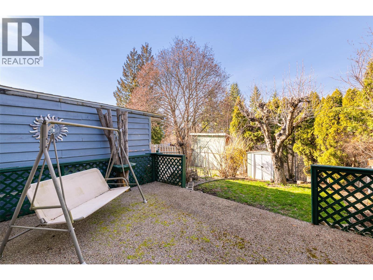
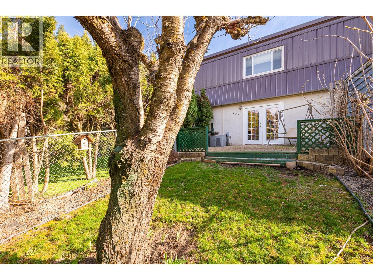
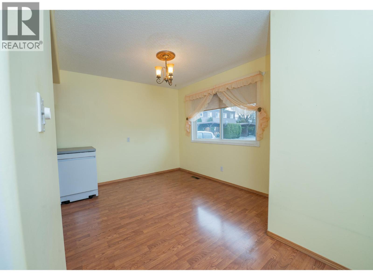
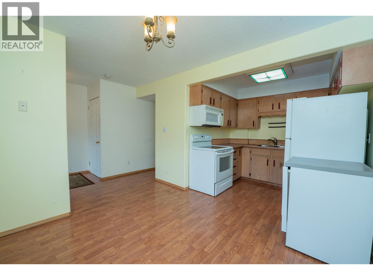
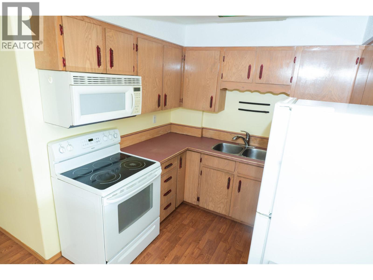
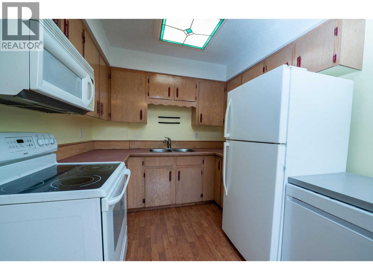
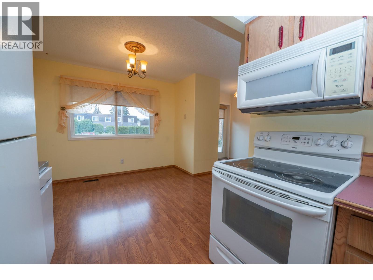
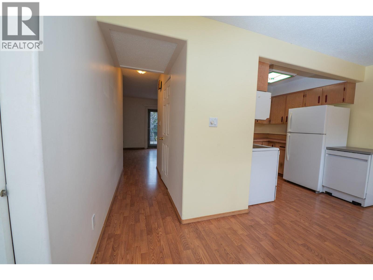
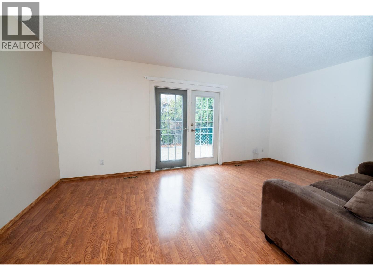
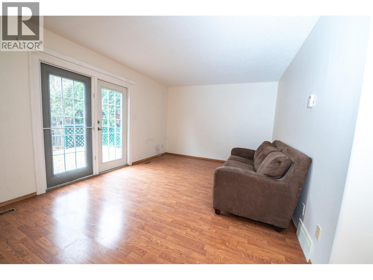
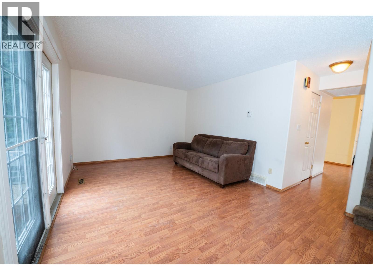
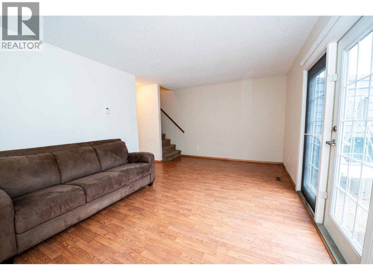
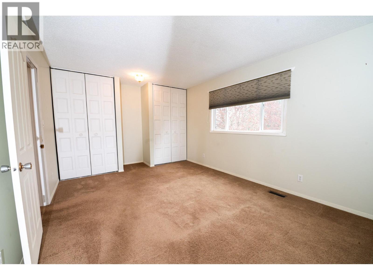
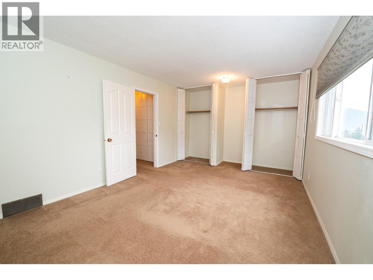
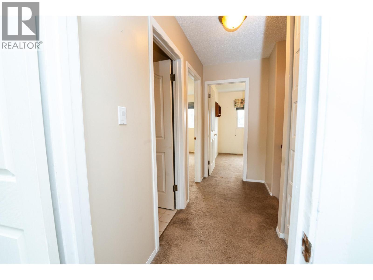
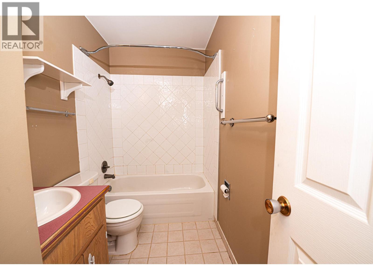
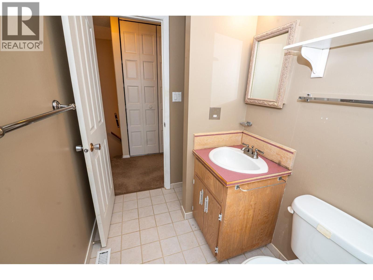
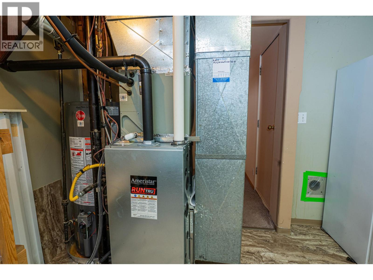
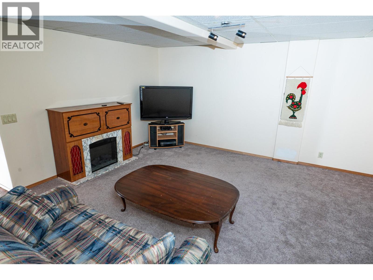
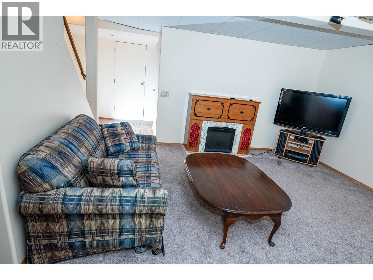
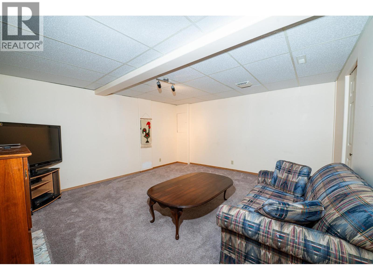
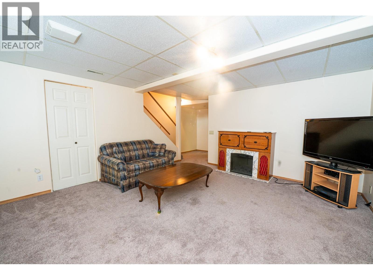
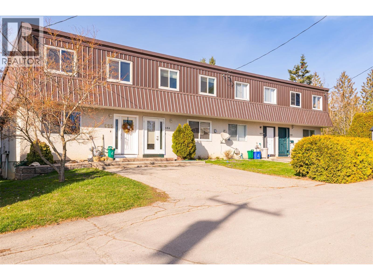
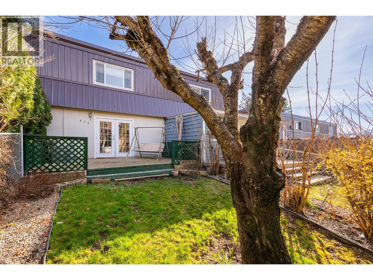
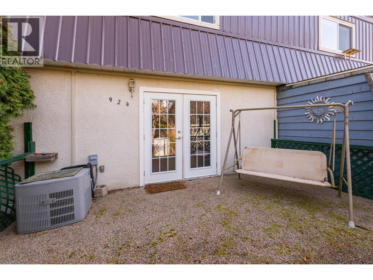
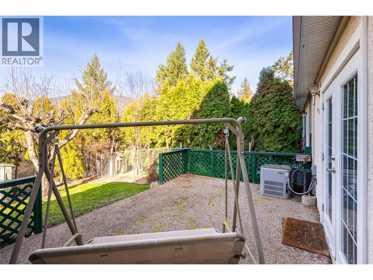
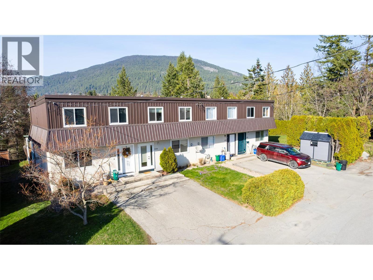
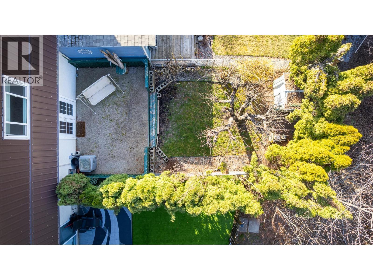
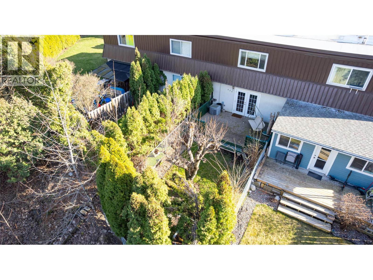
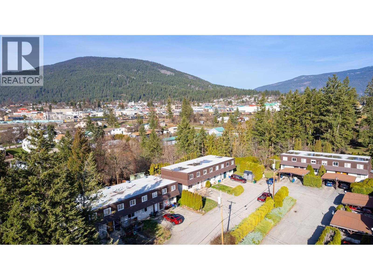
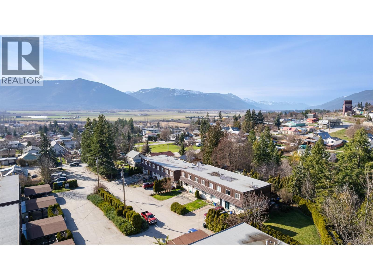
Looking for a simpler way of living? Check out this fully finished 3-bedroom, 2-bathroom townhouse that’s move-in ready. With no age limits and pet approval with some restrictions, it’s worth calling your REALTOR to arrange a viewing. In recent years, there have been several quality updates, including a new furnace in 2020, a new hot water tank in 2019, updated windows and exterior doors, fresh carpet on the upper level, stairs, and lower-level family room, as well as upgraded light fixtures and some appliances. Cedar Heights condominiums feature a practical layout with bedrooms upstairs and living spaces on the main and lower levels, offering flexibility for many lifestyles. This spacious unit, paired with all the recent renovations, offers great value. Strata fees are $270 per month, with parking right in front and extra guest parking available. The private backyard boasts a concrete patio, fenced yard, and mature landscaping, creating a peaceful outdoor retreat. There’s plenty to love about this townhouse—easy-care living at its best! (id:27)

Building Features:

  • Style: Townhouse
  • Building Type: Row / Townhouse
  • Construction Style - Attachment: Attached
  • Exterior Finish: Metal, Stucco
  • Floor Space: 1584 sqft
  • Flooring Type: Laminate
  • Roof Material: Roof Material
  • Roof Style: Unknown
  • Heating Type: Forced air
  • Cooling Type: Central air conditioning
  • Appliances: Range, Refrigerator, Dishwasher, Dryer, Microwave, Washer

Property Features:

  • OwnershipType: Strata
  • Property Type: Single Family
  • Bedrooms: 3
  • Bathrooms: 2
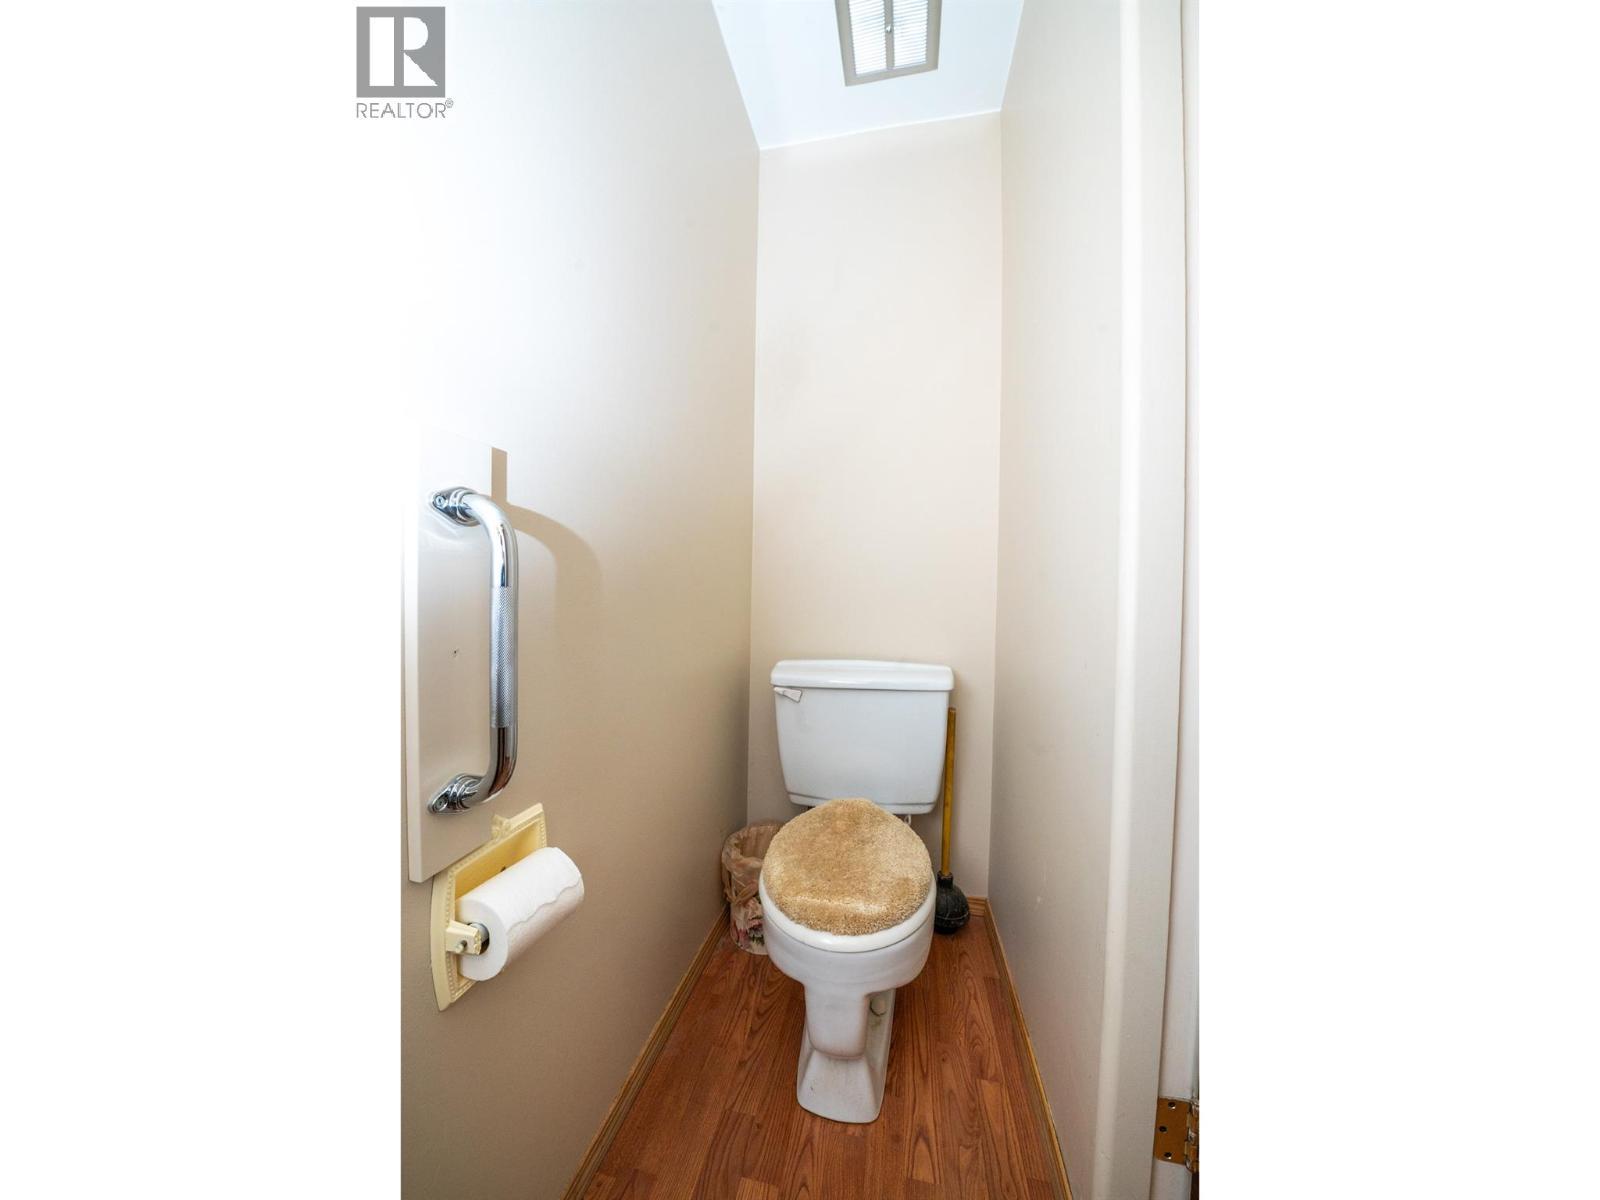
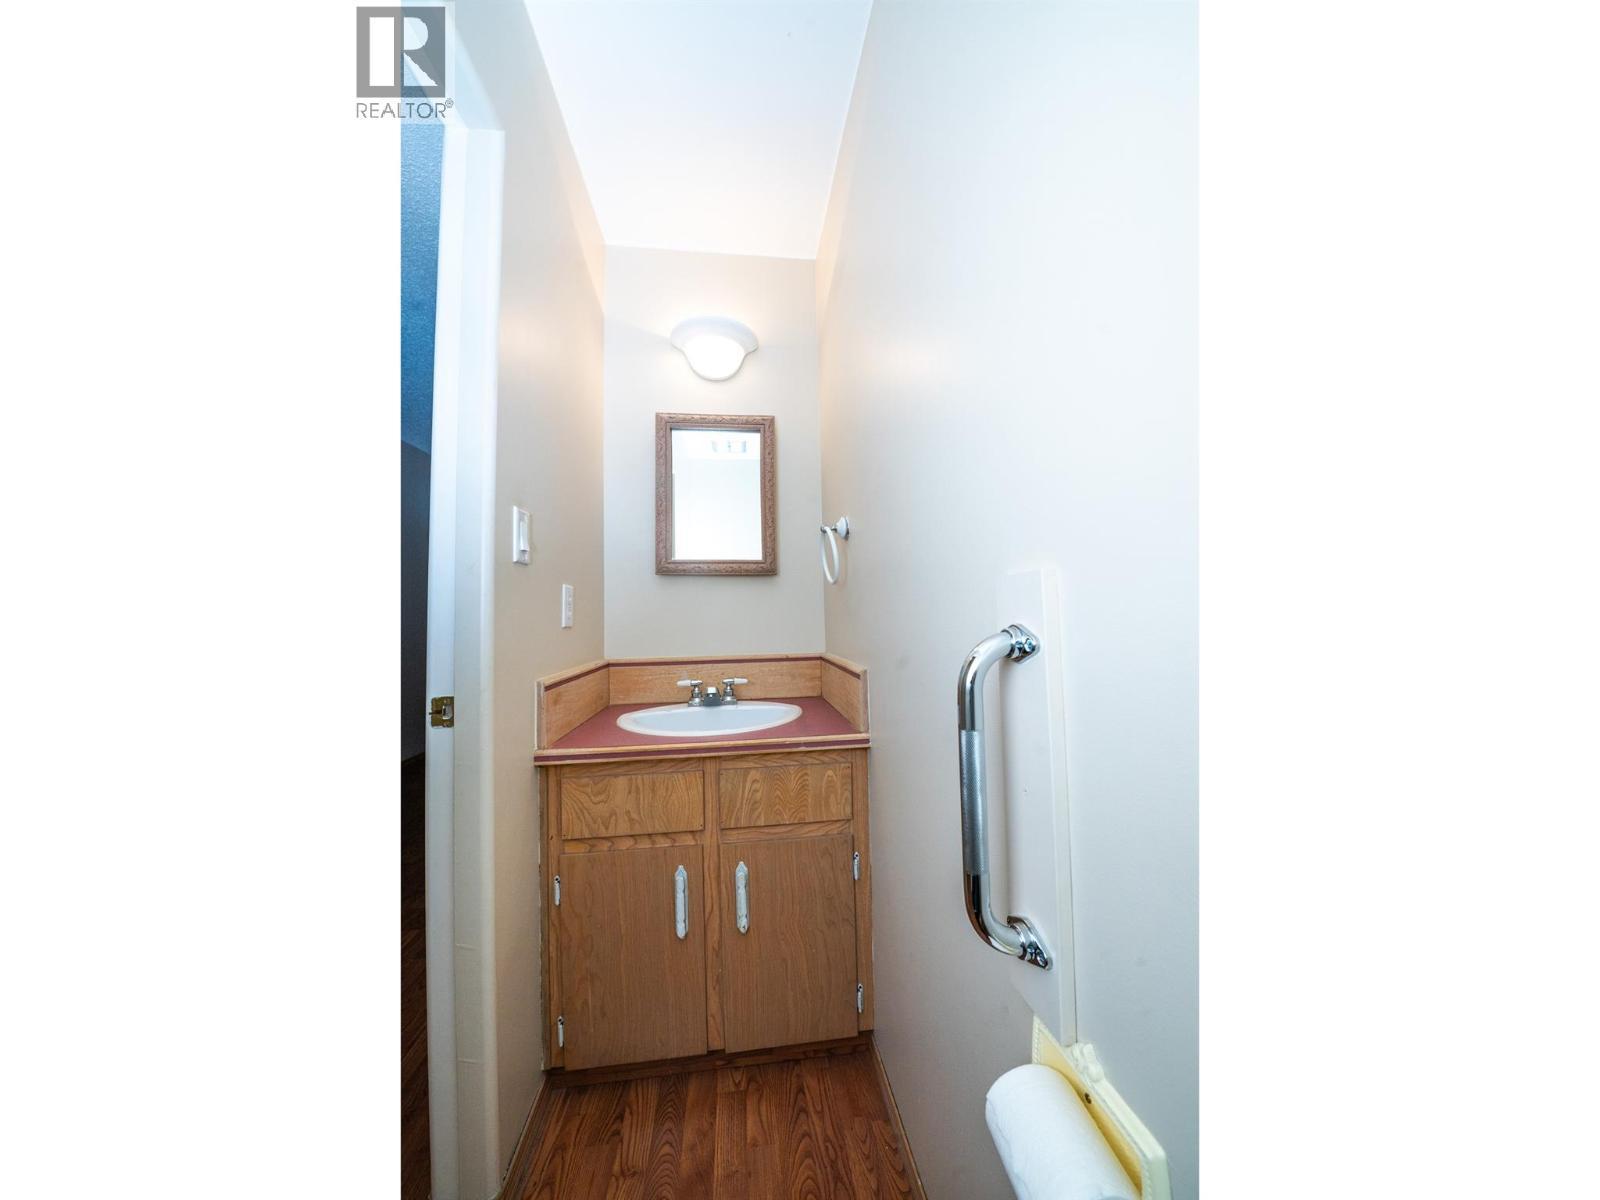
  • Half Bathrooms: 1
  • Built in: 1977
  • Floor Space (approx): 1584 Square Feet
  • View Type: City view, Mountain view
  • Sewer: Municipal sewage system
  • Parking Type:
  • No. of Parking Spaces: 1

Rooms:

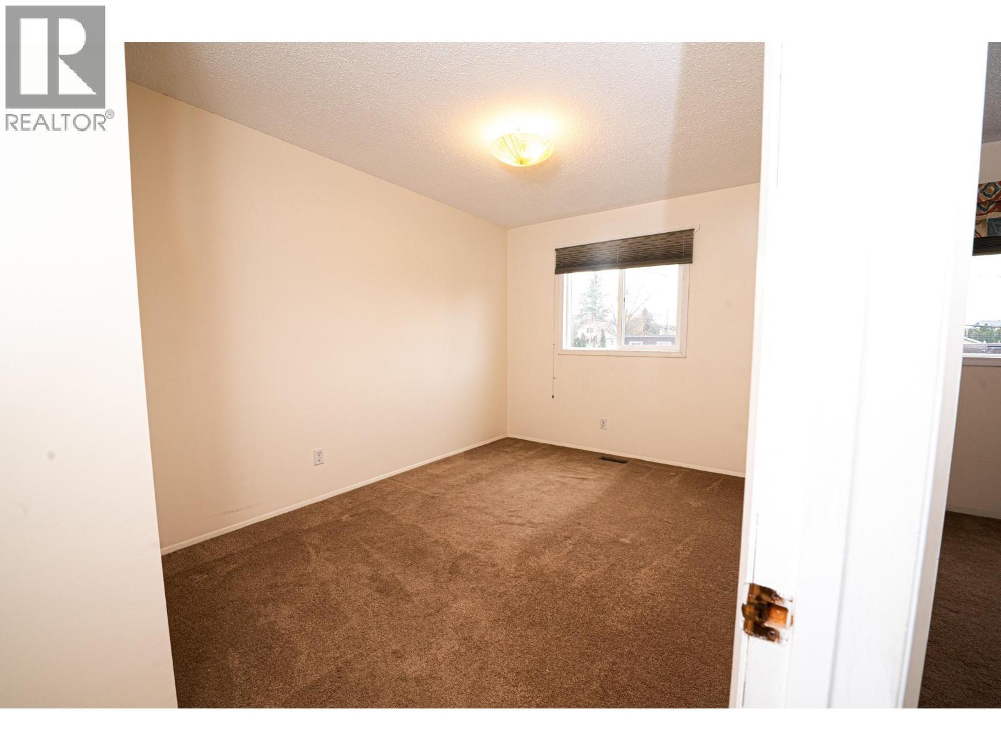
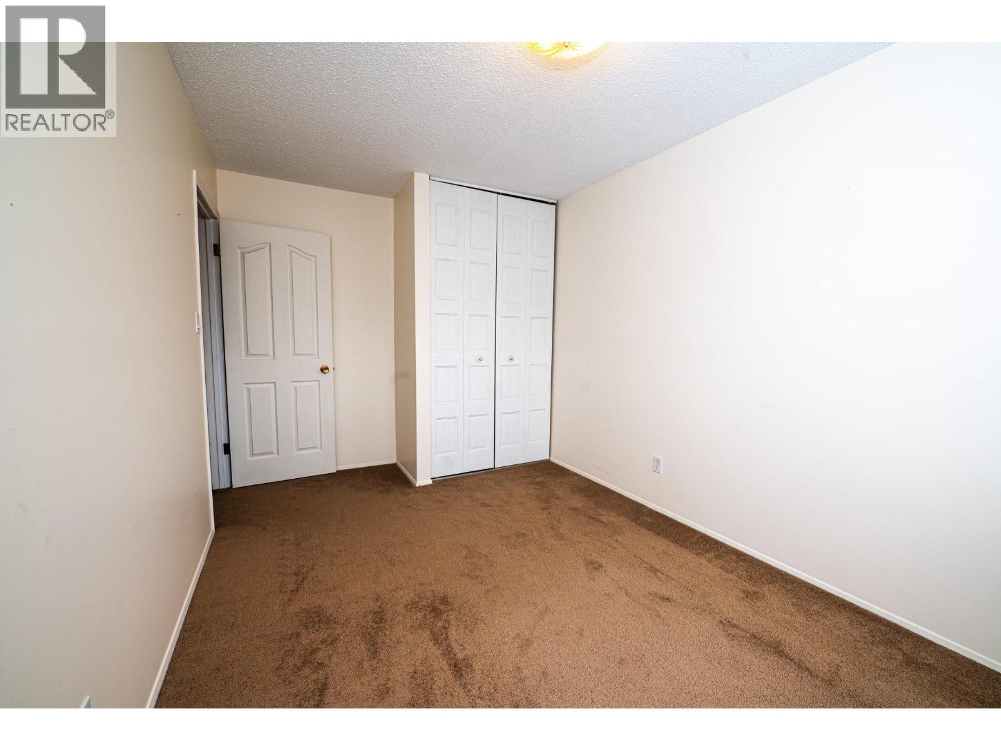
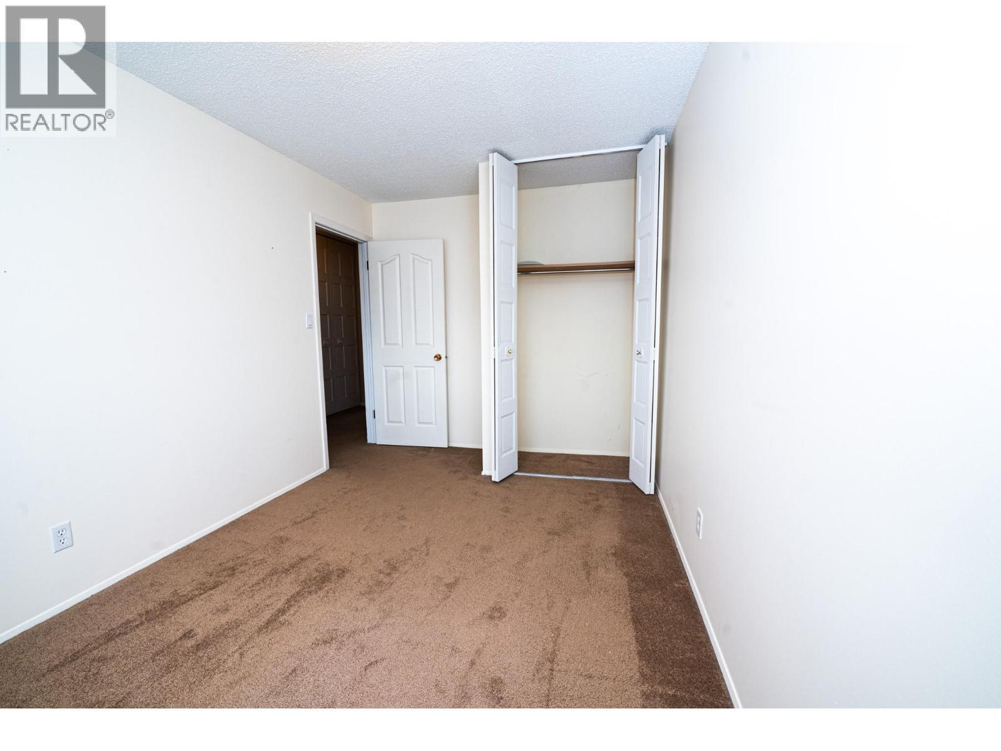
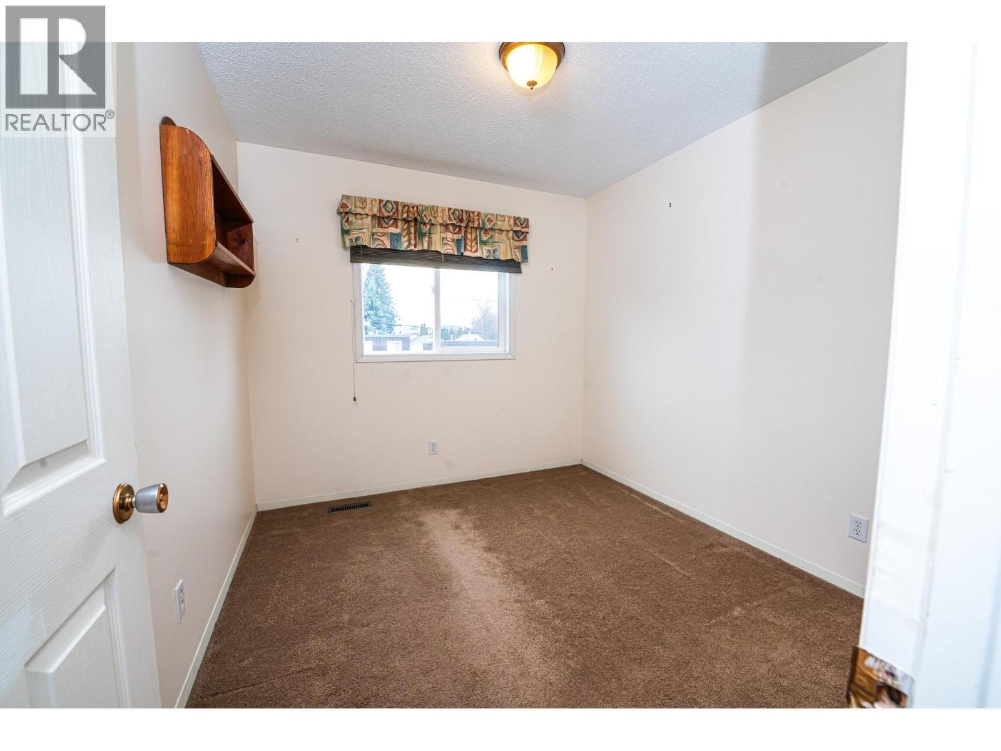
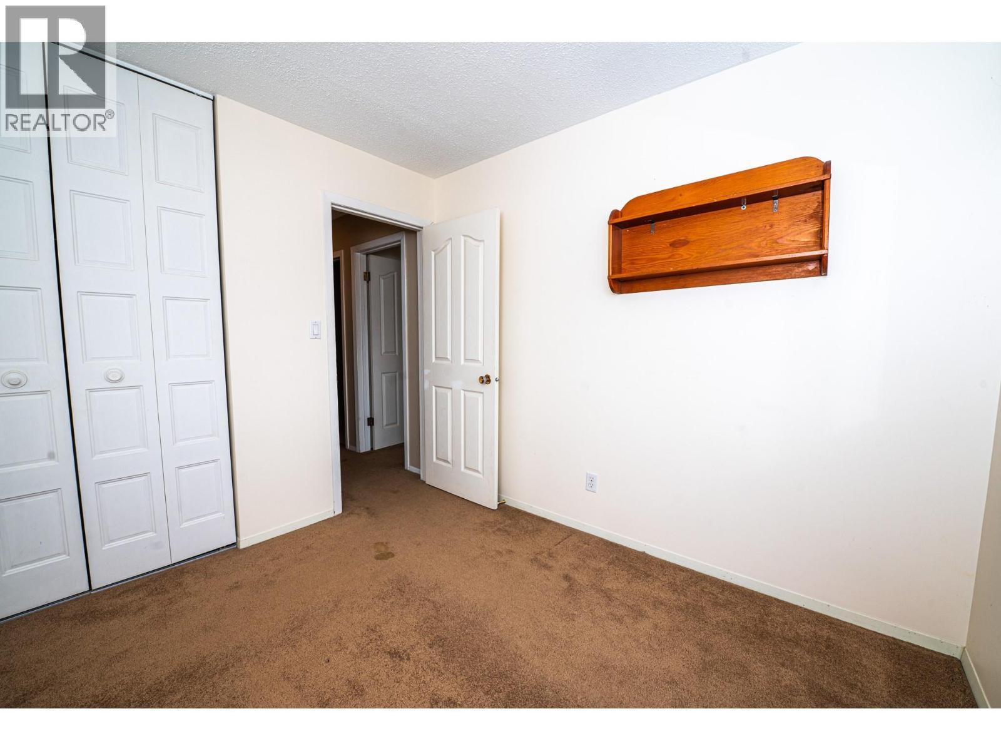
  • Bedroom 2nd Level 12'0'' x 8'9''
  • Bedroom 2nd Level 10'0'' x 8'9''
  • Bathroom 2nd Level 8'10'' x 4'11''
  • Primary Bedroom 2nd Level 15'10'' x 11'3''
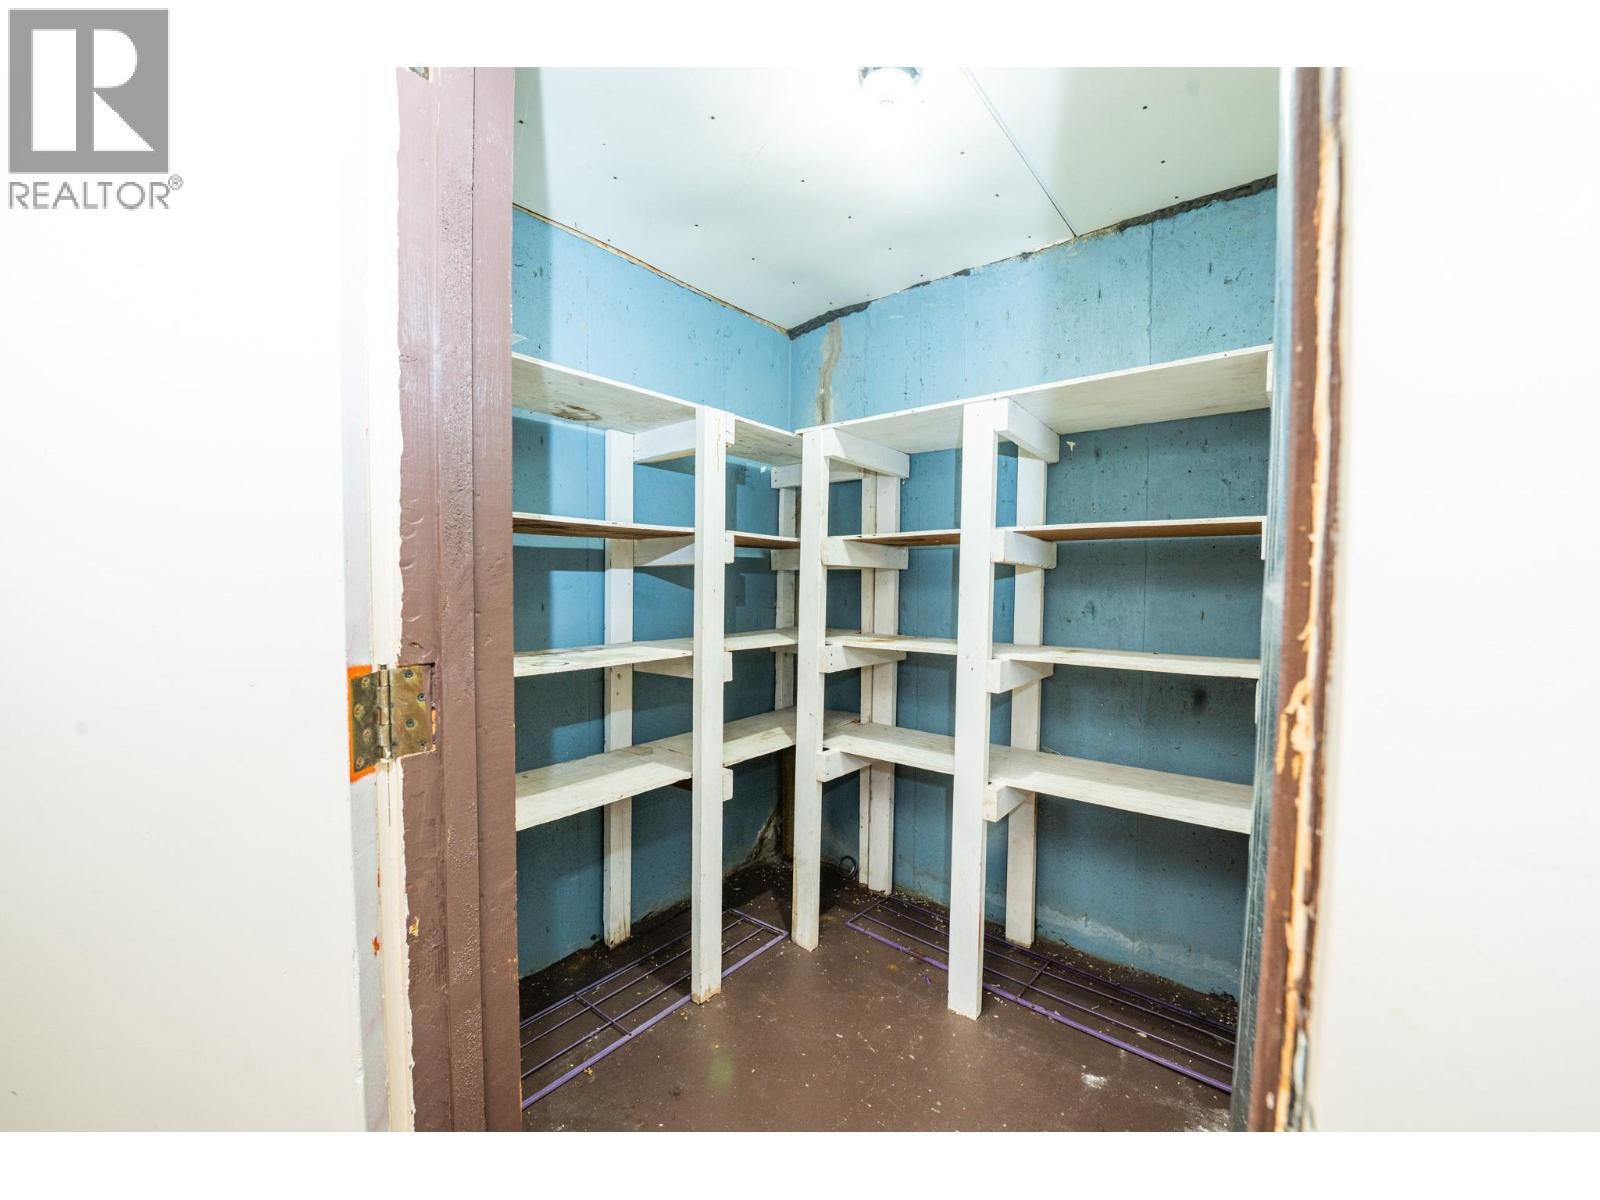
  • Storage Basement Level 15'4'' x 3'2''
  • Other Basement Level 6'0'' x 6'2''
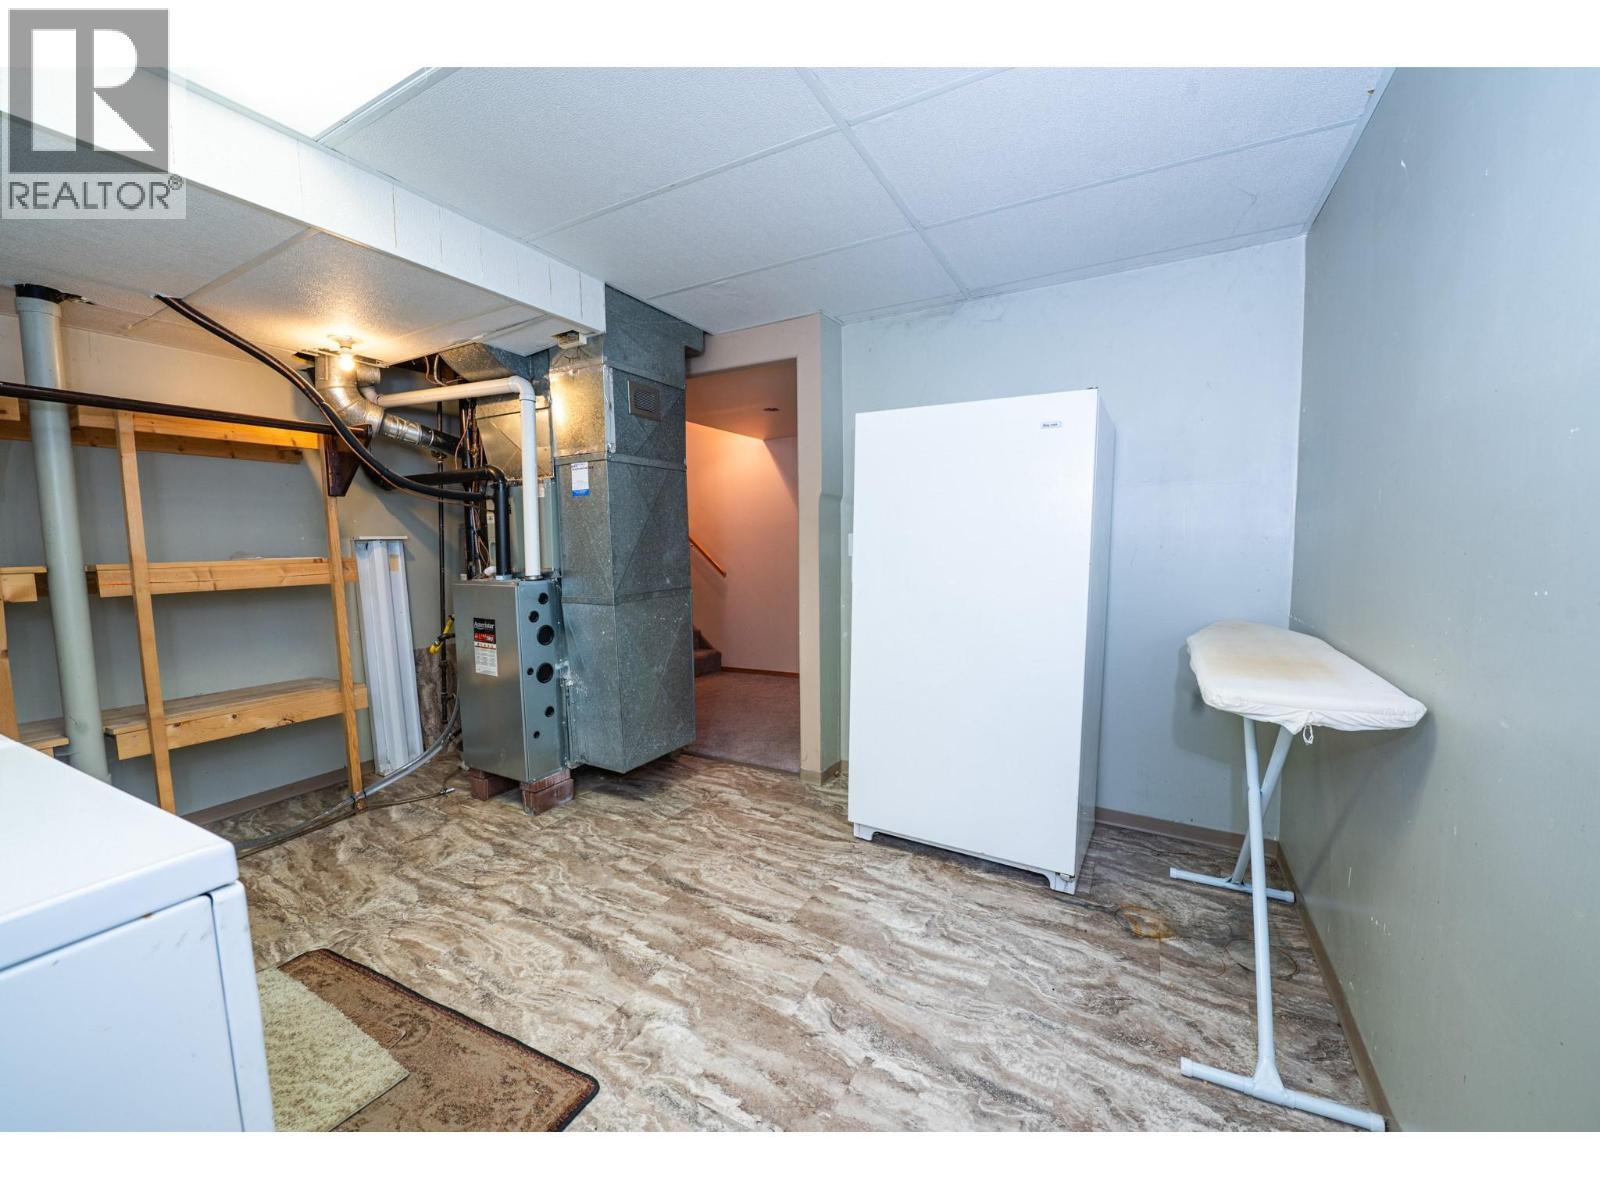
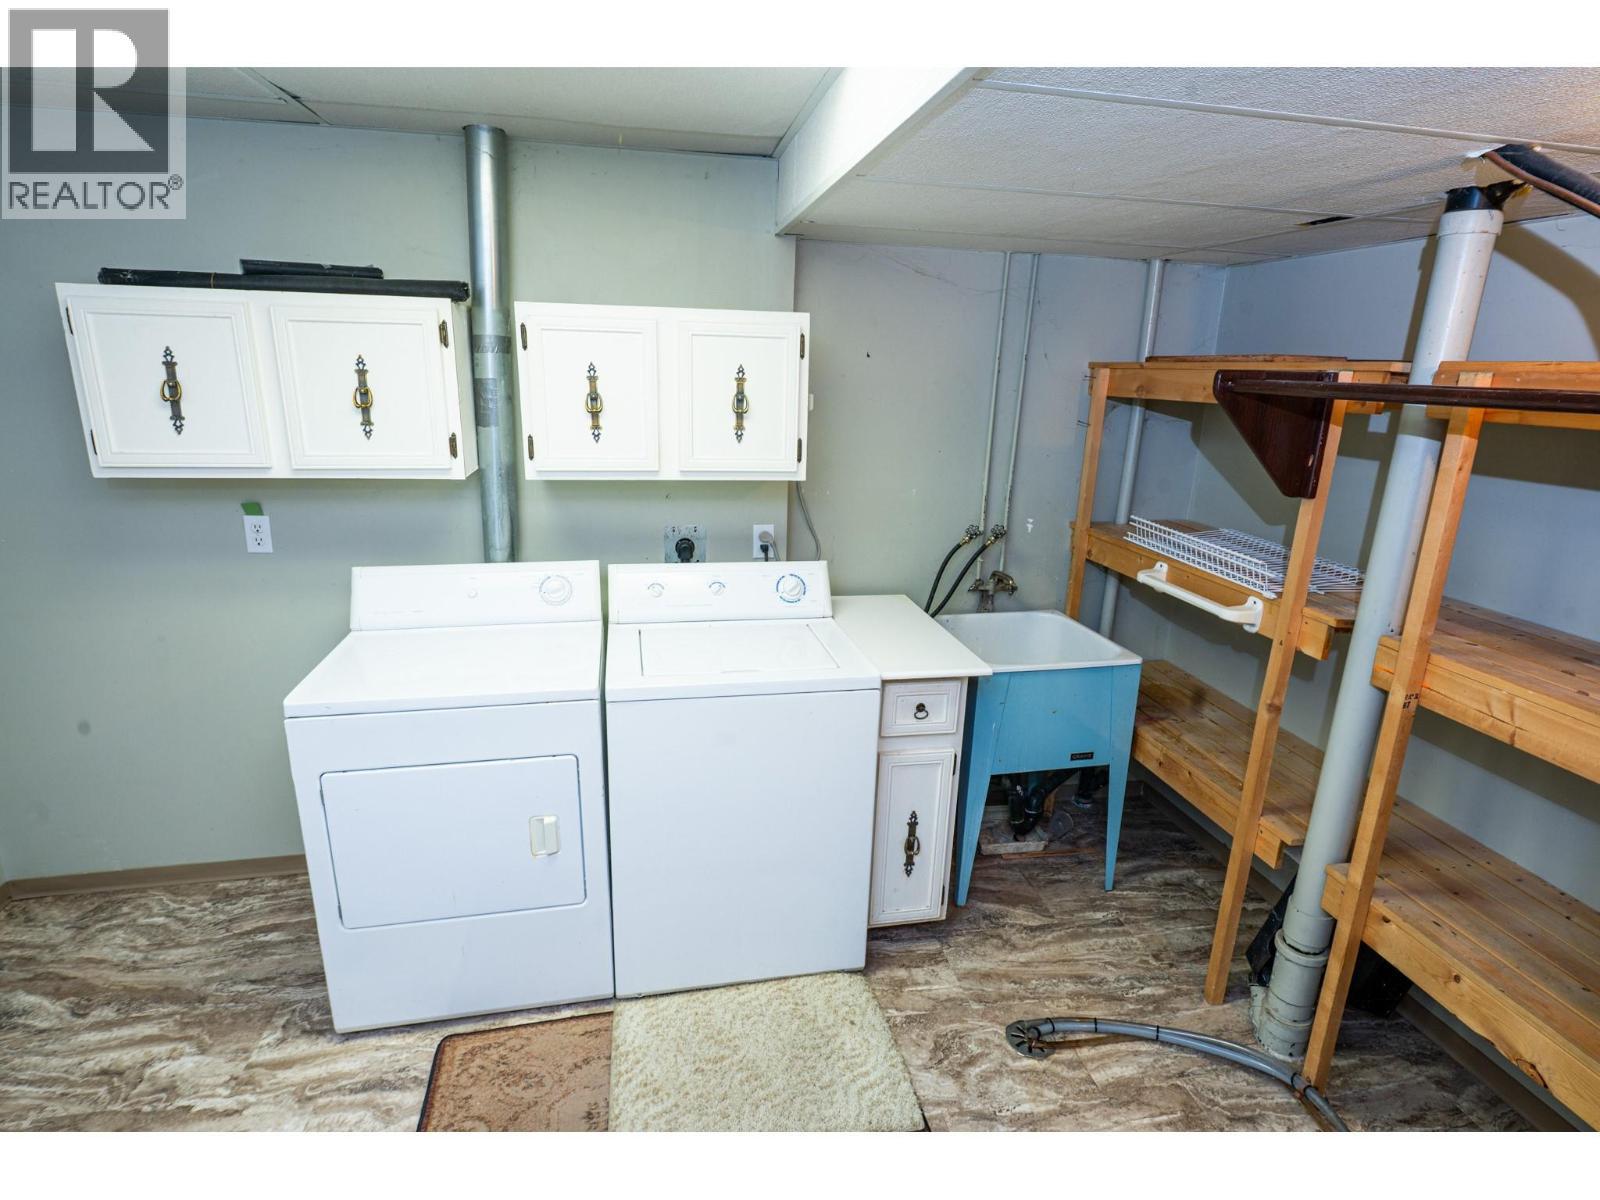
  • Laundry Basement Level 13'0'' x 10'6''
  • Family Basement Level 14'10'' x 14'2''
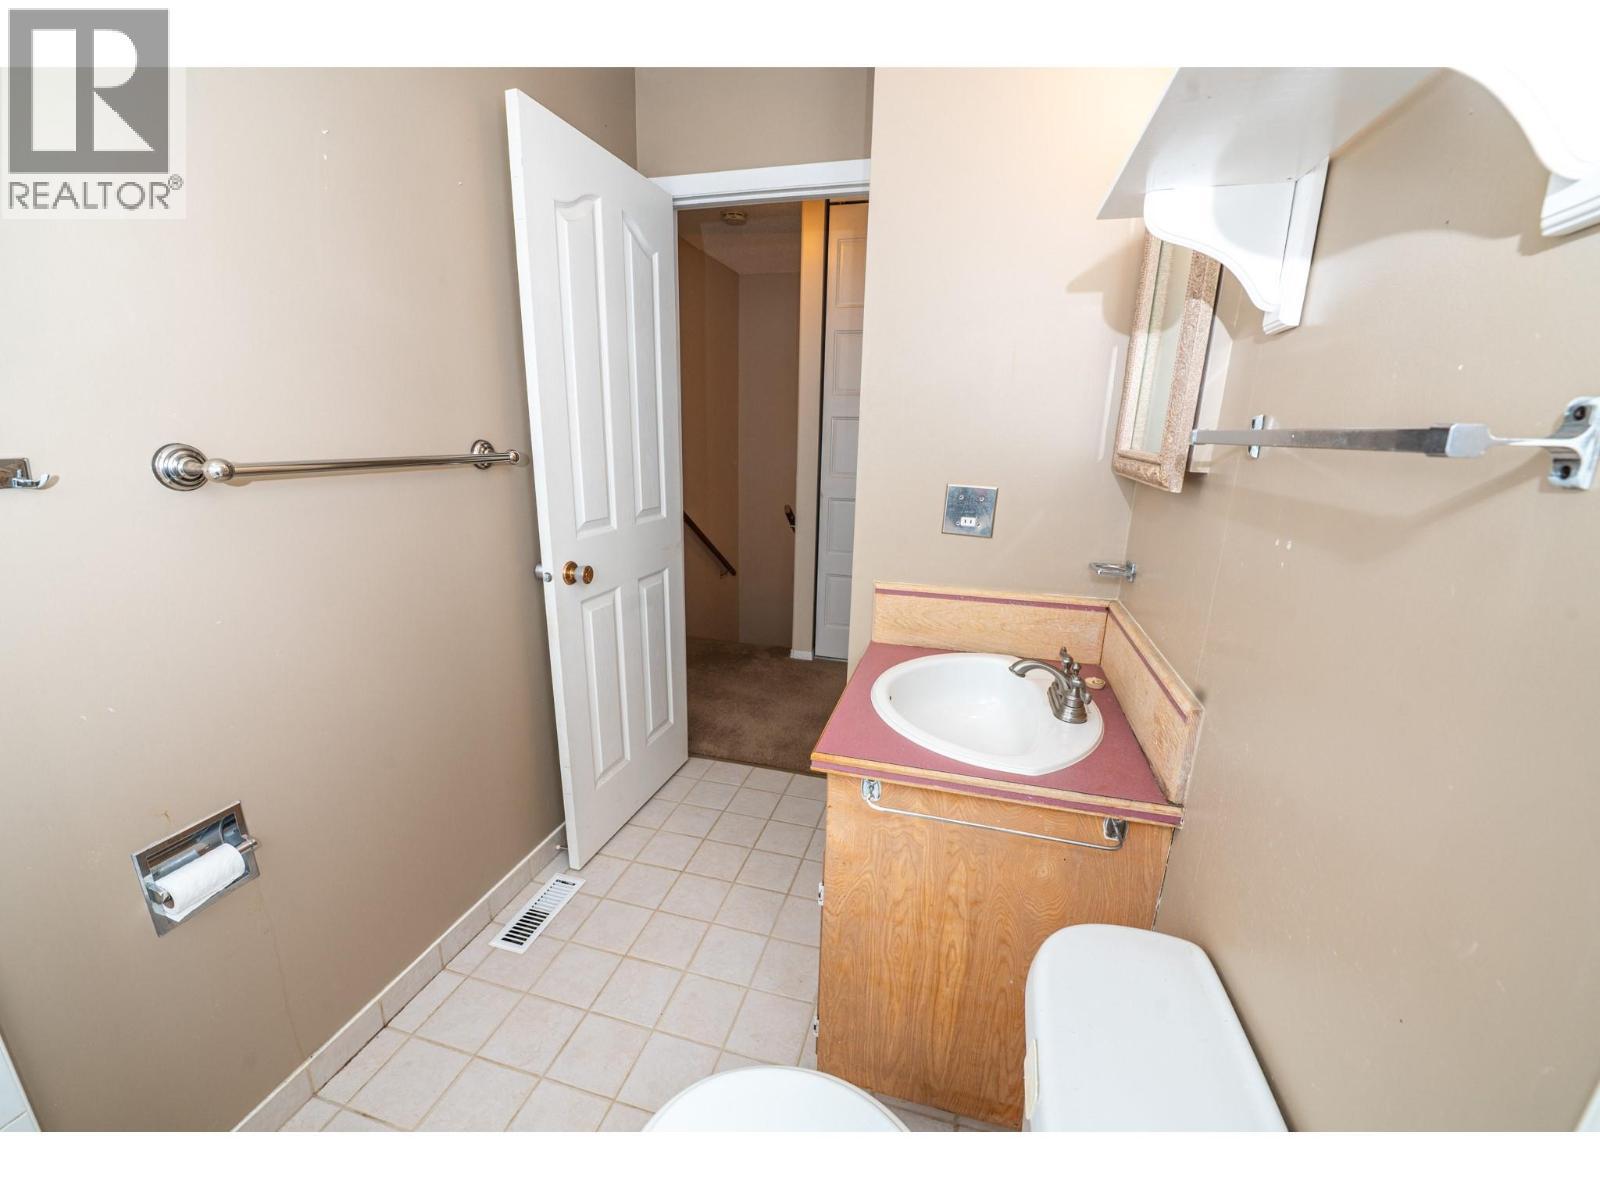
  • Bathroom Main Level 7'6'' x 2'6''
  • Living Main Level 18'0'' x 11'4''
  • Dining Main Level 7'10'' x 10'0''
  • Kitchen Main Level 9'0'' x 8'6''

Courtesy of: Century 21 Assurance Realty Ltd

REALTOR.ca  

QuickQuoteTM Powered by RPS

Location of 924 Dogwood Street, Creston, British Columbia, V0B 1G3

Demographic Information of 924 Dogwood Street, Creston, British Columbia, V0B 1G3

Life Stage

Nearly Retired

Employment Type

Service Sector/White Collar

Average Household Income

$88,850.74

Average Number of Children

1.67

Household Population

Household Structure

Age of Population

Education

Education Level

No certificate/diploma/degree

22.84 %

High school certificate or equivalent

34.8 %

Apprenticeship trade certificate/diploma

11.86 %

College/non-university certificate

20.93 %

University certificate (below bachelor)

0.57 %

University Degree

9.0 %

Commuter

Travel To Work

By Car

78.39 %

By Public Transit

0.09 %

By Walking

14.71 %

By Bicycle

2.09 %

By Other Methods

4.72 %

Cultural Diversity

Knowledge of Official Language

Mother Tongue

Building Information

Building Type

Apartments (Low and High Rise)

17.81 %

Houses

82.19 %

Own Vs. Rent
