Button CopyPathCircle CloseCircle Left ArrowArrow Down Icon GreyClosecirclecircleBurger
Image 1
Image 2
Image 3
$699,900

1901 Alder Street, Creston, BC, V0B 1G5

MLS® # 10395434

4 Beds

Baths

3243  FEETSQ

QuickQuoteTM: $581K - $707K

Creston BC, V0B 1G5

MLS® # 10395434

Property Information:

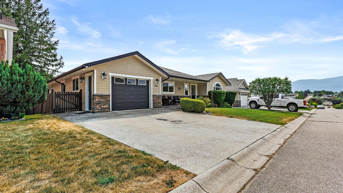
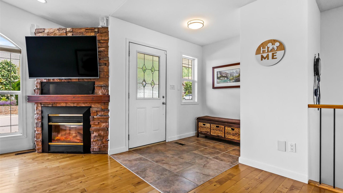
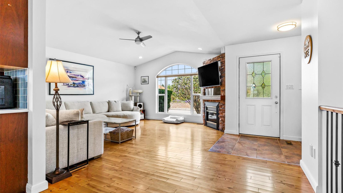
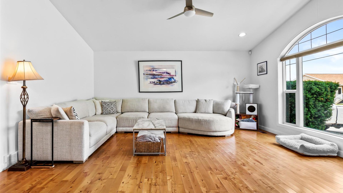
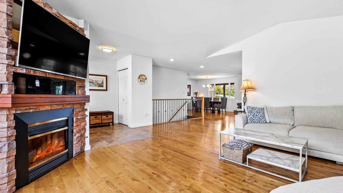
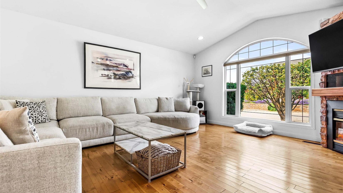
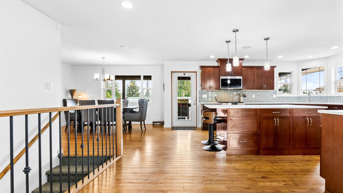
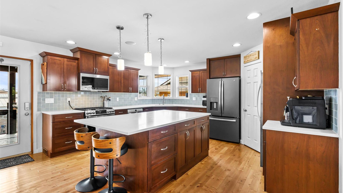
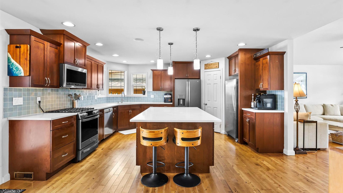
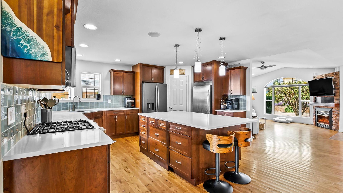
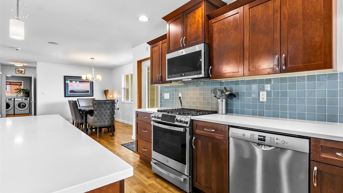
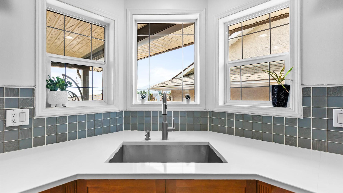
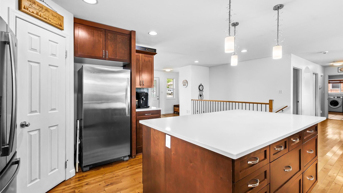
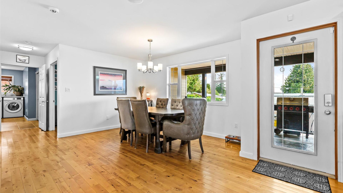
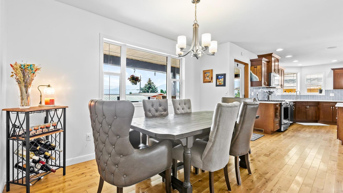
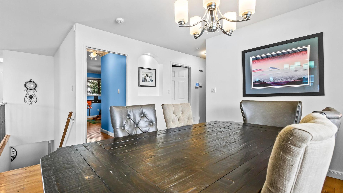
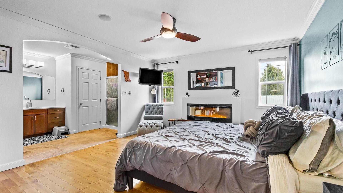
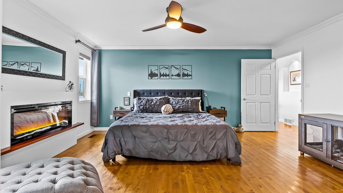
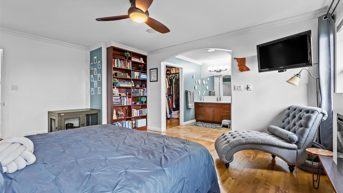
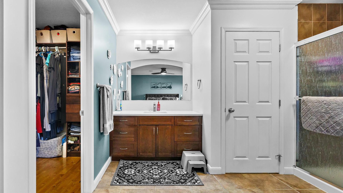
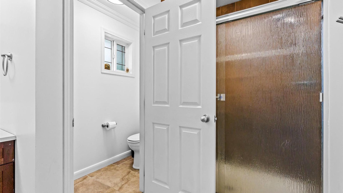
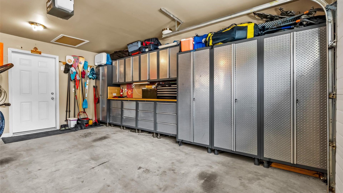
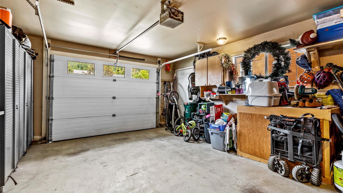
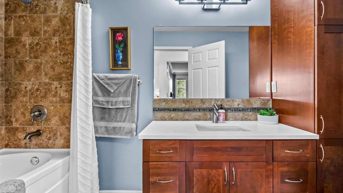
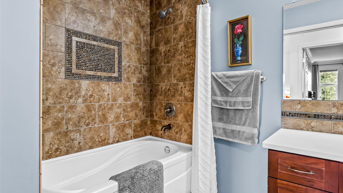
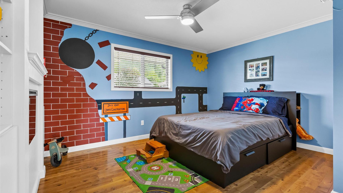
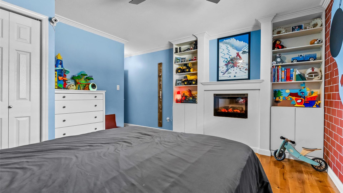
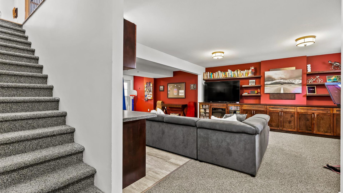
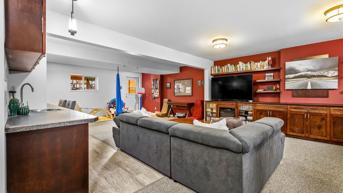
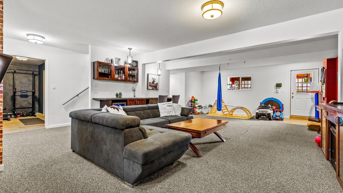
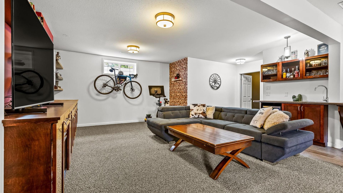
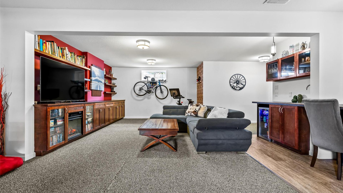
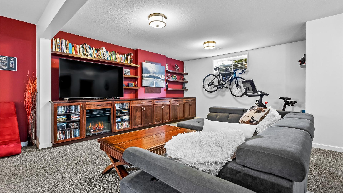
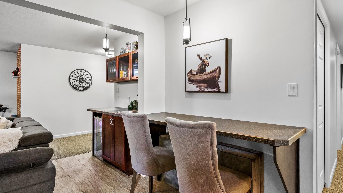
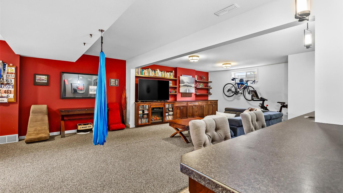
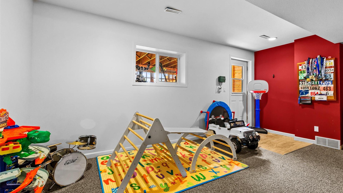
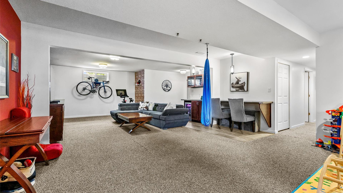
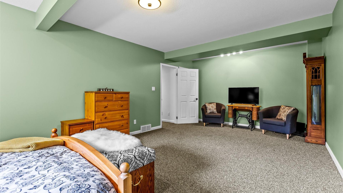
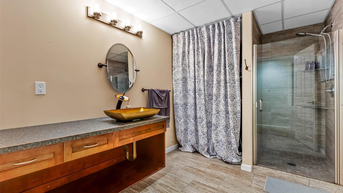
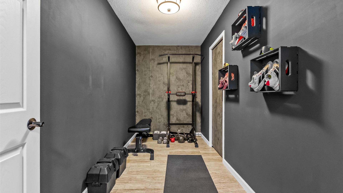
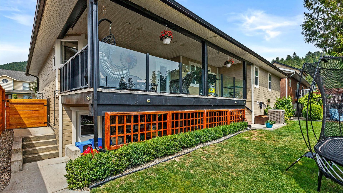
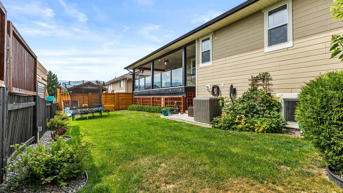
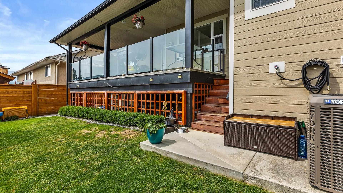
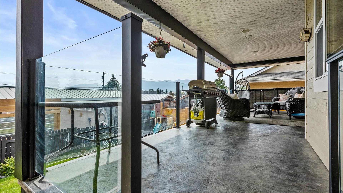
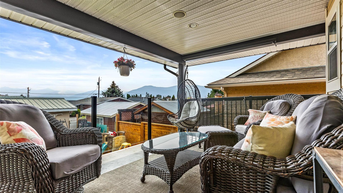
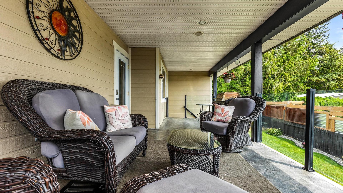
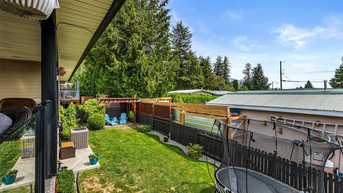
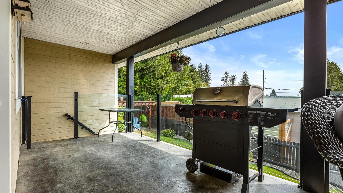
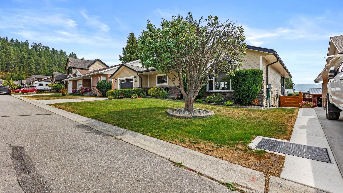
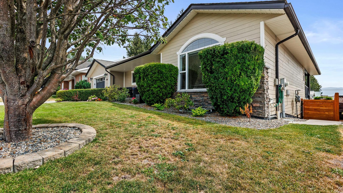
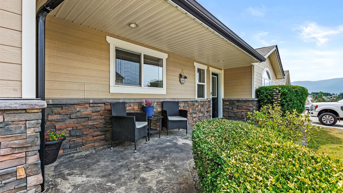
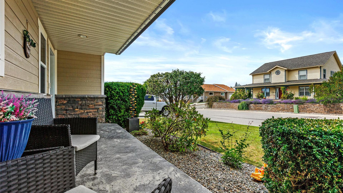
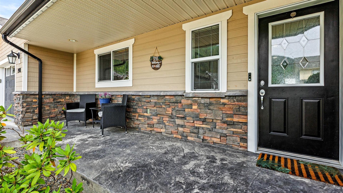
Welcome to this inviting 4-bedroom, 3-bathroom home situated in a great in-town neighborhood with beautiful mountain views. Offering two levels of comfortable living space, this home combines a practical layout with plenty of room for everyday living and entertaining. The main level features vaulted ceilings that create a bright and spacious feel, along with a generous kitchen offering plenty of workspace and storage. The primary bedroom includes a private ensuite, while the lower level provides additional flexibility with a spacious recreation room—perfect for movie nights, hobbies, a home gym, or relaxing with family and friends. Step outside to enjoy the covered deck, an ideal spot to take in the mountain views and enjoy the outdoors in a little extra comfort. An attached garage provides convenient parking and additional storage. Located in a desirable neighborhood close to town amenities, this home offers a great combination of space, comfort, and convenience.

Property Features:

  • Bedrooms: 4
  • Bathrooms: 3
  • Annual Tax Amount: $6,545
  • Appliances: Dryer, Dishwasher, Gas Range, Microwave, Refrigerator, Washer
  • Architectural Style: Ranch
  • Built in: 2006
  • Community Features: Recreation Area, Shopping
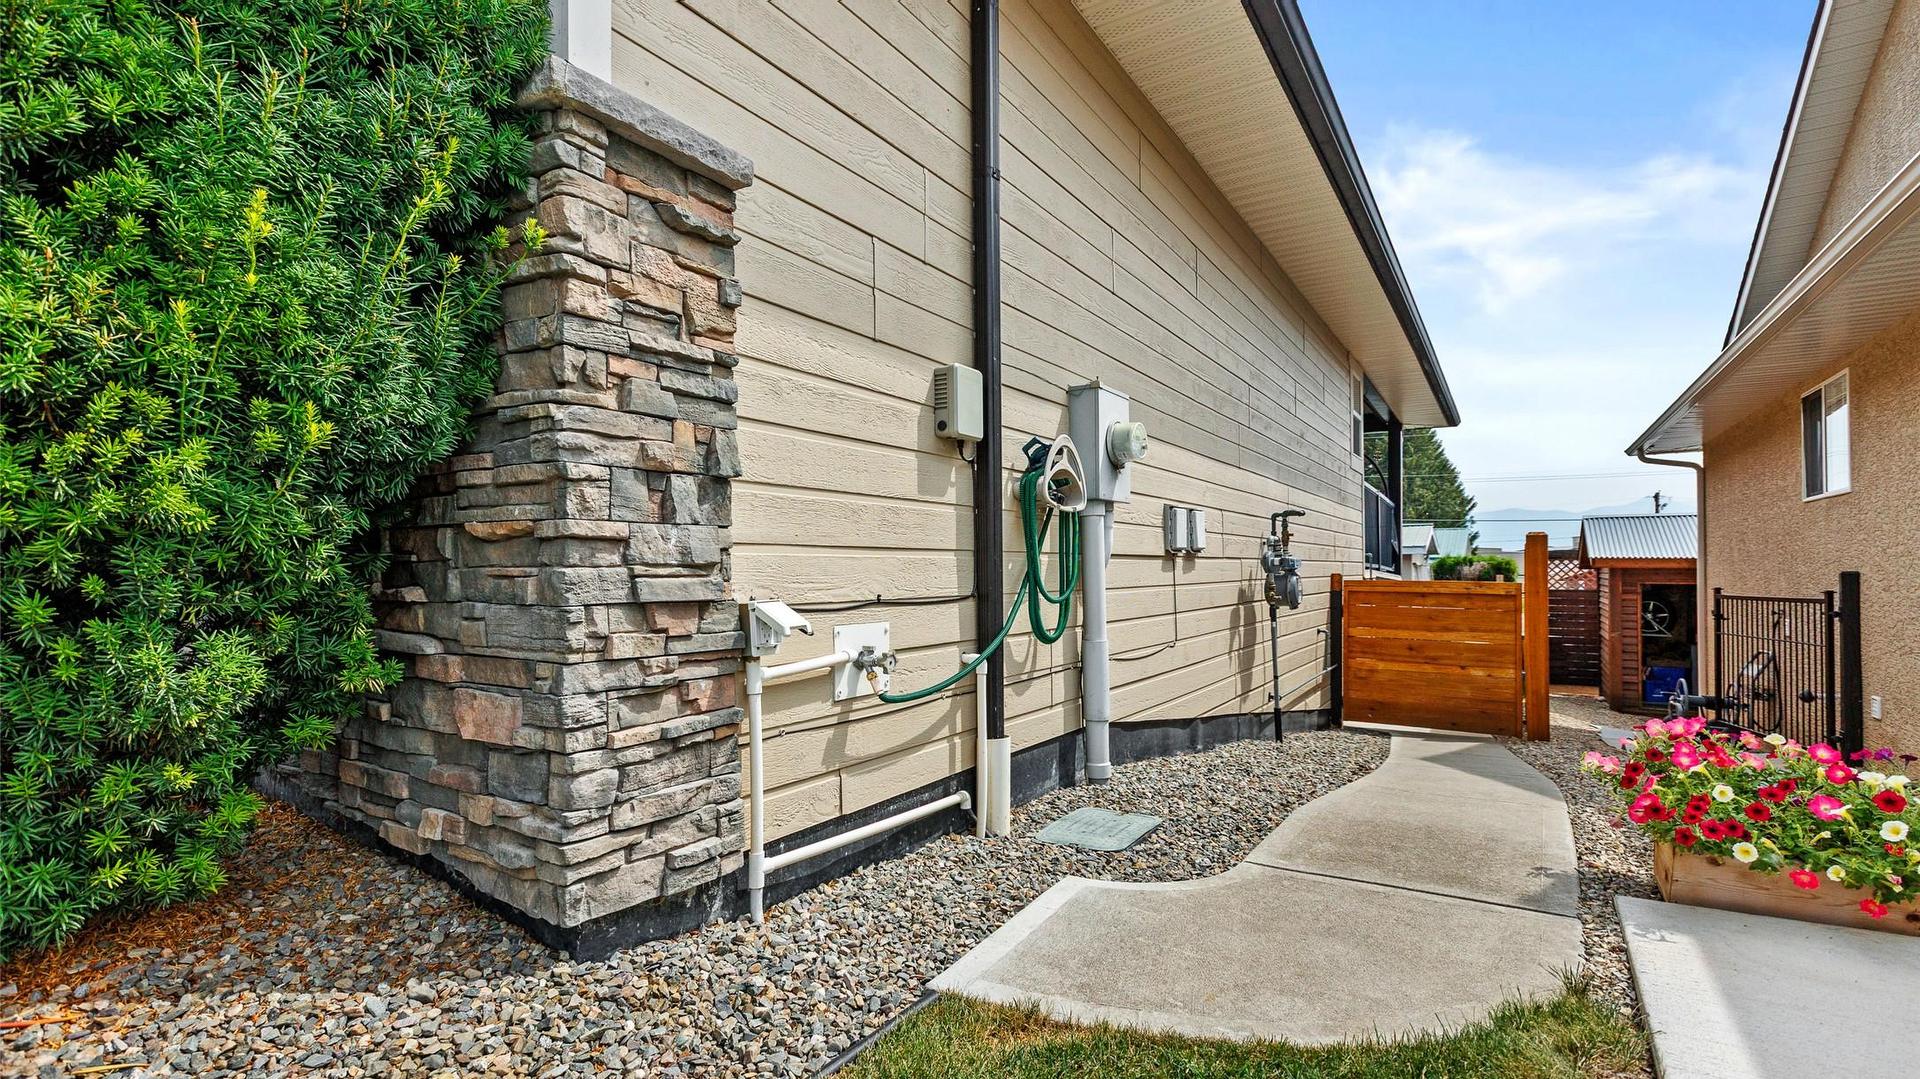
  • Construction Materials: Composite Siding, Stone, Wood Frame
  • Cooling: None
  • Floor Space (approx): 3243 Square Feet
  • Flooring: Hardwood, Partially Carpeted, Tile
  • Heating: Forced Air
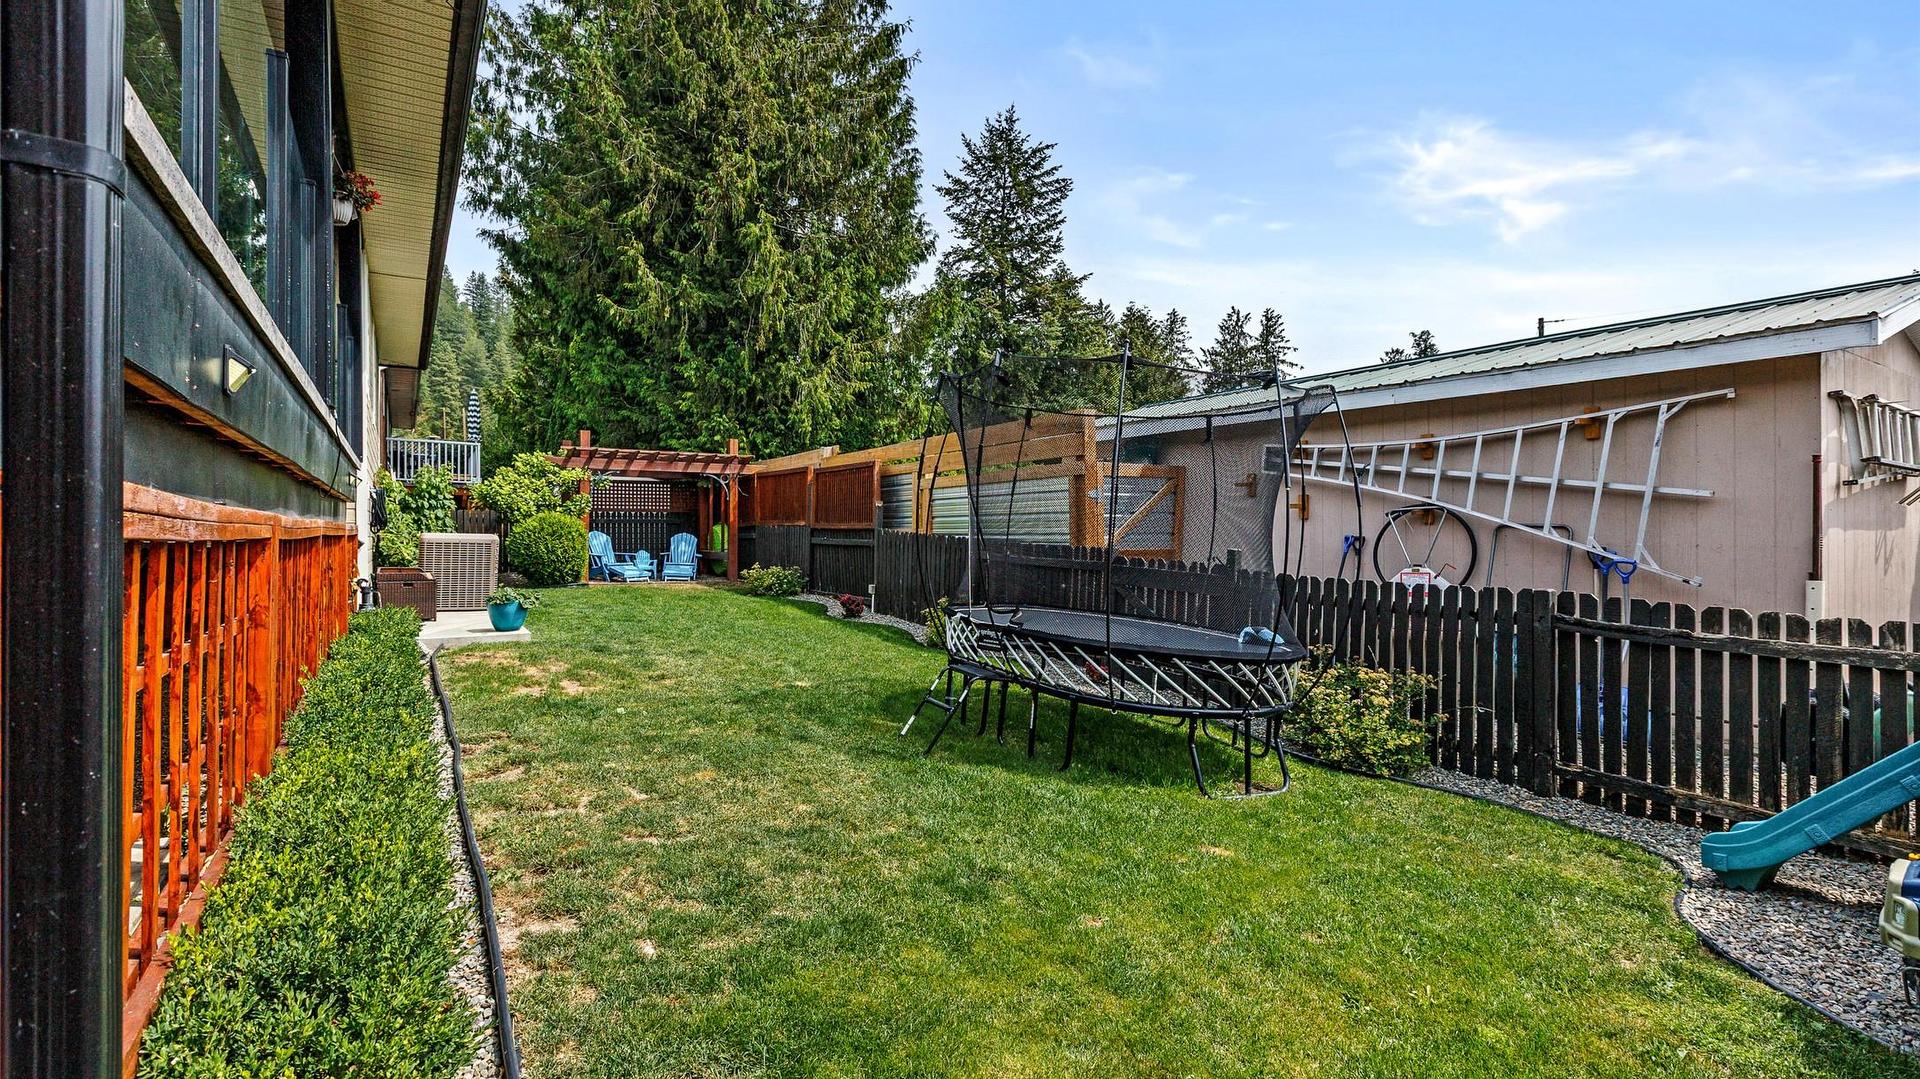
  • Lot Size: 0.13 Acres
  • Parking Features: Attached, Garage
  • Roof: Asphalt, Shingle
  • View: Mountain(s)
  • Water Source: Community/Coop
  • Waterfront Features: None
  • Sewer: Public Sewer
  • No. of Parking Spaces: 3

Rooms:

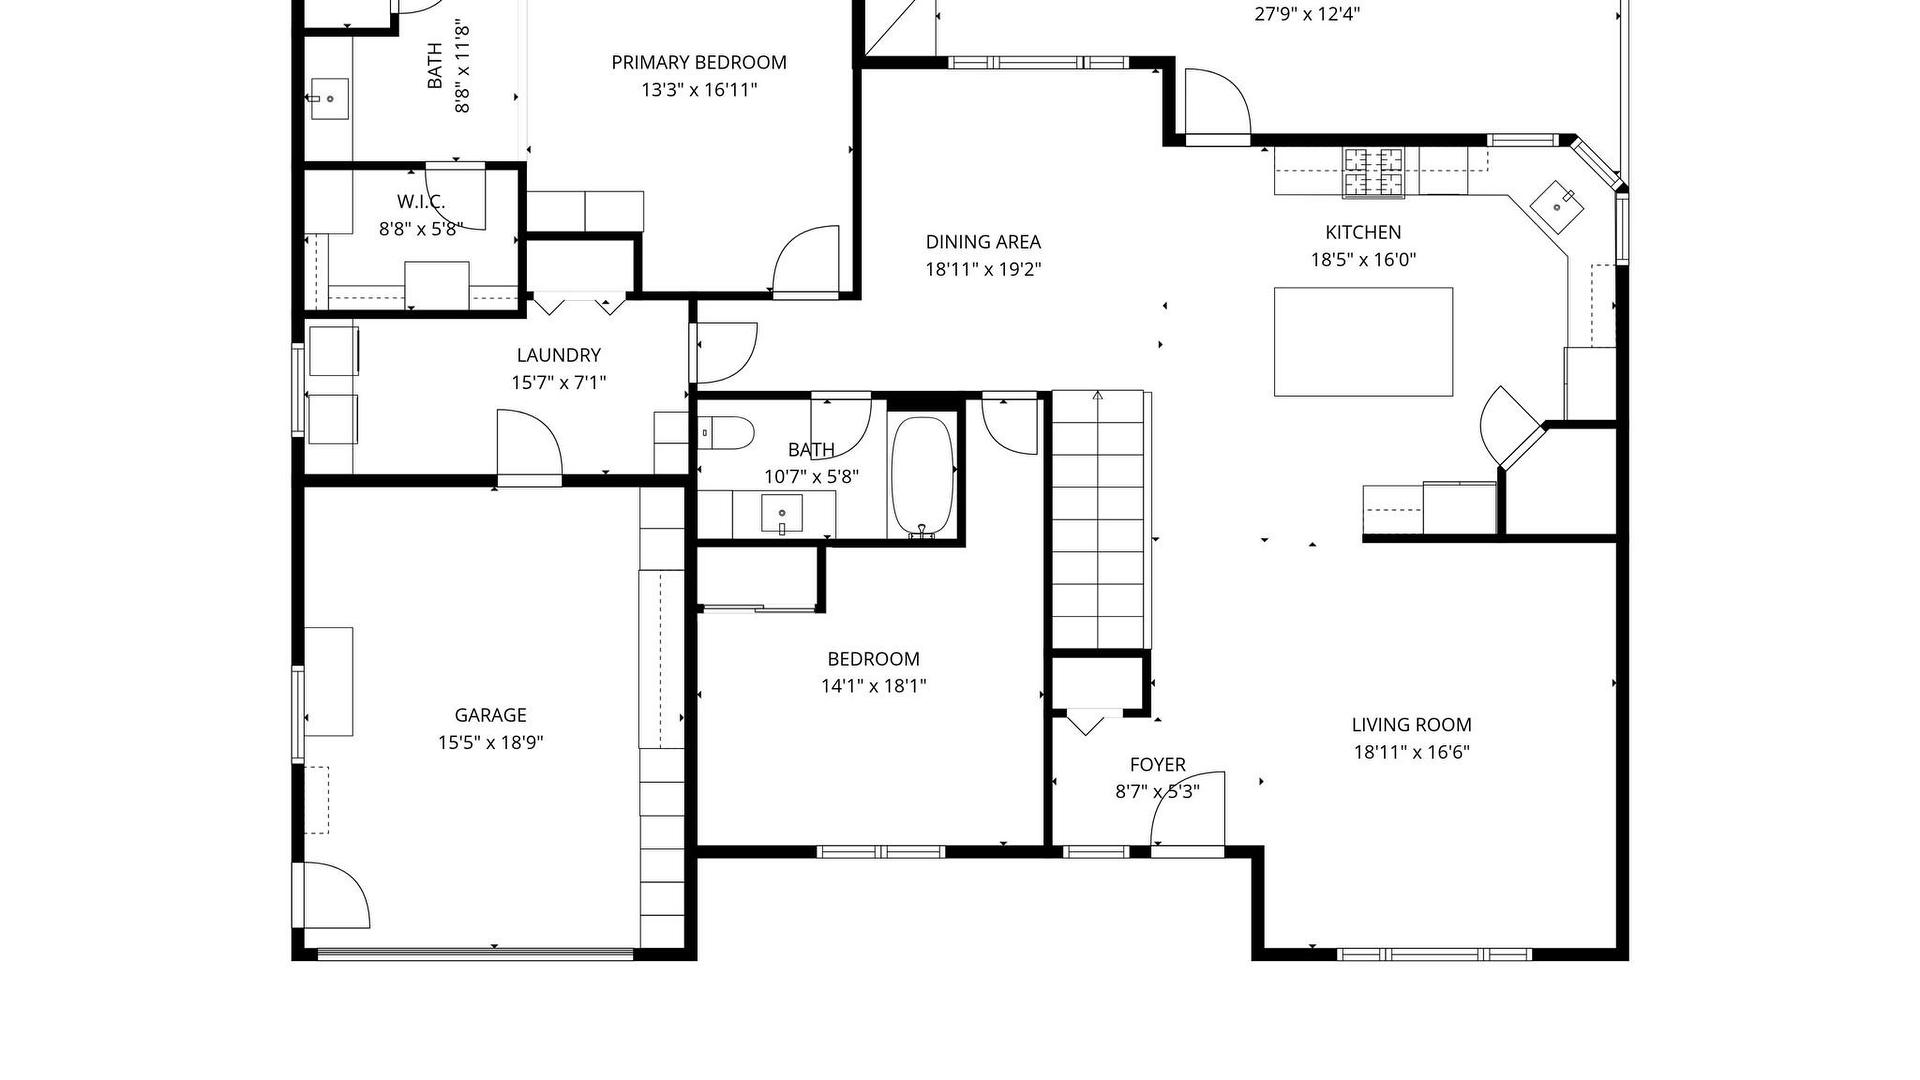
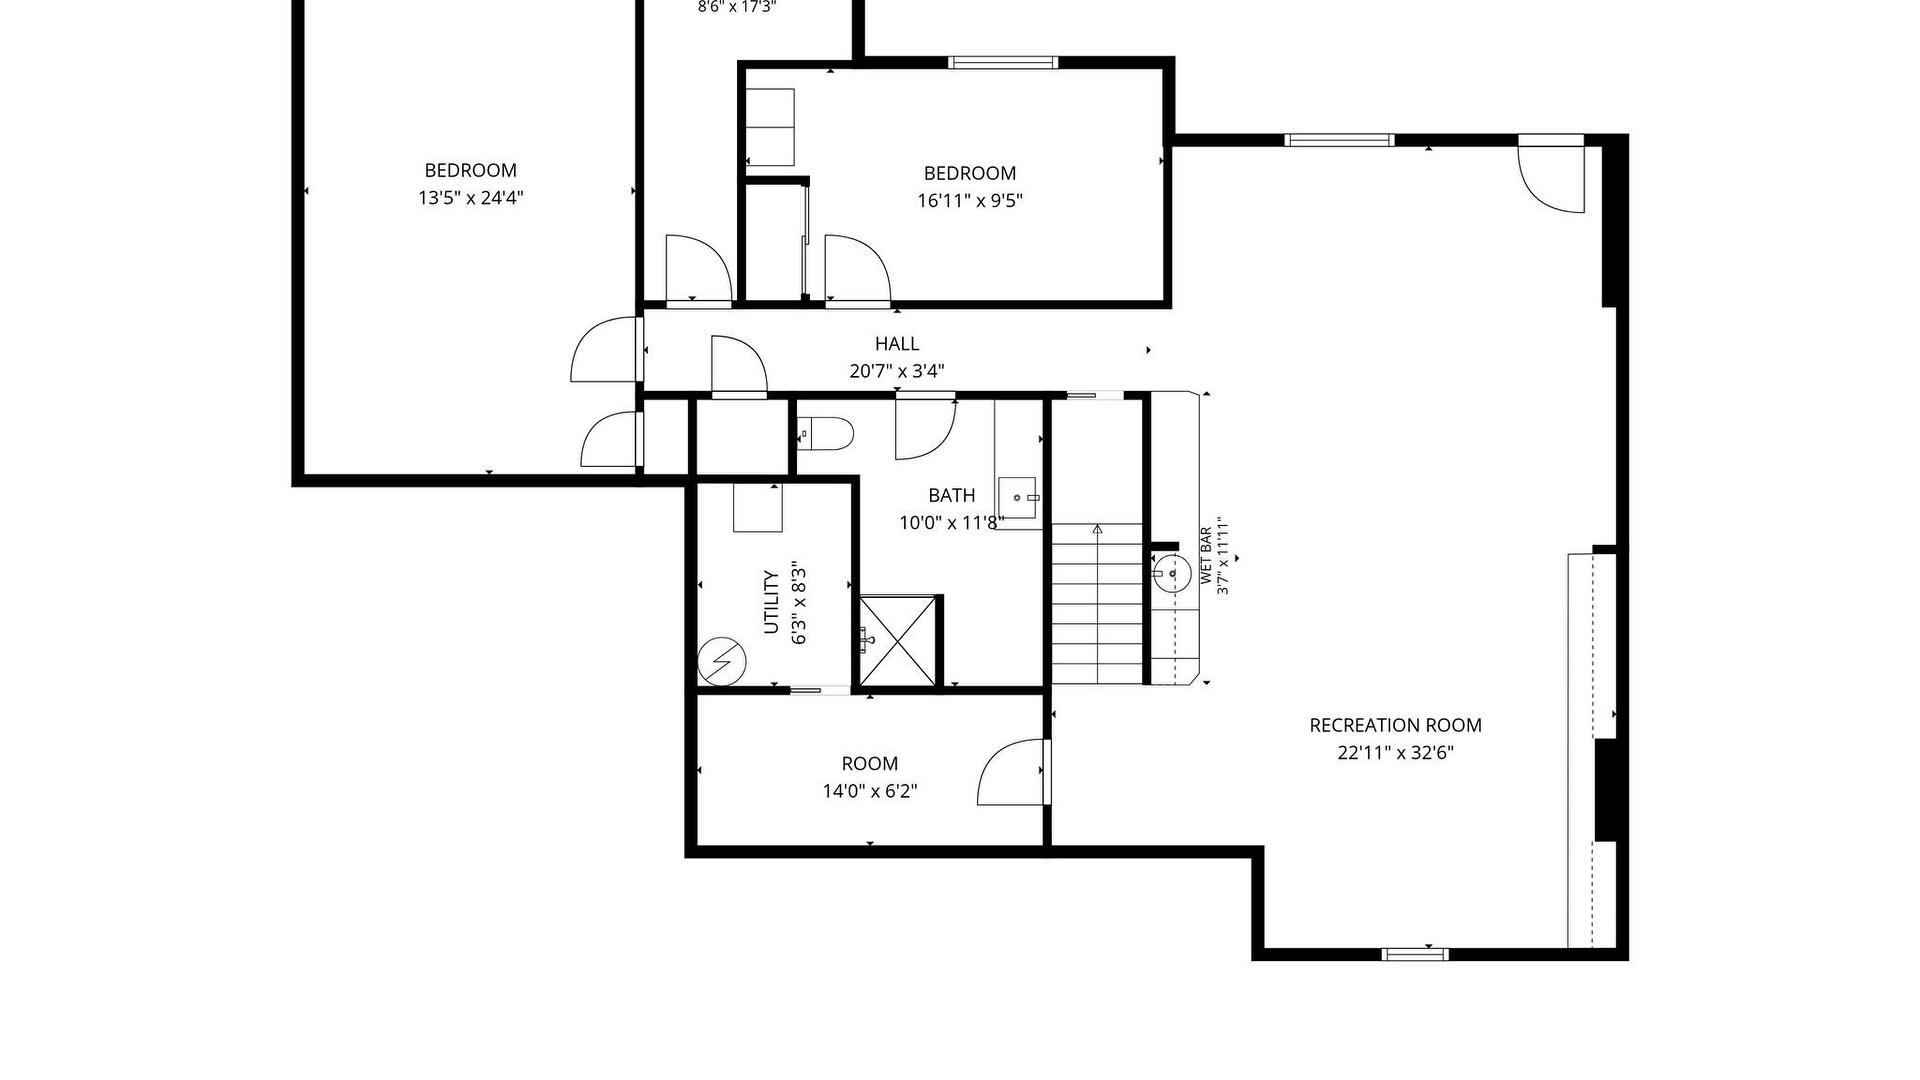
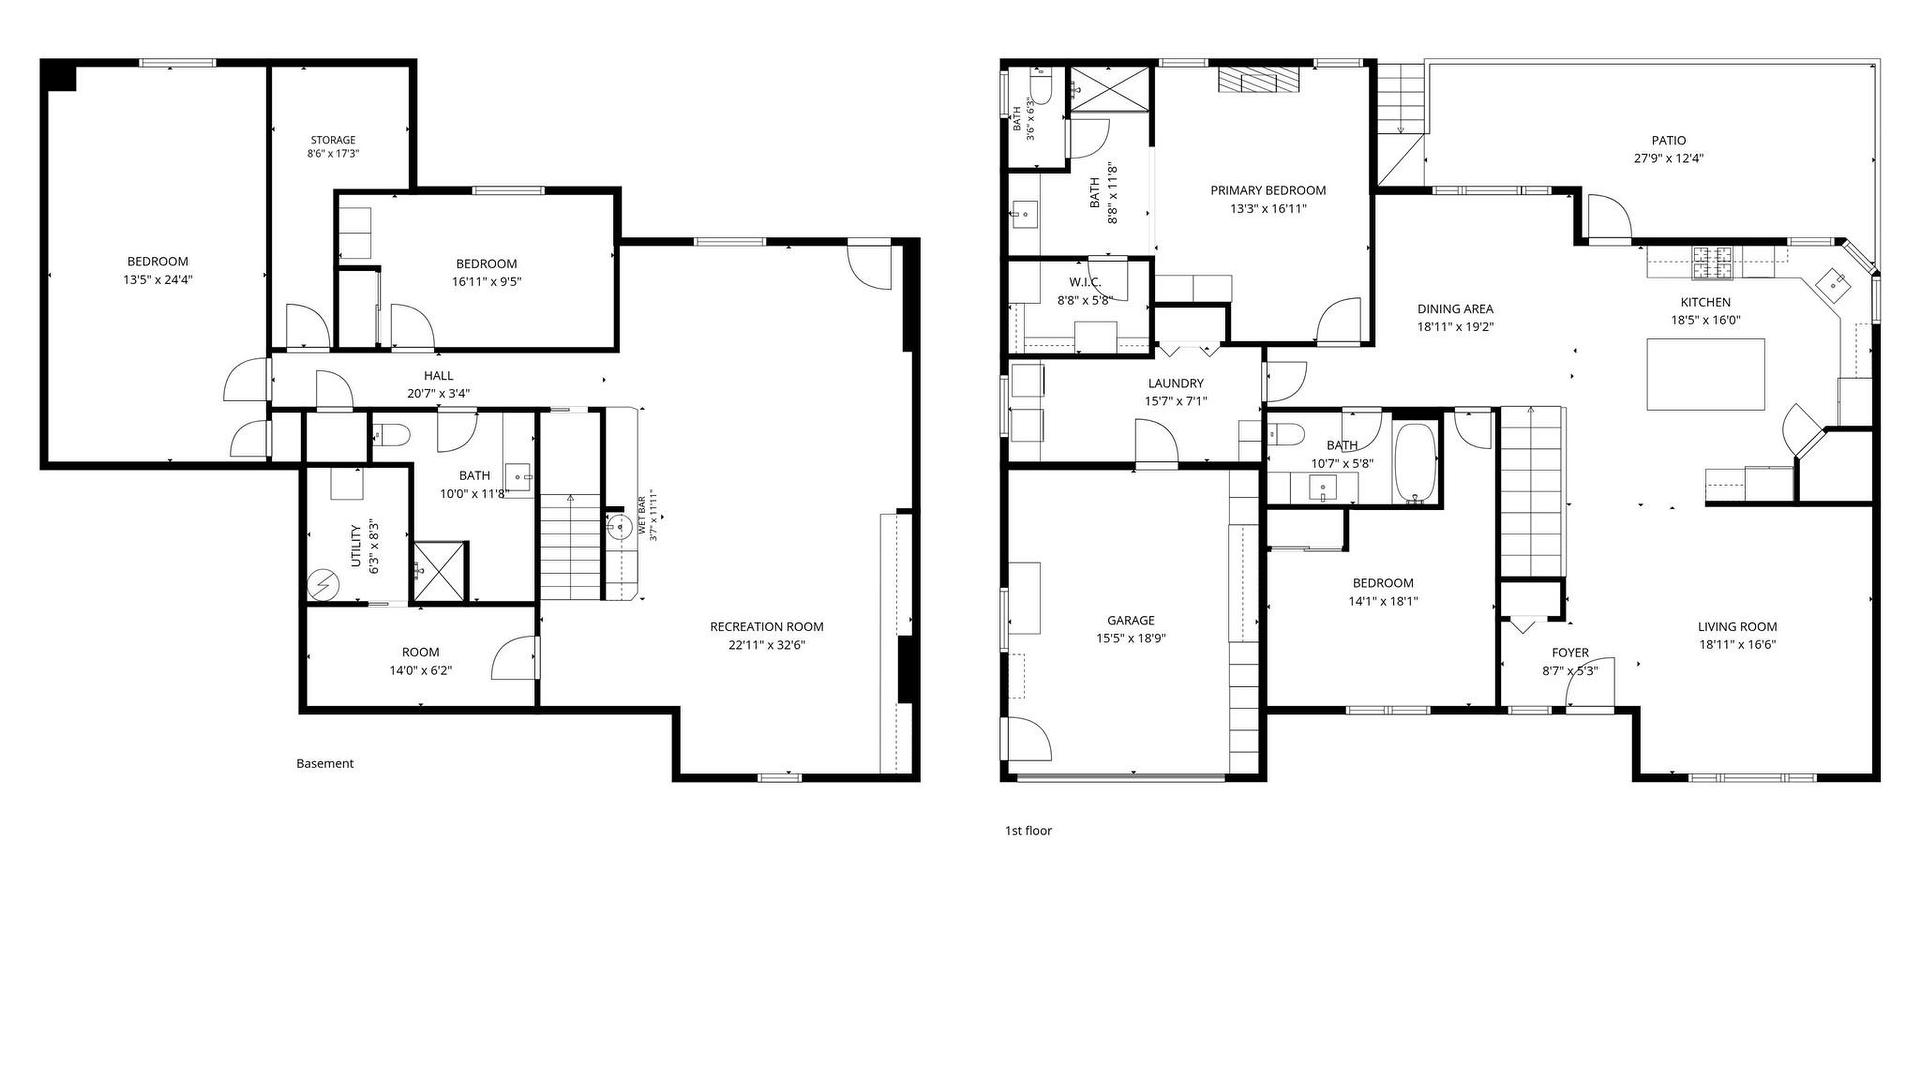
  • Bedroom Main Level 4.29 m x 5.51 m
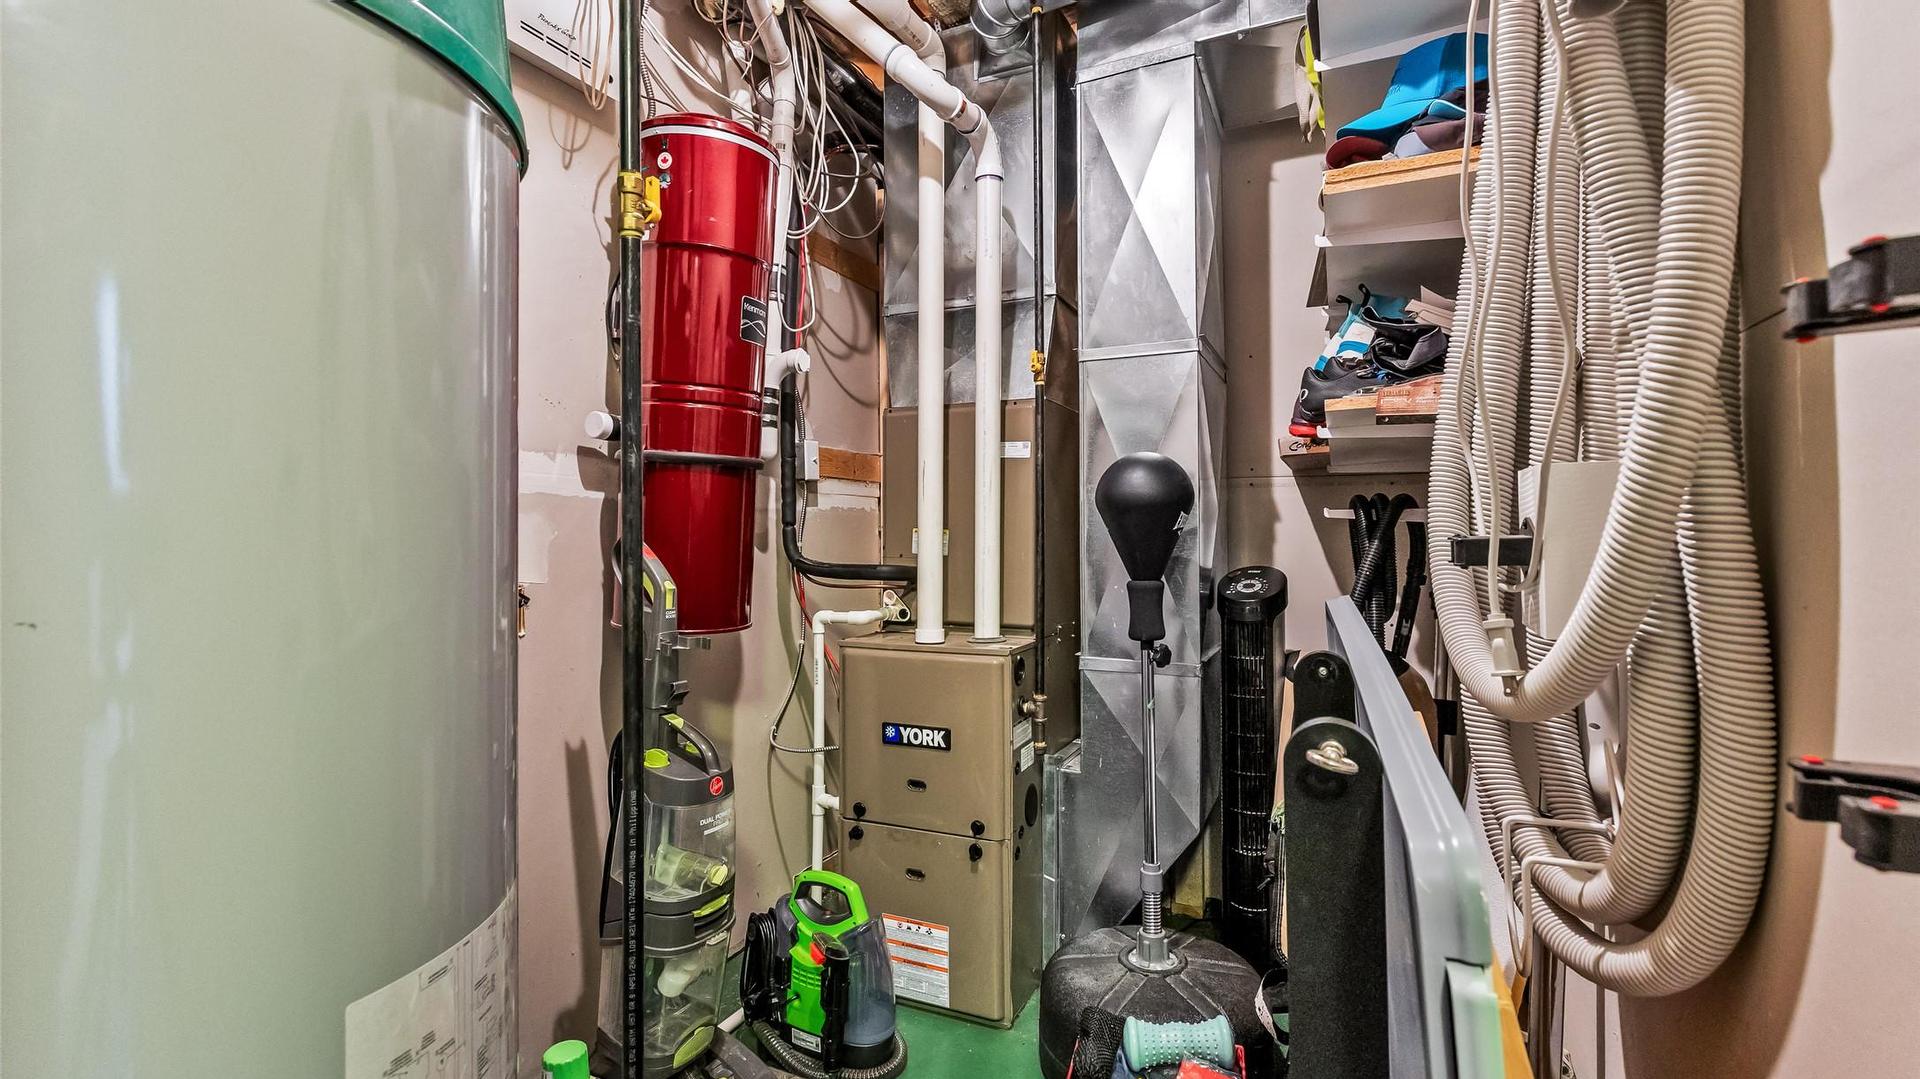
  • Utility Basement Level 1.90 m x 2.51 m
  • Kitchen Main Level 5.61 m x 4.88 m
  • Other Basement Level 4.27 m x 1.88 m
  • Bathroom Main Level .00 m x .00 m
  • Ensuite Bathroom Main Level .00 m x .00 m
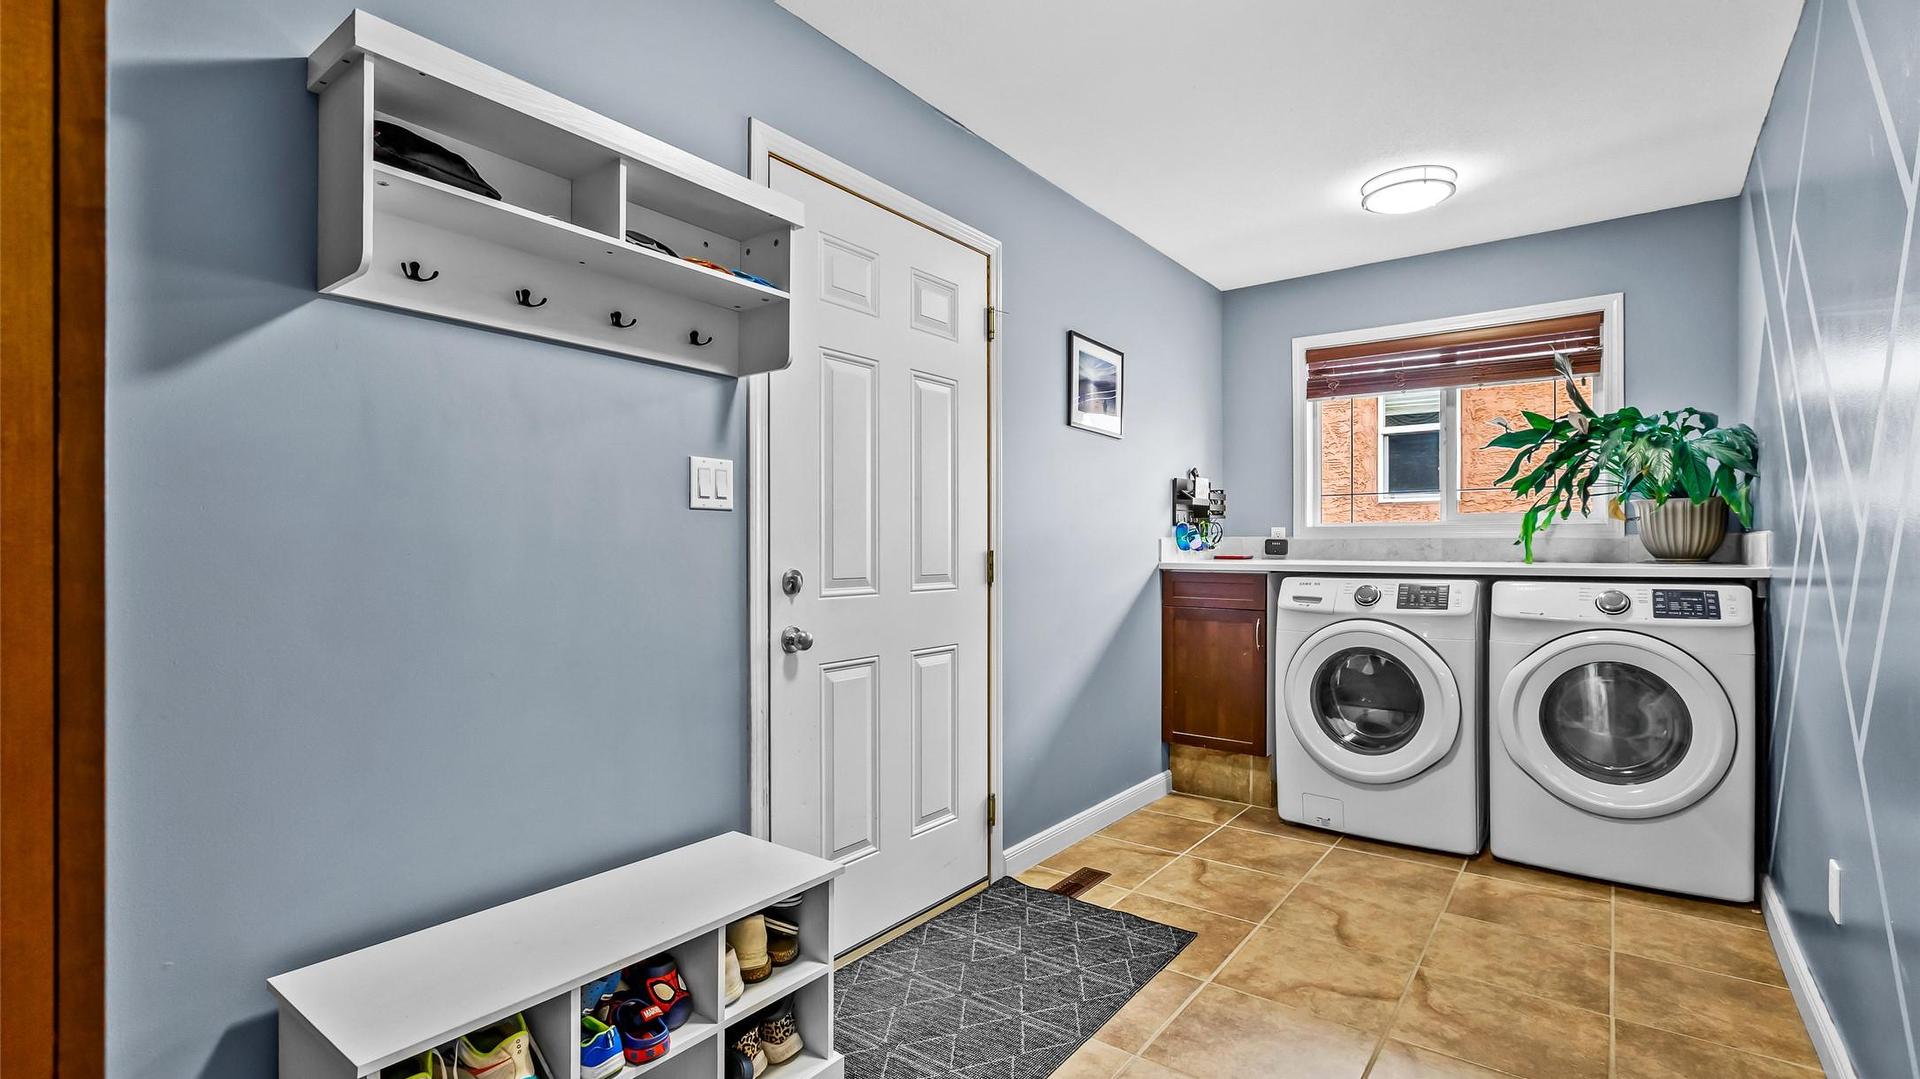
  • Laundry Main Level 4.75 m x 2.16 m
  • Recreation Room Basement Level 6.99 m x 9.91 m
  • Living Main Level 5.77 m x 5.03 m
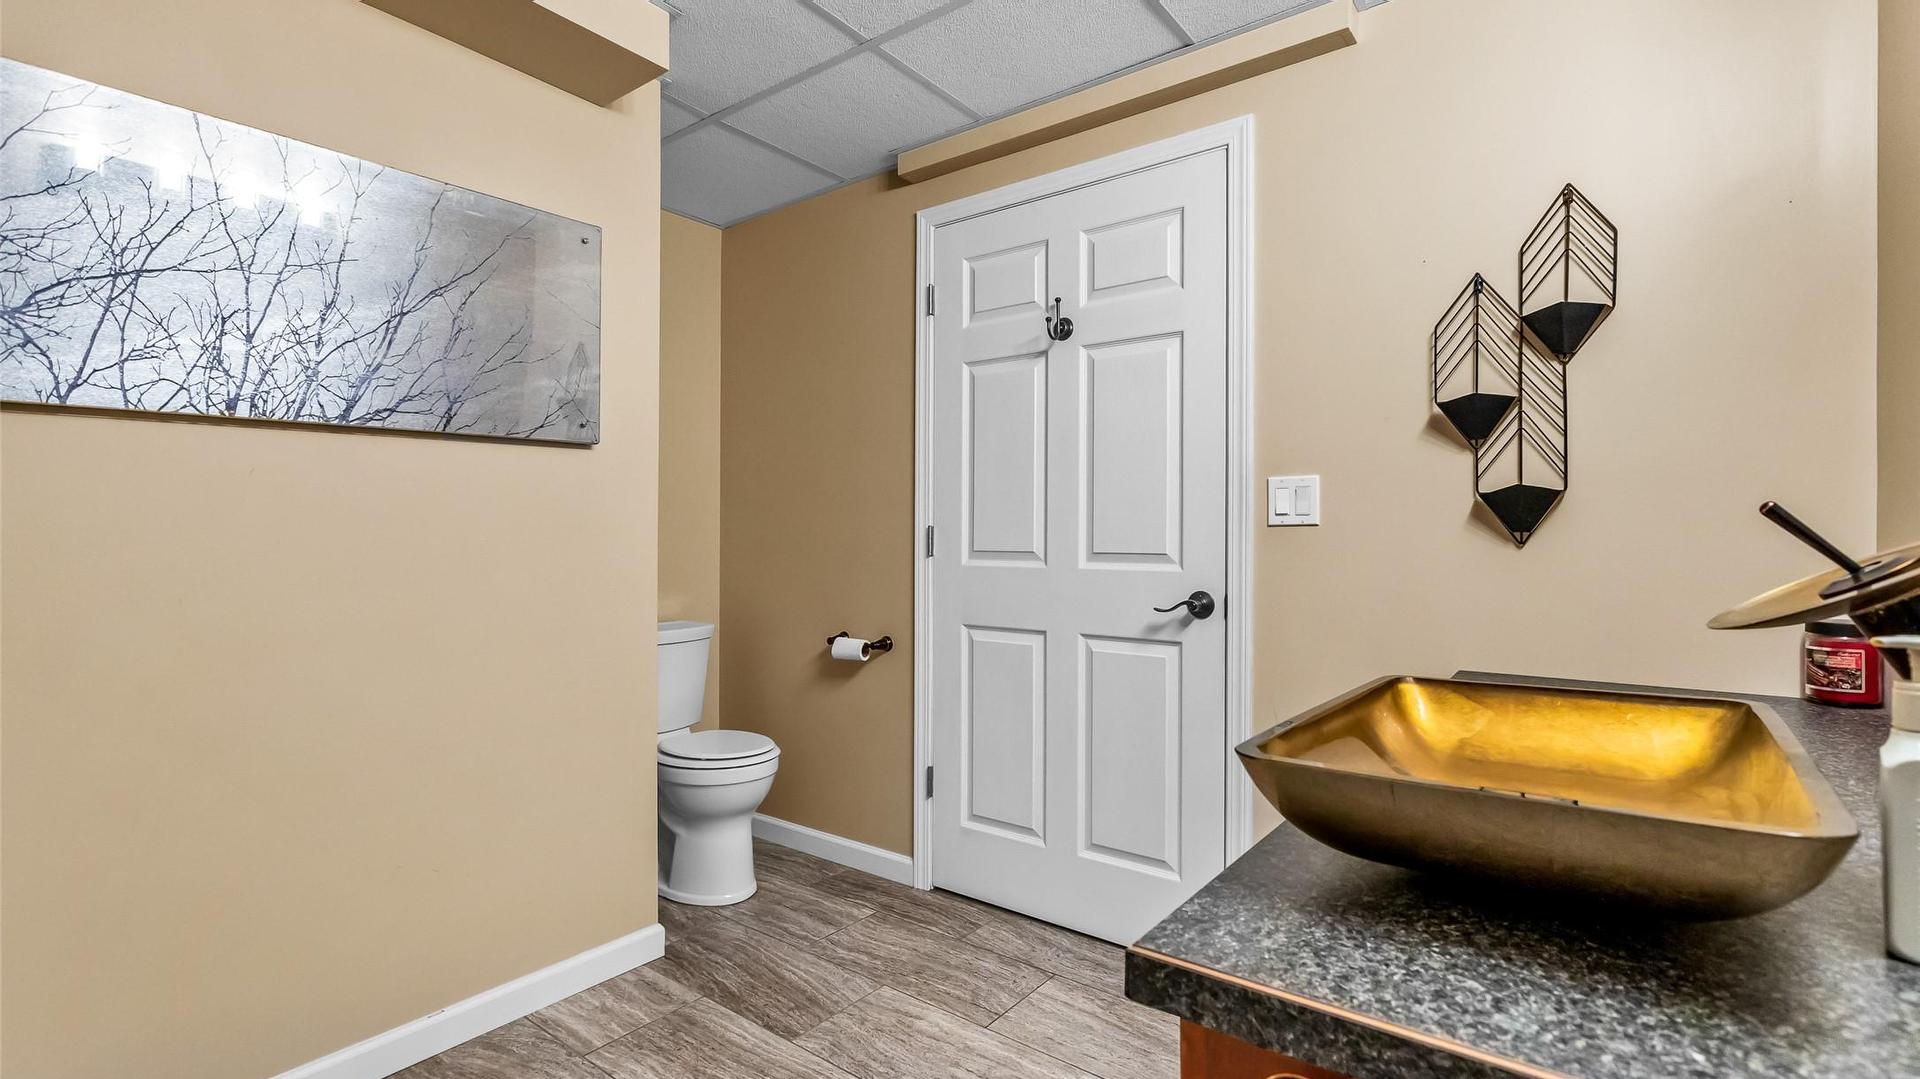
  • Bathroom Basement Level .00 m x .00 m
  • Primary Bedroom Main Level 4.04 m x 5.16 m
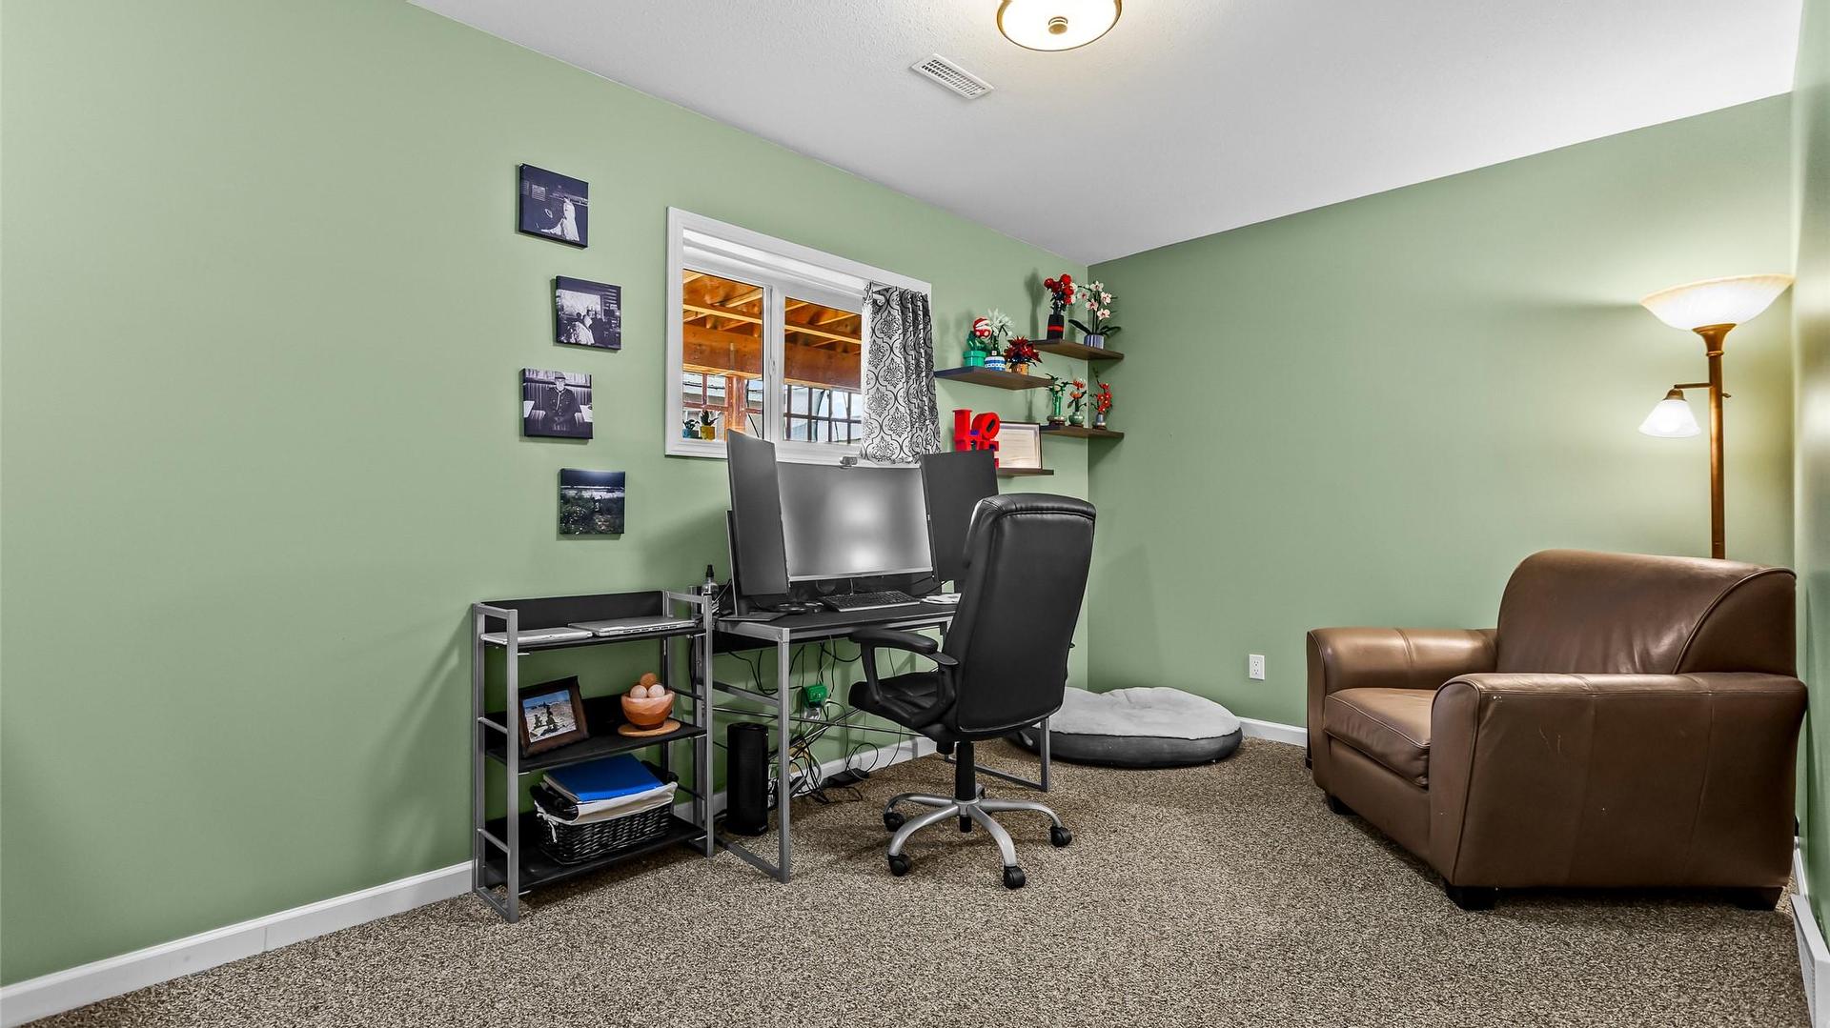
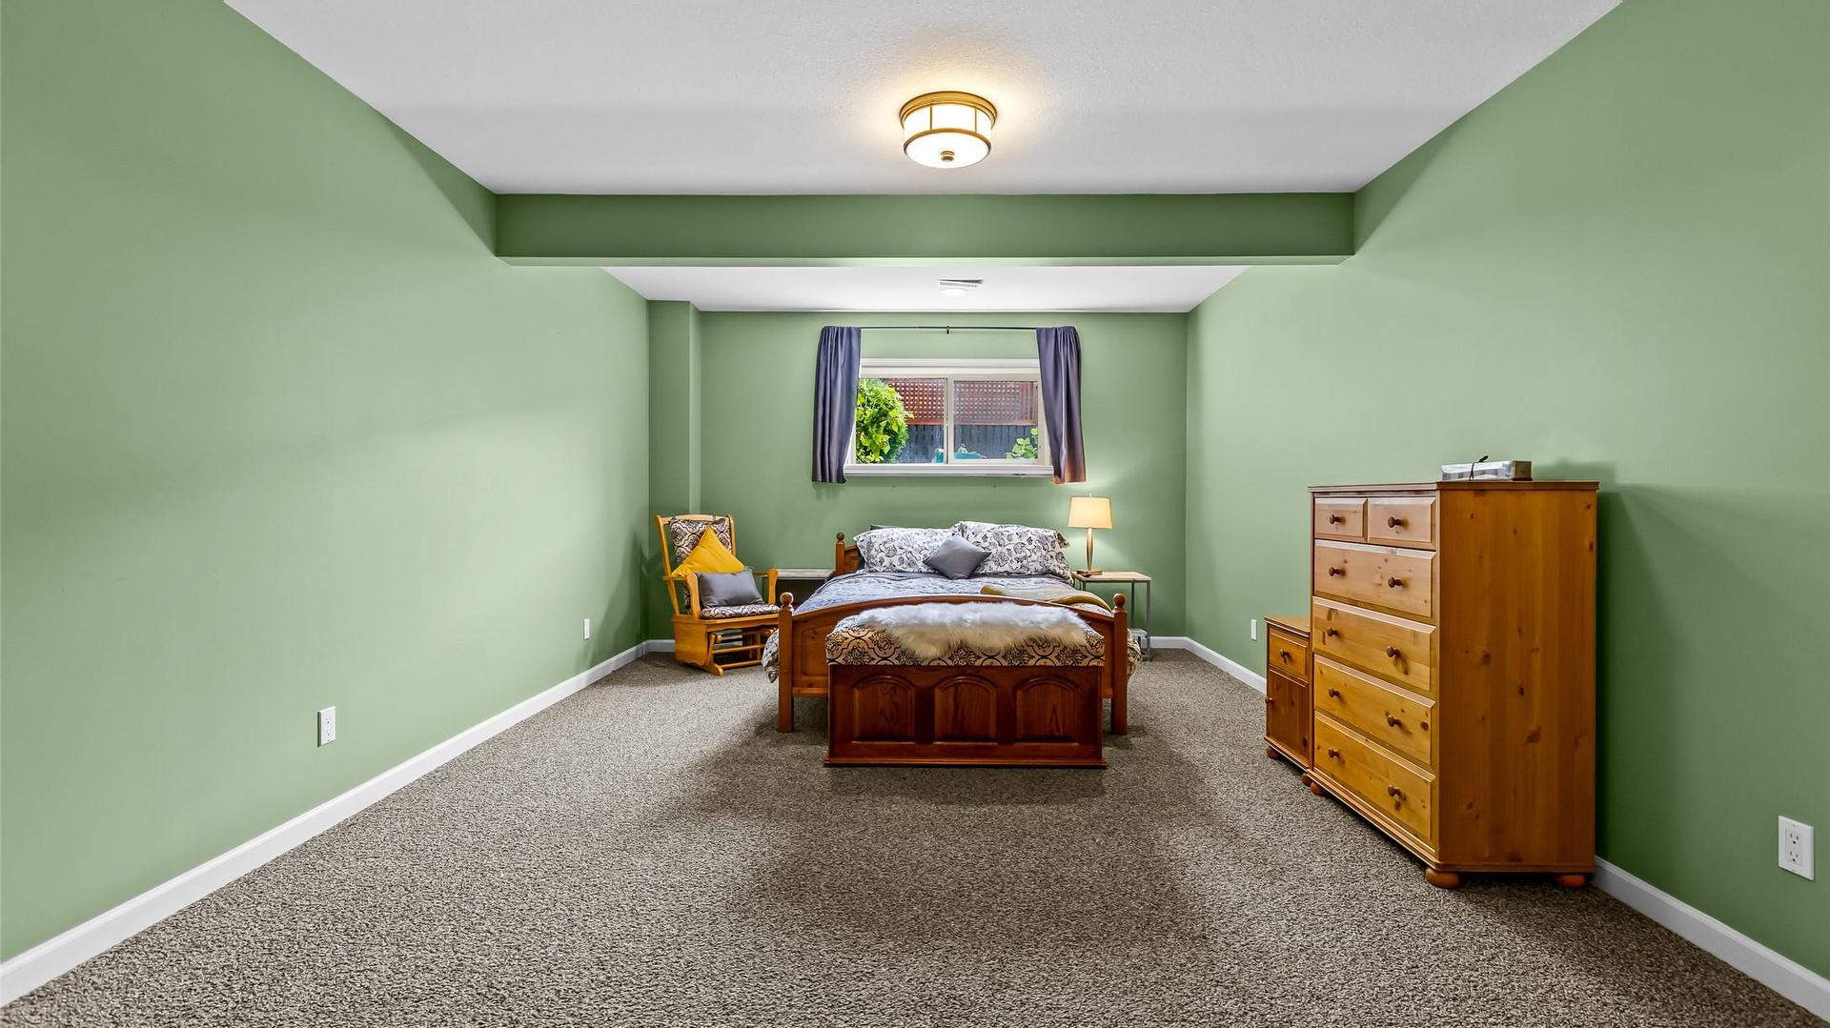
  • Bedroom Basement Level 4.09 m x 7.42 m
  • Dining Main Level 5.77 m x 5.84 m
  • Foyer Main Level 2.62 m x 1.60 m
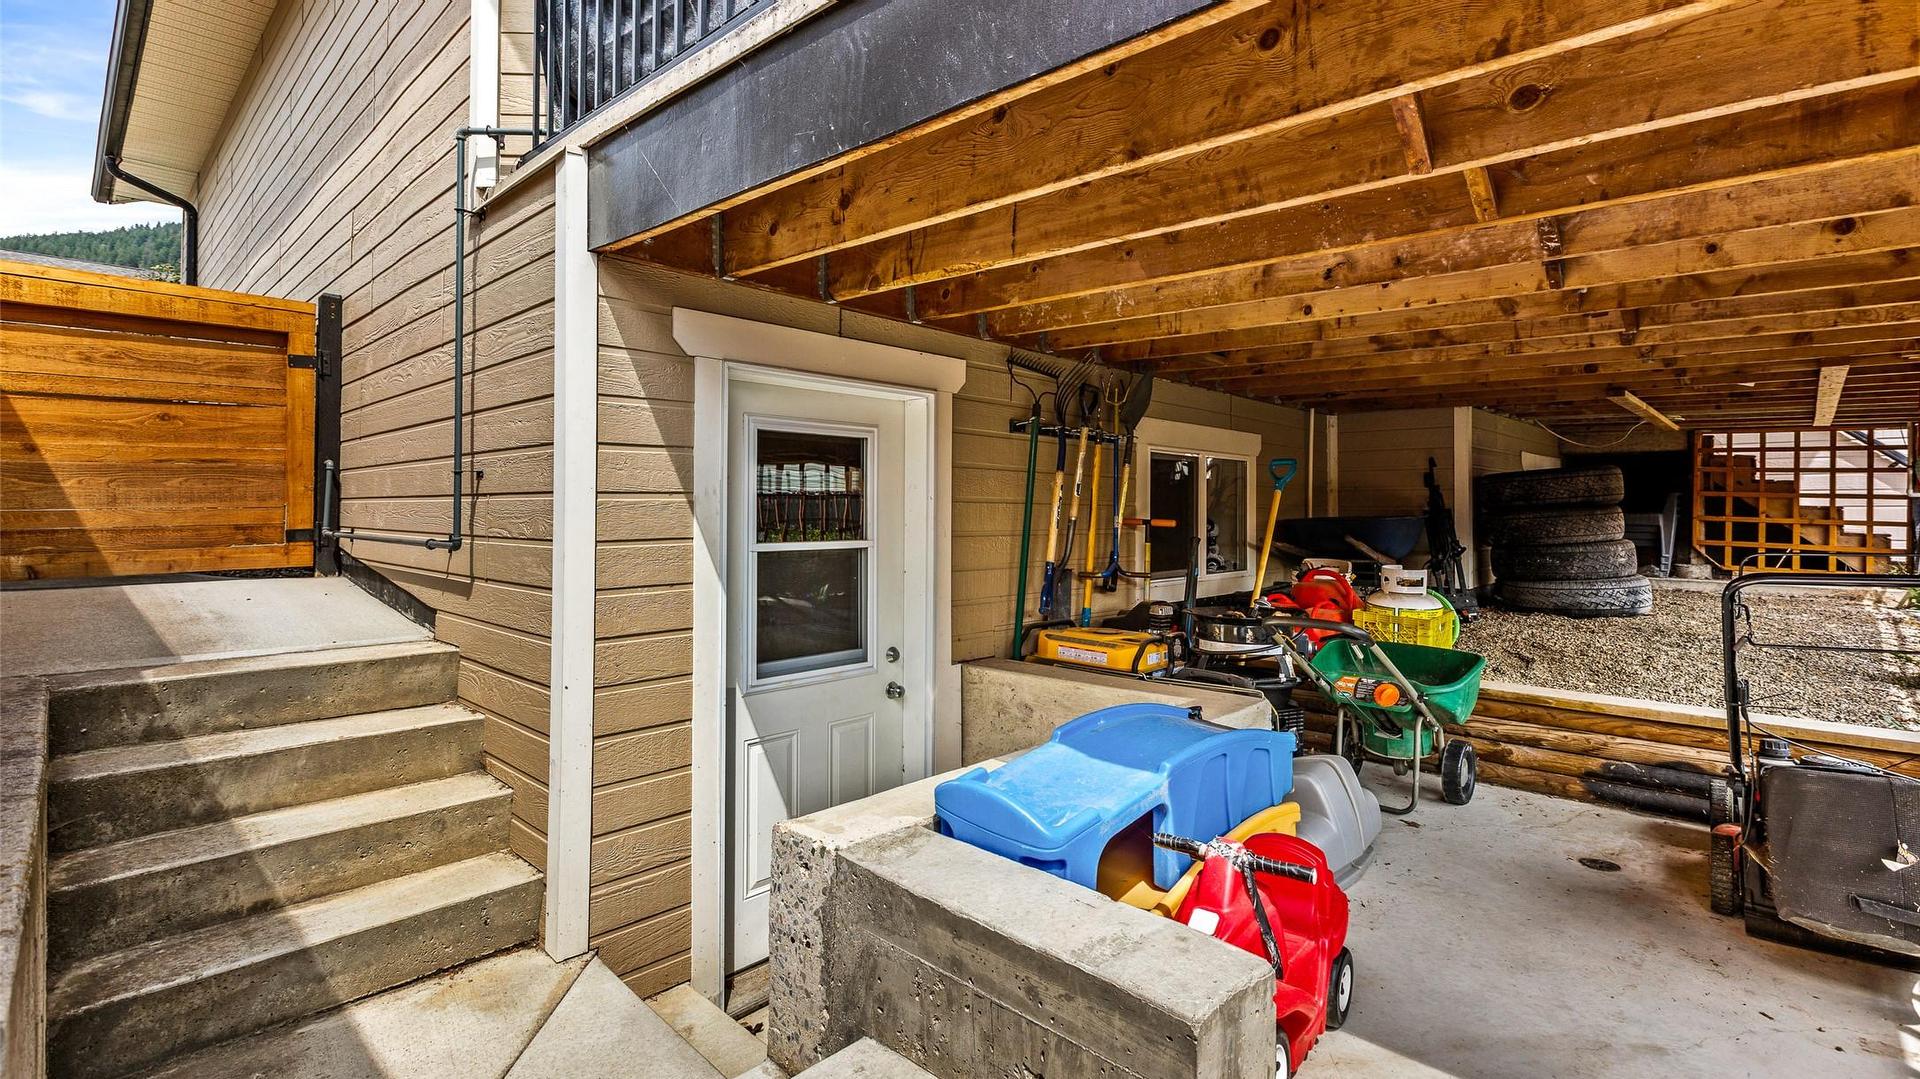
  • Storage Basement Level 2.59 m x 5.26 m
  • Bedroom Basement Level 5.16 m x 2.87 m

Convert Measurement to:


This listing content provided by Brokers PlaybookTM

QuickQuoteTM Powered by RPS

Location of 1901 Alder Street, Creston, BC, V0B 1G5

Demographic Information of 1901 Alder Street, Creston, BC, V0B 1G5

Life Stage

Nearly Retired

Employment Type

Service Sector/White Collar

Average Household Income

$101,894.35

Average Number of Children

1.68

Household Population

Household Structure

Age of Population

Education

Education Level

No certificate/diploma/degree

18.51 %

High school certificate or equivalent

28.25 %

Apprenticeship trade certificate/diploma

11.19 %

College/non-university certificate

27.52 %

University Degree

14.54 %

Commuter

Travel To Work

By Car

71.94 %

By Public Transit

0.0 %

By Walking

20.48 %

By Bicycle

0.11 %

By Other Methods

7.47 %

Cultural Diversity

Knowledge of Official Language

Mother Tongue

Building Information

Building Type

Apartments (Low and High Rise)

17.49 %

Houses

82.51 %

Own Vs. Rent
