Button CopyPathCircle CloseCircle Left ArrowArrow Down Icon GreyClosecirclecircleBurger
Image 1
Image 2
Image 3
$464,900

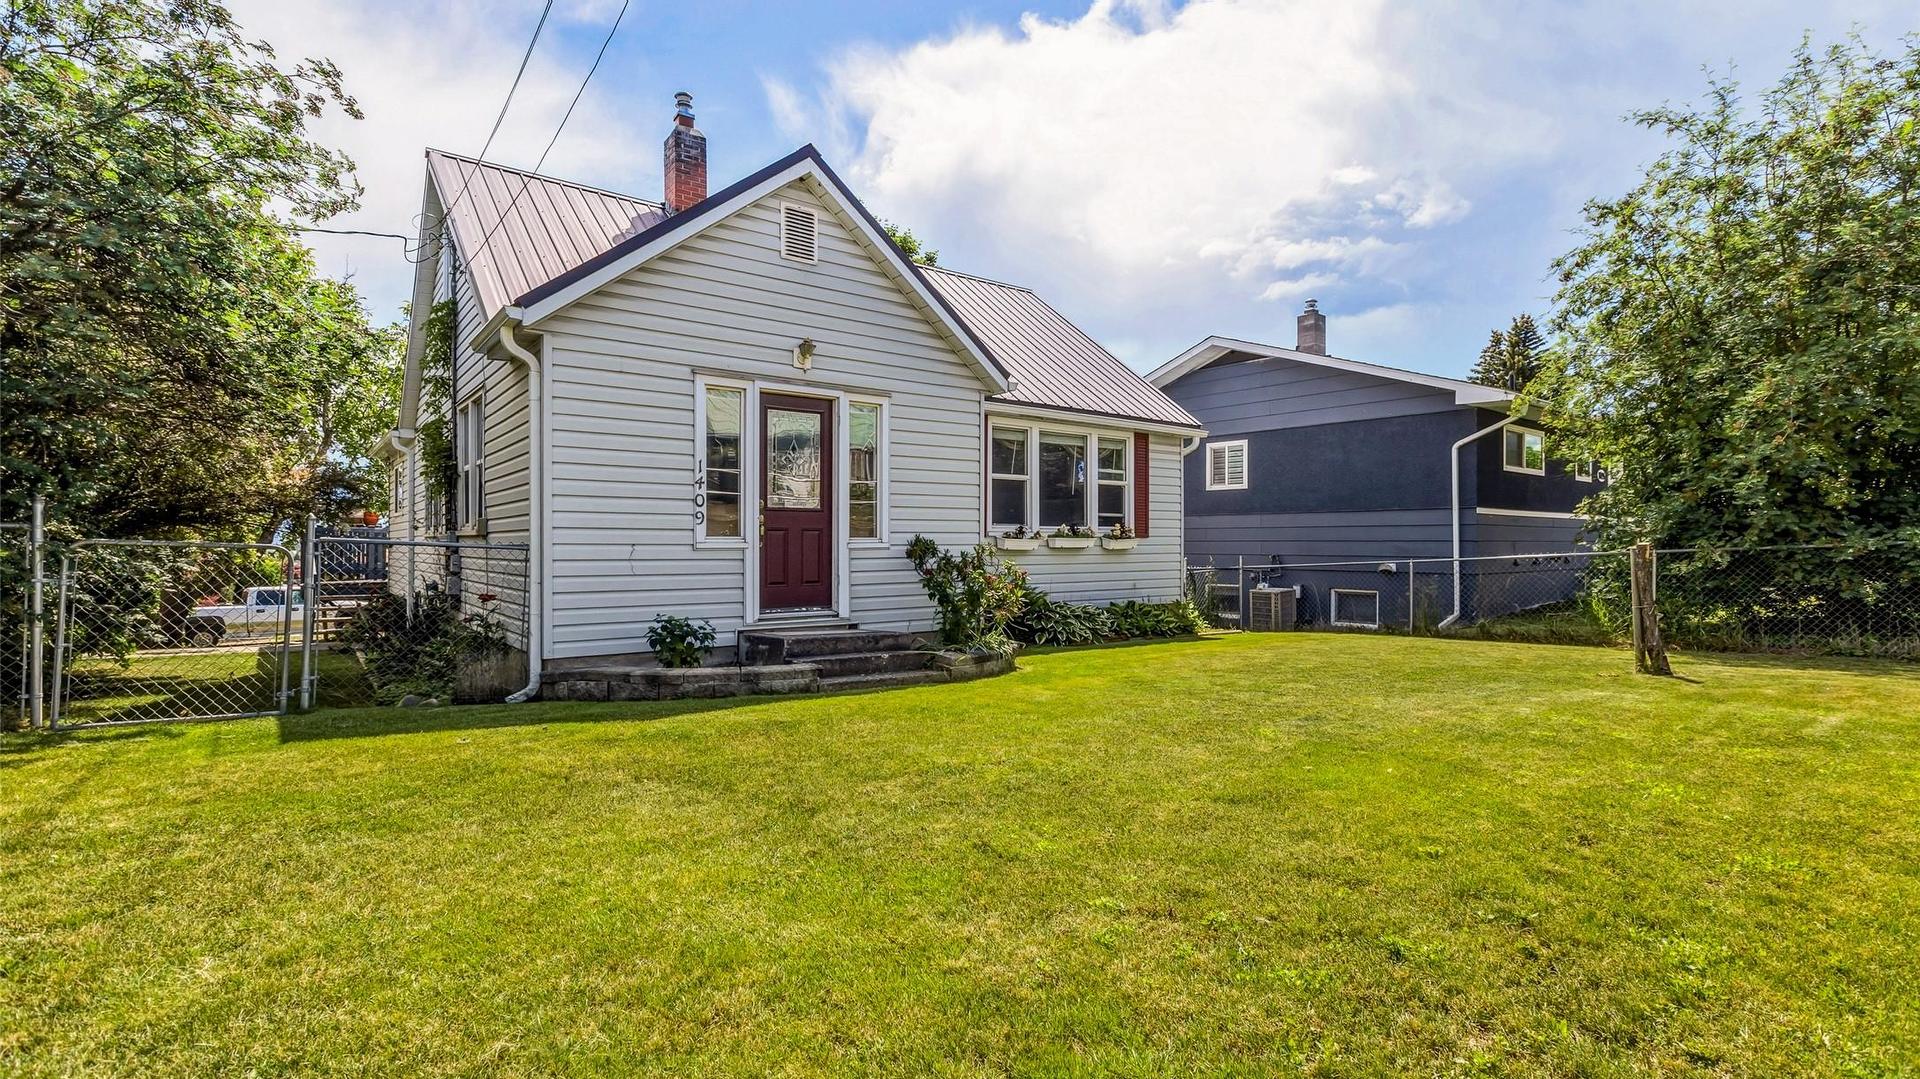
1409 Vancouver Street, Creston, BC, V0B 1G4

MLS® # 10391541

4 Beds

Baths

1855  FEETSQ

QuickQuoteTM: $466K - $590K

Creston BC, V0B 1G4

MLS® # 10391541

Property Information:

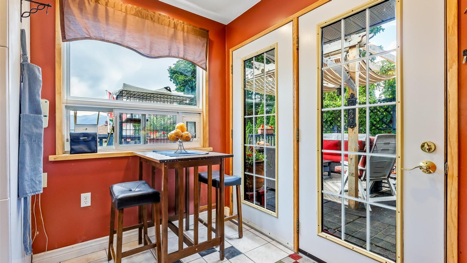
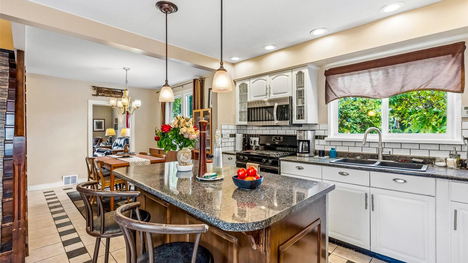
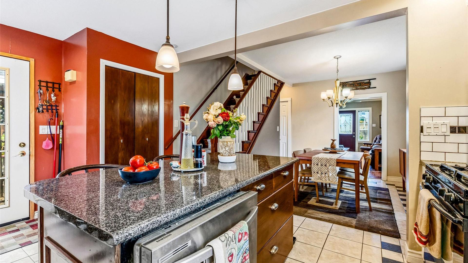
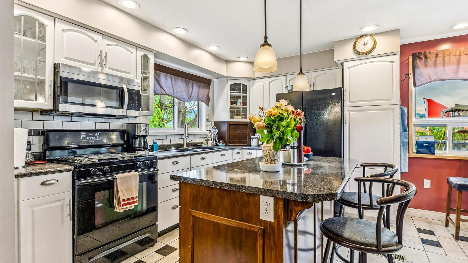
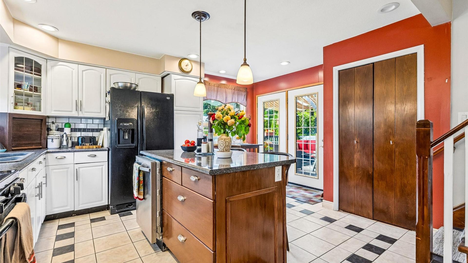
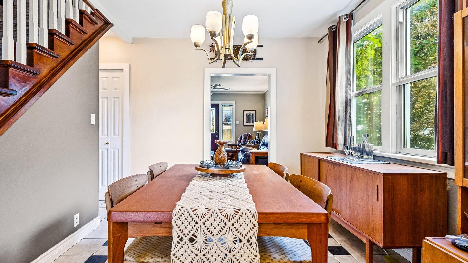
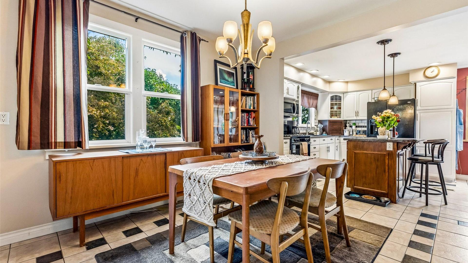
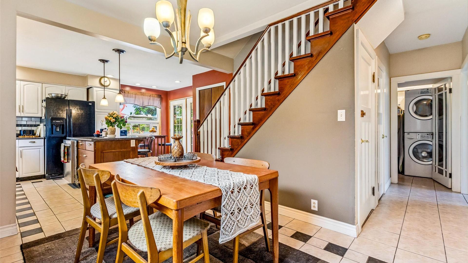
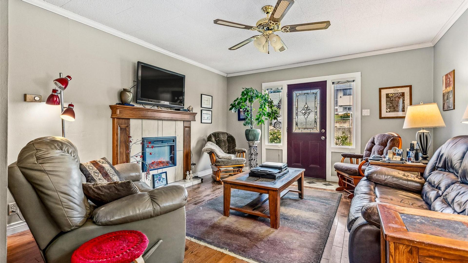
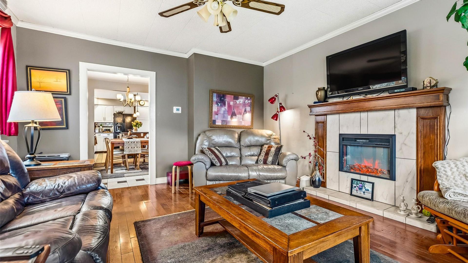
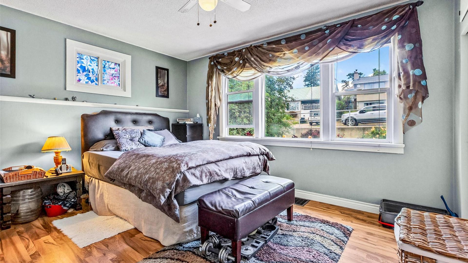
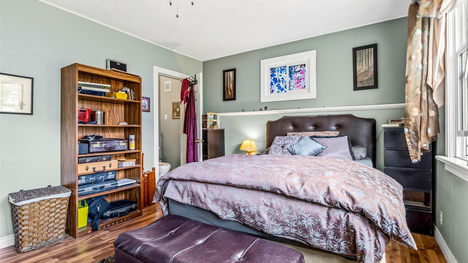
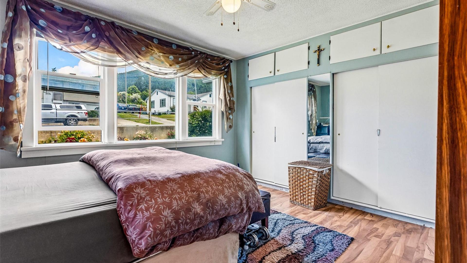
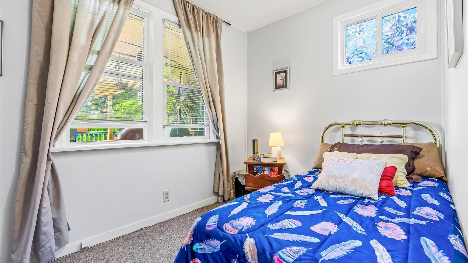
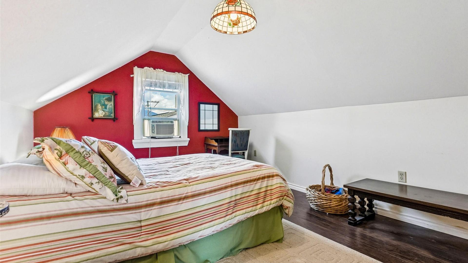
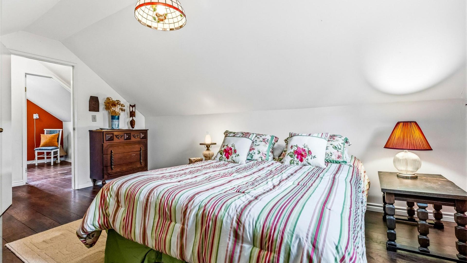
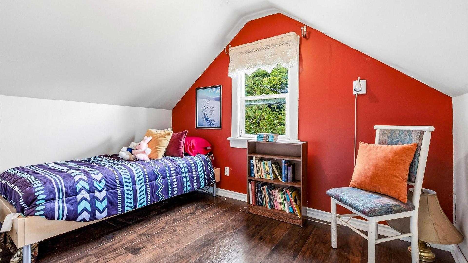
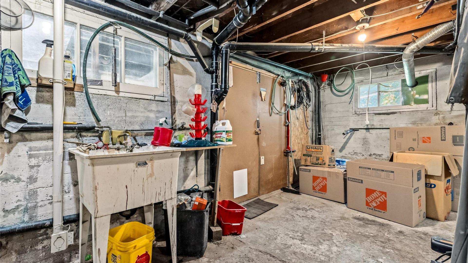
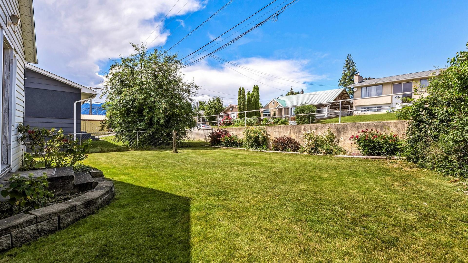
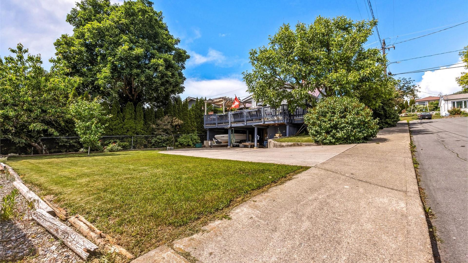
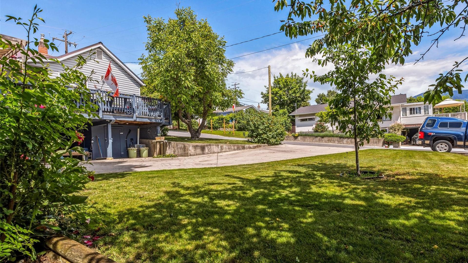
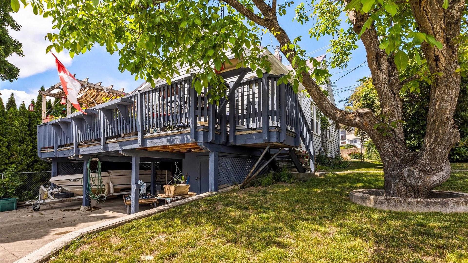
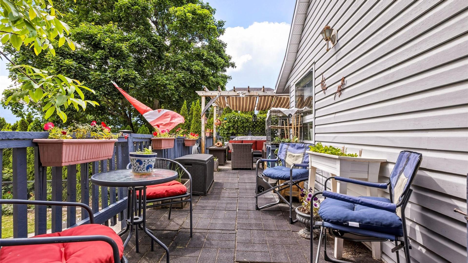
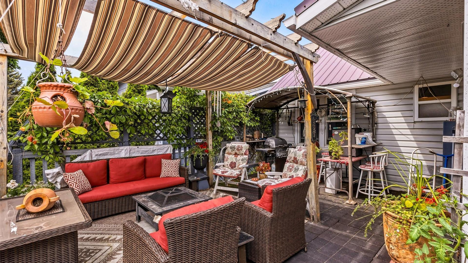
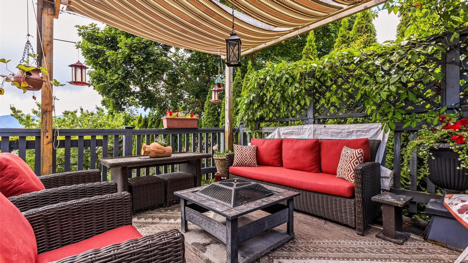
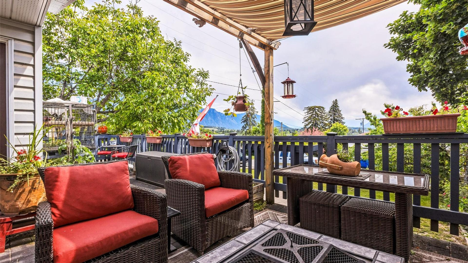
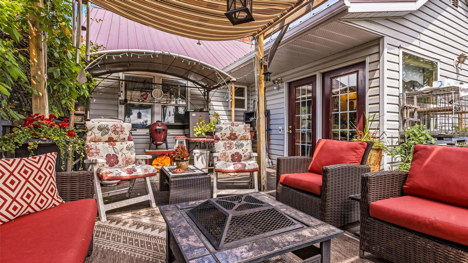
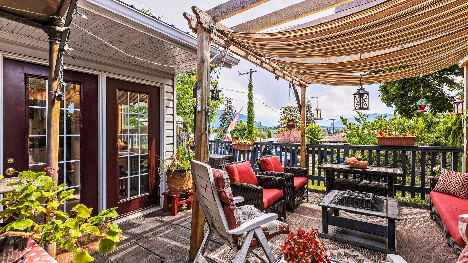
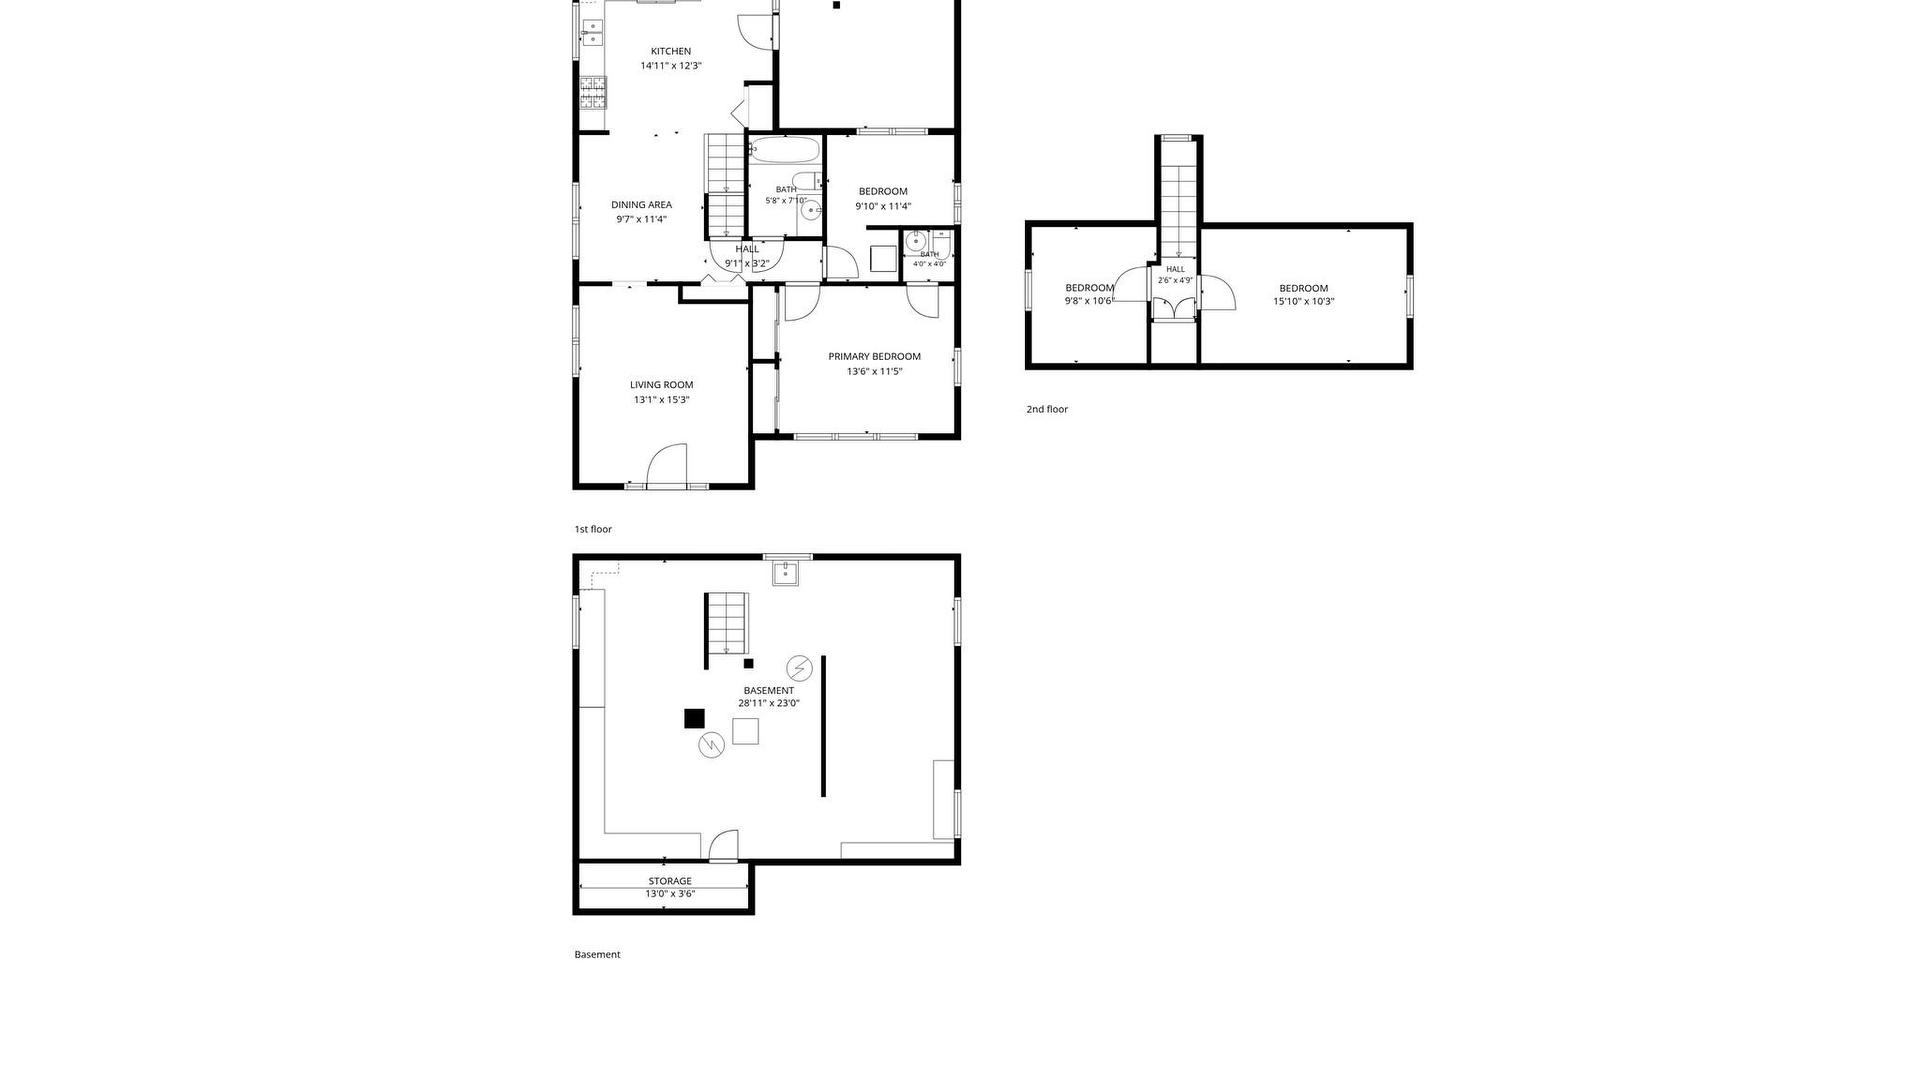
This 4-bedroom, 2-bathroom home offers a bright and welcoming layout in a convenient location close to downtown, schools, and parks. The newer kitchen features an island, plenty of workspace, and access to the deck, making it easy to enjoy indoor-outdoor living. The dining room and hardwood flooring add warmth and character, while the abundance of windows fills the home with natural light. With 2 bedrooms on the main floor and 2 additional bedrooms upstairs, there is flexible space for families, guests, or a home office. The full basement offers walk-out access and excellent potential for storage, recreation, or future development. Outside, the fully landscaped property is ready to enjoy, all within walking distance to everyday amenities.

Property Features:

  • Bedrooms: 4
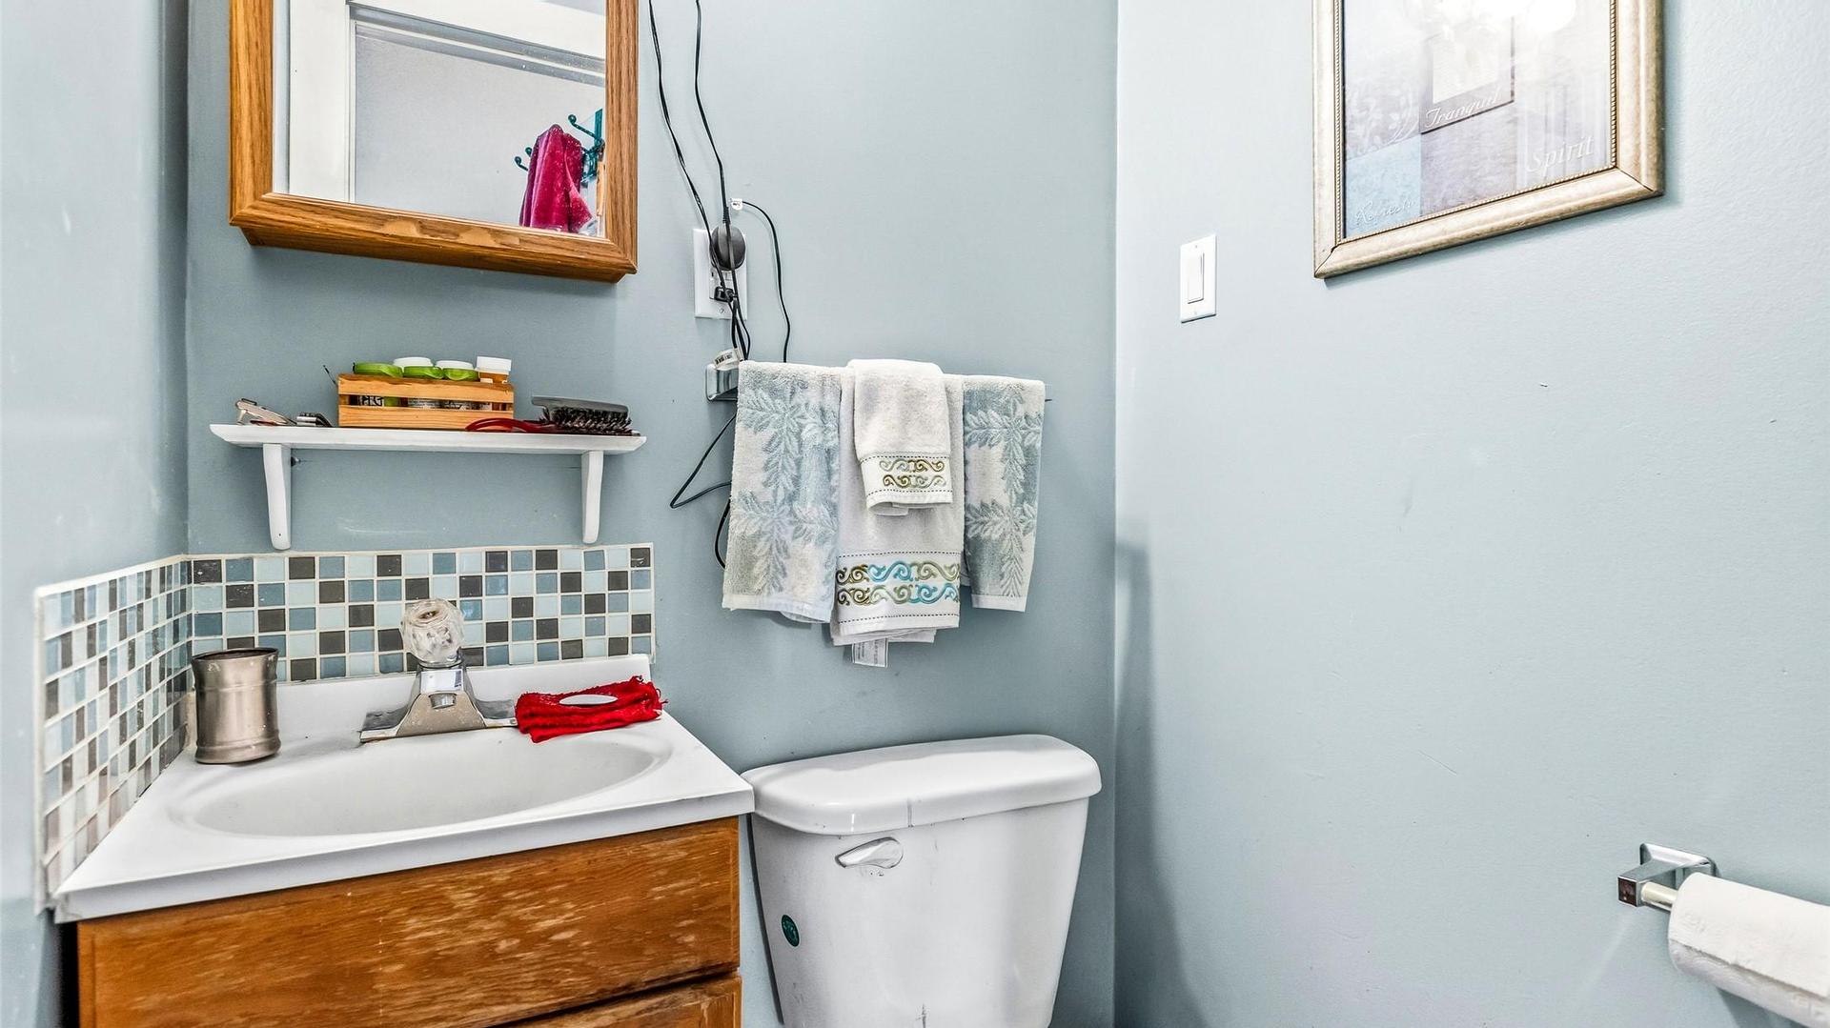
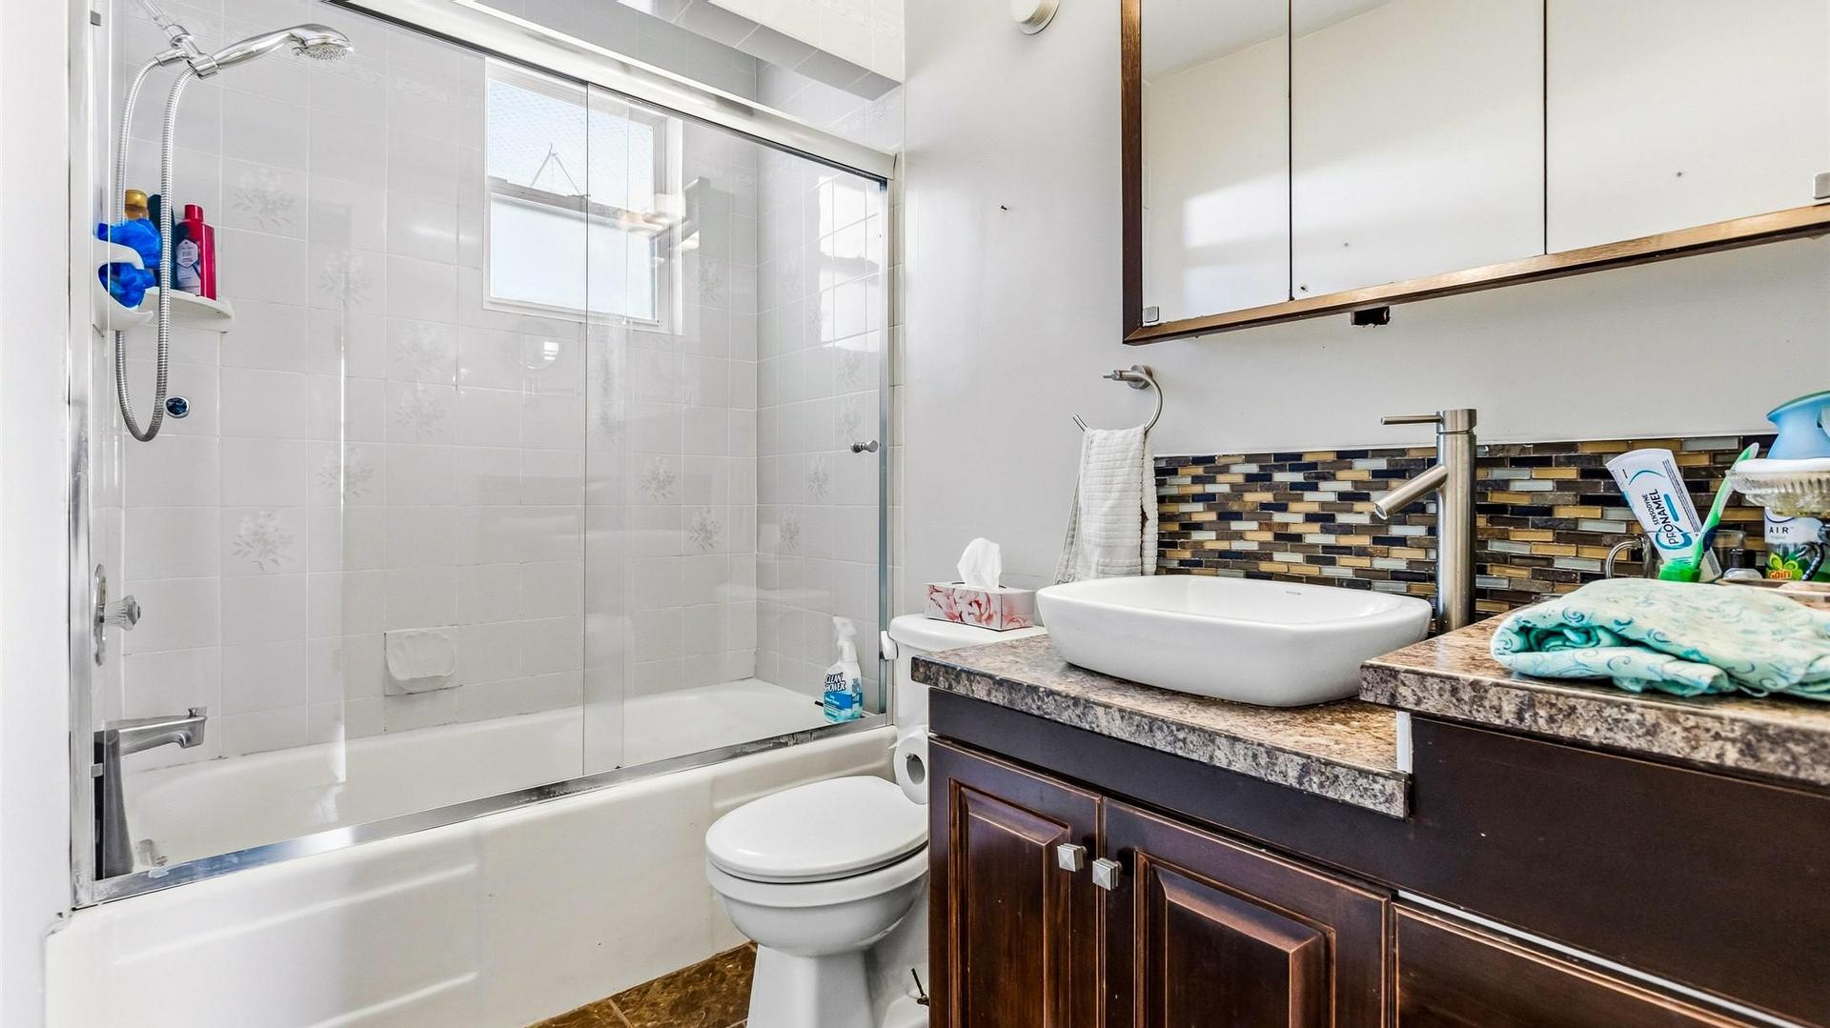
  • Bathrooms: 1+1
  • Annual Tax Amount: $3,789
  • Appliances: Dryer, Gas Range, Refrigerator, Washer
  • Architectural Style: Two Story
  • Built in: 1945
  • Community Features: Near Schools, Park, Shopping
  • Construction Materials: Vinyl Siding, Wood Frame
  • Cooling: Central Air, Wall Unit(s)
  • Floor Space (approx): 1855 Square Feet
  • Heating: Forced Air
  • Lot Size: 0.16 Acres
  • Parking Features: Carport
  • Roof: Metal
  • View: Mountain(s)
  • Water Source: Public
  • Sewer: Public Sewer

Rooms:

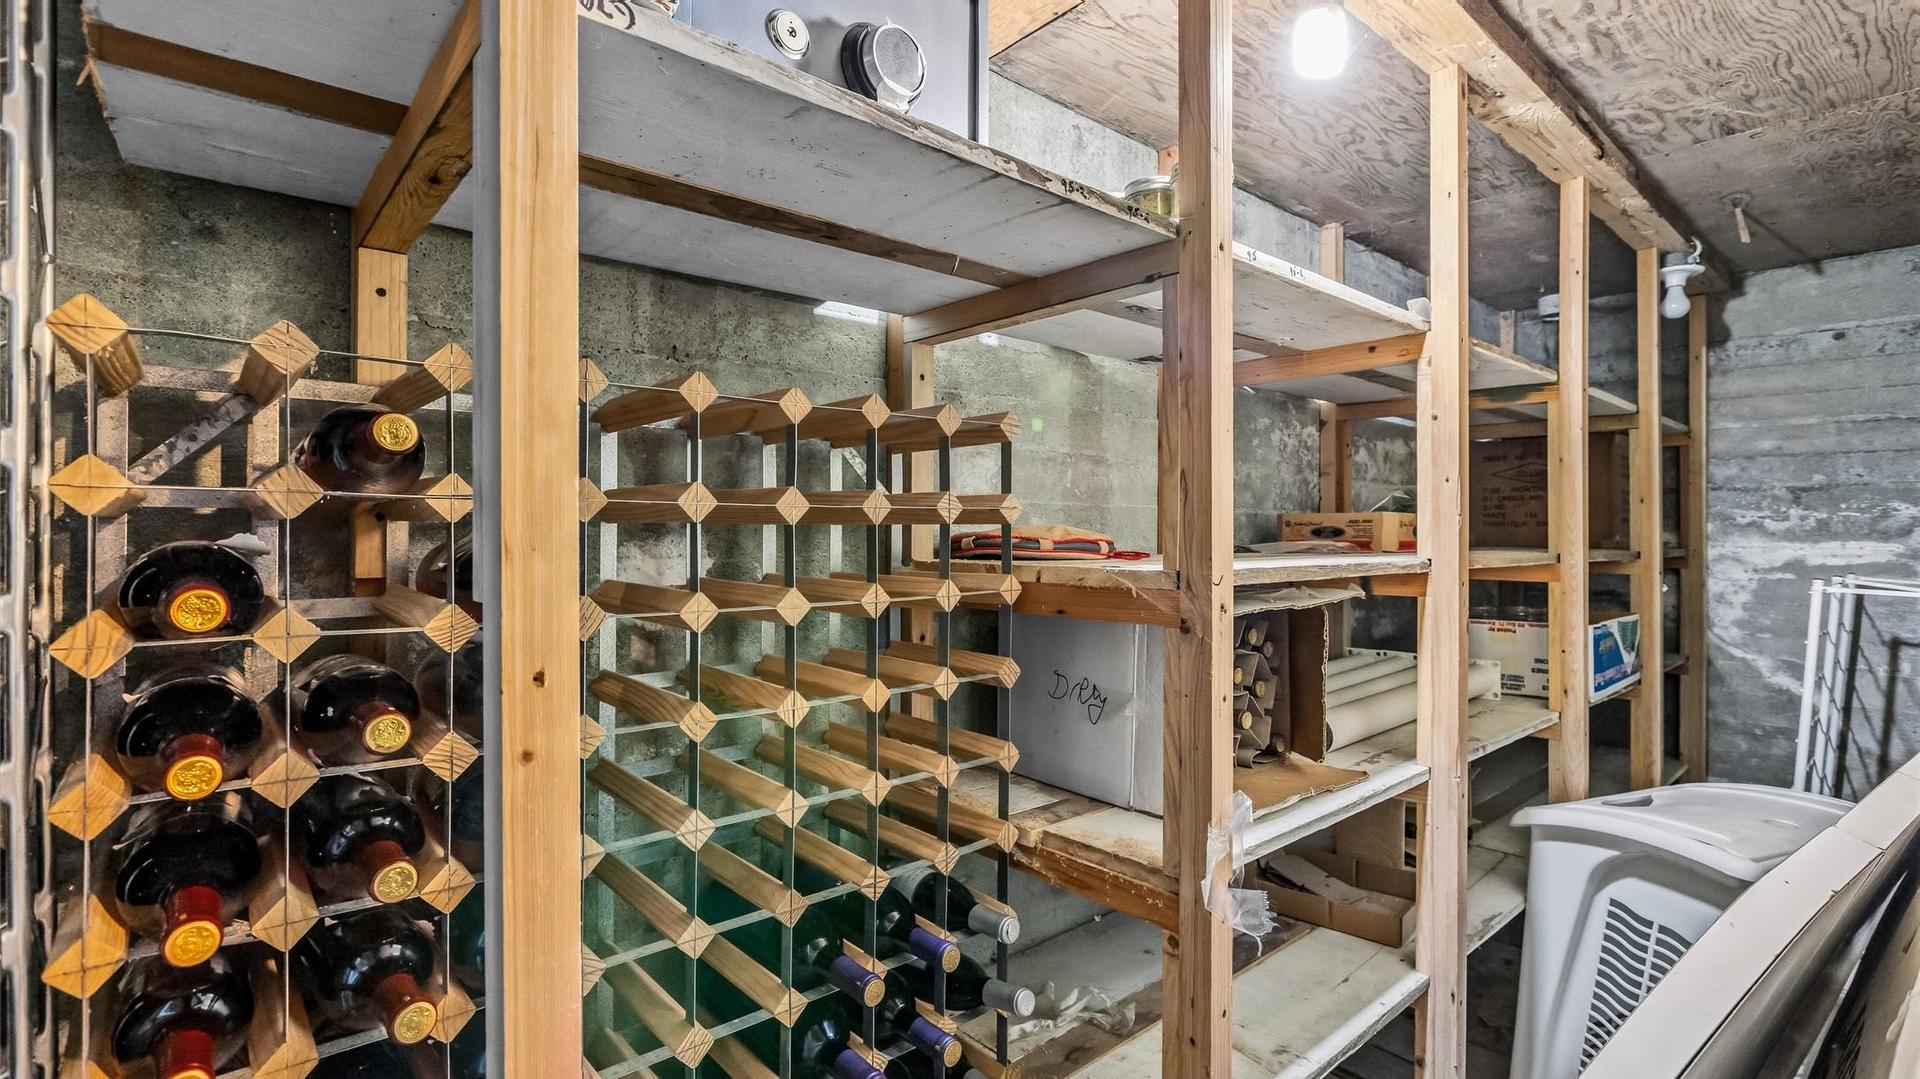
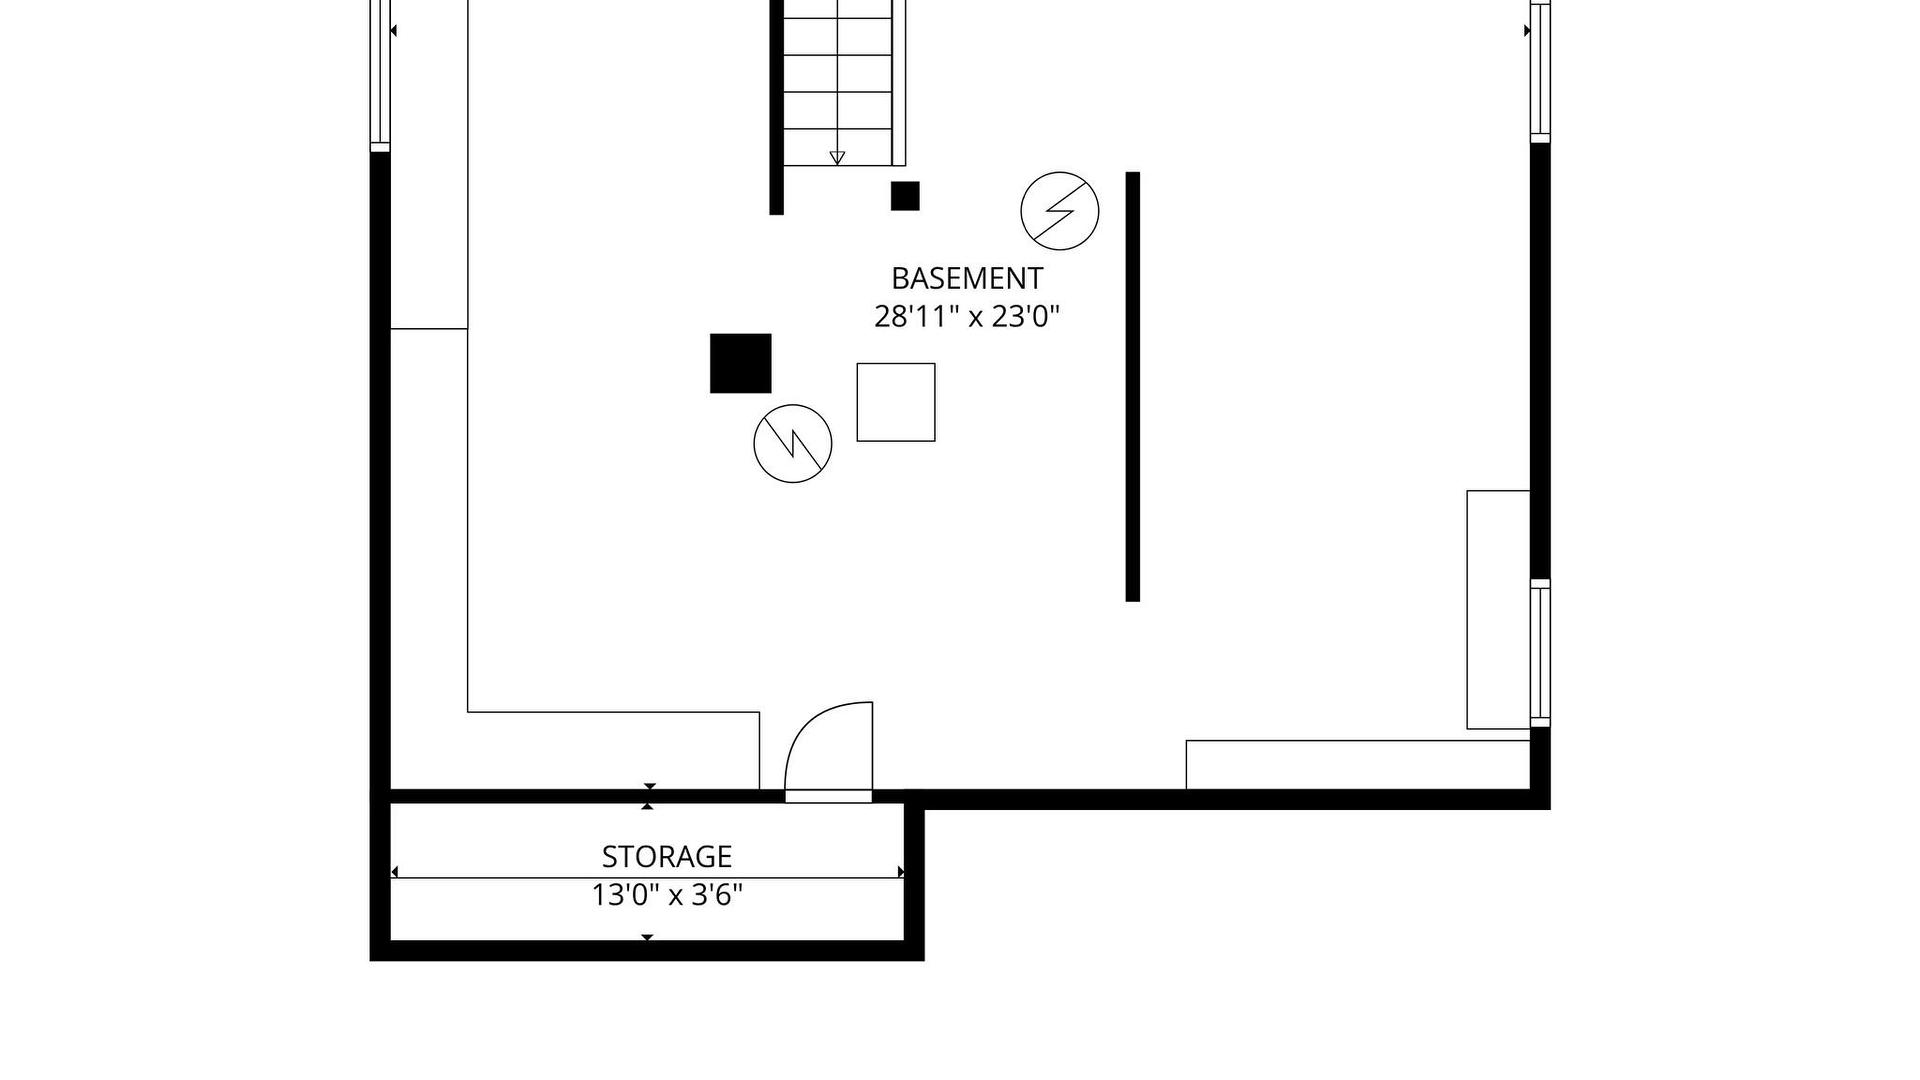
  • Storage Basement Level 3.96 m x 1.07 m
  • Other Basement Level 8.81 m x 7.01 m Note: Basement
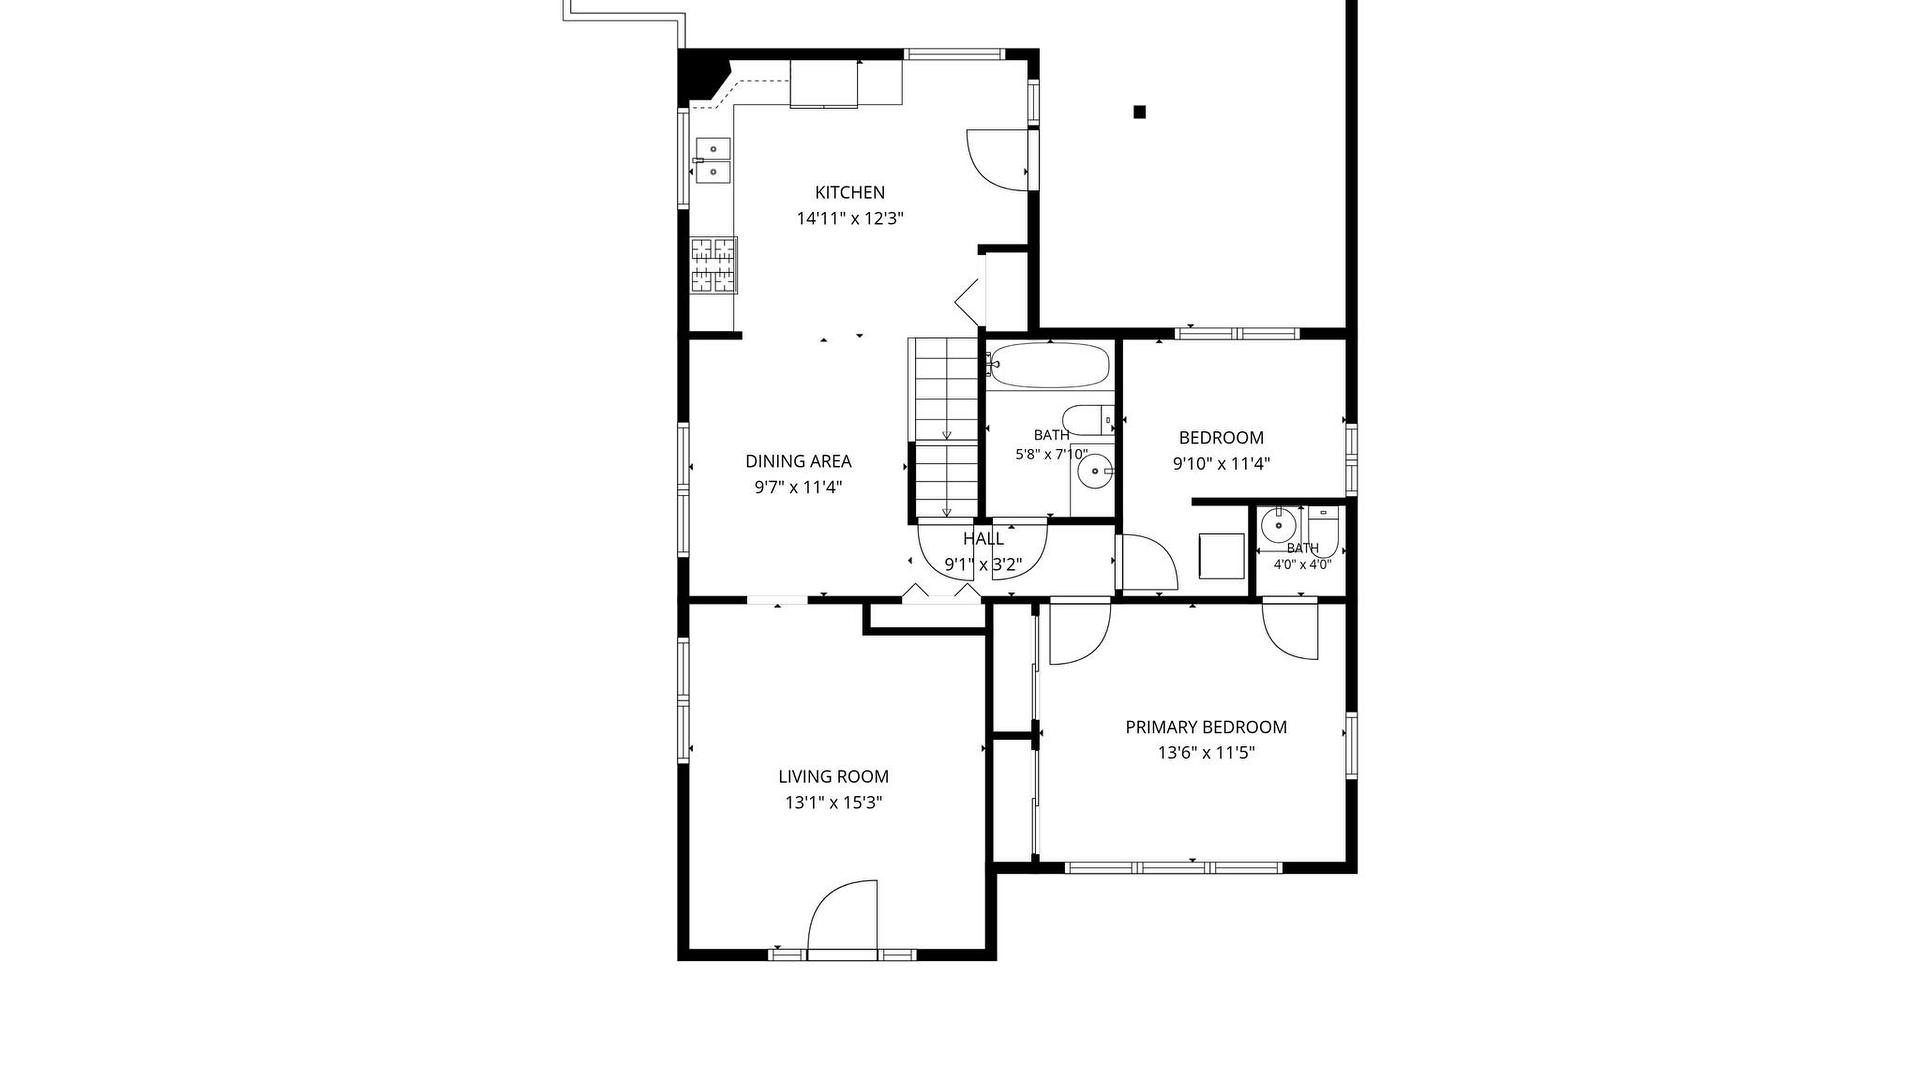
  • Kitchen Main Level 4.55 m x 3.73 m
  • Dining Main Level 2.92 m x 3.45 m
  • Living Main Level 3.99 m x 4.65 m
  • Primary Bedroom Main Level 4.11 m x 3.48 m
  • Bedroom Main Level 3.00 m x 3.45 m
  • Ensuite Bathroom Main Level .00 m x .00 m
  • Bathroom Main Level .00 m x .00 m
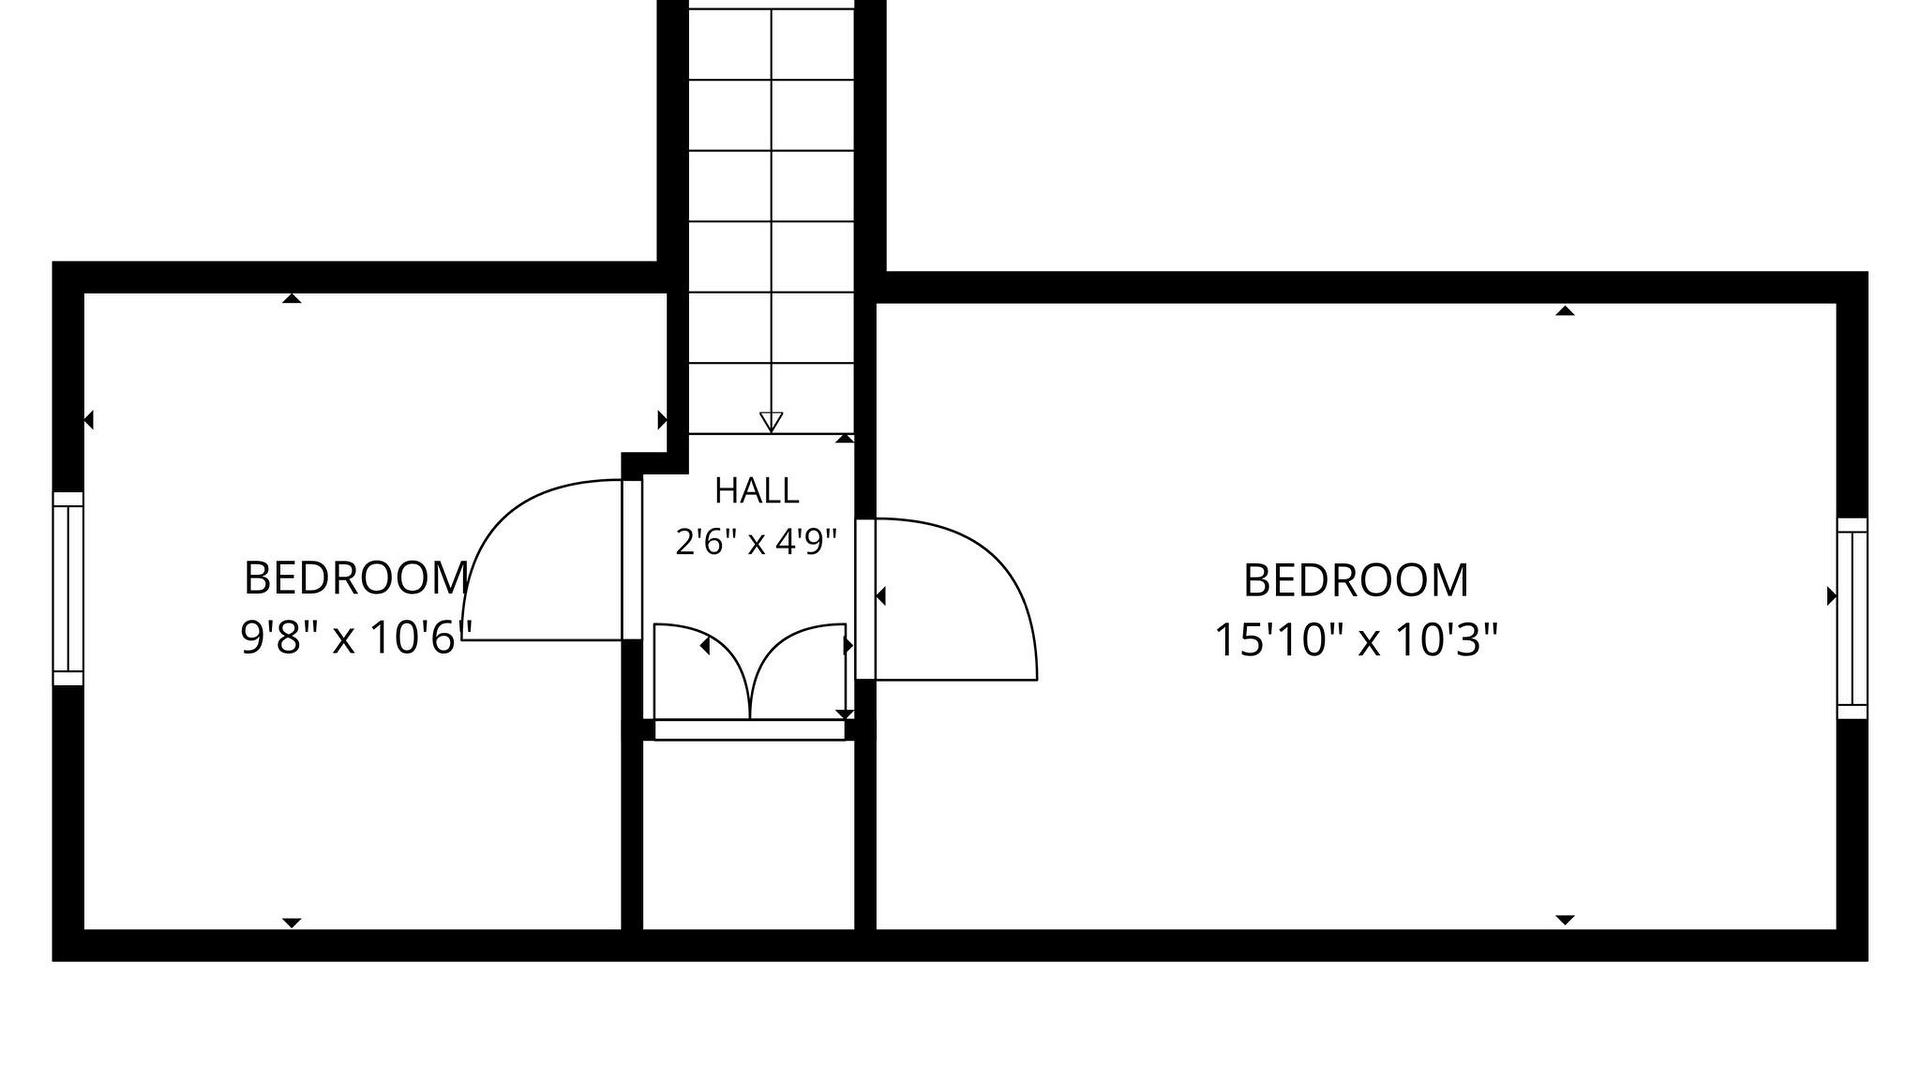
  • Bedroom 2nd Level 2.95 m x 3.20 m
  • Bedroom 2nd Level 4.82 m x .38 m
  • Bedroom 2nd Level 4.57 m x 3.25 m
  • Bedroom 2nd Level 2.74 m x 3.25 m
  • Bathroom Main Level .00 m x .00 m
  • Ensuite Bathroom Main Level .00 m x .00 m
  • Bedroom Main Level 2.16 m x 3.05 m
  • Primary Bedroom Main Level 3.48 m x 4.17 m
  • Dining Main Level 2.92 m x 3.51 m
  • Kitchen Main Level 3.68 m x 2.80 m
  • Living Main Level 4.65 m x 4.04 m

Convert Measurement to:


This listing content provided by Brokers PlaybookTM

QuickQuoteTM Powered by RPS

Location of 1409 Vancouver Street, Creston, BC, V0B 1G4

Demographic Information of 1409 Vancouver Street, Creston, BC, V0B 1G4

Life Stage

Nearly Retired

Employment Type

Service Sector/White Collar

Average Household Income

$93,165.01

Average Number of Children

1.65

Household Population

Household Structure

Age of Population

Education

Education Level

No certificate/diploma/degree

24.24 %

High school certificate or equivalent

30.06 %

Apprenticeship trade certificate/diploma

10.11 %

College/non-university certificate

24.86 %

University Degree

10.74 %

Commuter

Travel To Work

By Car

77.42 %

By Public Transit

0.0 %

By Walking

18.36 %

By Bicycle

0.75 %

By Other Methods

3.47 %

Cultural Diversity

Knowledge of Official Language

Mother Tongue

Building Information

Building Type

Apartments (Low and High Rise)

16.24 %

Houses

83.76 %

Own Vs. Rent
