Button CopyPathCircle CloseCircle Left ArrowArrow Down Icon GreyClosecirclecircleBurger
Image 1
Image 2
Image 3
$379,000

129 9th Avenue S, Creston, British Columbia, V0B 1G3

MLS® # 10385004

3 Beds

2  Baths

1144  FEETSQ

QuickQuoteTM: $368K - $550K

Creston BC, V0B 1G3

MLS® # 10385004

Property Information:

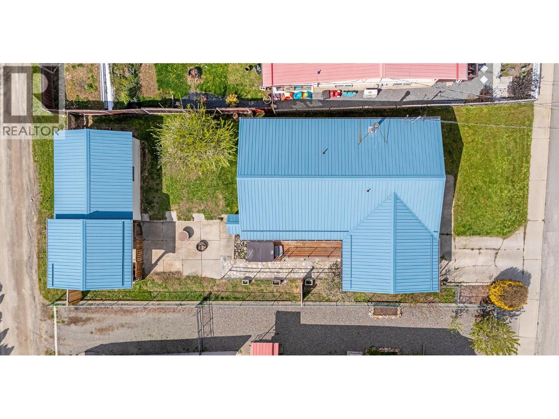
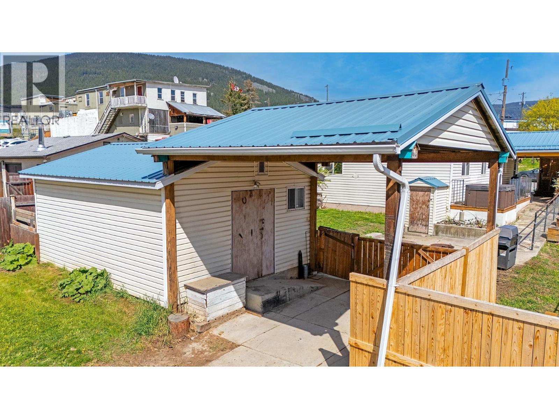
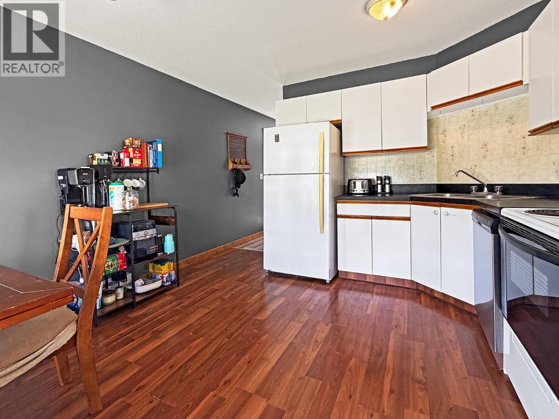
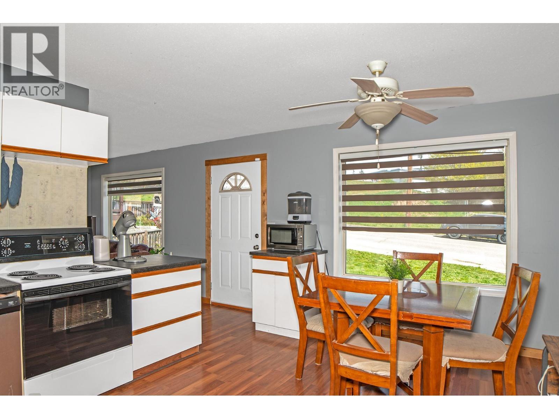
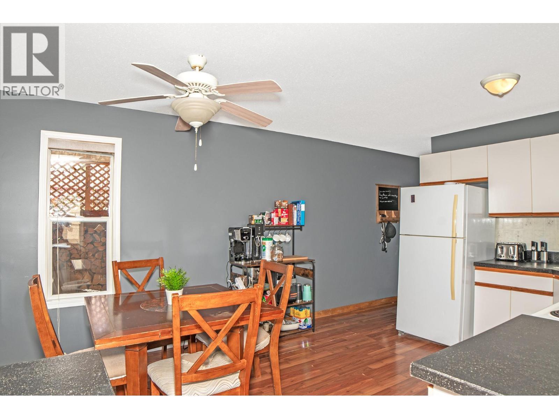
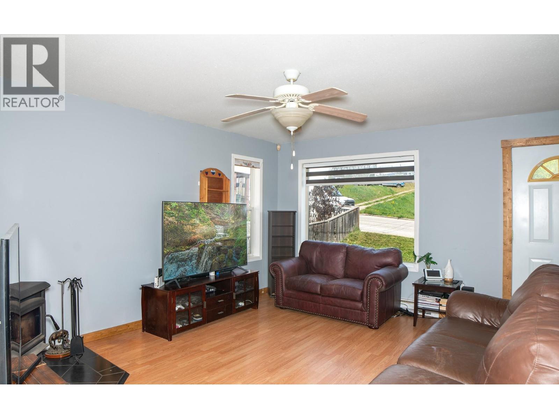
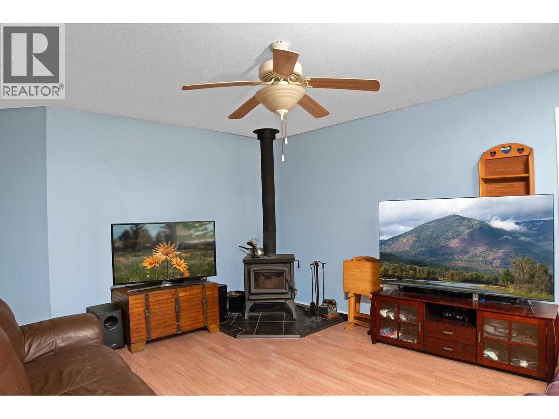
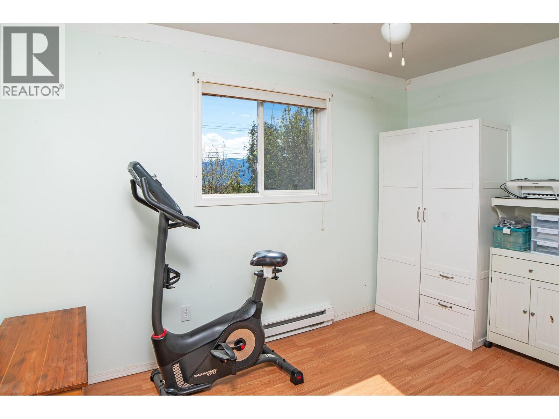
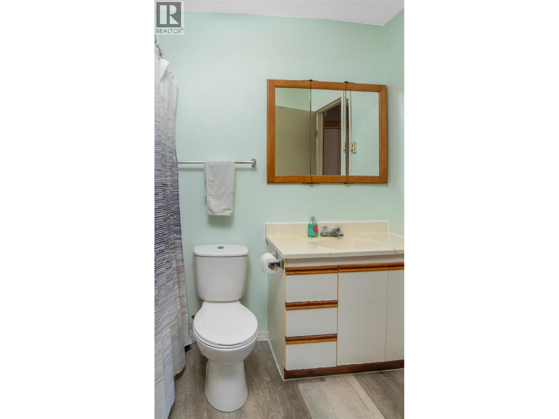
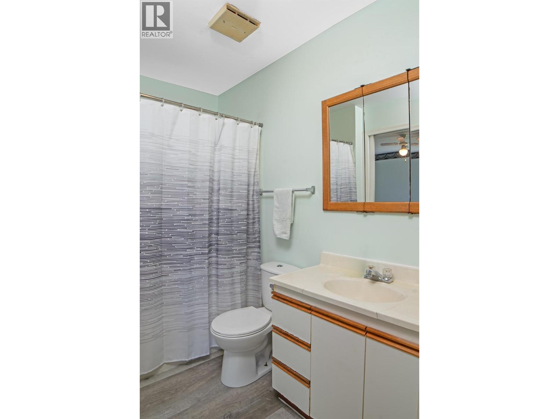
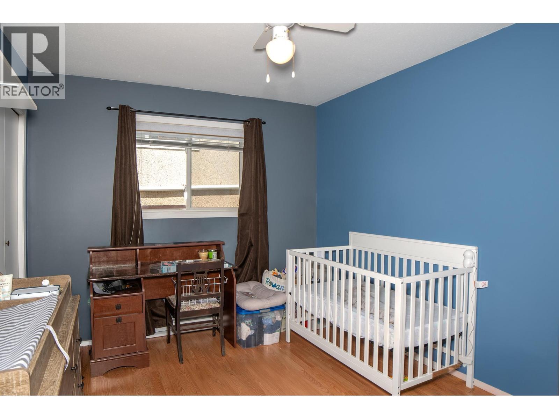
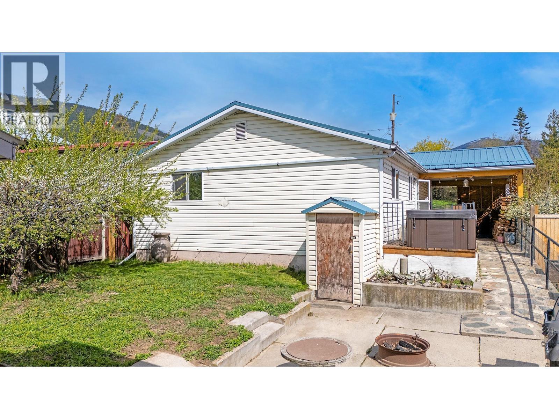
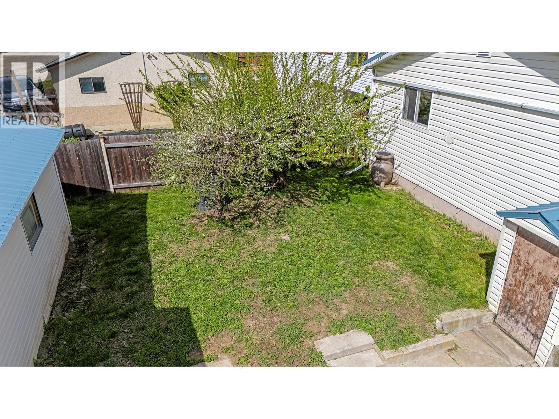
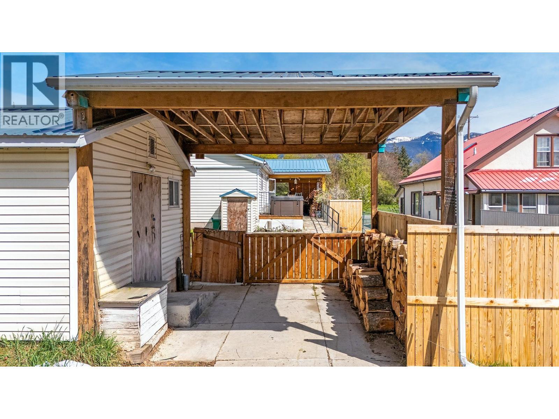
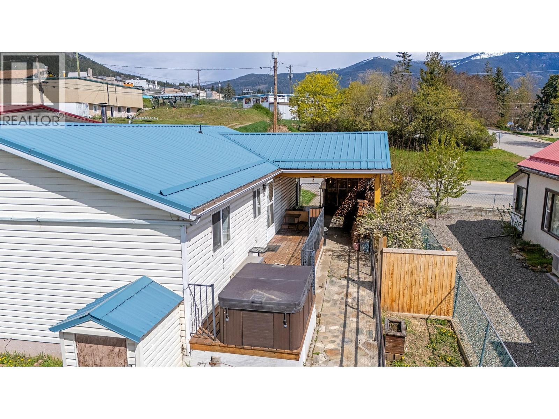
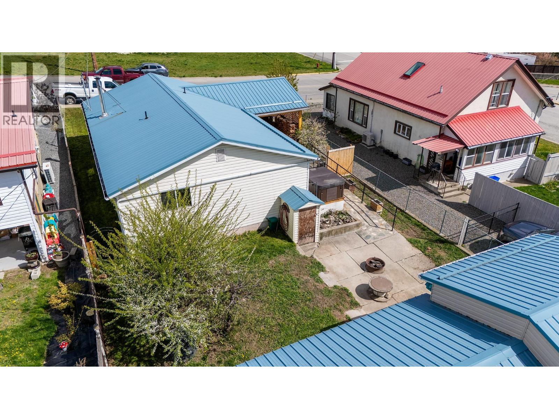
Welcome to this well-maintained 3-bedroom, 1.5-bath home offering comfortable, one-level living in a highly convenient location. Designed with functionality in mind, this home features a practical layout with no stairs which is perfect for easy day-to-day living. Enjoy peace of mind with a durable metal roof and stay cozy year-round with a WETT-certified wood stove. Outside, you’ll find two covered carports providing plenty of sheltered parking, along with a 16’ x 20’ workshop, ideal for hobbies, storage, or projects. Located within walking distance to town, this home is also close to market park, daycare and the local splash park, making it a great option for families or anyone looking for convenience and accessibility. A solid opportunity offering comfort, efficiency, and a great location. Book your showing today at 129 9th Ave South. (id:27)

Building Features:

  • Style: Detached
  • Building Type: House
  • Architectural Style: Rancher
  • Basement Type: Crawl space
  • Construction Style - Attachment: Detached
  • Exterior Finish: Vinyl siding
  • Fireplace Fuel: Wood
  • Fireplace Type: Conventional
  • Floor Space: 1144 sqft
  • Flooring Type: Laminate
  • Roof Material: Metal
  • Roof Style: Unknown
  • Heating Type: Baseboard heaters
  • Heating Fuel: Electric
  • Appliances: Refrigerator, Dryer, Range - Electric, Washer

Property Features:

  • OwnershipType: Freehold
  • Property Type: Single Family
  • Bedrooms: 3
  • Bathrooms: 2
  • Half Bathrooms: 1
  • Built in: 1996
  • Floor Space (approx): 1144 Square Feet
  • Irregular: Yes
  • Lot Size: 0.13 Acres
  • Sewer: Municipal sewage system
  • Parking Type: See Remarks
  • No. of Parking Spaces: 1

Rooms:

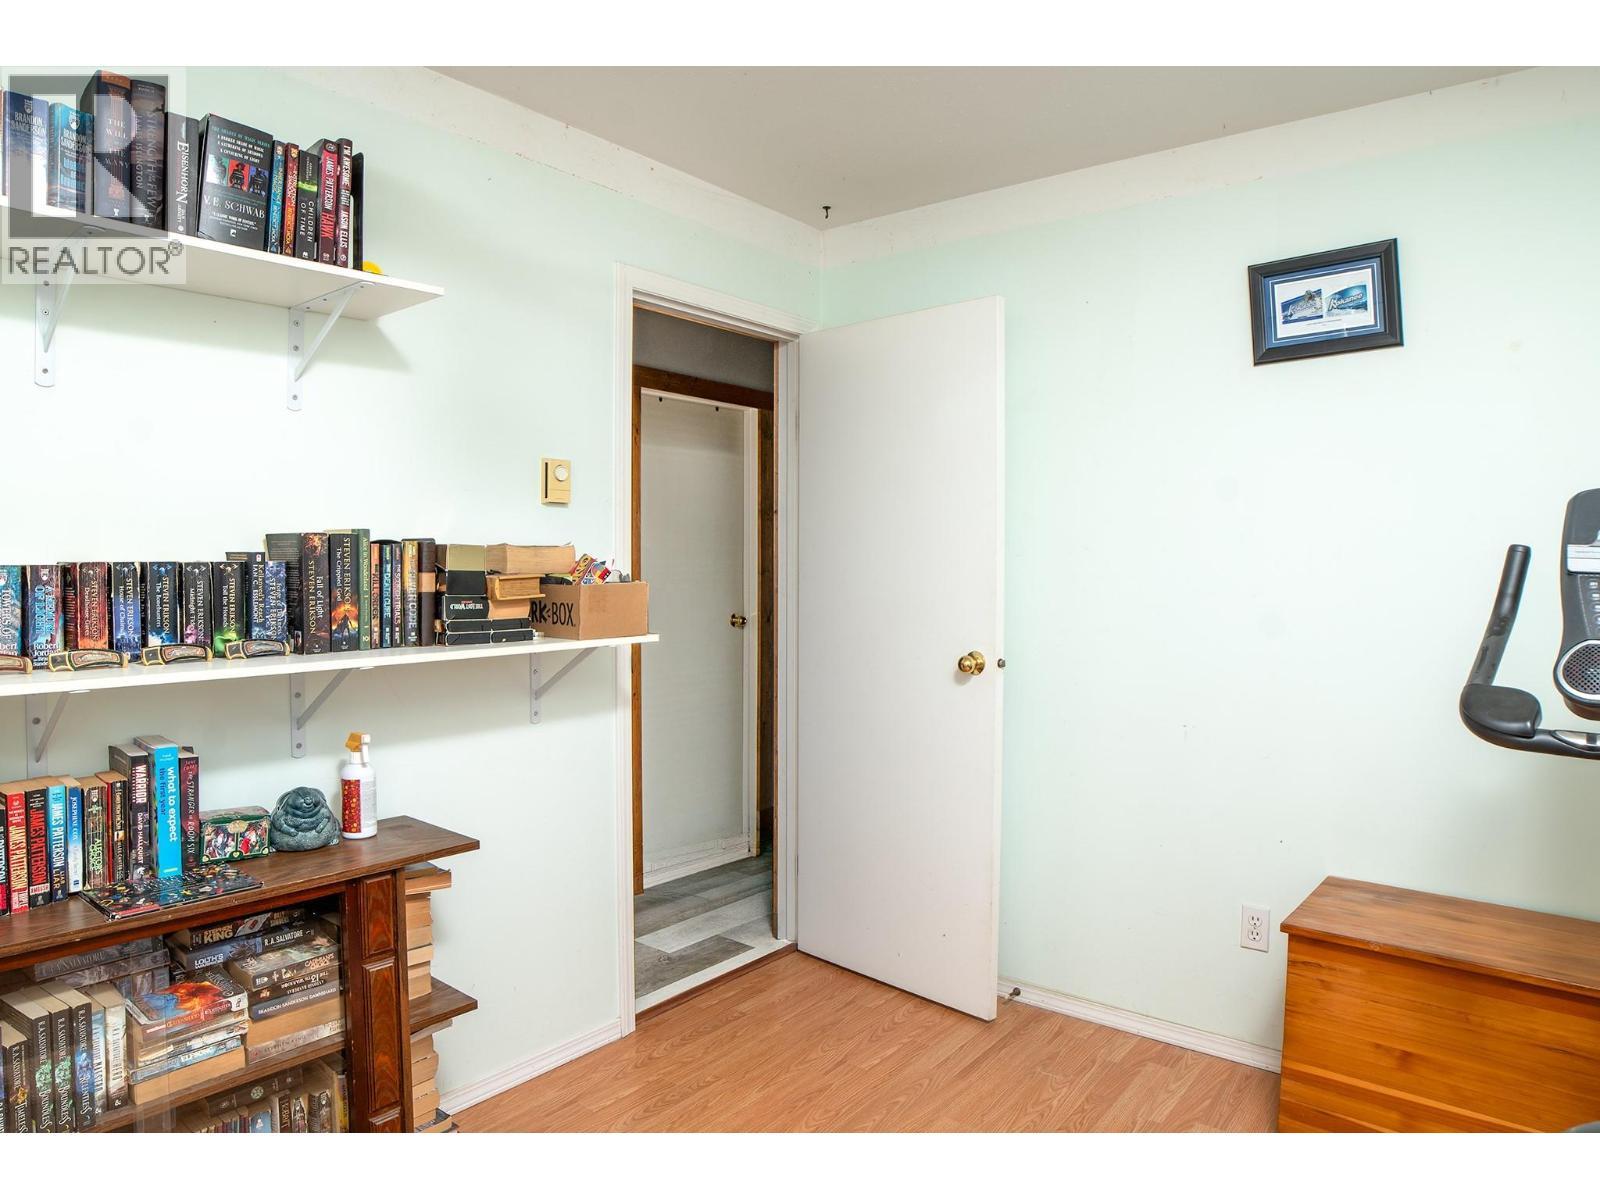
  • Bedroom Main Level 11'9'' x 8'5''
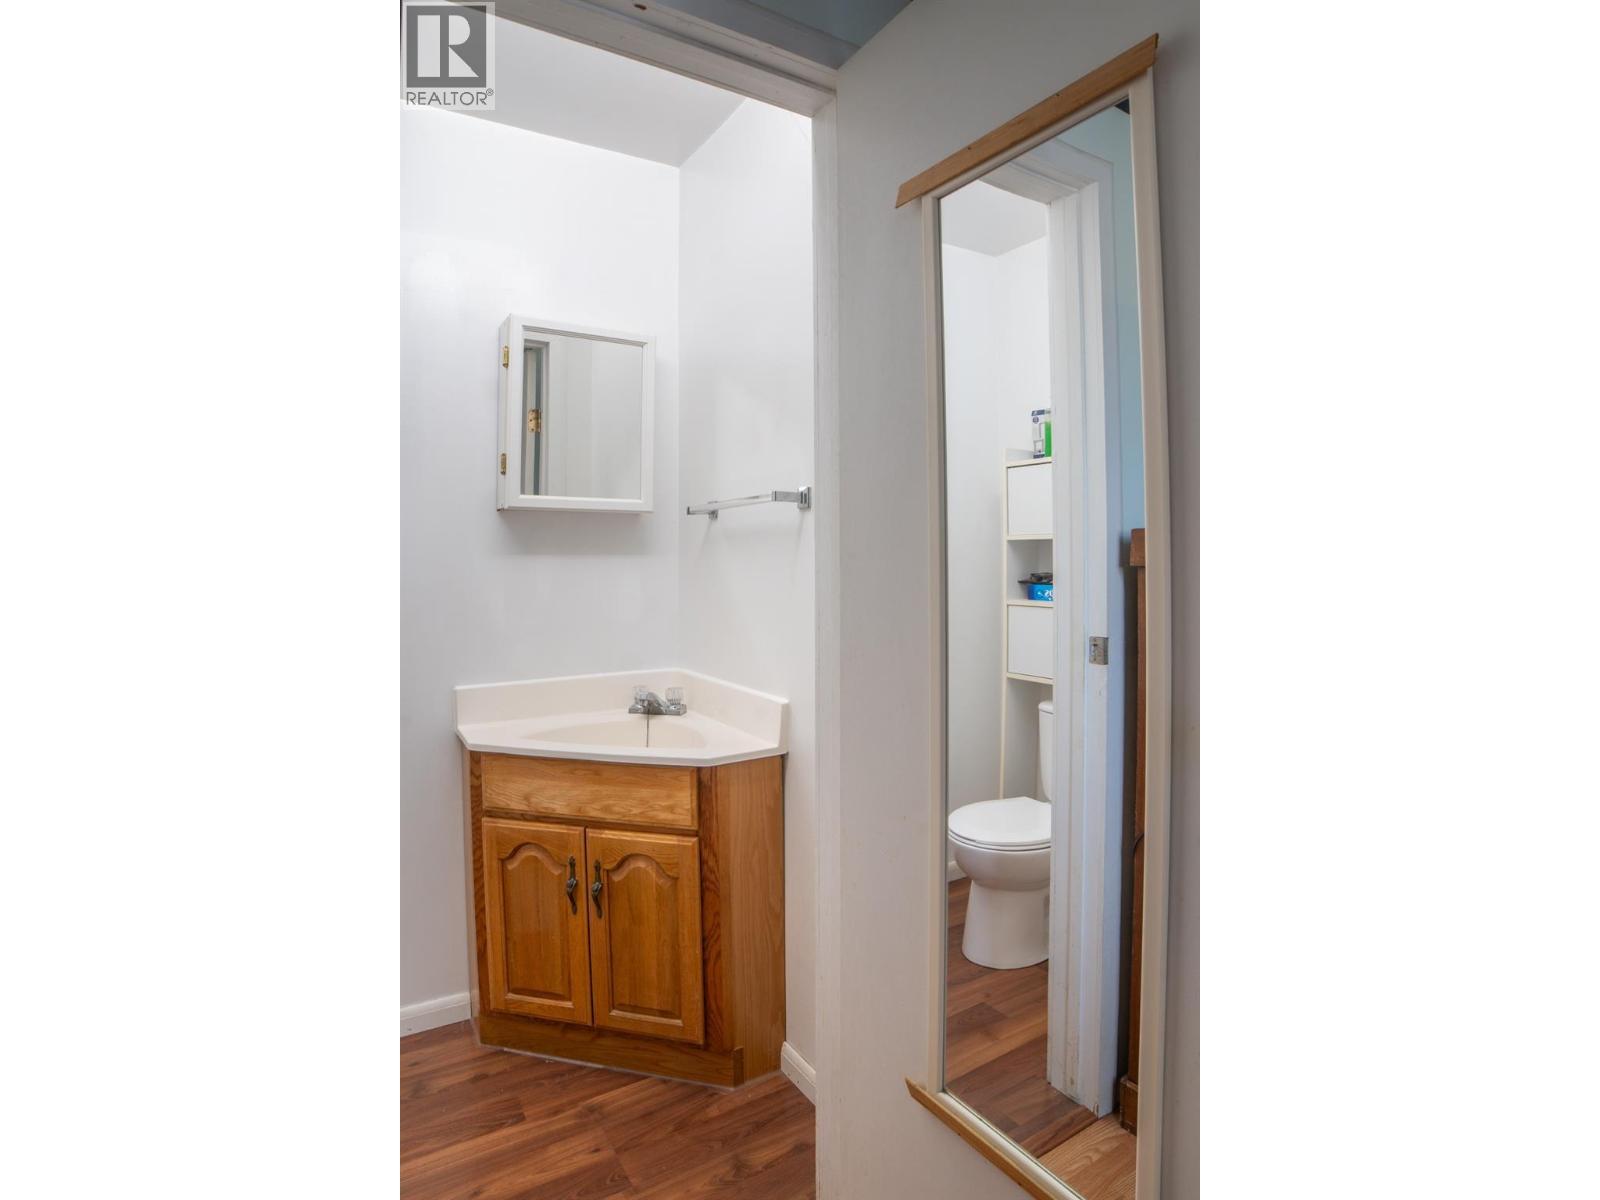
  • Bathroom Main Level 3'7'' x 5'11''
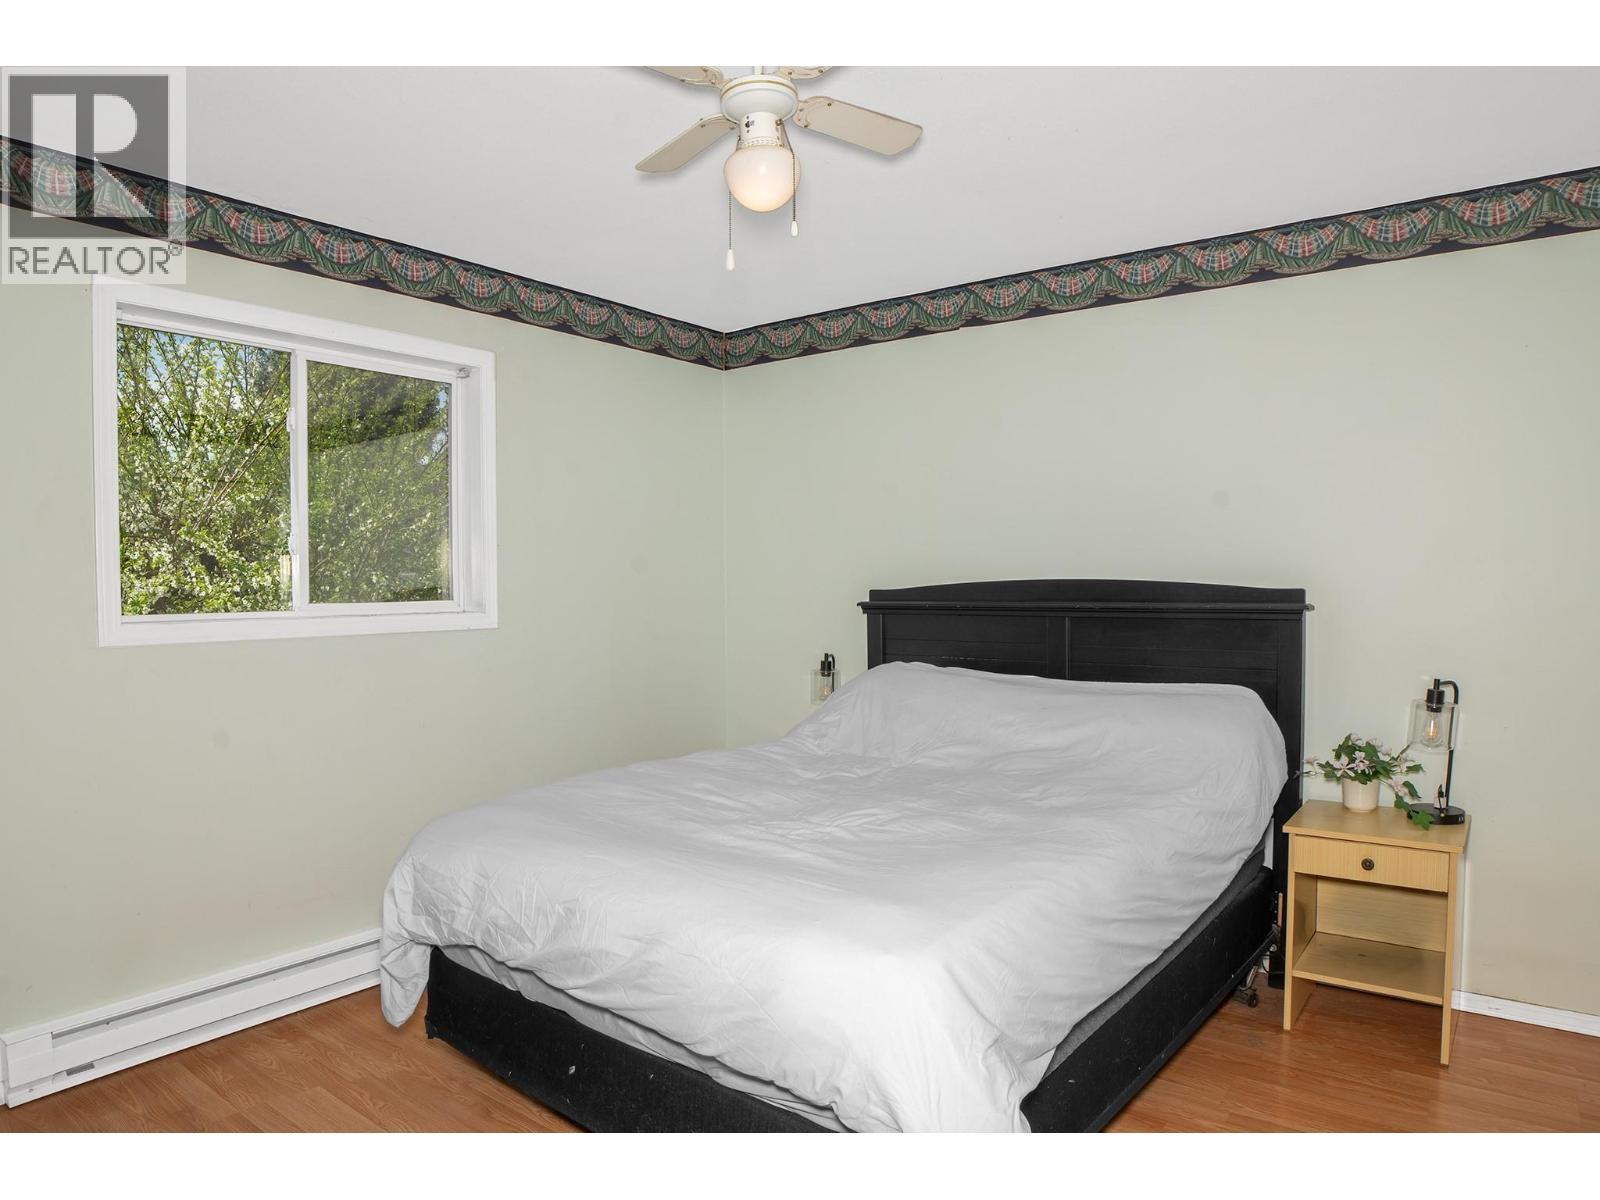
  • Primary Bedroom Main Level 12'6'' x 11'9''
  • Bathroom Main Level 8'0'' x 5'6''
  • Bedroom Main Level 12'5'' x 9'6''
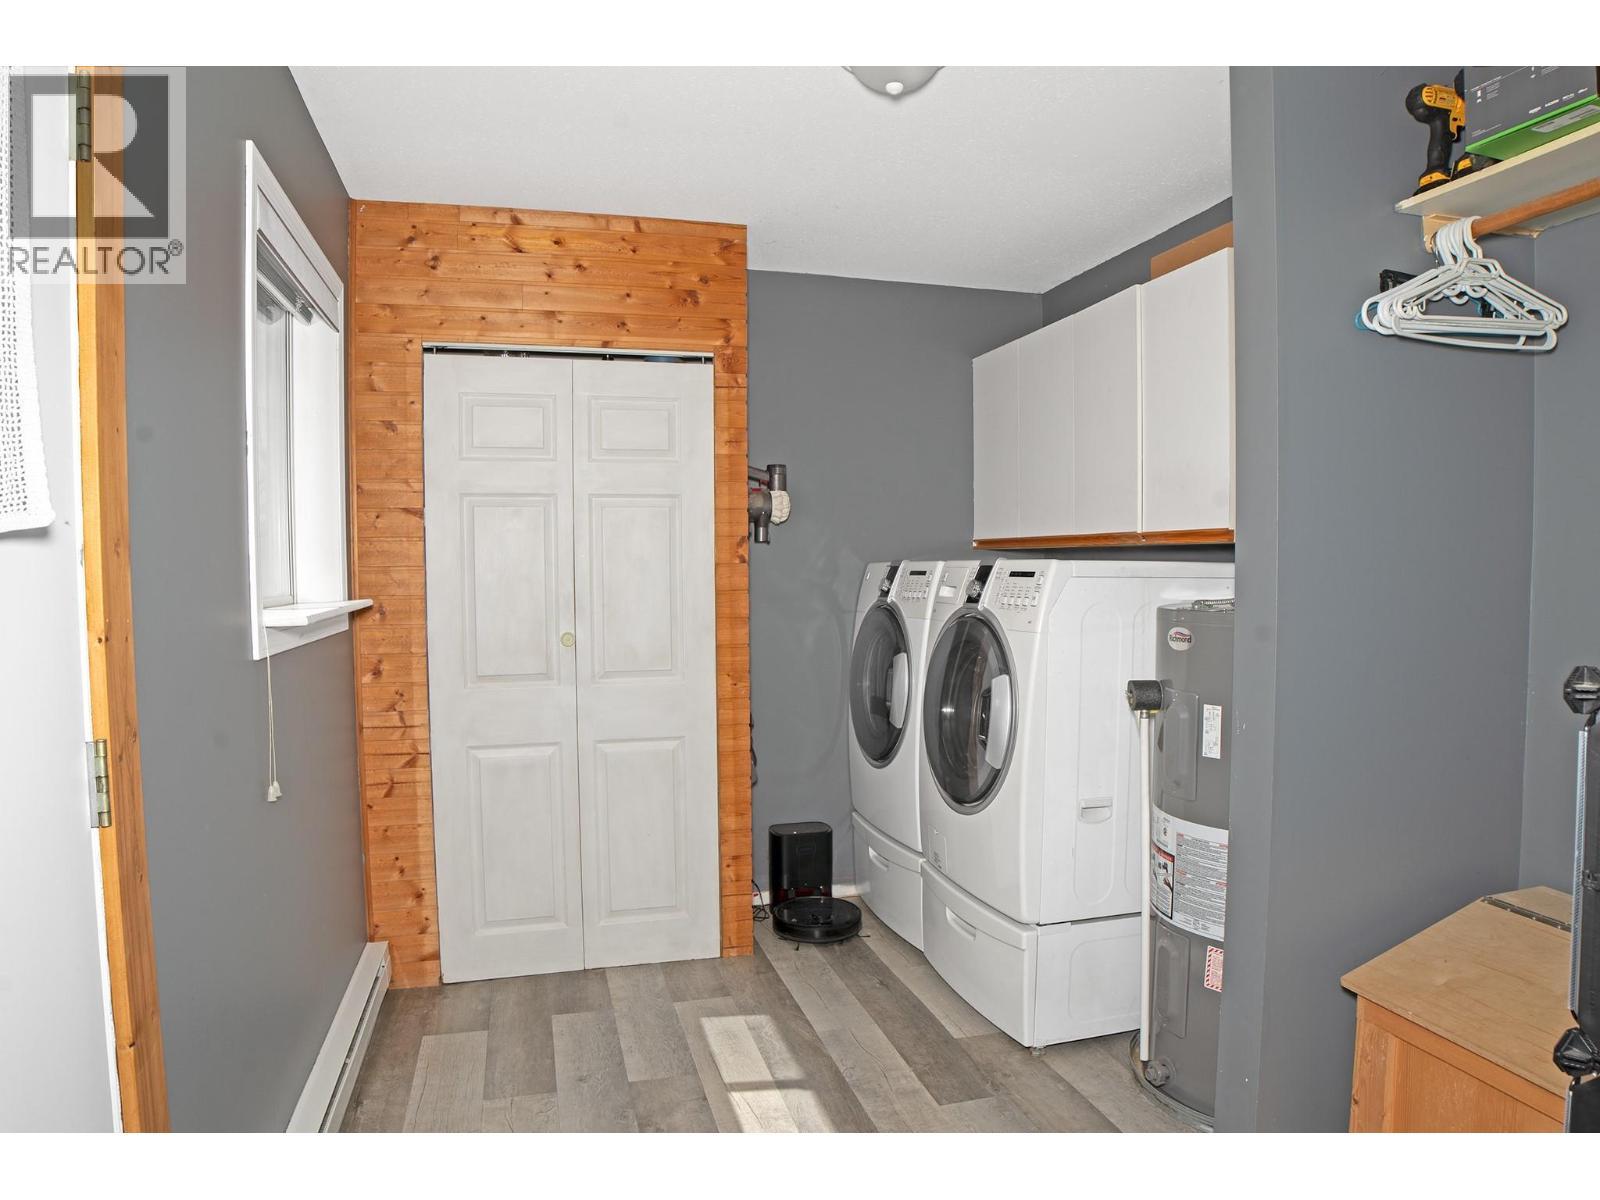
  • Laundry Main Level 9'9'' x 8'5''
  • Living Main Level 13'0'' x 14'11''
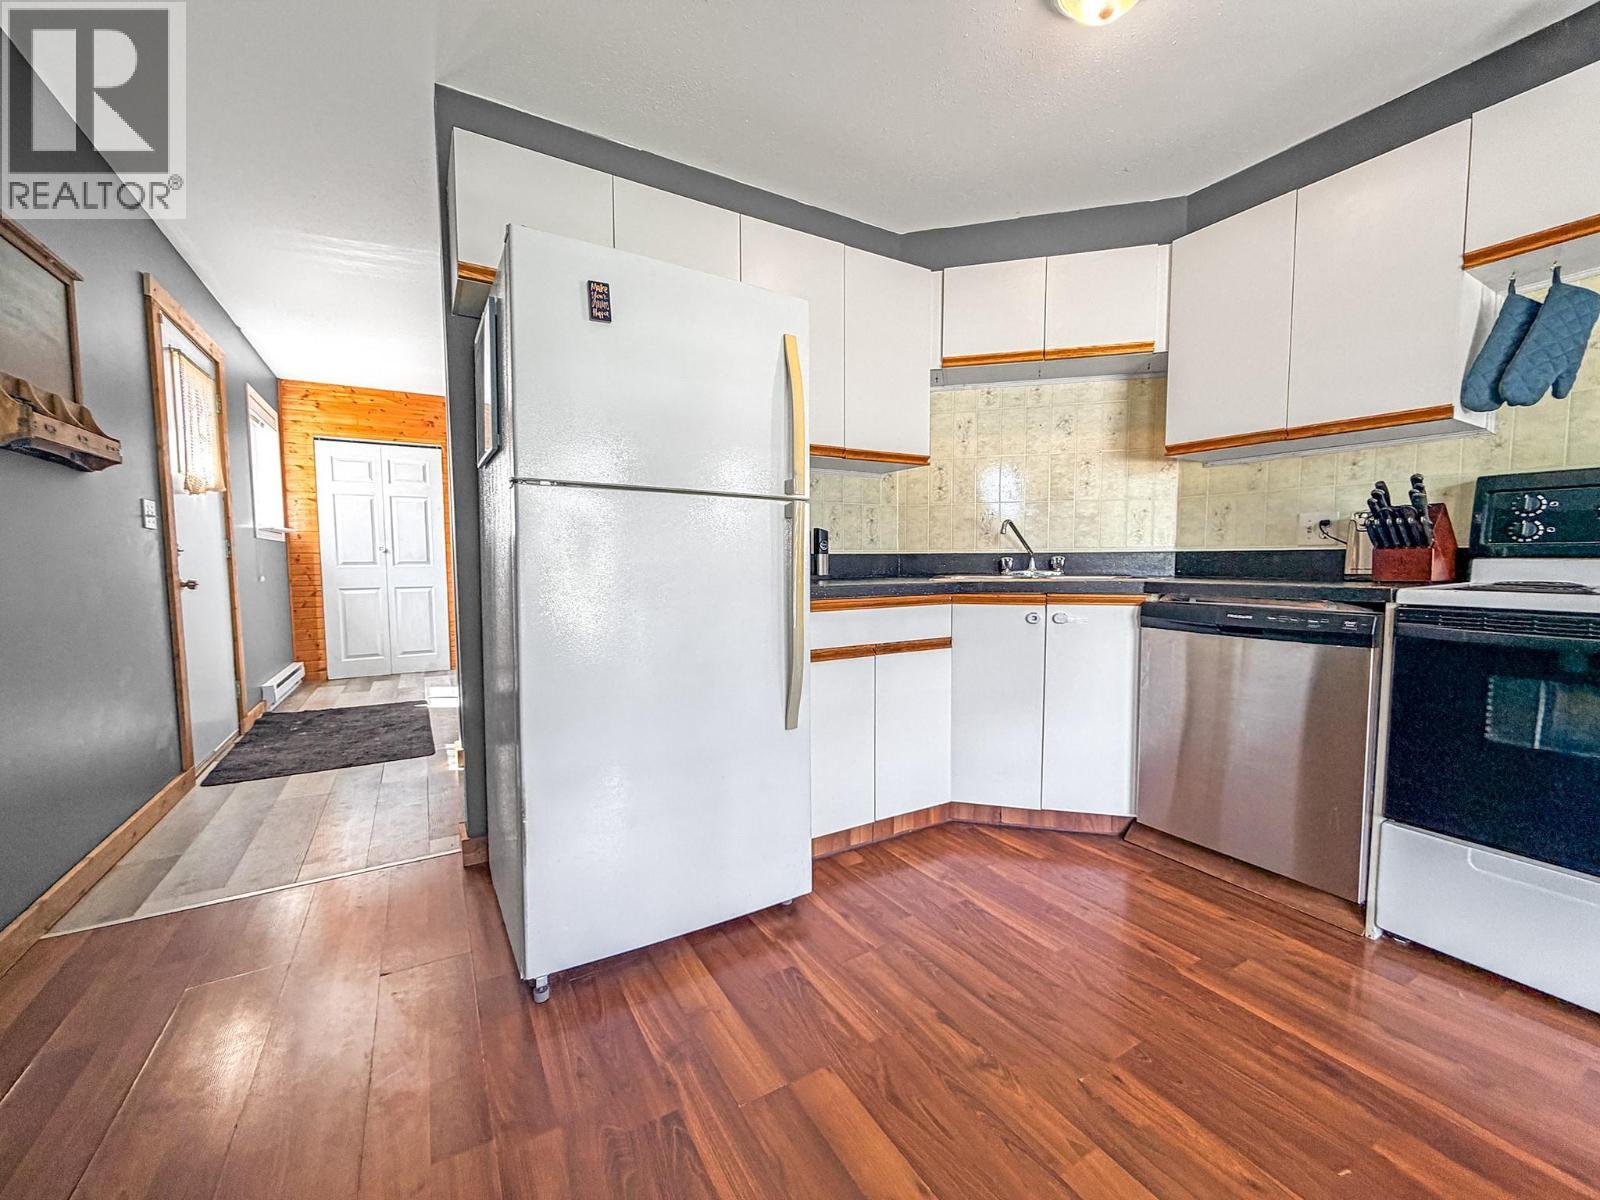
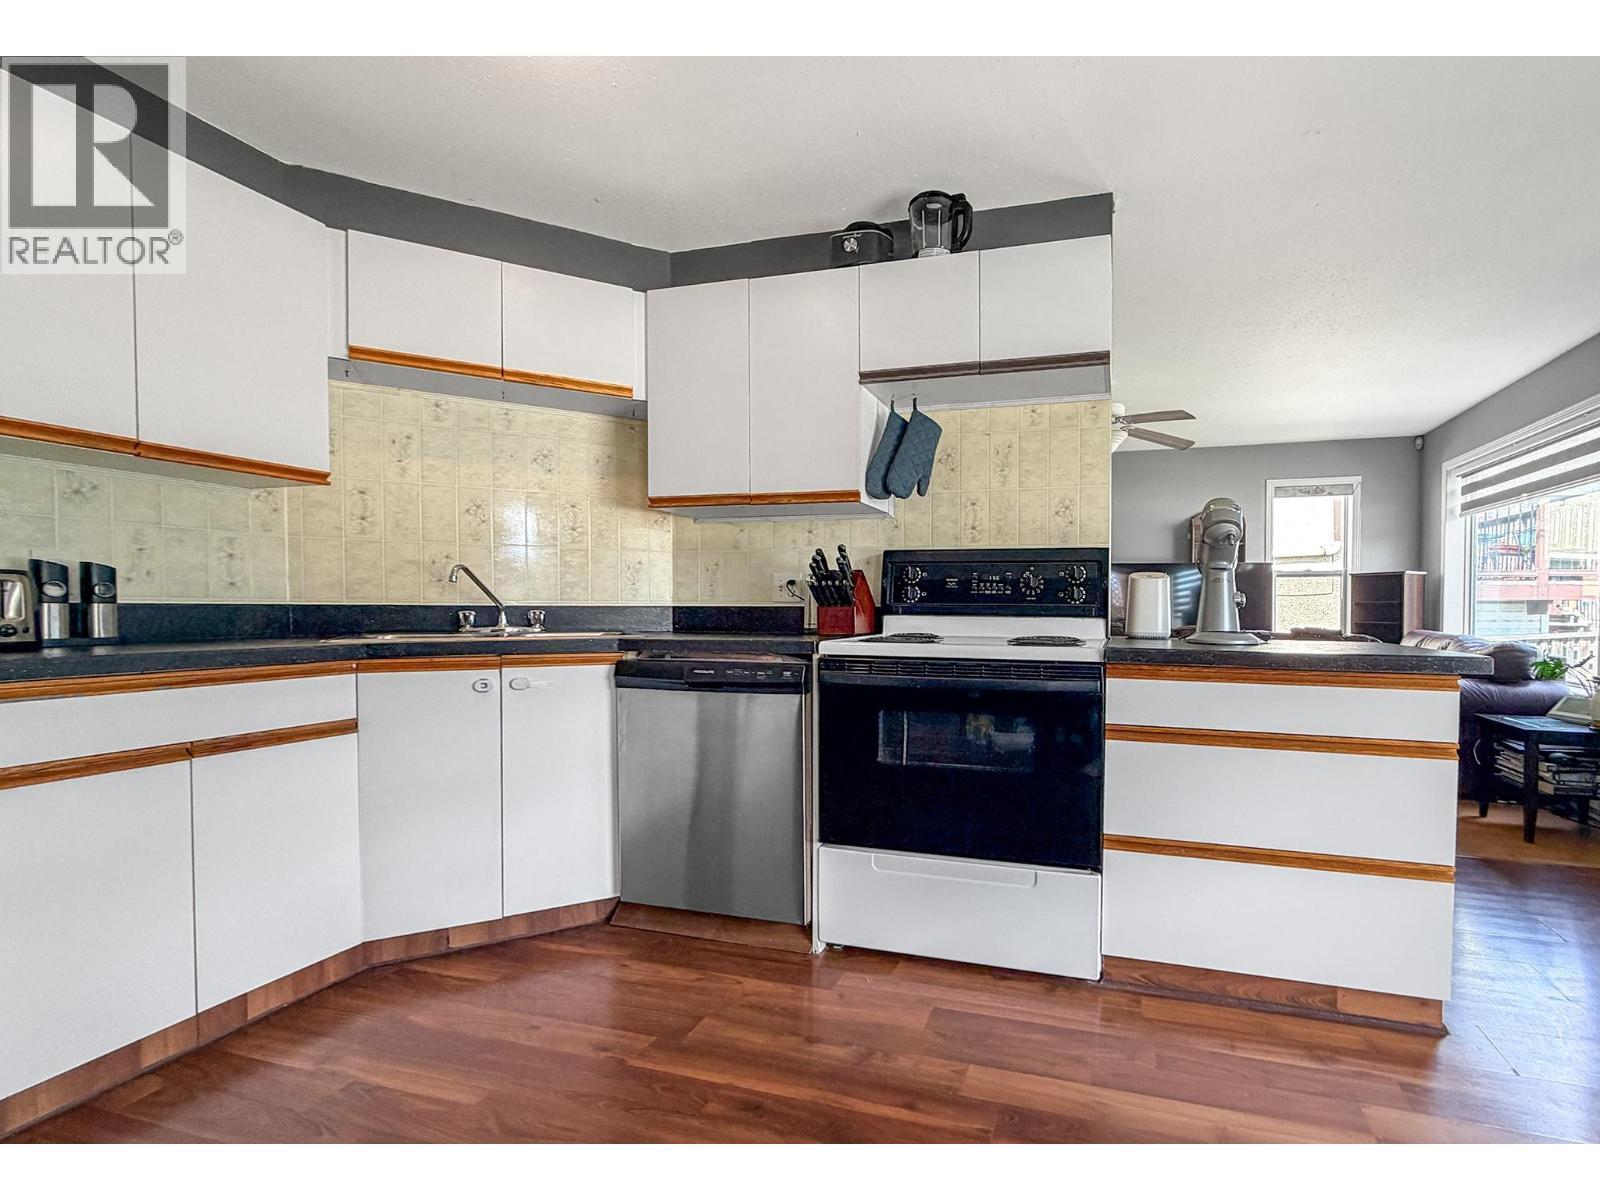
  • Kitchen Main Level 15'3'' x 11'11''

Courtesy of: Real Broker B.C. Ltd

REALTOR.ca  

QuickQuoteTM Powered by RPS

Location of 129 9th Avenue S, Creston, British Columbia, V0B 1G3

Demographic Information of 129 9th Avenue S, Creston, British Columbia, V0B 1G3

Life Stage

Nearly Retired

Employment Type

Service Sector/White Collar

Average Household Income

$88,850.74

Average Number of Children

1.67

Household Population

Household Structure

Age of Population

Education

Education Level

No certificate/diploma/degree

22.84 %

High school certificate or equivalent

34.8 %

Apprenticeship trade certificate/diploma

11.86 %

College/non-university certificate

20.93 %

University certificate (below bachelor)

0.57 %

University Degree

9.0 %

Commuter

Travel To Work

By Car

78.39 %

By Public Transit

0.09 %

By Walking

14.71 %

By Bicycle

2.09 %

By Other Methods

4.72 %

Cultural Diversity

Knowledge of Official Language

Mother Tongue

Building Information

Building Type

Apartments (Low and High Rise)

17.81 %

Houses

82.19 %

Own Vs. Rent

