Button CopyPathCircle CloseCircle Left ArrowArrow Down Icon GreyClosecirclecircleBurger
Image 1
Image 2
Image 3
$399,900

115 24th Avenue N, Creston, British Columbia, V0B 1G5

MLS® # 10384235

3 Beds

Baths

2436  FEETSQ

QuickQuoteTM: $399K - $587K

Creston BC, V0B 1G5

MLS® # 10384235

Property Information:

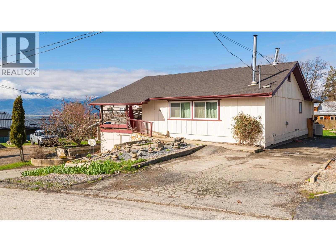
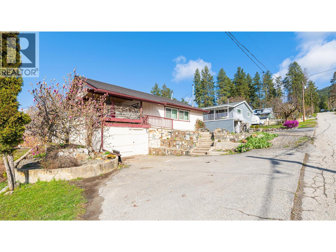
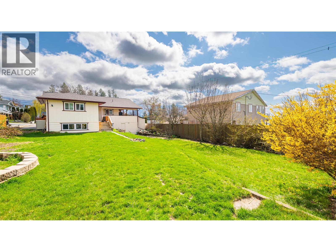
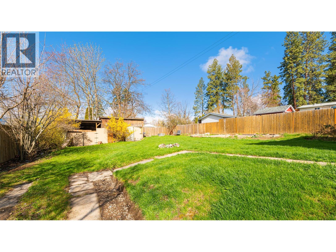
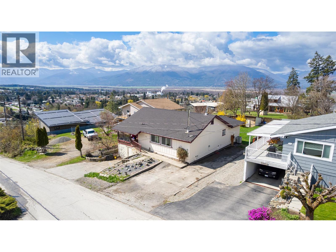
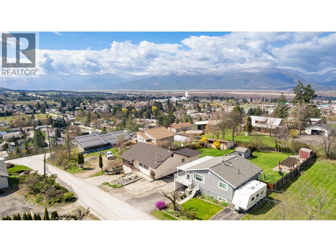
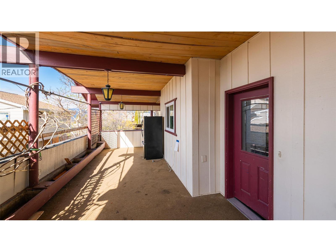
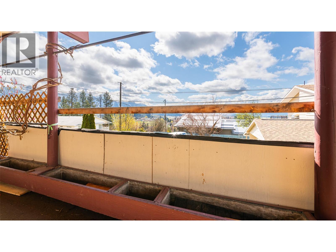
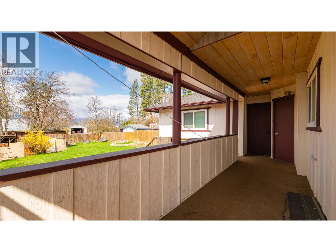
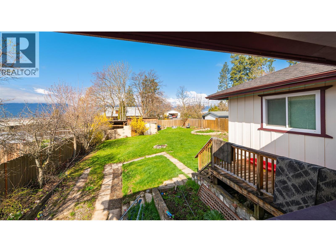
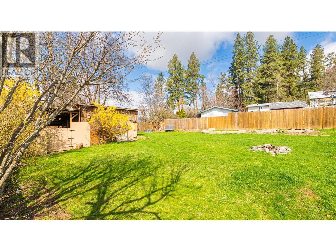
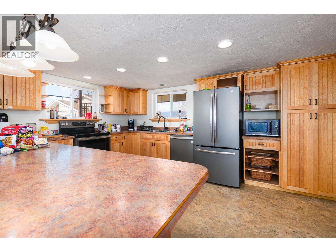
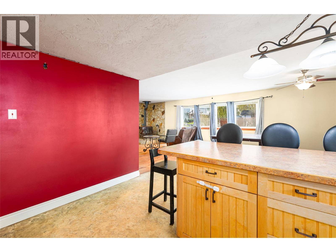
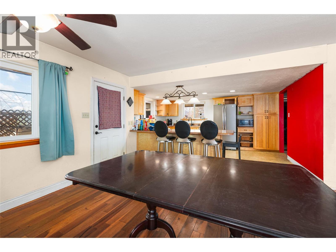
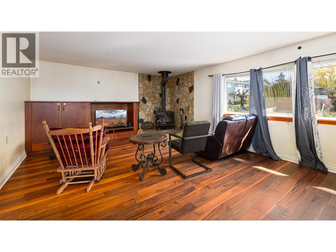
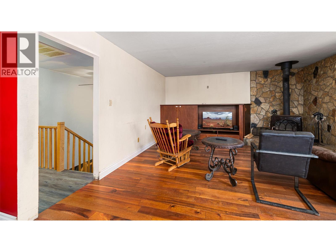
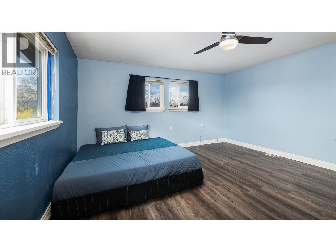
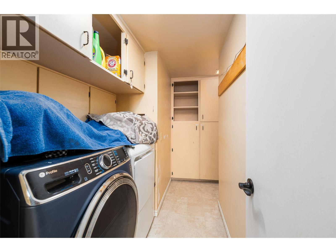
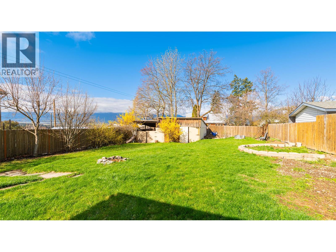
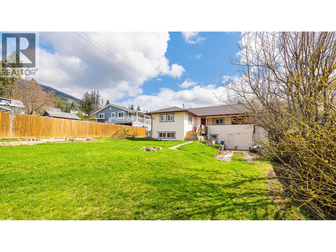
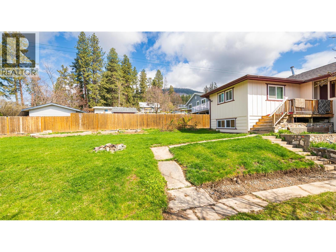
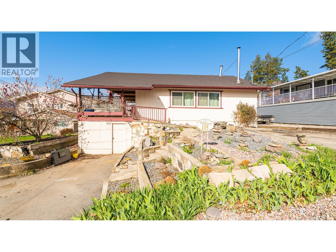
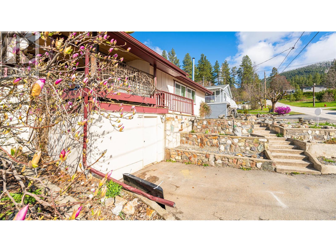
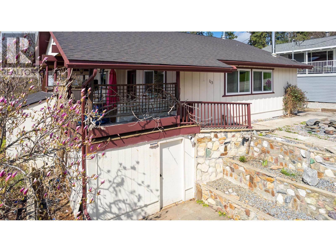
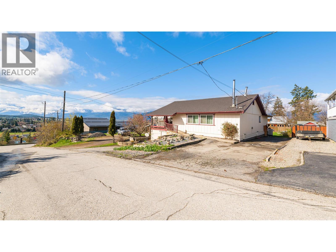
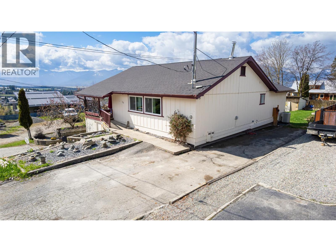
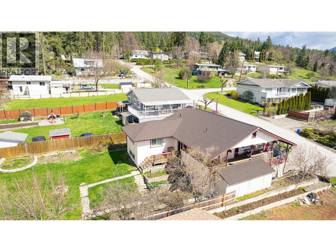
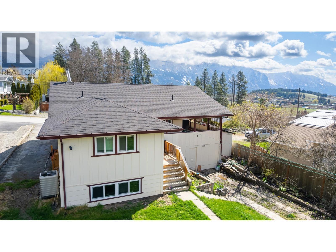
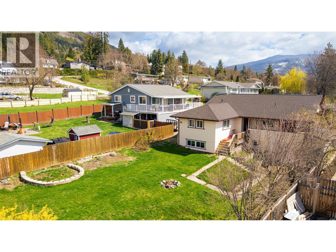
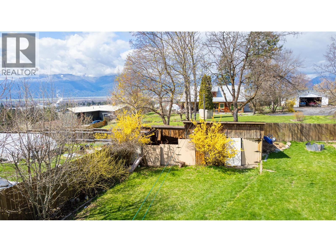
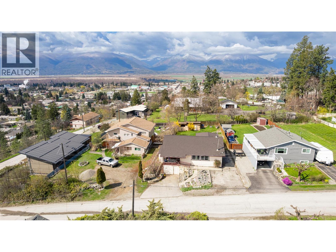
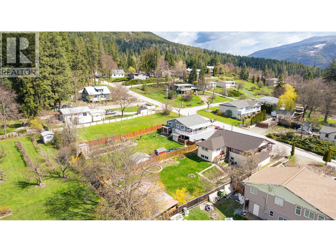
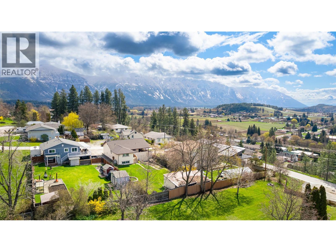
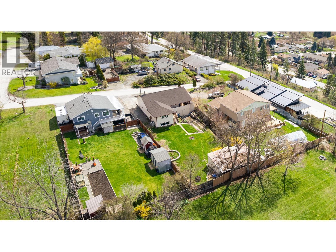
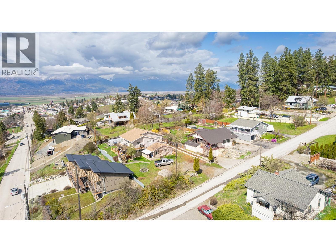
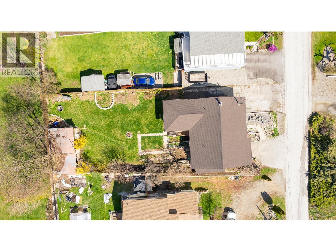
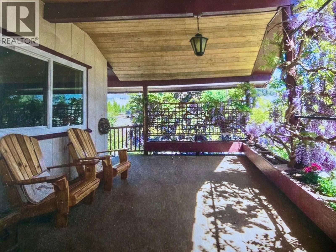
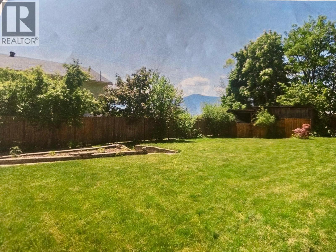
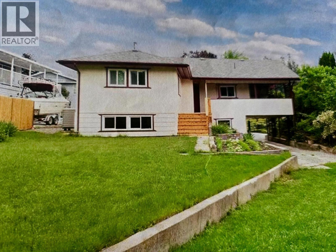
Location, Location, Location! A Crawford Hill location virtually guarantees endless views over Creston and across the Valley. Situated on a .22 of an acre lot this home offers an open concept kitchen, dining area and living room that maximizes the space for entertaining family and friends. There is a covered deck that faces south that can be enjoyed in all seasons. Other features include a large primary bedroom, main floor laundry, and a flexible lower level floor plan to create the living spaces that you want. The focal point of the living room is a cozy wood stove and the kitchen has a large island and plenty of work space and cupboards that any cook would enjoy. Outside there is an upper driveway and a lower driveway and a huge level backyard with sprawling lawns. 24th Avenue North is a no through road so traffic is light, and this address provides the opportunity to walk to downtown, schools, restaurants and other amenities. Call your REALTOR for your personal viewing and envision how to make this house your next home. (id:27)

Building Features:

  • Style: Detached
  • Building Type: House
  • Air Conditioning: Yes
  • Architectural Style: Rancher
  • Basement Type: Full
  • Construction Style - Attachment: Detached
  • Exterior Finish: Wood siding
  • Fireplace Type: Free Standing Metal
  • Floor Space: 2436 sqft
  • Foundation Type:
  • Roof Material: Asphalt shingle
  • Roof Style: Unknown
  • Heating Type: Forced air, Stove
  • Heating Fuel: Electric, Wood
  • Cooling Type: Heat Pump

Property Features:

  • OwnershipType: Freehold
  • Property Type: Single Family
  • Bedrooms: 3
  • Bathrooms: 2
  • Built in: 1980
  • Floor Space (approx): 2436 Square Feet
  • Irregular: Yes
  • Lot Size: 0.22 Acres
  • Sewer: Municipal sewage system
  • No. of Parking Spaces: 3

Rooms:

  • Storage Basement Level 36'0'' x 11'0''
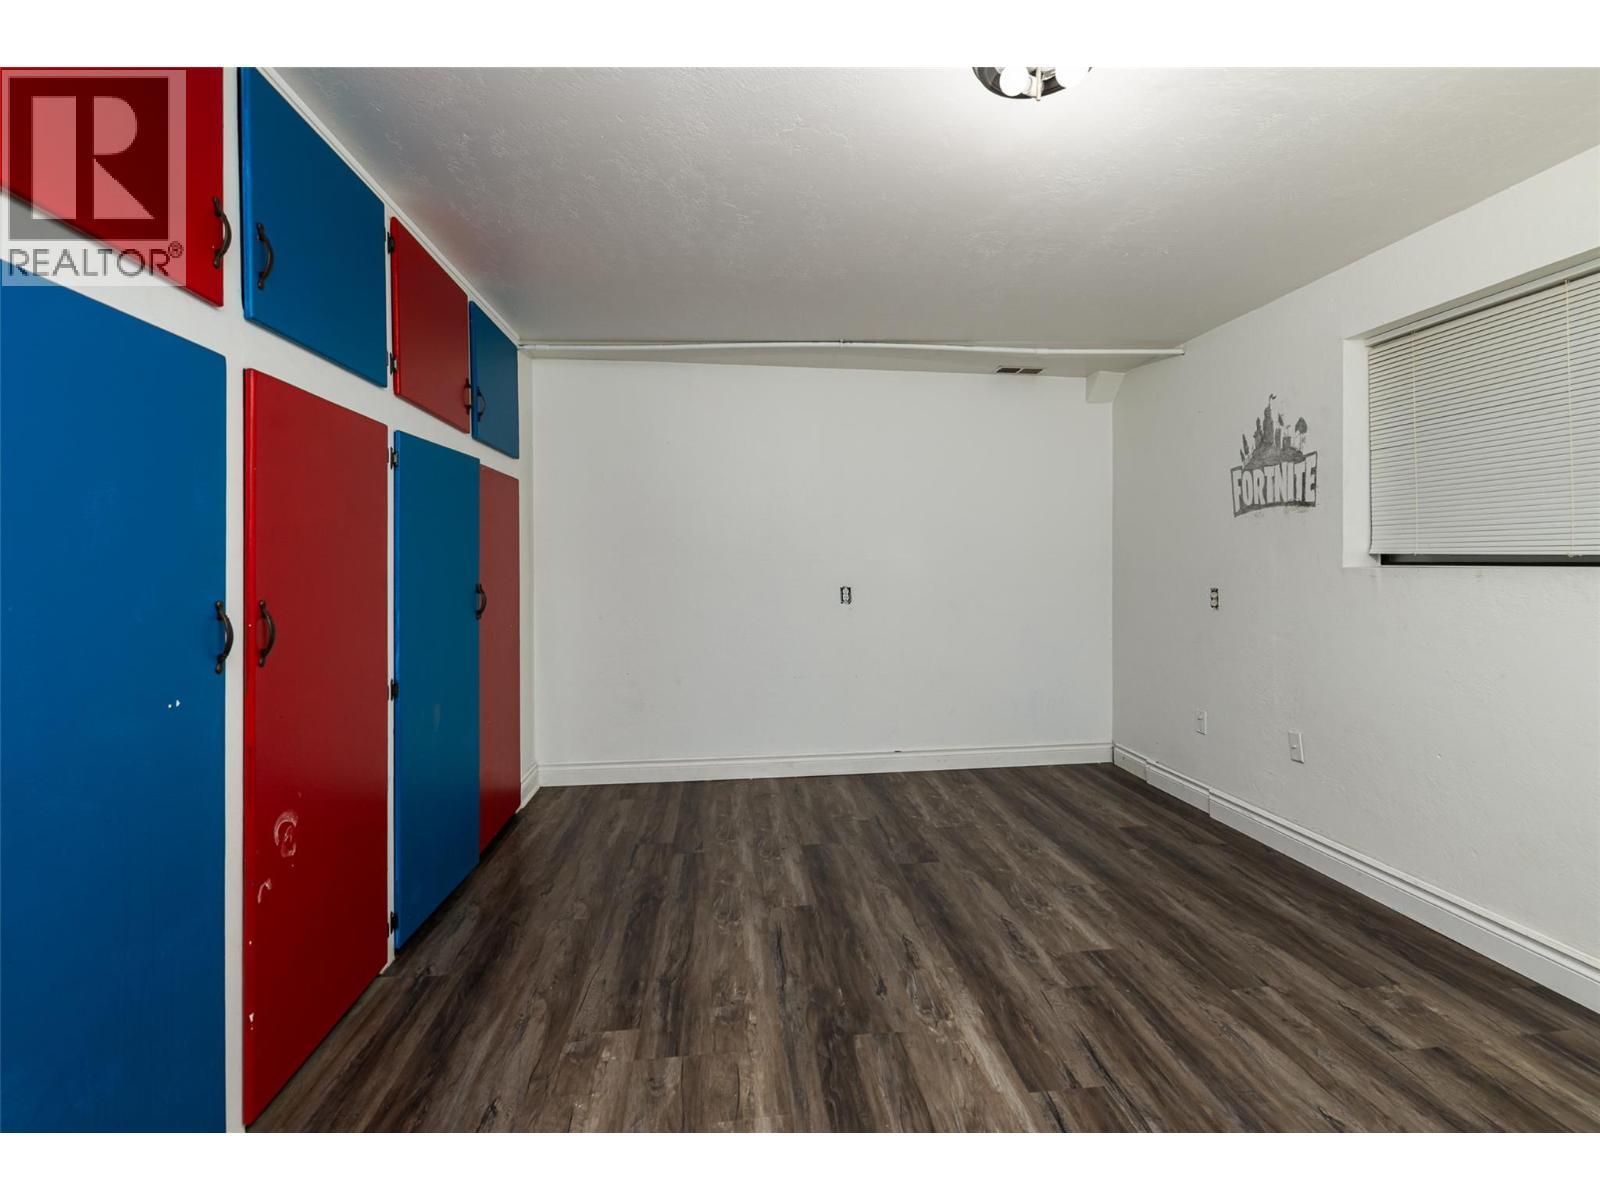
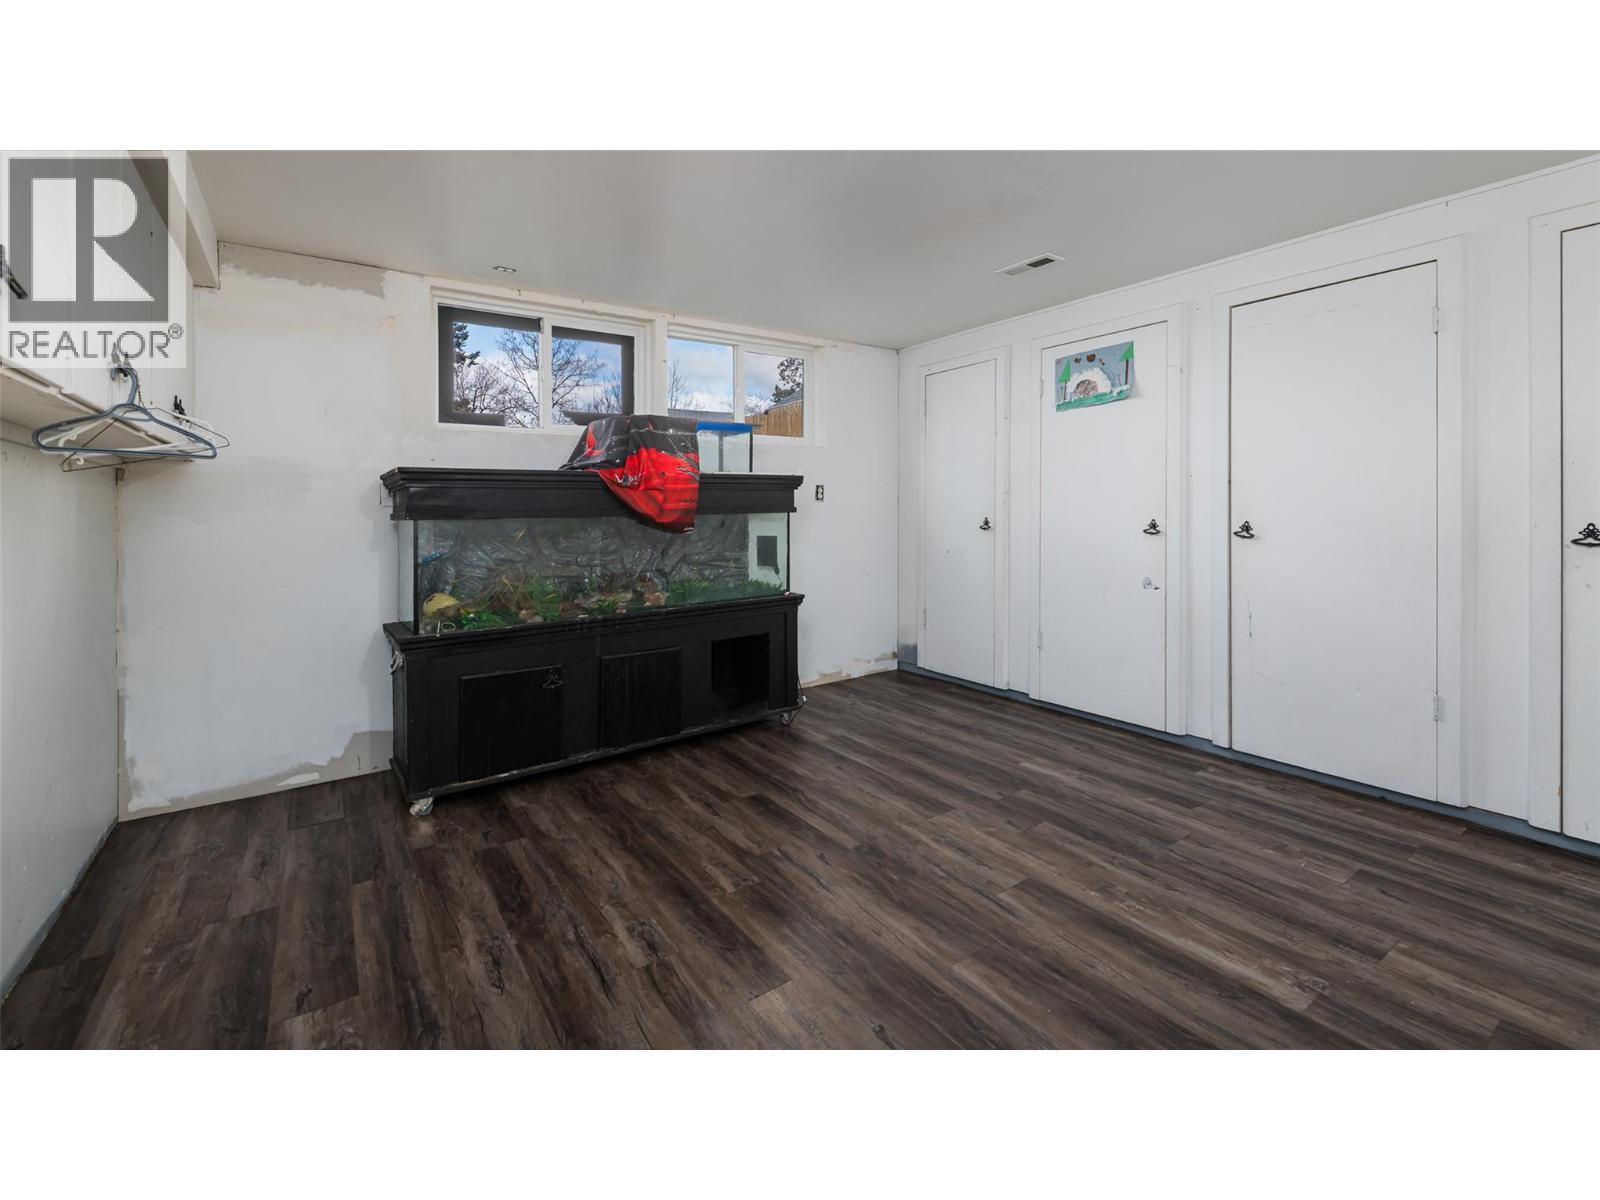
  • Bedroom Basement Level 15'7'' x 13'7''
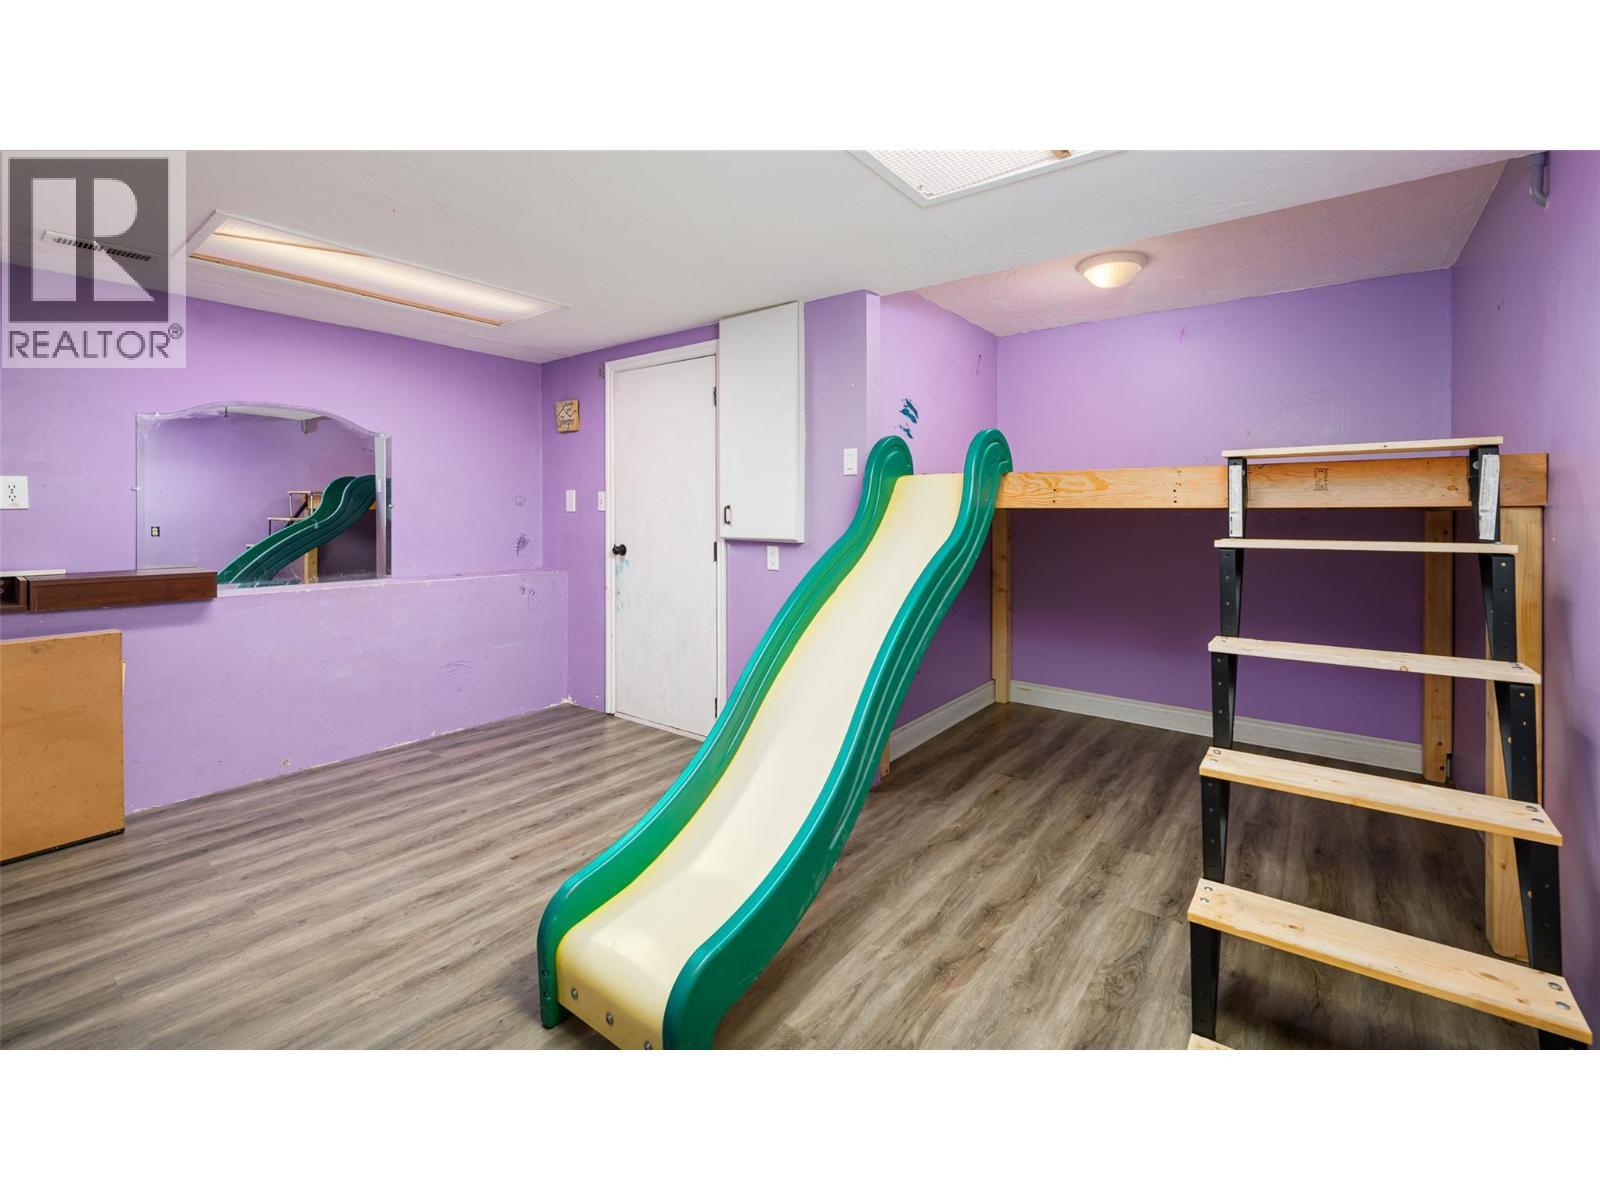
  • Playroom Basement Level 13'9'' x 9'0''
  • Bedroom Basement Level 15'0'' x 10'6''
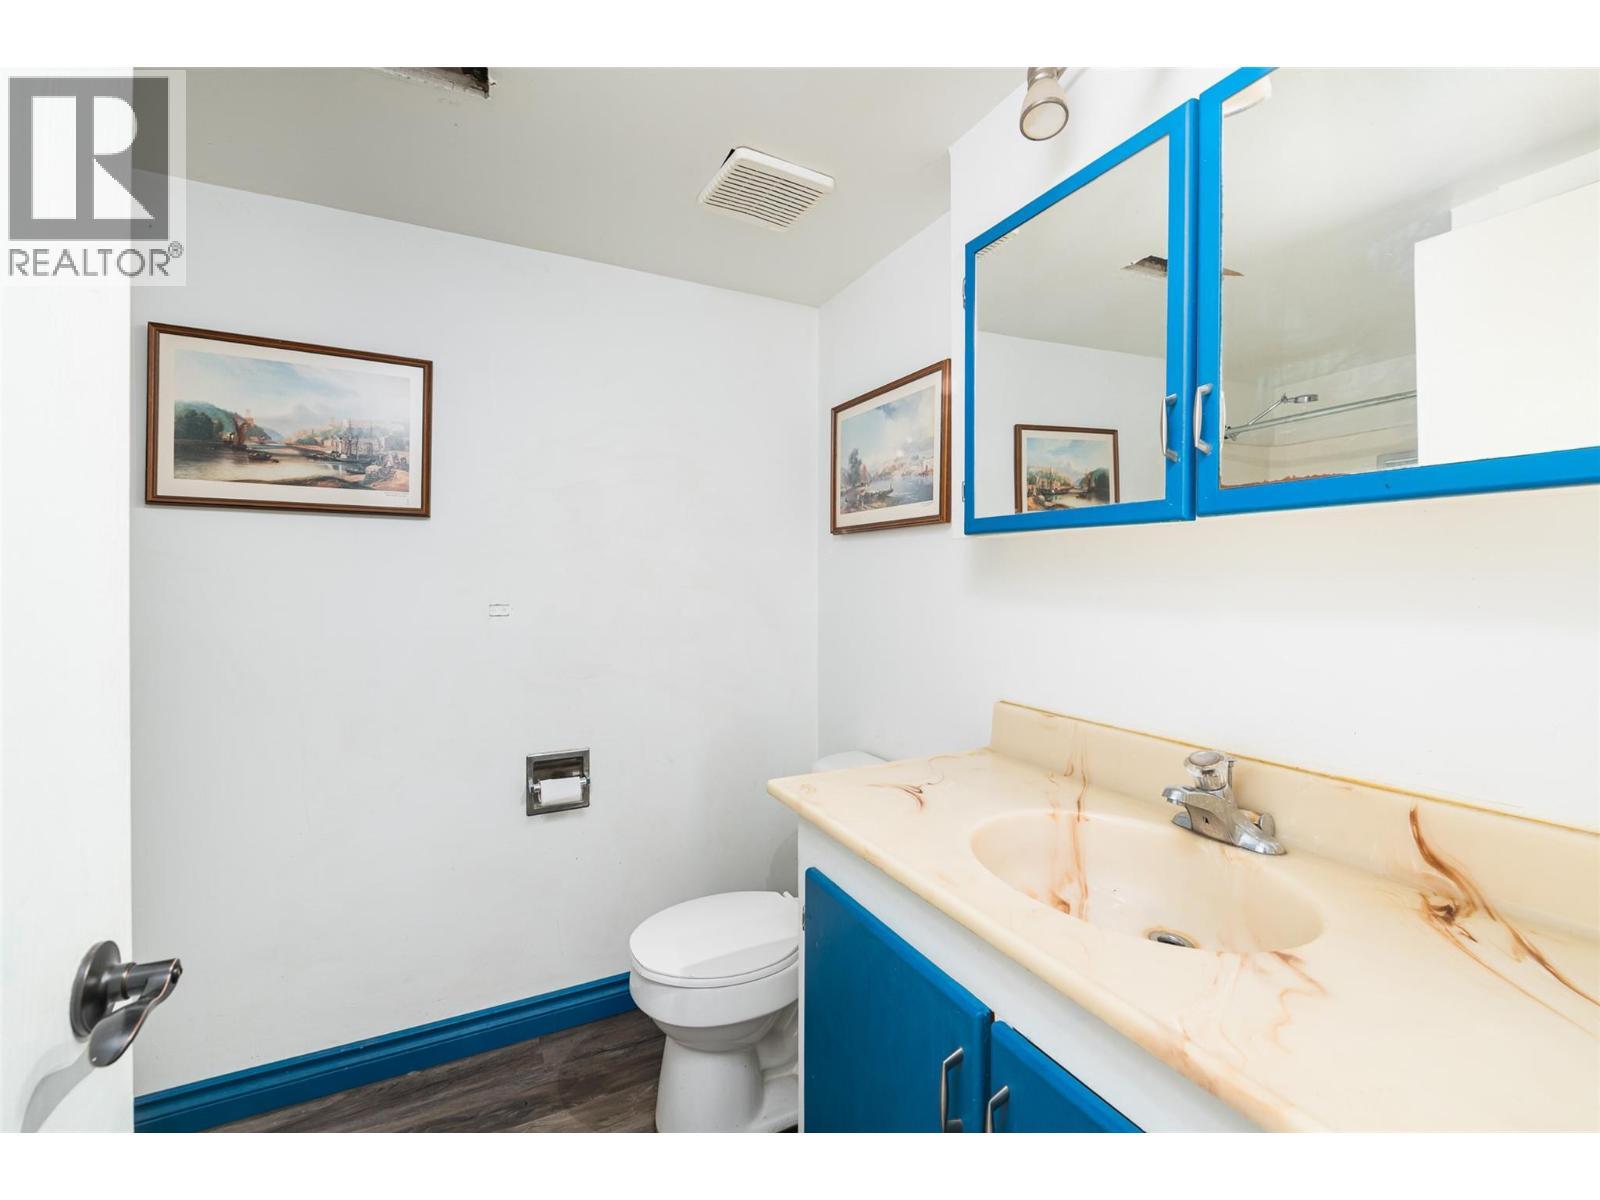
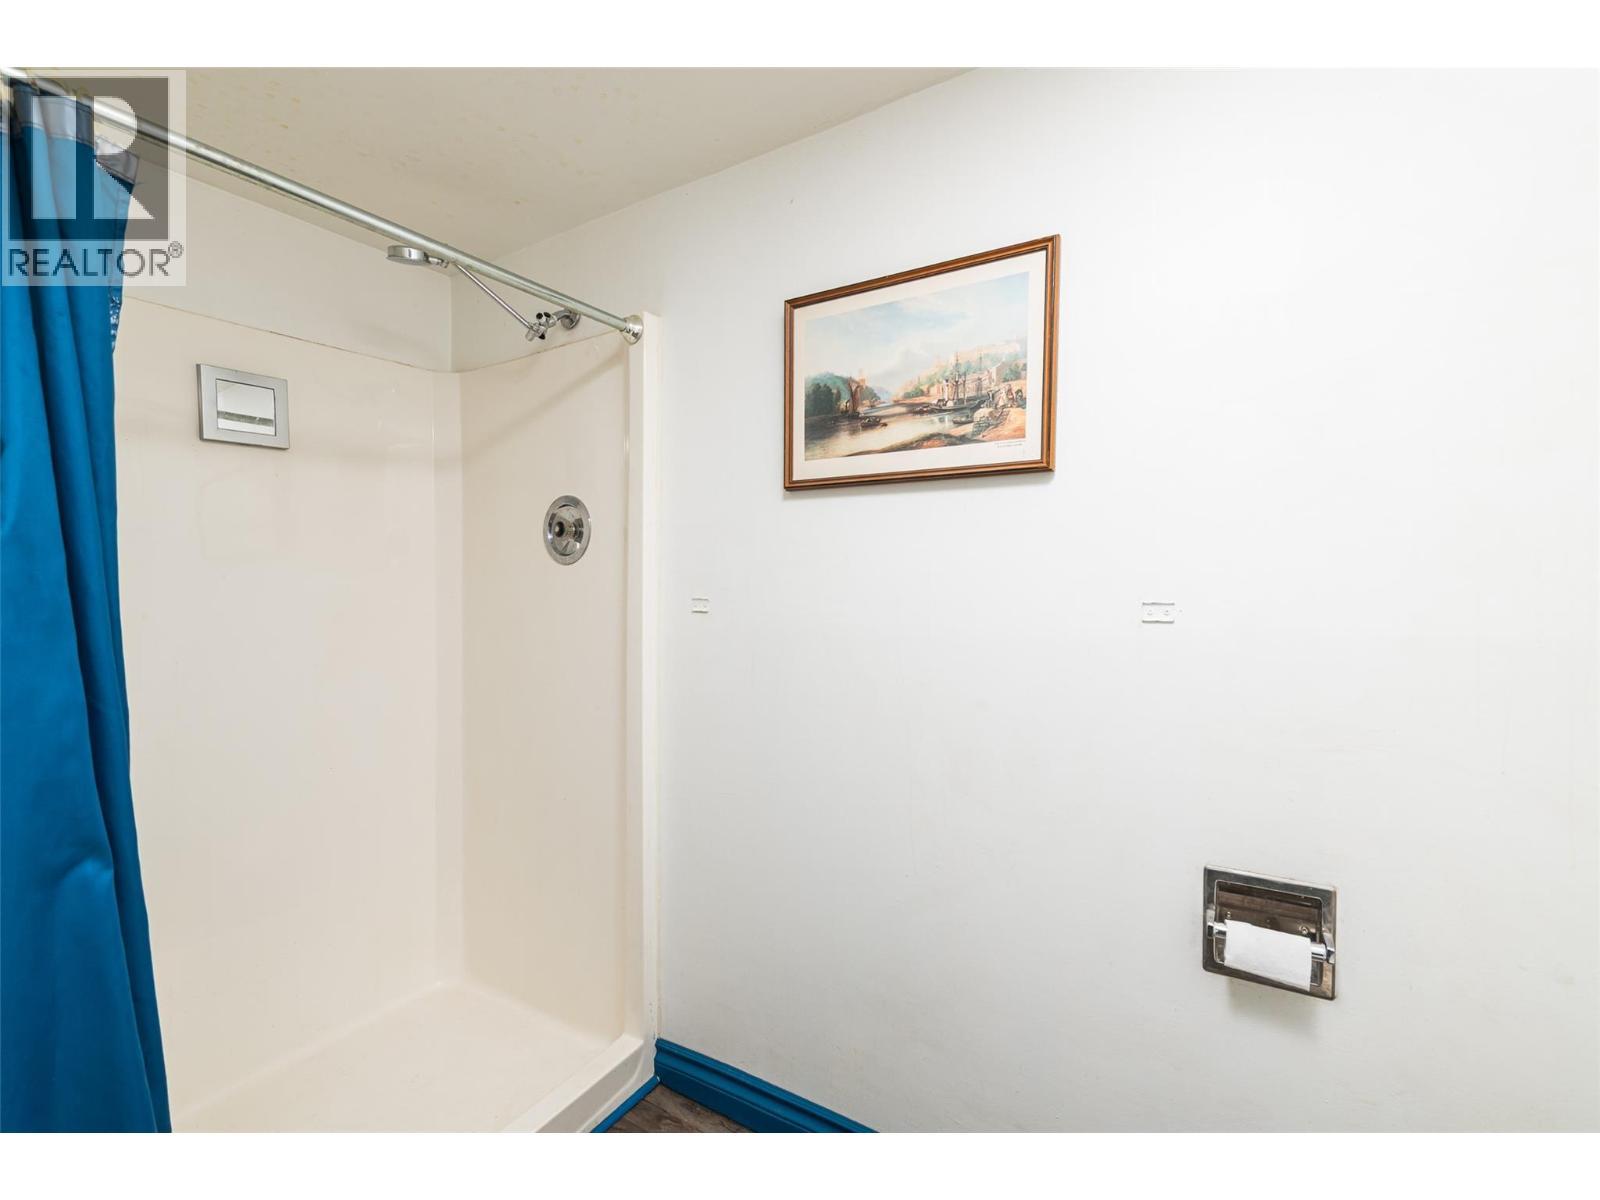
  • Bathroom Basement Level 6'5'' x 5'0''
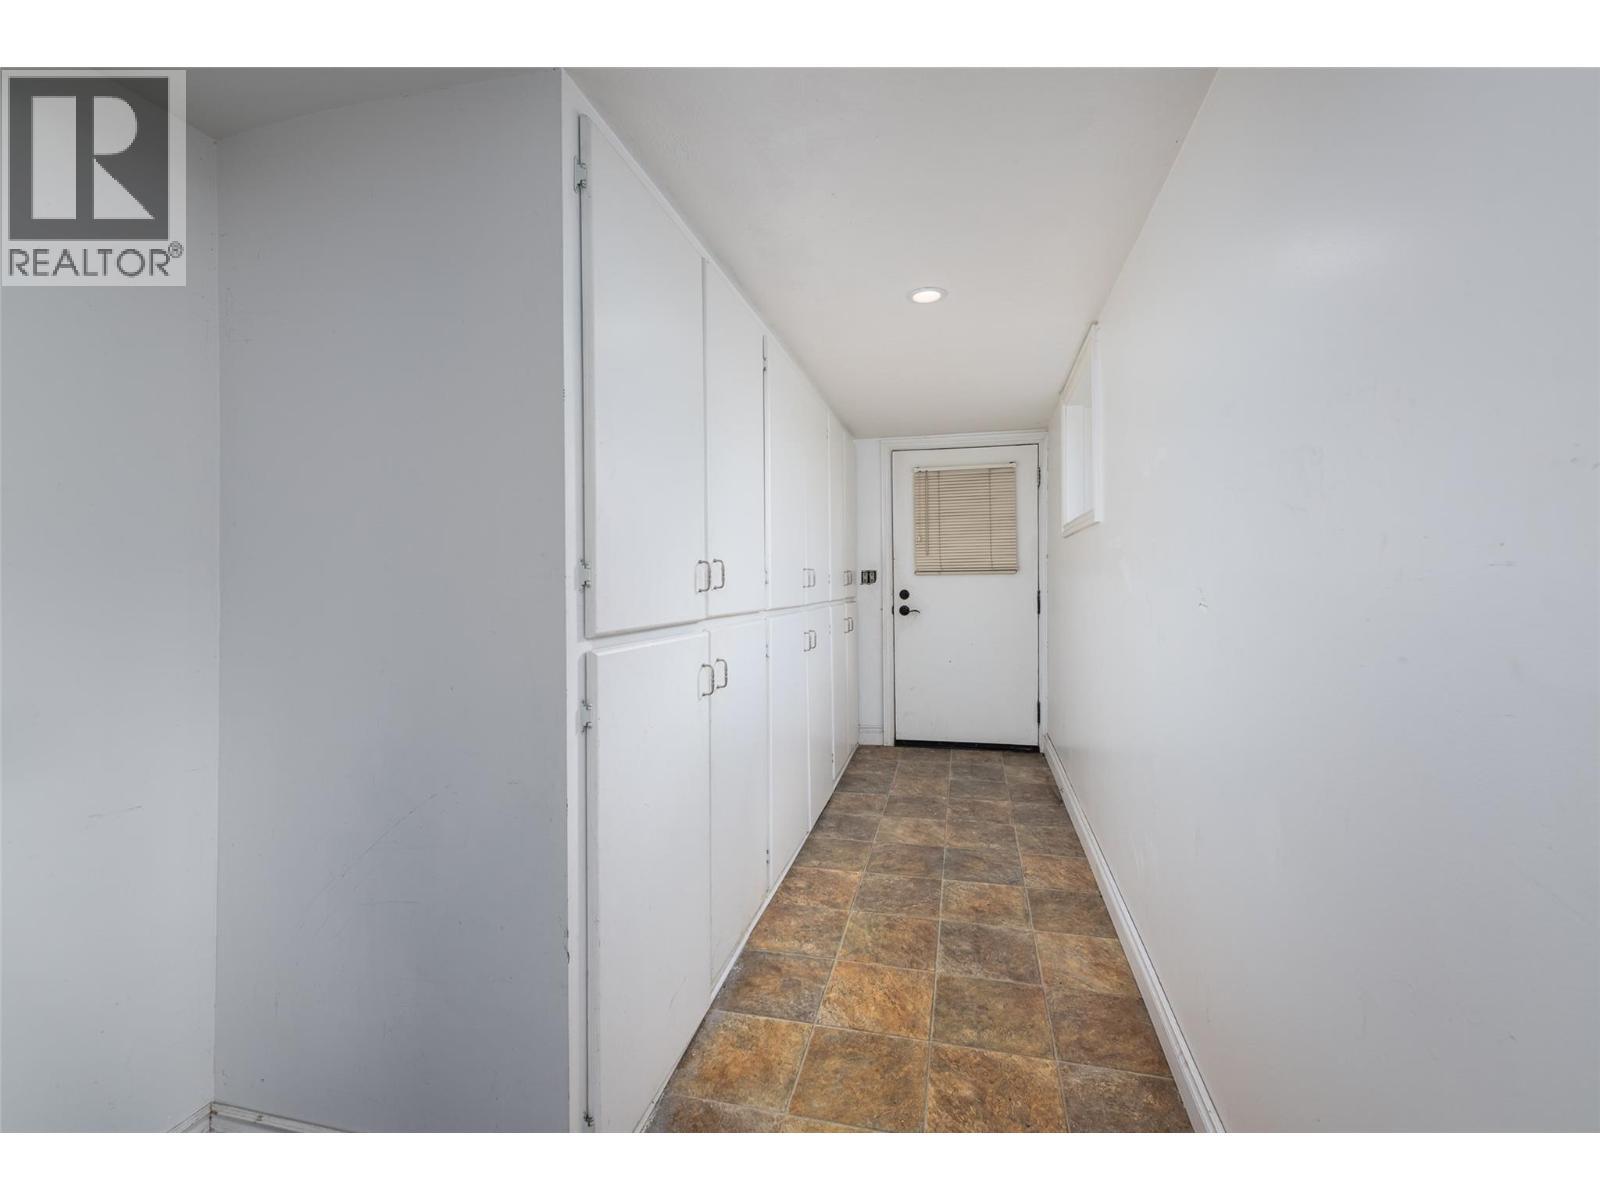
  • Laundry Main Level 9'6'' x 4'8''
  • Primary Bedroom Main Level 14'8'' x 15'0''
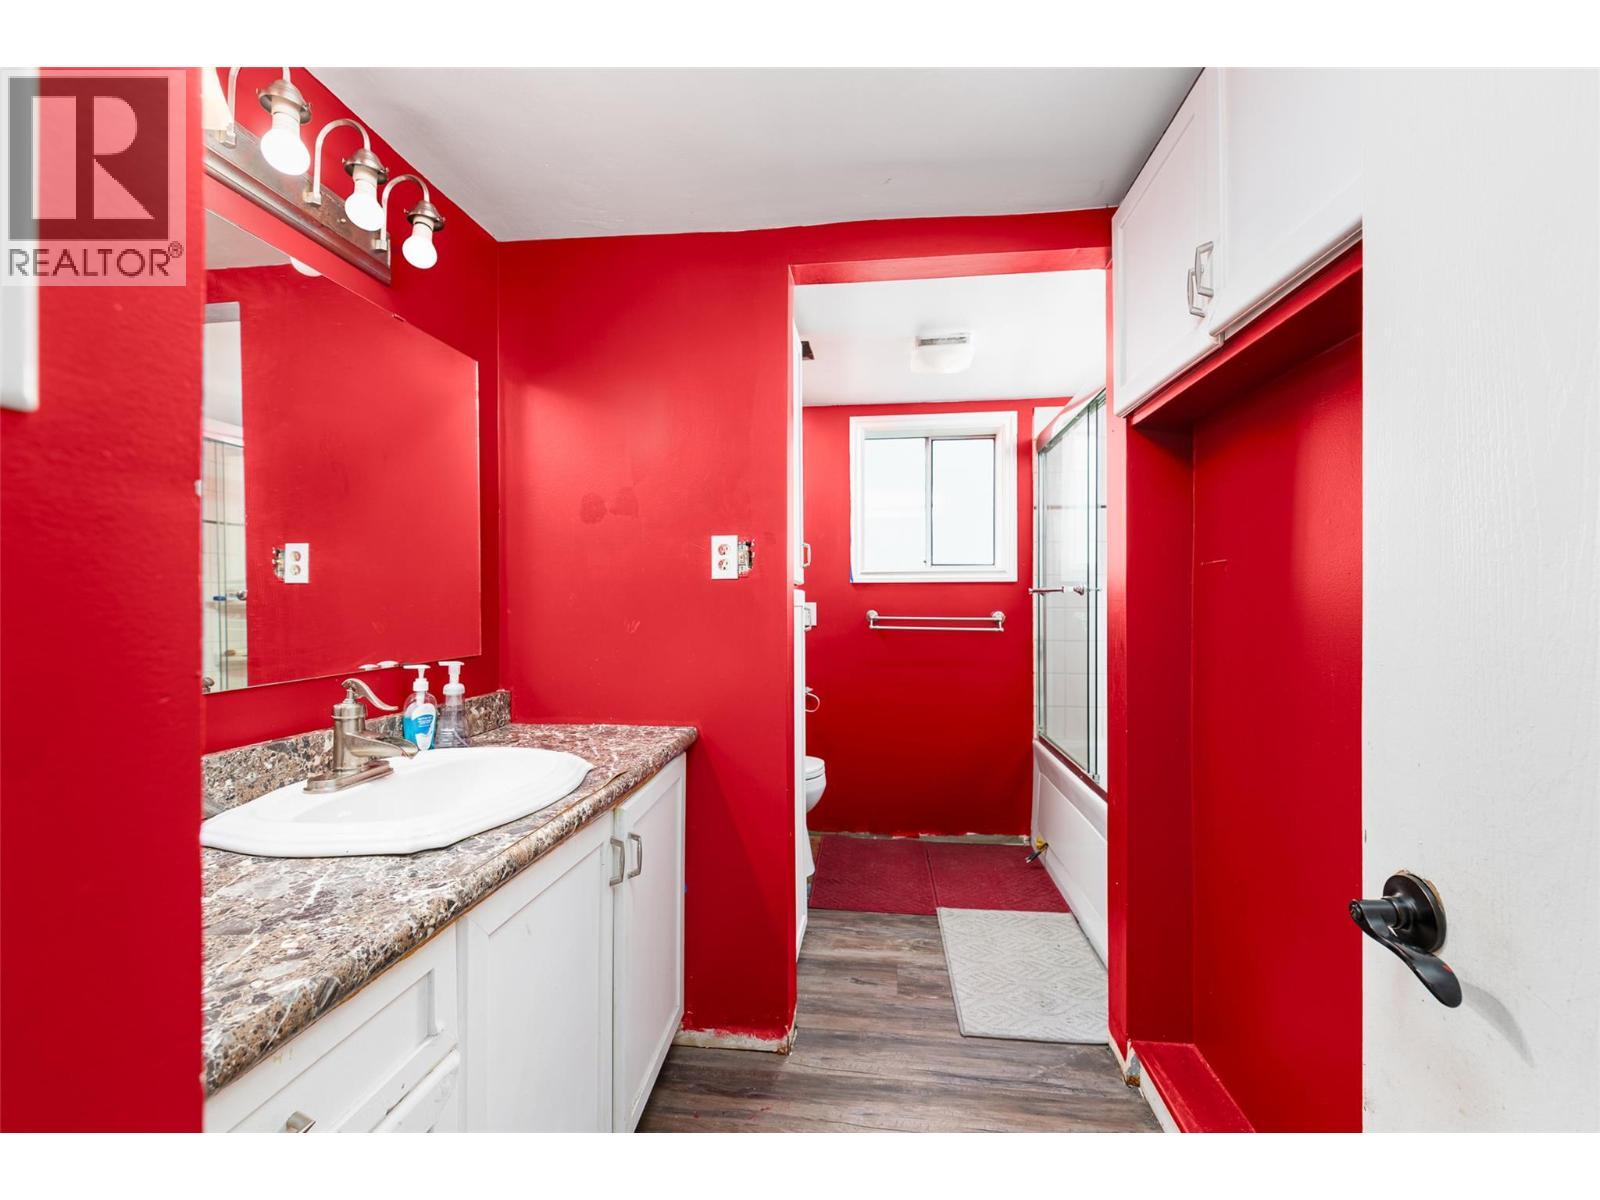
  • Bathroom Main Level 11'6'' x 8'0''
  • Dining Main Level 16'9'' x 11'8''
  • Kitchen Main Level 15'10'' x 12'4''
  • Living Main Level 12'3'' x 15'0''

Courtesy of: Century 21 Assurance Realty Ltd

REALTOR.ca  

QuickQuoteTM Powered by RPS

Location of 115 24th Avenue N, Creston, British Columbia, V0B 1G5

Demographic Information of 115 24th Avenue N, Creston, British Columbia, V0B 1G5

Life Stage

Nearly Retired

Employment Type

Service Sector/White Collar

Average Household Income

$87,253.61

Average Number of Children

1.96

Household Population

Household Structure

Age of Population

Education

Education Level

No certificate/diploma/degree

20.07 %

High school certificate or equivalent

35.15 %

Apprenticeship trade certificate/diploma

13.19 %

College/non-university certificate

18.99 %

University Degree

12.6 %

Commuter

Travel To Work

By Car

81.38 %

By Public Transit

0.0 %

By Walking

12.51 %

By Bicycle

3.2 %

By Other Methods

2.91 %

Cultural Diversity

Knowledge of Official Language

Mother Tongue

Building Information

Building Type

Apartments (Low and High Rise)

1.79 %

Houses

98.21 %

Own Vs. Rent
