Button CopyPathCircle CloseCircle Left ArrowArrow Down Icon GreyClosecirclecircleBurger
Image 1
Image 2
Image 3
$549,900

811 28th Avenue, Cranbrook, BC, V1C 3C8

MLS® # 10386460

5 Beds

Baths

2256  FEETSQ

QuickQuoteTM: $488K - $654K

Cranbrook BC, V1C 3C8

MLS® # 10386460

Property Information:

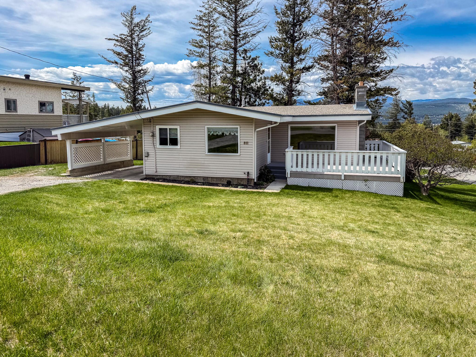
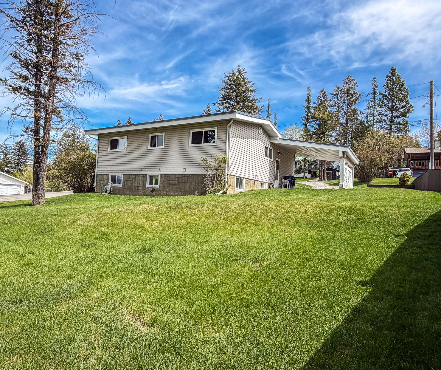
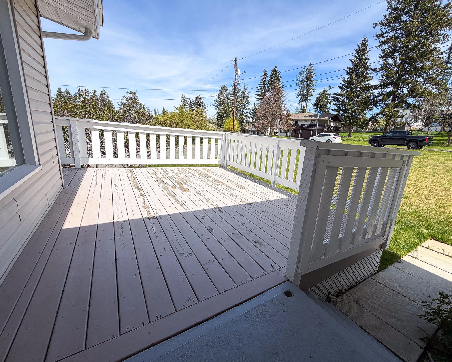
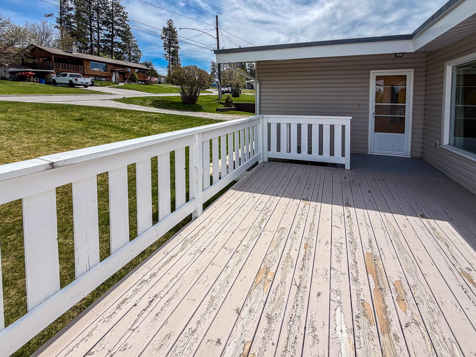
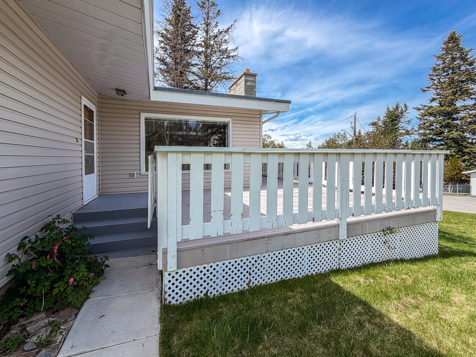
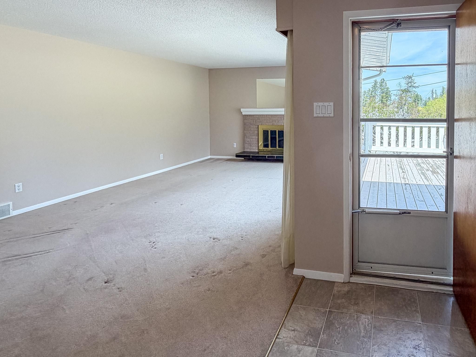
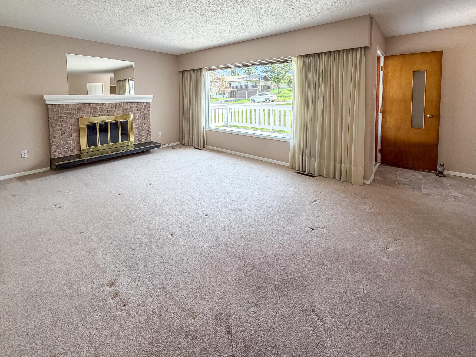
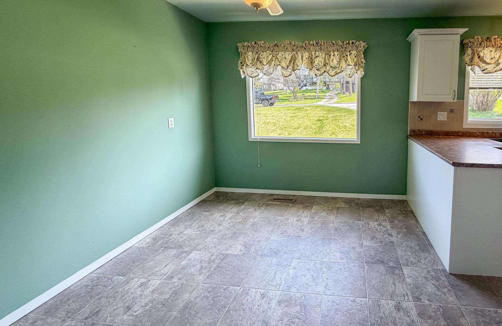
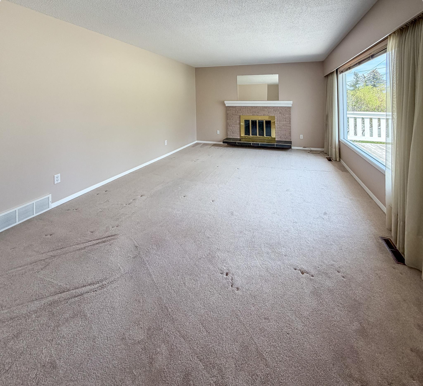
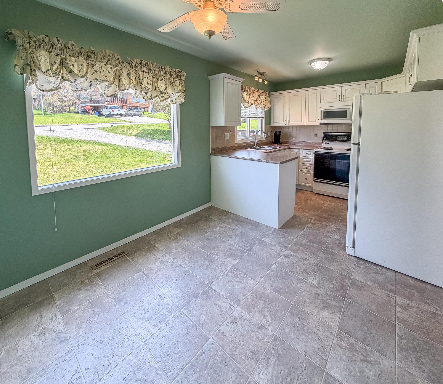
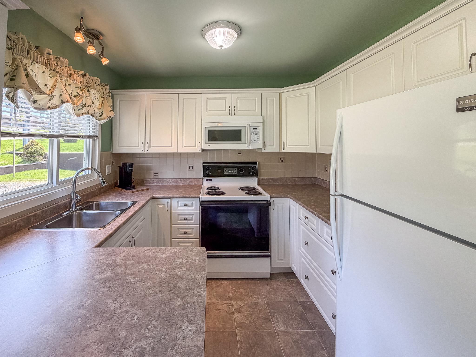
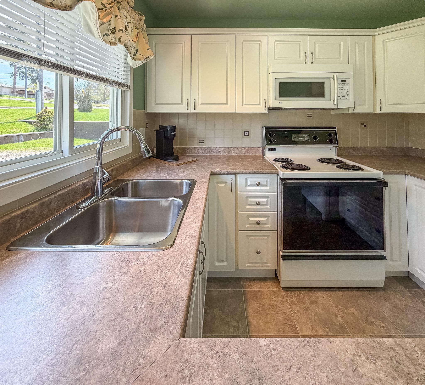
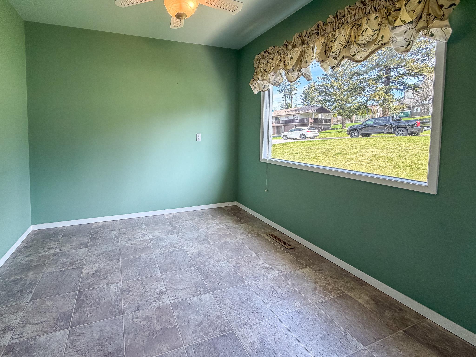
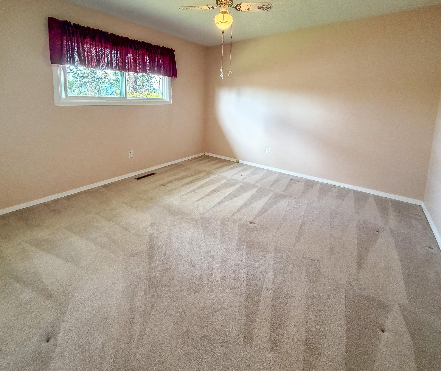
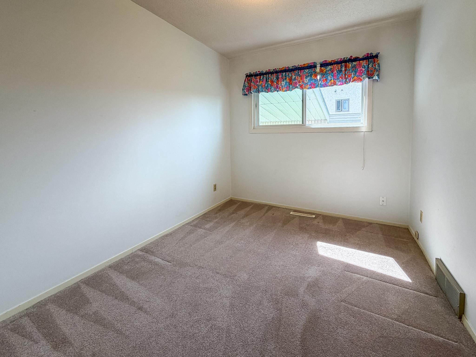
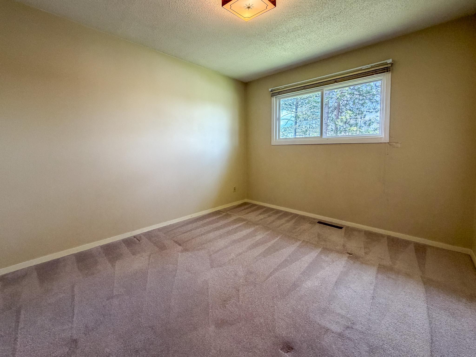
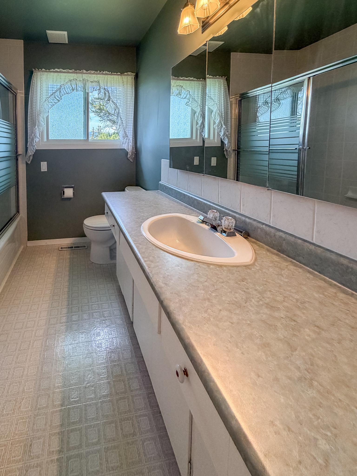
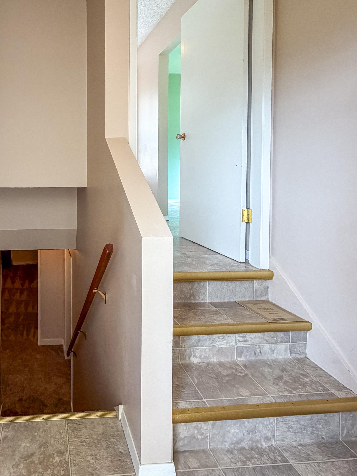
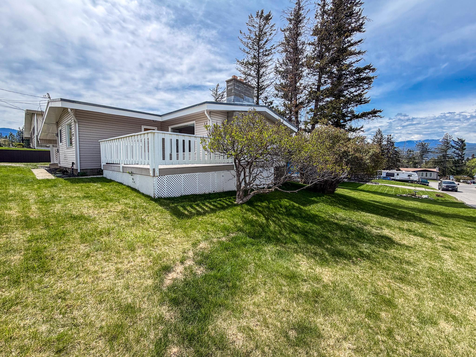
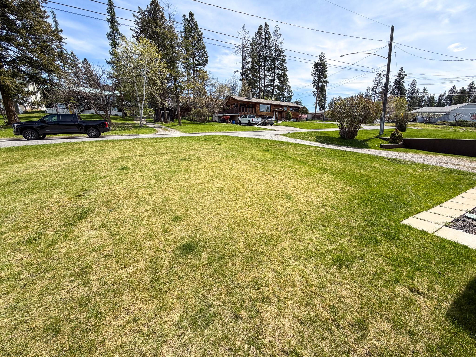
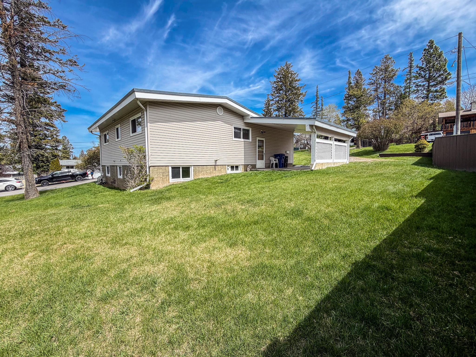
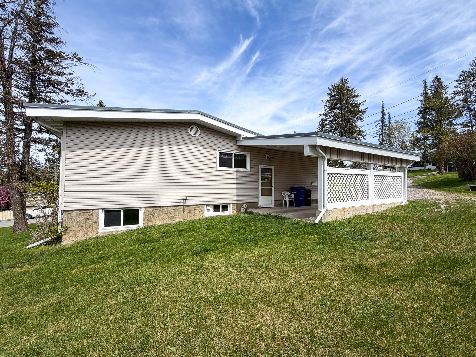
Welcome to this much-loved Highlands family home, cherished for decades and filled with warm memories. Perfectly positioned in one of Cranbrook’s most desirable neighbourhoods, this property truly offers “location, location, location!” Enjoy a short walk to Idlewild Park, Rotary Way, Highlands Elementary School, the Community Forest, and the Golf Course — an ideal setting for active families and outdoor enthusiasts alike. Situated on a spacious .229 acre corner lot, this well-maintained home features 3+2 bedrooms and plenty of room for growing families, guests, or a home office setup. The bright updated kitchen offers lovely cabinetry and a welcoming space to gather. Numerous updates over the years include 2 full bathrooms, windows, a high-efficiency furnace (2016), and hot water heater (2015). Step outside to the large 16 x 12 deck, perfect for entertaining, summer BBQs, or relaxing evenings overlooking the beautifully maintained yard. The low-maintenance landscaping includes underground sprinklers for added convenience. The corner lot also offers excellent RV parking potential. A wonderful opportunity to own a lovingly cared-for home in an unbeatable Highlands location!

Property Features:

  • Bedrooms: 5
  • Bathrooms: 2
  • Annual Tax Amount: $4,548
  • Appliances: Dryer, Microwave, Range, Refrigerator, Washer
  • Architectural Style: Bungalow, Ranch
  • Built in: 1969
  • Construction Materials: Vinyl Siding, Wood Frame
  • Cooling: None
  • Exterior Features: Balcony
  • Floor Space (approx): 2256 Square Feet
  • Heating: Forced Air, Natural Gas
  • Lot Size: 0.23 Acres
  • Parking Features: Additional Parking, Carport
  • Roof: Tar/Gravel
  • Water Source: Public
  • Sewer: Public Sewer

Rooms:

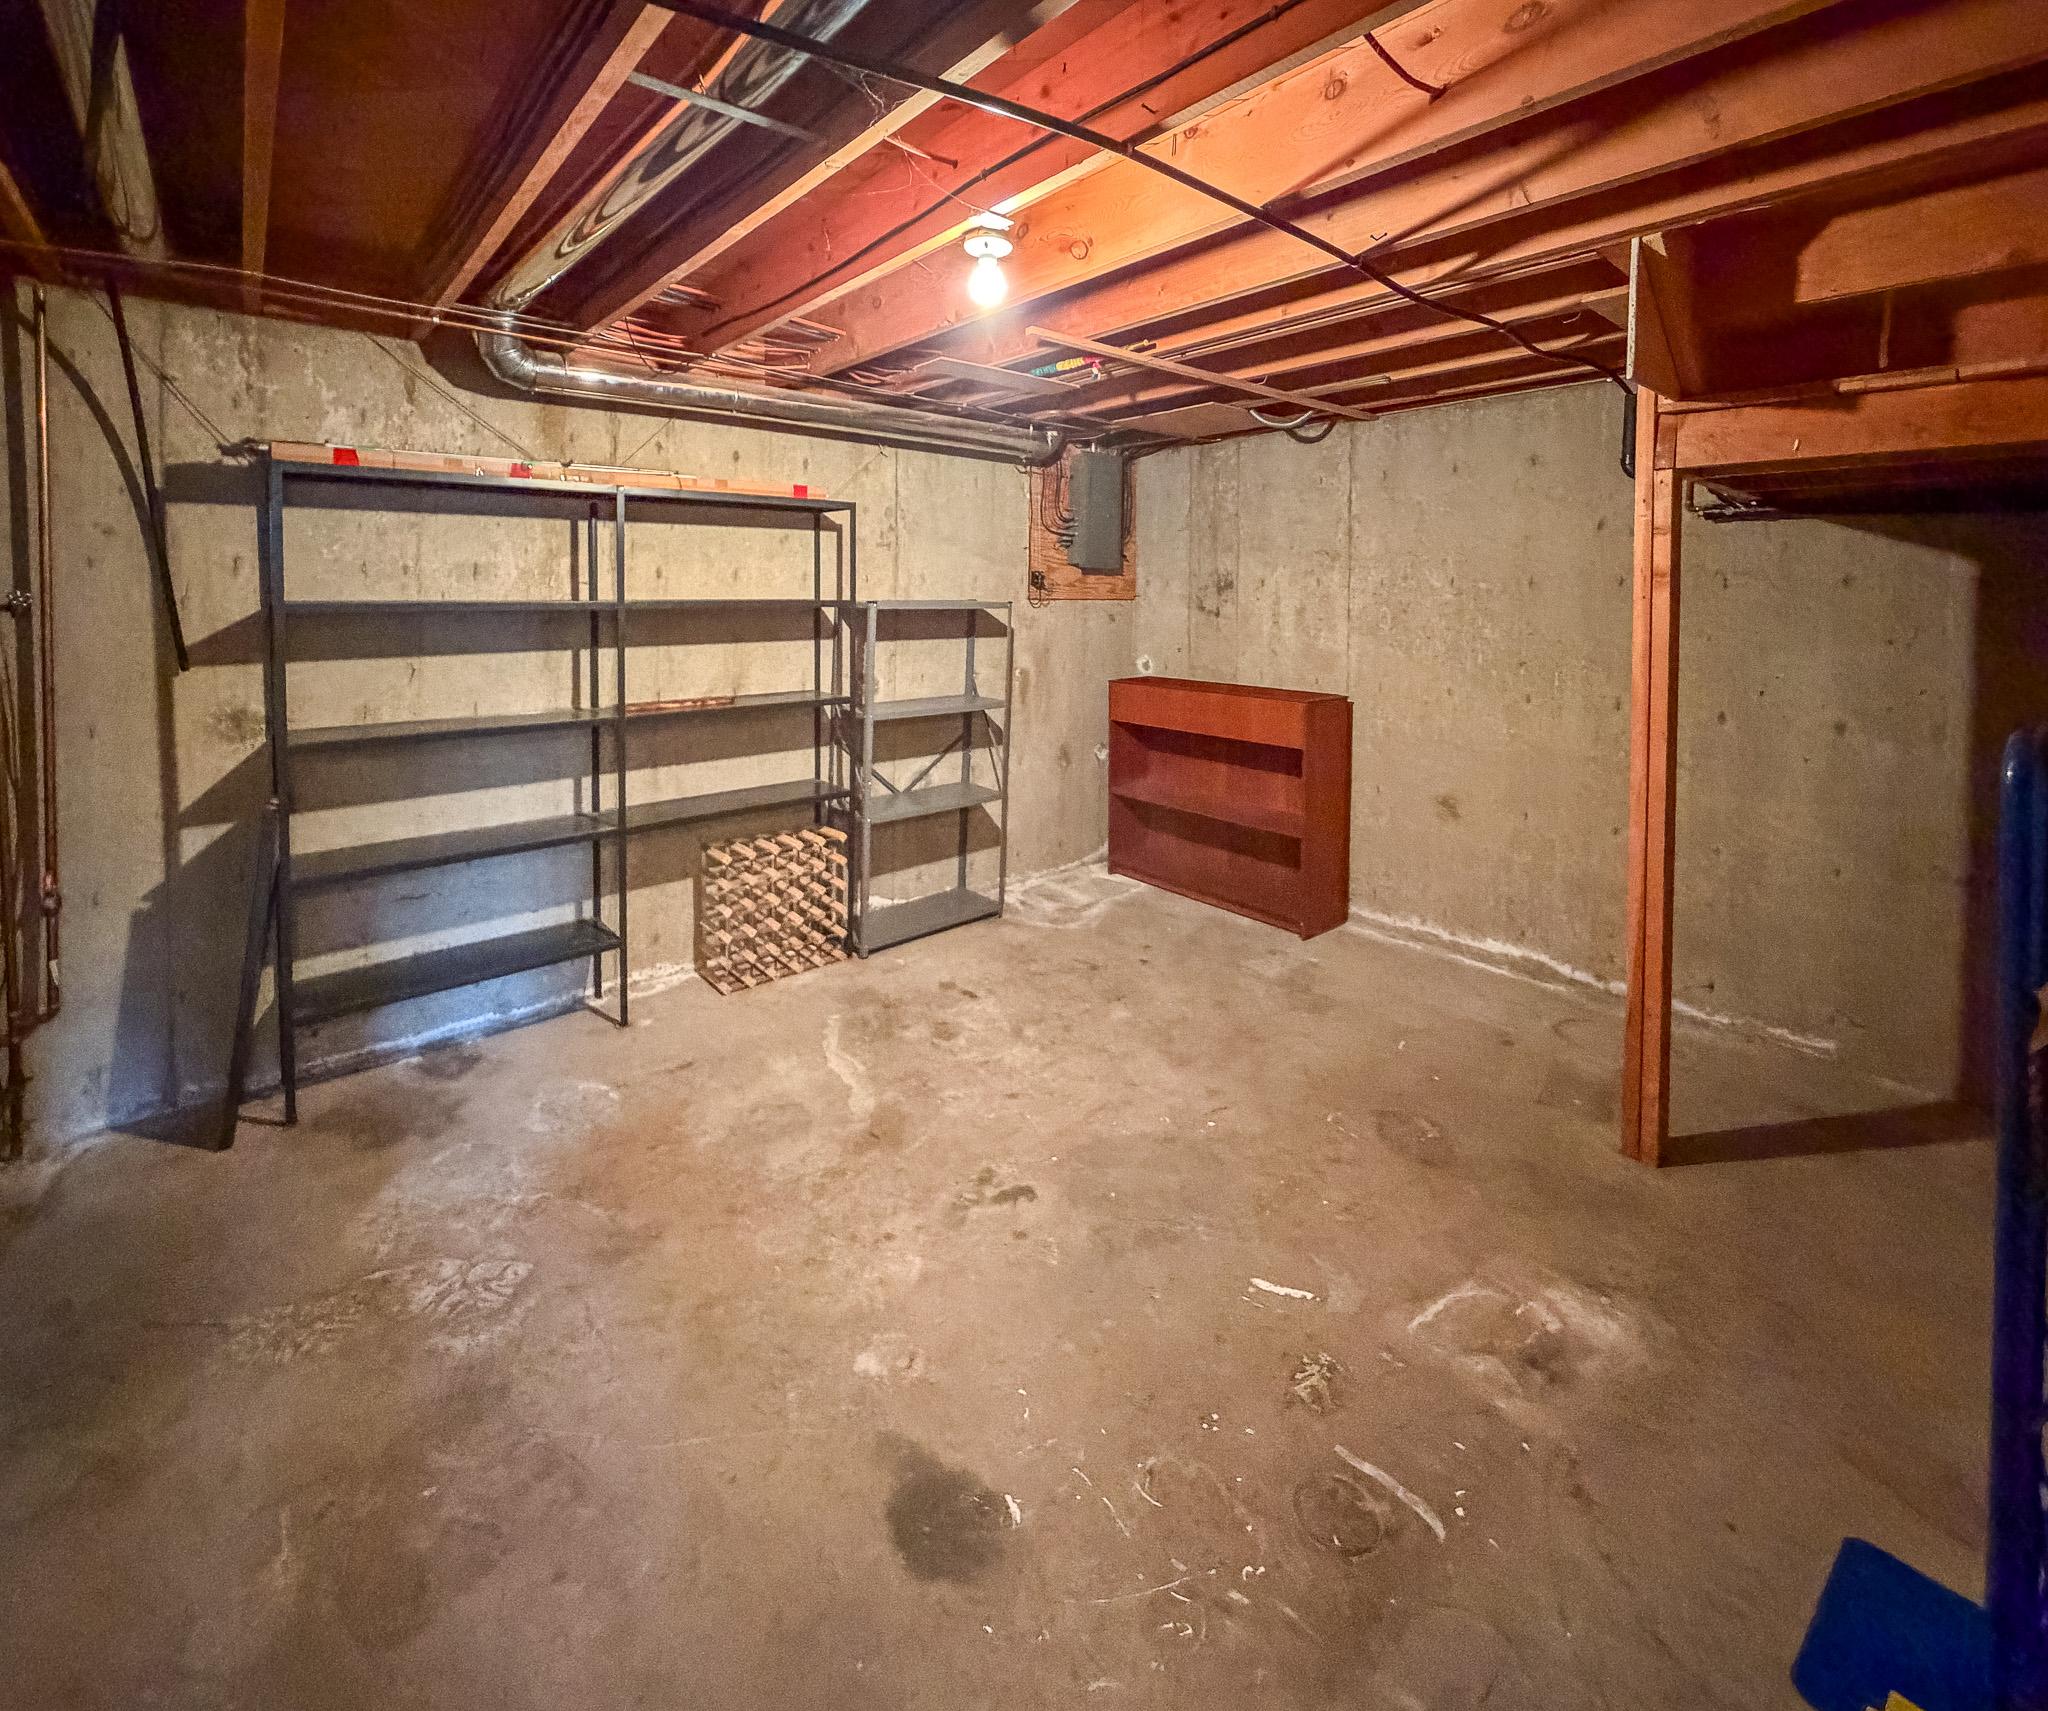
  • Storage Basement Level 3.71 m x 5.08 m
  • Bathroom Basement Level 2.23 m x 1.80 m
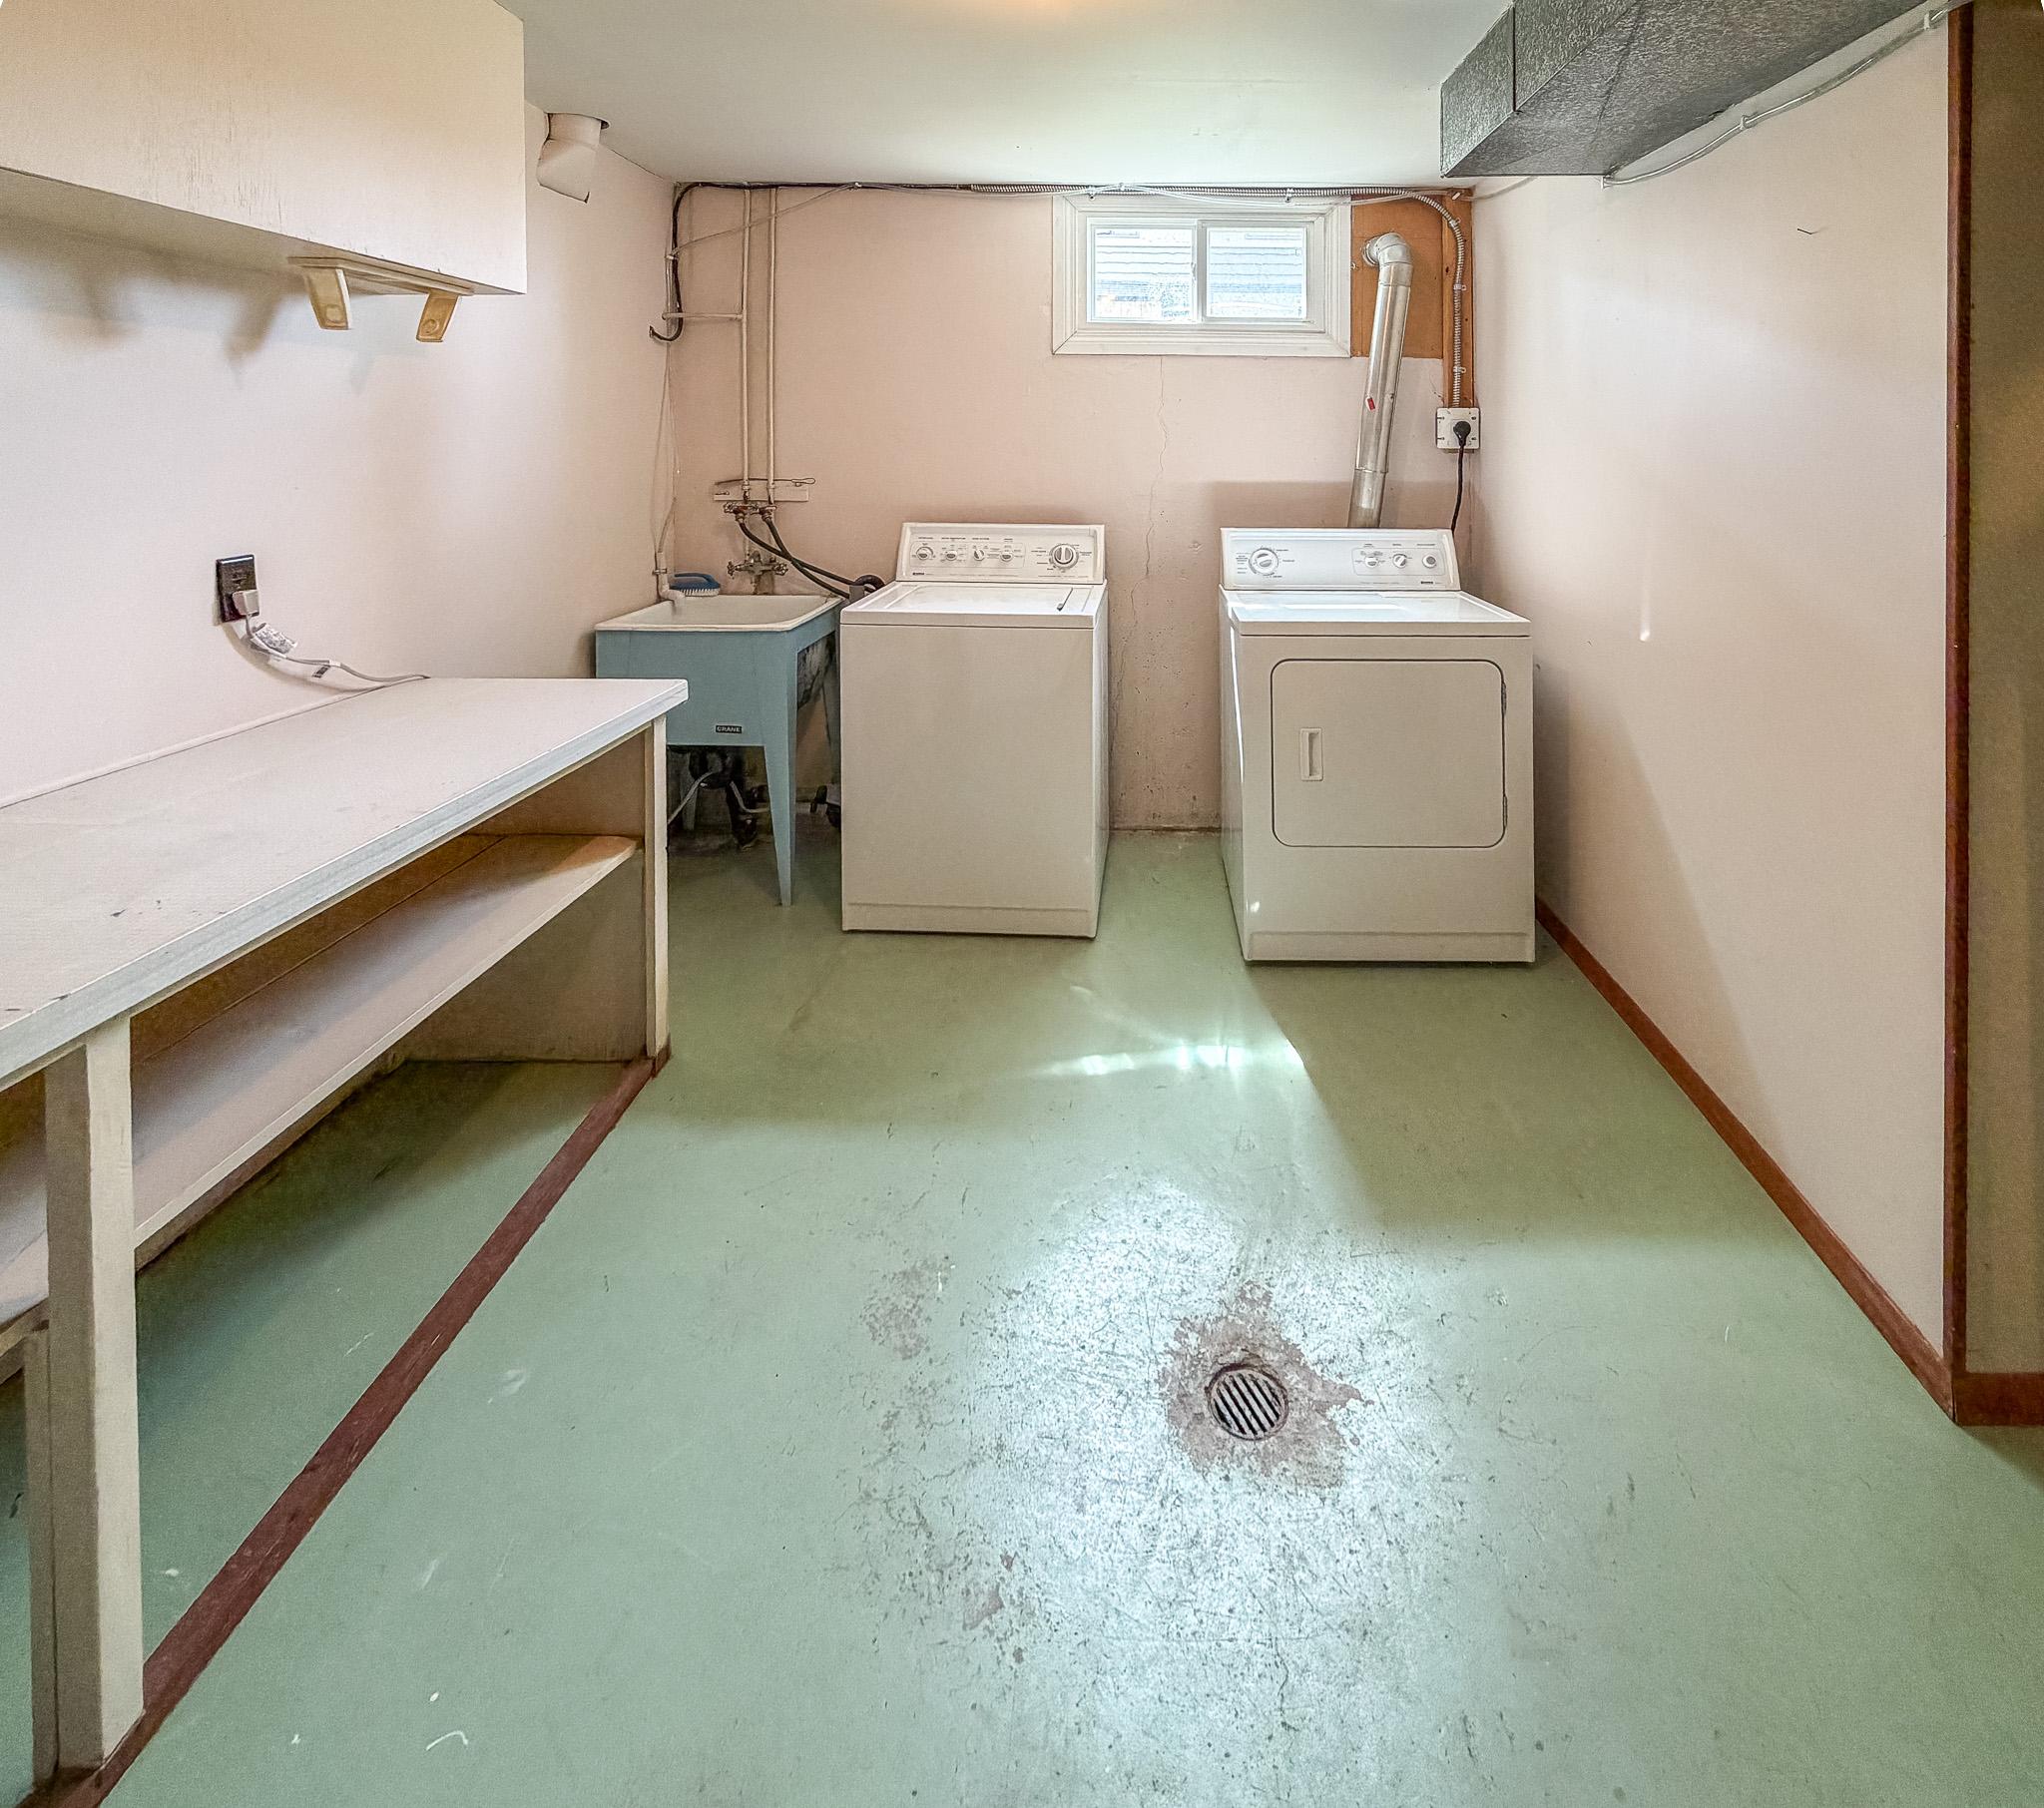
  • Laundry Basement Level 3.43 m x 2.69 m
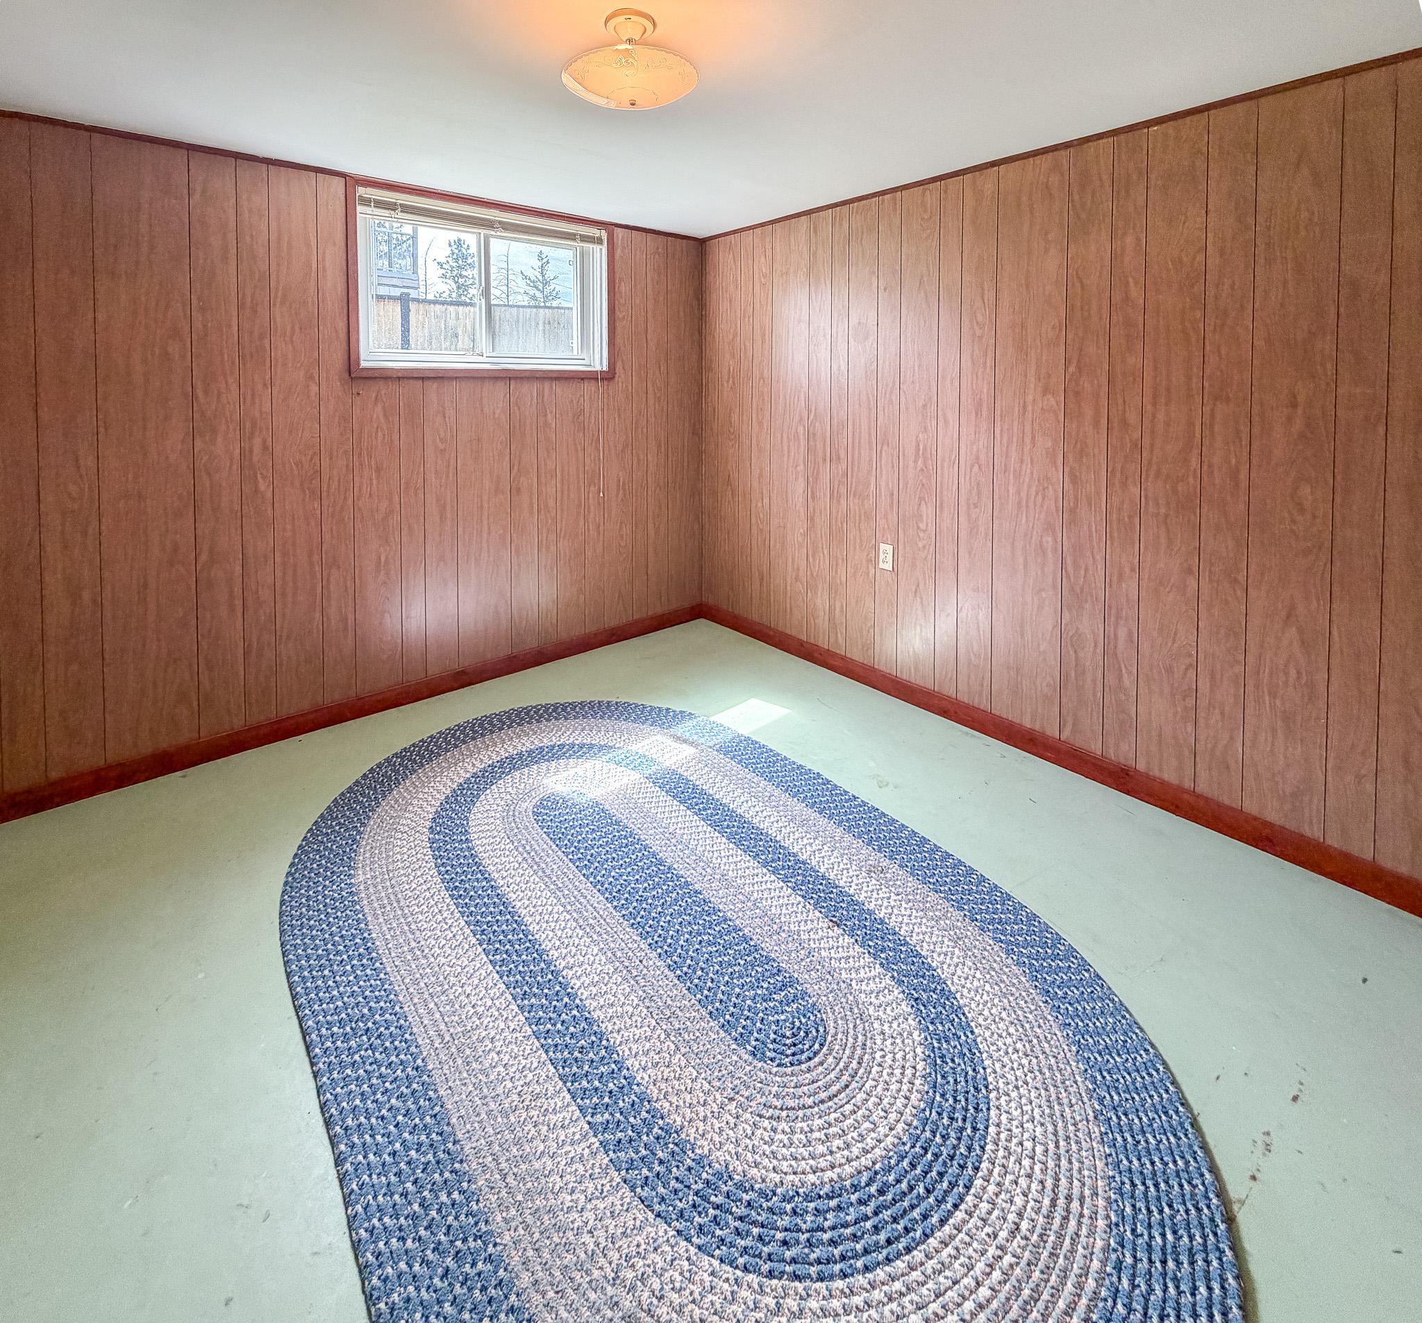
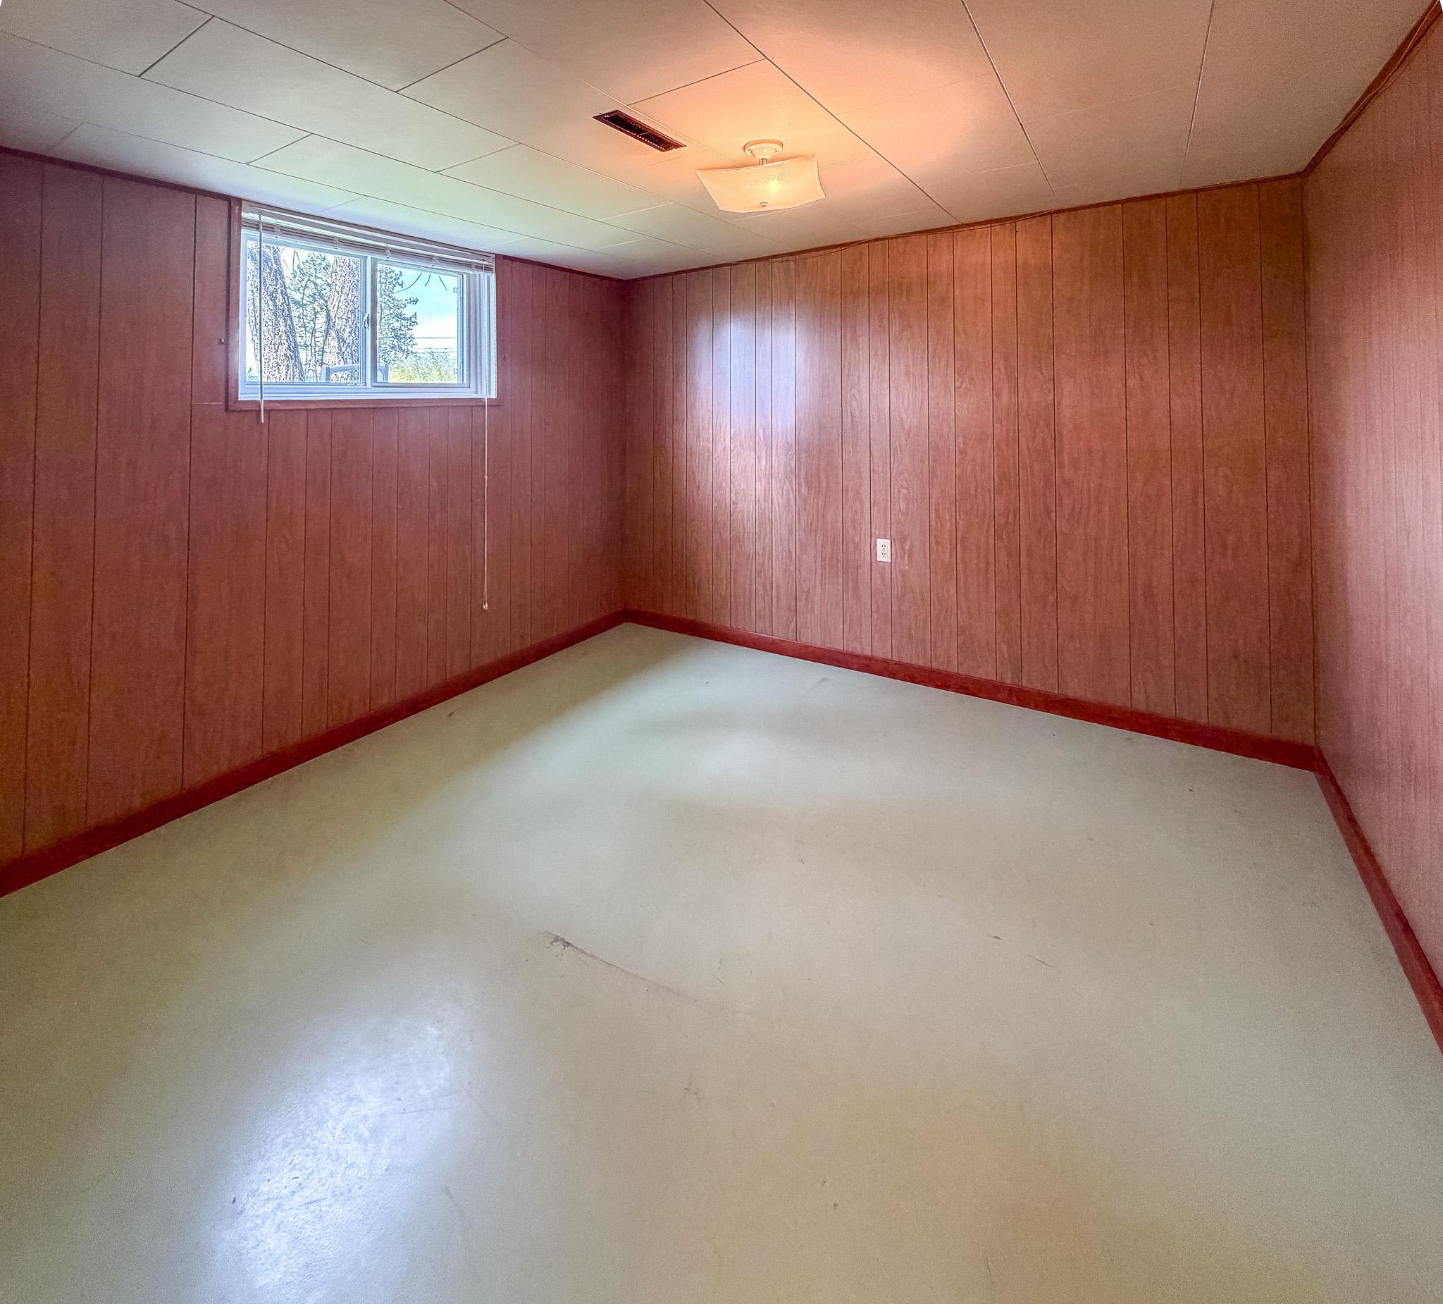
  • Bedroom Basement Level 3.48 m x 3.22 m
  • Bedroom Basement Level 3.25 m x 3.18 m
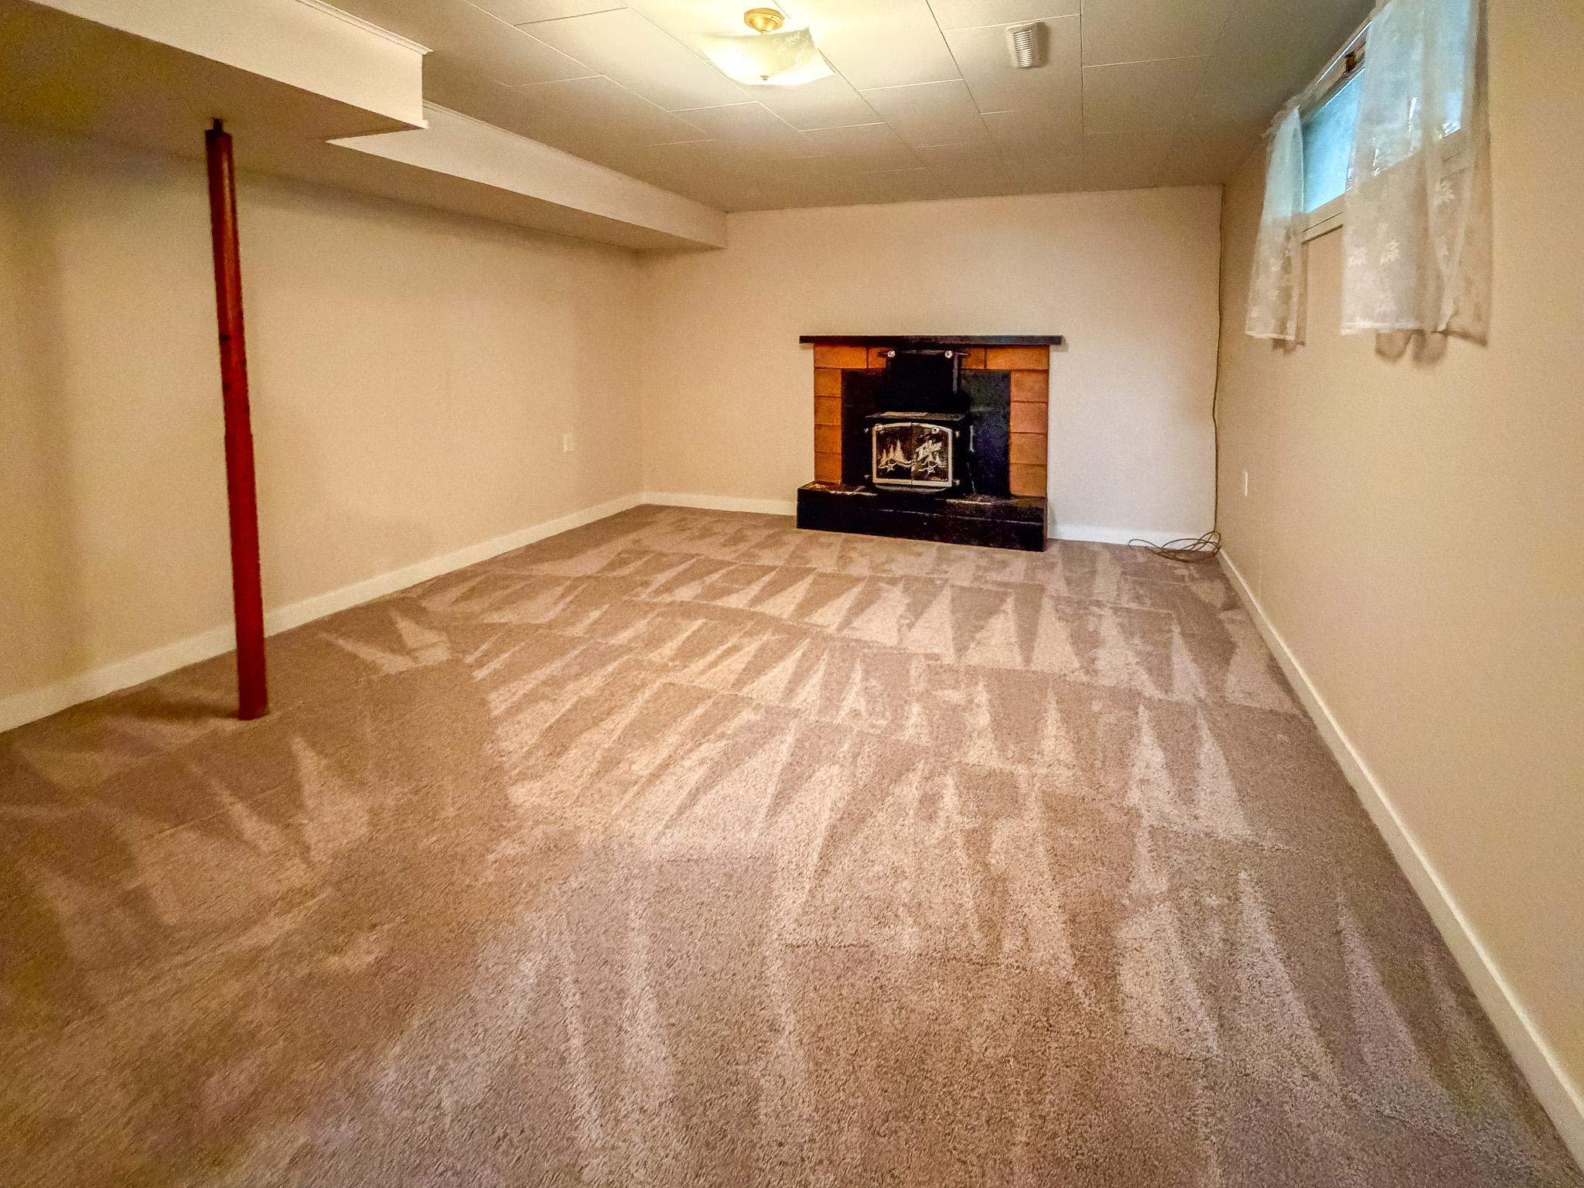
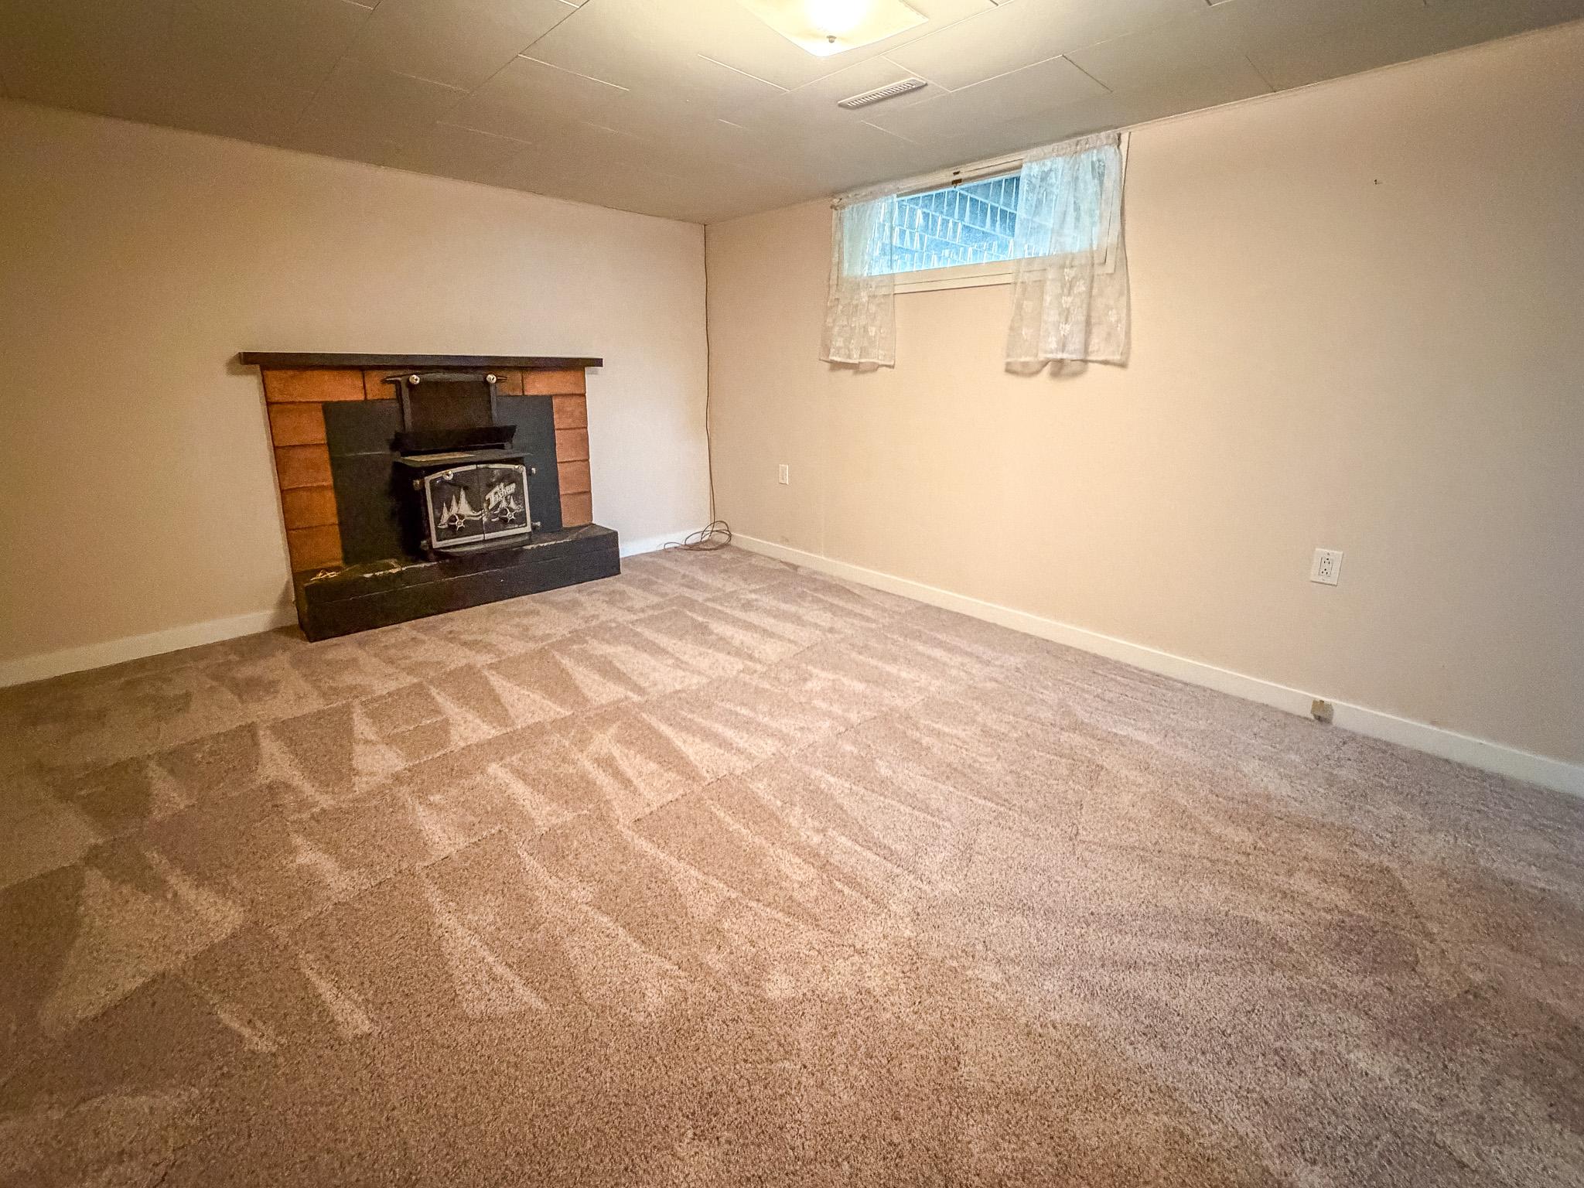
  • Recreation Room Basement Level 4.52 m x 4.06 m
  • Bathroom Main Level 2.57 m x 2.19 m
  • Bedroom Main Level 3.05 m x 3.63 m
  • Bedroom Main Level 3.02 m x 2.41 m
  • Primary Bedroom Main Level 3.66 m x 3.63 m
  • Living Main Level 5.59 m x 3.96 m
  • Kitchen Main Level 5.26 m x 2.77 m
  • Foyer Main Level 2.08 m x 1.32 m

Convert Measurement to:


This listing content provided by Brokers PlaybookTM

QuickQuoteTM Powered by RPS

Location of 811 28th Avenue, Cranbrook, BC, V1C 3C8

Demographic Information of 811 28th Avenue, Cranbrook, BC, V1C 3C8

Life Stage

Middle-Aged with Teens

Employment Type

Mixed

Average Household Income

$119,589.37

Average Number of Children

1.69

Household Population

Household Structure

Age of Population

Education

Education Level

No certificate/diploma/degree

10.12 %

High school certificate or equivalent

34.78 %

Apprenticeship trade certificate/diploma

11.63 %

College/non-university certificate

29.72 %

University certificate (below bachelor)

0.03 %

University Degree

13.72 %

Commuter

Travel To Work

By Car

93.16 %

By Public Transit

0.0 %

By Walking

3.85 %

By Bicycle

0.0 %

By Other Methods

2.99 %

Cultural Diversity

Knowledge of Official Language

Mother Tongue

Building Information

Building Type

Apartments (Low and High Rise)

0.13 %

Houses

99.87 %

Own Vs. Rent