Button CopyPathCircle CloseCircle Left ArrowArrow Down Icon GreyClosecirclecircleBurger
Image 1
Image 2
Image 3
$449,900

705 16th Avenue, Cranbrook, BC, V1C 4T9

MLS® # 10394986

4 Beds

Baths

1947  FEETSQ

QuickQuoteTM: $440K - $557K

Cranbrook BC, V1C 4T9

MLS® # 10394986

Property Information:

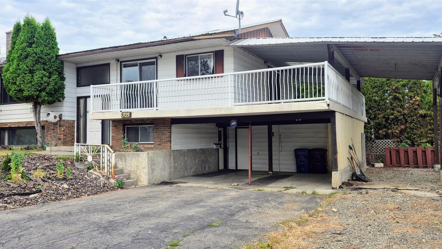
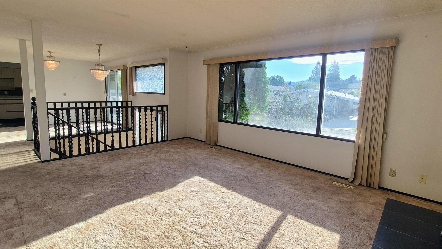
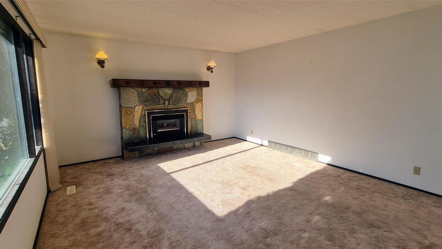
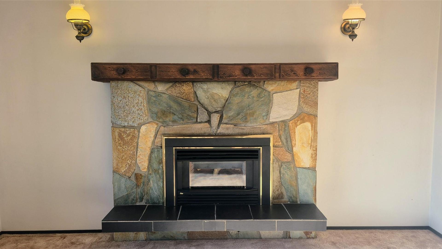
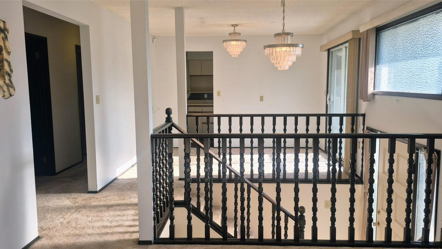
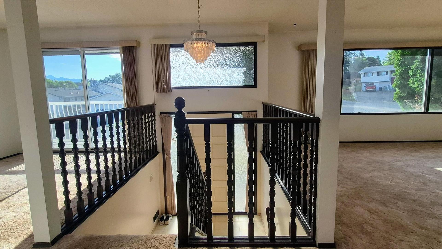
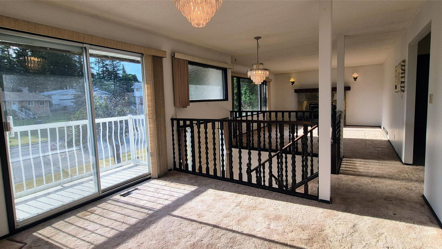
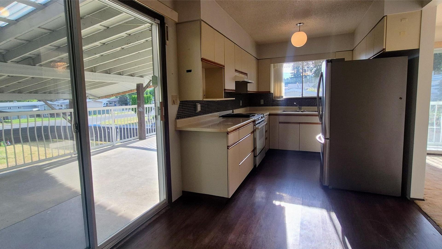
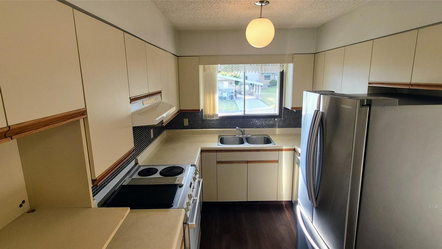
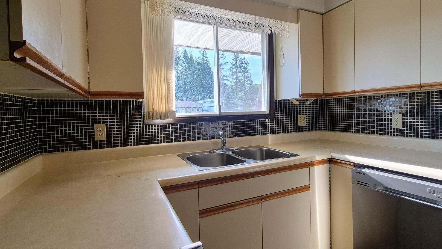
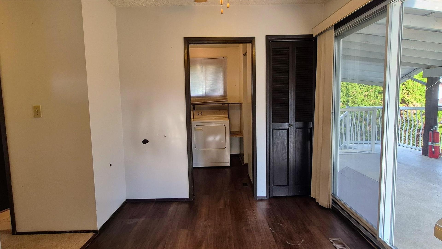
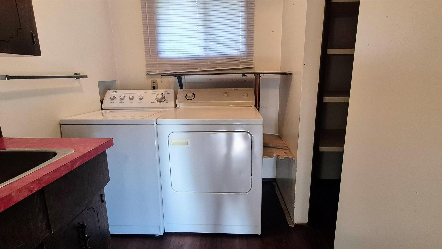
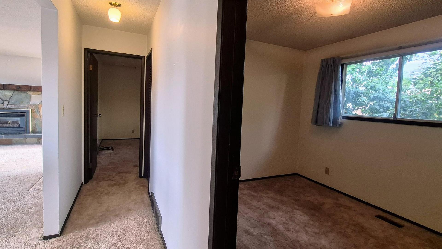
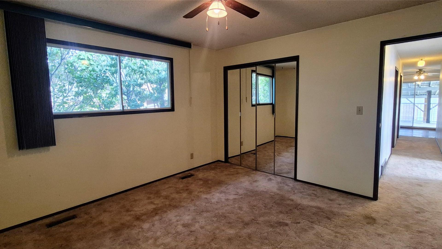
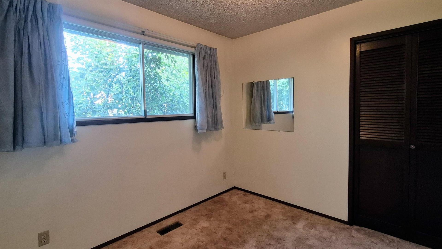
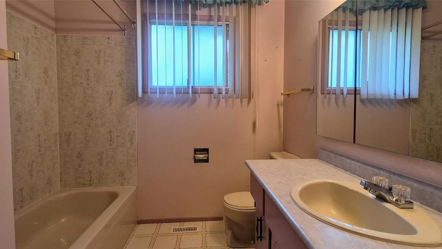
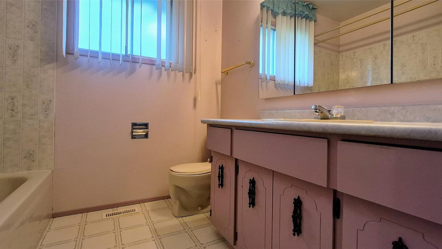
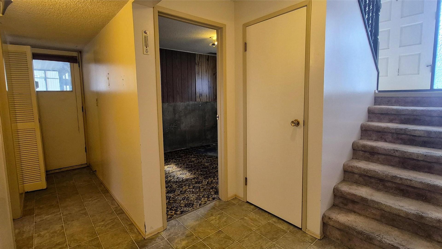
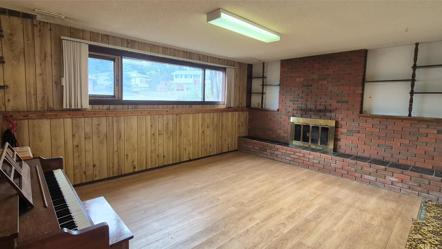
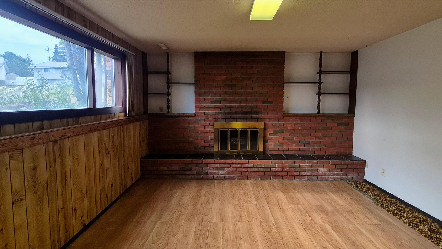
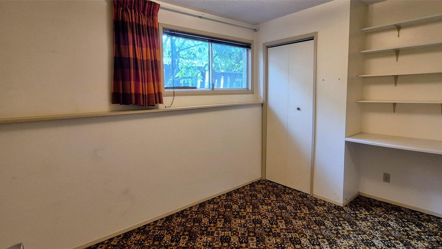
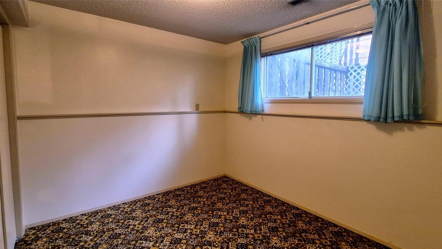
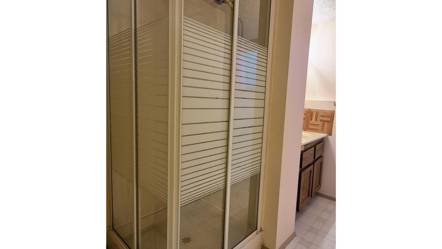
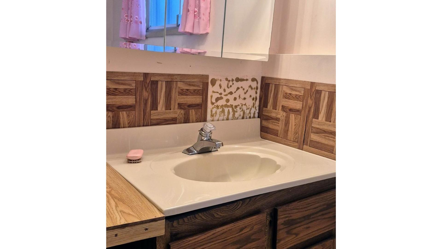
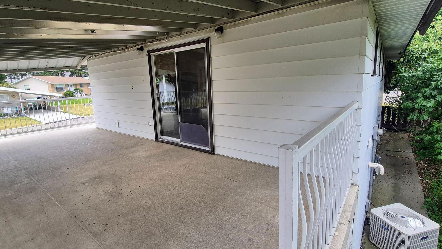
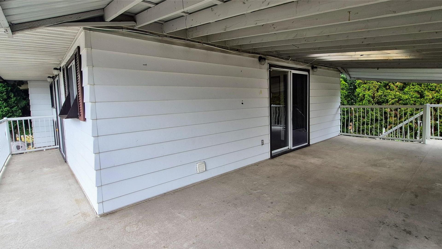
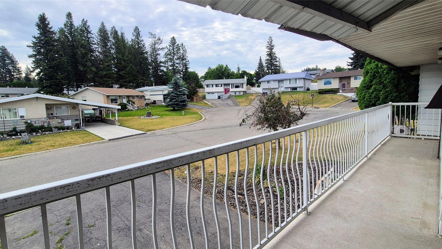
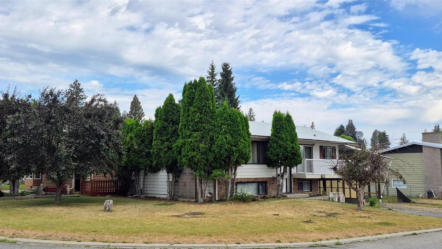
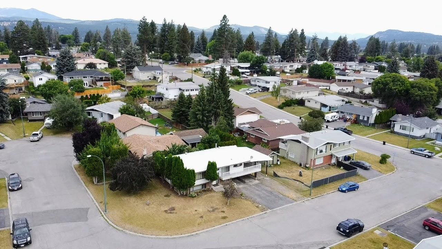
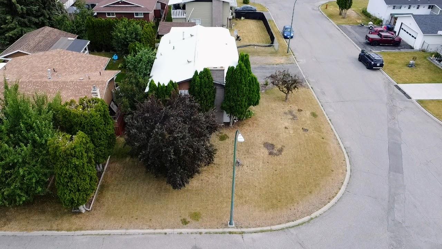
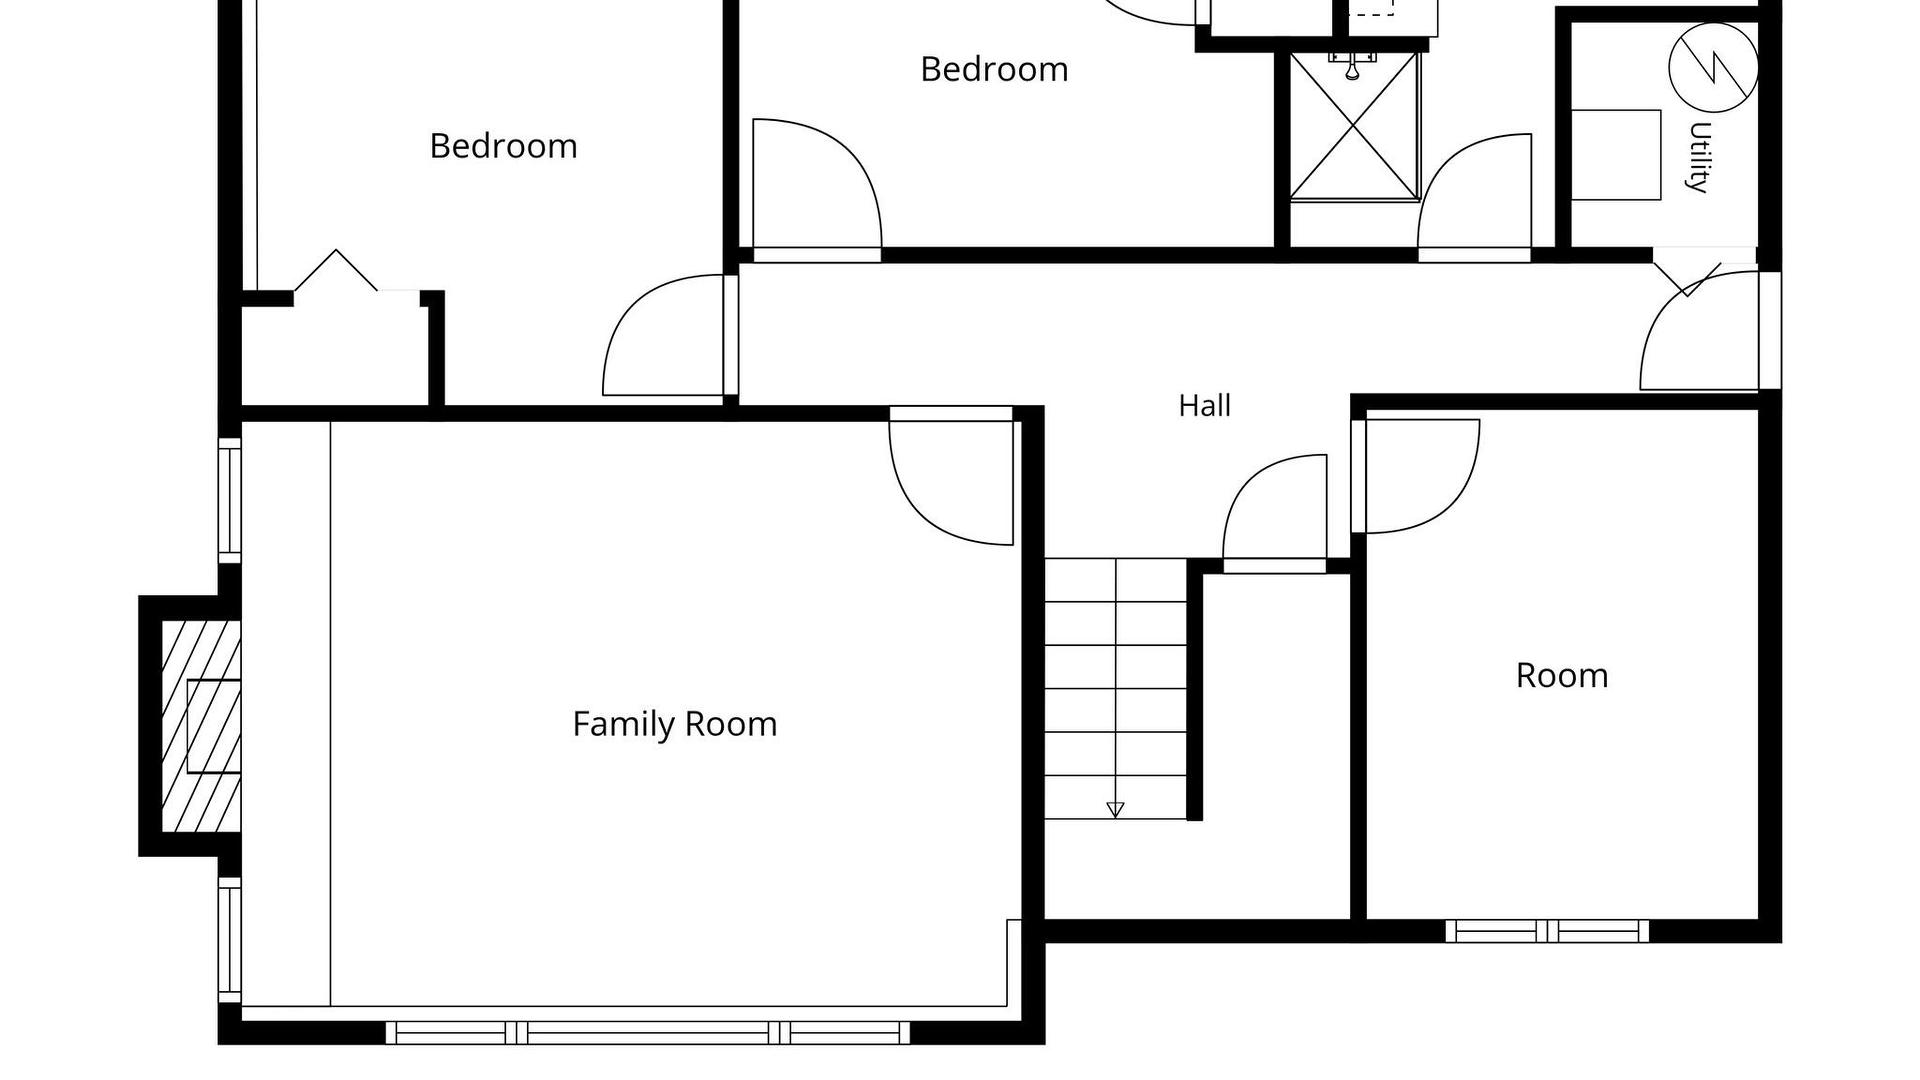
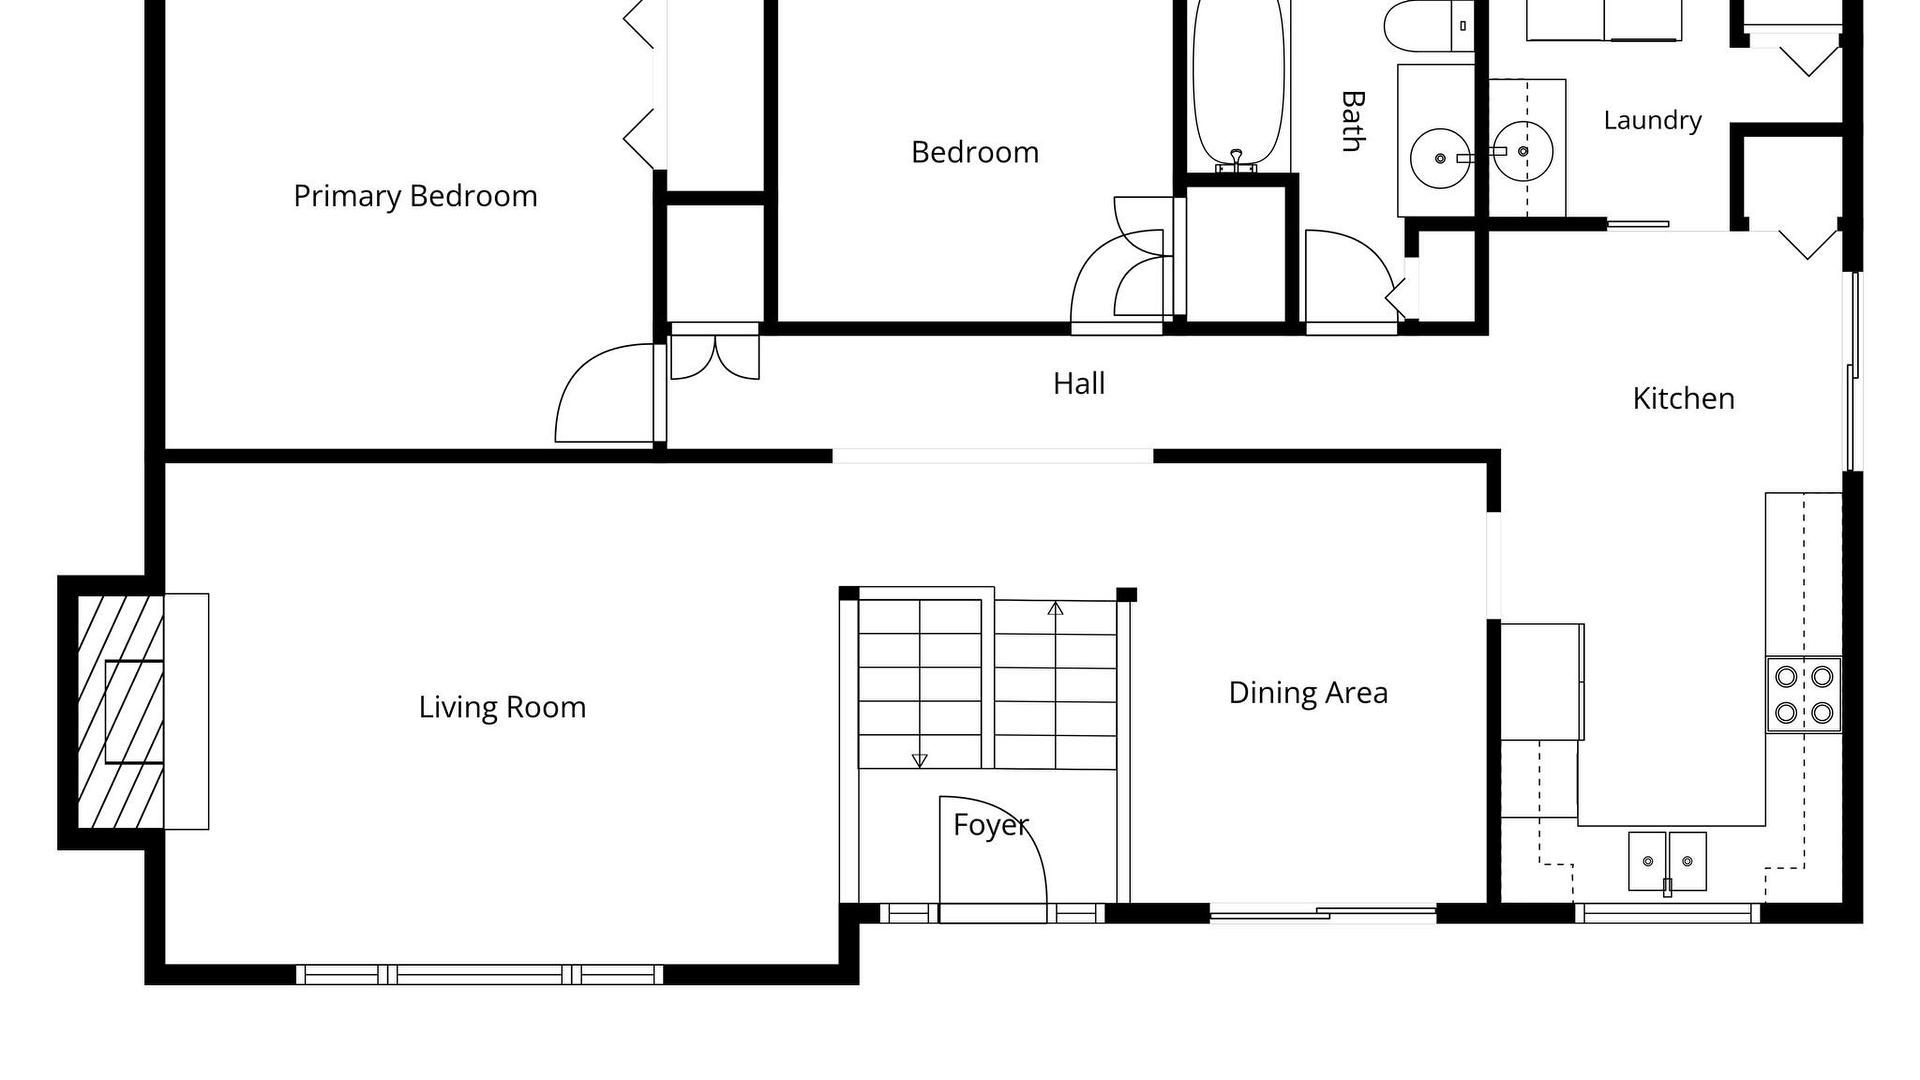
Welcome to this spacious 1,974 sq. ft. family home, ideally situated in a desirable Cranbrook neighbourhood close to parks, schools, and everyday amenities. The bright main level offers an inviting living room with a gas fireplace, a formal dining area, functional kitchen, convenient main floor laundry, and two generously sized bedrooms with a full bathroom. The walkout lower level features two additional bedrooms, a second full bathroom, and a large family room with a wood-burning fireplace—perfect for family gatherings, games, or a home theatre. Step outside to enjoy the expansive covered deck, offering an ideal space for outdoor dining, entertaining, or relaxing while overlooking the backyard. A double carport provides two covered parking spaces with additional driveway parking. Full of potential, this home offers a fantastic layout, generous living space, and the chance to update and make it your own in one of Cranbrook's most family-friendly neighbourhoods. Call your Real Estate agent today to schedule a showing.

Property Features:

  • Bedrooms: 4
  • Bathrooms: 2
  • Annual Tax Amount: $4,704
  • Architectural Style: Bi-Level
  • Built in: 1974
  • Construction Materials: Aluminum Siding, Wood Frame
  • Cooling: Central Air
  • Exterior Features: Sprinkler/Irrigation
  • Floor Space (approx): 1947 Square Feet
  • Heating: Forced Air
  • Lot Size: 0.13 Acres
  • Parking Features: Carport
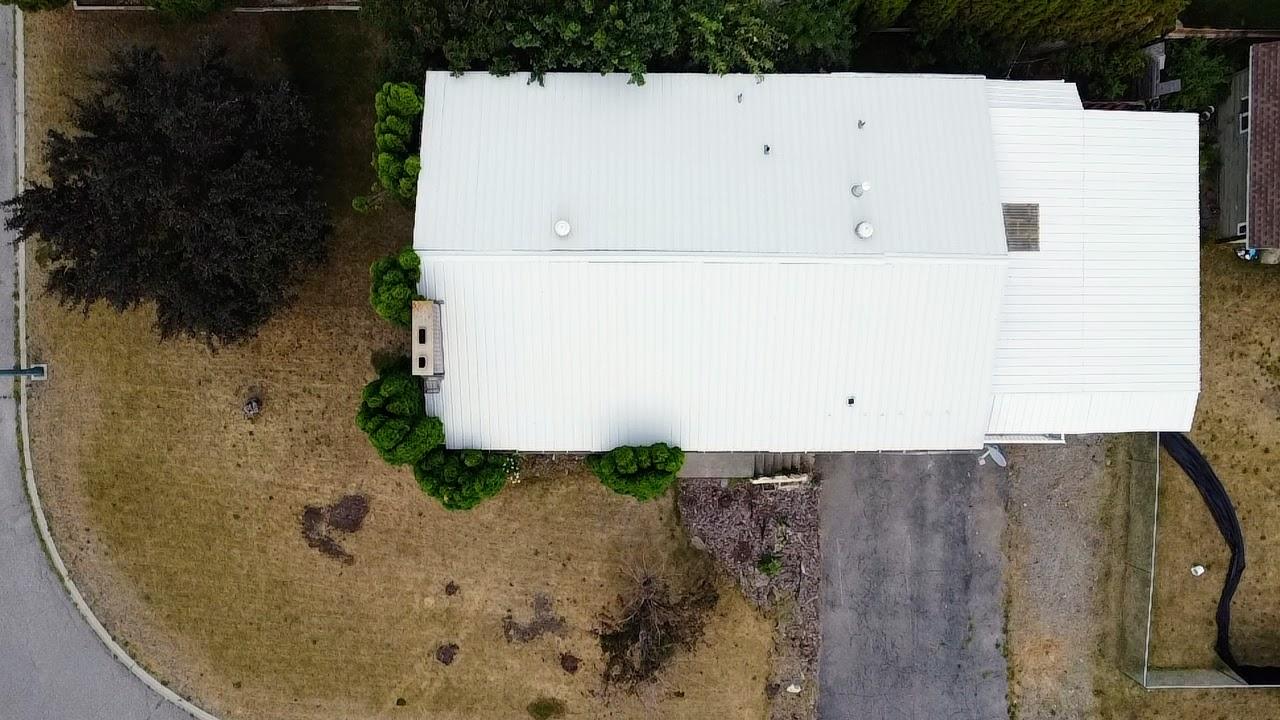
  • Roof: Metal
  • Water Source: Public
  • Sewer: Public Sewer
  • No. of Parking Spaces: 4

Rooms:

  • Primary Bedroom Main Level 3.79 m x 3.76 m
  • Living Main Level 7.47 m x 3.89 m
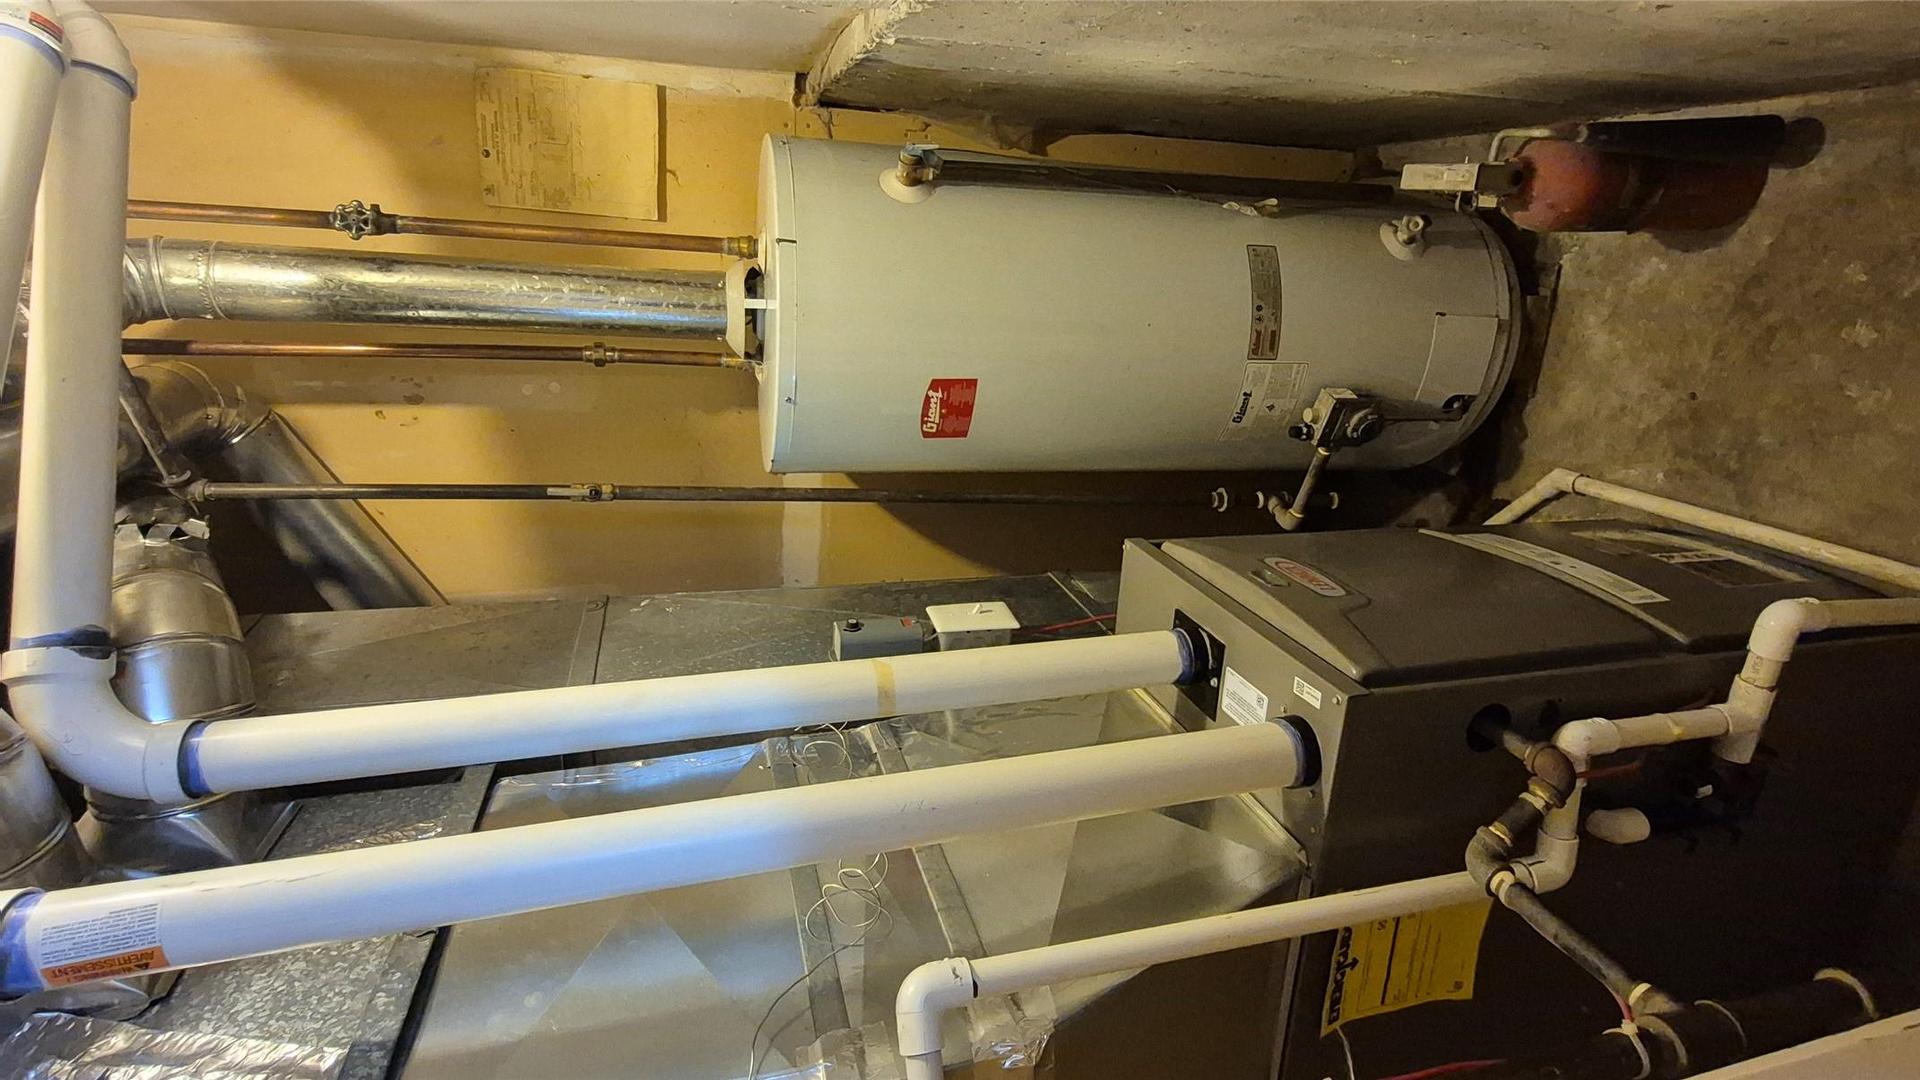
  • Utility Basement Level 1.27 m x 1.50 m
  • Bathroom Basement Level 2.74 m x 2.31 m
  • Other Basement Level 2.62 m x 3.43 m
  • Bedroom Basement Level 3.58 m x 2.41 m
  • Bedroom Basement Level 3.12 m x 3.38 m
  • Family Room Basement Level 5.23 m x 3.91 m
  • Laundry Main Level 2.74 m x 1.98 m
  • Bathroom Main Level 3.07 m x 2.80 m
  • Bedroom Main Level 3.07 m x 2.80 m
  • Kitchen Main Level 2.74 m x 5.21 m
  • Dining Main Level 2.77 m x 3.43 m

Convert Measurement to:


This listing content provided by Brokers PlaybookTM

QuickQuoteTM Powered by RPS

Location of 705 16th Avenue, Cranbrook, BC, V1C 4T9

Demographic Information of 705 16th Avenue, Cranbrook, BC, V1C 4T9

Life Stage

Midlife Families

Employment Type

Service Sector/White Collar

Average Household Income

$107,642.44

Average Number of Children

1.69

Household Population

Household Structure

Age of Population

Education

Education Level

No certificate/diploma/degree

14.15 %

High school certificate or equivalent

34.71 %

Apprenticeship trade certificate/diploma

14.38 %

College/non-university certificate

26.69 %

University certificate (below bachelor)

0.17 %

University Degree

9.89 %

Commuter

Travel To Work

By Car

89.36 %

By Public Transit

1.43 %

By Walking

7.89 %

By Bicycle

0.0 %

By Other Methods

1.32 %

Cultural Diversity

Knowledge of Official Language

Mother Tongue

Building Information

Building Type

Apartments (Low and High Rise)

1.76 %

Houses

98.24 %

Own Vs. Rent
