Button CopyPathCircle CloseCircle Left ArrowArrow Down Icon GreyClosecirclecircleBurger
Image 1
Image 2
Image 3
$483,000

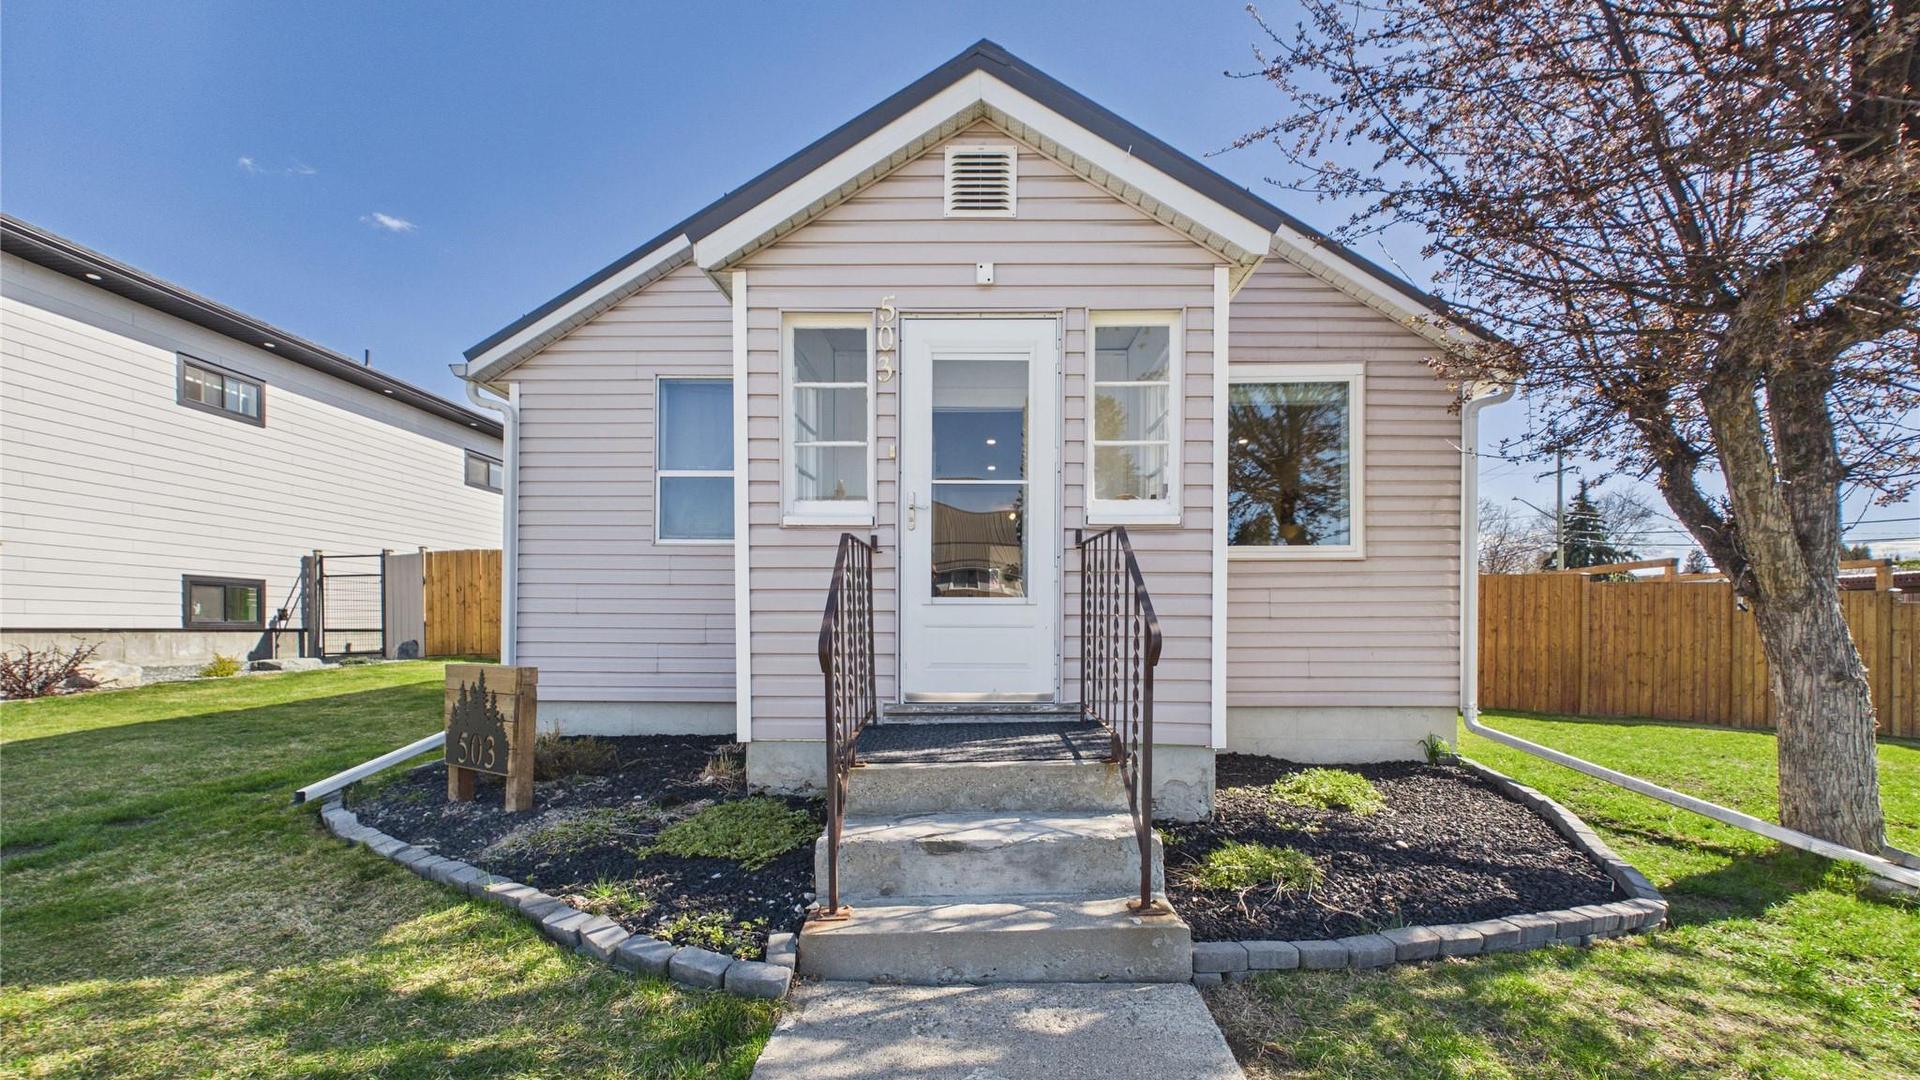
503 4th Street, Cranbrook, BC, V1C 1H5

MLS® # 10386142

3 Beds

Bath

1644  FEETSQ

QuickQuoteTM: $493K - $661K

Cranbrook BC, V1C 1H5

MLS® # 10386142

Property Information:

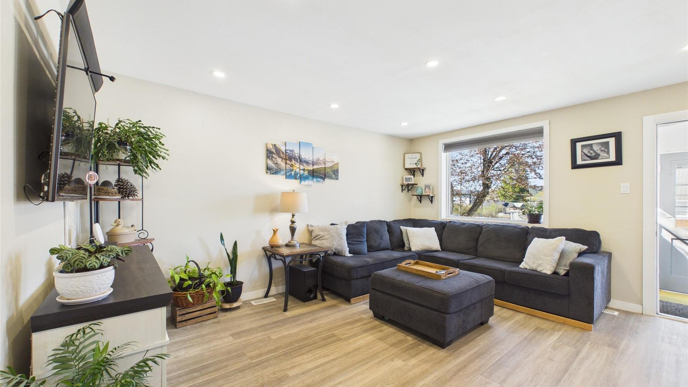
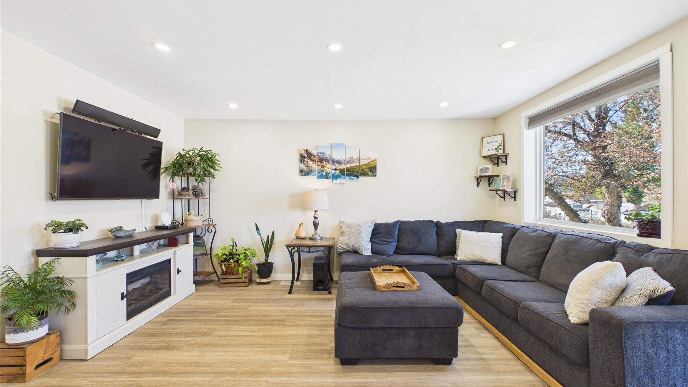
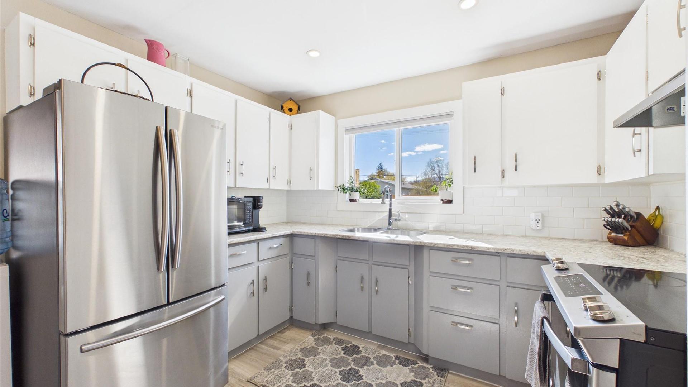
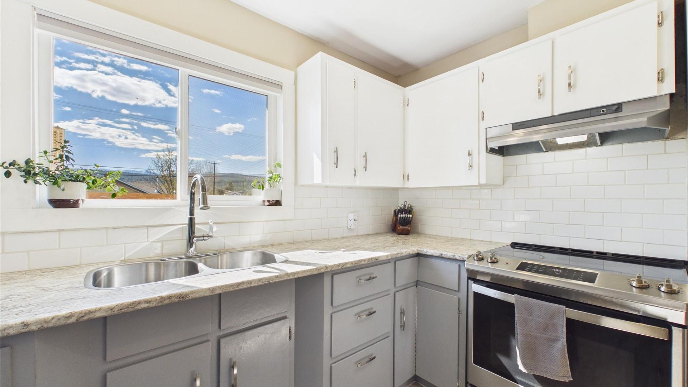
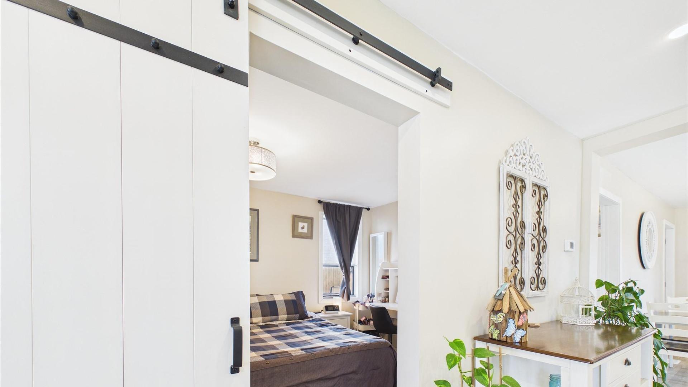
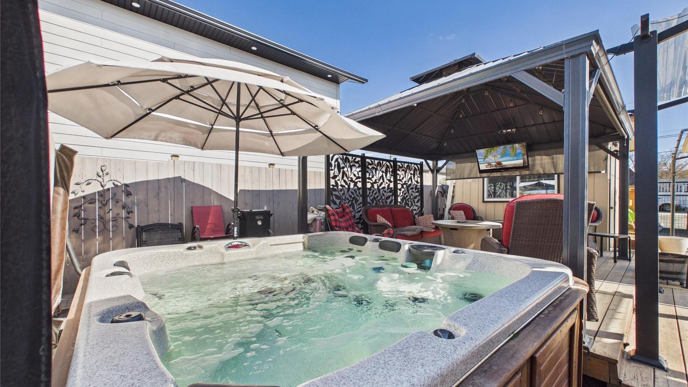
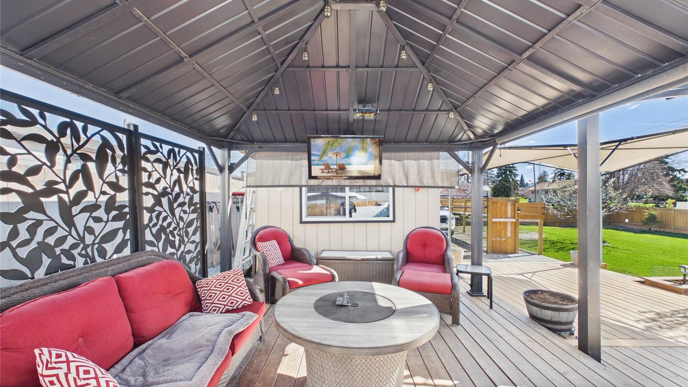
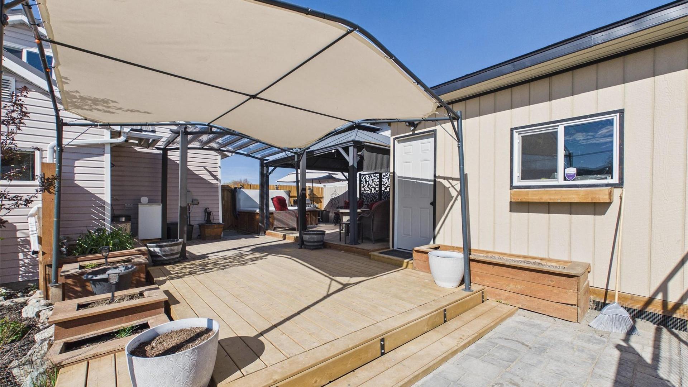
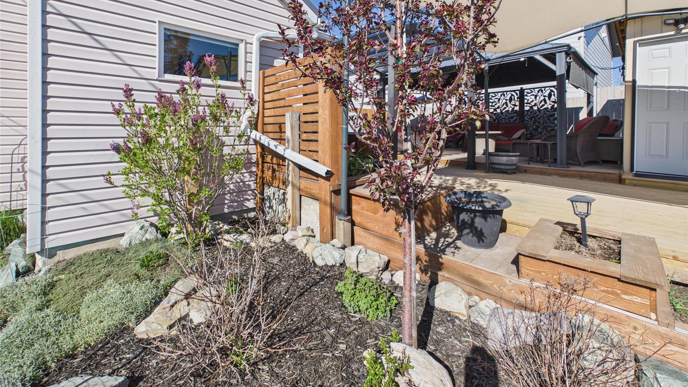
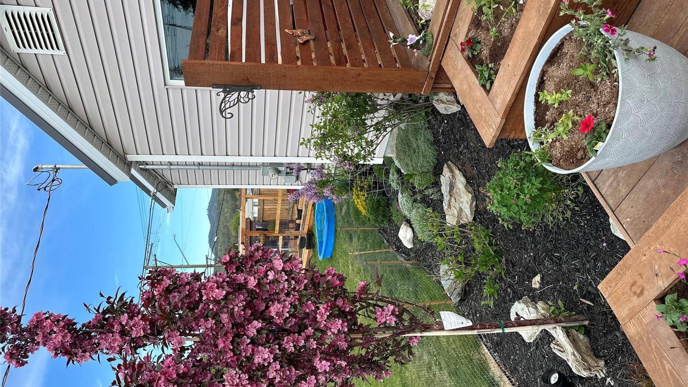
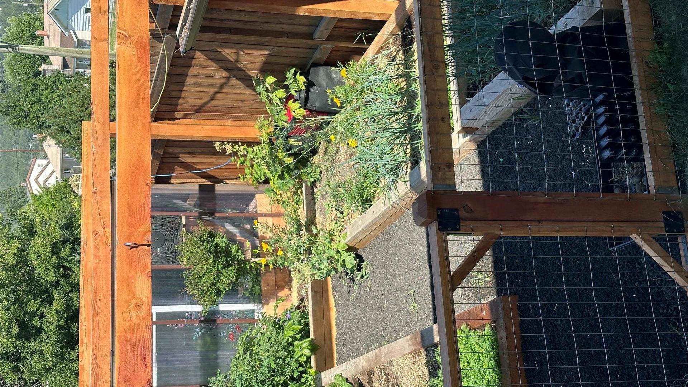
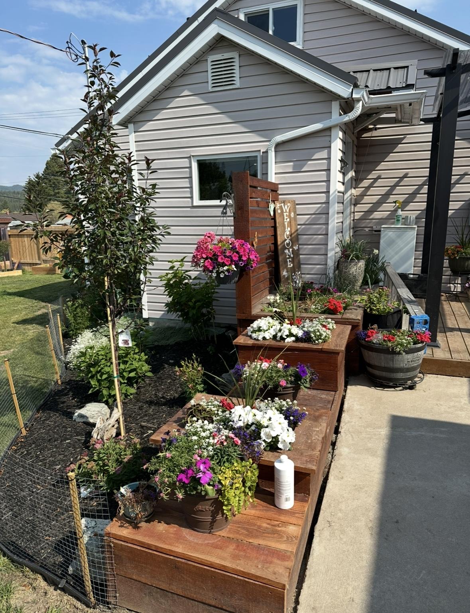
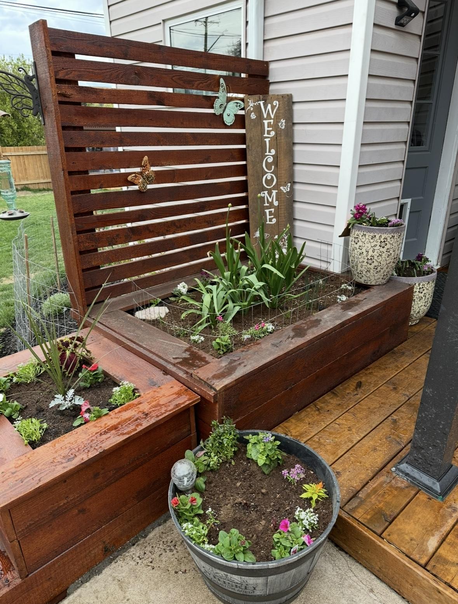
Beautifully updated 2+1 bed, 1 bath home set on 2 level lots totaling 0.30 of an acre, offering space, privacy and move-in ready comfort. This bright and inviting home showcases many recent upgrades throughout, creating a fresh and modern feel while maintaining a warm welcome space. Upgrades to this home include: 3 year old roof, updated windows, updated kitchen with stainless steel appliances, tiled backsplash, new faucet and sink and new counters, new flooring, new lighting, new paint, new front door, new fence and updated water/sewer lines. Bright rooms upstairs with main floor laundry and no maintenance vinyl flooring. Downstairs features a family room, extra large bedroom (could convert to two bedrooms), large utility room. Enjoy the fully fenced yard; perfect for kids, pets or entertaining - complete with 10x12 powered shop for projects and storage. Enjoy a relaxing beverage on the deck under the 12x14 gazebo or unwind in the hot tub. For those with a green thumb you'll love the large garden and greenhouse. Ample parking with alley access as well as RV parking. This home is centrally located by schools, parks, walking trails and close to the downtown core. A fantastic opportunity for those seeking a turn-key home with room to breathe, both inside and out!

Property Features:

  • Bedrooms: 3
  • Bathrooms: 1
  • Annual Tax Amount: $3,735
  • Architectural Style: Ranch
  • Built in: 1947
  • Construction Materials: Vinyl Siding, Wood Frame
  • Cooling: None
  • Exterior Features: Balcony, Garden, Hot Tub/Spa, Private Yard
  • Floor Space (approx): 1644 Square Feet
  • Heating: Forced Air
  • Lot Size: 0.30 Acres
  • Parking Features: Open
  • Roof: Metal
  • Water Source: Public
  • Sewer: Public Sewer

Rooms:

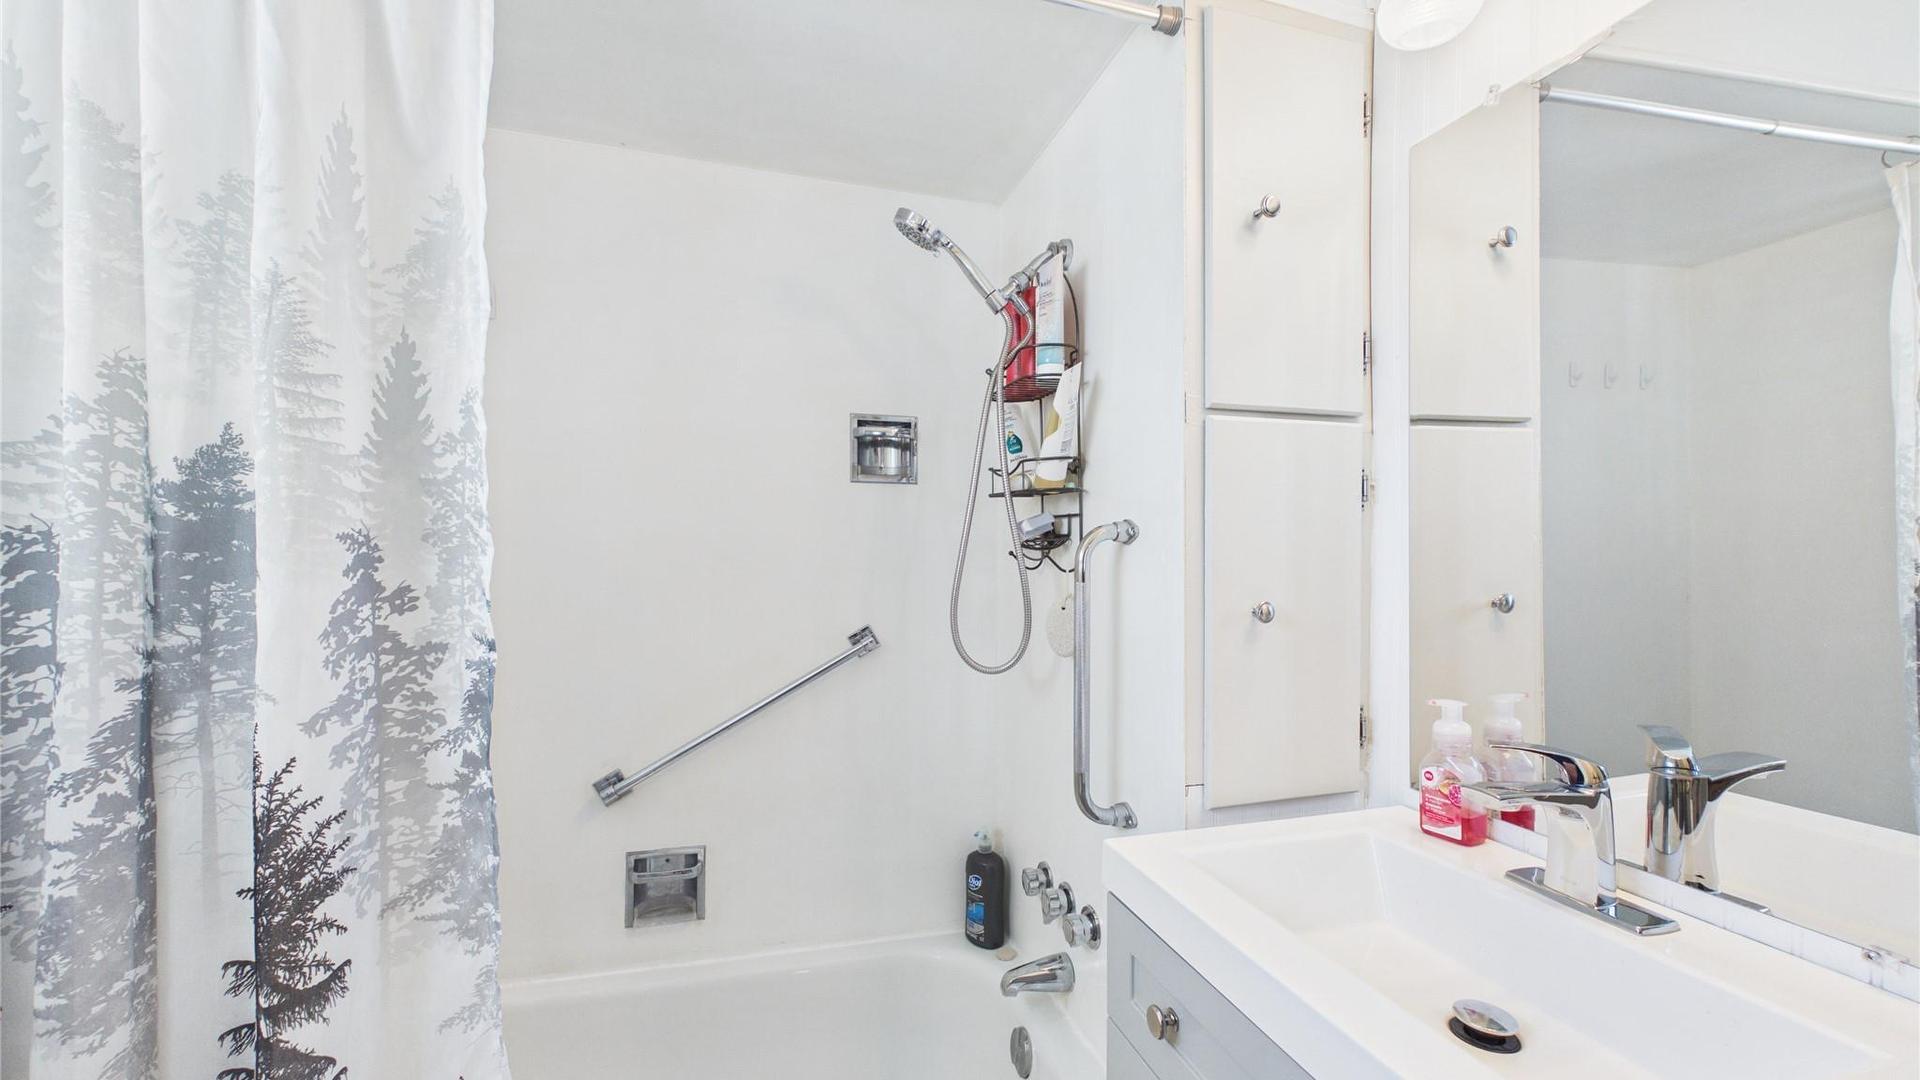
  • Bathroom Main Level 1.83 m x 2.21 m
  • Utility Basement Level 3.61 m x 6.65 m
  • Bedroom Basement Level 3.30 m x 6.81 m
  • Family Room Basement Level 3.30 m x 6.63 m
  • Mudroom Main Level 1.78 m x 2.26 m
  • Foyer Main Level 1.78 m x 2.26 m
  • Laundry Main Level 1.65 m x 2.87 m
  • Bedroom Main Level 2.41 m x 2.82 m
  • Primary Bedroom Main Level 2.77 m x 4.70 m
  • Kitchen Main Level 3.25 m x 4.14 m
  • Living Main Level 4.11 m x 4.72 m

Convert Measurement to:


This listing content provided by Brokers PlaybookTM

QuickQuoteTM Powered by RPS

Location of 503 4th Street, Cranbrook, BC, V1C 1H5

Demographic Information of 503 4th Street, Cranbrook, BC, V1C 1H5

Life Stage

Midlife Families

Employment Type

Blue Collar/Primary, Blue Collar/Service Sector

Average Household Income

$105,084.42

Average Number of Children

1.70

Household Population

Household Structure

Age of Population

Education

Education Level

No certificate/diploma/degree

17.46 %

High school certificate or equivalent

40.09 %

Apprenticeship trade certificate/diploma

13.35 %

College/non-university certificate

21.05 %

University certificate (below bachelor)

0.75 %

University Degree

7.3 %

Commuter

Travel To Work

By Car

87.99 %

By Public Transit

0.0 %

By Walking

8.27 %

By Bicycle

1.27 %

By Other Methods

2.47 %

Cultural Diversity

Knowledge of Official Language

Mother Tongue

Building Information

Building Type

Apartments (Low and High Rise)

6.74 %

Houses

93.26 %

Own Vs. Rent
