Button CopyPathCircle CloseCircle Left ArrowArrow Down Icon GreyClosecirclecircleBurger
Image 1
Image 2
Image 3
$689,900

4125 21st Street, Cranbrook, BC, V1C 7A7

MLS® # 10384829

4 Beds

Baths

2352  FEETSQ

QuickQuoteTM: Not Available

Cranbrook BC, V1C 7A7

MLS® # 10384829

Property Information:

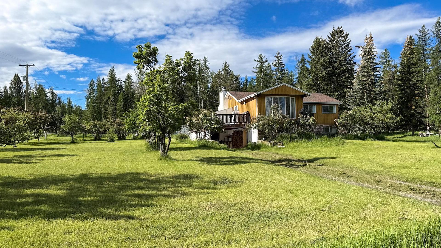
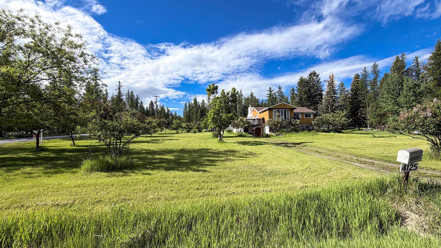
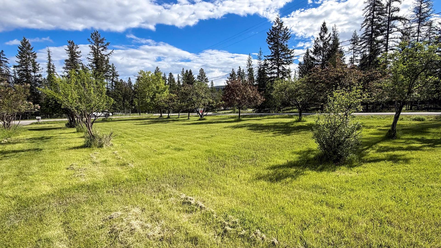
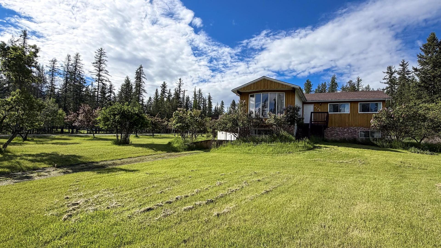
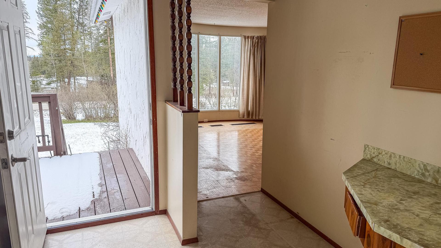
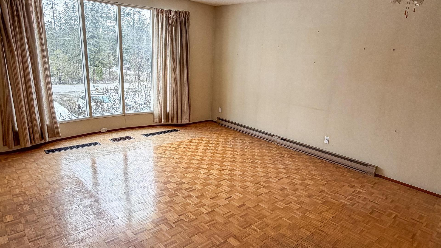
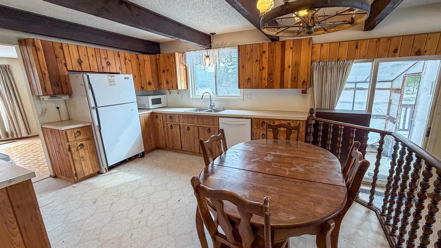
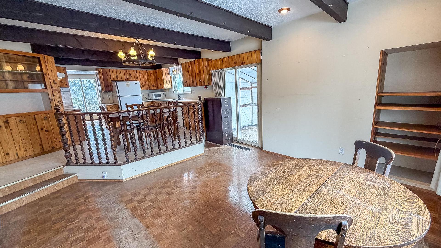
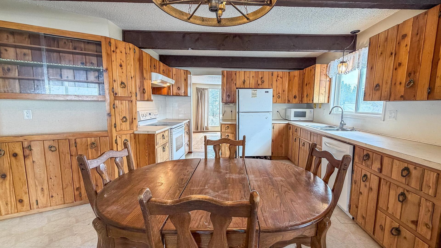
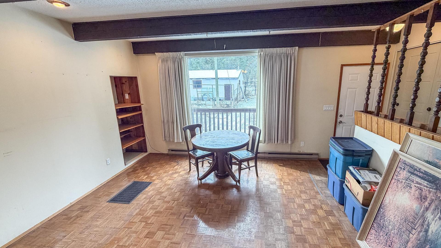
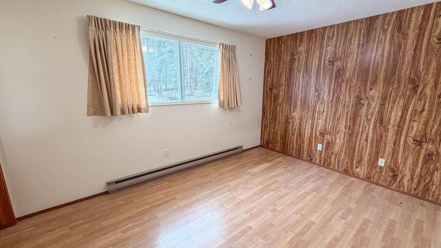
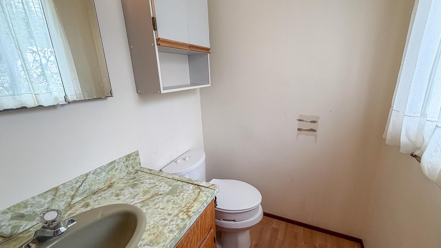
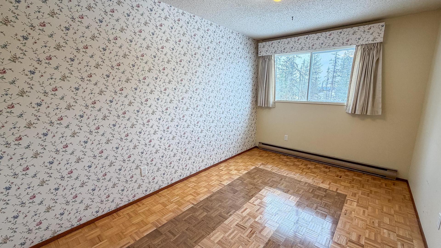
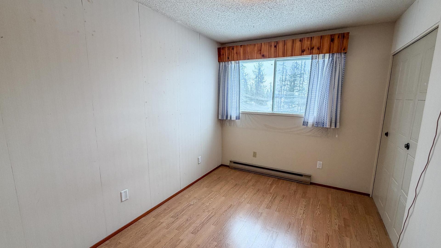
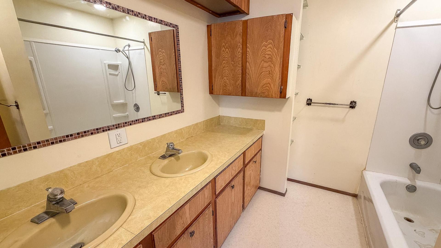
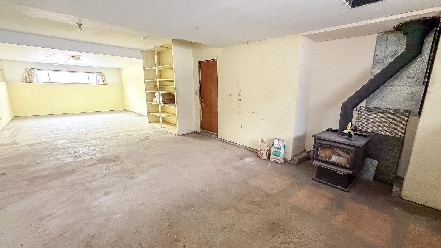
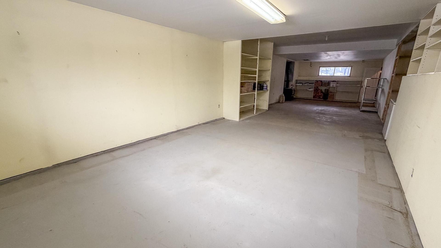
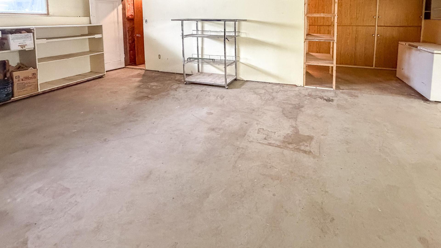
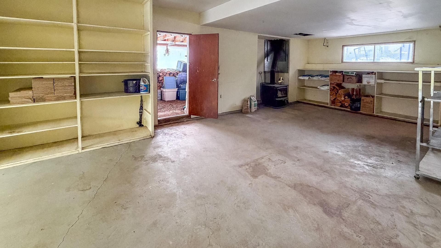
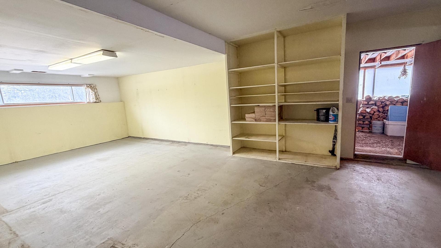
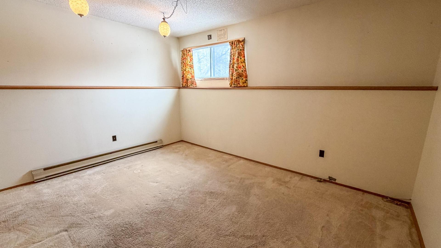
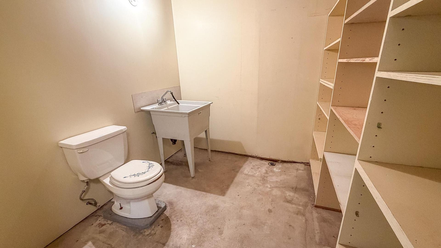
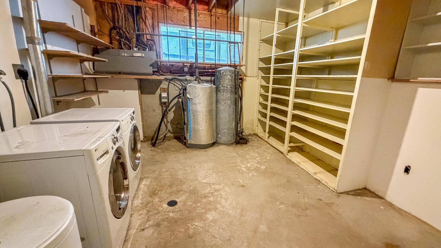
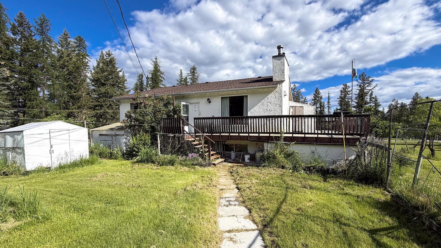
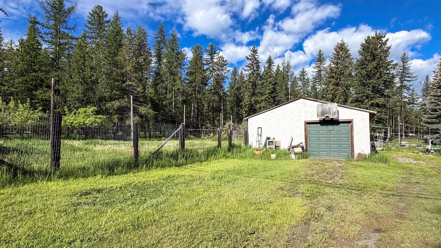
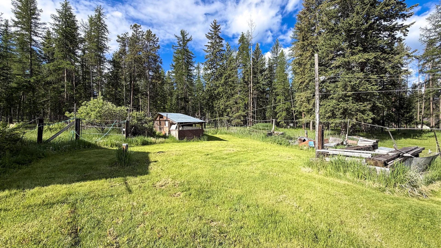
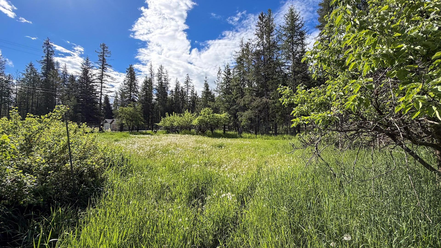
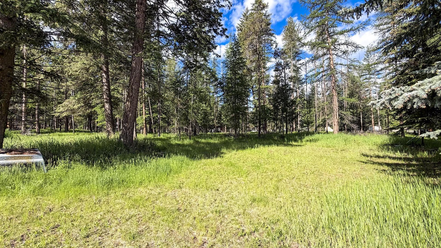
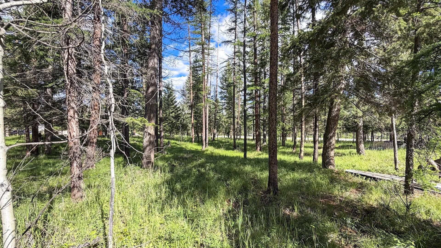
A rare opportunity to own in sought-after Gold Creek! Situated on a level 3.09 acres on a corner lot with excellent access, this property offers incredible potential for those ready to bring their vision to life. The home is ready for a new chapter and requires full updates—an ideal project for renovators or investors. Offering over 1,550 sq ft per floor, the main level features a spacious country kitchen, bright living room with parkay flooring, and a sunken family room with access to a wrap-around deck—perfect for enjoying the peaceful surroundings. There are 3+ 1 bedrooms and 3 bathrooms including 2-pce ensuite. The partly finished basement boasts impressive 10 ft ceilings, a wood stove, ample built-in storage, and excellent in-law suite potential with a separate entrance from the carport. Outside, you’ll find a detached 34 x 26 garage/workshop, attached carport, multiple outbuildings, a large fenced garden area, and an abundance of fruit trees. A beautiful bright rural setting plus treed area. Priced well below BC assessed value, this is a fantastic opportunity to build equity and create your dream rural property. Estate sale and Sold 'as is-where is".

Property Features:

  • Bedrooms: 4
  • Bathrooms: +2
  • Annual Tax Amount: $2,503
  • Appliances: Dryer, Dishwasher, Microwave, Range, Refrigerator, Washer
  • Architectural Style: Bungalow, Ranch
  • Built in: 1975
  • Construction Materials: Brick, Stucco, Wood Siding, Wood Frame
  • Cooling: None
  • Exterior Features: Balcony, Garden
  • Floor Space (approx): 2352 Square Feet
  • Heating: Baseboard, Electric, Wood Stove
  • Lot Size: 3.09 Acres
  • Parking Features: Additional Parking, Carport, Detached, Garage, Oversized
  • Roof: Asphalt, Shingle
  • Water Source: Well
  • Sewer: Septic Tank

Rooms:

  • Storage Basement Level 2.44 m x 1.37 m
  • Bedroom Main Level 3.05 m x 3.35 m
  • Recreation Room Basement Level 13.89 m x 4.47 m
  • Family Room Main Level 4.27 m x 4.40 m
  • Bathroom Basement Level 2.39 m x 2.39 m
  • Bedroom Main Level 3.66 m x 3.05 m
  • Living Main Level 5.28 m x 4.70 m
  • Bathroom Main Level 1.68 m x 1.22 m
  • Other Basement Level 3.00 m x 2.44 m
  • Primary Bedroom Main Level 3.66 m x 3.51 m
  • Kitchen Main Level 4.57 m x 3.66 m
  • Laundry Basement Level 4.04 m x 3.79 m
  • Bedroom Main Level 3.25 m x 4.52 m
  • Foyer Main Level 4.37 m x 2.26 m

Convert Measurement to:


This listing content provided by Brokers PlaybookTM

QuickQuoteTM Powered by RPS

Location of 4125 21st Street, Cranbrook, BC, V1C 7A7

Demographic Information of 4125 21st Street, Cranbrook, BC, V1C 7A7

Life Stage

Middle-Aged with Teens

Employment Type

Mixed

Average Household Income

$138,000.00

Average Number of Children

1.80

Household Population

Household Structure

Age of Population

Education

Education Level

No certificate/diploma/degree

14.77 %

High school certificate or equivalent

29.55 %

Apprenticeship trade certificate/diploma

9.09 %

College/non-university certificate

32.95 %

University Degree

13.63 %

Commuter

Travel To Work

By Car

92.5 %

By Public Transit

5.0 %

By Walking

0.0 %

By Bicycle

0.0 %

By Other Methods

2.5 %

Cultural Diversity

Knowledge of Official Language

Mother Tongue

Building Information

Building Type

Apartments (Low and High Rise)

Houses

100.0 %

Own Vs. Rent
