Button CopyPathCircle CloseCircle Left ArrowArrow Down Icon GreyClosecirclecircleBurger
Image 1
Image 2
Image 3
$854,000

3601 49TH Street S, Cranbrook, British Columbia, V1C 7M1

MLS® # 10390510

5 Beds

Baths

2014  FEETSQ

QuickQuoteTM: Not Available

Open House

  • Tue Jul. 28 6:30 PM - 7:30 PM

Cranbrook BC, V1C 7M1

MLS® # 10390510

Property Information:

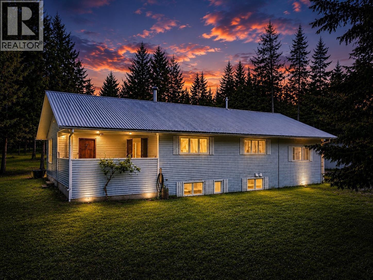
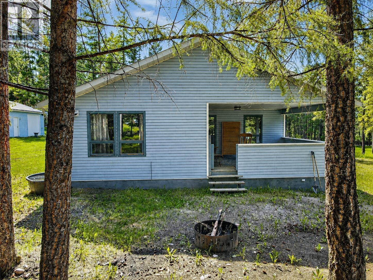
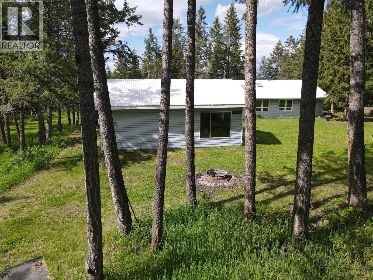
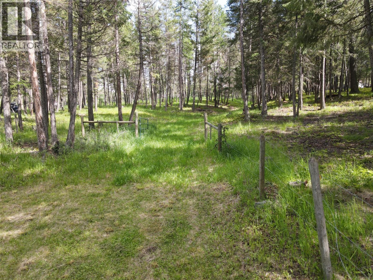
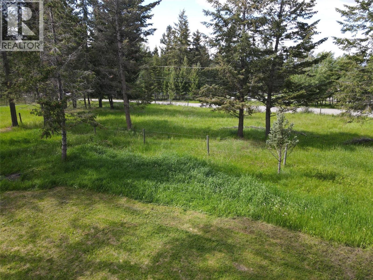
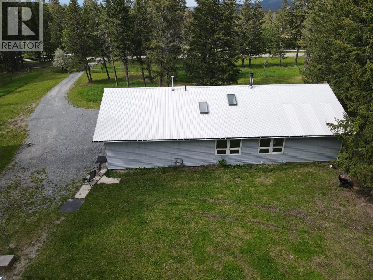
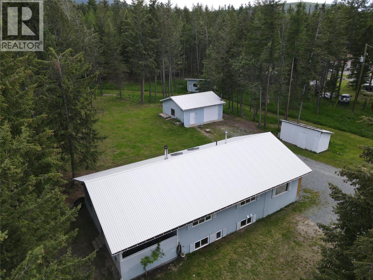
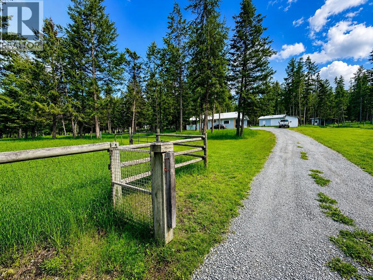
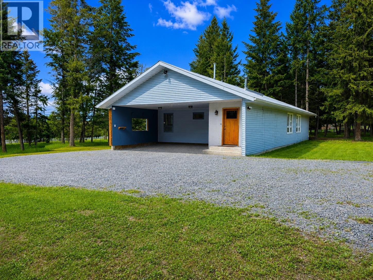
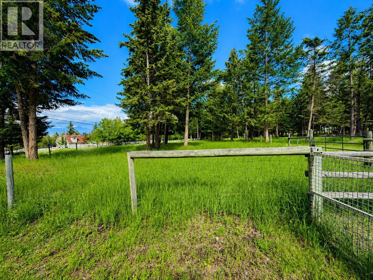
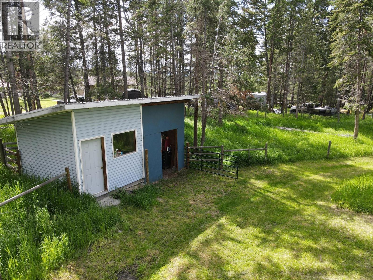
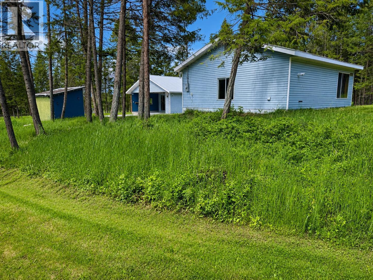
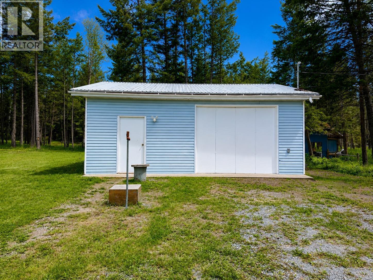
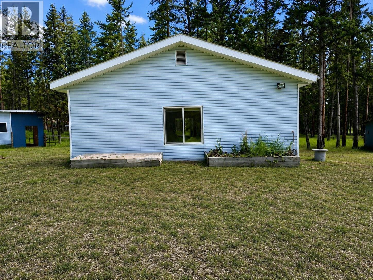
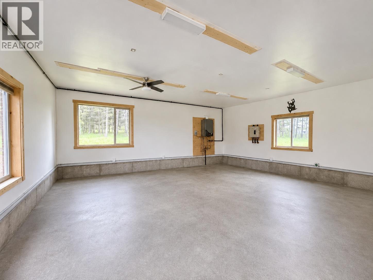
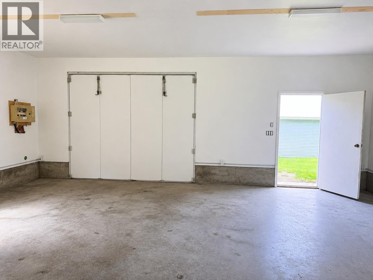
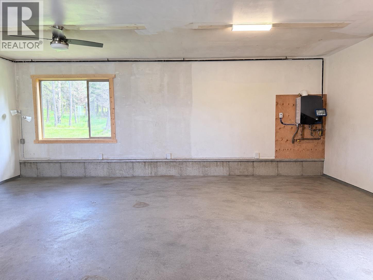
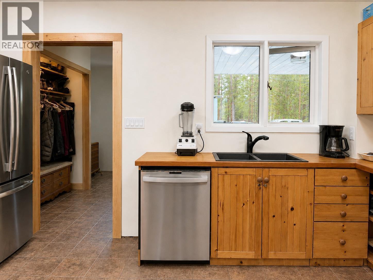
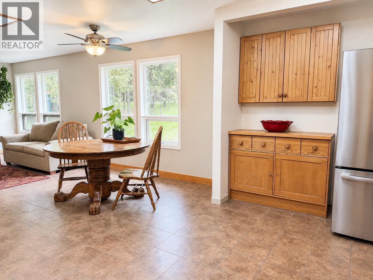
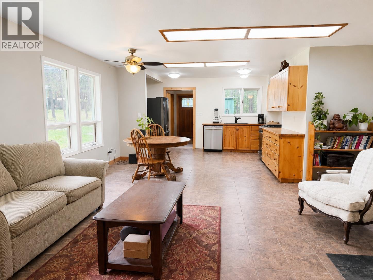
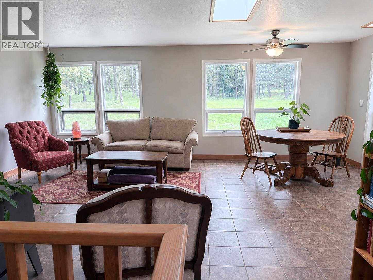
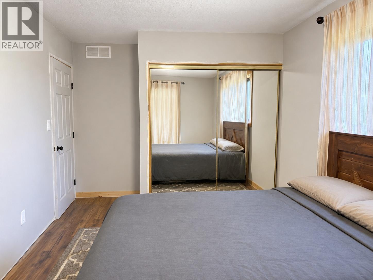
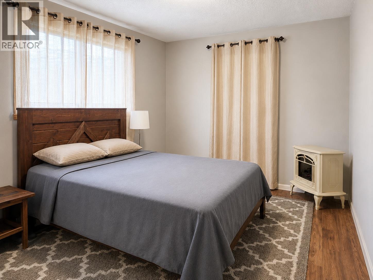
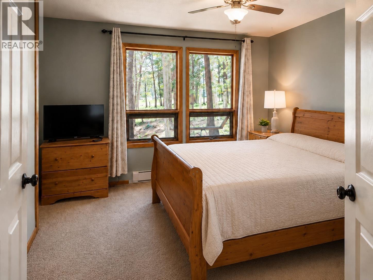
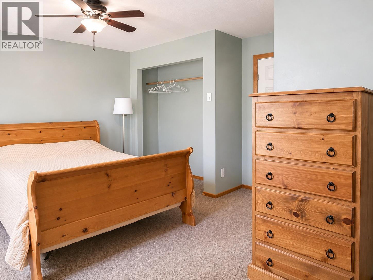
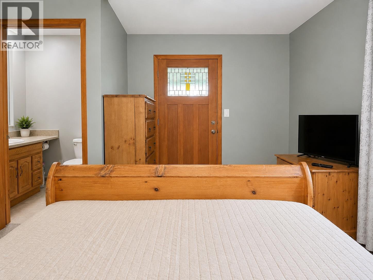
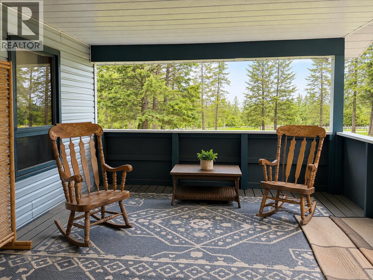
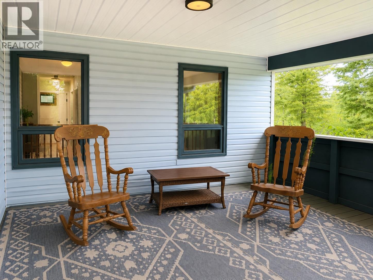
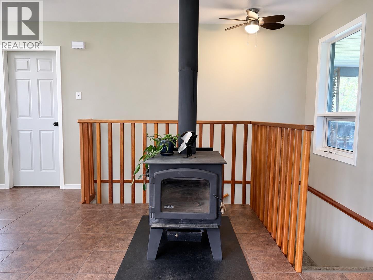
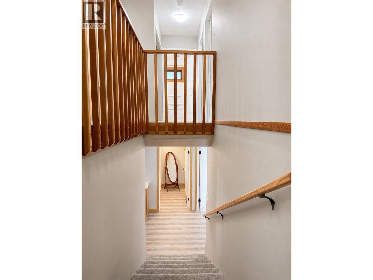
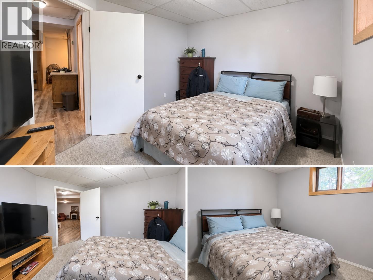
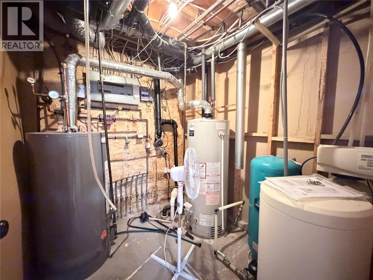
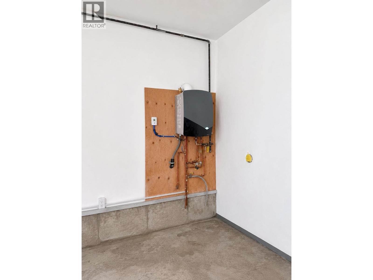
Located in one of Cranbrook’s most sought-after acreage neighborhoods, this property offers 5 bedrooms, 3 bathrooms, and excellent infrastructure for country living. The home features efficient boiler heating providing in-floor heat. Enjoy views of the front pasture from the large private deck off the primary bedroom. There are two fenced pasture areas, a storage shed, a tack shack, and a prepared site for a future pond. Mature fir, pine, and spruce trees provide privacy and a beautiful natural setting. Additional improvements include a double detached garage with in-floor heat, a double attached carport, and ample room for equipment, recreational vehicles, or livestock. Whether you’re looking for a horse property, hobby farm potential, or simply more space to enjoy rural living, this property offers a rare combination of functionality and location close to Cranbrook amenities. Some images have been digitally enhanced and virtually staged, buyers should verify features and condition independently. (id:27)

Building Features:

  • Style: Detached
  • Building Type: House
  • Architectural Style: Rancher
  • Construction Style - Attachment: Detached
  • Exterior Finish: Vinyl siding
  • Fireplace Fuel: Wood
  • Fireplace Type: Conventional
  • Floor Space: 2014 sqft
  • Foundation Type:
  • Roof Material: Metal
  • Roof Style: Unknown

Property Features:

  • OwnershipType: Freehold
  • Property Type: Single Family
  • Bedrooms: 5
  • Bathrooms: 3
  • Half Bathrooms: 1
  • Built in: 1991
  • Floor Space (approx): 2014 Square Feet
  • Irregular: Yes
  • Lot Size: 5.01 Acres
  • Sewer: Septic tank
  • Parking Type: See Remarks, Carport, Detached garage, RV
  • No. of Parking Spaces: 2

Rooms:

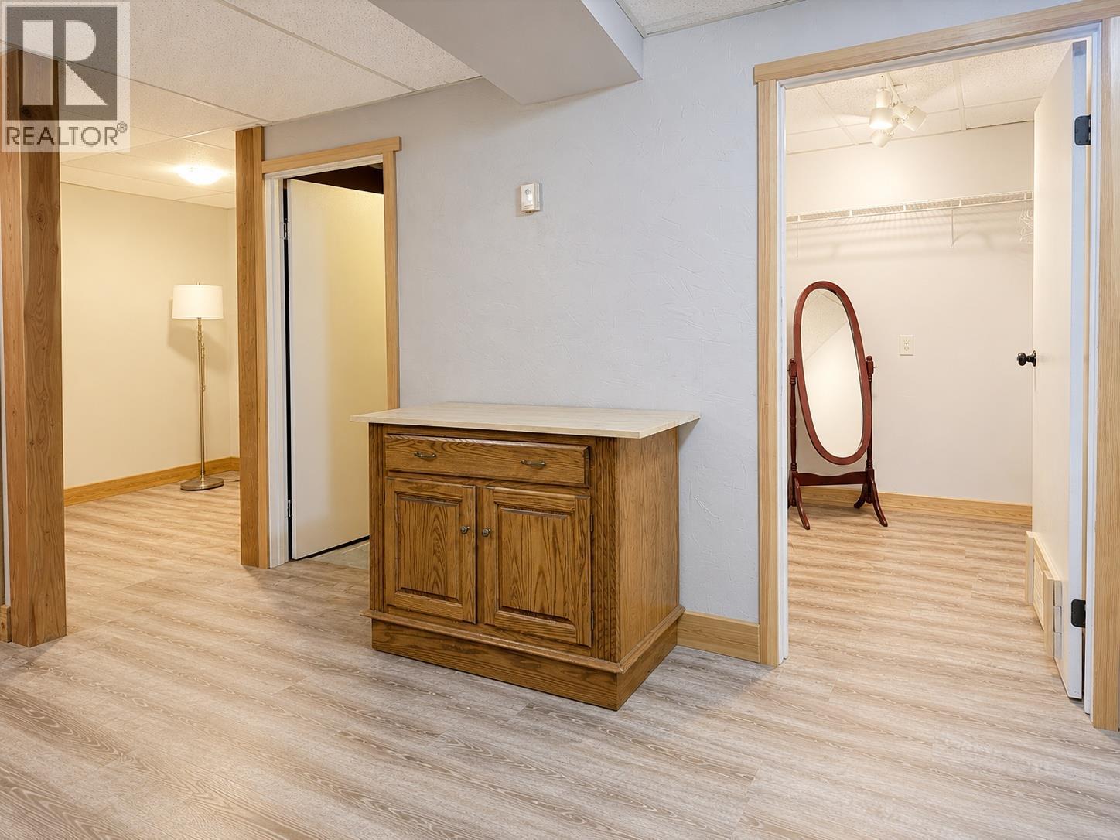
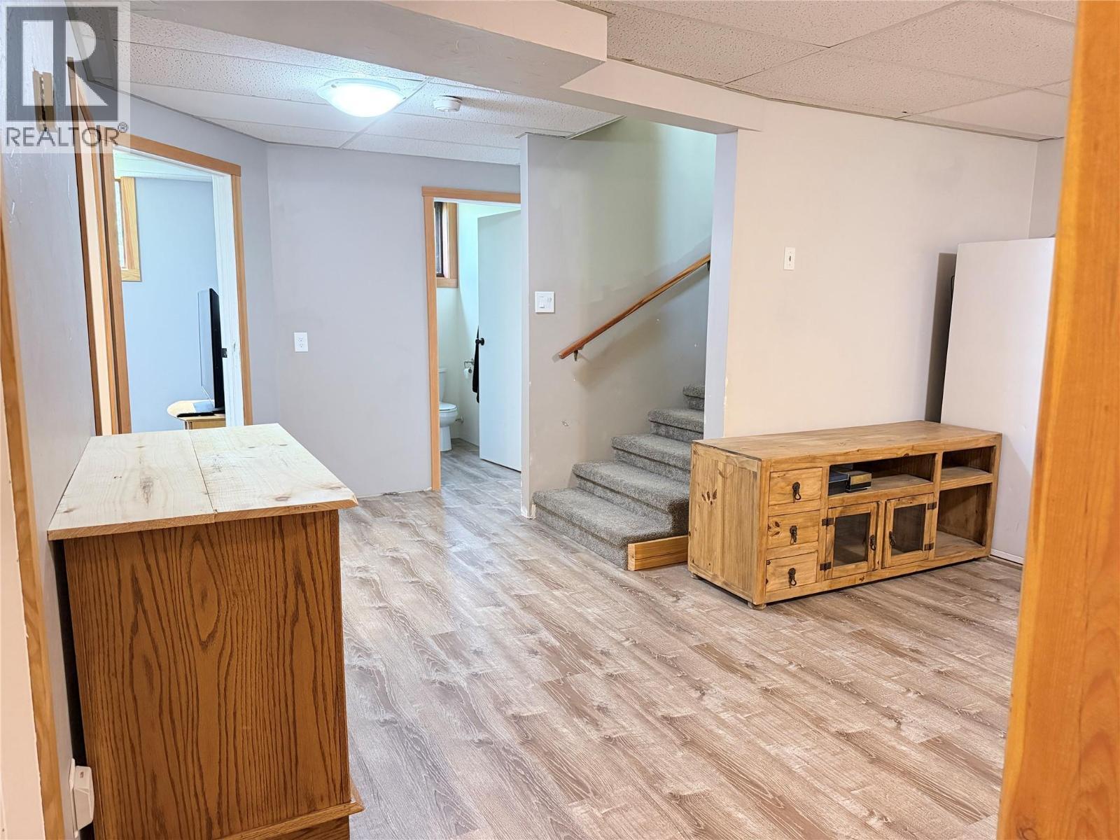
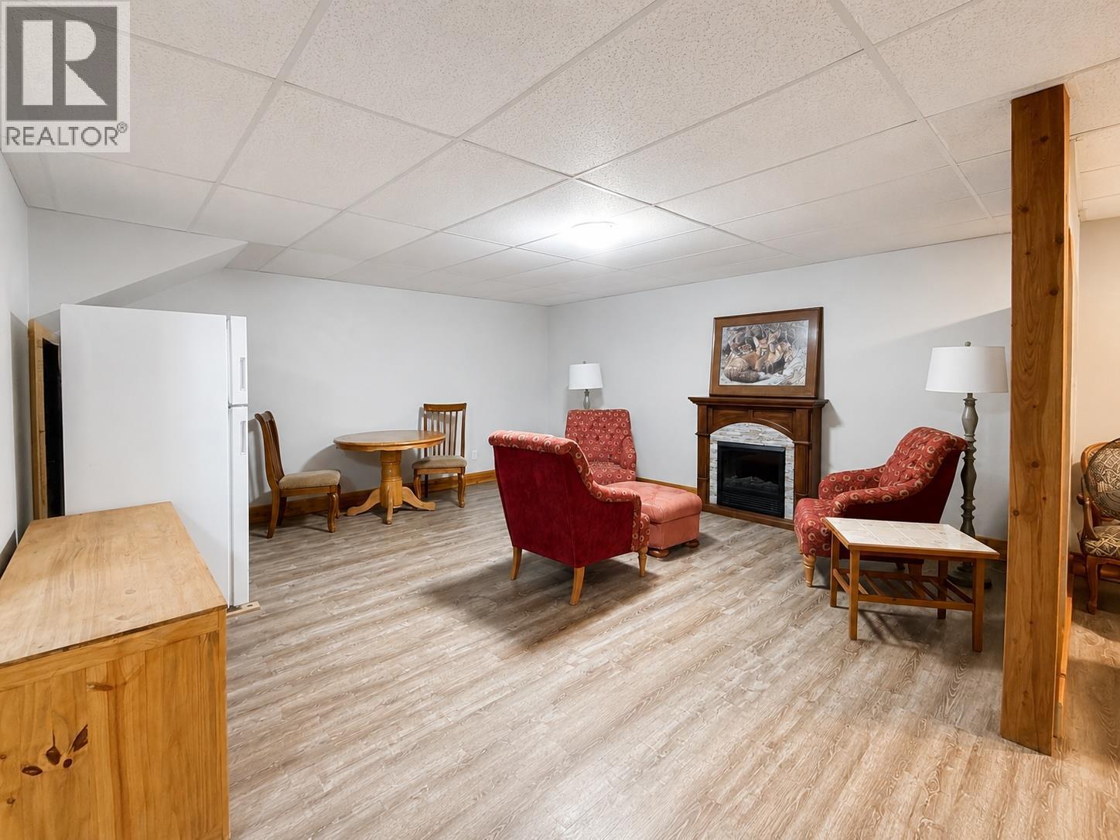
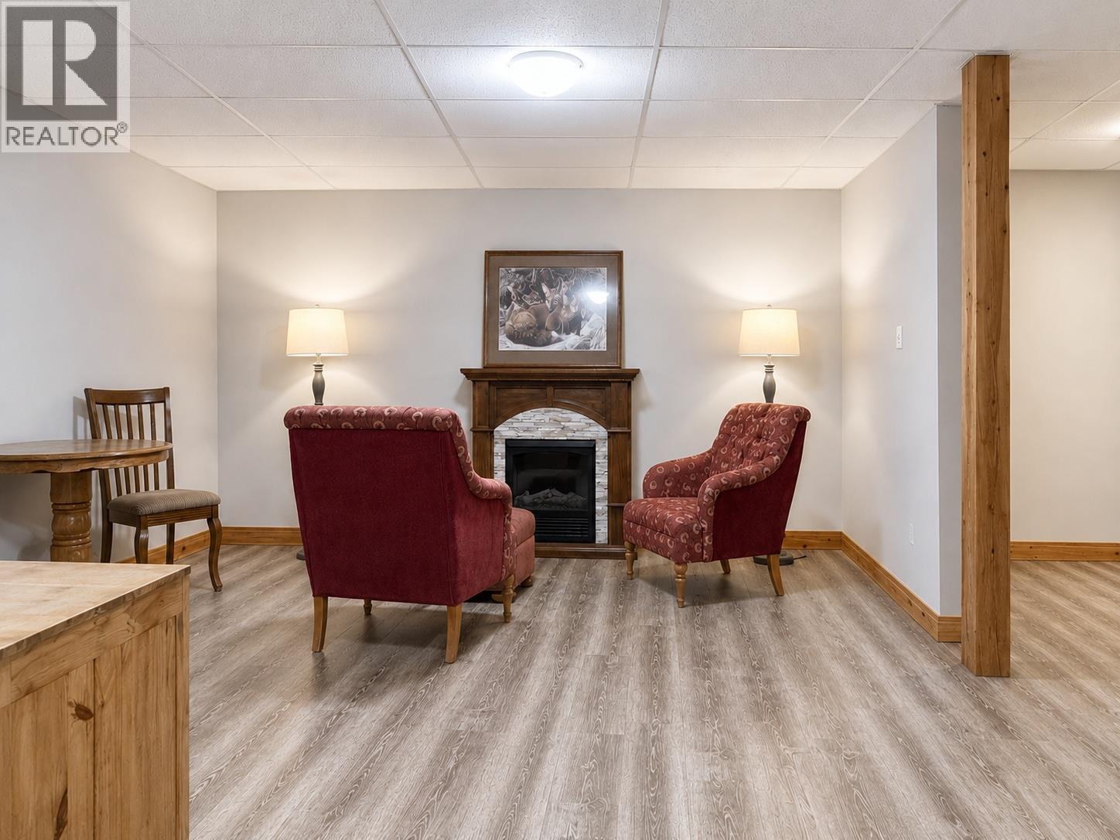
  • Recreation Room Basement Level 16'9'' x 16'5''
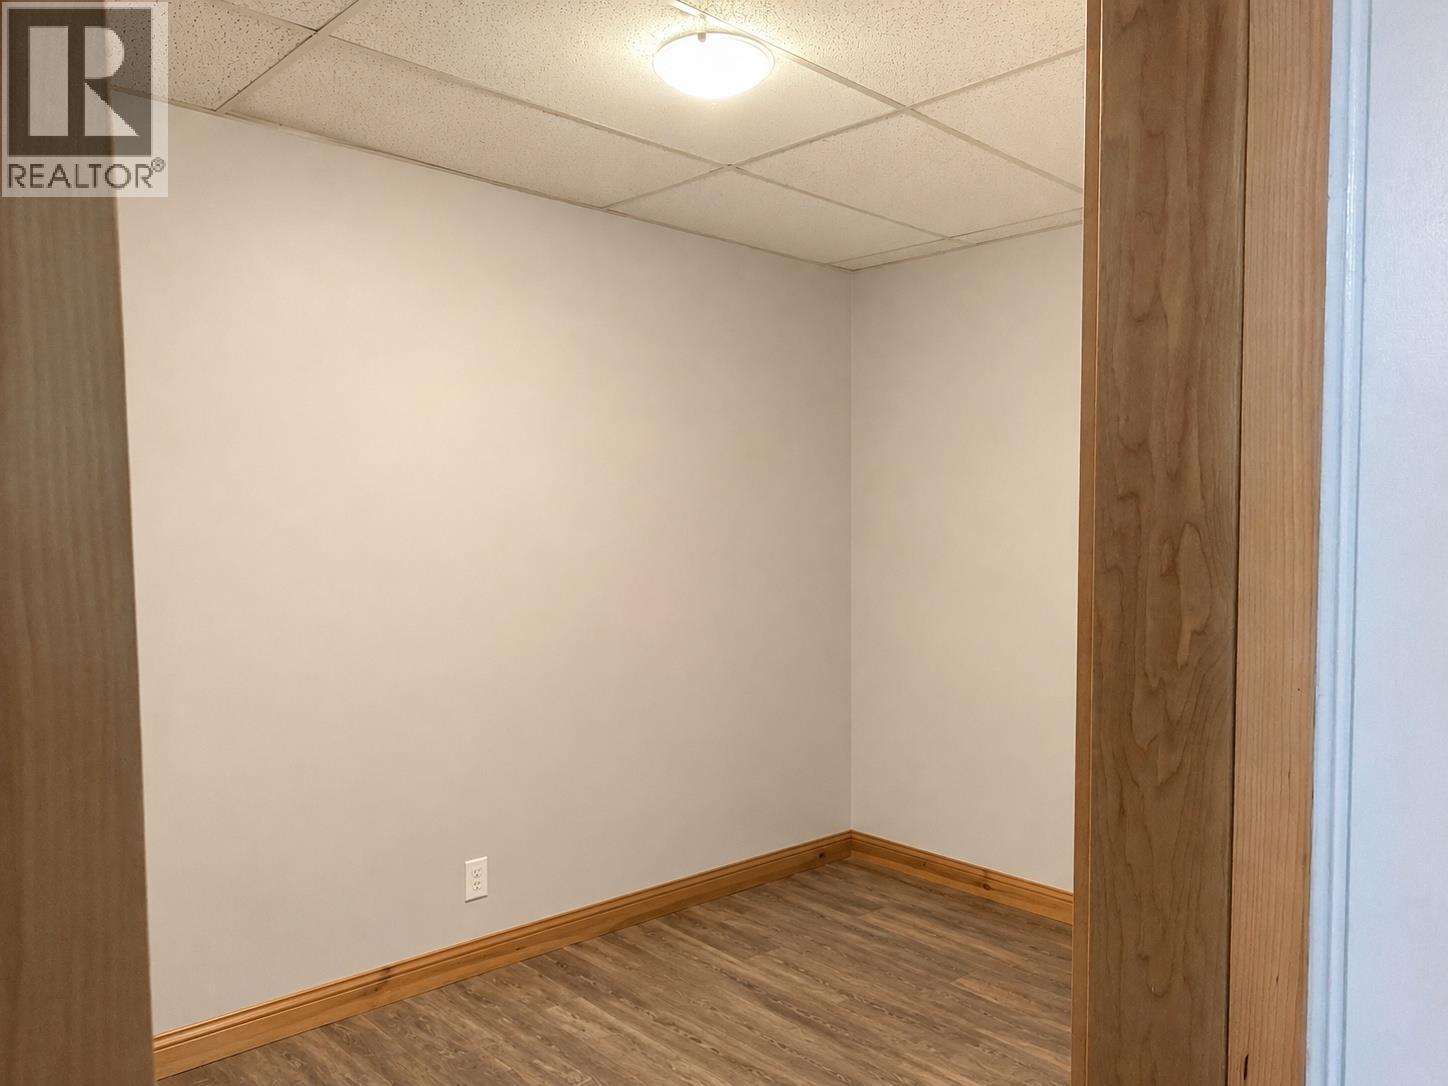
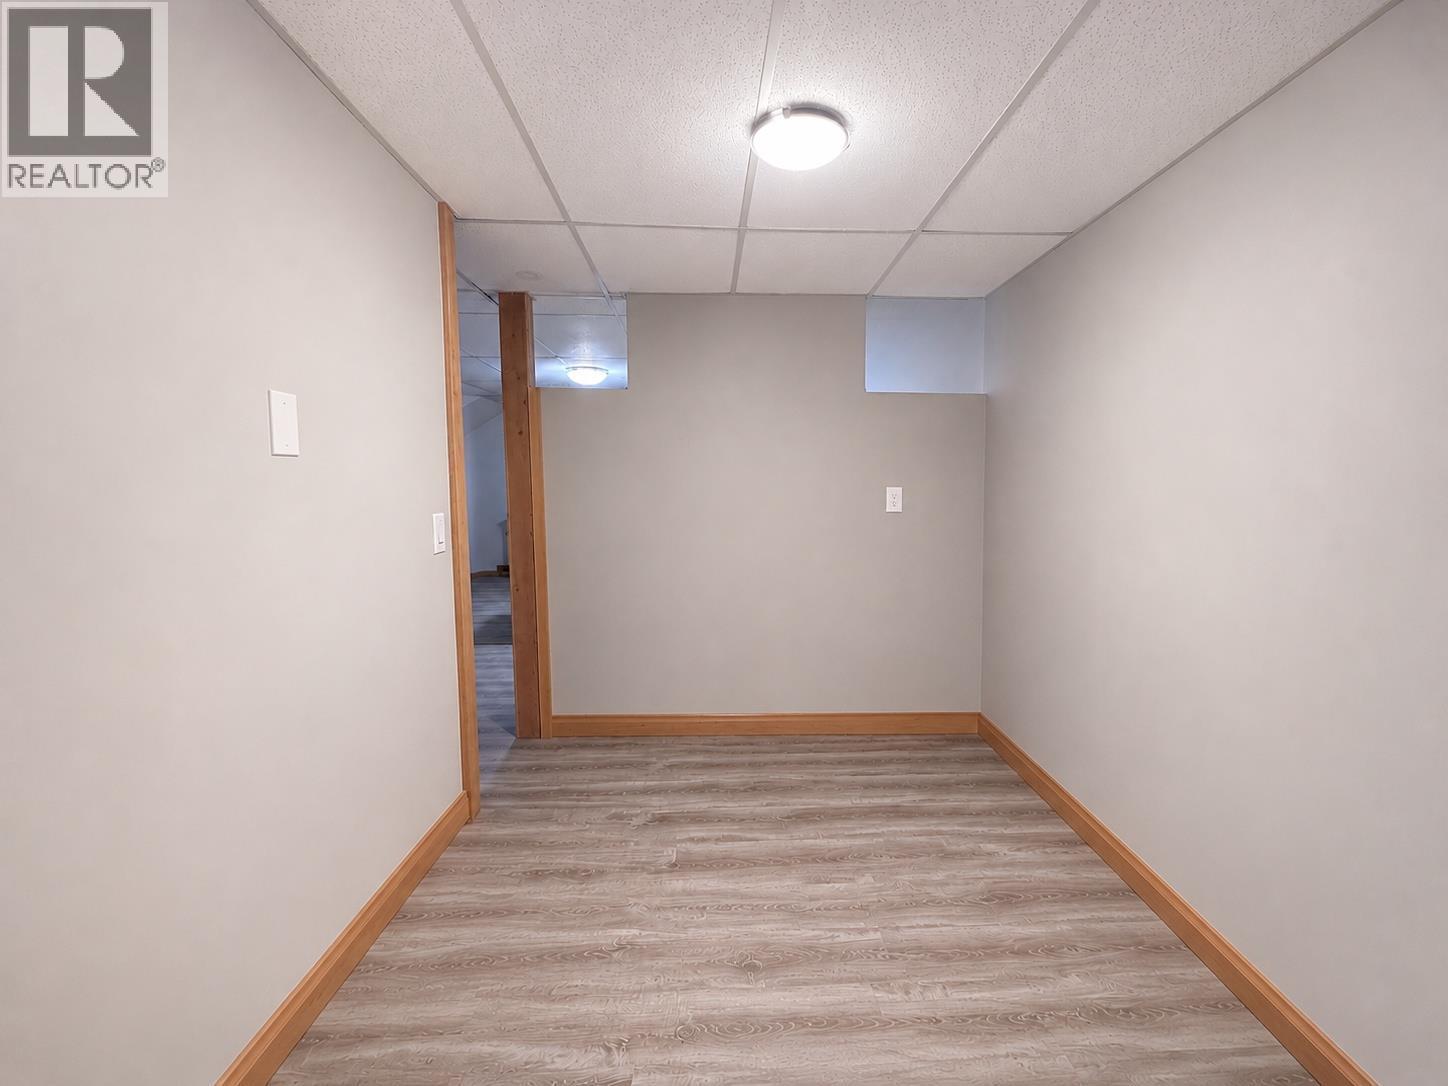
  • Den Basement Level 11'4'' x 7'3''
  • Utility Basement Level 7'9'' x 7'0''
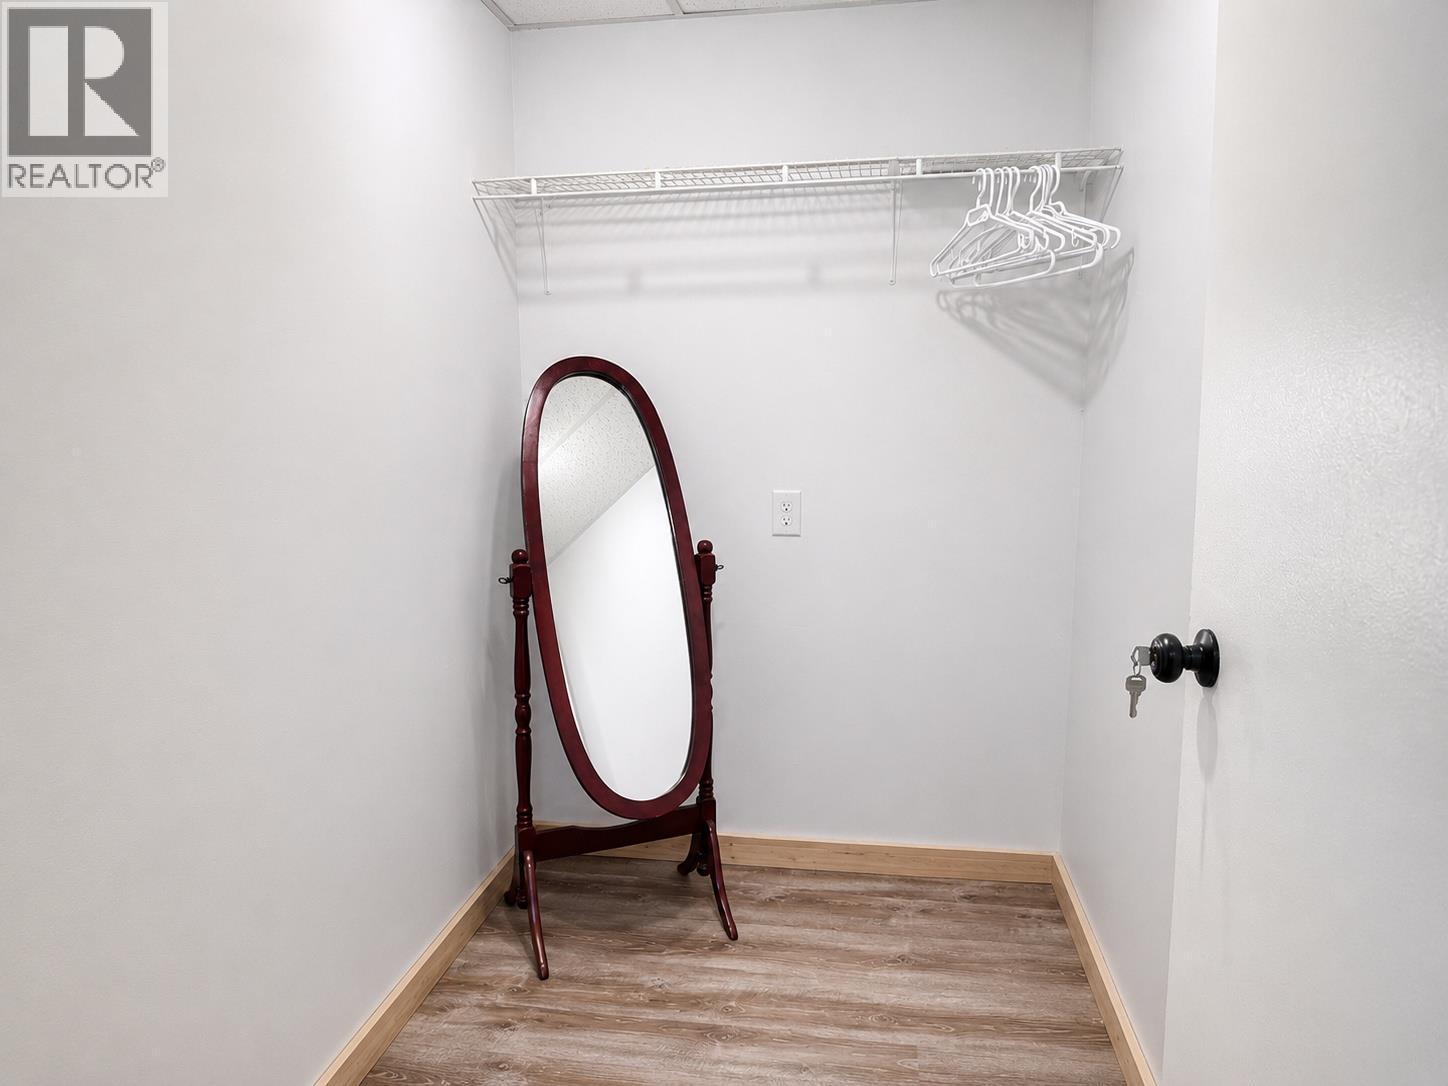
  • Storage Basement Level 4'11'' x 7'11''
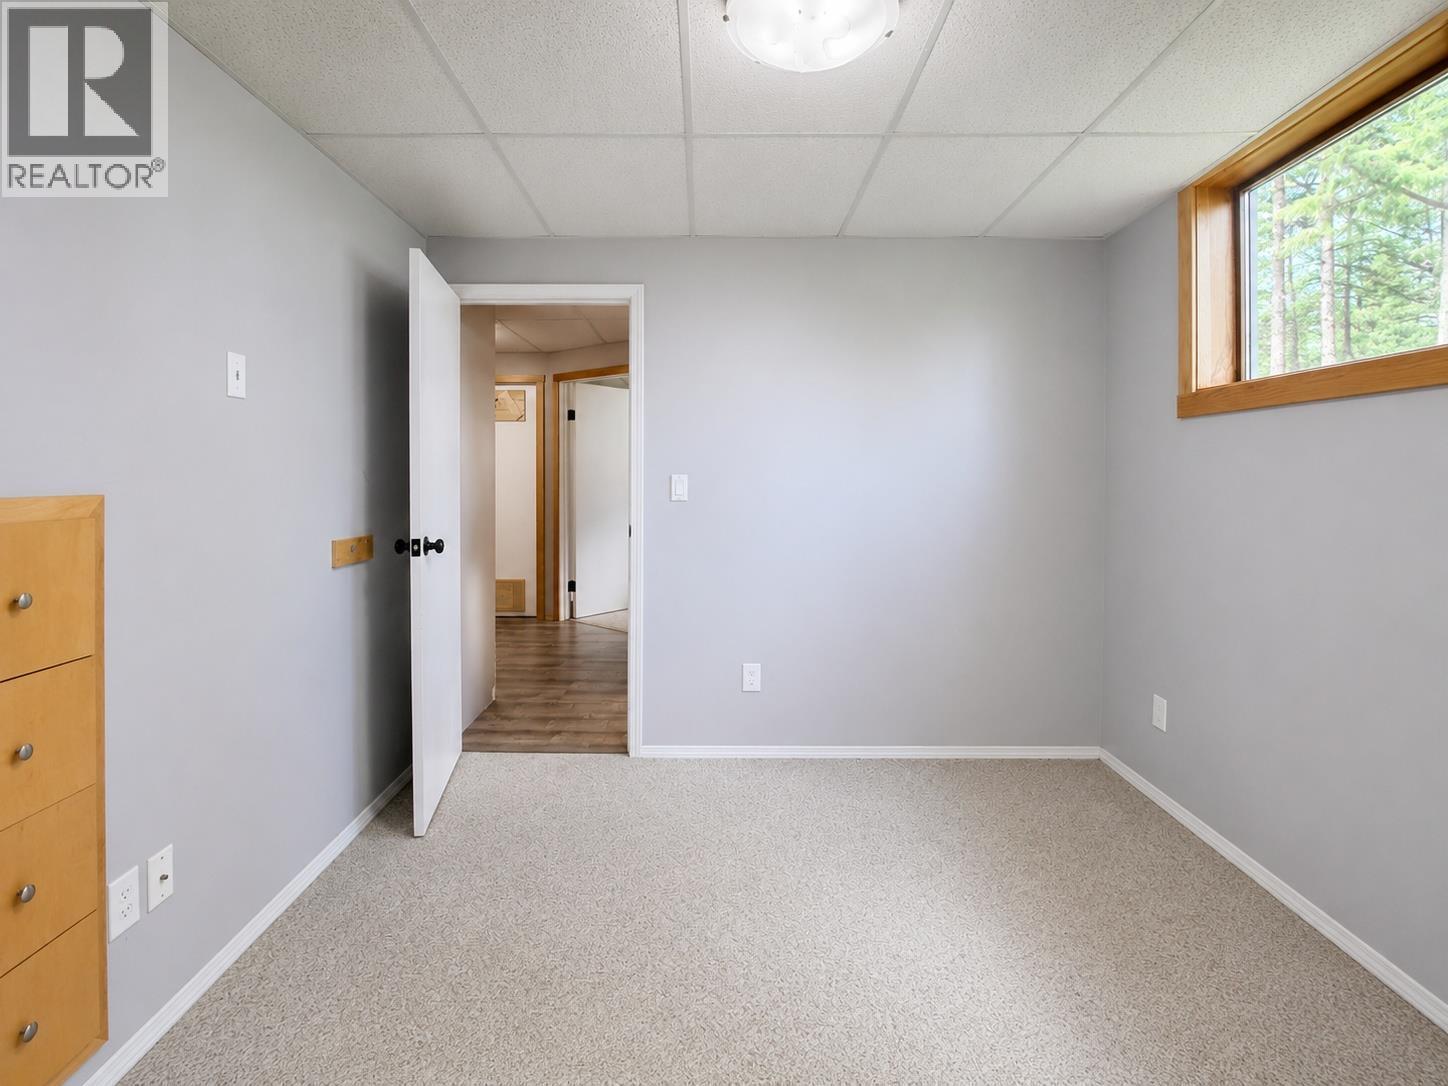
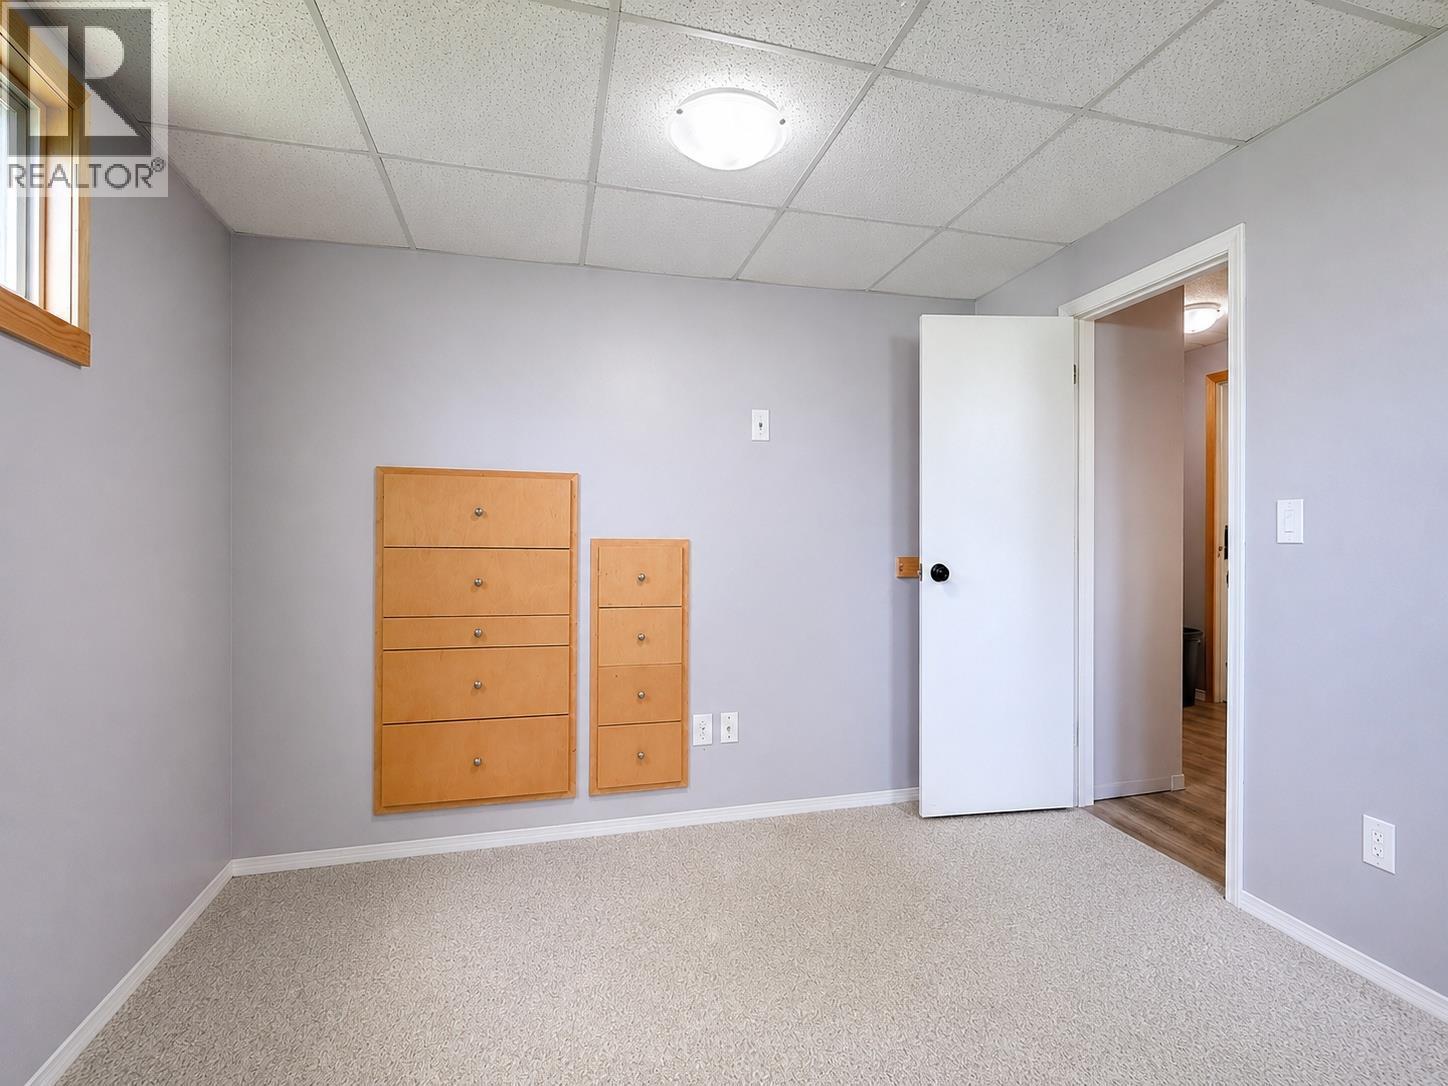
  • Bedroom Basement Level 10'3'' x 11'2''
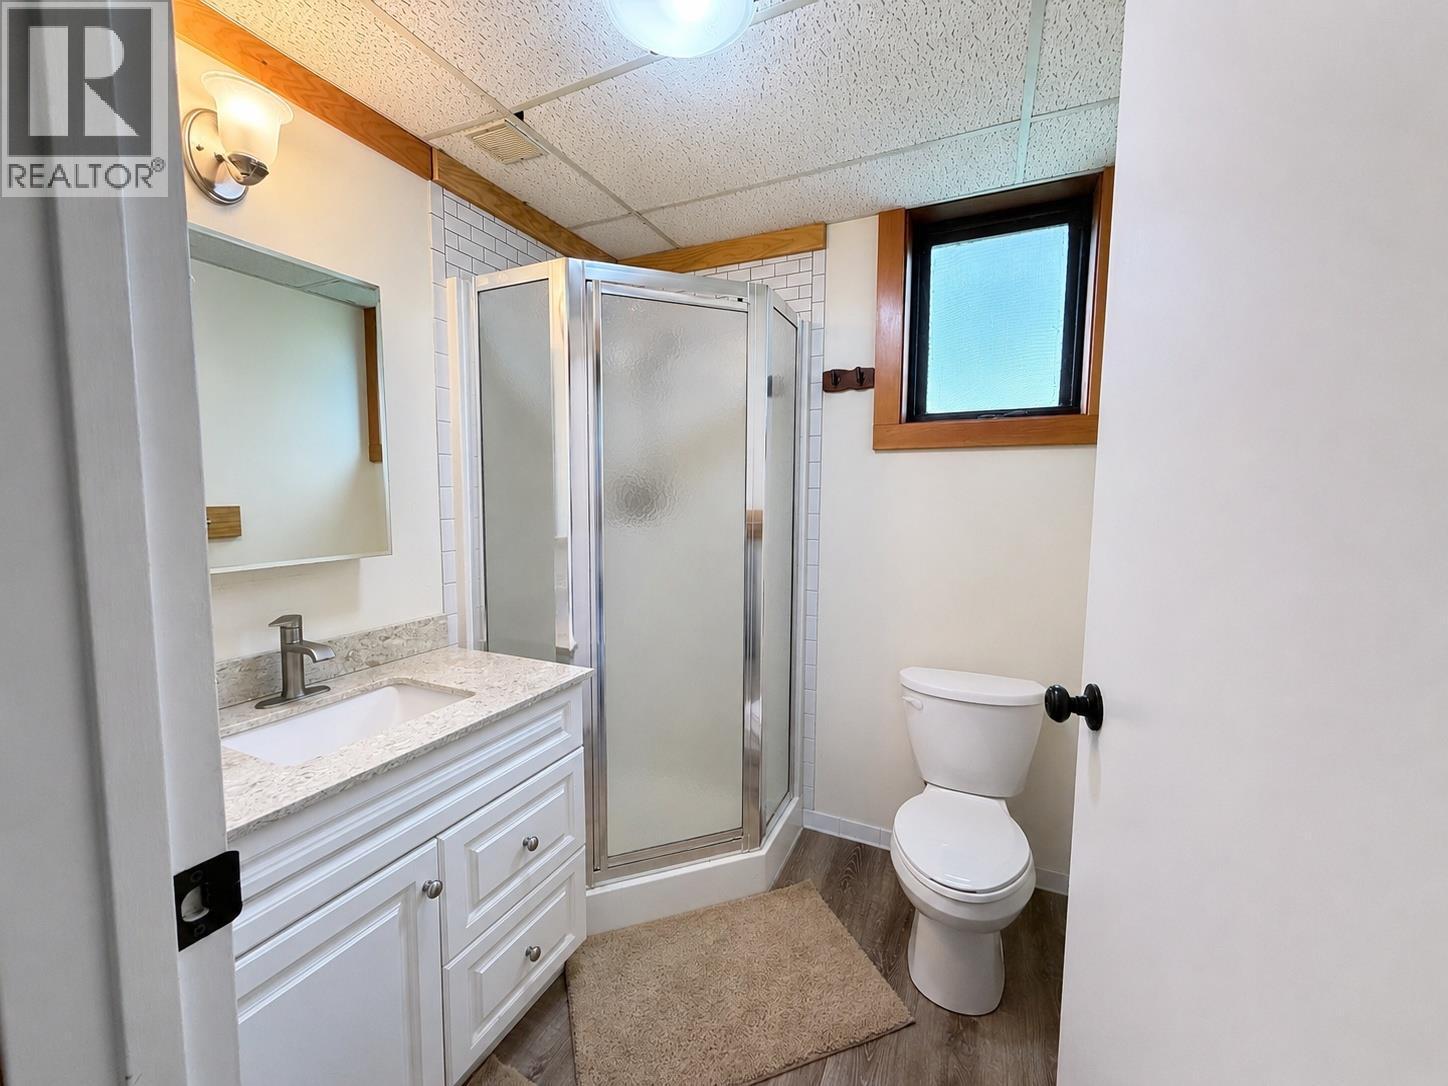
  • Bathroom Basement Level 6'3'' x 6'1''
  • Bedroom Basement Level 10'5'' x 9'8''
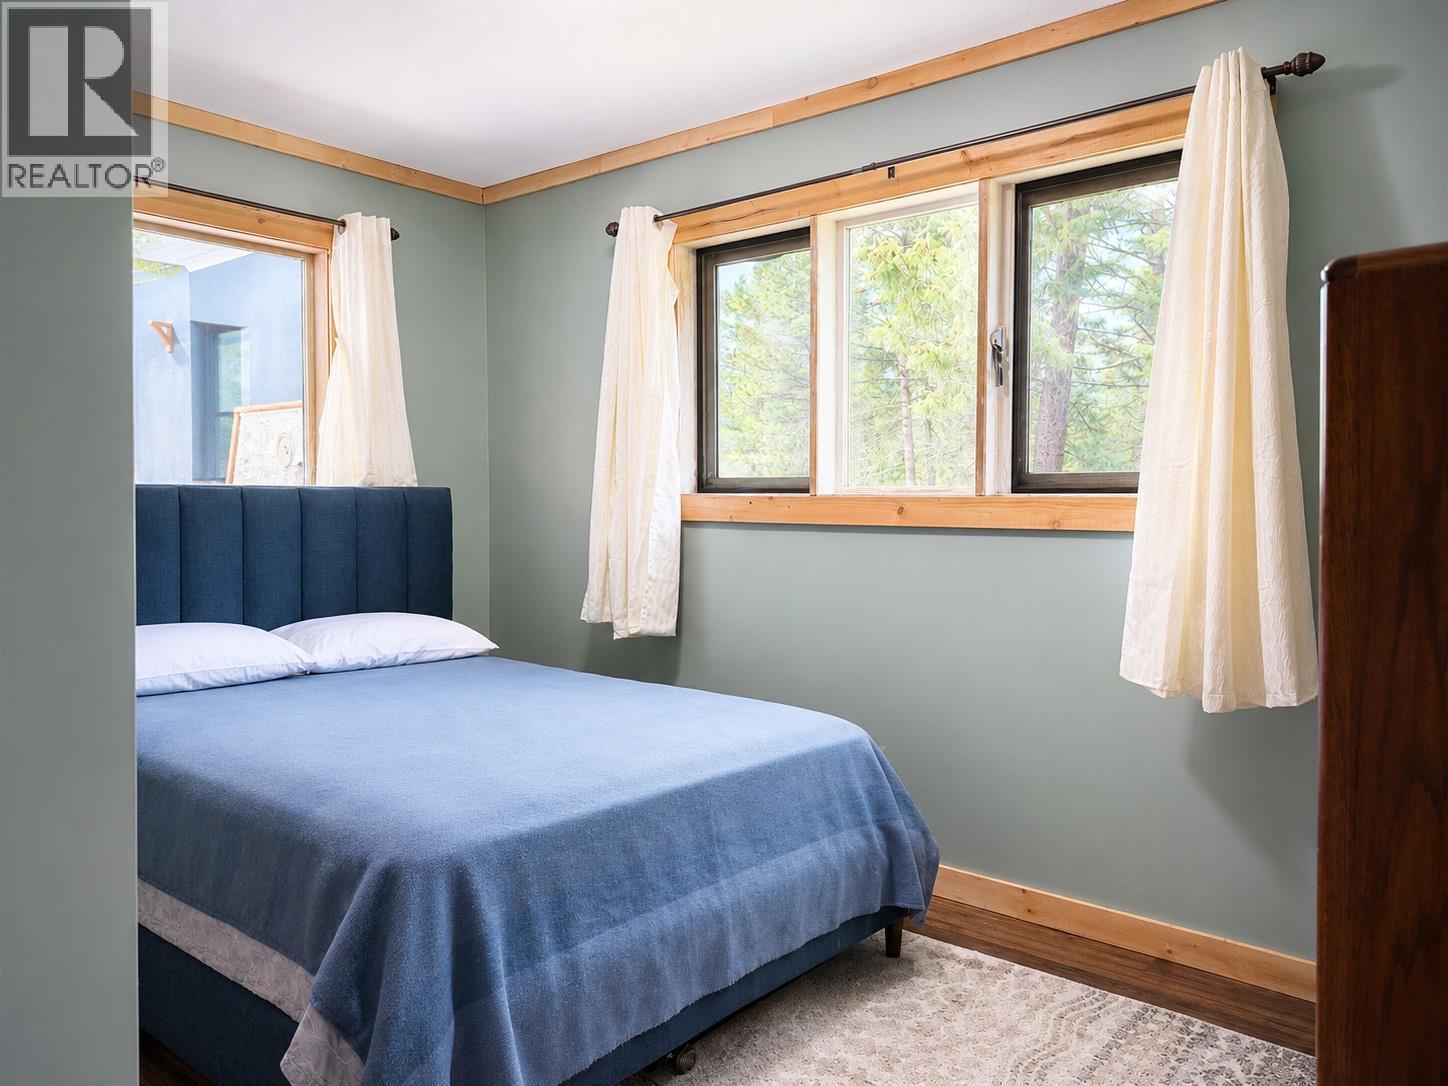
  • Bedroom Main Level 9'11'' x 13'5''
  • Bedroom Main Level 9'11'' x 12'11''
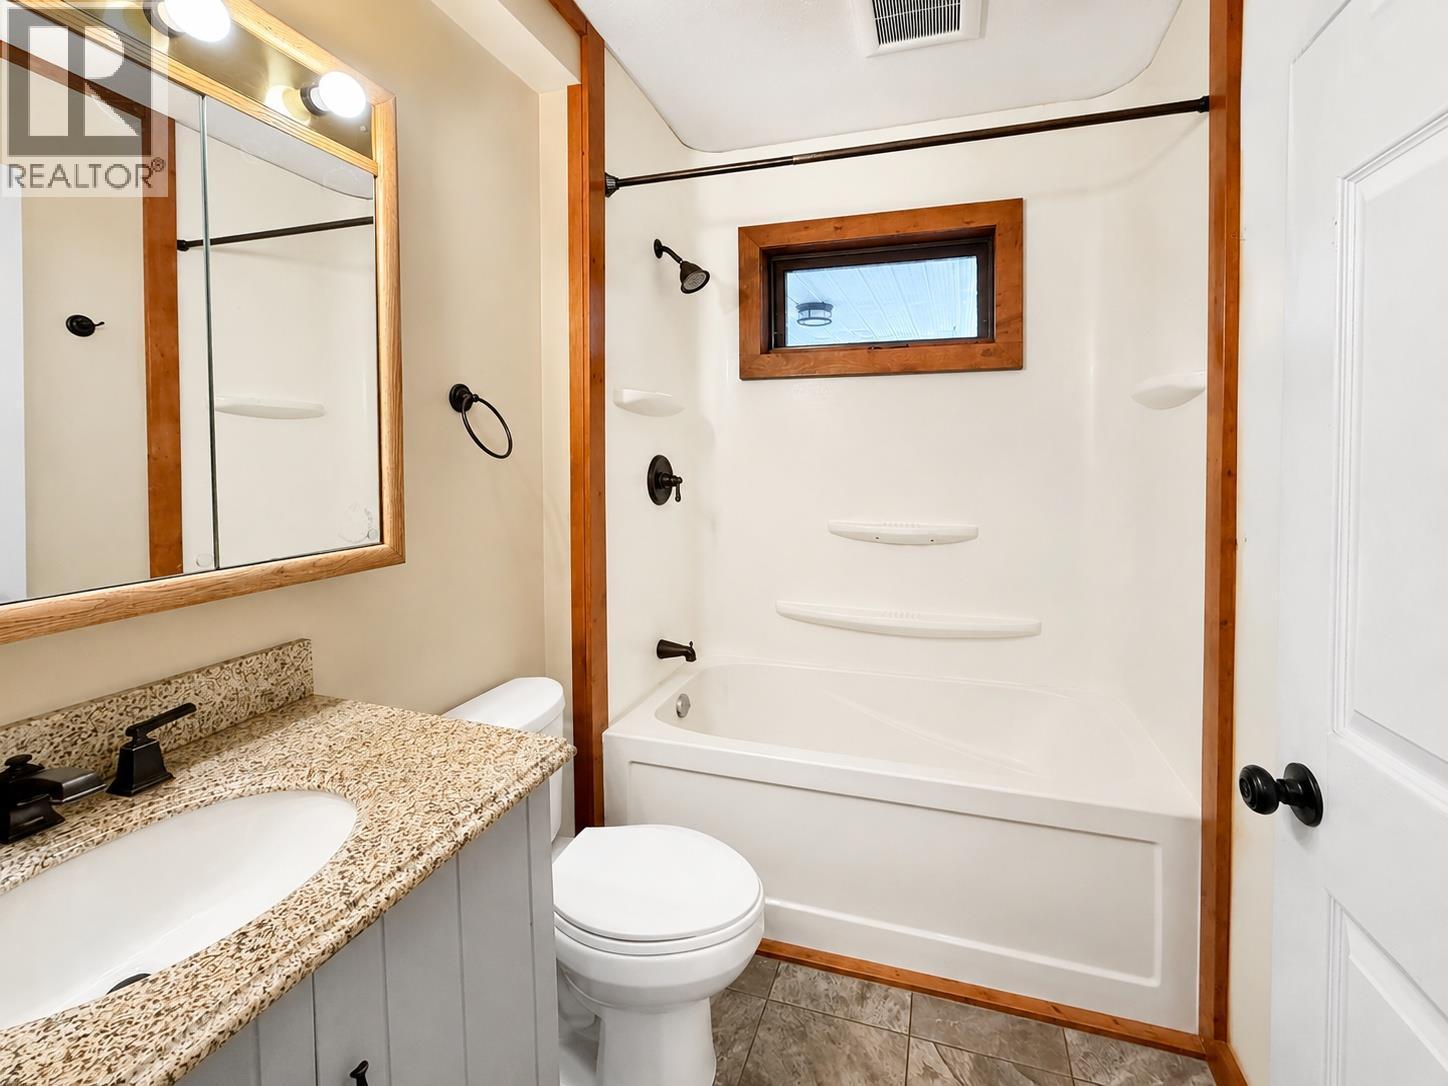
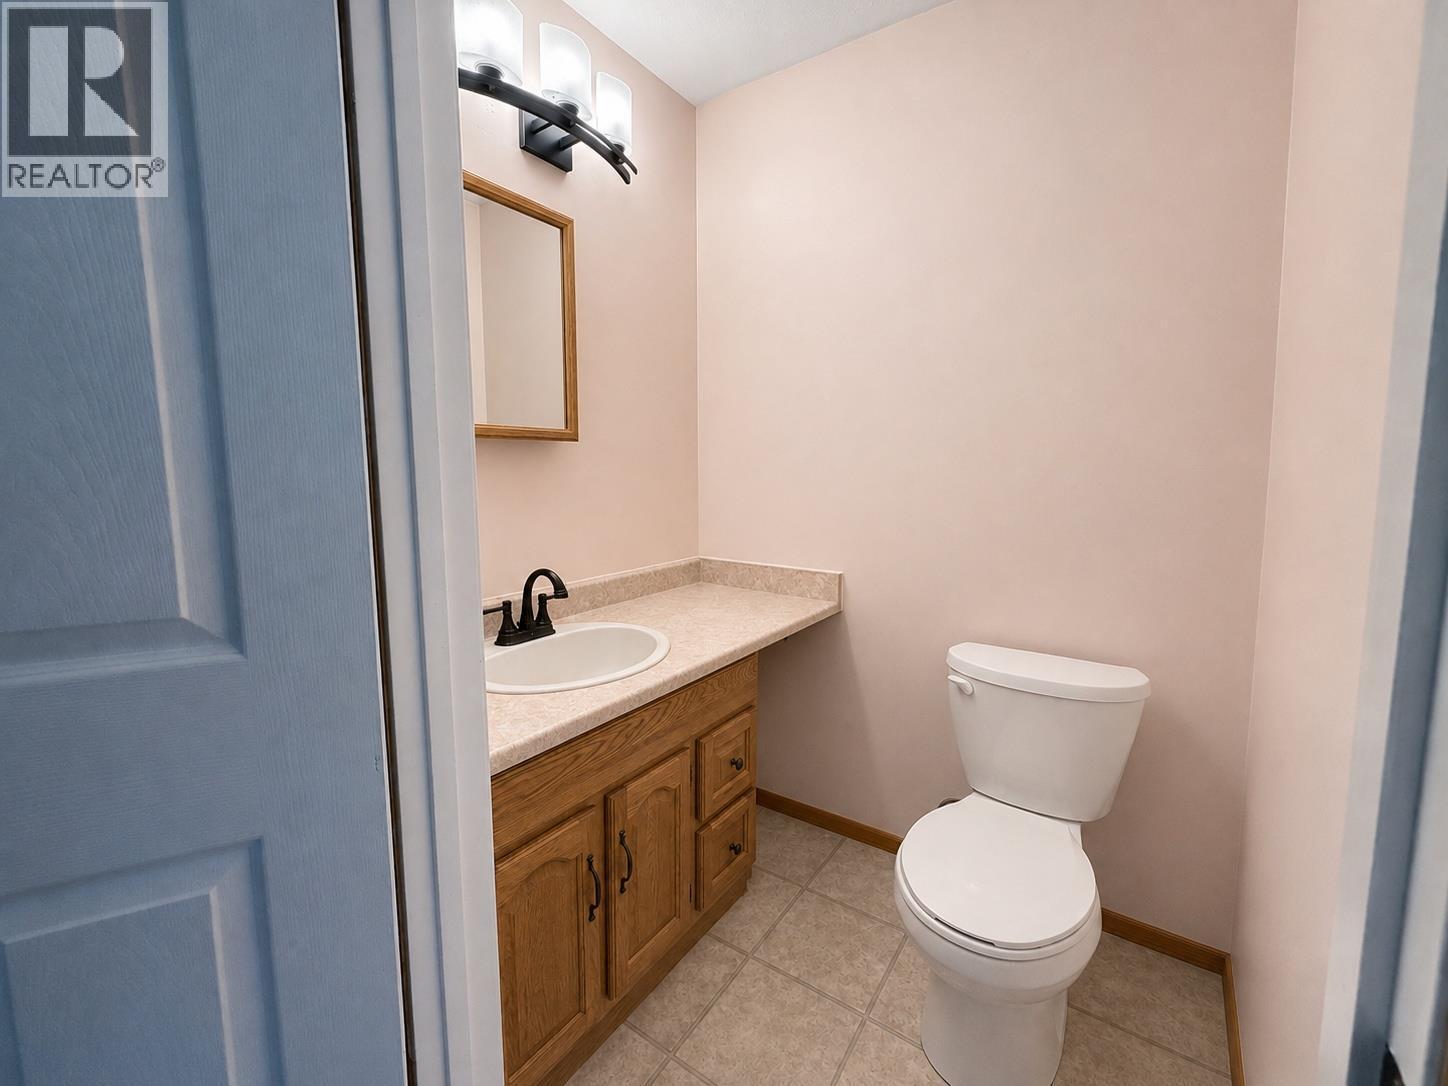
  • Bathroom Main Level 7'5'' x 5'5''
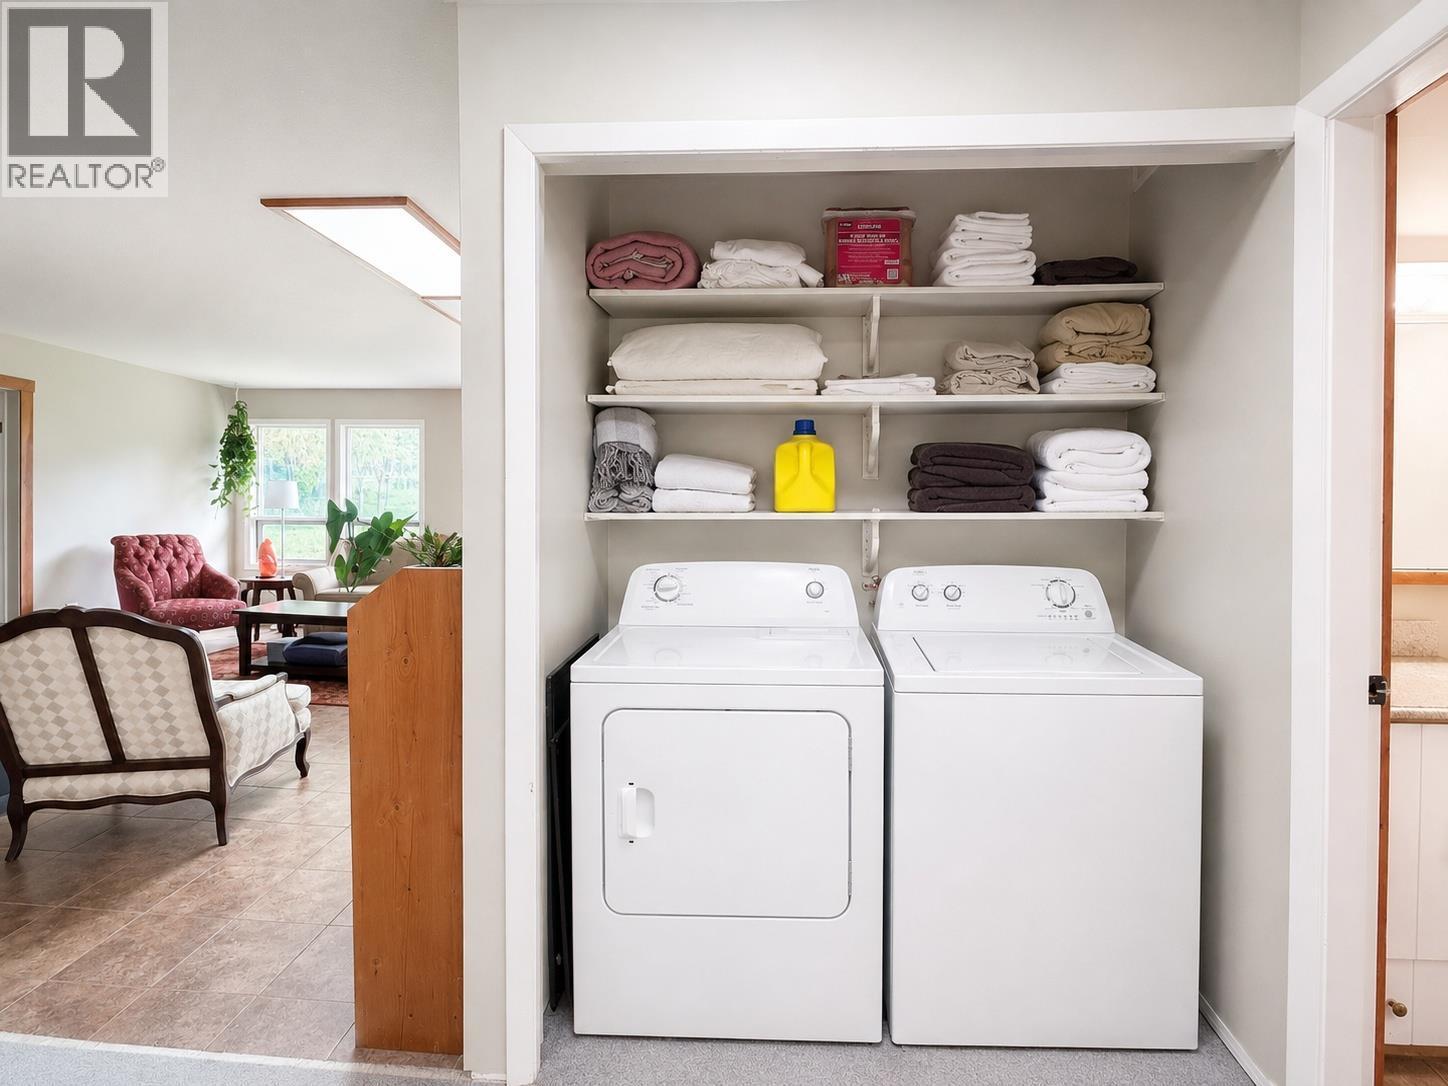
  • Laundry Main Level 6'7'' x 5'1''
  • Bathroom Main Level 5'0'' x 4'4''
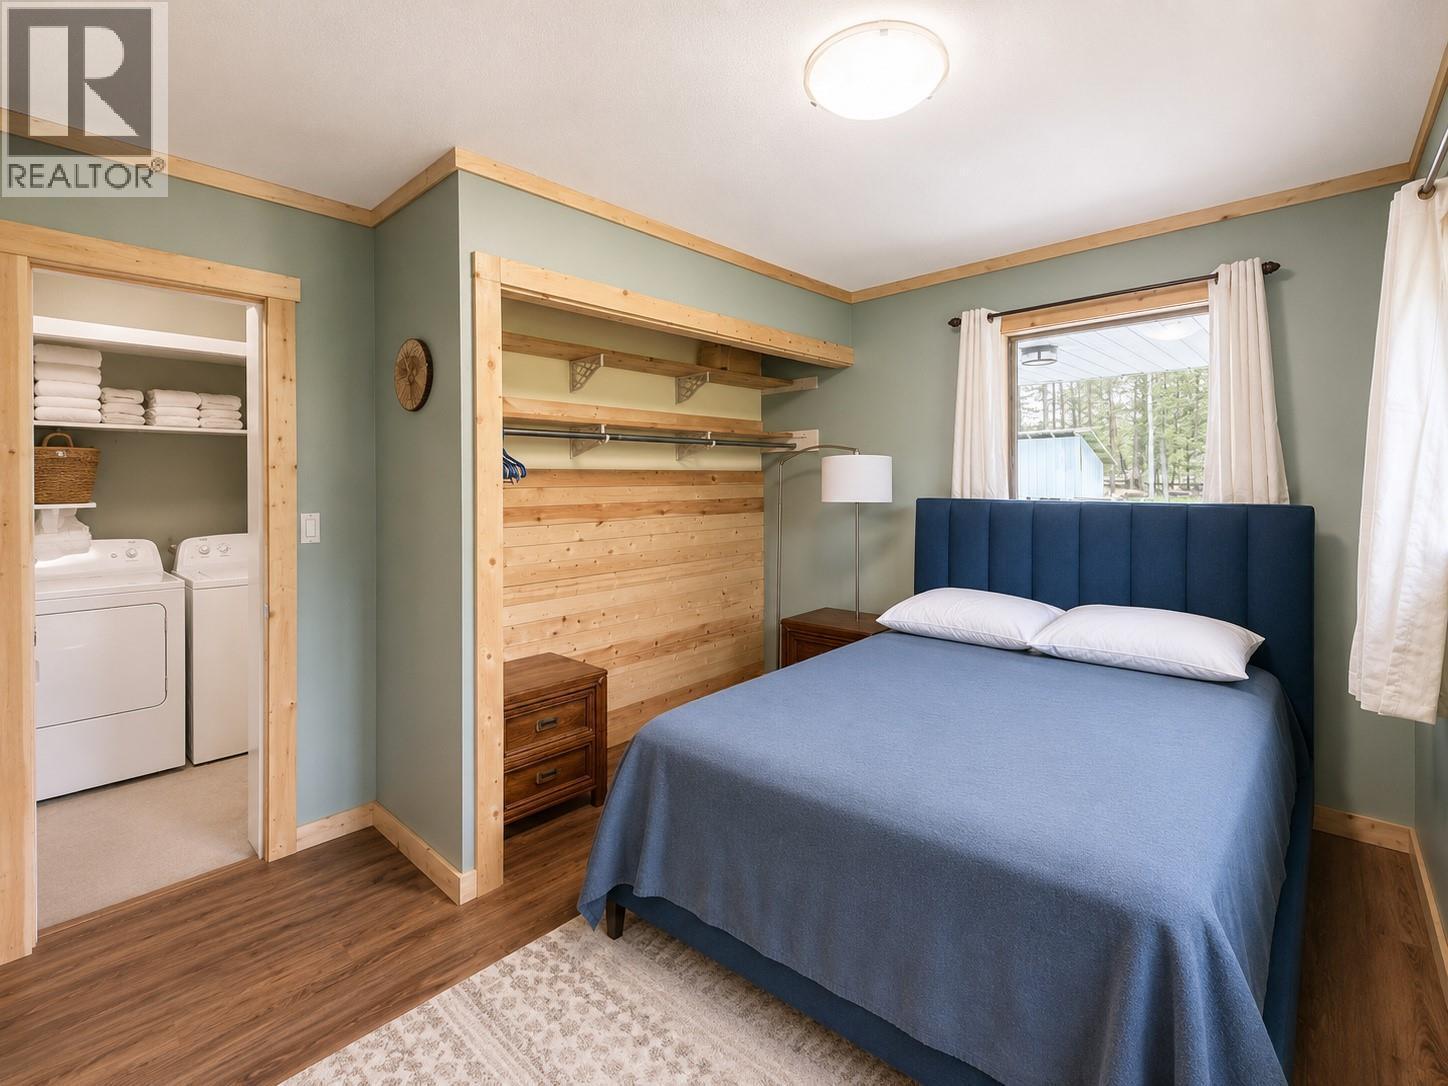
  • Primary Bedroom Main Level 11'7'' x 13'5''
  • Living Main Level 15'7'' x 14'0''
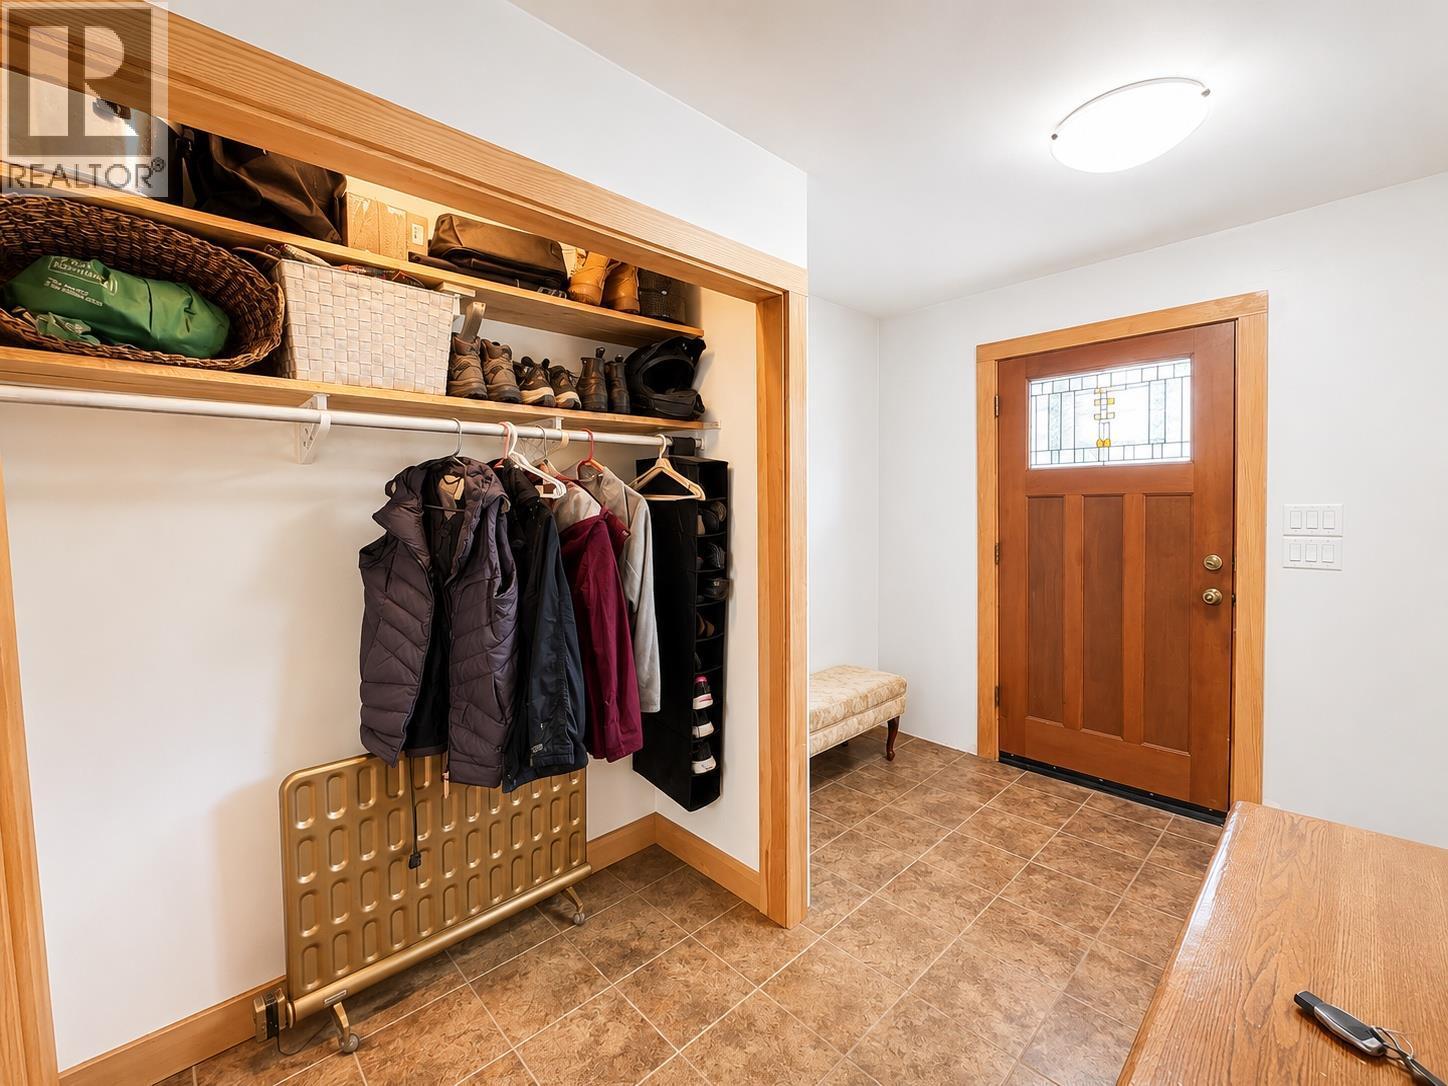
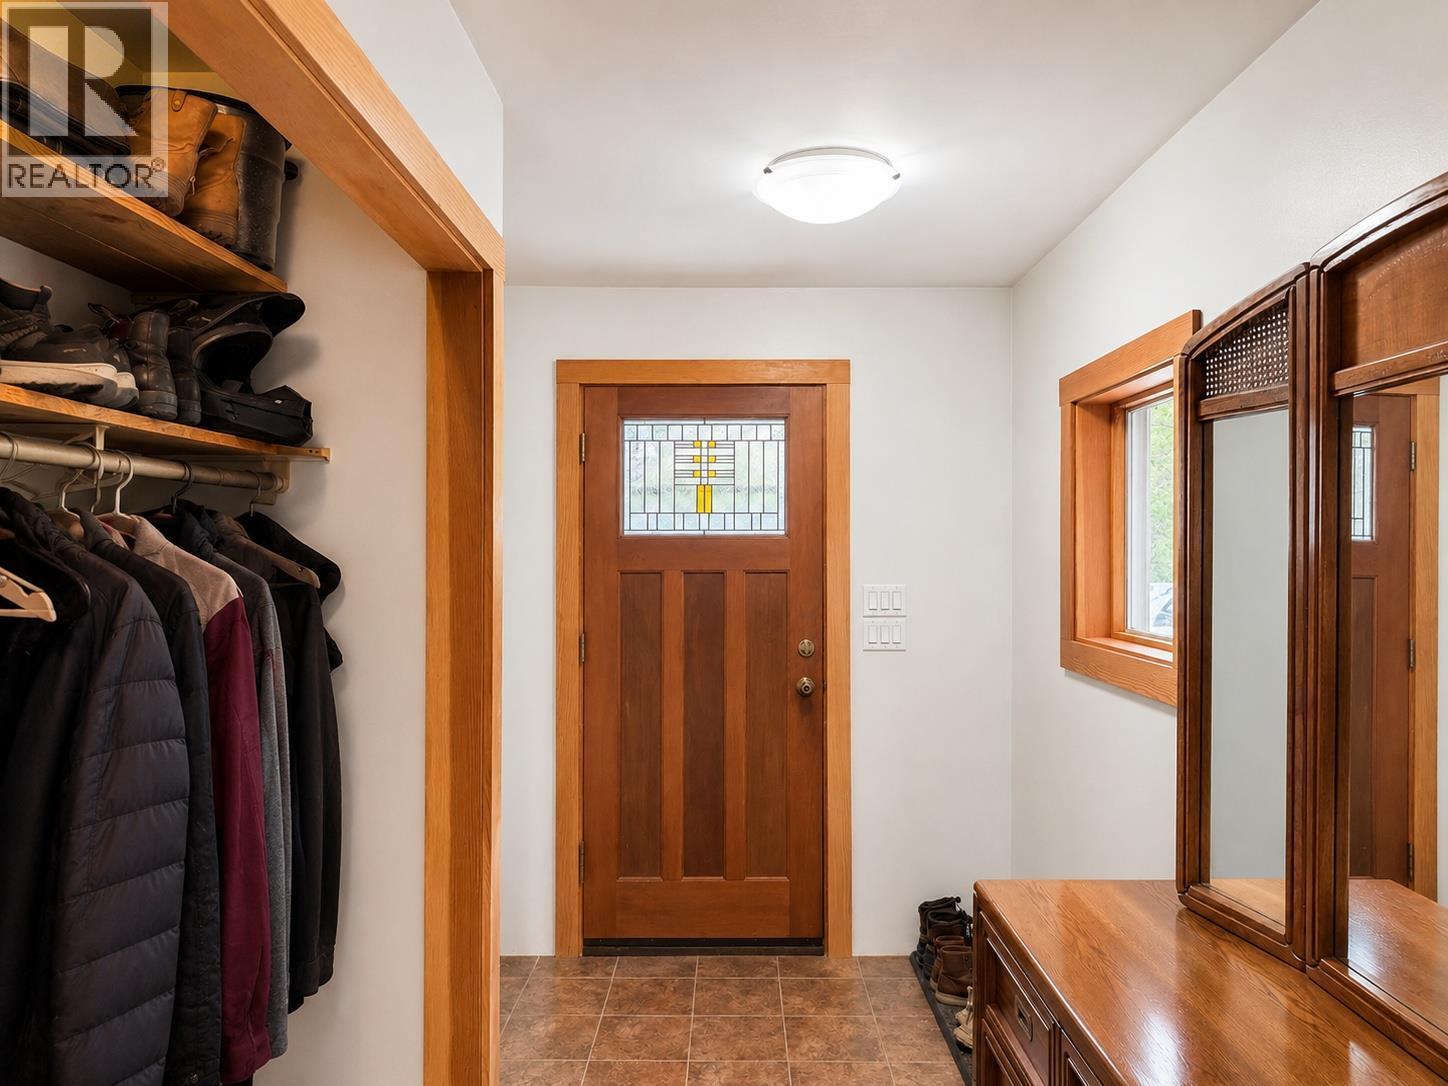
  • Foyer Main Level 11'5'' x 7'8''
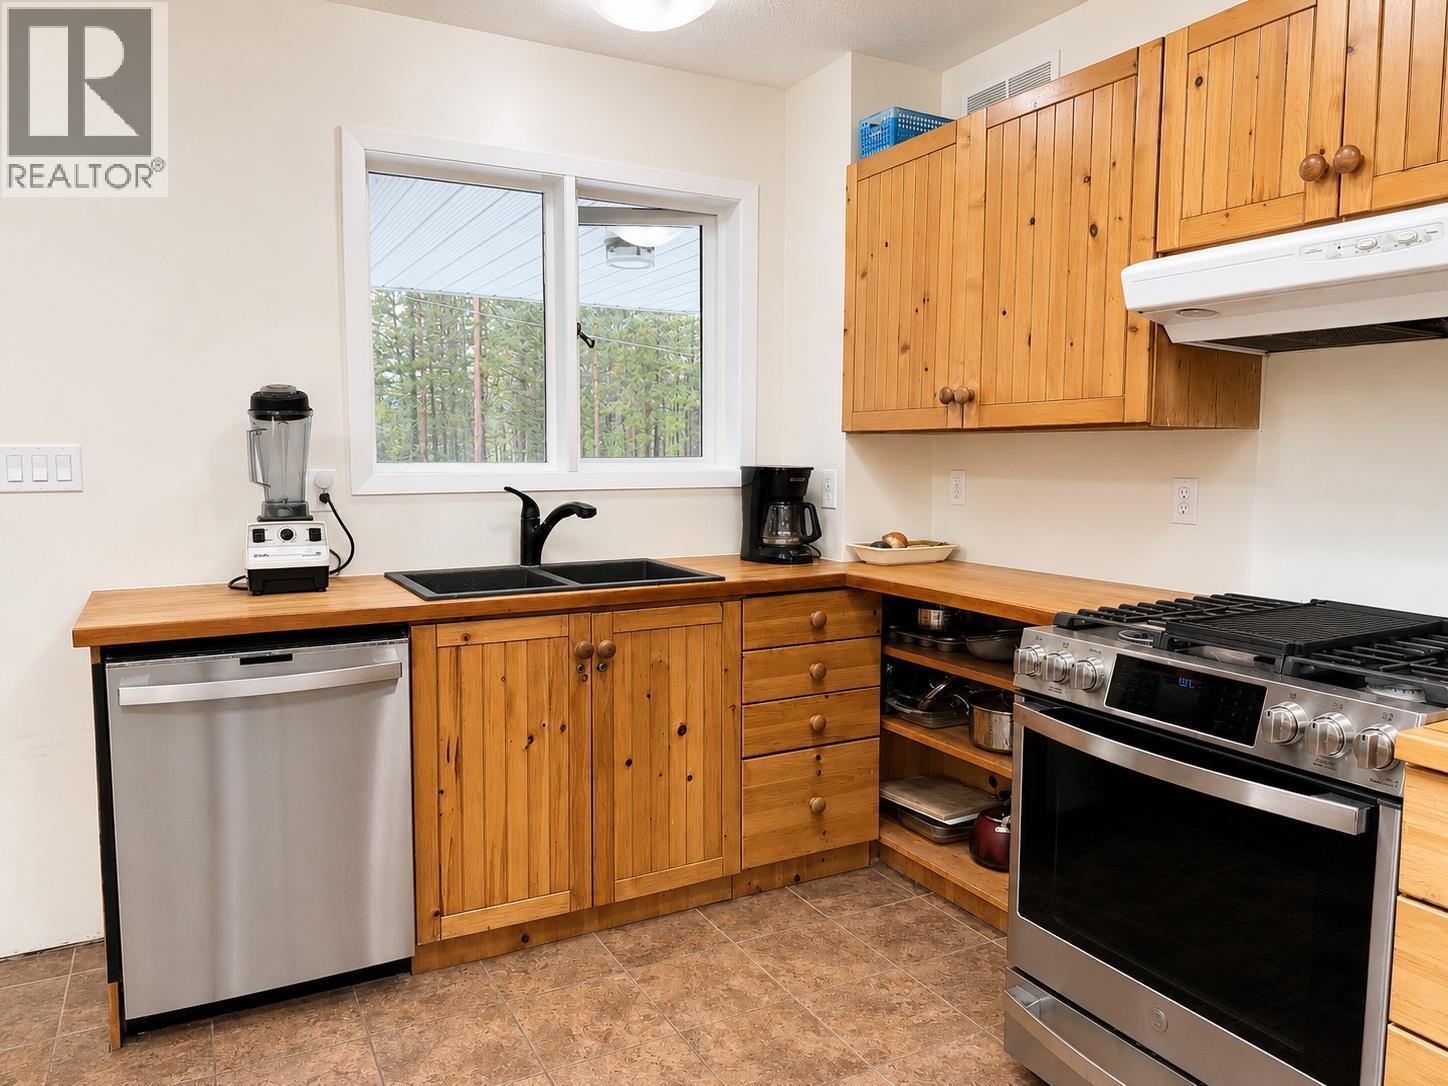
  • Kitchen Main Level 13'0'' x 13'7''

Courtesy of: Century 21 Purcell Realty Ltd

REALTOR.ca  

QuickQuoteTM Powered by RPS

Location of 3601 49TH Street S, Cranbrook, British Columbia, V1C 7M1

Demographic Information of 3601 49TH Street S, Cranbrook, British Columbia, V1C 7M1

Life Stage

Middle-Aged with Teens

Employment Type

Mixed

Average Household Income

$150,000.00

Average Number of Children

1.90

Household Population

Household Structure

Age of Population

Education

Education Level

No certificate/diploma/degree

11.23 %

High school certificate or equivalent

35.96 %

Apprenticeship trade certificate/diploma

20.22 %

College/non-university certificate

15.73 %

University Degree

16.86 %

Commuter

Travel To Work

By Car

95.65 %

By Public Transit

0.0 %

By Walking

0.0 %

By Bicycle

0.0 %

By Other Methods

4.35 %

Cultural Diversity

Knowledge of Official Language

Mother Tongue

Building Information

Building Type

Apartments (Low and High Rise)

Houses

100.0 %

Own Vs. Rent
