Button CopyPathCircle CloseCircle Left ArrowArrow Down Icon GreyClosecirclecircleBurger
Image 1
Image 2
Image 3
$479,900

2320 5th Street, Cranbrook, BC, V1C 4Z7

MLS® # 10383887

4 Beds

Baths

2079  FEETSQ

QuickQuoteTM: $422K - $534K

Cranbrook BC, V1C 4Z7

MLS® # 10383887

Property Information:

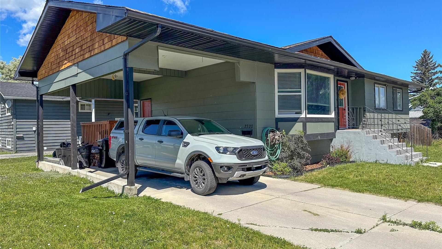
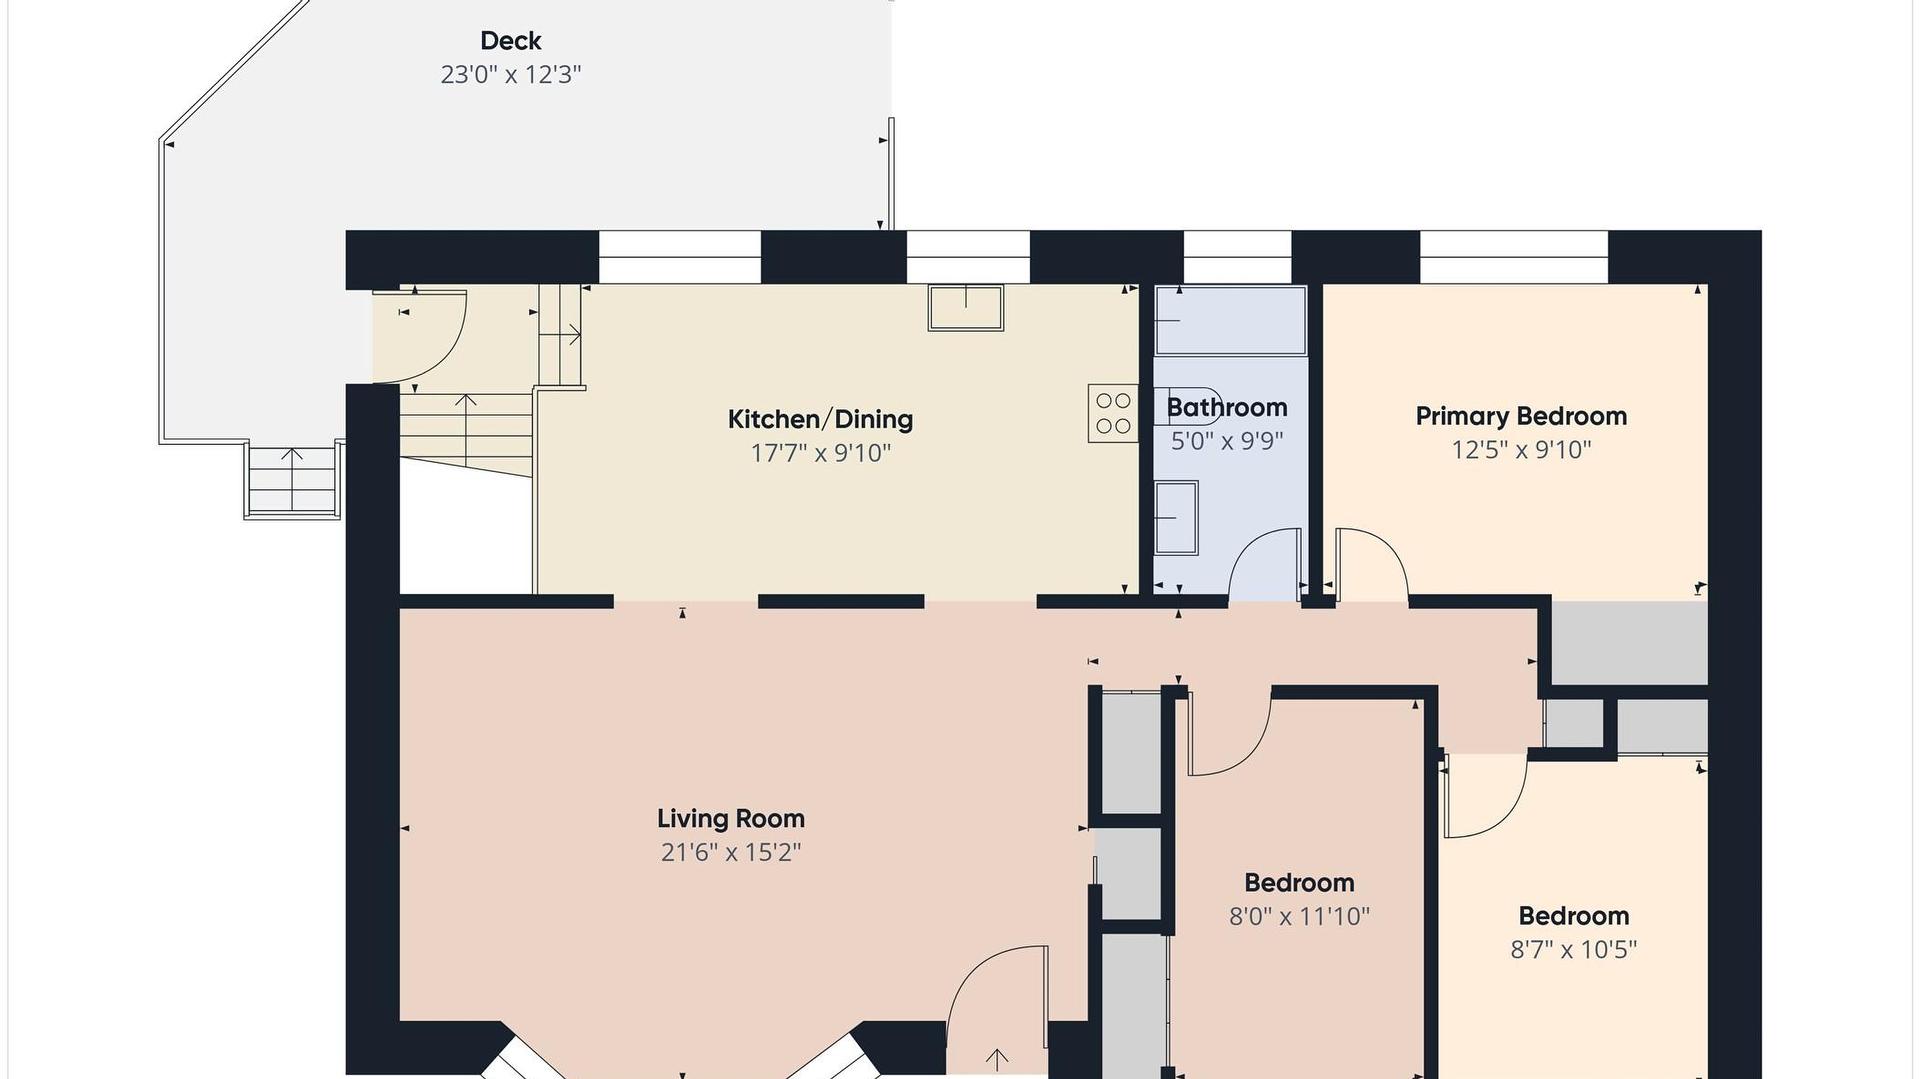
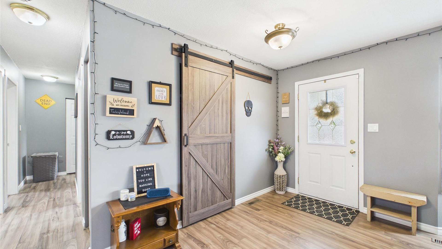
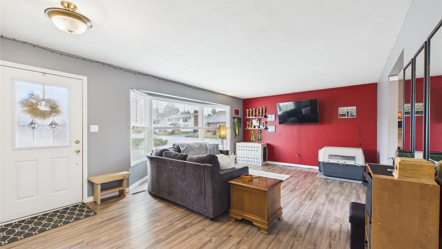
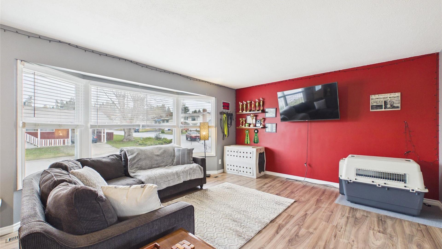
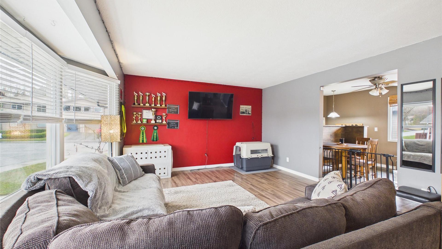
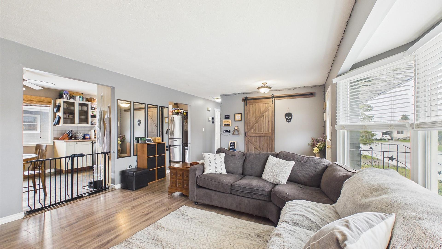
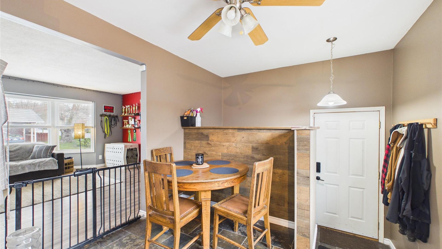
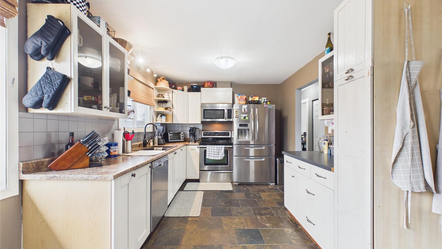
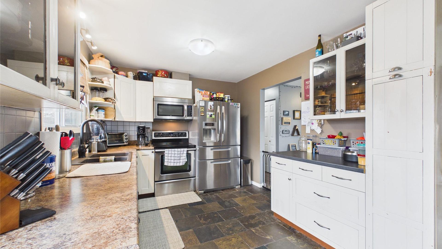
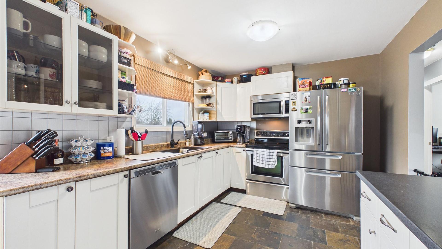
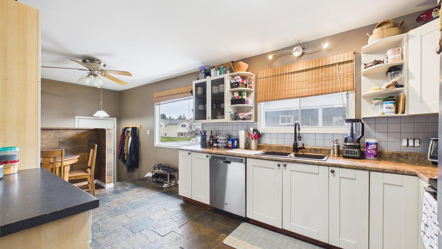
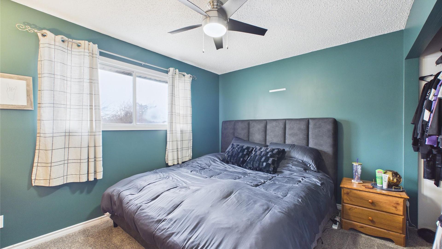
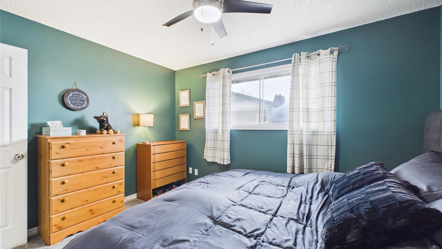
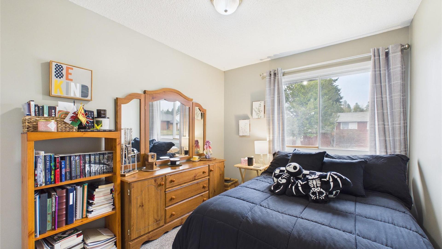
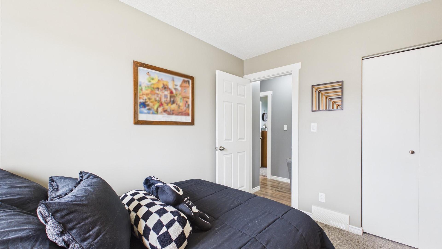
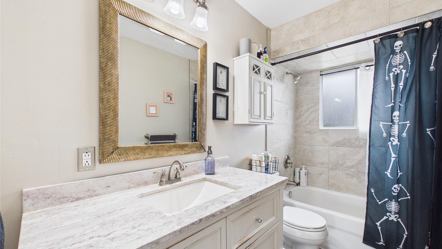
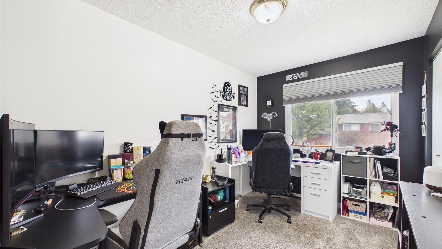
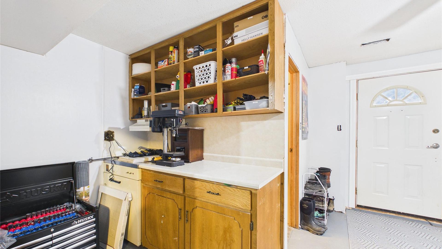
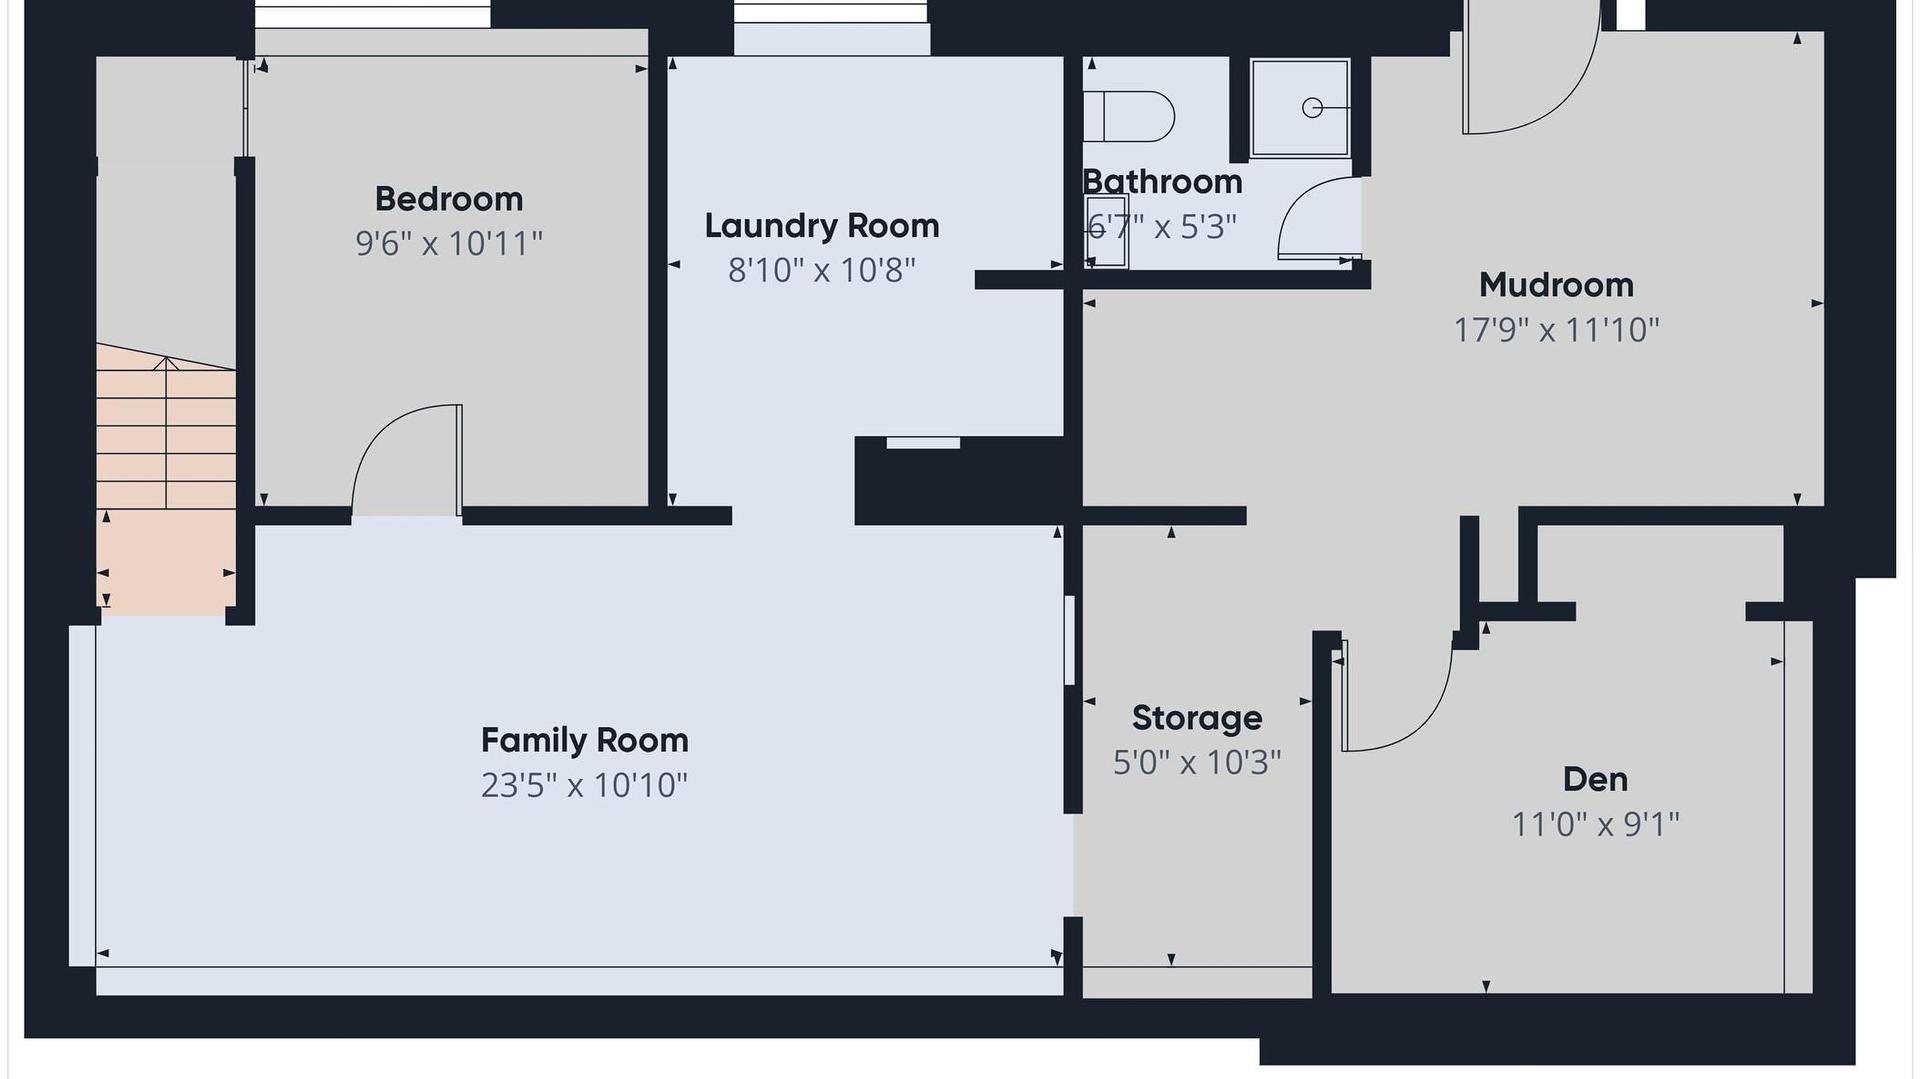
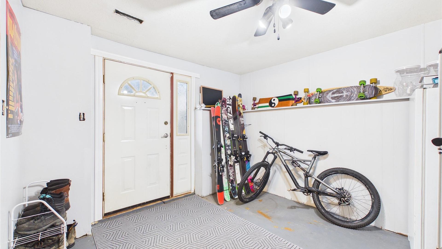
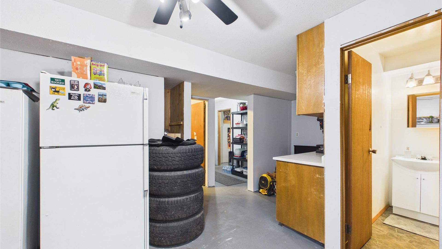
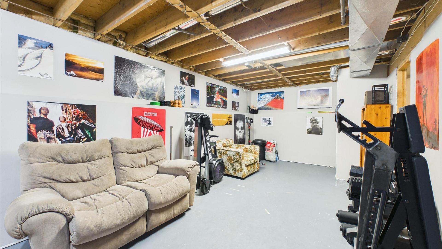
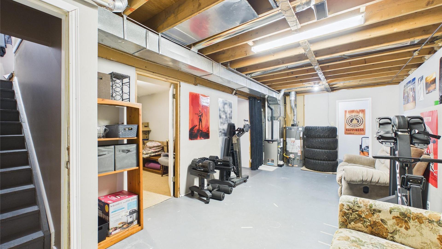
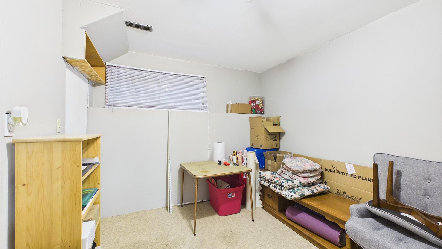
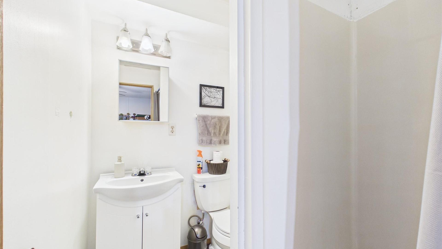
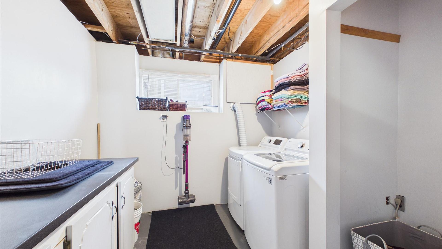
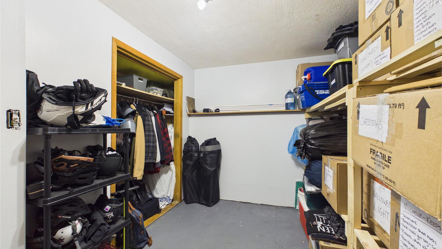
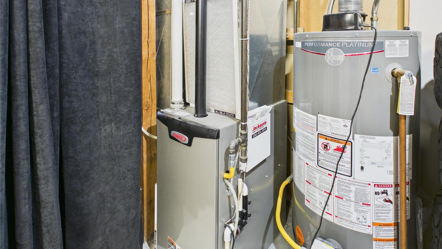
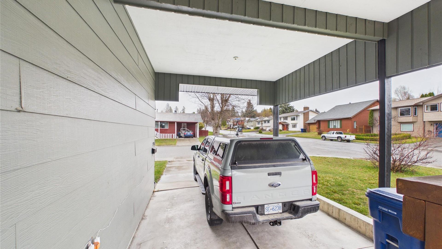
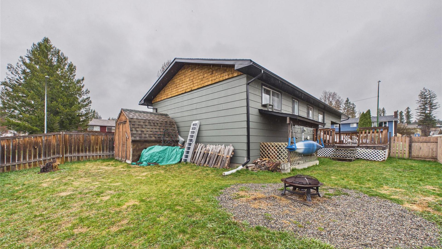
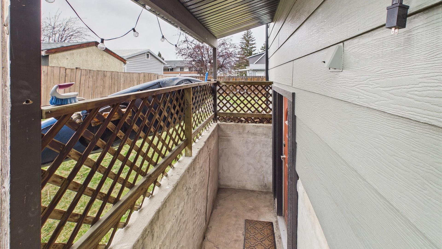
Well-maintained family home in a prime location across from Kinsmen Park, Rotary Trails, and Joseph Creek access, offering welcoming street appeal with a great outdoor setup including a spacious back deck, fire pit area, storage shed, and large carport. The main floor features a bright, open layout with bay windows, updated kitchen with stainless steel appliances, slate flooring, and plenty of storage. There are 3 bedrooms up and an updated 4-piece bathroom. Front windows have been replaced, while rear windows remain original. The partially finished basement includes a separate outside entry, offering excellent suite potential. Downstairs you’ll find an additional bedroom, 3-piece bathroom, storage room, and a good-sized laundry area. Mechanical features include a high-efficiency furnace, hot water tank, and 100 amp service with a sub panel. Additional updates include roof, fascia, soffits, and gutters. A solid home with key upgrades already done and strong potential for added value.

Property Features:

  • Bedrooms: 4
  • Bathrooms: 2
  • Annual Tax Amount: $3,943
  • Architectural Style: Ranch
  • Built in: 1976
  • Construction Materials: Wood Frame
  • Cooling: None
  • Floor Space (approx): 2079 Square Feet
  • Heating: Forced Air, Natural Gas
  • Lot Size: 0.14 Acres
  • Parking Features: Carport
  • Roof: Asphalt, Shingle
  • Water Source: Public
  • Sewer: Public Sewer

Rooms:

  • Storage Basement Level 3.12 m x 1.52 m
  • Den Basement Level 3.35 m x 2.77 m
  • Bathroom Basement Level .00 m x .00 m
  • Mudroom Basement Level 5.41 m x 3.61 m
  • Laundry Basement Level 2.69 m x 3.25 m
  • Bedroom Basement Level 3.33 m x 2.90 m
  • Family Room Basement Level 7.14 m x 3.30 m
  • Bedroom Main Level 3.61 m x 2.44 m
  • Bathroom Main Level .00 m x .00 m
  • Bedroom Main Level 3.61 m x 2.44 m
  • Primary Bedroom Main Level 3.79 m x 3.00 m
  • Kitchen Main Level 5.36 m x 3.00 m
  • Living Main Level 6.55 m x 4.62 m

Convert Measurement to:


This listing content provided by Brokers PlaybookTM

QuickQuoteTM Powered by RPS

Location of 2320 5th Street, Cranbrook, BC, V1C 4Z7

Demographic Information of 2320 5th Street, Cranbrook, BC, V1C 4Z7

Life Stage

Midlife Families

Employment Type

Service Sector/White Collar

Average Household Income

$110,260.33

Average Number of Children

1.70

Household Population

Household Structure

Age of Population

Education

Education Level

No certificate/diploma/degree

16.22 %

High school certificate or equivalent

37.27 %

Apprenticeship trade certificate/diploma

11.79 %

College/non-university certificate

24.28 %

University Degree

10.43 %

Commuter

Travel To Work

By Car

87.64 %

By Public Transit

0.0 %

By Walking

7.13 %

By Bicycle

0.0 %

By Other Methods

5.23 %

Cultural Diversity

Knowledge of Official Language

Mother Tongue

Building Information

Building Type

Apartments (Low and High Rise)

15.31 %

Houses

84.69 %

Own Vs. Rent
