Button CopyPathCircle CloseCircle Left ArrowArrow Down Icon GreyClosecirclecircleBurger
Image 1
Image 2
Image 3
$519,900

224 4th Avenue, Cranbrook, BC, V1C 2E3

MLS® # 10388504

3 Beds

Baths

1896  FEETSQ

QuickQuoteTM: $495K - $602K

Cranbrook BC, V1C 2E3

MLS® # 10388504

Property Information:

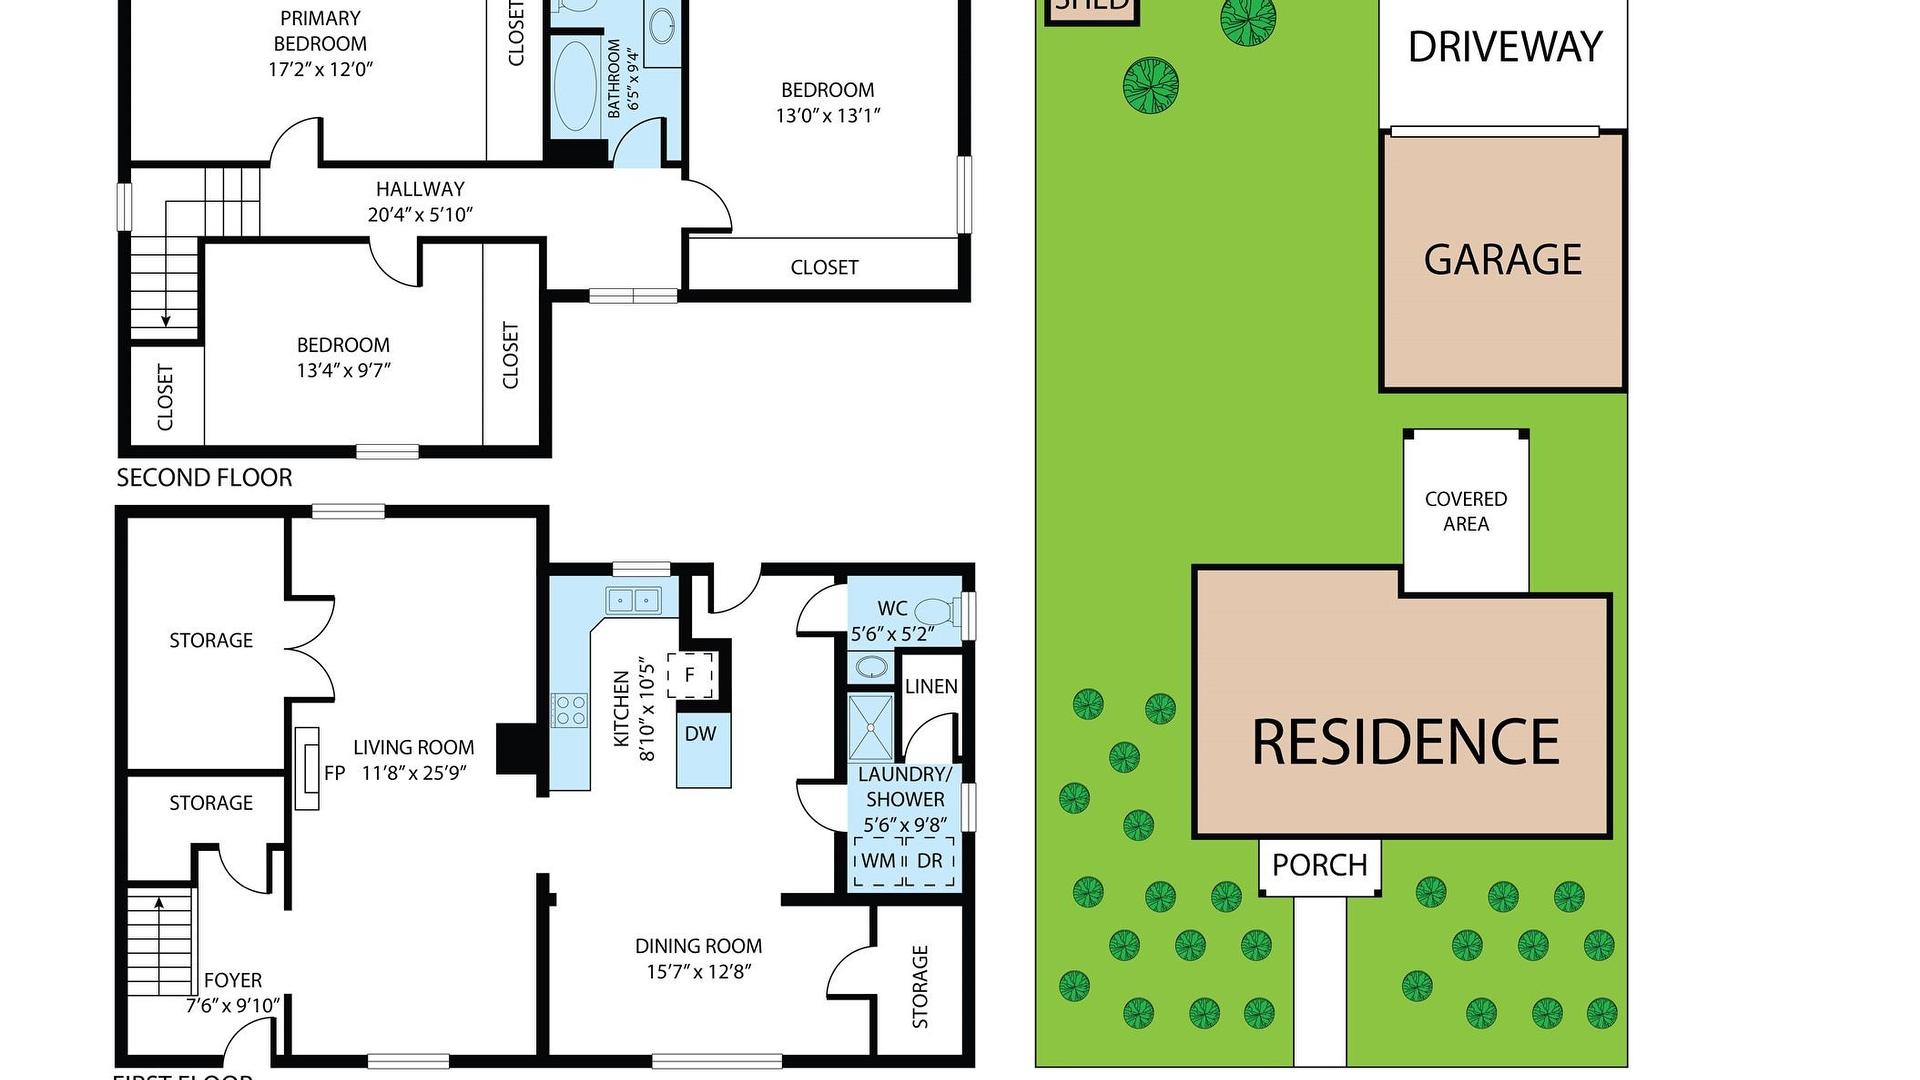
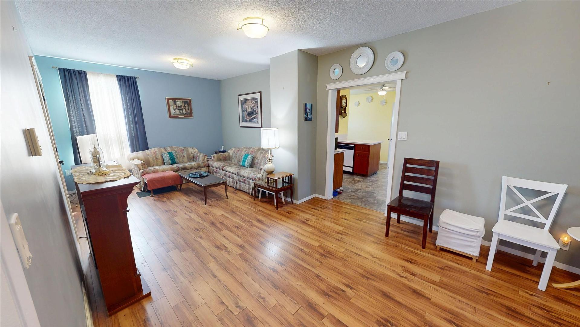
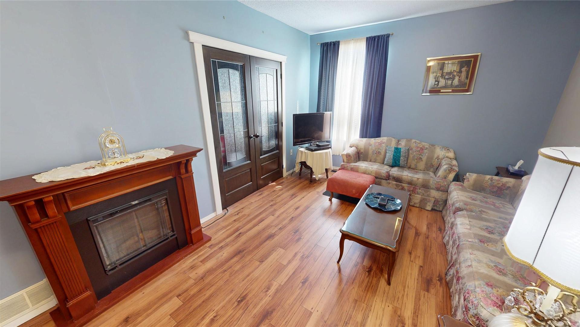
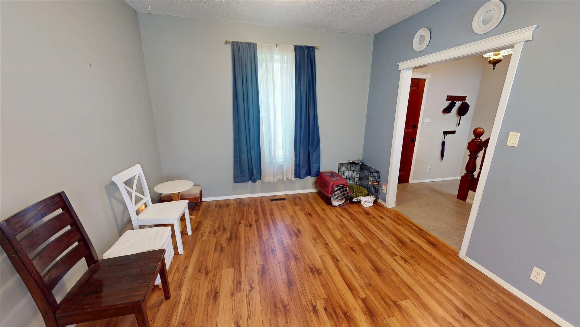
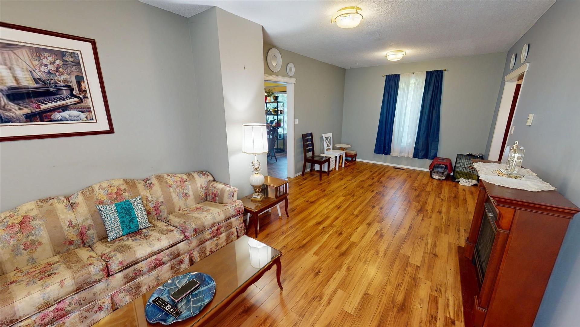
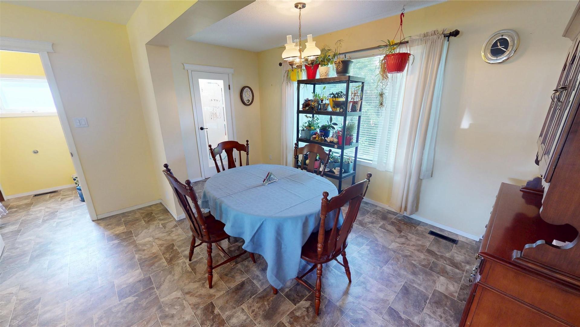
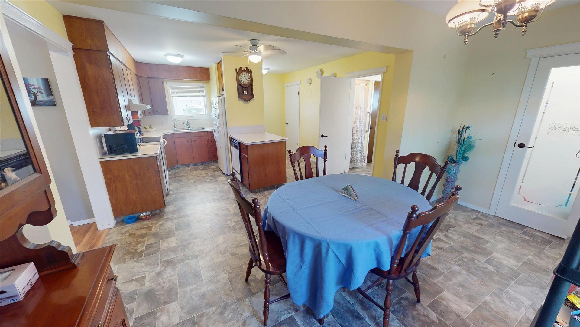
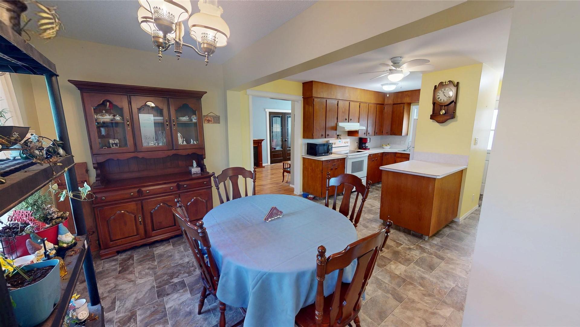
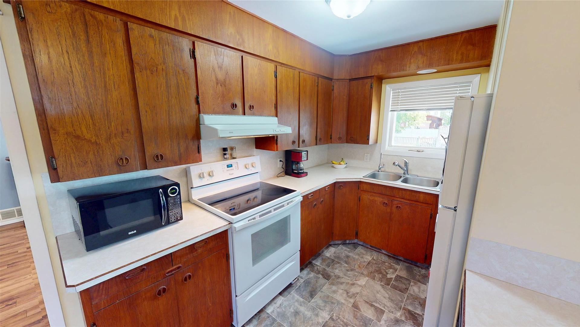
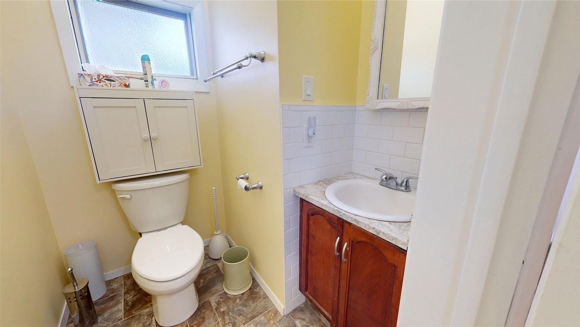
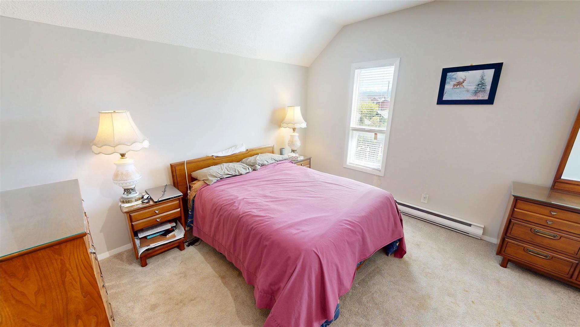
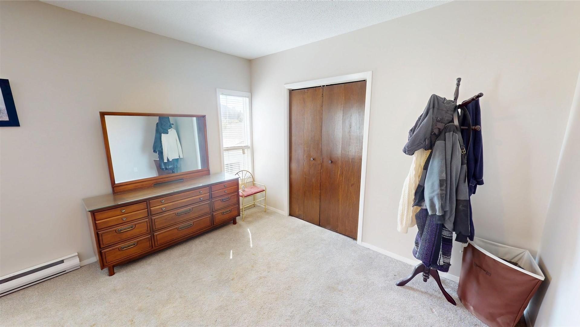
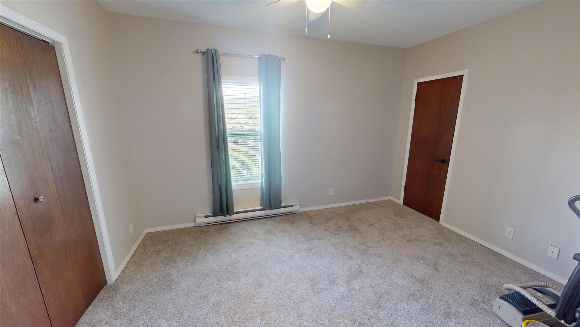
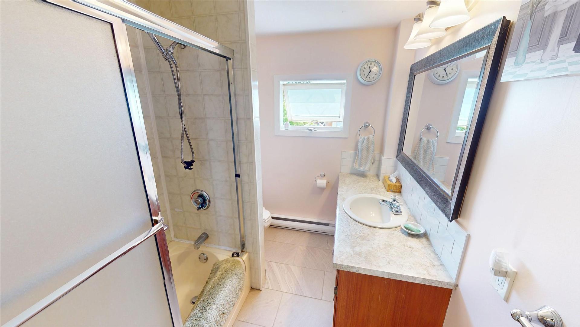
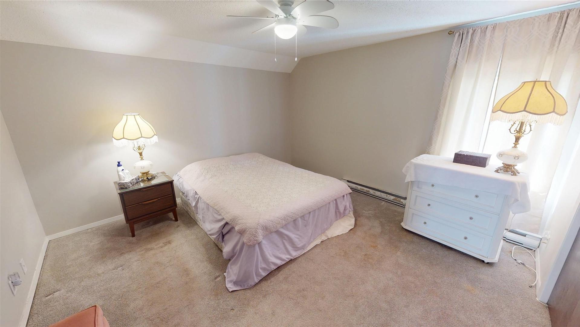
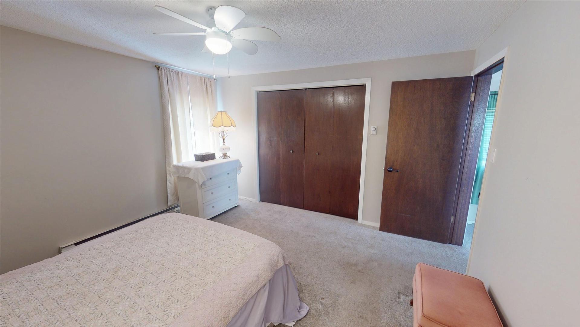
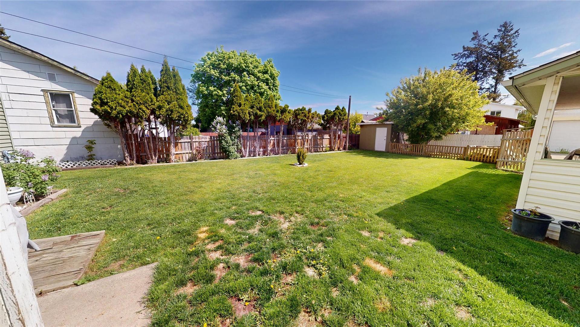
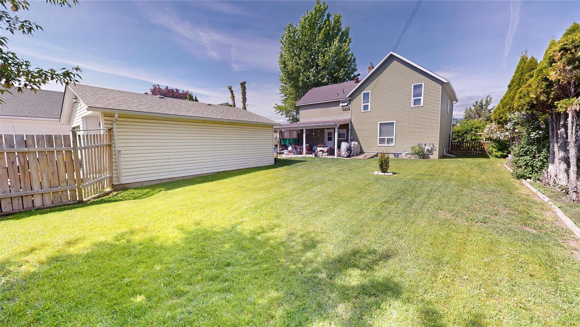
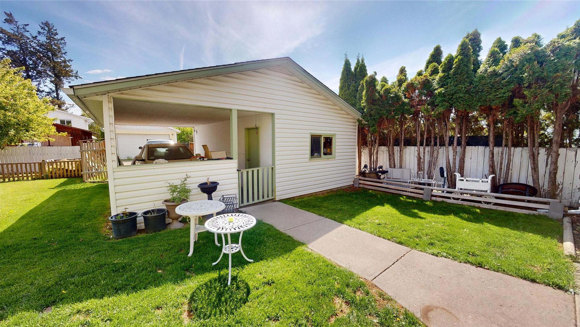
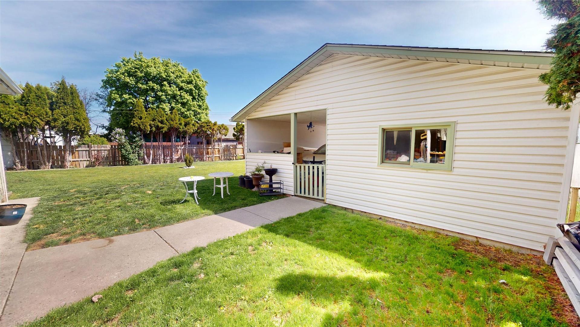
Step back in time and experience a true piece of Cranbrook history with this charming style 2 storey home situated on a spacious double lot. Originally constructed in the early 1900’s, this character home has seen extensive updates over the years while still maintaining its timeless appeal. Major improvements include updated plumbing, 100 amp electrical, insulation, metal roof, metal siding, furnace, flooring, paint and several newer vinyl windows. From the moment you enter the massive front foyer you will appreciate the exceptional sense of space throughout. The main floor features impressive 9 foot ceilings and offers a functional layout consisting of a formal dining room, inviting living room, den, spacious kitchen with bright eat in area, laundry room and updated 3 piece bathroom. Large windows allow natural light to pour through the home creating a warm and welcoming atmosphere. Upstairs you will find three generous sized bedrooms complete with beautiful newer carpeting along with a refreshed 4 piece bathroom. The home has a full basement as well Outside the property continues to impress with landscaping, private hedges, fenced yard areas, concrete walkways and patio space perfect for relaxing or entertaining. The det garage/carport combination with workshop area and additional storage shed provide excellent space for tools, hobbies and outdoor equipment. A rare opportunity to own a well maintained home offering space, privacy and modern updates all in one package.

Property Features:

  • Bedrooms: 3
  • Bathrooms: 1+1
  • Annual Tax Amount: $5,286
  • Architectural Style: Two Story
  • Built in: 1924
  • Construction Materials: Metal Siding, Wood Frame
  • Cooling: None
  • Exterior Features: Private Yard
  • Floor Space (approx): 1896 Square Feet
  • Flooring: Carpet, Laminate, Linoleum
  • Heating: Forced Air, Natural Gas
  • Lot Size: 0.18 Acres
  • Parking Features: Detached Carport, Detached, Garage
  • Roof: Metal
  • Water Source: Public
  • Sewer: Public Sewer

Rooms:

  • Bathroom 2nd Level 1.90 m x 2.84 m
  • Bedroom 2nd Level 3.96 m x 3.99 m
  • Bedroom 2nd Level 4.06 m x 2.92 m
  • Primary Bedroom 2nd Level 5.23 m x 3.66 m
  • Laundry Main Level 1.68 m x 2.95 m
  • Bathroom Main Level 1.68 m x 1.58 m
  • Dining Main Level 4.75 m x 3.86 m
  • Living Main Level 3.56 m x 7.85 m
  • Kitchen Main Level 2.69 m x 3.18 m

Convert Measurement to:


This listing content provided by Brokers PlaybookTM

QuickQuoteTM Powered by RPS

Location of 224 4th Avenue, Cranbrook, BC, V1C 2E3

Demographic Information of 224 4th Avenue, Cranbrook, BC, V1C 2E3

Life Stage

Midlife Families

Employment Type

Blue Collar/Primary, Blue Collar/Service Sector

Average Household Income

$105,084.42

Average Number of Children

1.70

Household Population

Household Structure

Age of Population

Education

Education Level

No certificate/diploma/degree

17.46 %

High school certificate or equivalent

40.09 %

Apprenticeship trade certificate/diploma

13.35 %

College/non-university certificate

21.05 %

University certificate (below bachelor)

0.75 %

University Degree

7.3 %

Commuter

Travel To Work

By Car

87.99 %

By Public Transit

0.0 %

By Walking

8.27 %

By Bicycle

1.27 %

By Other Methods

2.47 %

Cultural Diversity

Knowledge of Official Language

Mother Tongue

Building Information

Building Type

Apartments (Low and High Rise)

6.74 %

Houses

93.26 %

Own Vs. Rent
