Button CopyPathCircle CloseCircle Left ArrowArrow Down Icon GreyClosecirclecircleBurger
Image 1
Image 2
Image 3
$599,900

1812 Mt Nelson Crescent, Cranbrook, British Columbia, V1C 5T7

MLS® # 10387678

5 Beds

Baths

2259  FEETSQ

QuickQuoteTM: Not Available

Cranbrook BC, V1C 5T7

MLS® # 10387678

Property Information:

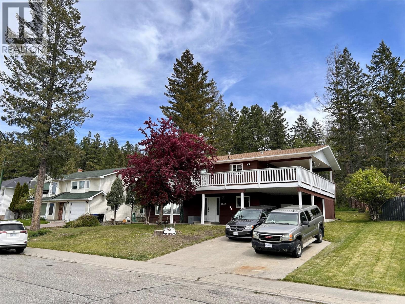
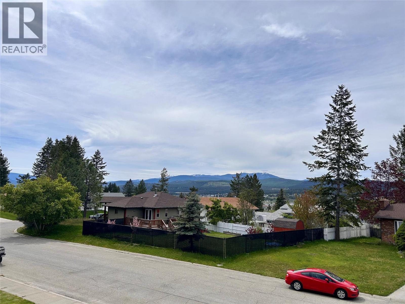
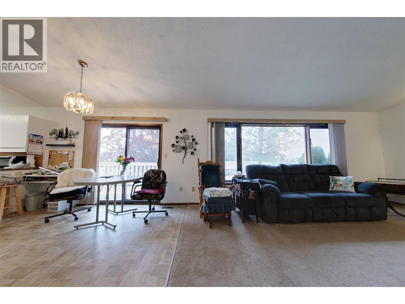
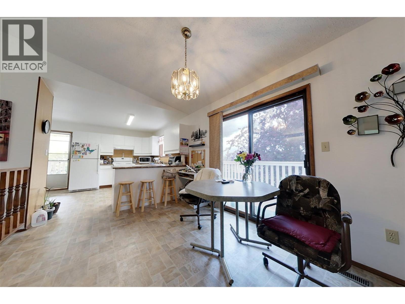
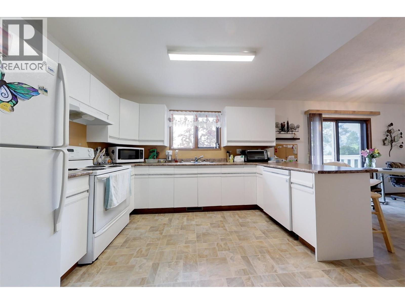
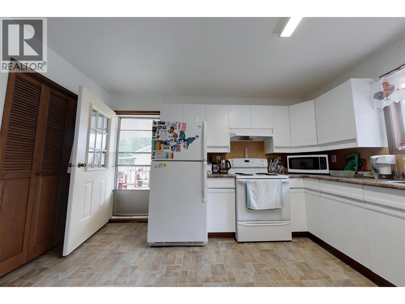
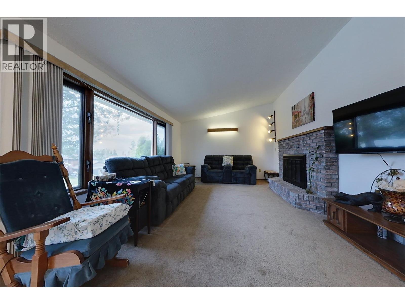
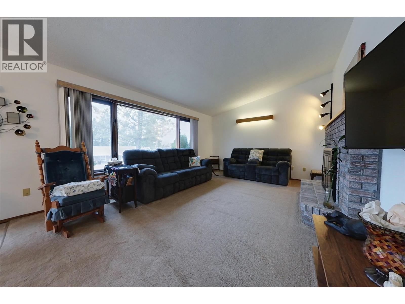
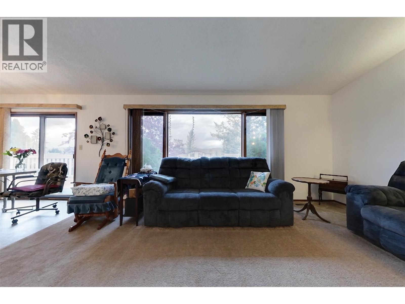
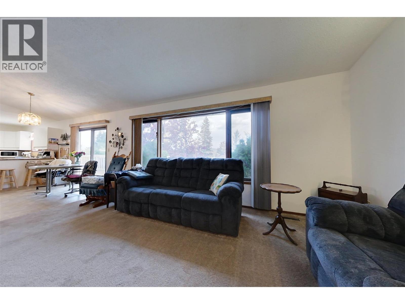
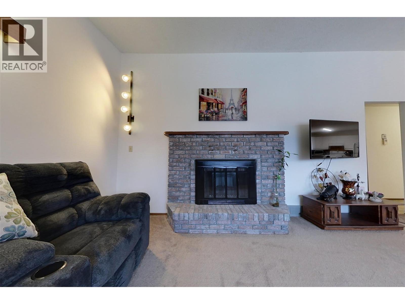
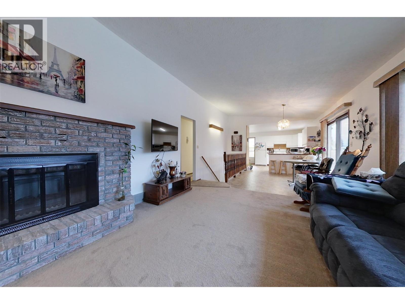
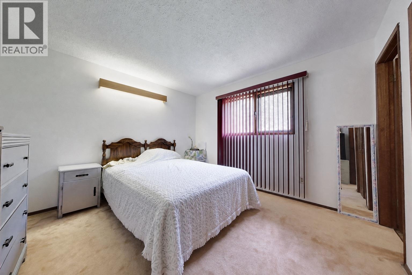
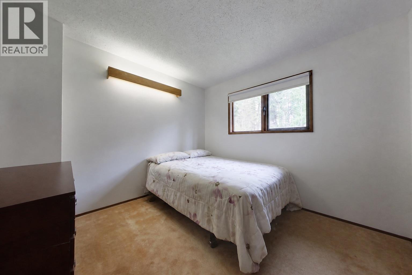
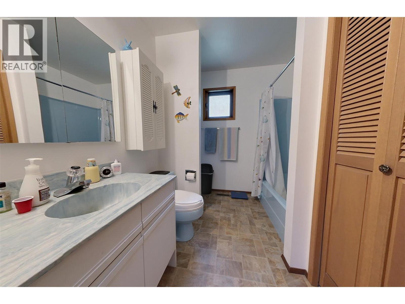
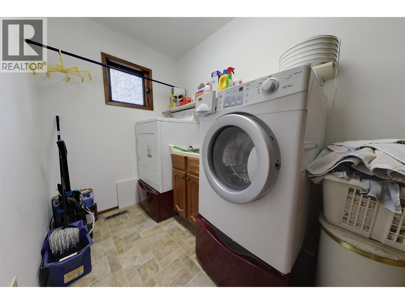
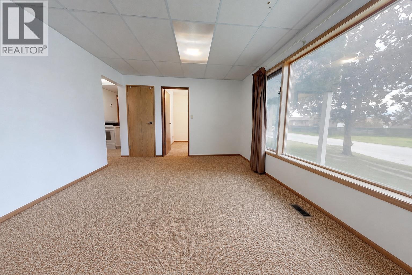
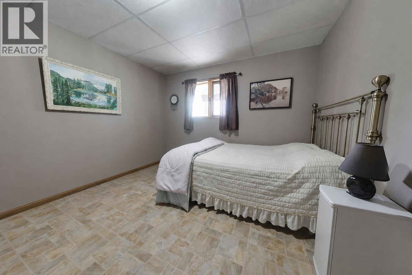
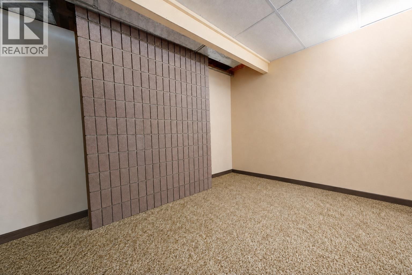
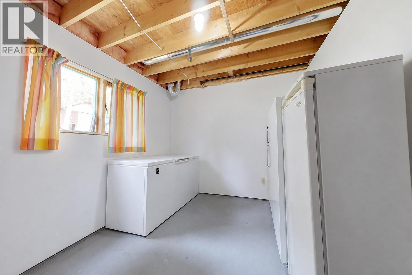
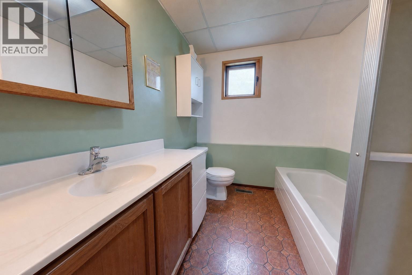
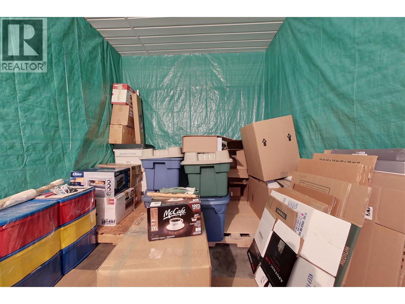
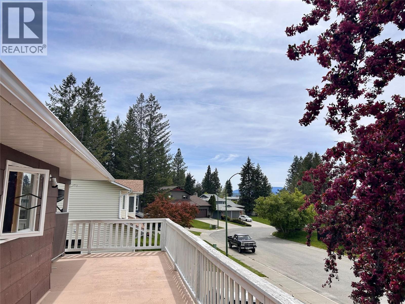
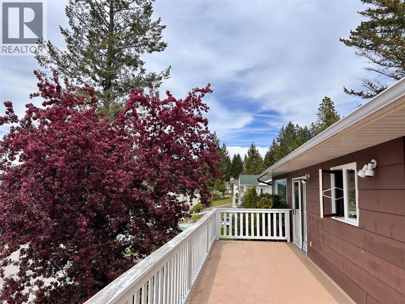
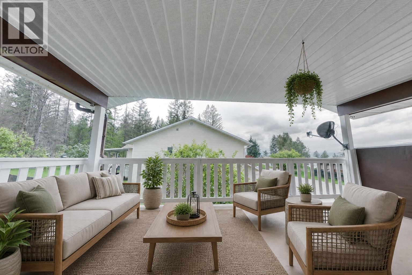
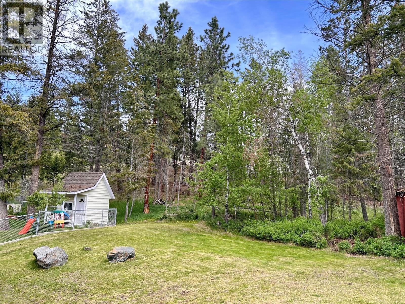
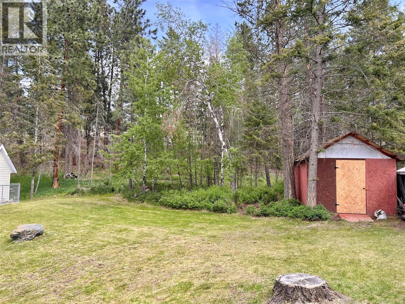
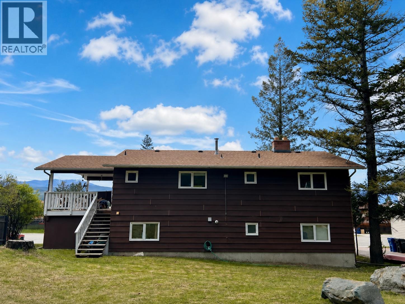
Sitting on one of the nicest streets in town, you need to see this 5 bedroom 2 bathroom family home with easy access to the community forest and beautiful views looking out over Cranbrook. The main floor features 3 bedrooms, full bathroom, family room with wood stove and direct access to the green room, a custom built storage area that was built off the back of the carport. Upstairs you will find laundry and 2 more bedrooms including primary with direct access to the walk through second floor bathroom. Finally the front half of the second floor boasts living room with fireplace, dining area and wide open kitchen all with stunning views and two accesses to a wrap around deck with covered patio. Outside there is plenty of parking on the driveway with carport and the yard has a storage shed that is roughly 12'x16' and lots of room to spread out with the added privacy of backing on to green space. Other highlights include central vac, water softener and some tinted front windows up and down for some additional privacy. A great option if you are looking for a nice sized family home in a great area of town! Note that a number of items have been digitally removed from some of the pictures, which could affect the accuracy of some of the images. Contact your agent for a showing today. (id:27)

Building Features:

  • Style: Detached
  • Building Type: House
  • Basement Type: Full
  • Construction Style - Attachment: Detached
  • Floor Space: 2259 sqft
  • Heating Type: Forced air

Property Features:

  • OwnershipType: Freehold
  • Property Type: Single Family
  • Bedrooms: 5
  • Bathrooms: 2
  • Built in: 1983
  • Floor Space (approx): 2259 Square Feet
  • Irregular: Yes
  • Lot Size: 0.21 Acres
  • Sewer: Municipal sewage system
  • Parking Type: Carport

Rooms:

  • Bedroom 2nd Level 10'1'' x 10'3''
  • Primary Bedroom 2nd Level 13'6'' x 13'11''
  • Bathroom 2nd Level Measurements not available
  • Living 2nd Level 15'1'' x 19'2''
  • Kitchen 2nd Level 13'4'' x 11'8''
  • Bedroom Main Level 11'8'' x 11'2''
  • Bedroom Main Level 9'4'' x 12'10''
  • Bedroom Main Level 12'11'' x 14'
  • Bathroom Main Level Measurements not available

Courtesy of: 2 Percent Realty Kootenay Inc.

REALTOR.ca  

QuickQuoteTM Powered by RPS

Location of 1812 Mt Nelson Crescent, Cranbrook, British Columbia, V1C 5T7

Demographic Information of 1812 Mt Nelson Crescent, Cranbrook, British Columbia, V1C 5T7

Life Stage

Middle-Aged with Teens

Employment Type

Mixed

Average Household Income

$138,433.97

Average Number of Children

1.70

Household Population

Household Structure

Age of Population

Education

Education Level

No certificate/diploma/degree

17.94 %

High school certificate or equivalent

31.79 %

Apprenticeship trade certificate/diploma

10.44 %

College/non-university certificate

26.28 %

University certificate (below bachelor)

0.05 %

University Degree

13.5 %

Commuter

Travel To Work

By Car

93.12 %

By Public Transit

0.06 %

By Walking

3.48 %

By Bicycle

0.0 %

By Other Methods

3.34 %

Cultural Diversity

Knowledge of Official Language

Mother Tongue

Building Information

Building Type

Apartments (Low and High Rise)

0.23 %

Houses

99.77 %

Own Vs. Rent
