Button CopyPathCircle CloseCircle Left ArrowArrow Down Icon GreyClosecirclecircleBurger
Image 1
Image 2
Image 3
$669,000

1412 3rd Avenue S, Cranbrook, British Columbia, V1C 2C8

MLS® # 10385254

7 Beds

Baths

3191  FEETSQ

QuickQuoteTM: $527K - $706K

Cranbrook BC, V1C 2C8

MLS® # 10385254

Property Information:

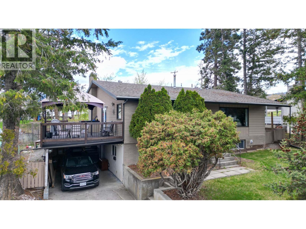
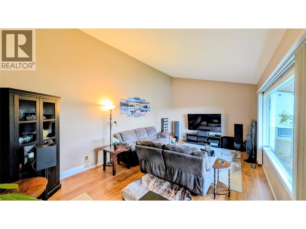
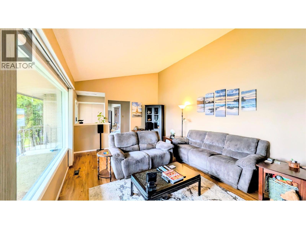
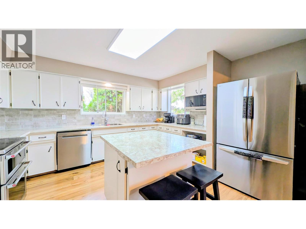
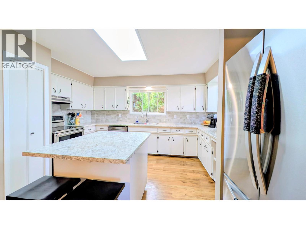
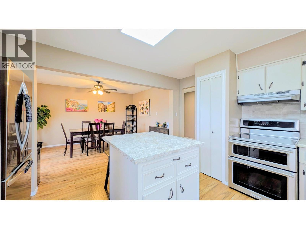
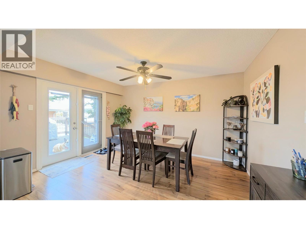
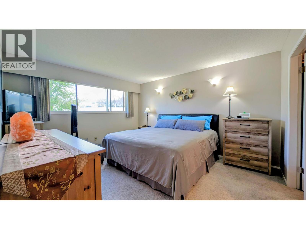
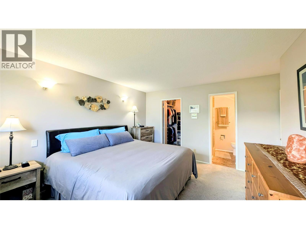
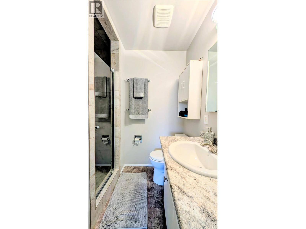
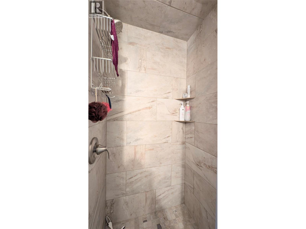
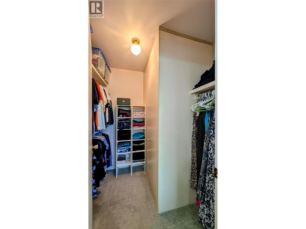
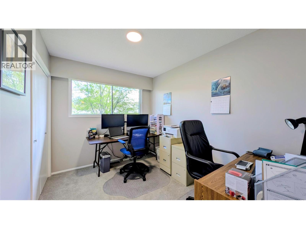
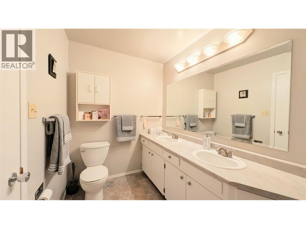
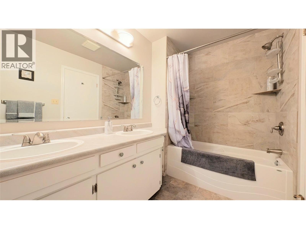
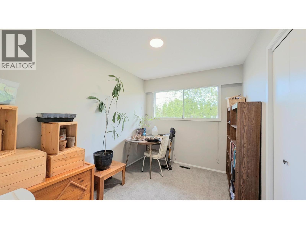
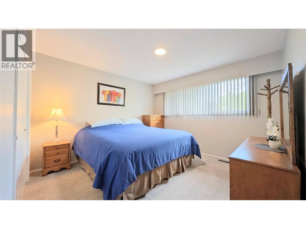
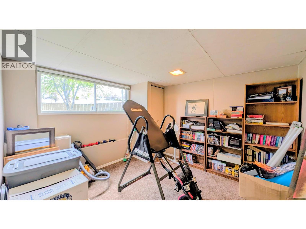
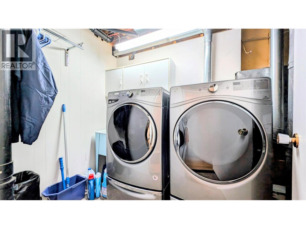
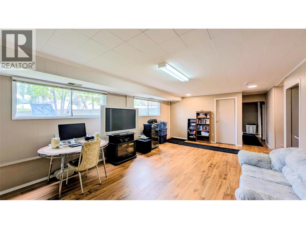
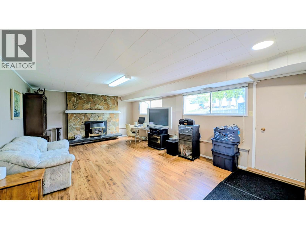
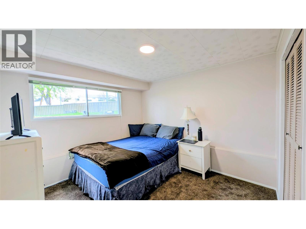
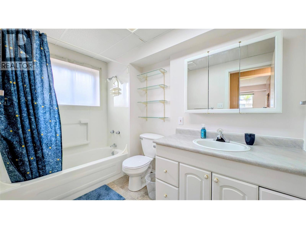
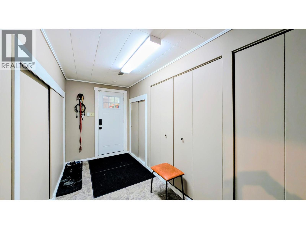
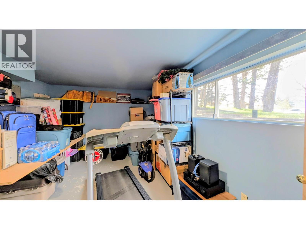
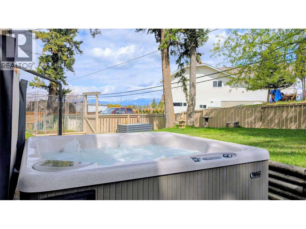
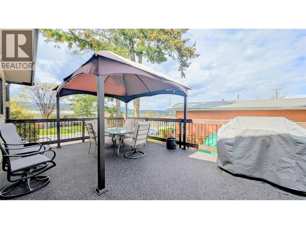
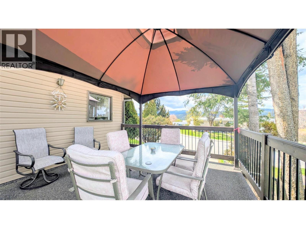
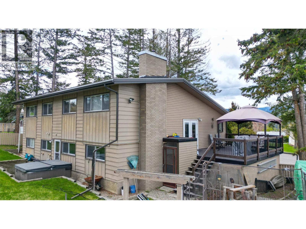
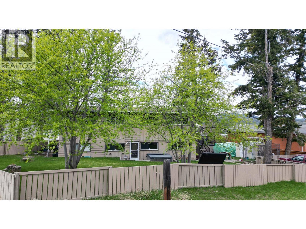
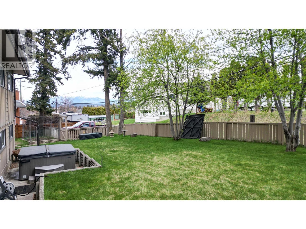
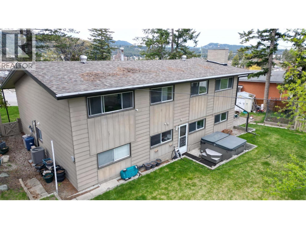
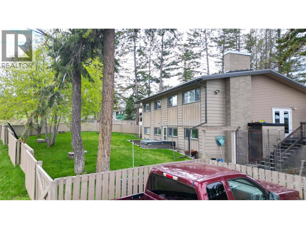
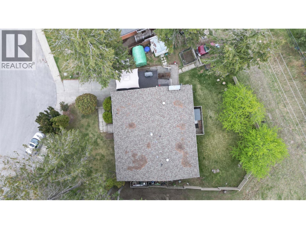
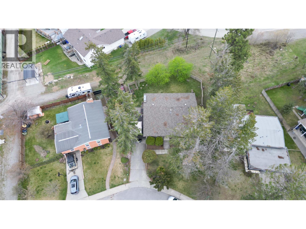
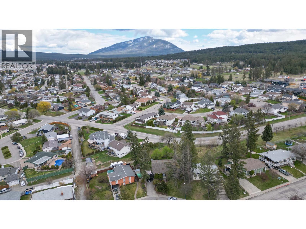
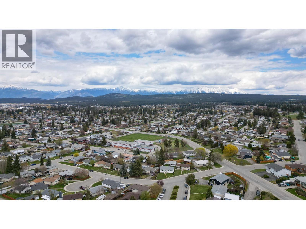
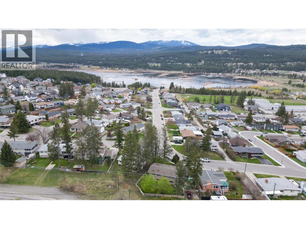
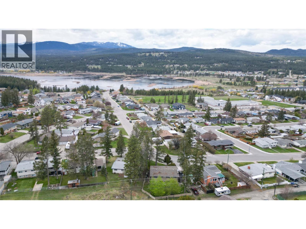
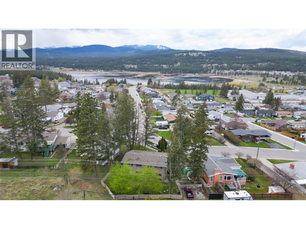
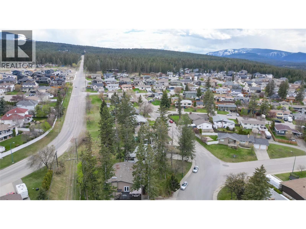
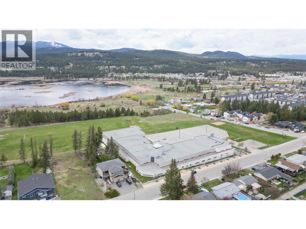
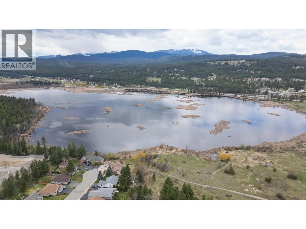
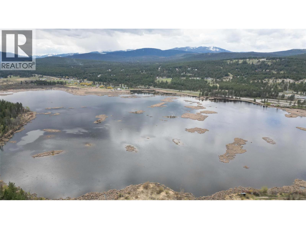
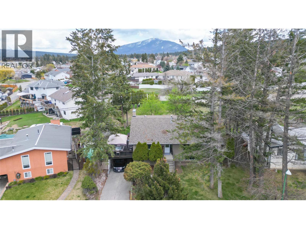
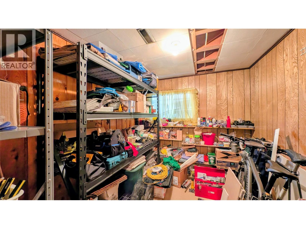
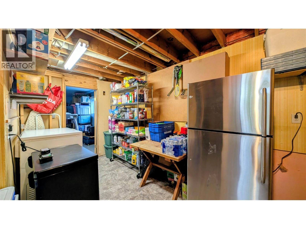
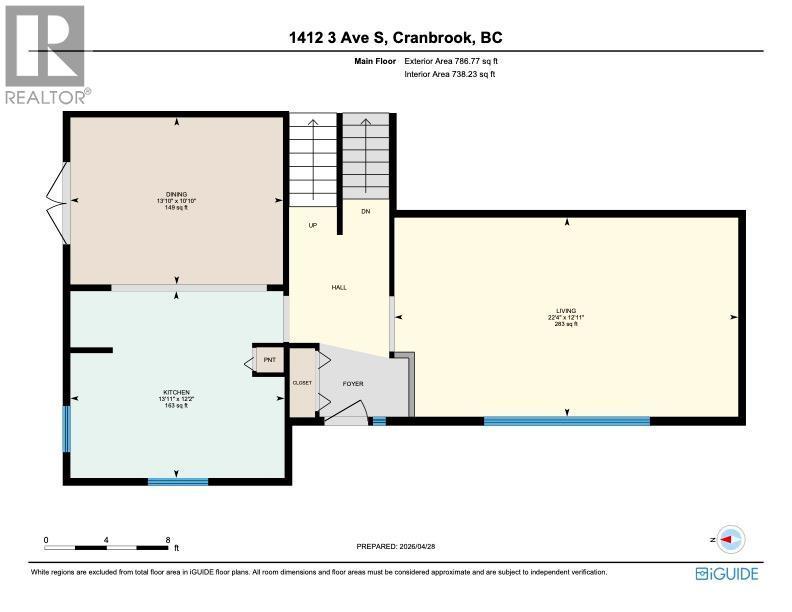
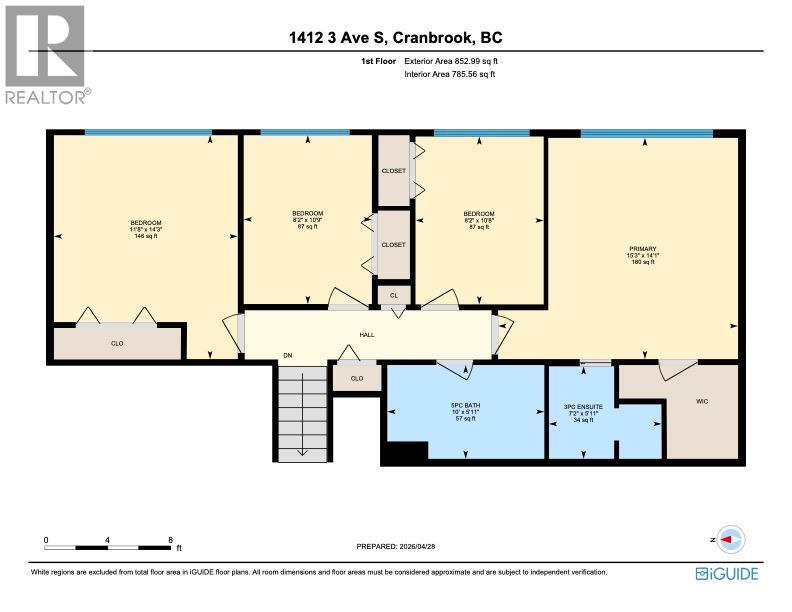
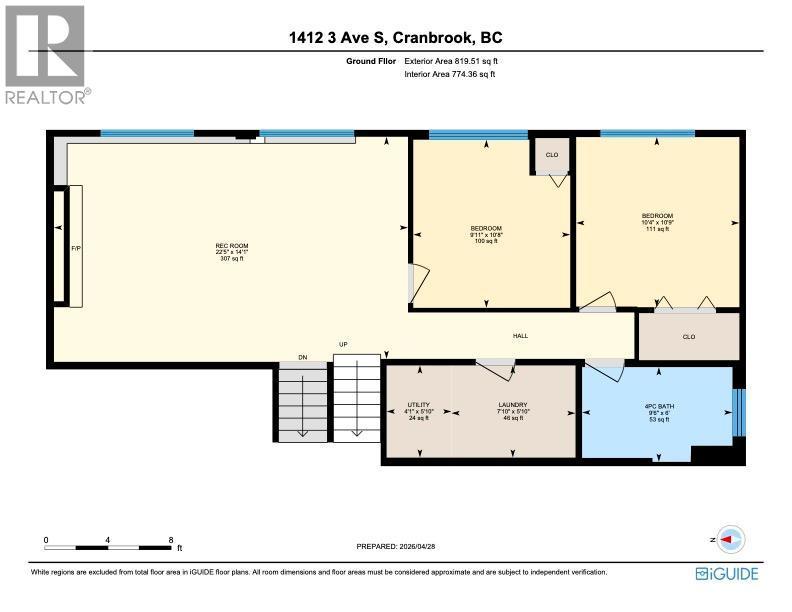
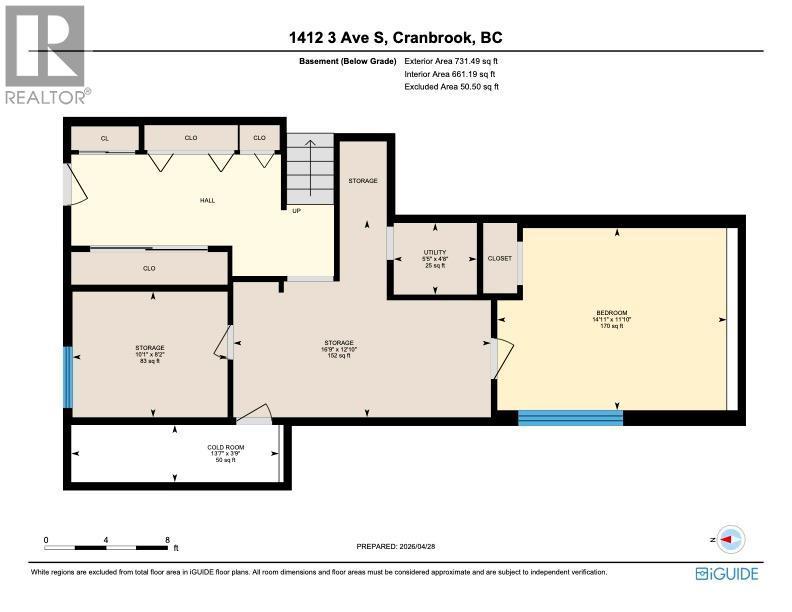
This home screams FAMILY!!! Here is a deceptively spacious 7 BEDROOM, 3 BATHROOM family home located in a highly desirable neighbourhood close to Elizabeth Lake. Not many homes feature 4 Bedrooms and 2 bathrooms on the same level, this one does! With over 3000 sq ft of living space you have the space to stretch out for years come. The MAIN FLOOR features a great sized Kitchen, dining and living room which also has a vaulted ceiling. Just seven steps UP TO THE NEXT LEVEL and you will find a large primary suite complete with ensuite and walk in closet, a further 3 bedrooms and another large bathroom. Below at GROUND LEVEL is another 2 bedrooms, bathroom, laundry and recreation room. Finally, THE BASEMENT features another bedroom, a workshop area, storage, cold store and access to the carport. Many updates have been carried out over recent years including the roof in 2012, High efficiency furnace in 2021, water heater 2021, deck re finished in 2021, vinyl plank installed 2014, Electrical updated and much more! Outside has a very nice deck with views of the Rockies and Mt Baker, a large fenced backyard, carport and greenhouse. Schools are close by, as is Elizabeth Lake for your morning and evening walks! This is a meticulously maintained, very clean move in ready home. (id:27)

Building Features:

  • Style: Detached
  • Building Type: House
  • Architectural Style: Multi-level
  • Construction Style - Attachment: Detached
  • Construction Style - Split Level: Other
  • Exterior Finish: Other
  • Fireplace Fuel: Gas
  • Fireplace Type: Unknown
  • Floor Space: 3191 sqft
  • Flooring Type: Flooring Type
  • Heating Type: Forced air
  • Cooling Type: Central air conditioning
  • Appliances: Refrigerator, Dishwasher, Dryer, Range - Electric, Washer, Water softener

Property Features:

  • OwnershipType: Freehold
  • Property Type: Single Family
  • Bedrooms: 7
  • Bathrooms: 3
  • Amenities Nearby: Park, Recreation, Schools
  • Built in: 1972
  • Fence Type: Fence
  • Floor Space (approx): 3191 Square Feet
  • Irregular: Yes
  • Landscape Features: Landscaped
  • Lot Size: 0.20 Acres
  • View Type: Mountain view
  • Sewer: Municipal sewage system
  • Parking Type: Carport
  • No. of Parking Spaces: 3

Rooms:

  • Bedroom 2nd Level 11'8'' x 14'1''
  • Bedroom 2nd Level 10'9'' x 8'2''
  • Bedroom 2nd Level 10'8'' x 8'2''
  • Bathroom 2nd Level 7'2'' x 5'1''
  • Bathroom 2nd Level 10' x 5'1''
  • Primary Bedroom 2nd Level 15'3'' x 14'1''
  • Workshop Basement Level 10'1'' x 8'2''
  • Bedroom Basement Level 11'10'' x 14'1''
  • Recreation Room Lower Level 22'5'' x 14'1''
  • Laundry Lower Level 5' x 5'
  • Bedroom Lower Level 10'9'' x 10'4''
  • Bedroom Lower Level 10'8'' x 9'11''
  • Bathroom Lower Level 6' x 9'6''
  • Living Main Level 22'4'' x 12'1''
  • Kitchen Main Level 12'2'' x 13'1''

Courtesy of: RE/MAX Blue Sky Realty

REALTOR.ca  

QuickQuoteTM Powered by RPS

Location of 1412 3rd Avenue S, Cranbrook, British Columbia, V1C 2C8

Demographic Information of 1412 3rd Avenue S, Cranbrook, British Columbia, V1C 2C8

Life Stage

Midlife Families

Employment Type

Service Sector/White Collar

Average Household Income

$122,290.14

Average Number of Children

1.75

Household Population

Household Structure

Age of Population

Education

Education Level

No certificate/diploma/degree

11.62 %

High school certificate or equivalent

36.41 %

Apprenticeship trade certificate/diploma

11.69 %

College/non-university certificate

24.33 %

University Degree

15.96 %

Commuter

Travel To Work

By Car

93.72 %

By Public Transit

1.86 %

By Walking

3.77 %

By Bicycle

0.0 %

By Other Methods

0.65 %

Cultural Diversity

Knowledge of Official Language

Mother Tongue

Building Information

Building Type

Apartments (Low and High Rise)

1.24 %

Houses

98.76 %

Own Vs. Rent

