Button CopyPathCircle CloseCircle Left ArrowArrow Down Icon GreyClosecirclecircleBurger
Image 1
Image 2
Image 3
$759,900

1401 Willowbrook Drive N Unit# 87, Cranbrook, British Columbia, V1C 6H2

MLS® # 10383748

3 Beds

Baths

2807  FEETSQ

QuickQuoteTM: $753K - $1.0M

Cranbrook BC, V1C 6H2

MLS® # 10383748

Property Information:

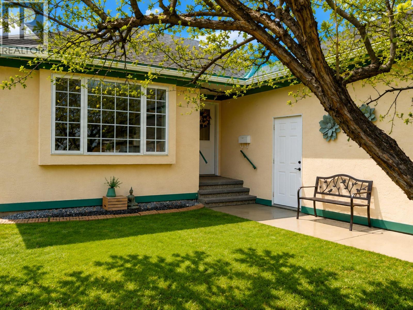
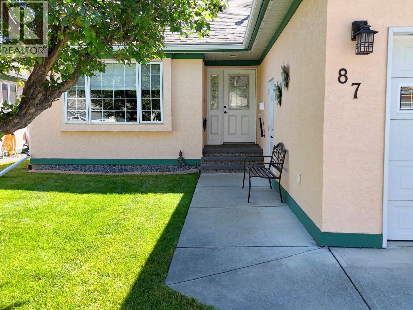
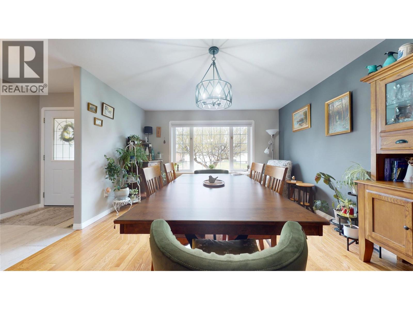
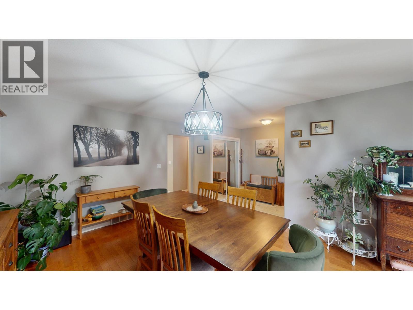
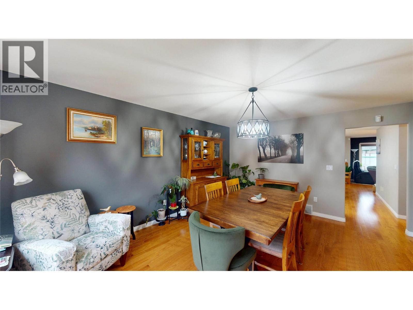
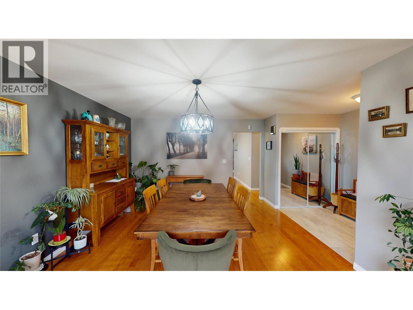
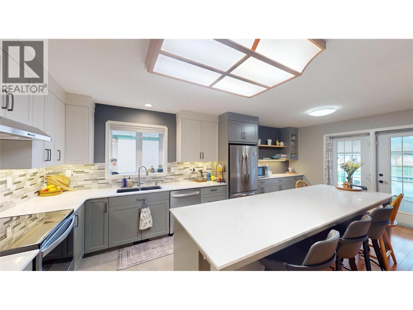
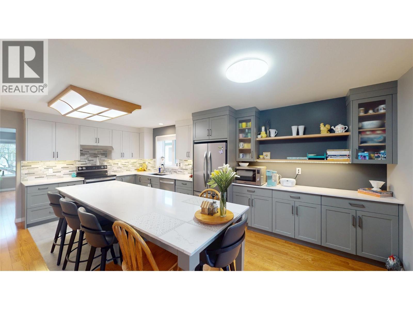
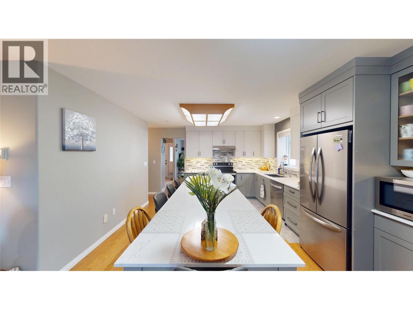
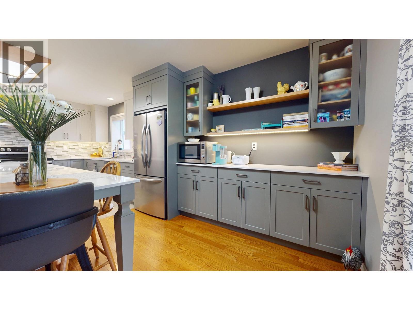
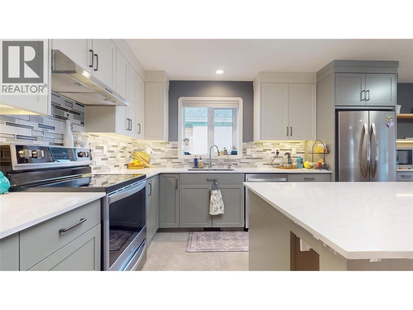
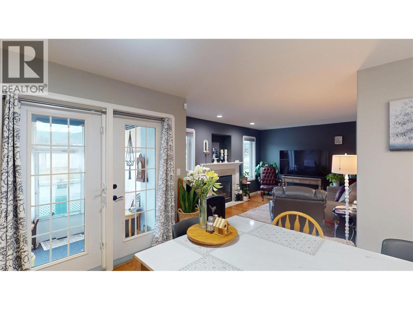
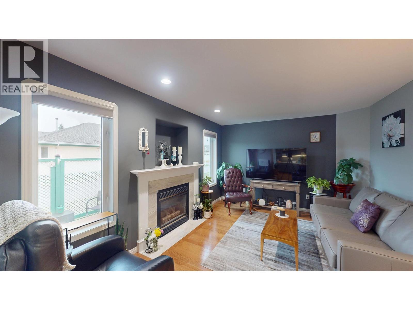
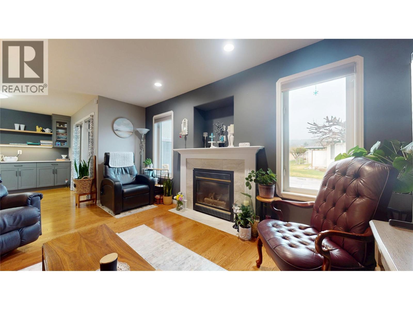
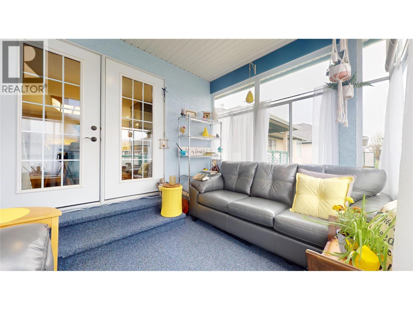
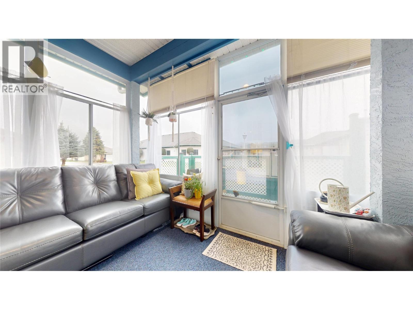
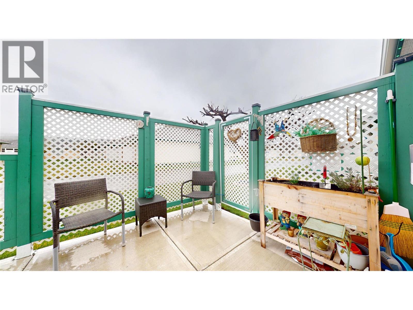
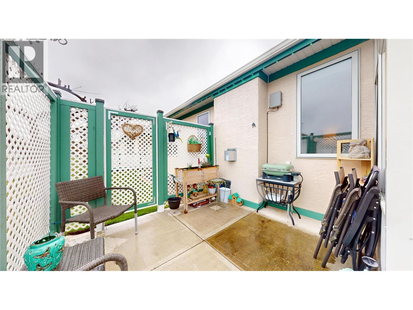
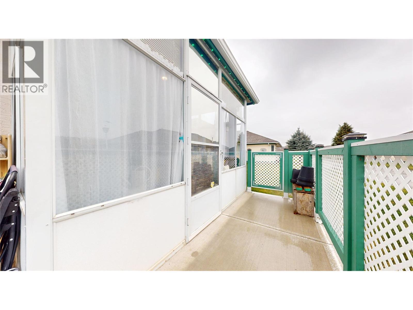
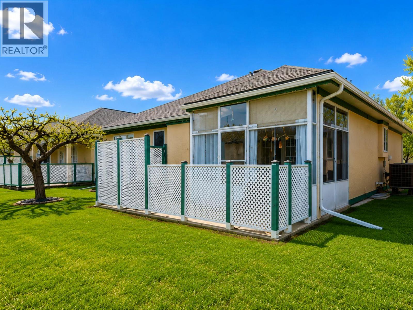
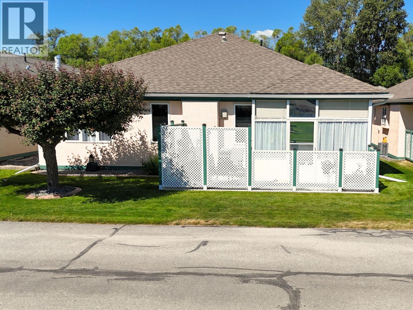
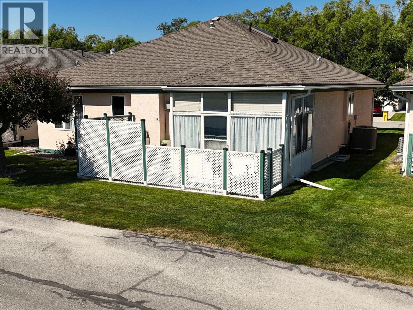
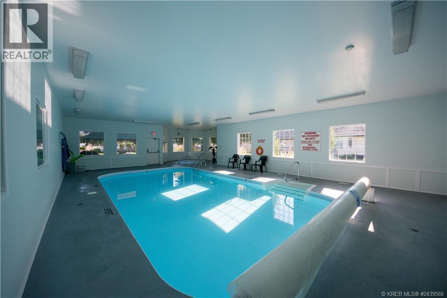
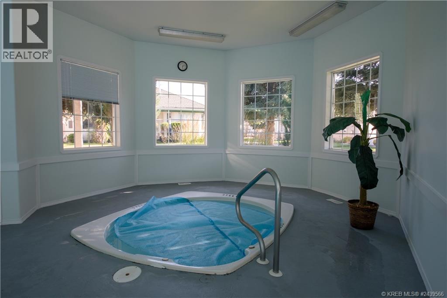
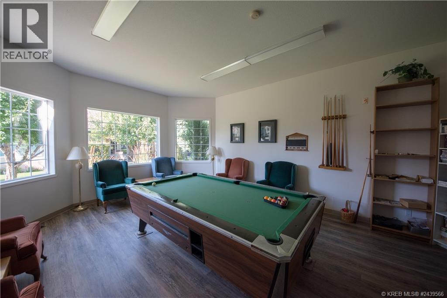
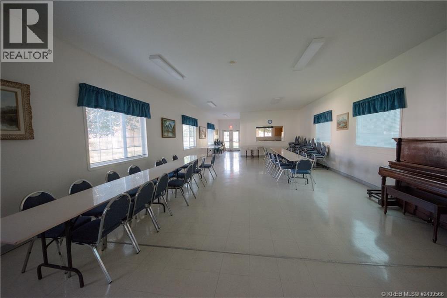
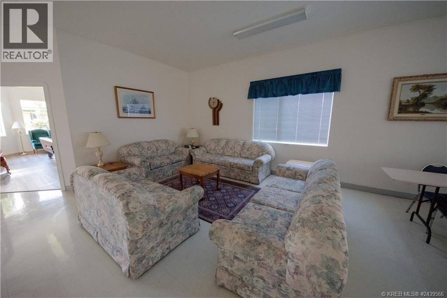
Welcome to elevated living in this beautifully updated home, nestled in a sought-after 55+ gated community that blends style, comfort, and connection. From the moment you arrive, the fresh exterior paint, eye-catching gemstone lighting, and Sierra stone front steps set the tone. The new back patio creates the perfect space to relax or entertain, while a convenient chairlift adds ease of access to the basement. Inside, you’ll love the fresh, modern feel and show-stopping brand-new kitchen featuring a massive island—ideal for hosting or everyday living. Major upgrades include a new heat pump and furnace, plus a Culligan soft water drinking system for added comfort. The cozy gas fireplace adds warmth and charm, while thoughtful touches like an EV charging station and new blinds (including remote-controlled options) bring effortless convenience. This gated community also offers RV parking and resort-style amenities, including a pool, hot tub, spacious common kitchen, and games room. With regular social events and gatherings, it’s a welcoming, lifestyle-driven community where neighbours become friends. (id:27)

Building Features:

  • Style: Detached
  • Building Type: House
  • Air Conditioning: Yes
  • Architectural Style: Rancher
  • Basement Type: Full
  • Construction Style - Attachment: Detached
  • Exterior Finish: Stucco
  • Fireplace Fuel: Gas
  • Fireplace Type: Unknown
  • Floor Space: 2807 sqft
  • Roof Material: Asphalt shingle
  • Roof Style: Unknown
  • Heating Type: Forced air, Heat Pump
  • Cooling Type: Heat Pump

Property Features:

  • OwnershipType:
  • Property Type: Single Family
  • Bedrooms: 3
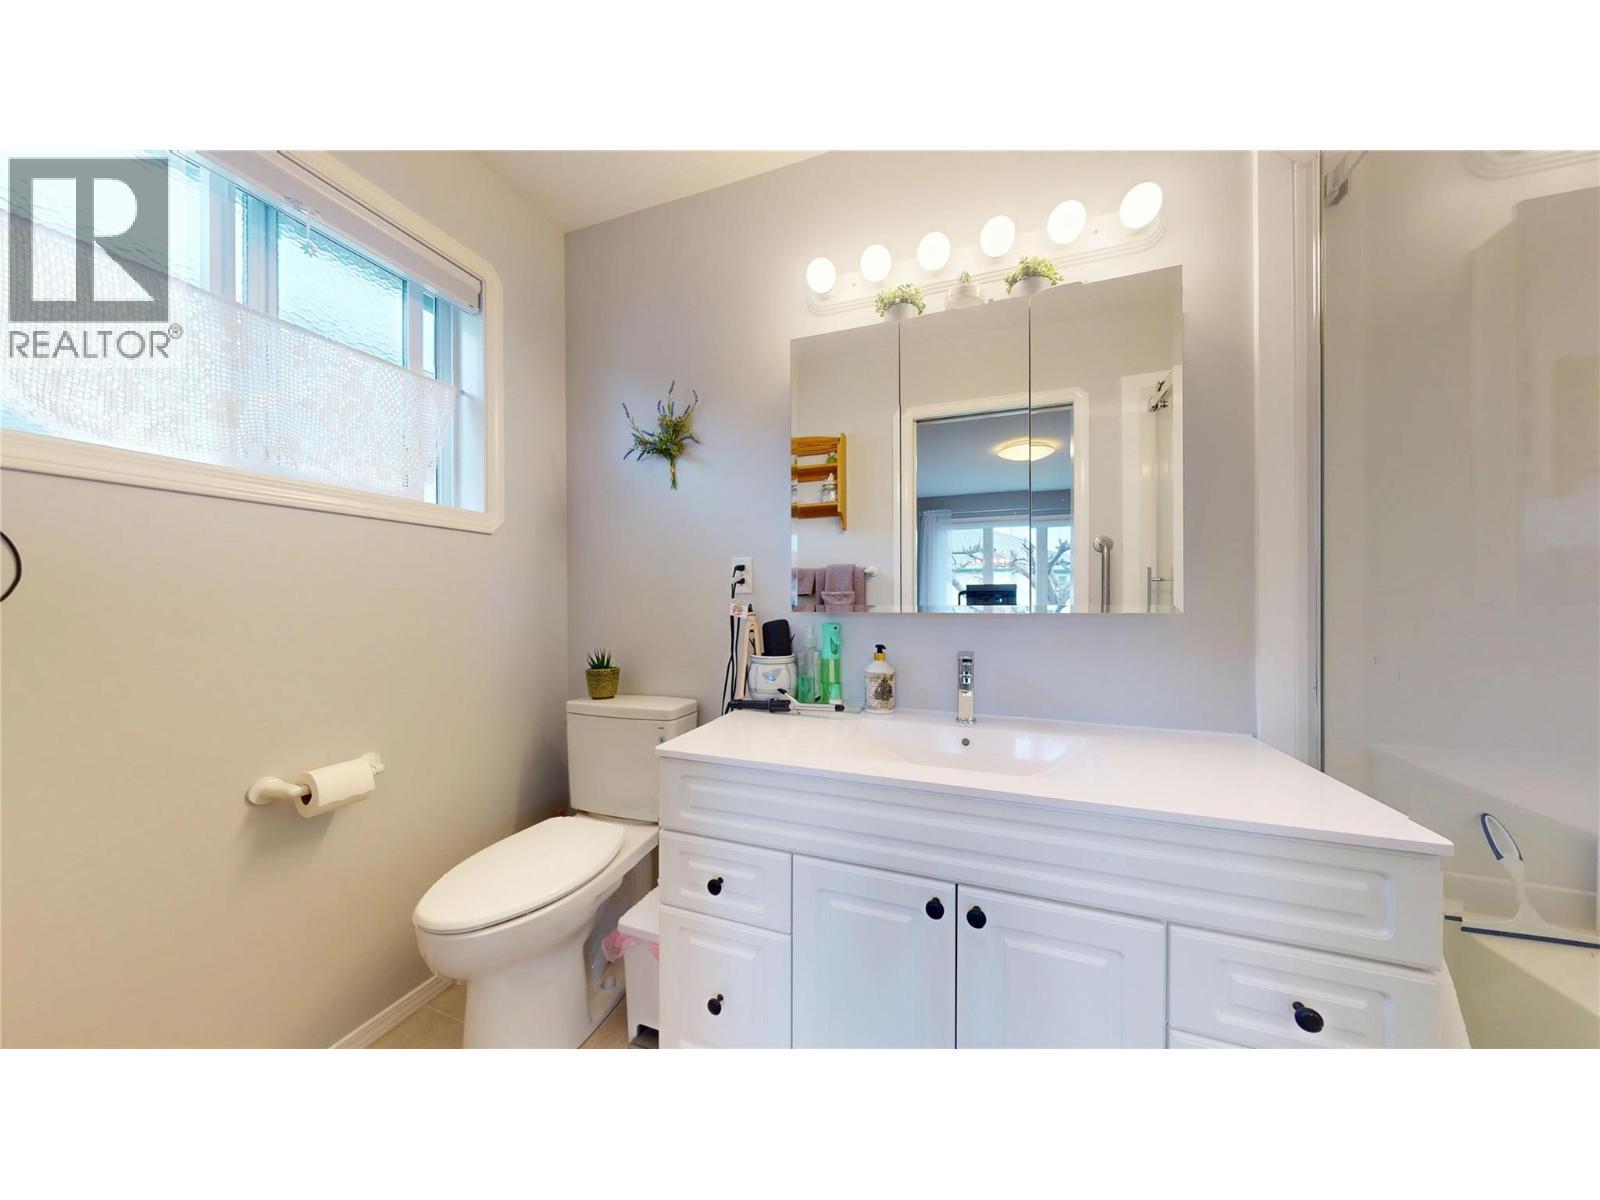
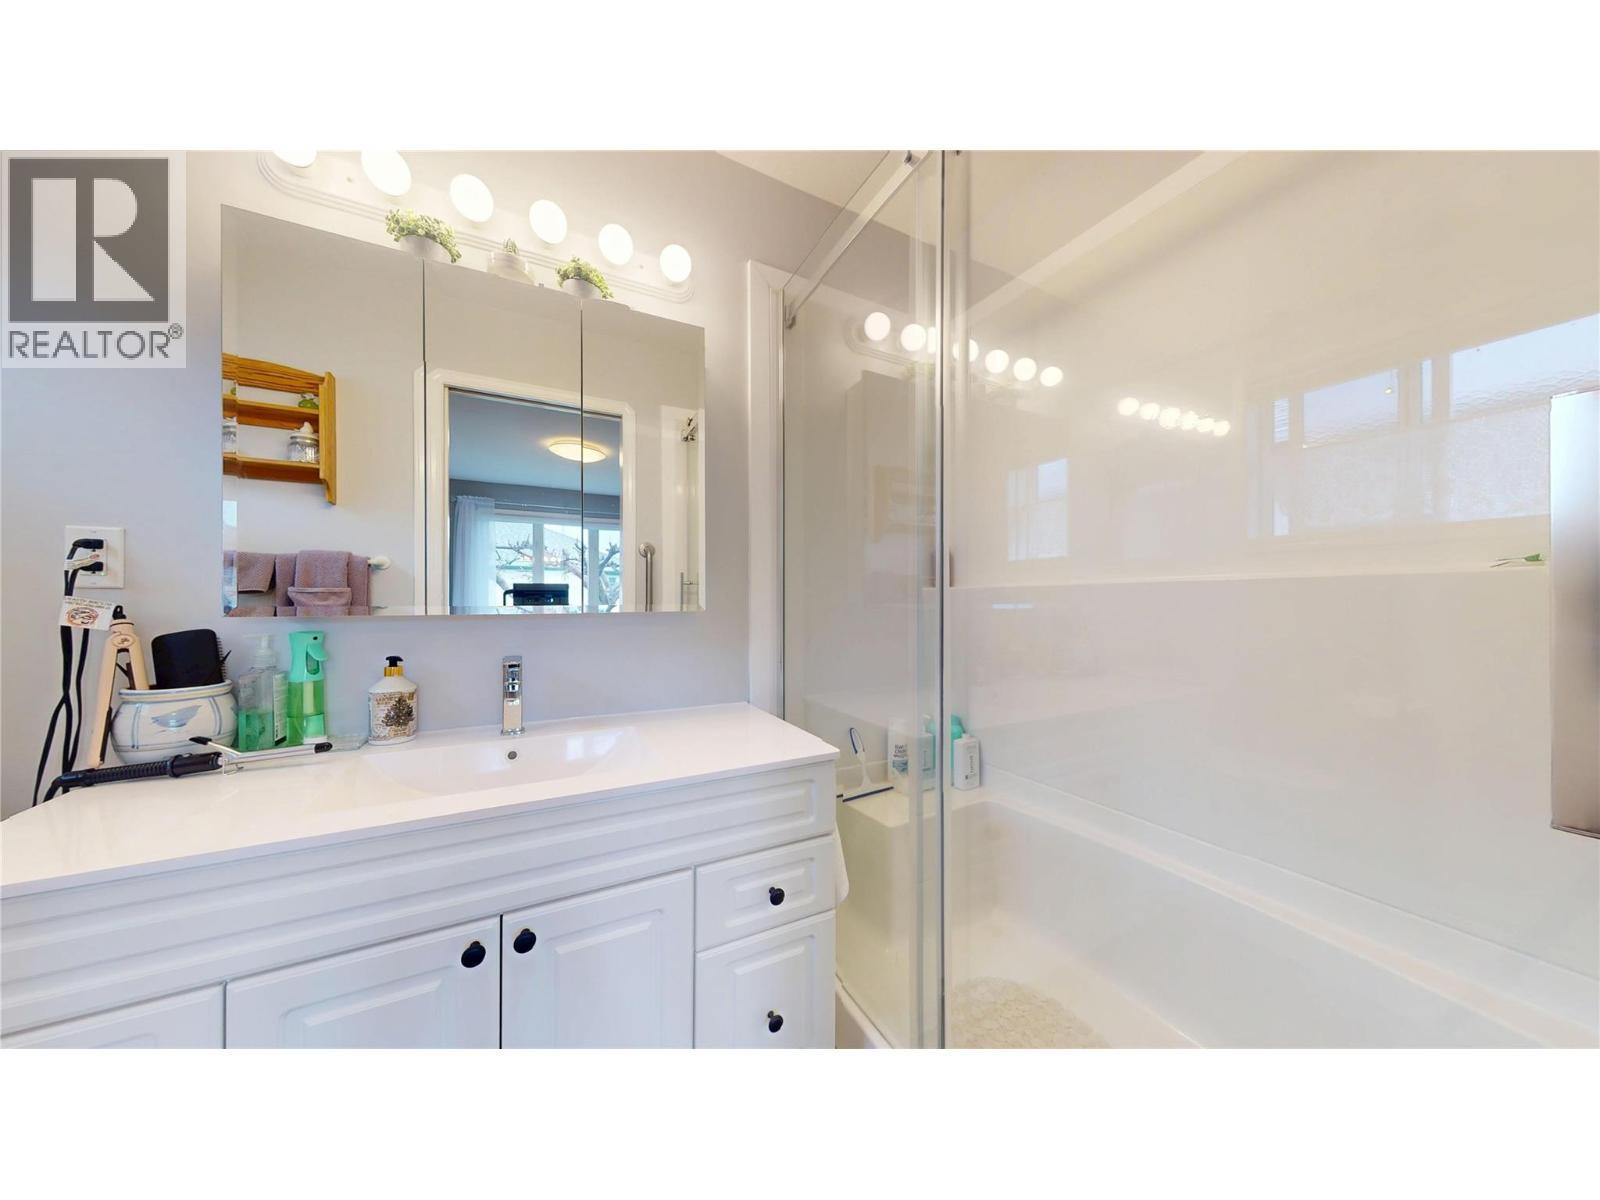
  • Bathrooms: 3
  • Built in: 1997
  • Community Features: Rentals Not Allowed, Seniors Oriented
  • Floor Space (approx): 2807 Square Feet
  • Irregular: Yes
  • Landscape Features: Underground sprinkler
  • Lot Size: 0.10 Acres
  • Pool Type: Pool
  • Sewer: Municipal sewage system
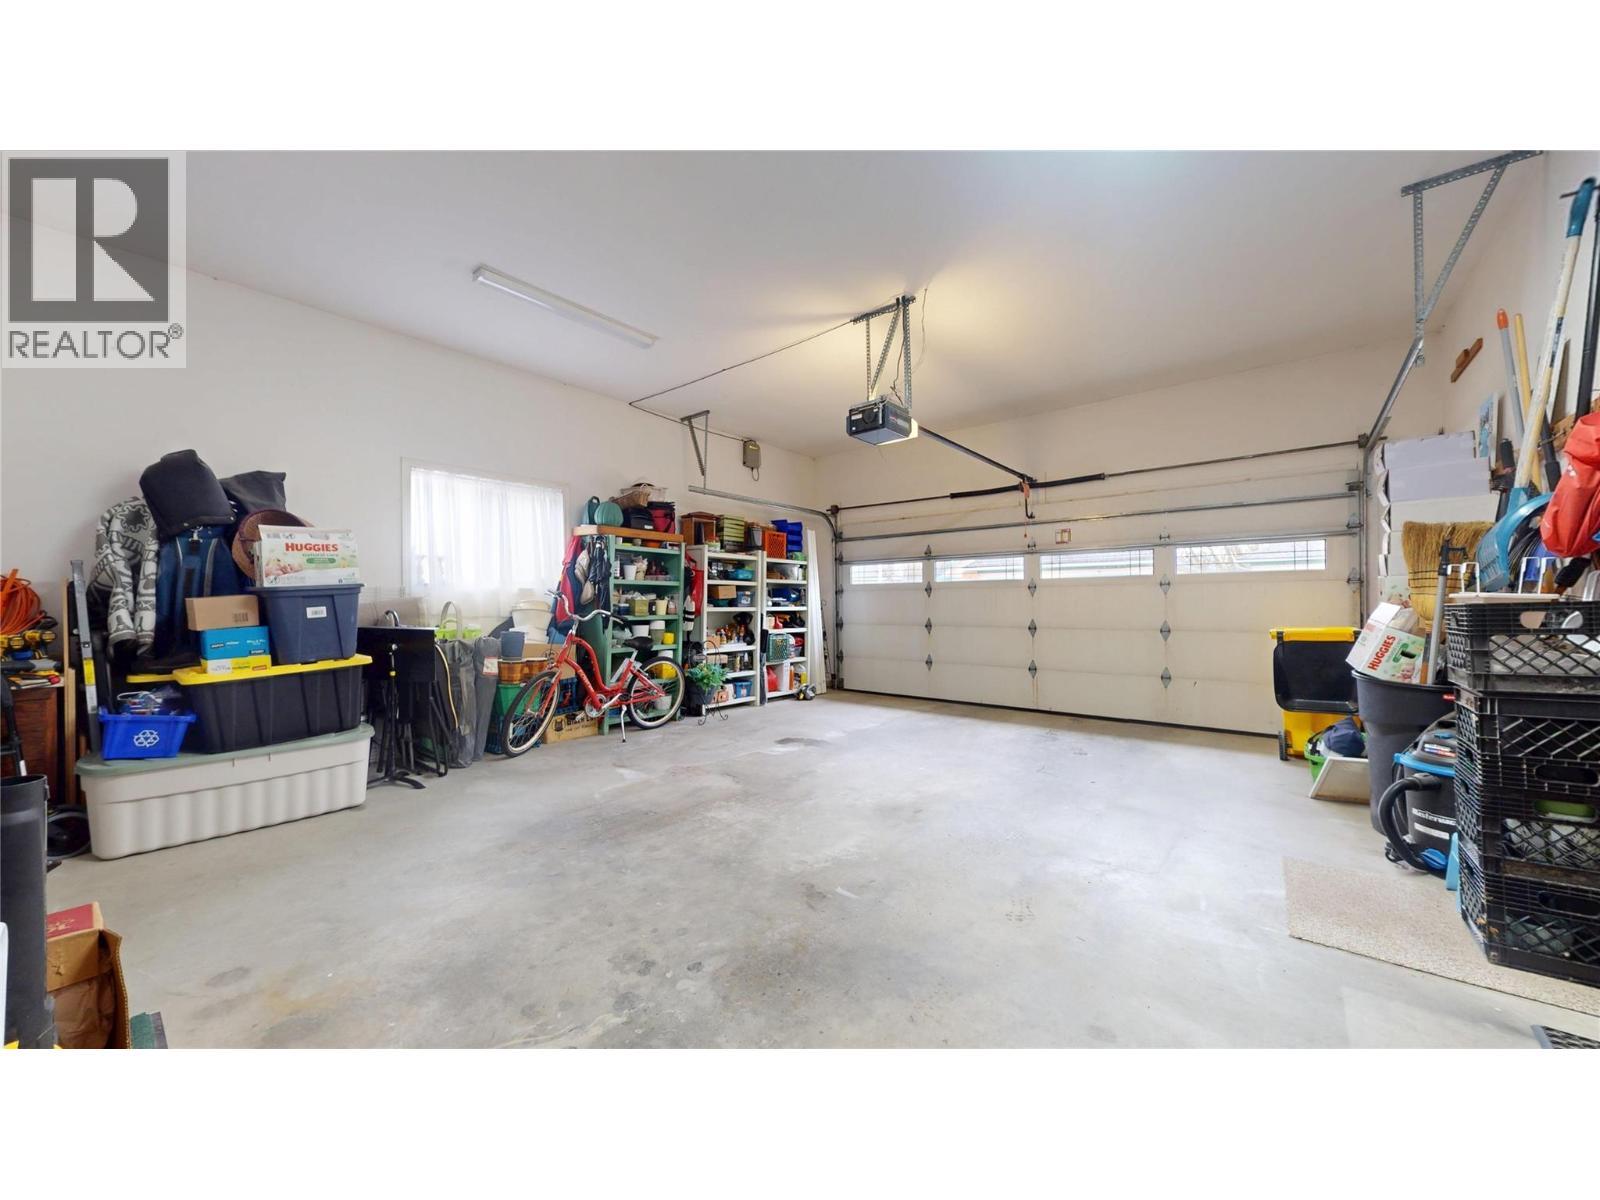
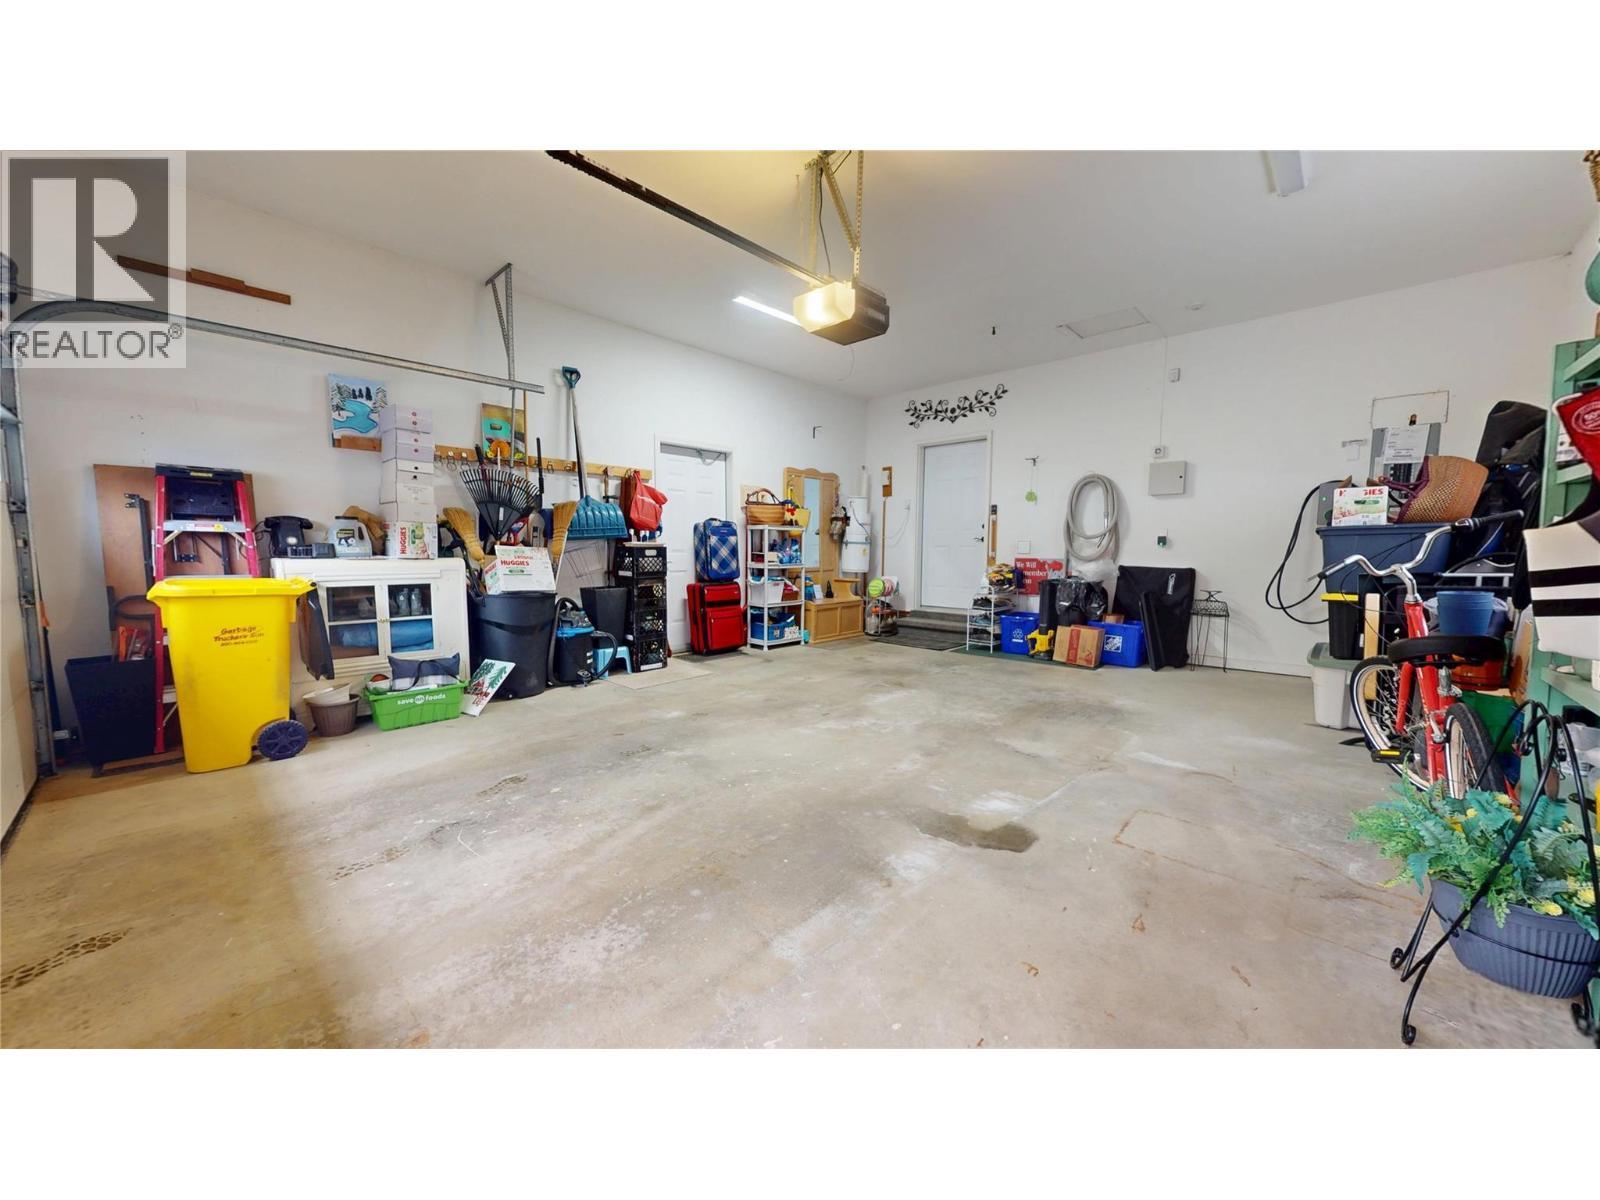
  • Parking Type: Attached garage
  • No. of Parking Spaces: 2

Rooms:

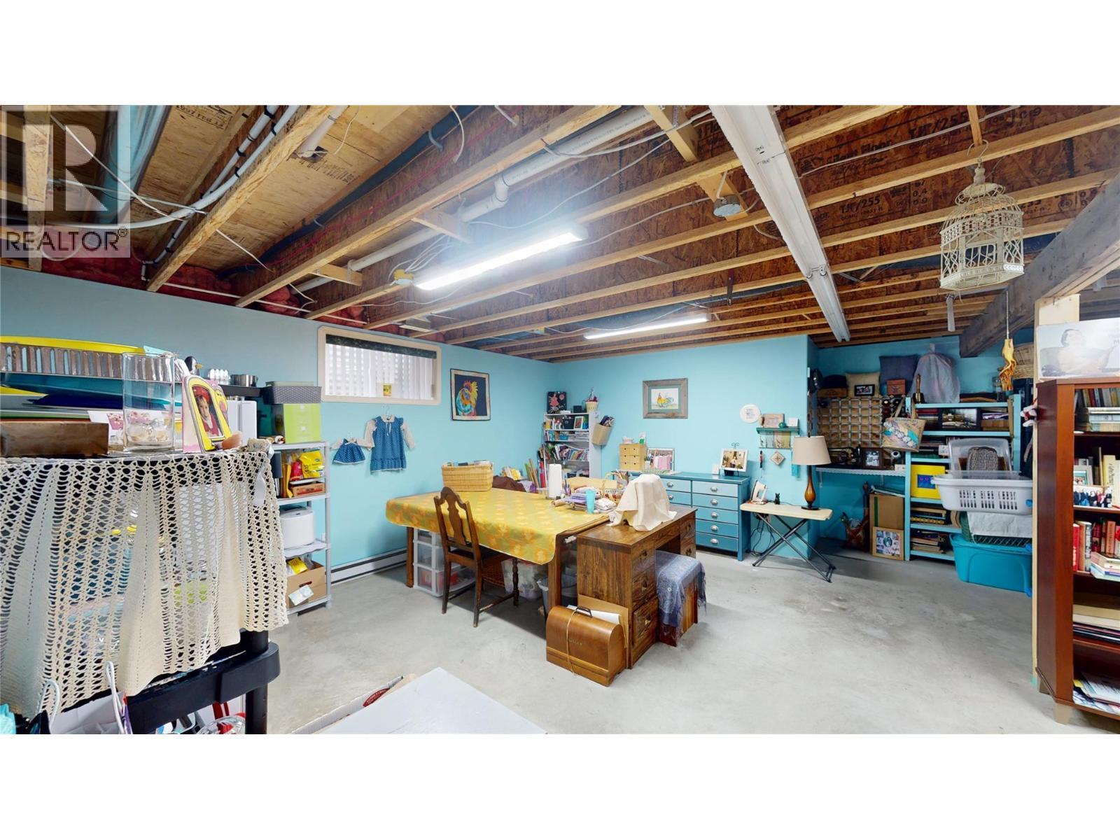
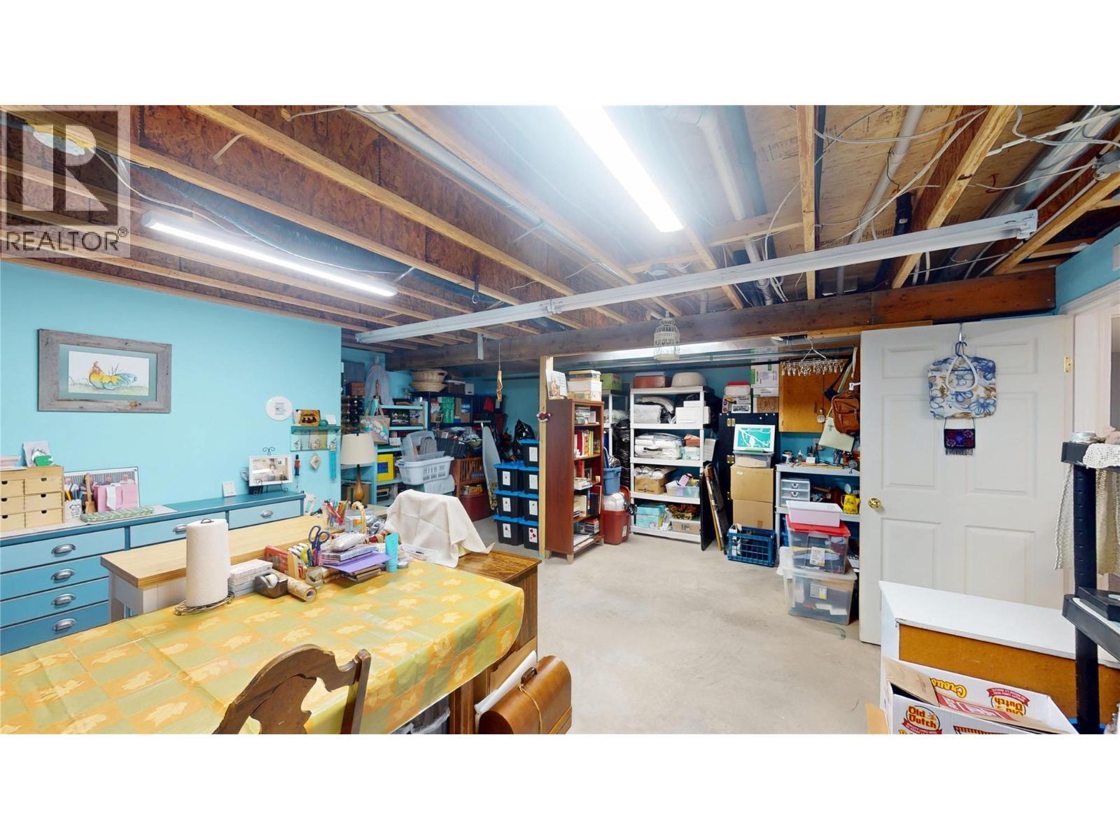
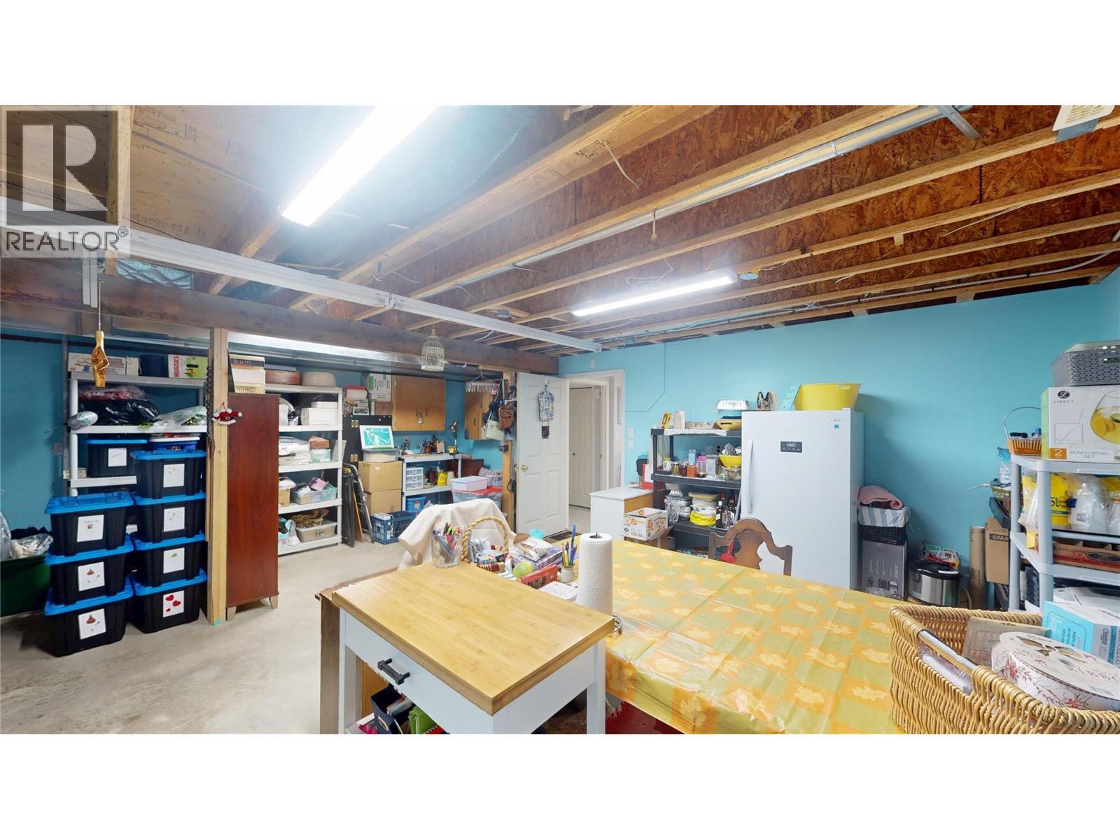
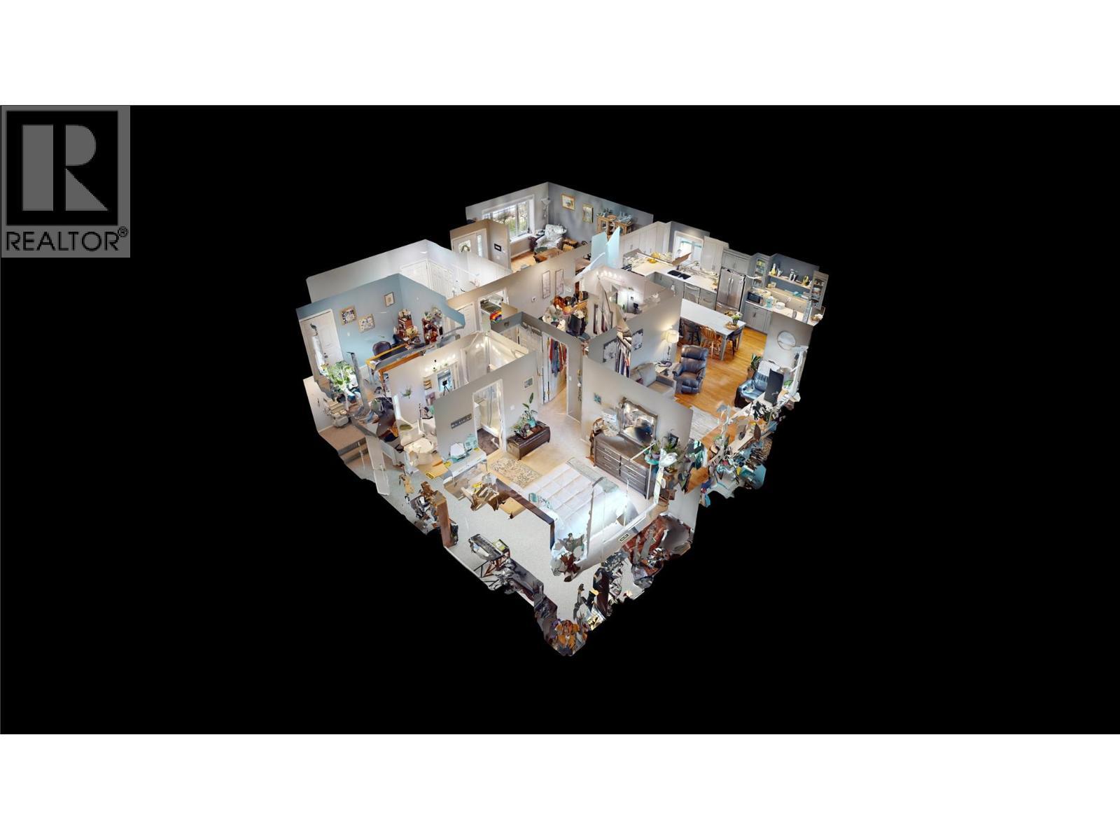
  • Hobby Basement Level 21'5'' x 20'8''
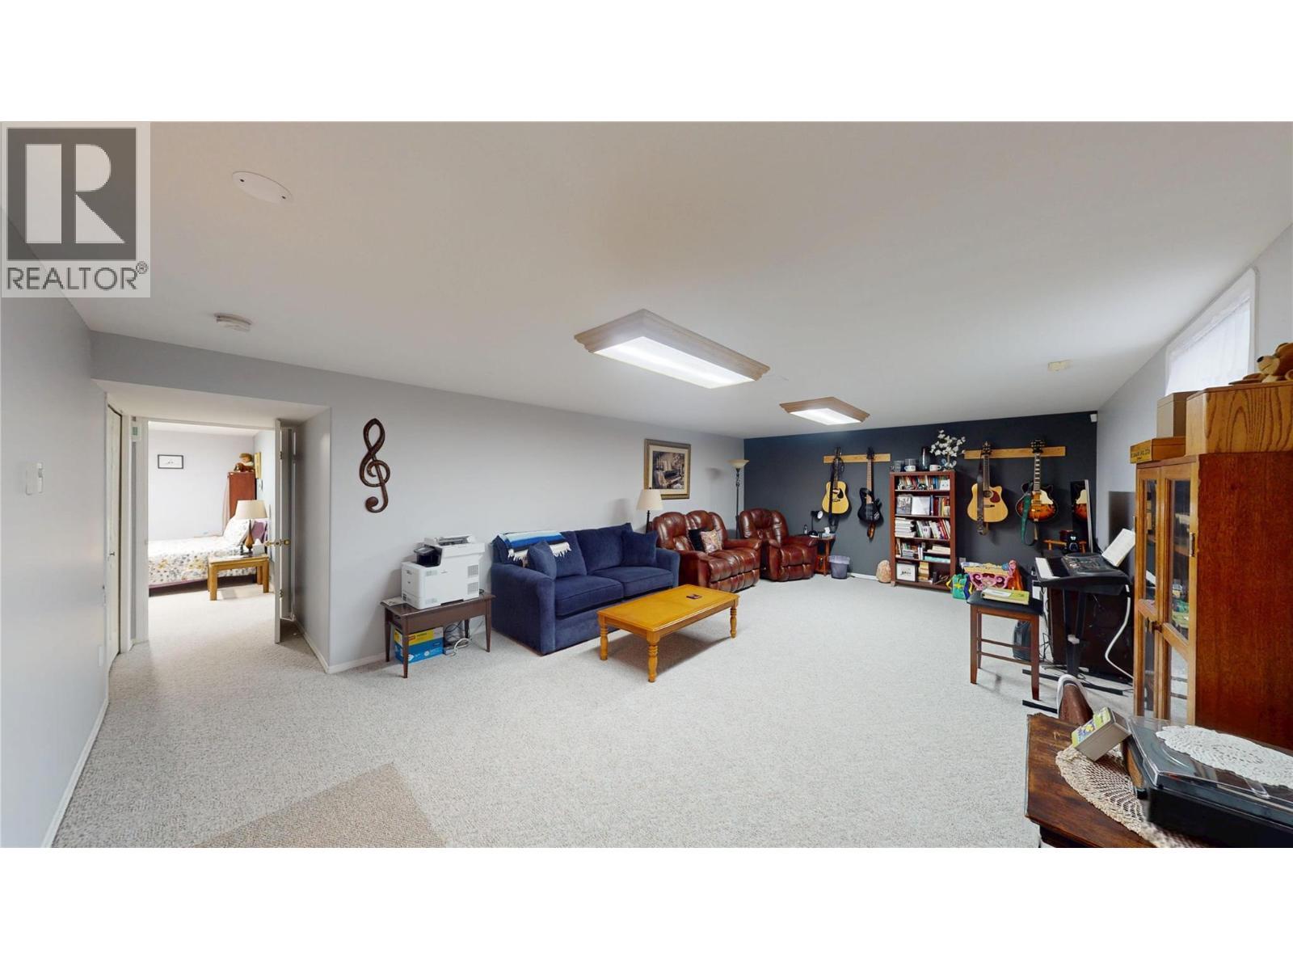
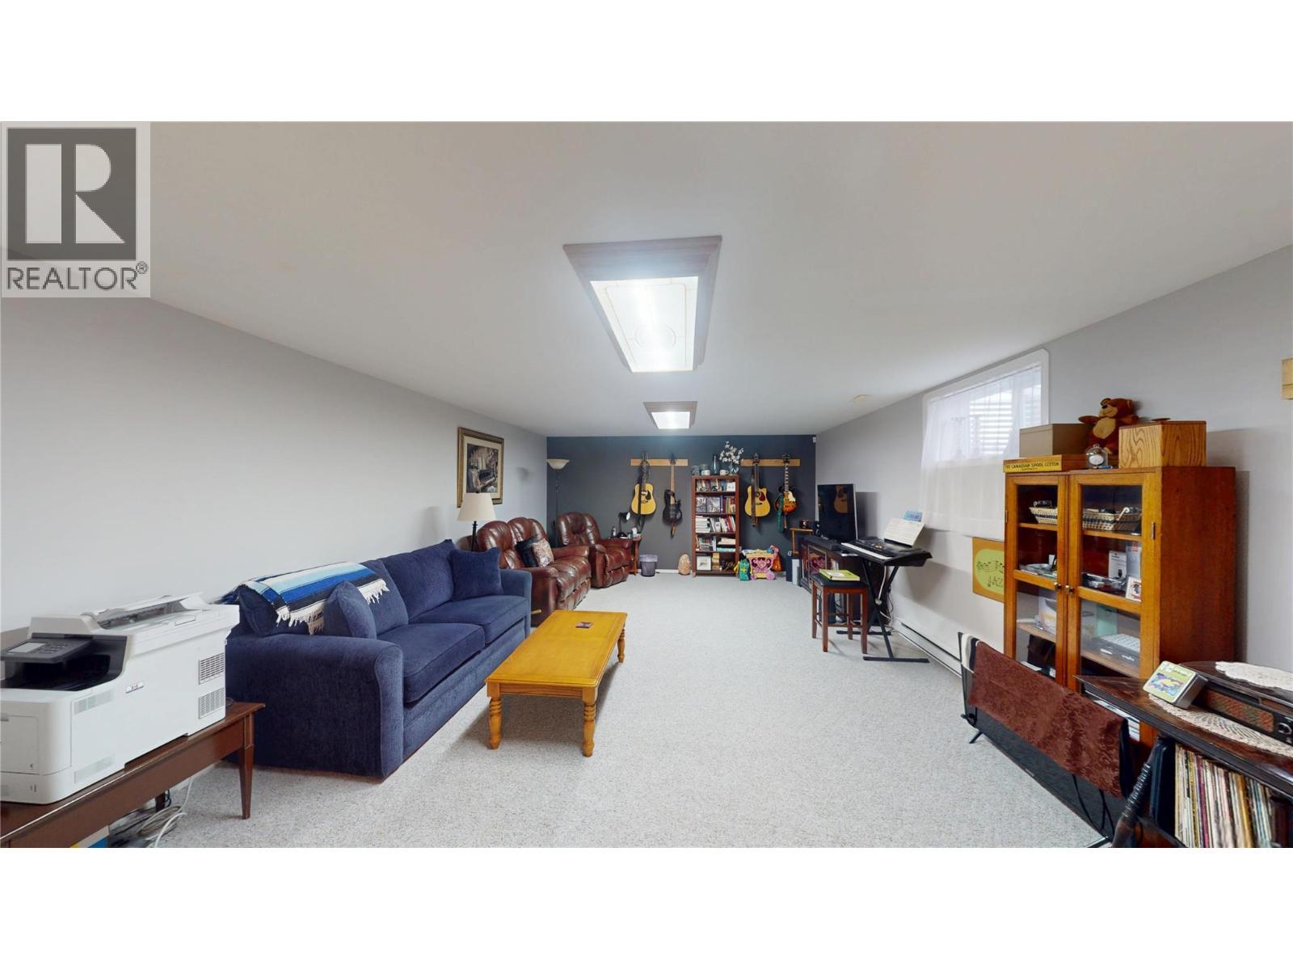
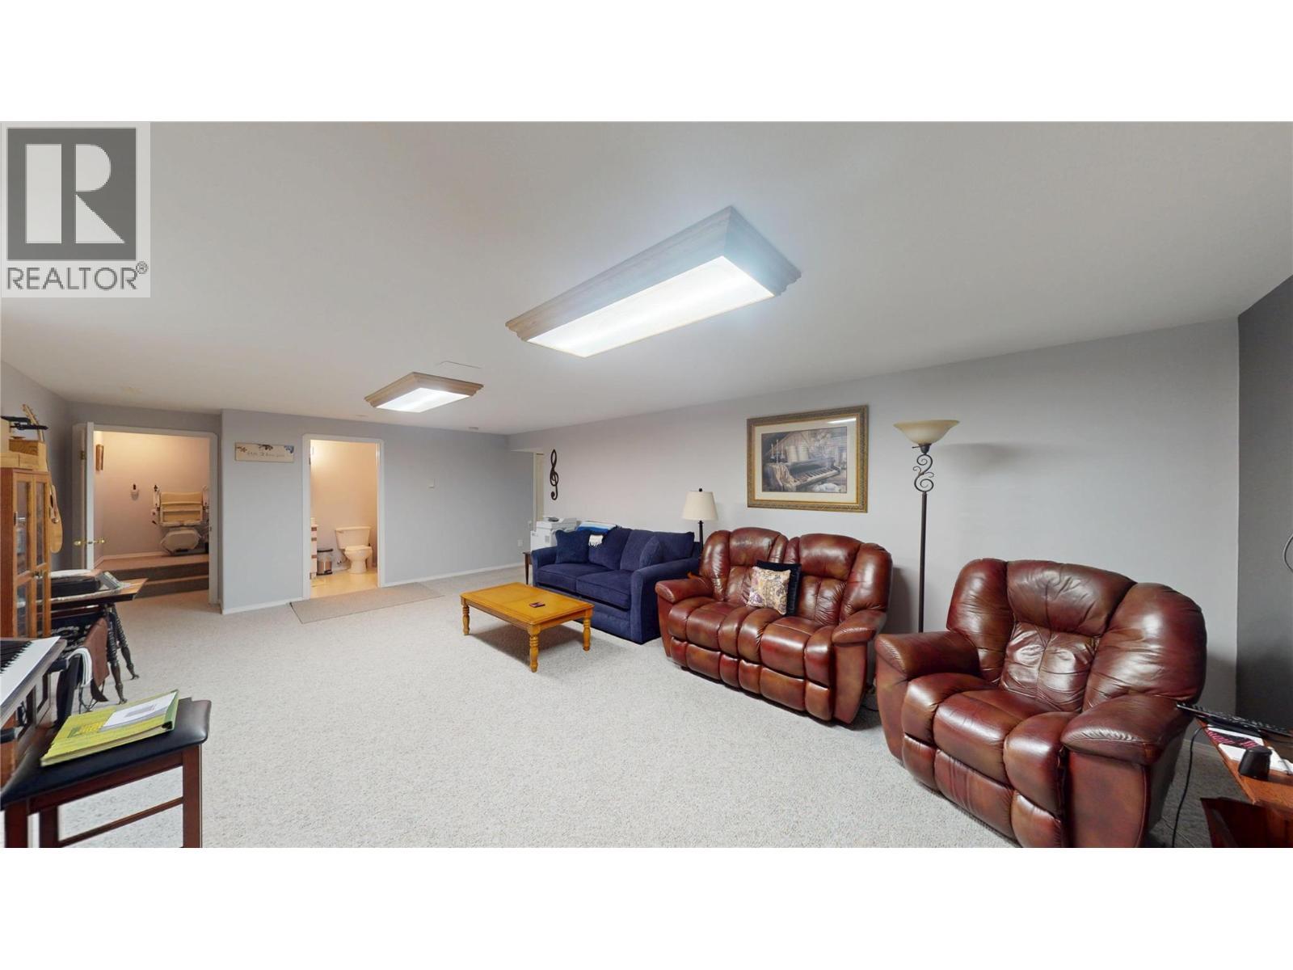
  • Recreation Room Basement Level 14'9'' x 26'6''
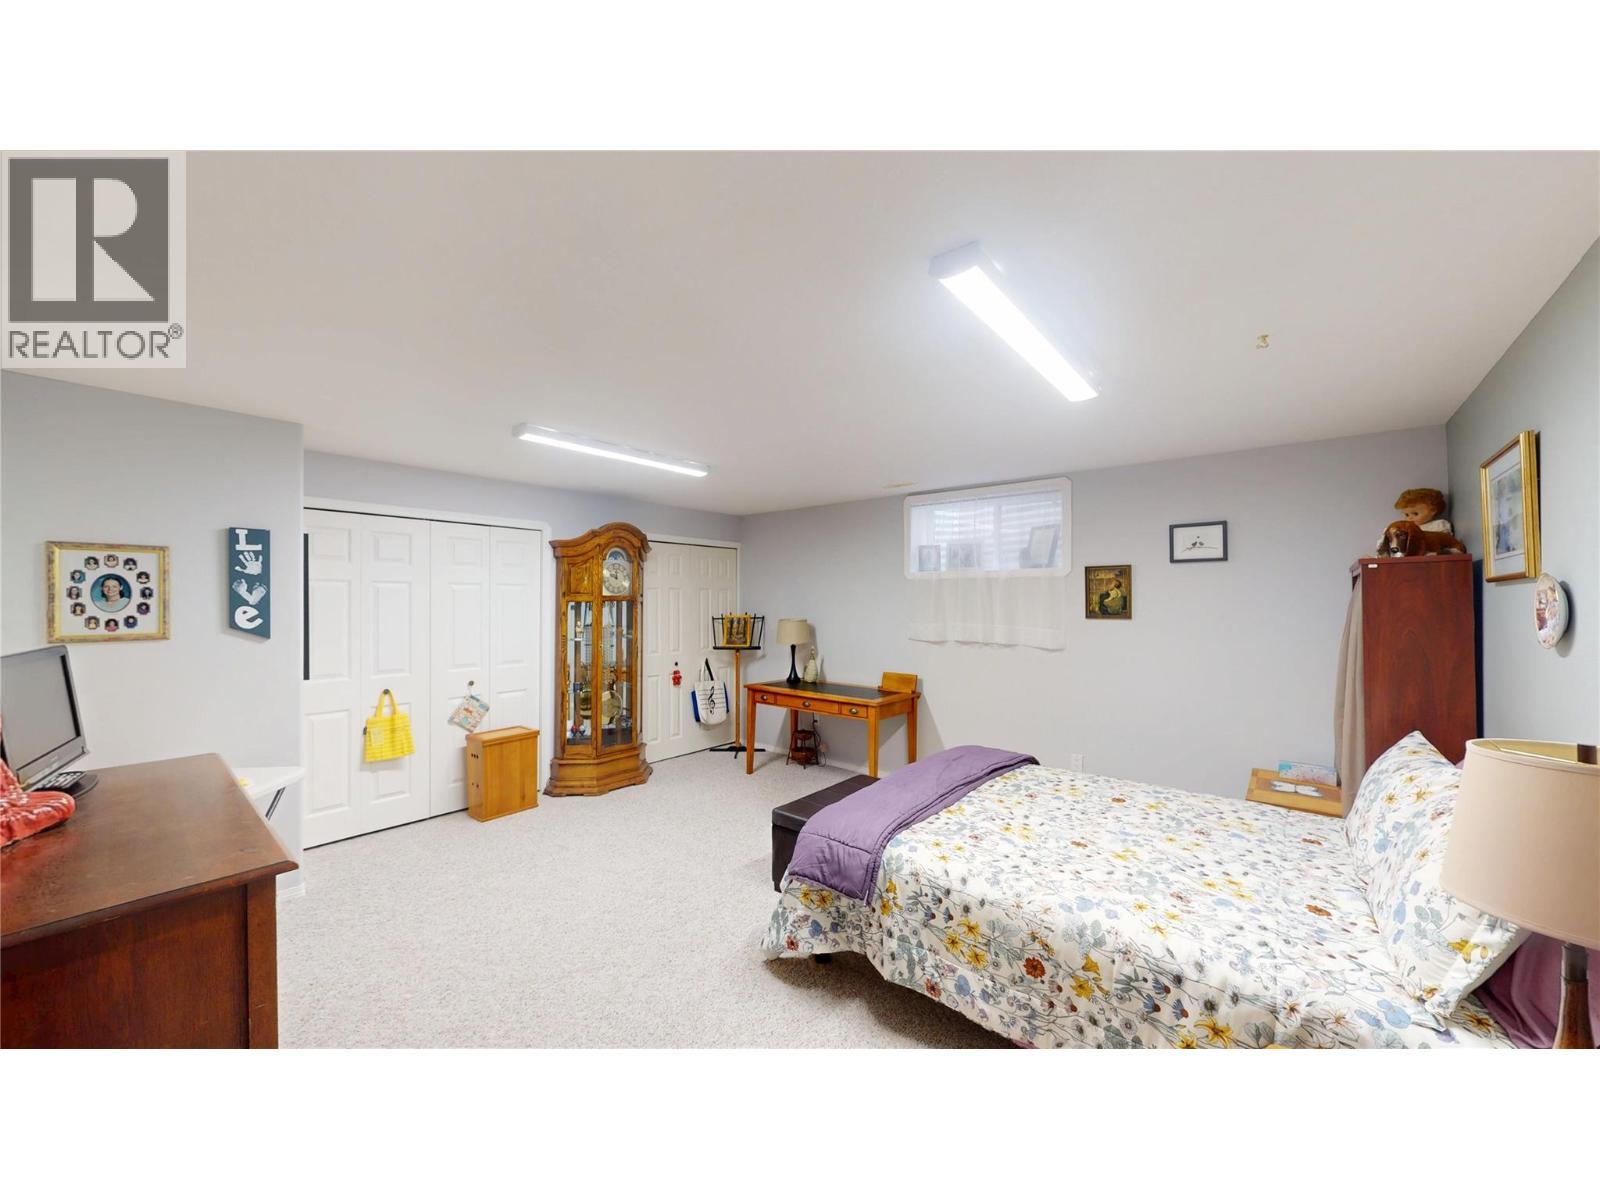
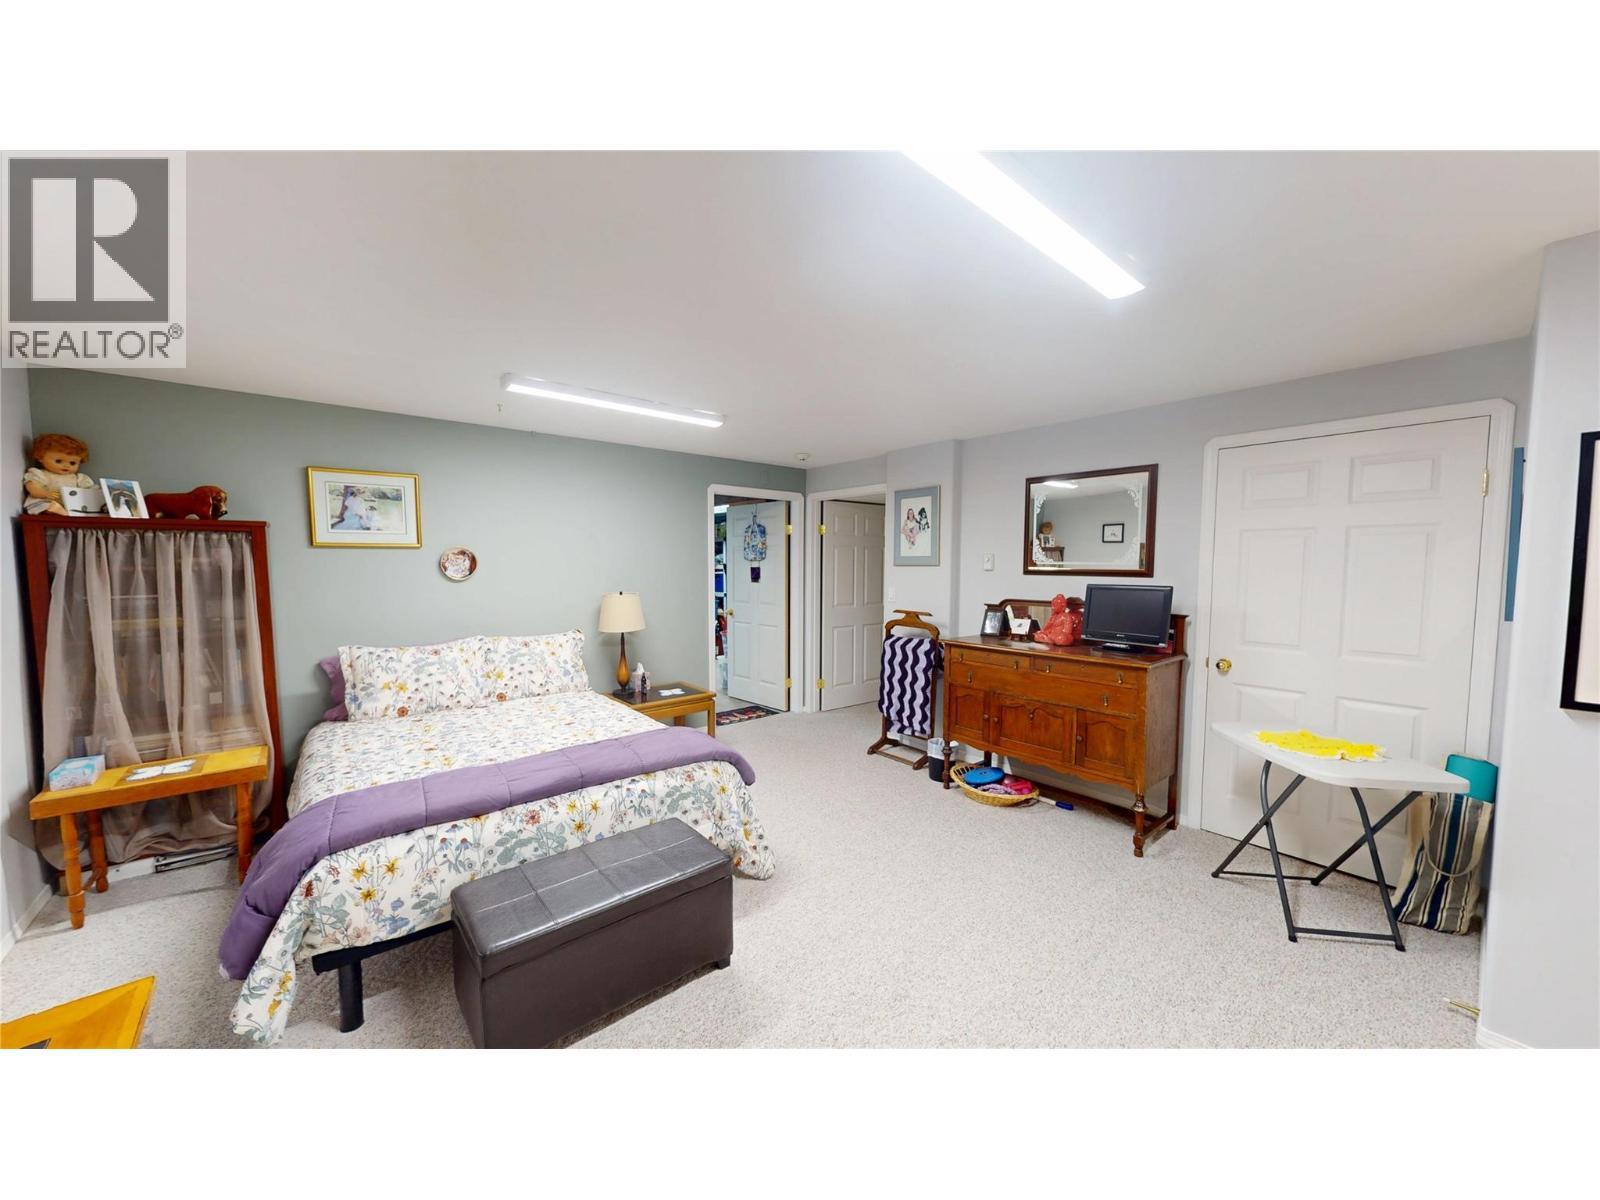
  • Bedroom Basement Level 14'9'' x 15'9''
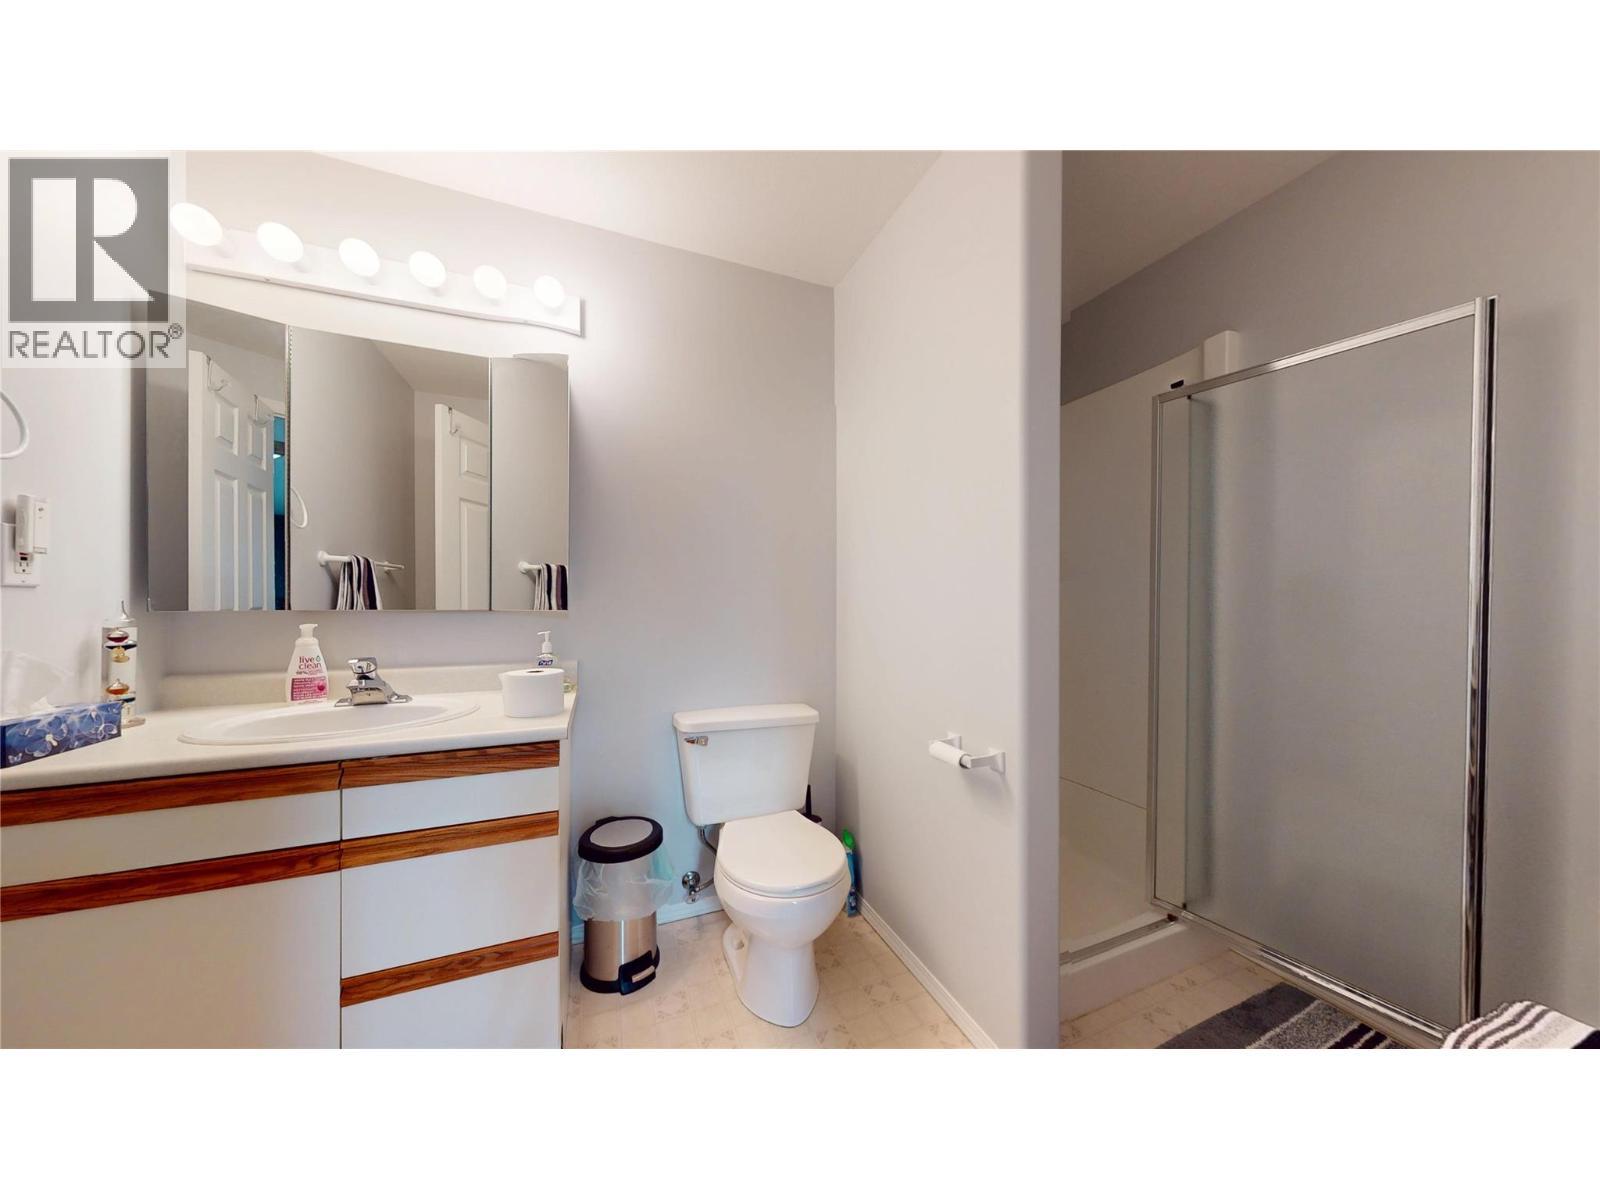
  • Bathroom Basement Level Measurements not available
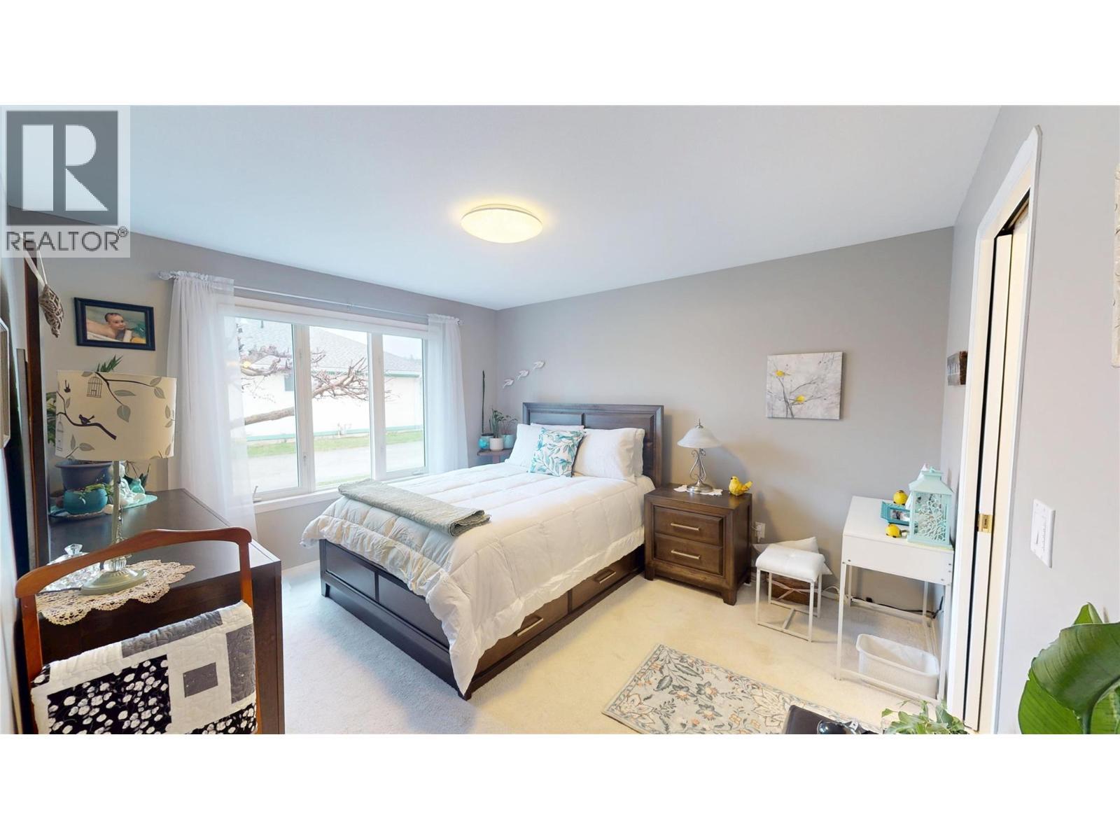
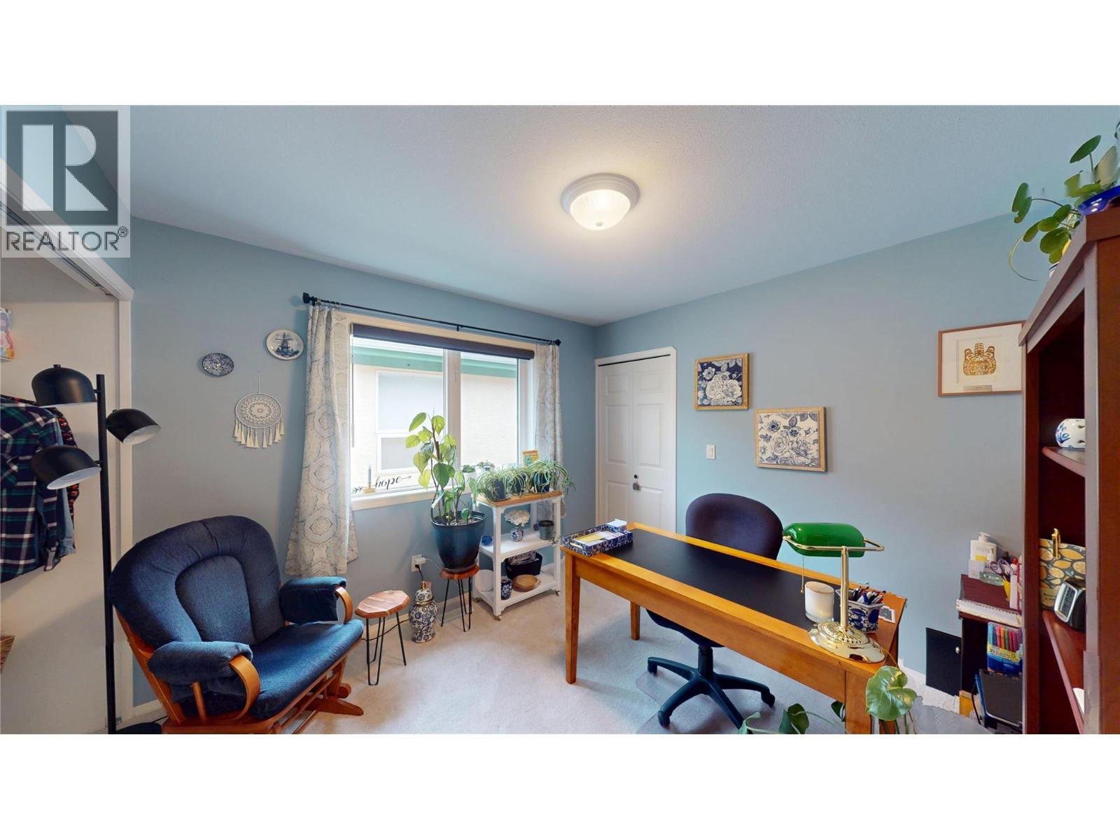
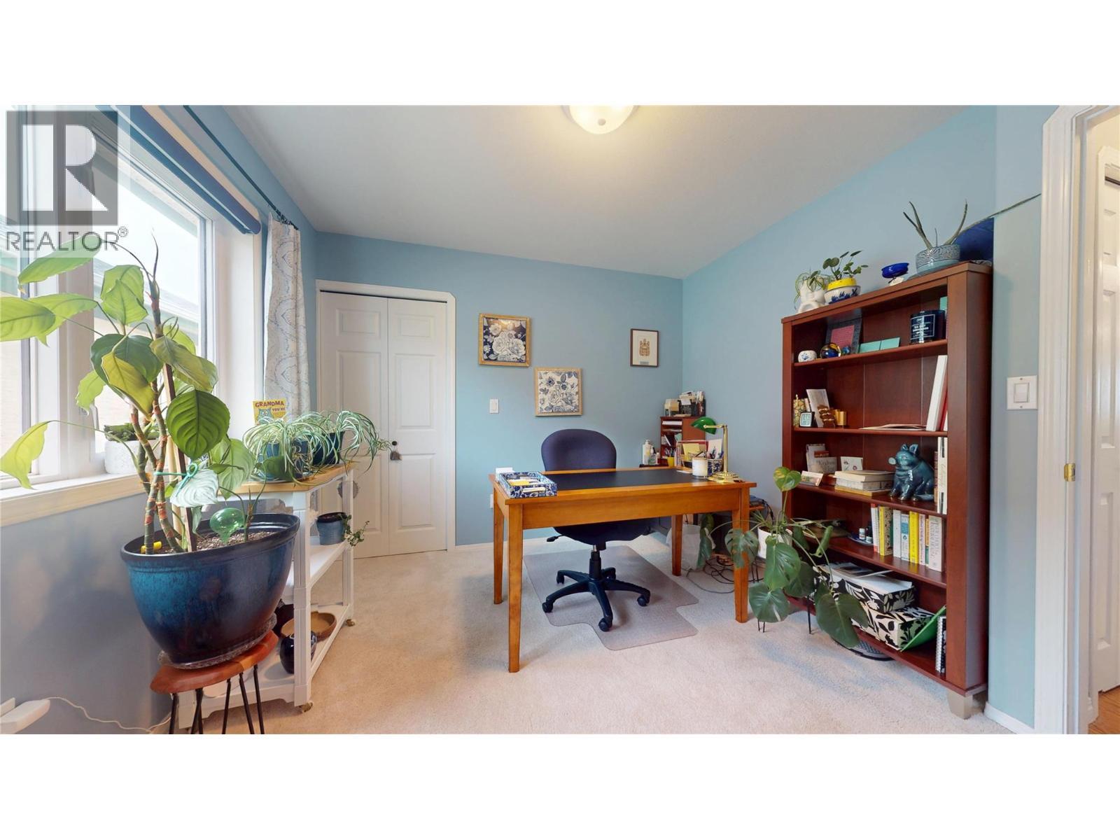
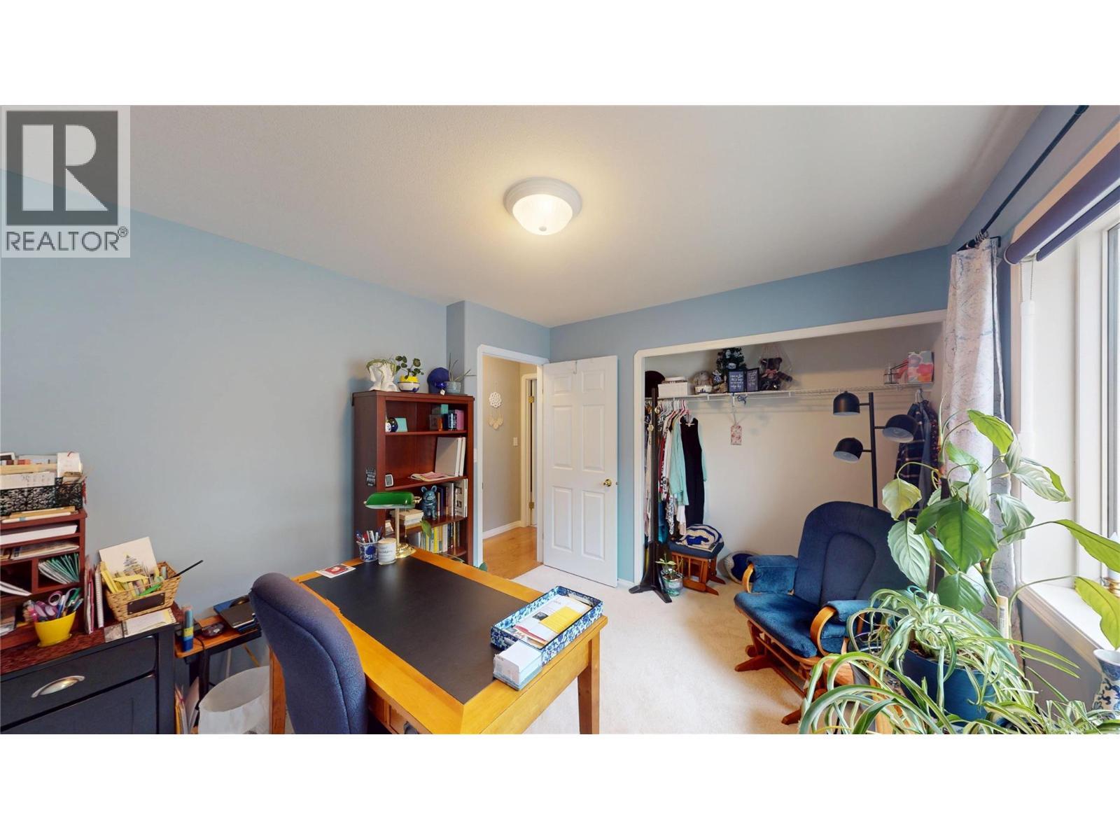
  • Bedroom Main Level 9'11'' x 12'10''
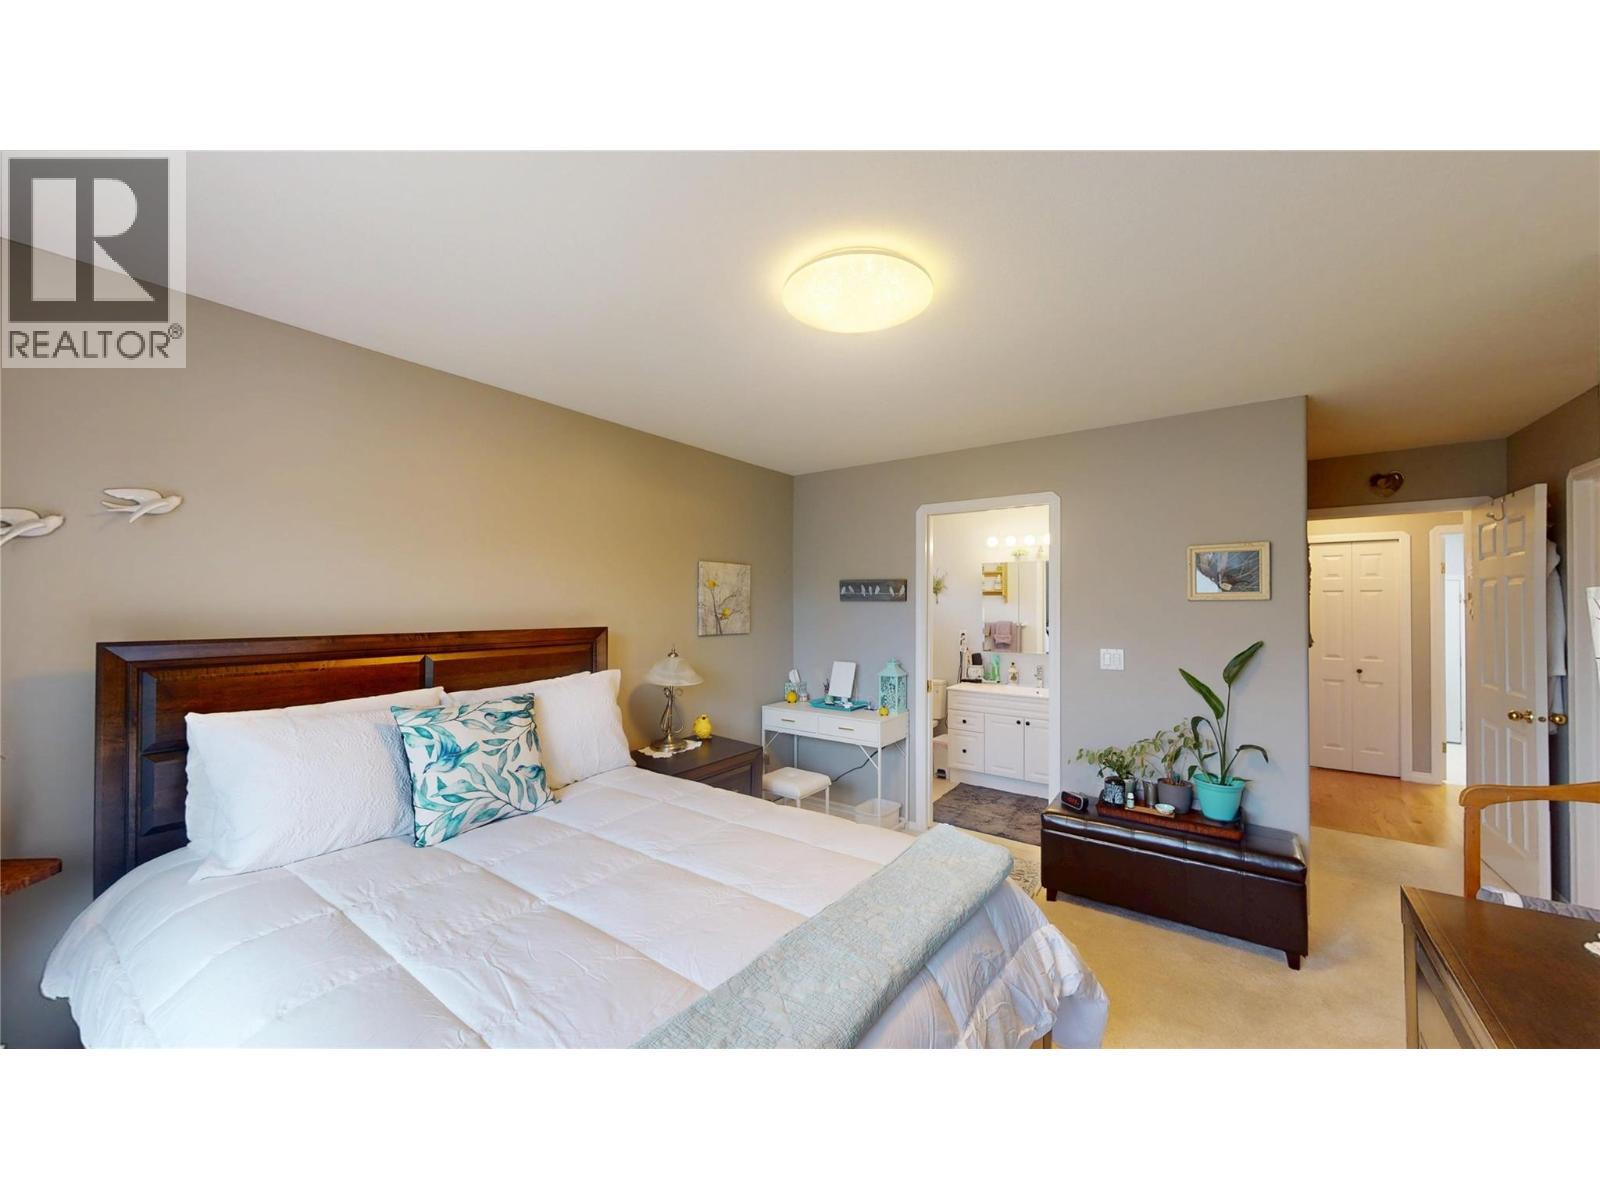
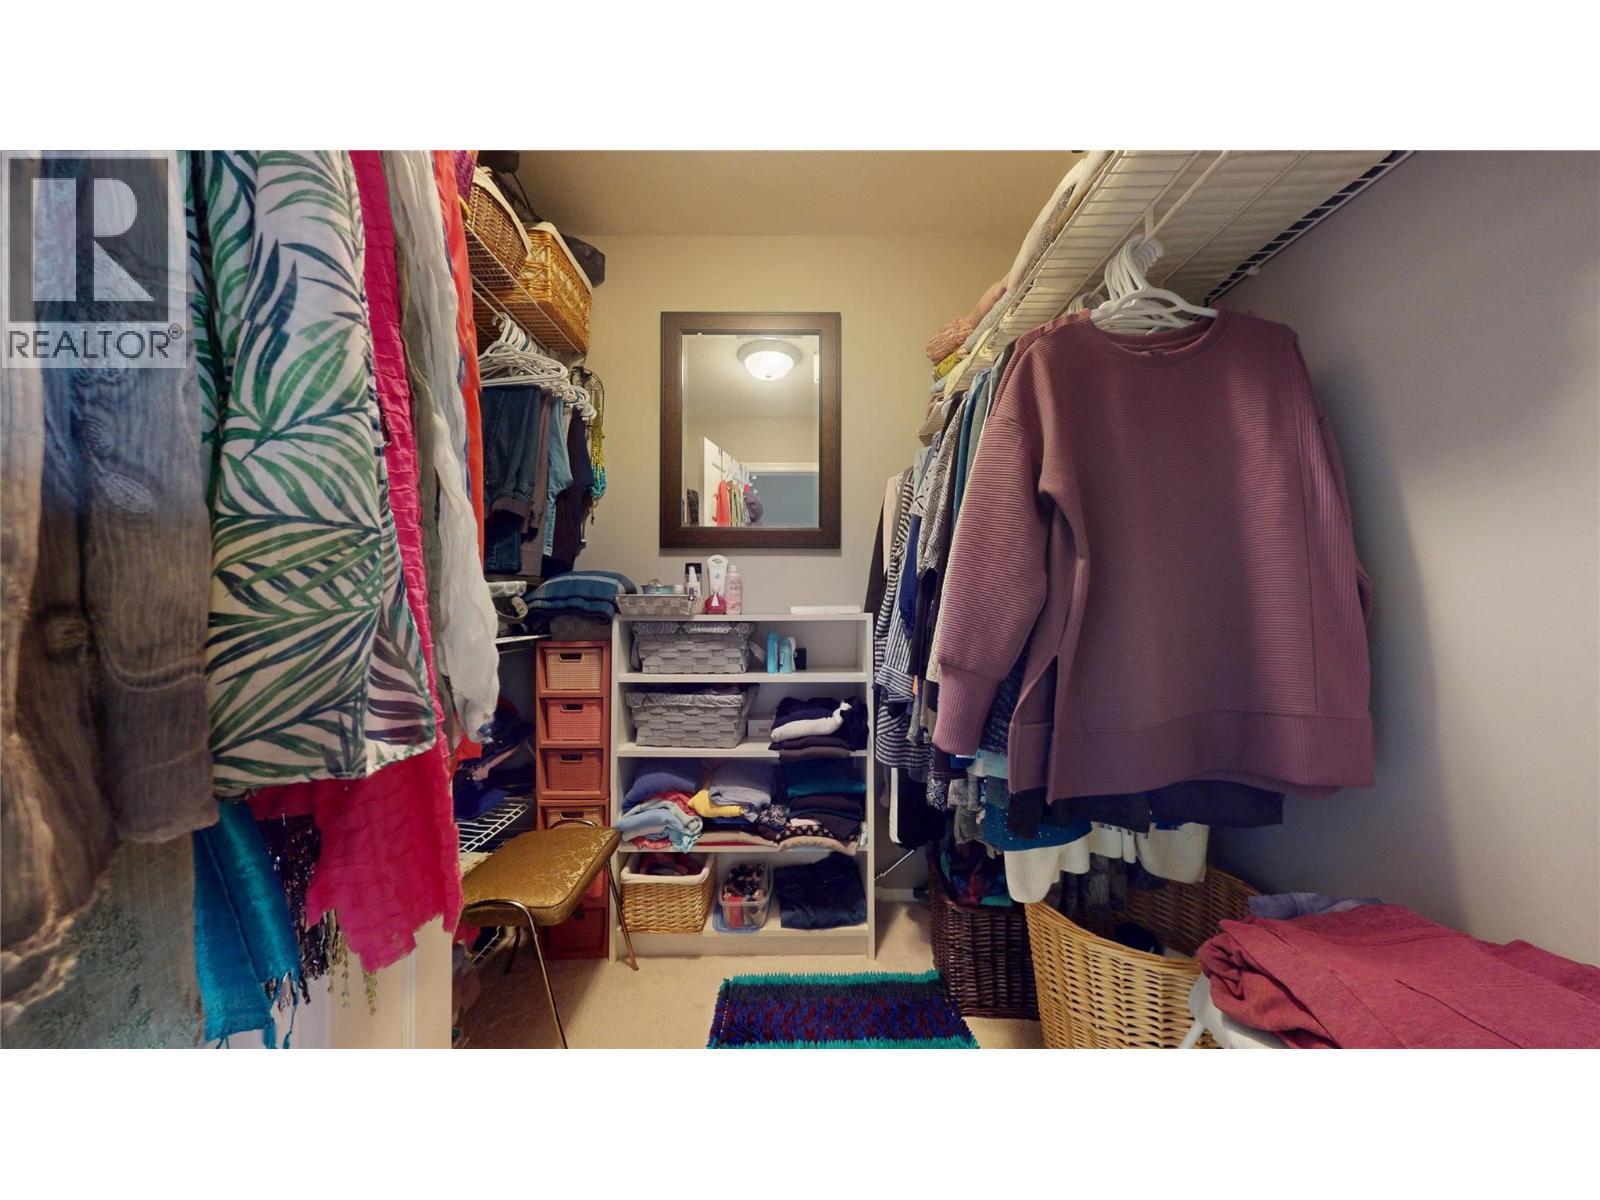
  • Primary Bedroom Main Level 11'4'' x 18'1''
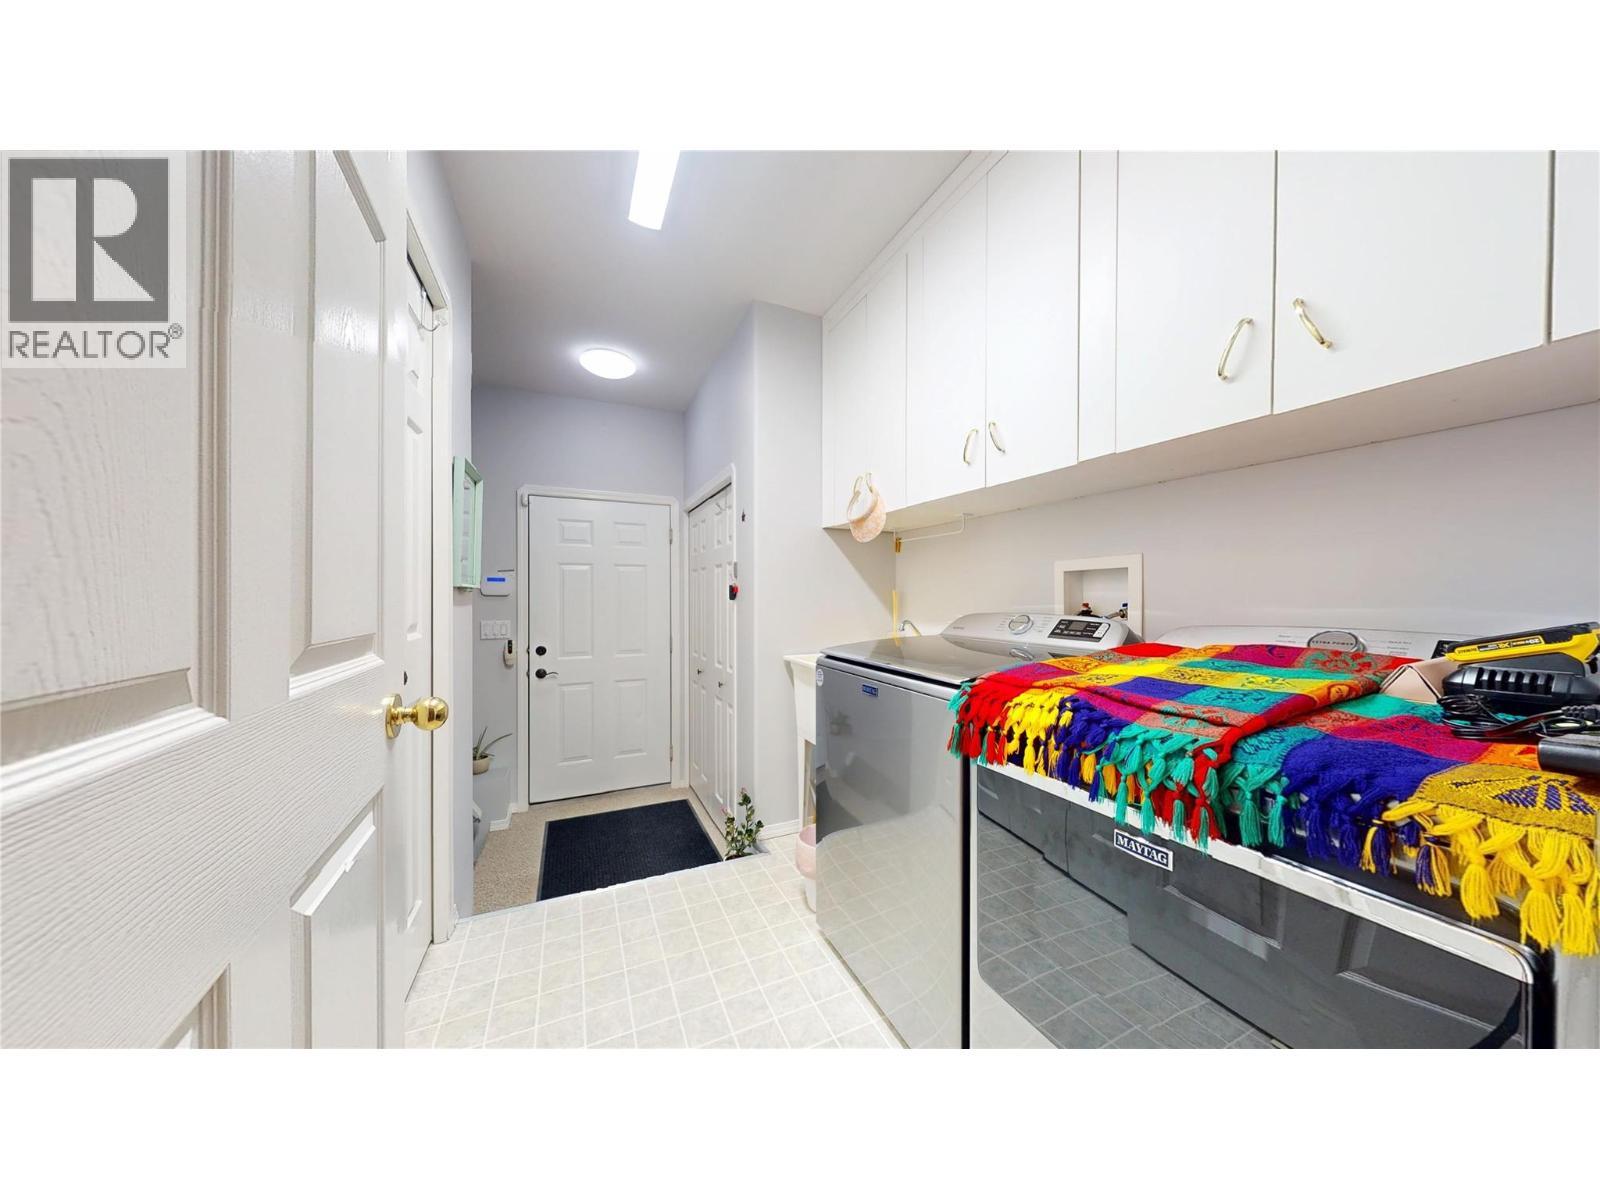
  • Laundry Main Level 12'8'' x 11'
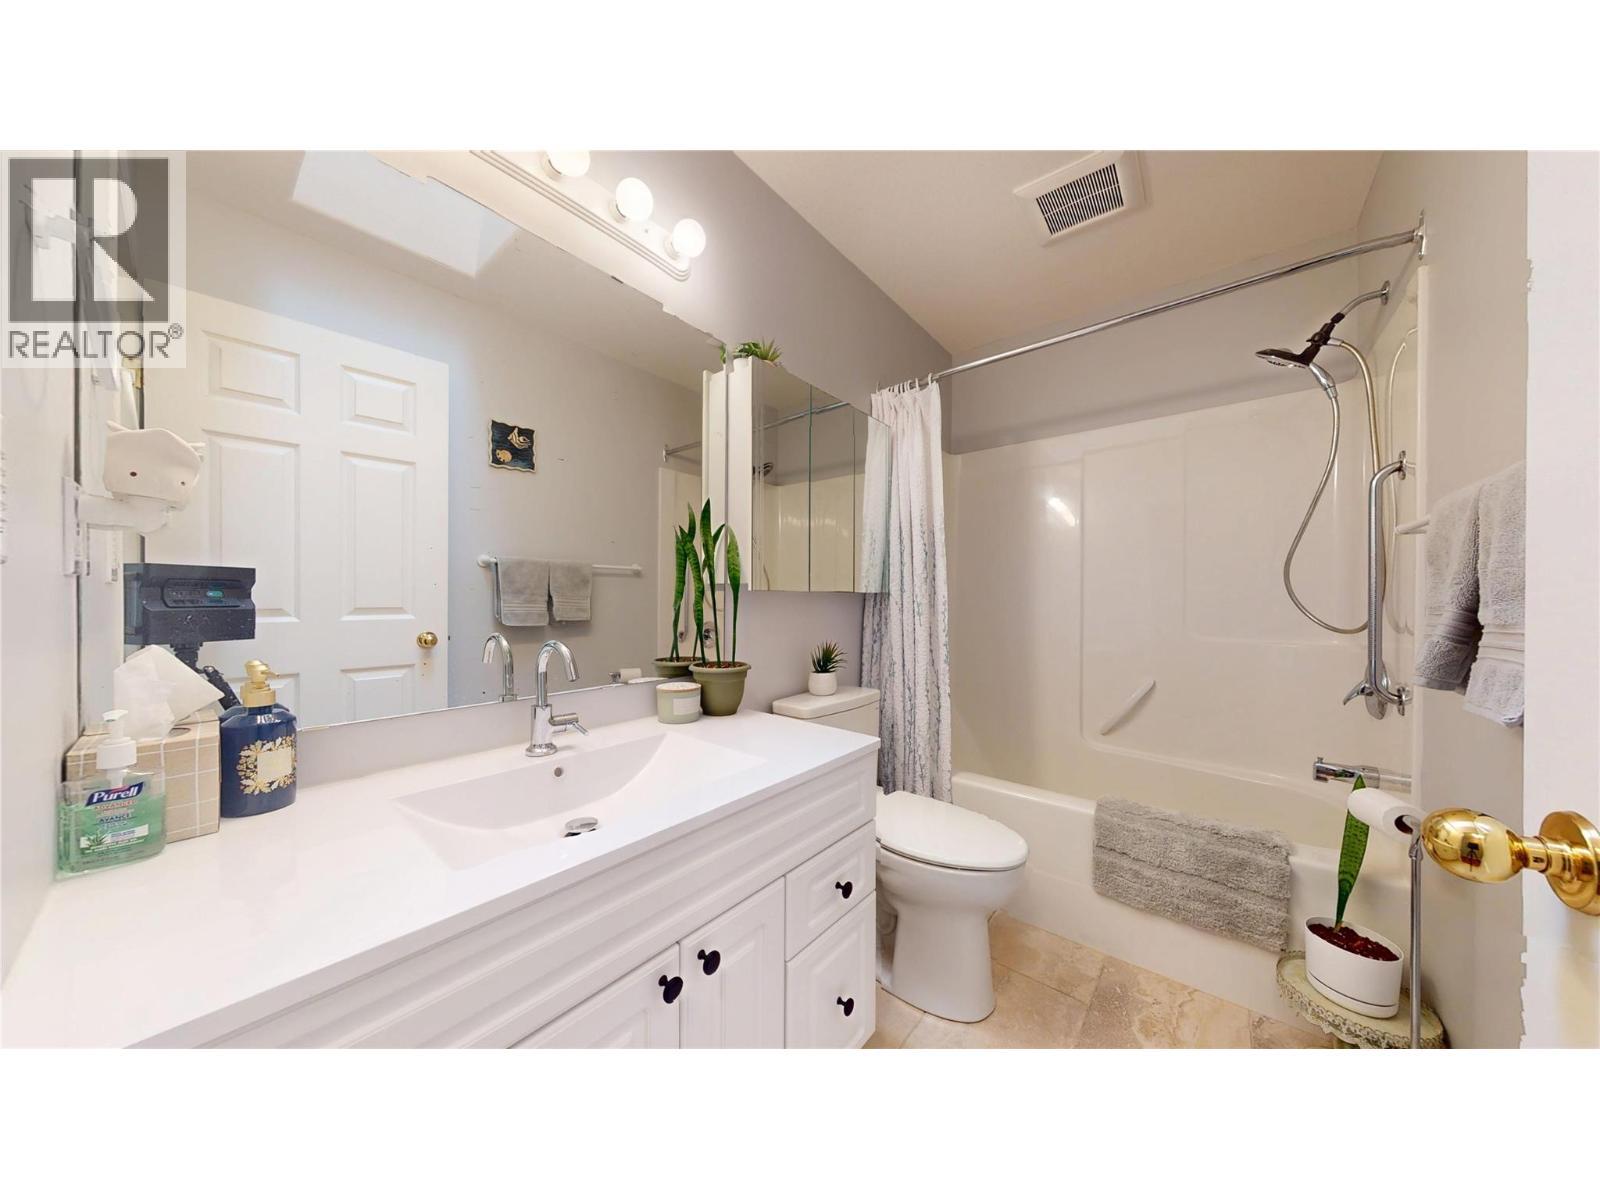
  • Bathroom Main Level Measurements not available
  • Bathroom Main Level Measurements not available
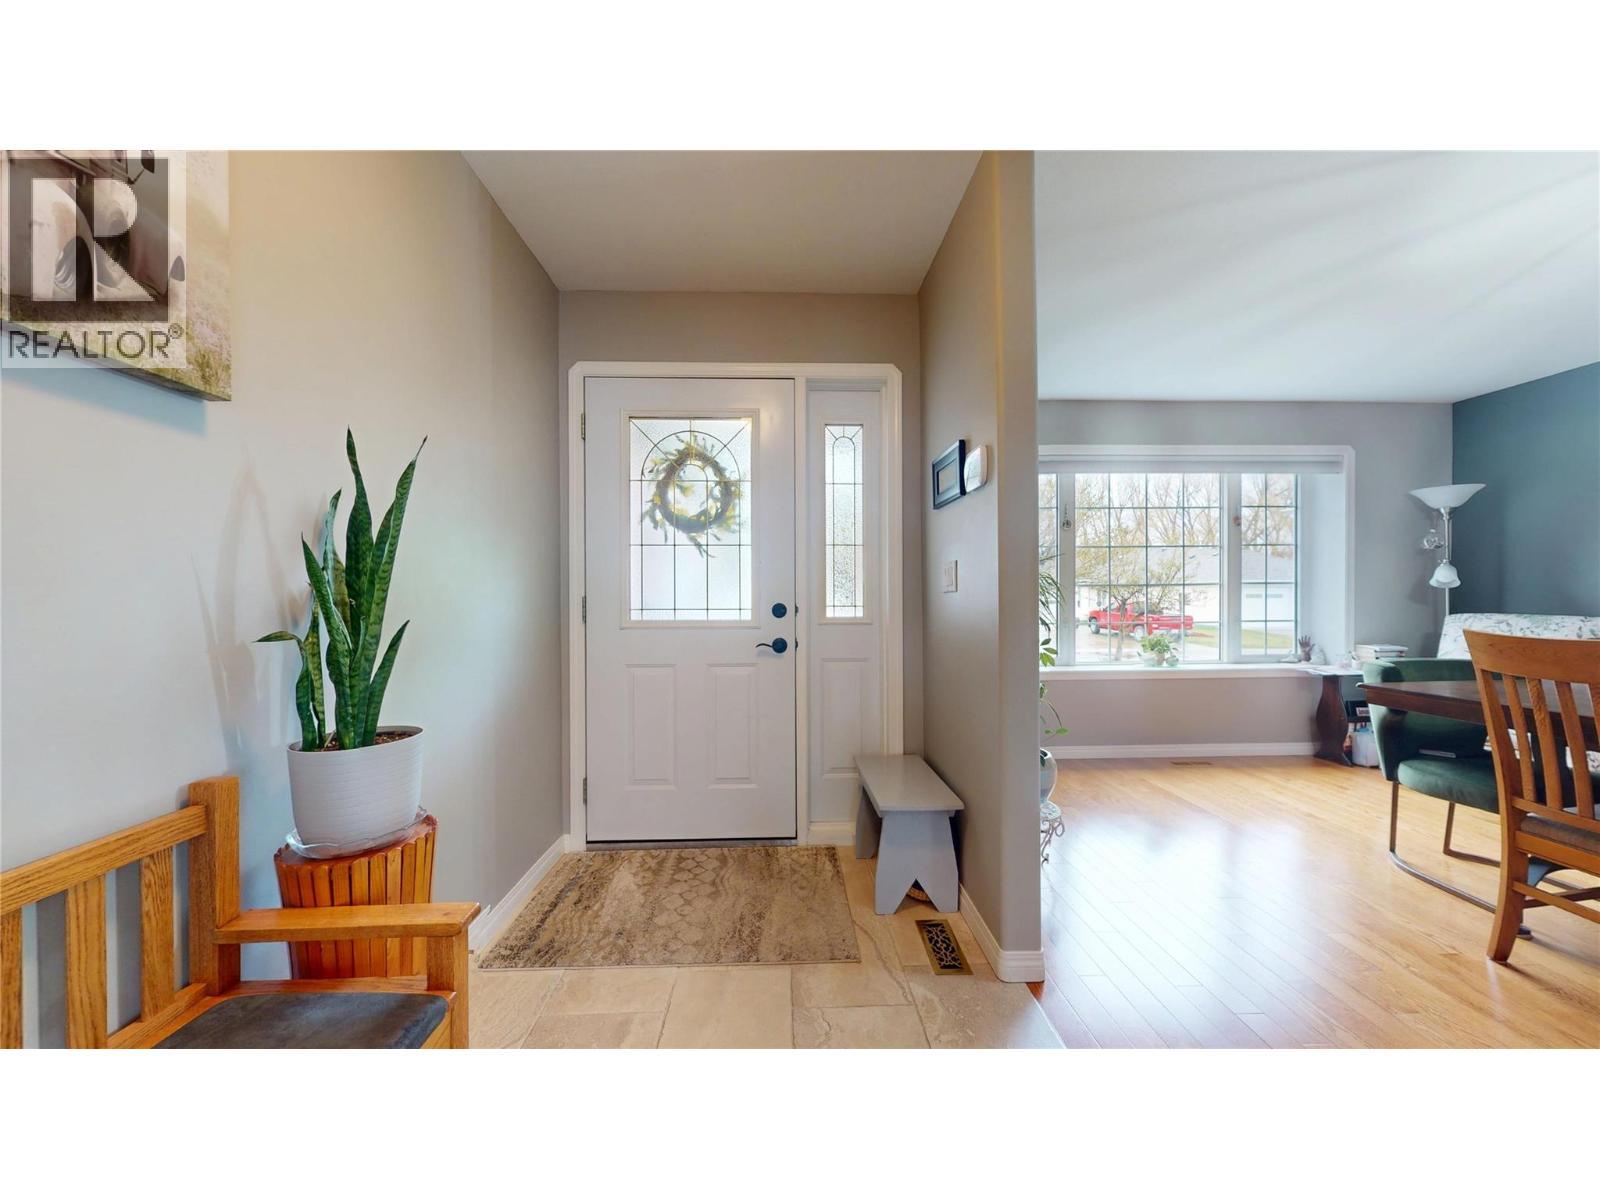
  • Foyer Main Level 5'1'' x 9'11''
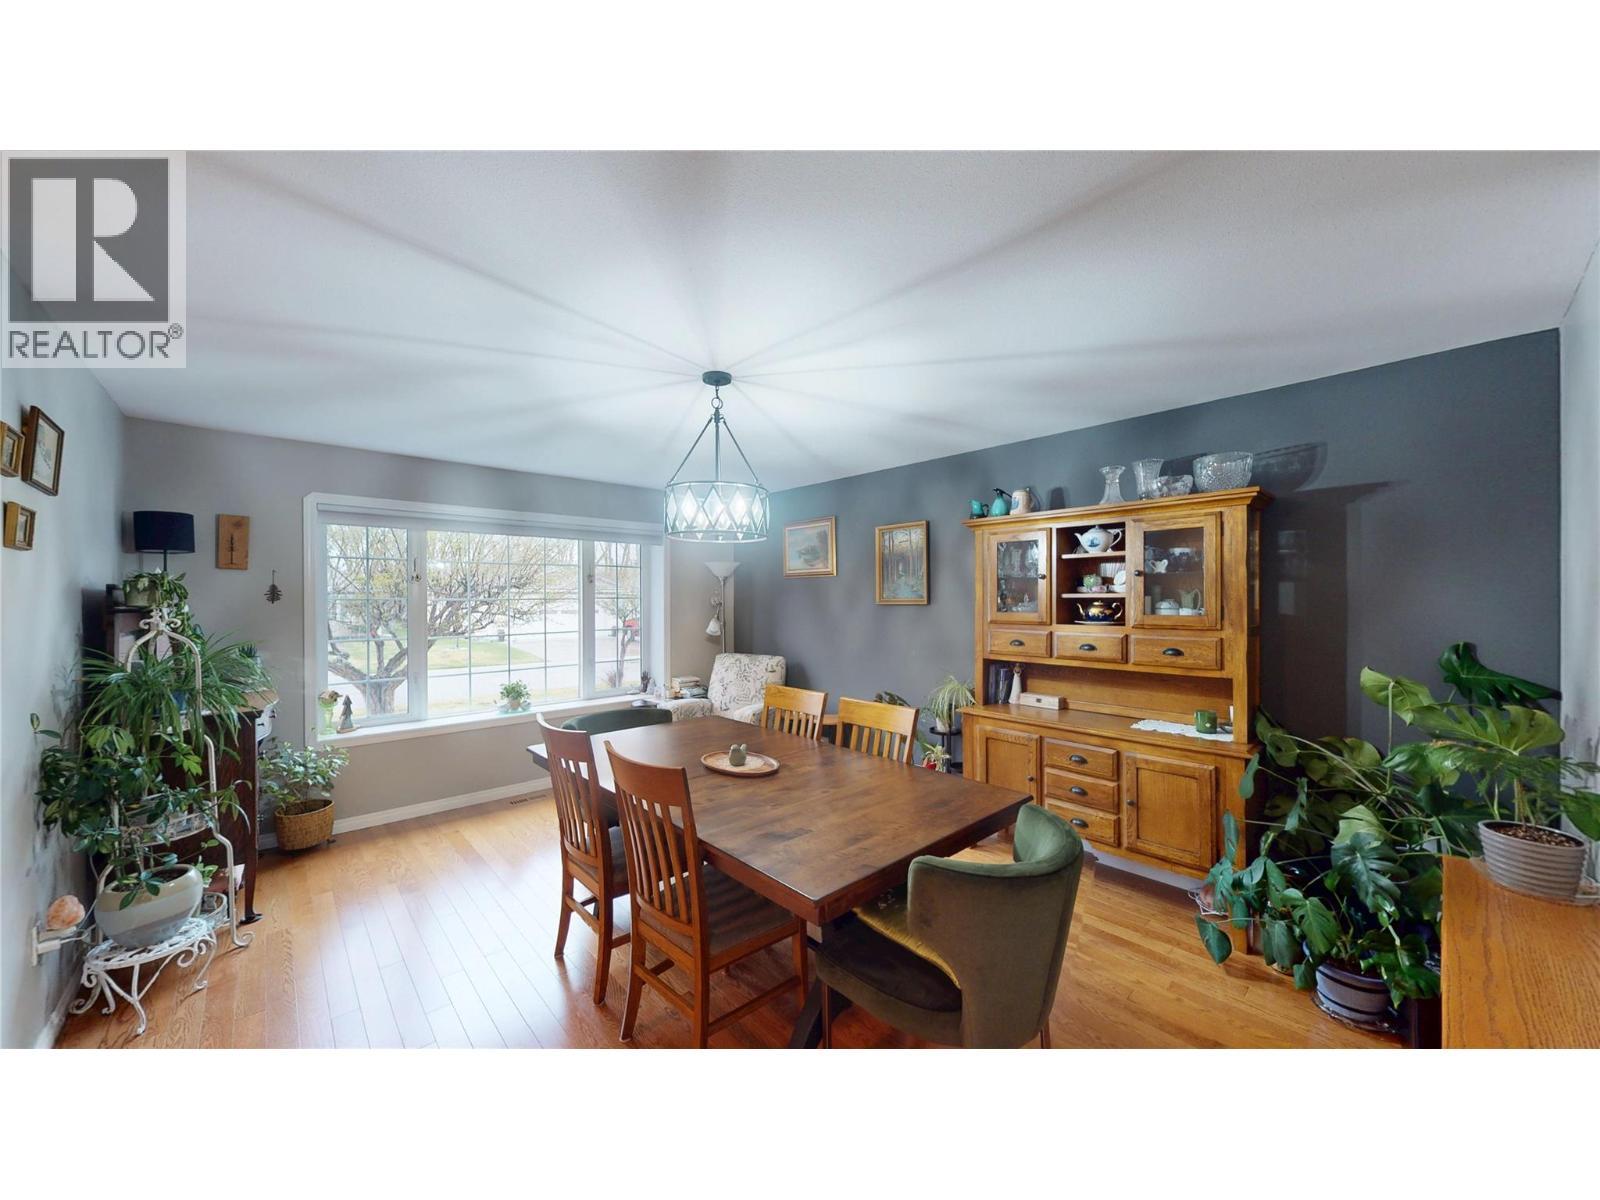
  • Dining Main Level 12'10'' x 16'4''
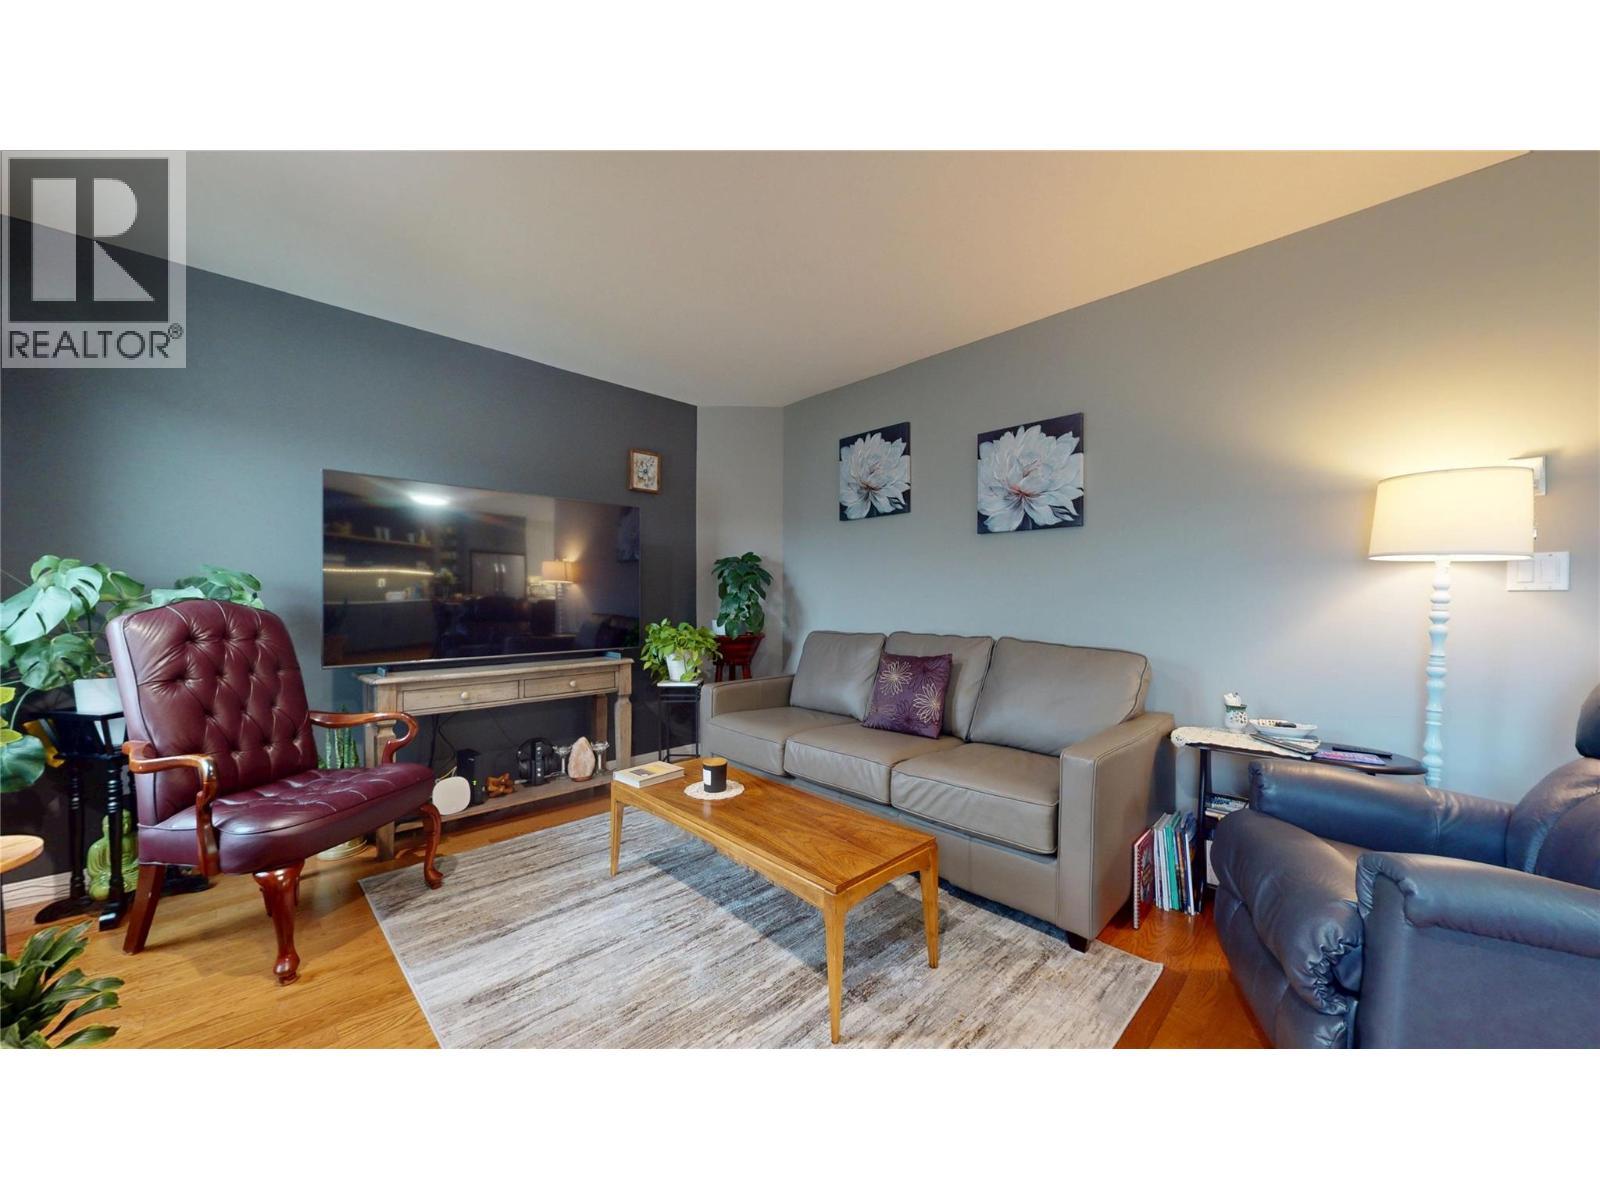
  • Living Main Level 14' x 11'2''
  • Kitchen Main Level 19'1'' x 12'11''

Courtesy of: RE/MAX Blue Sky Realty

REALTOR.ca  

QuickQuoteTM Powered by RPS

Location of 1401 Willowbrook Drive N Unit# 87, Cranbrook, British Columbia, V1C 6H2

Demographic Information of 1401 Willowbrook Drive N Unit# 87, Cranbrook, British Columbia, V1C 6H2

Life Stage

Later Years

Employment Type

Service Sector

Average Household Income

$83,447.72

Average Number of Children

1.37

Household Population

Household Structure

Age of Population

Education

Education Level

No certificate/diploma/degree

16.1 %

High school certificate or equivalent

35.33 %

Apprenticeship trade certificate/diploma

11.01 %

College/non-university certificate

23.1 %

University certificate (below bachelor)

0.08 %

University Degree

14.37 %

Commuter

Travel To Work

By Car

67.24 %

By Public Transit

0.12 %

By Walking

26.72 %

By Bicycle

0.0 %

By Other Methods

5.92 %

Cultural Diversity

Knowledge of Official Language

Mother Tongue

Building Information

Building Type

Apartments (Low and High Rise)

62.28 %

Houses

37.72 %

Own Vs. Rent

