Button CopyPathCircle CloseCircle Left ArrowArrow Down Icon GreyClosecirclecircleBurger
Image 1
Image 2
Image 3
$1,079,000

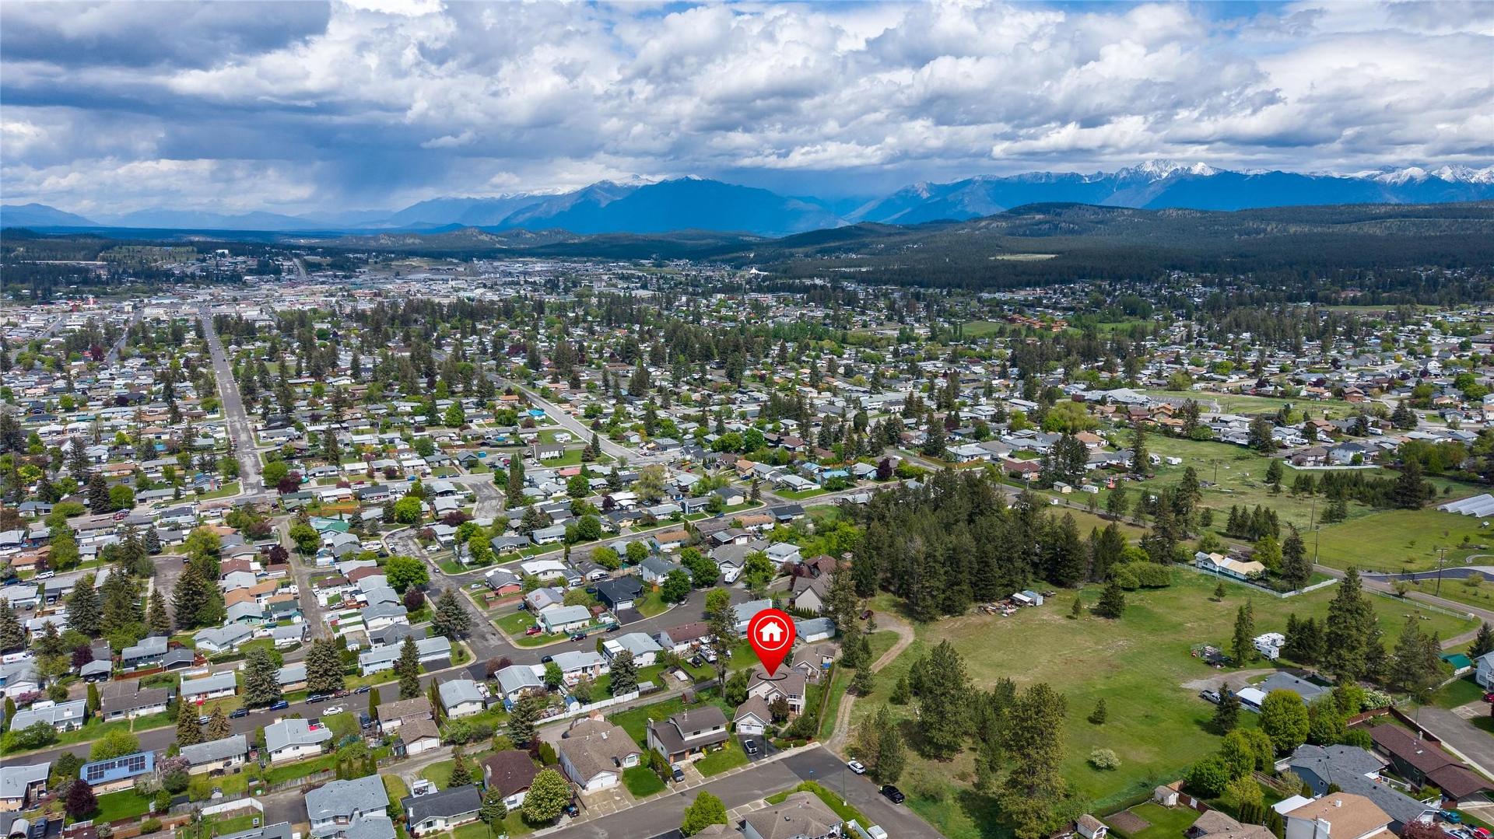
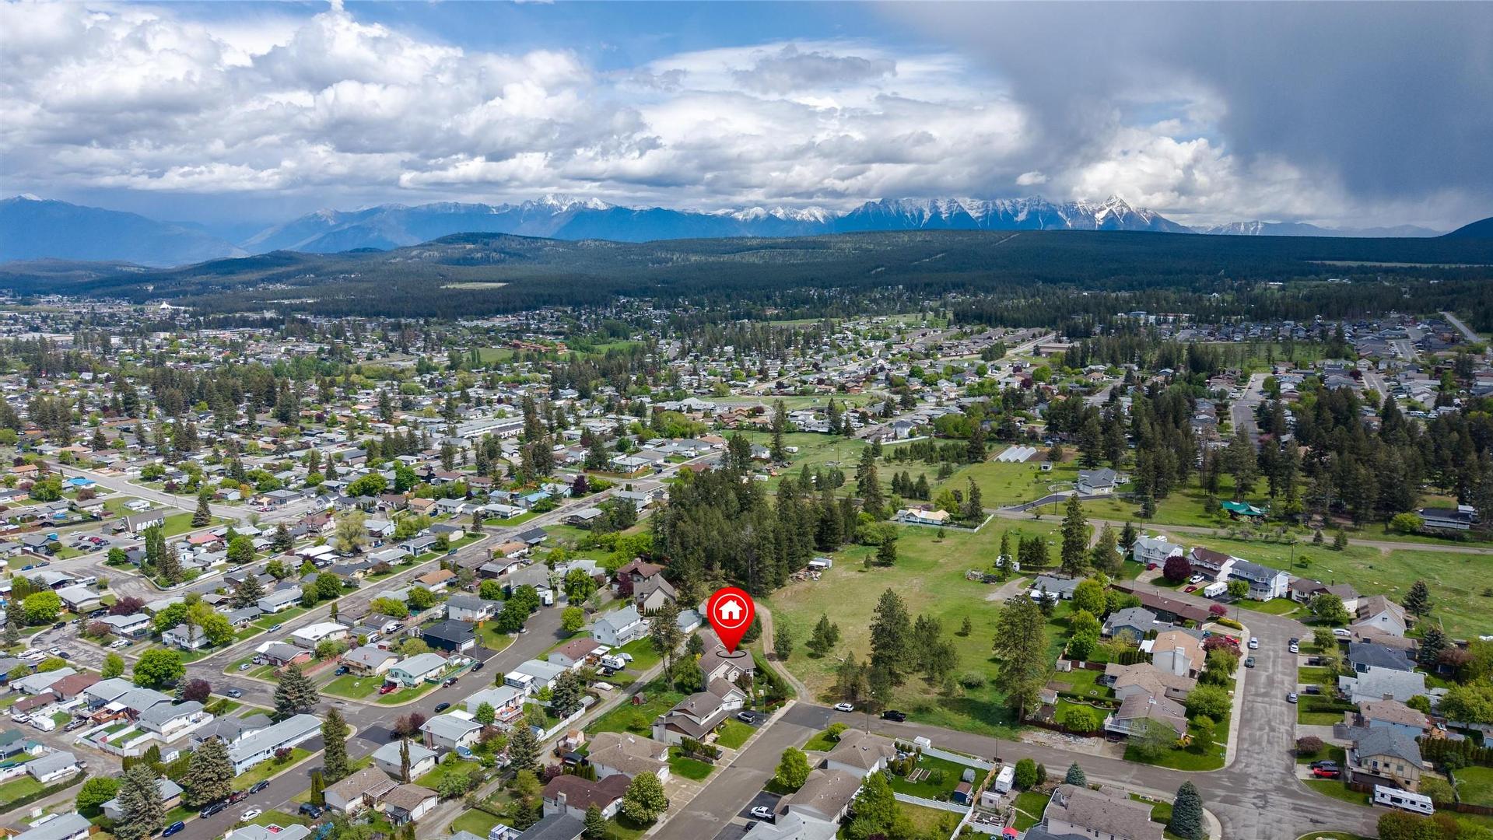
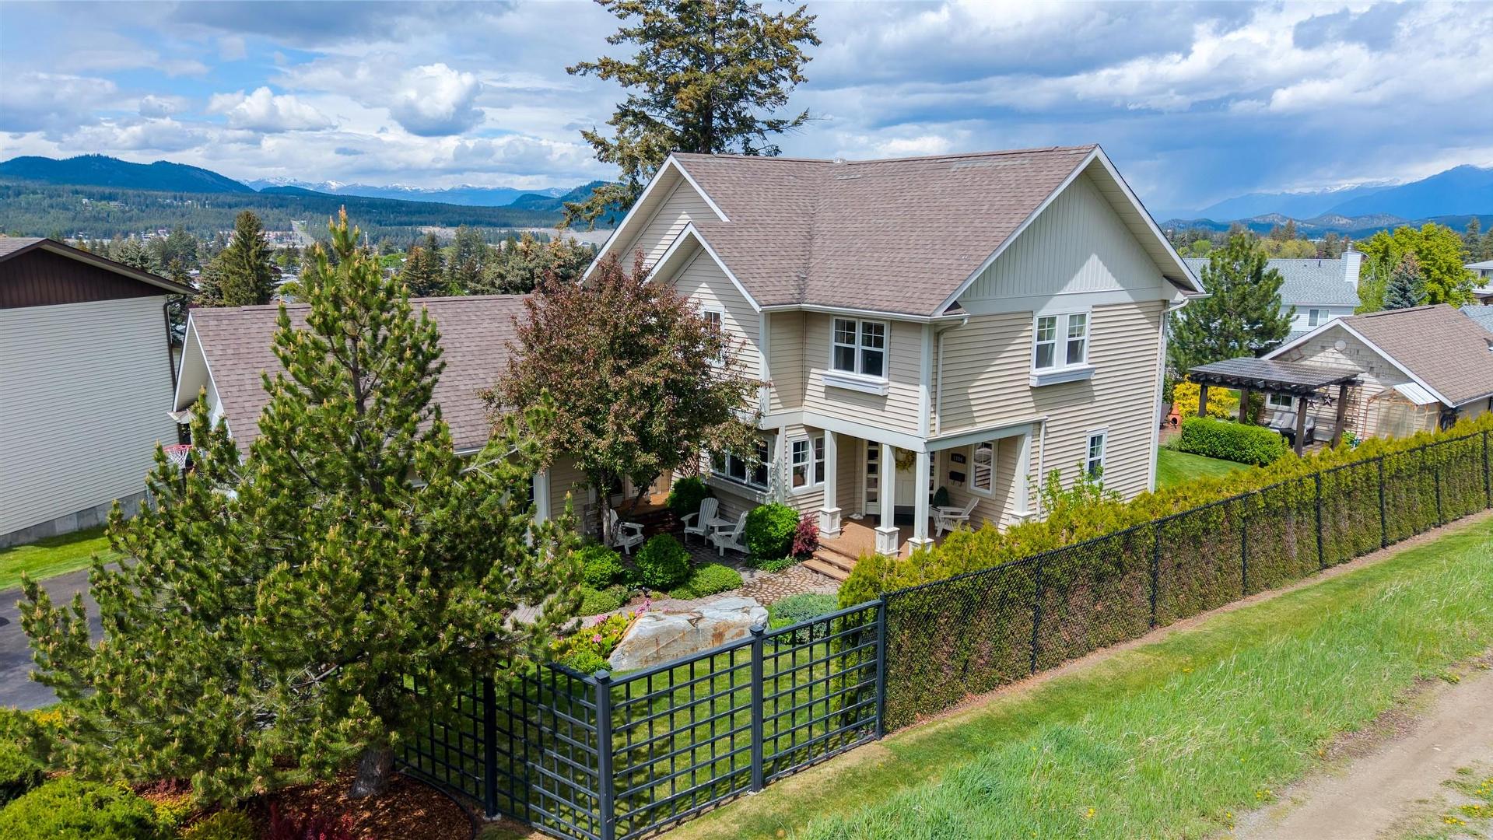
1004 15th Street, Cranbrook, BC, V1C 5V2

MLS® # 10388439

5 Beds

Baths

3493  FEETSQ

QuickQuoteTM: $1.1M - $1.3M

Cranbrook BC, V1C 5V2

MLS® # 10388439

Property Information:

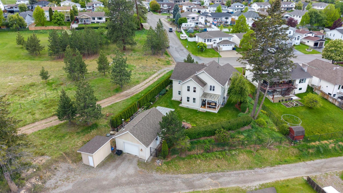
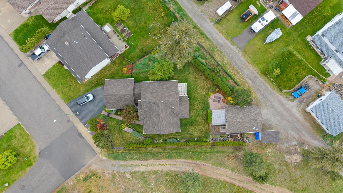
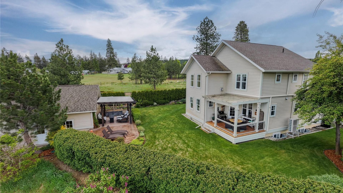
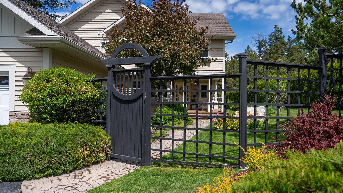
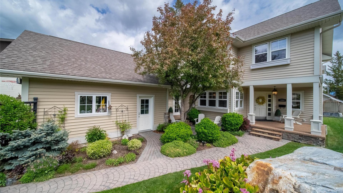
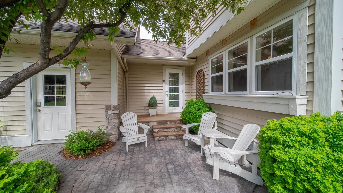
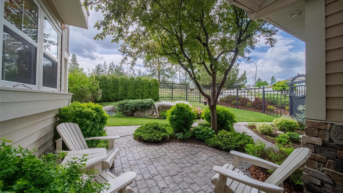
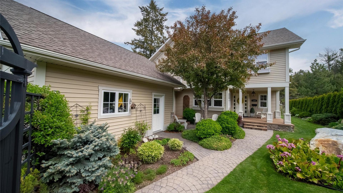
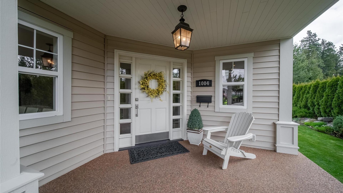
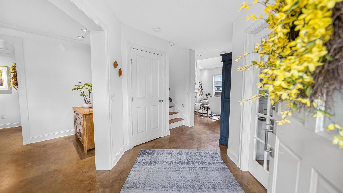
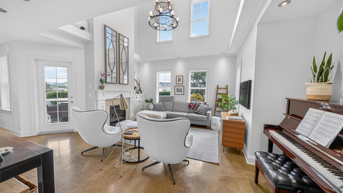
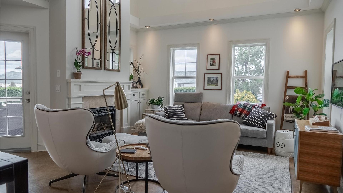
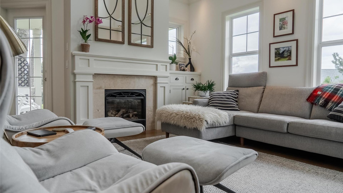
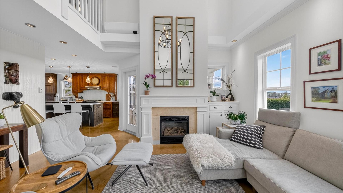
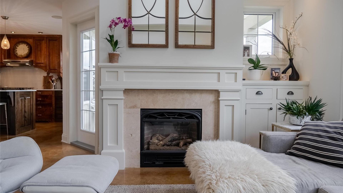
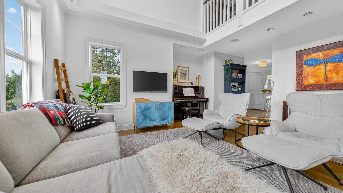
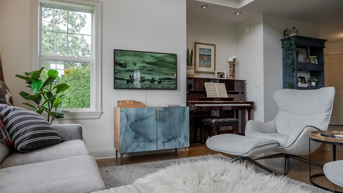
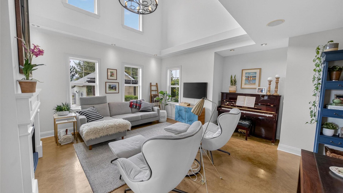
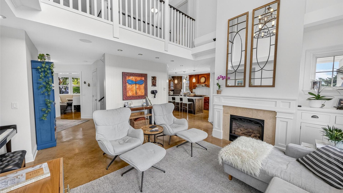
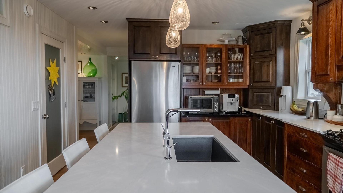
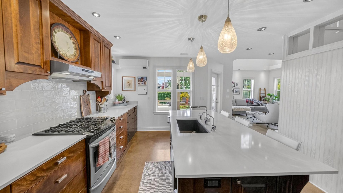
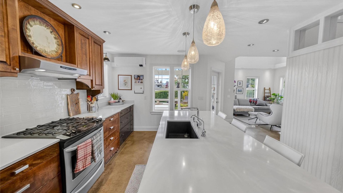
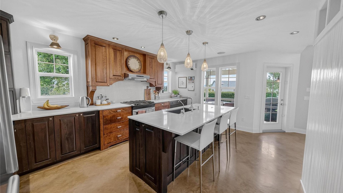
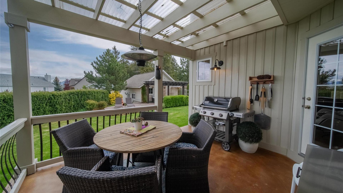
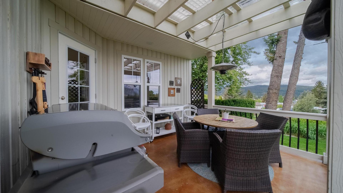
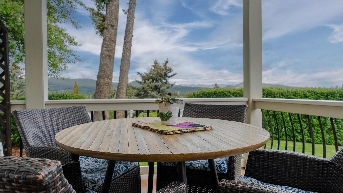
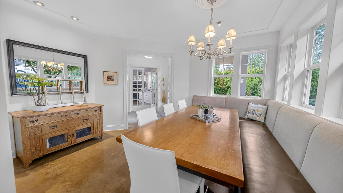
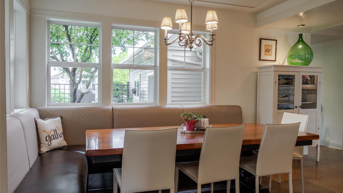
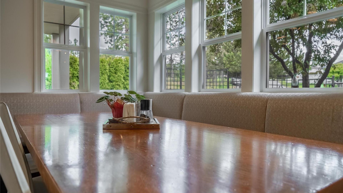
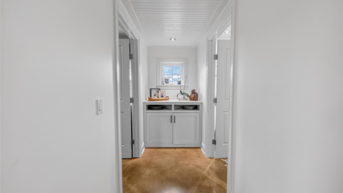
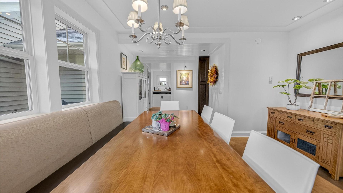
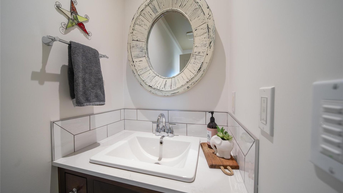
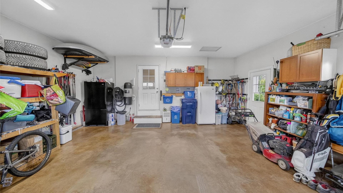
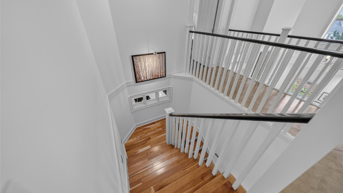
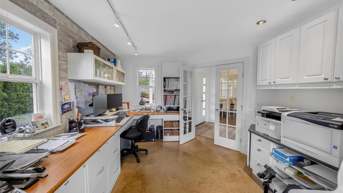
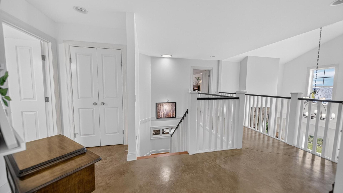
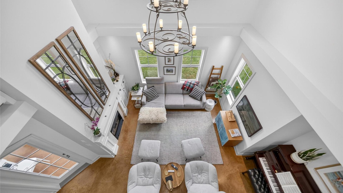
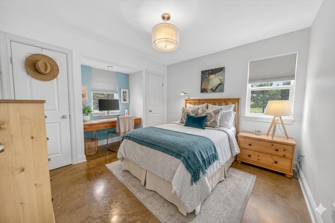
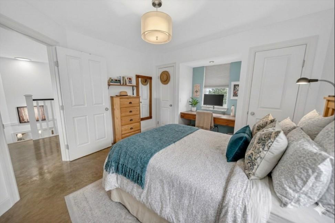
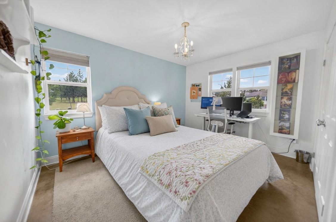
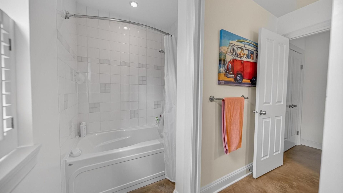
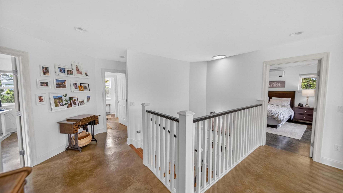
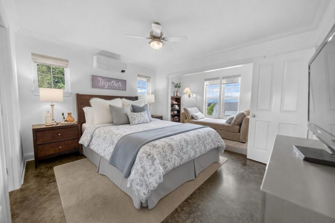
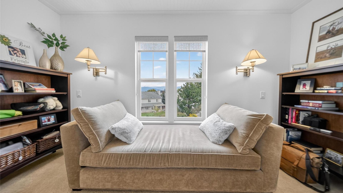
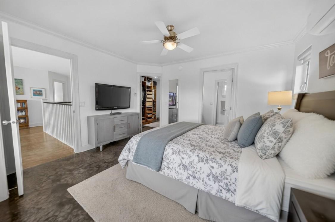
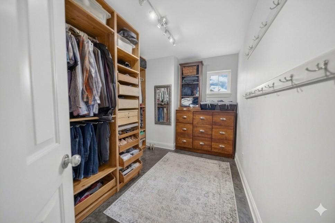
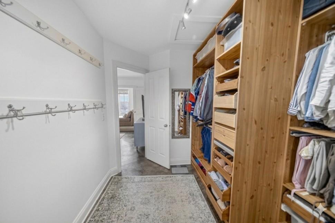
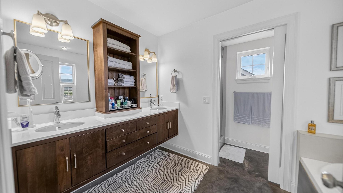
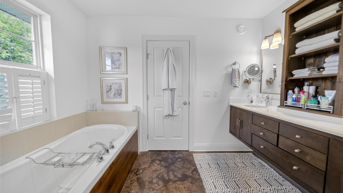
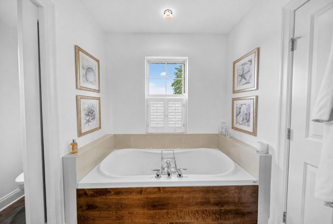
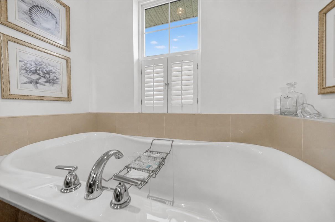
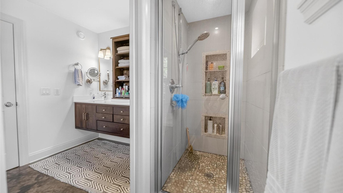
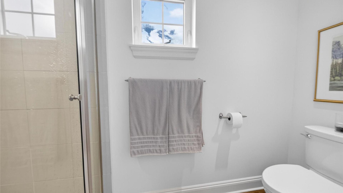
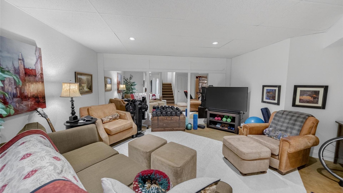
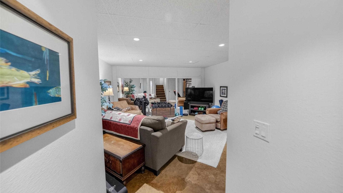
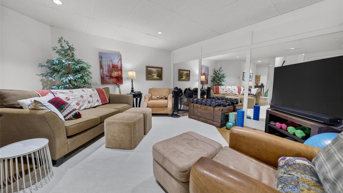
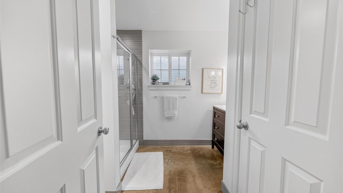
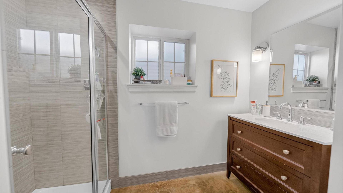
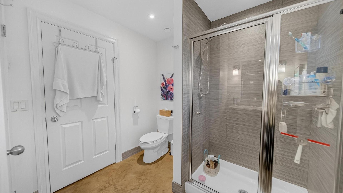
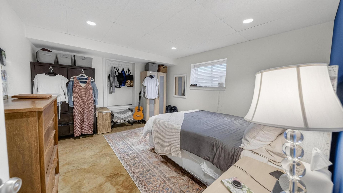
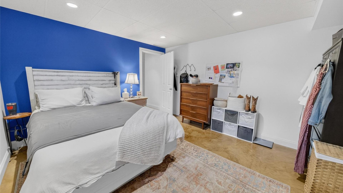
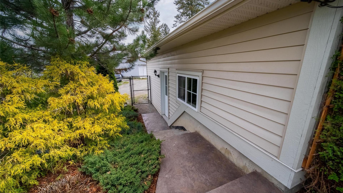
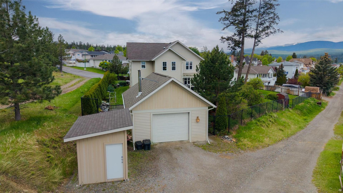
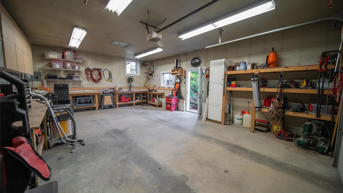
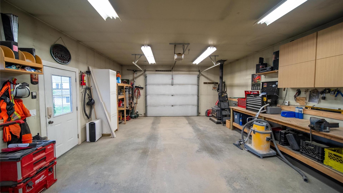
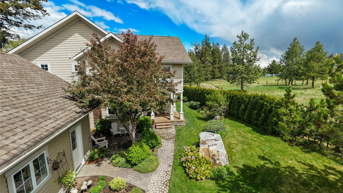
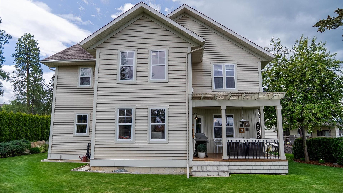
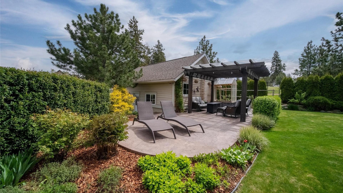
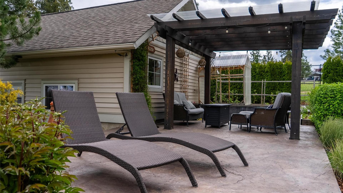
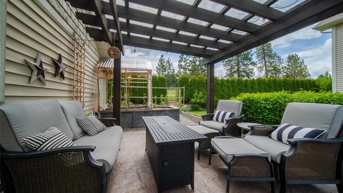
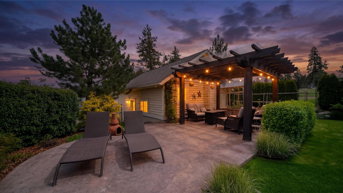
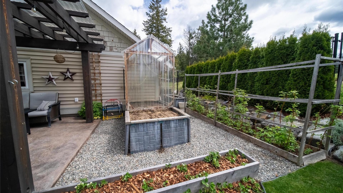
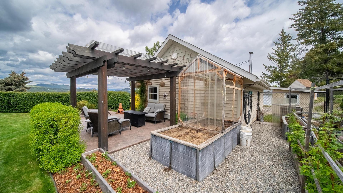
Commanding an elevated presence in one of Cranbrook’s most desirable neighbourhoods, this immaculate 3,500 sqft executive residence masterfully blends timeless craftsmanship with the modern high-end utility expected by today’s discerning buyer. Thoughtfully designed for both entertaining and everyday family living, the fully finished three-level home showcases exceptional build quality, with custom millwork, premium finishes, and thoughtful details throughout. A standout feature is the sophisticated mechanical system: efficient in-floor slab heating on all three levels keeps operating costs low and comfort high, while a newer mini-split heat pump delivers perfect climate control during warmer months. The layout offers 5 spacious bedrooms and 4 refined bathrooms, providing plenty of room for family, guests, or a home office. The outdoor living space is equally impressive, with multiple seating areas, breathtaking mountain views, and beautifully curated, low-maintenance gardens. The fully fenced and landscaped yard includes convenient back-alley access, while the large detached garage/workshop is a premier feature — ideal for secure boat or toy storage, workspace, or hobbies. Perfectly located just minutes from schools, parks, vibrant downtown dining, and Cranbrook’s extensive world-class hiking and biking trails, this move-in-ready home delivers an unmatched lifestyle of prestige, comfort, and recreational freedom in the heart of the East Kootenays.

Property Features:

  • Bedrooms: 5
  • Bathrooms: 3+1
  • Annual Tax Amount: $9,102
  • Architectural Style: Two Story
  • Built in: 2006
  • Construction Materials: Concrete, Wood Frame
  • Cooling: Heat Pump
  • Floor Space (approx): 3493 Square Feet
  • Flooring: Concrete
  • Heating: Heat Pump, Hot Water, Natural Gas, Radiant Floor
  • Lot Size: 0.33 Acres
  • Parking Features: Attached, Detached, Garage
  • Roof: Asphalt, Shingle
  • Water Source: Public
  • Sewer: Public Sewer

Rooms:

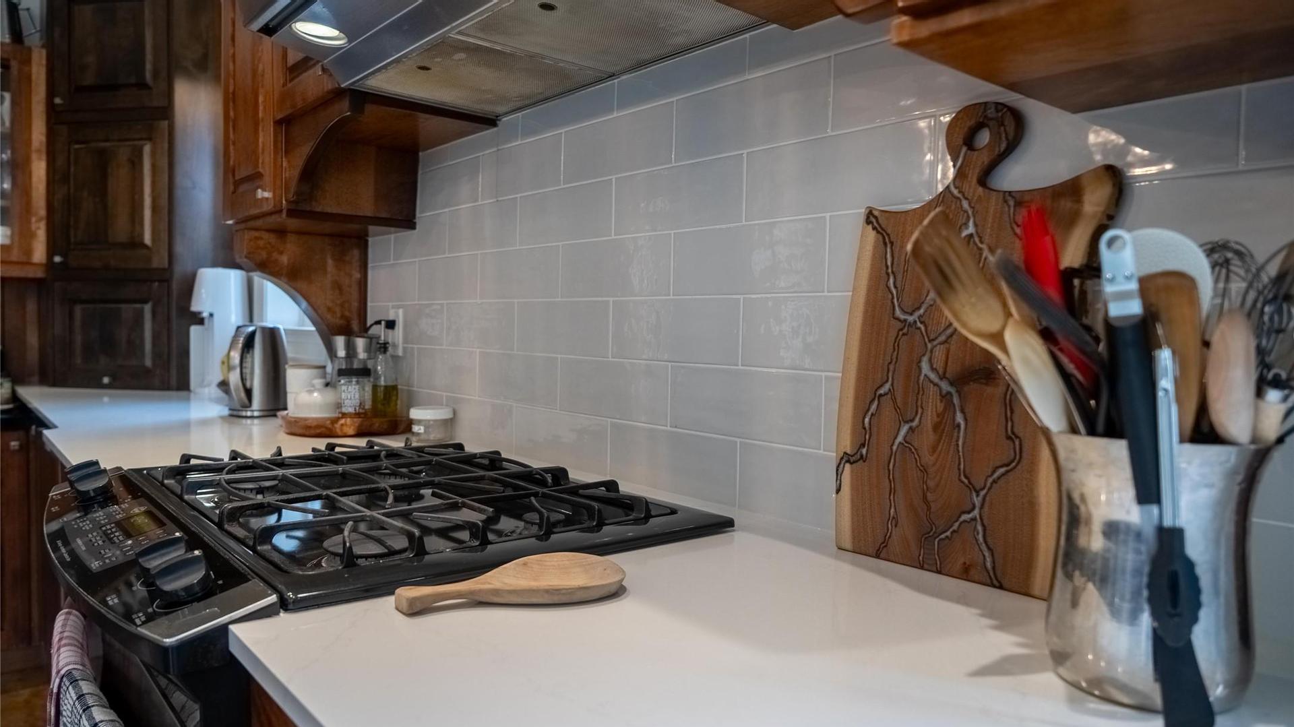
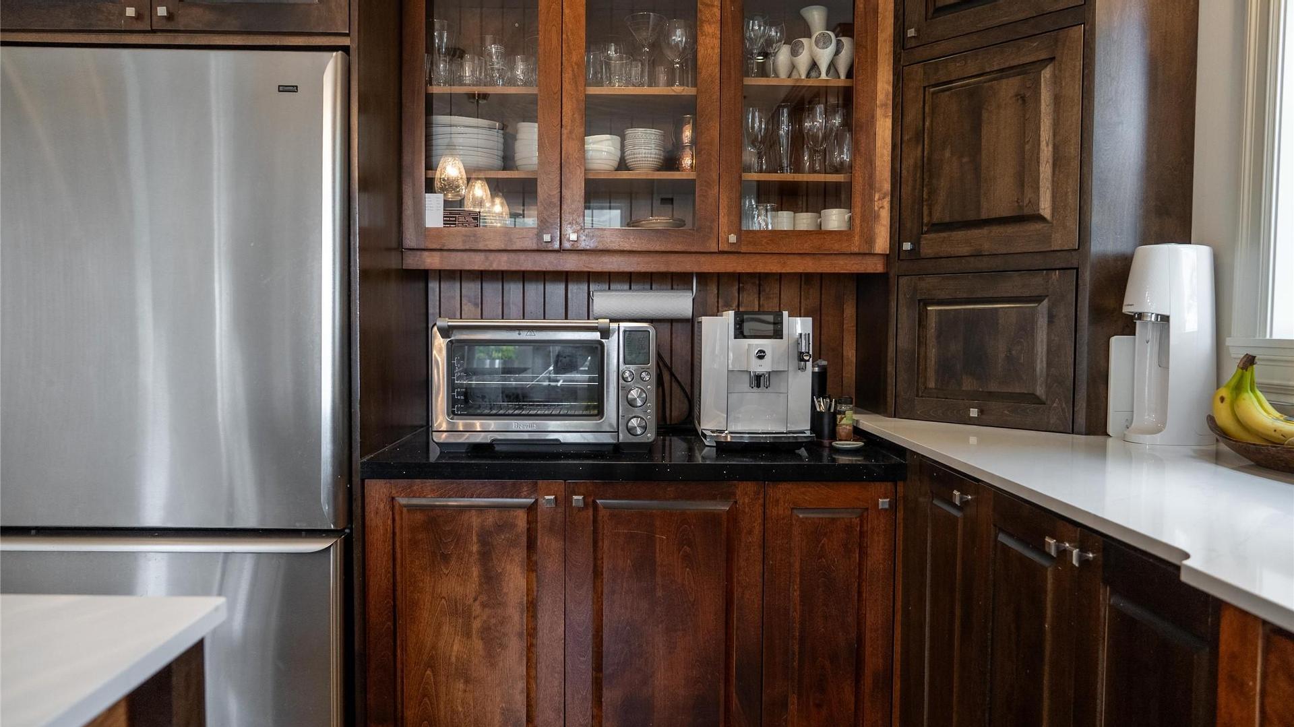
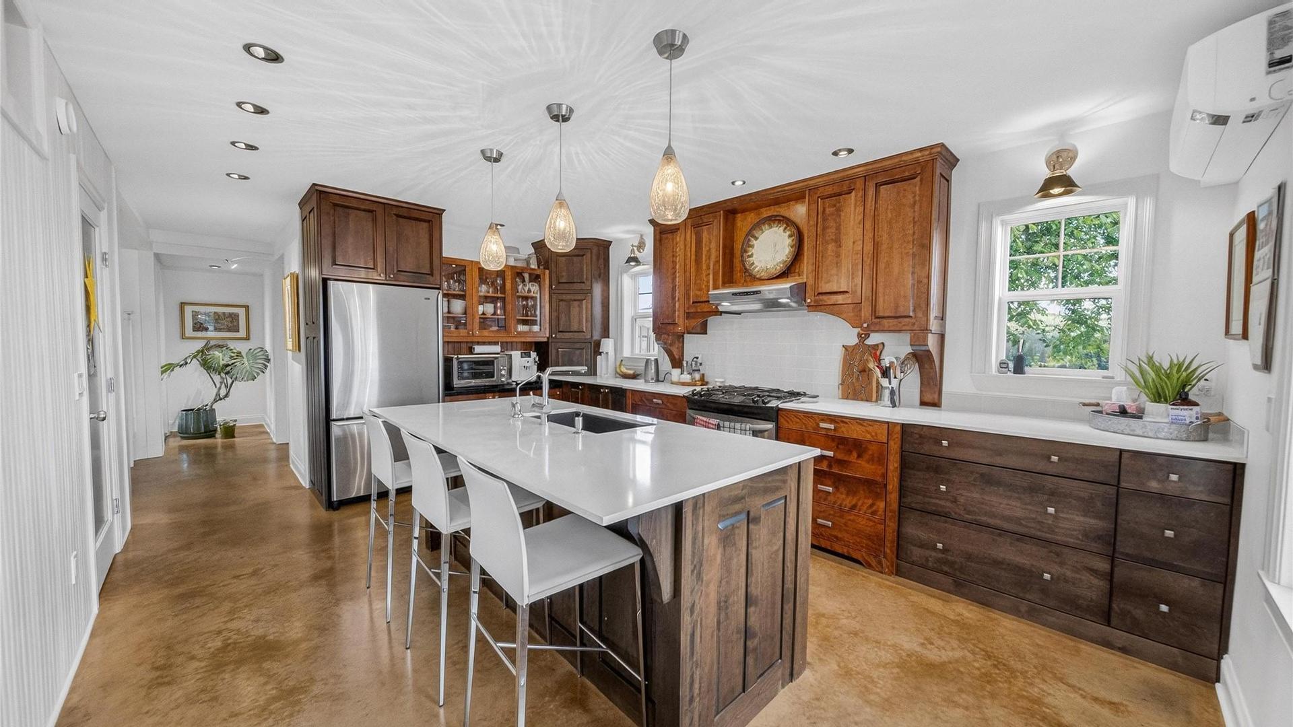
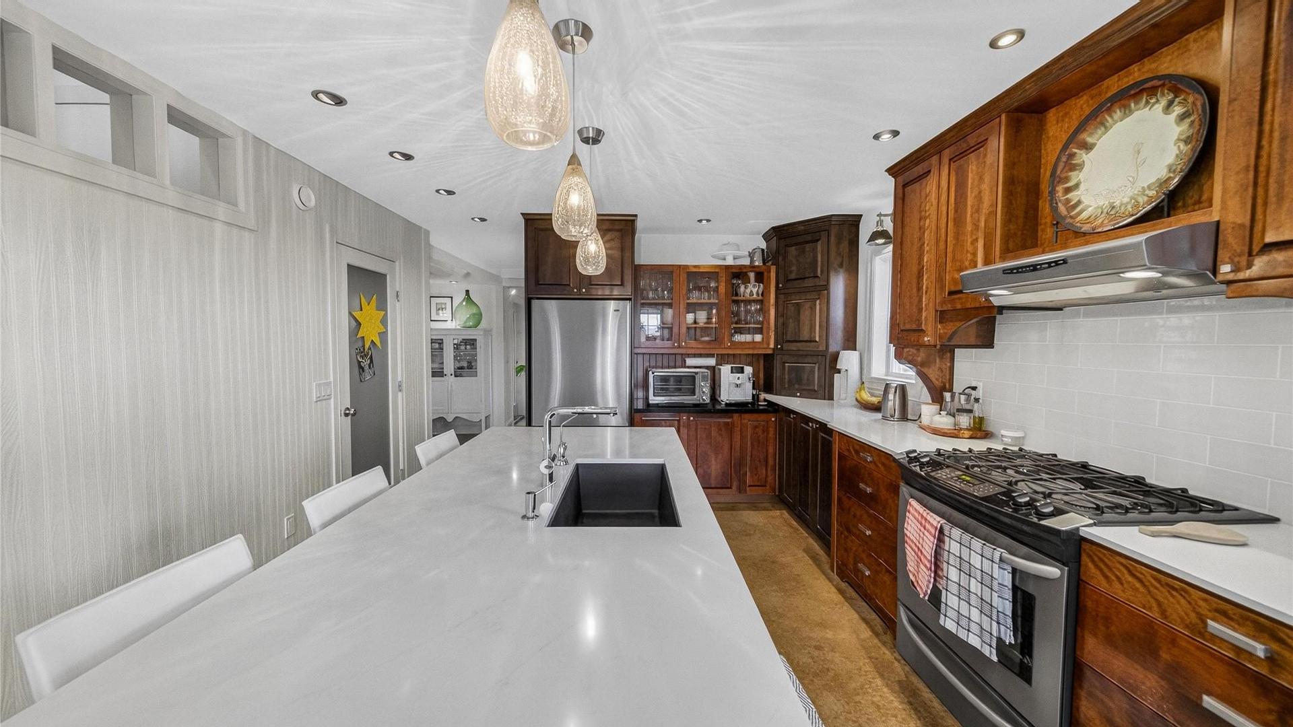
  • Kitchen Main Level 3.86 m x 4.50 m
  • Primary Bedroom 2nd Level 4.72 m x 3.89 m
  • Family Room Basement Level 4.85 m x 4.47 m
  • Bedroom Basement Level 4.32 m x 3.68 m
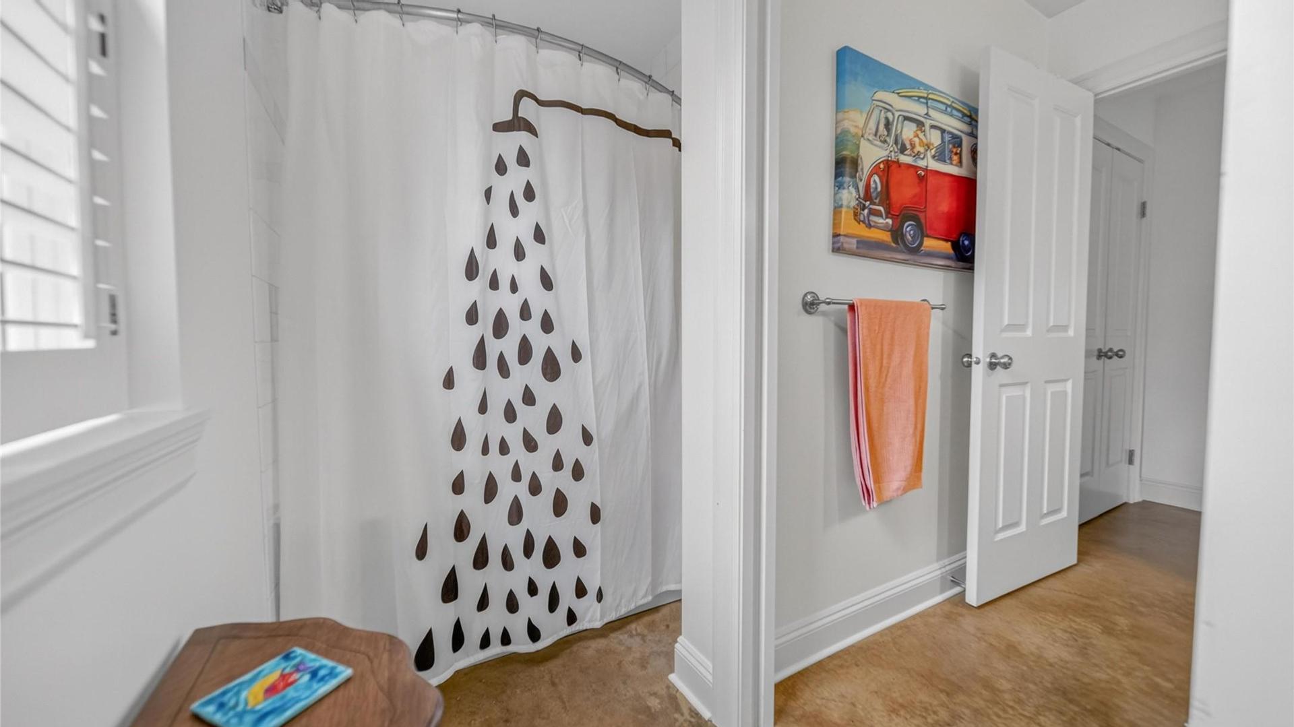
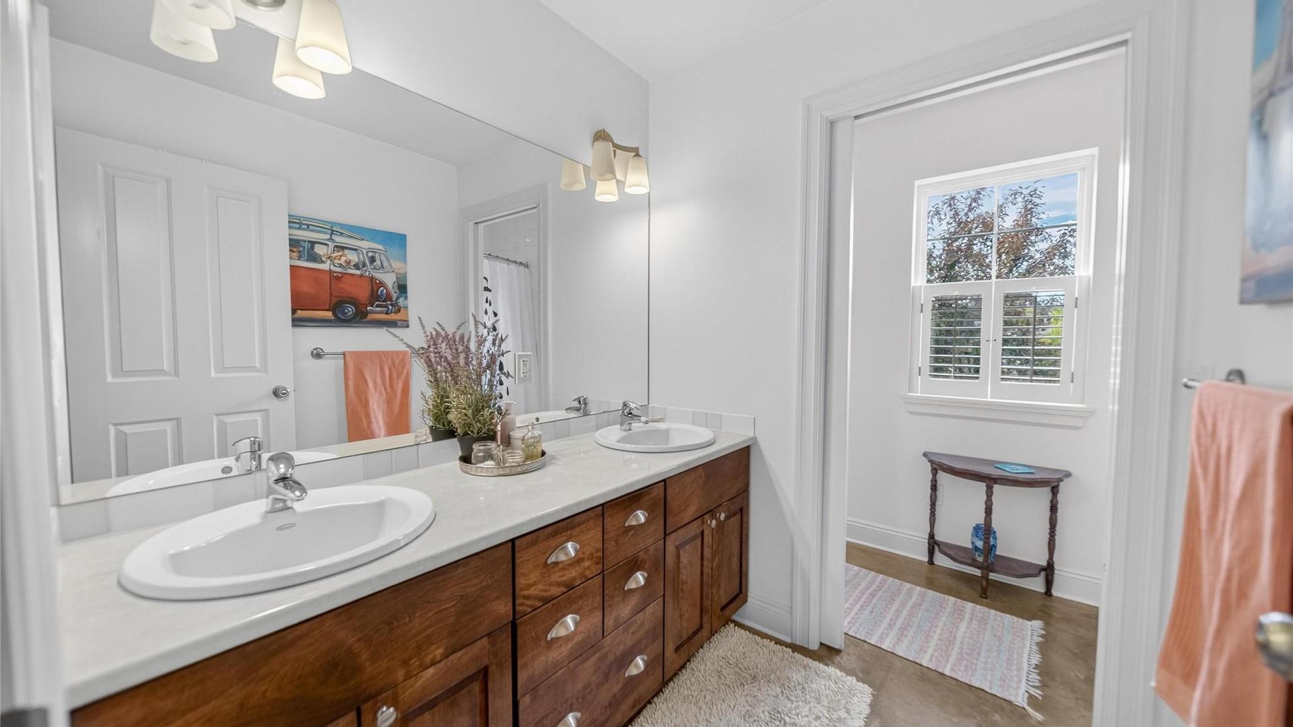
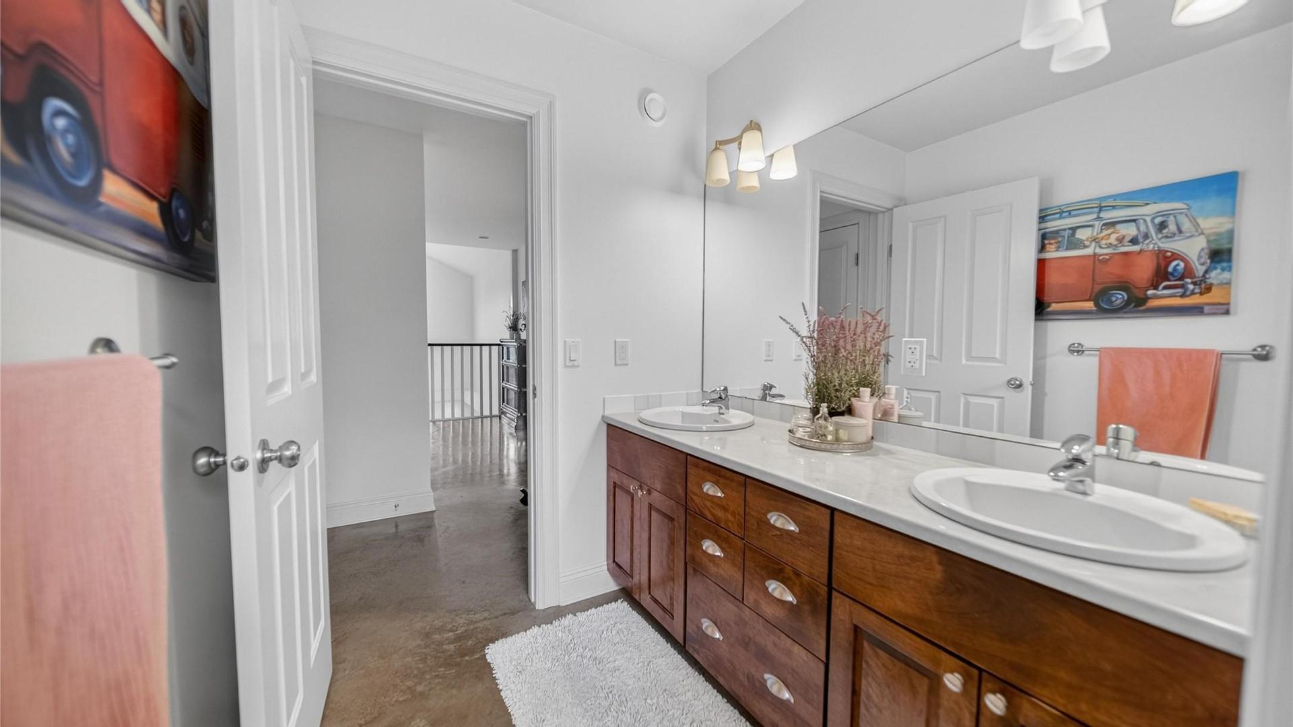
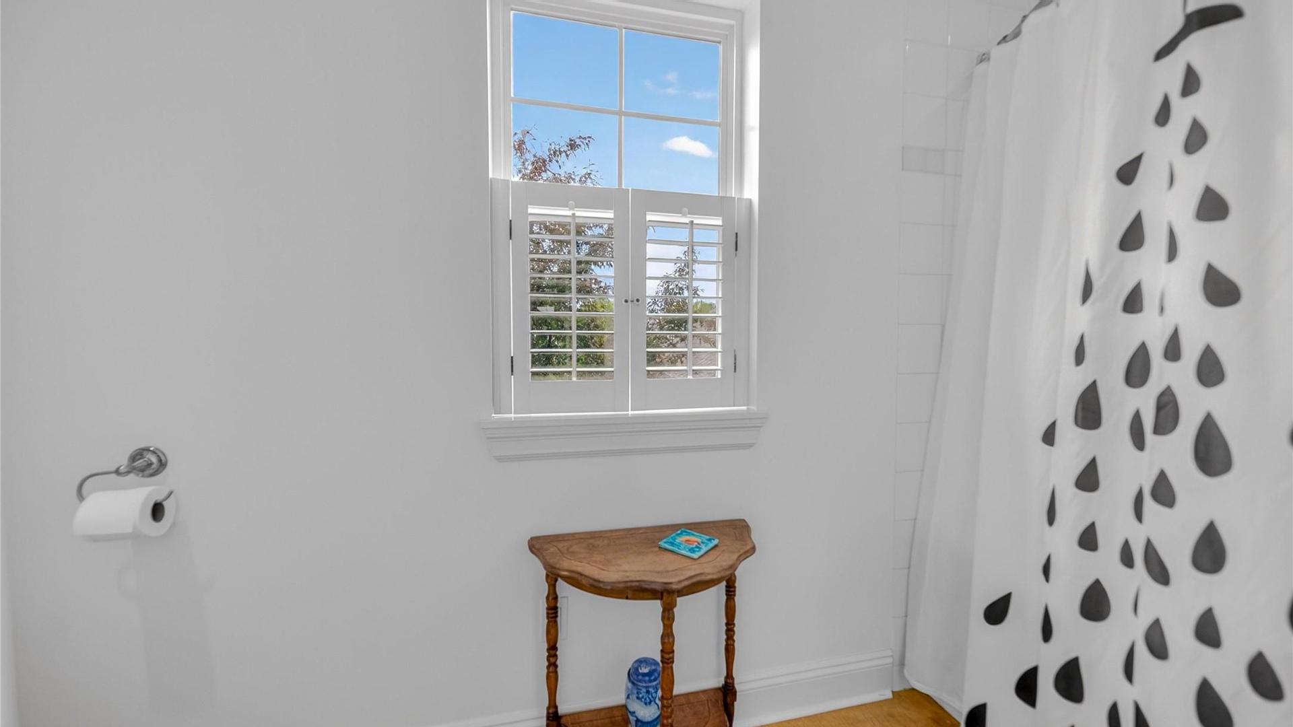
  • Bathroom 2nd Level 1.80 m x 1.75 m
  • Utility Basement Level 4.42 m x 3.89 m
  • Living Main Level 4.19 m x 3.86 m
  • Other 2nd Level 2.80 m x 3.22 m
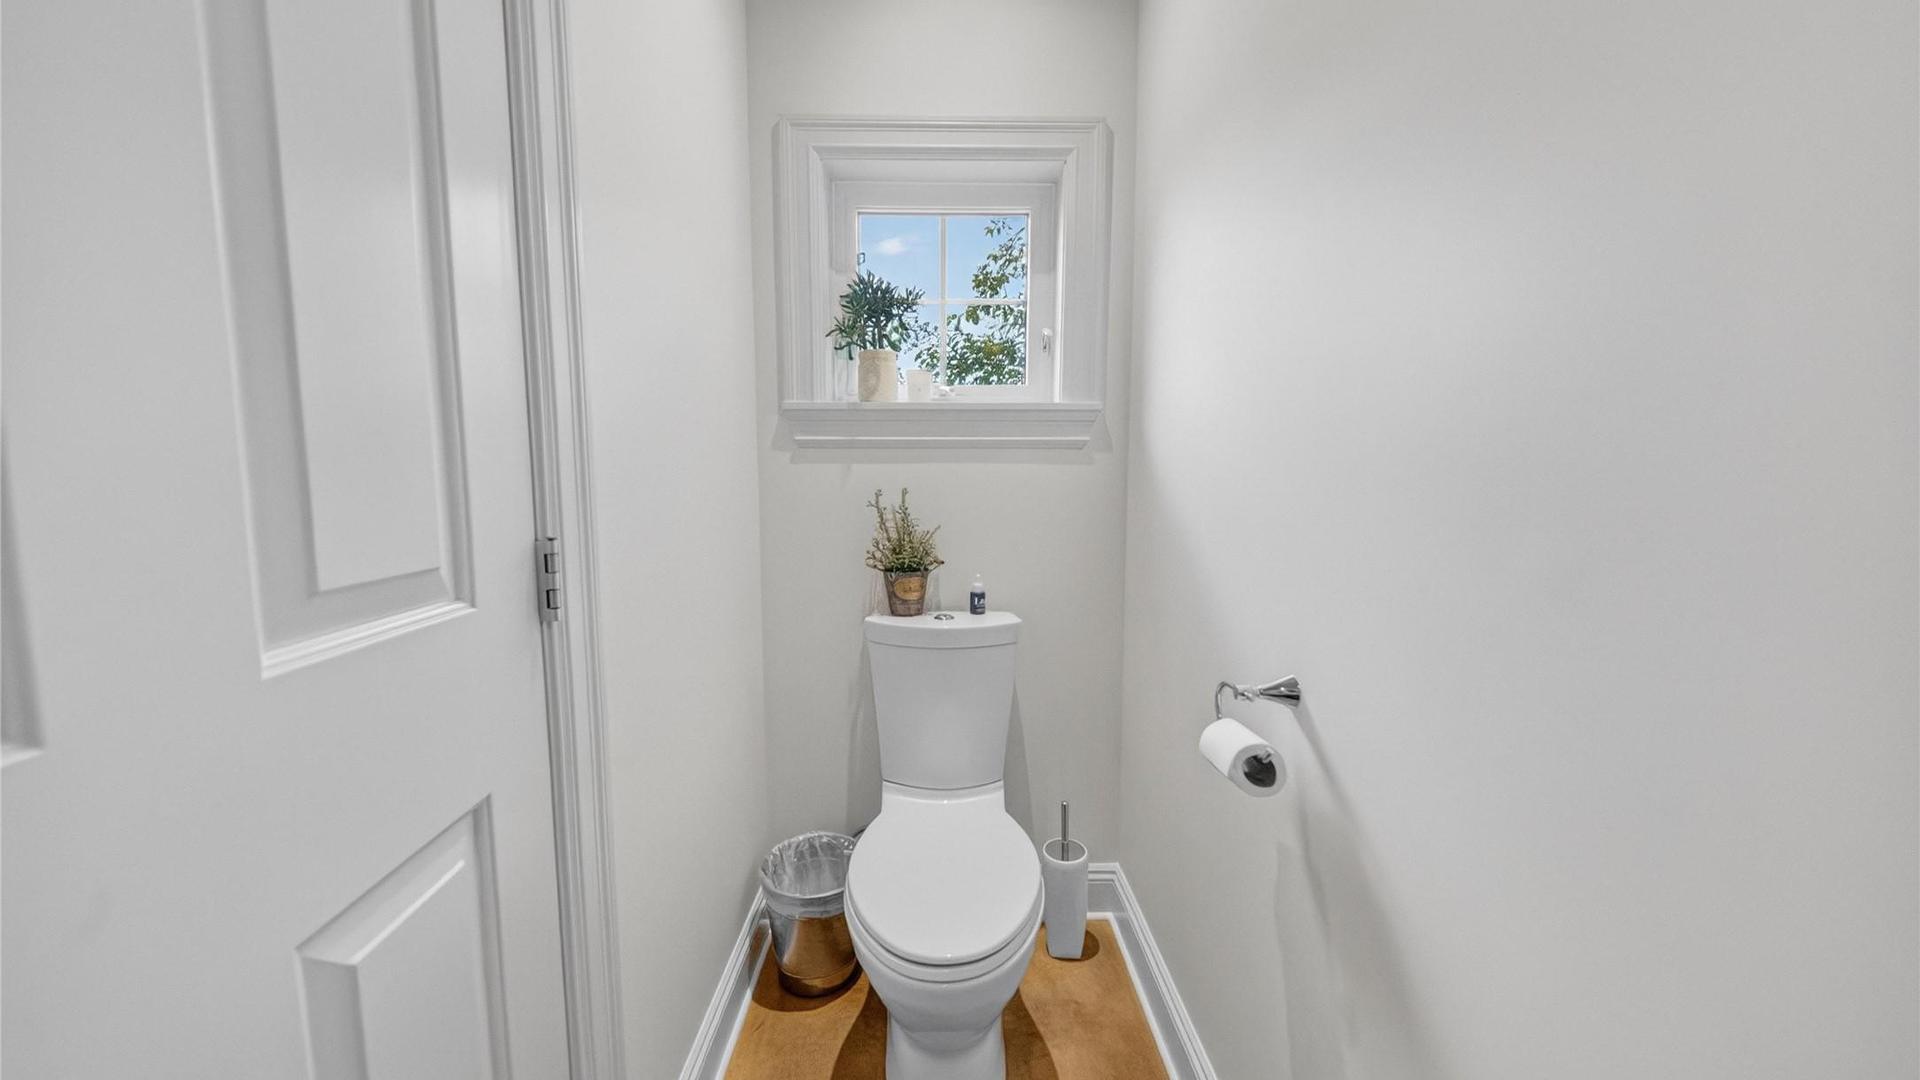
  • Bathroom Main Level 2.82 m x .86 m
  • Bedroom 2nd Level 3.94 m x 3.51 m
  • Bathroom Basement Level 2.11 m x 2.44 m
  • Bedroom Basement Level 3.91 m x 2.82 m
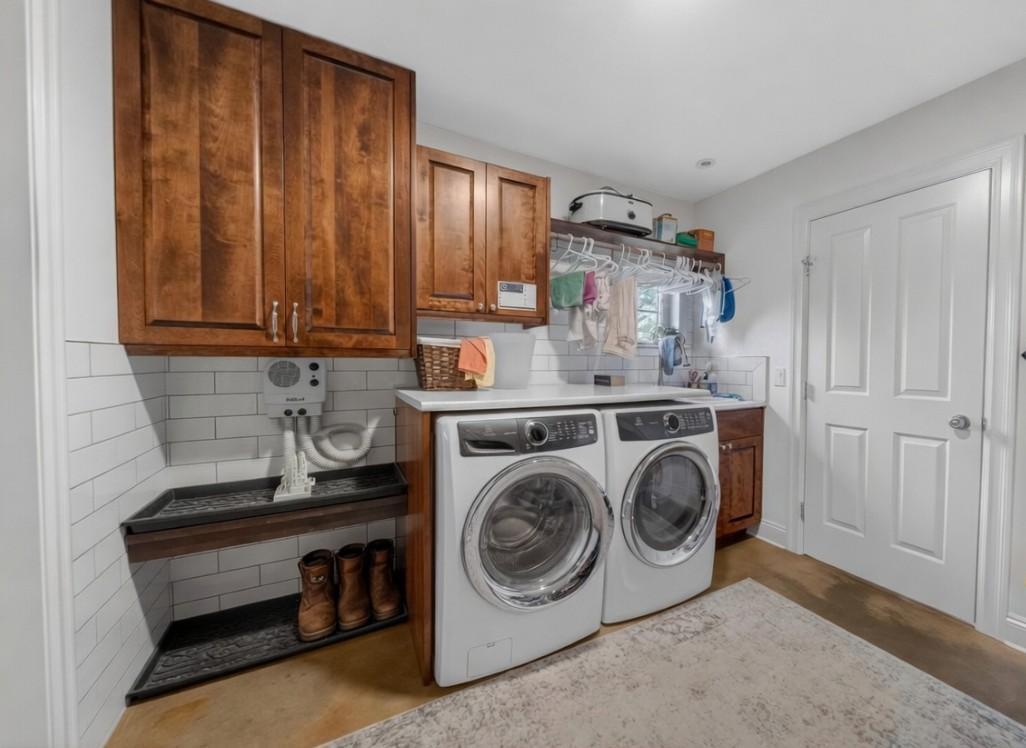
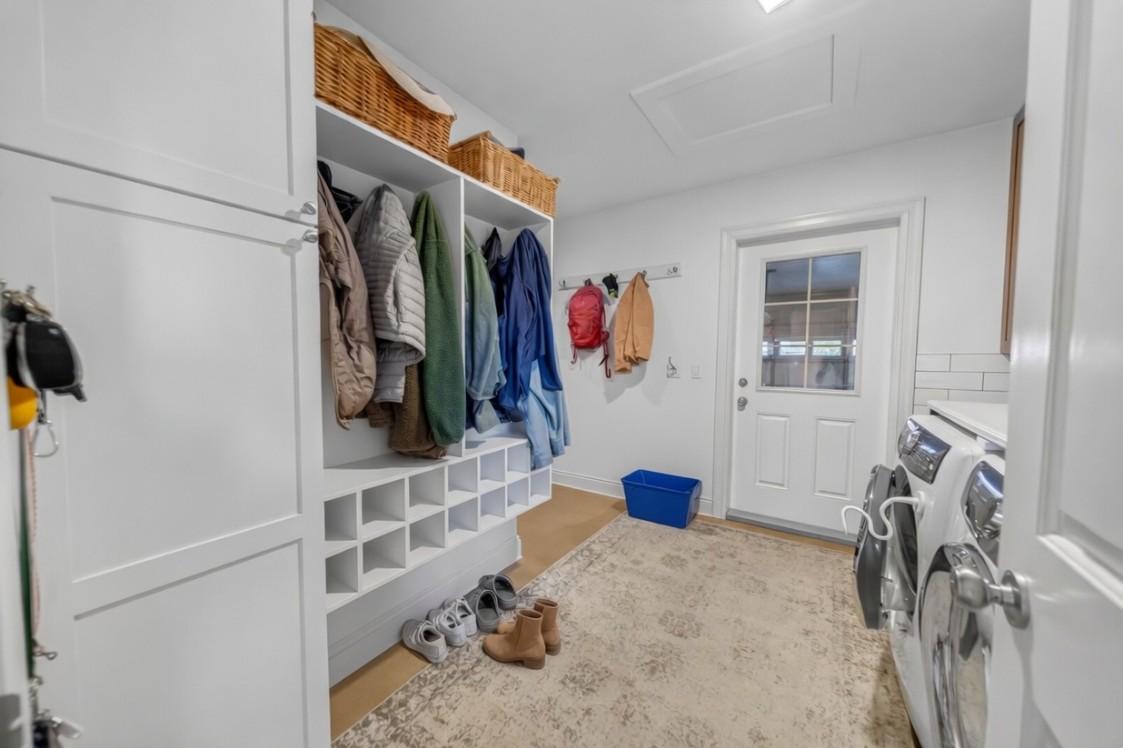
  • Laundry Main Level 3.10 m x 3.81 m
  • Ensuite Bathroom 2nd Level 2.03 m x 3.15 m
  • Bedroom 2nd Level 3.12 m x 3.94 m
  • Foyer Main Level 2.06 m x 2.21 m
  • Dining Main Level 2.46 m x 4.55 m
  • Office Main Level 4.80 m x 2.72 m

Convert Measurement to:


This listing content provided by Brokers PlaybookTM

QuickQuoteTM Powered by RPS

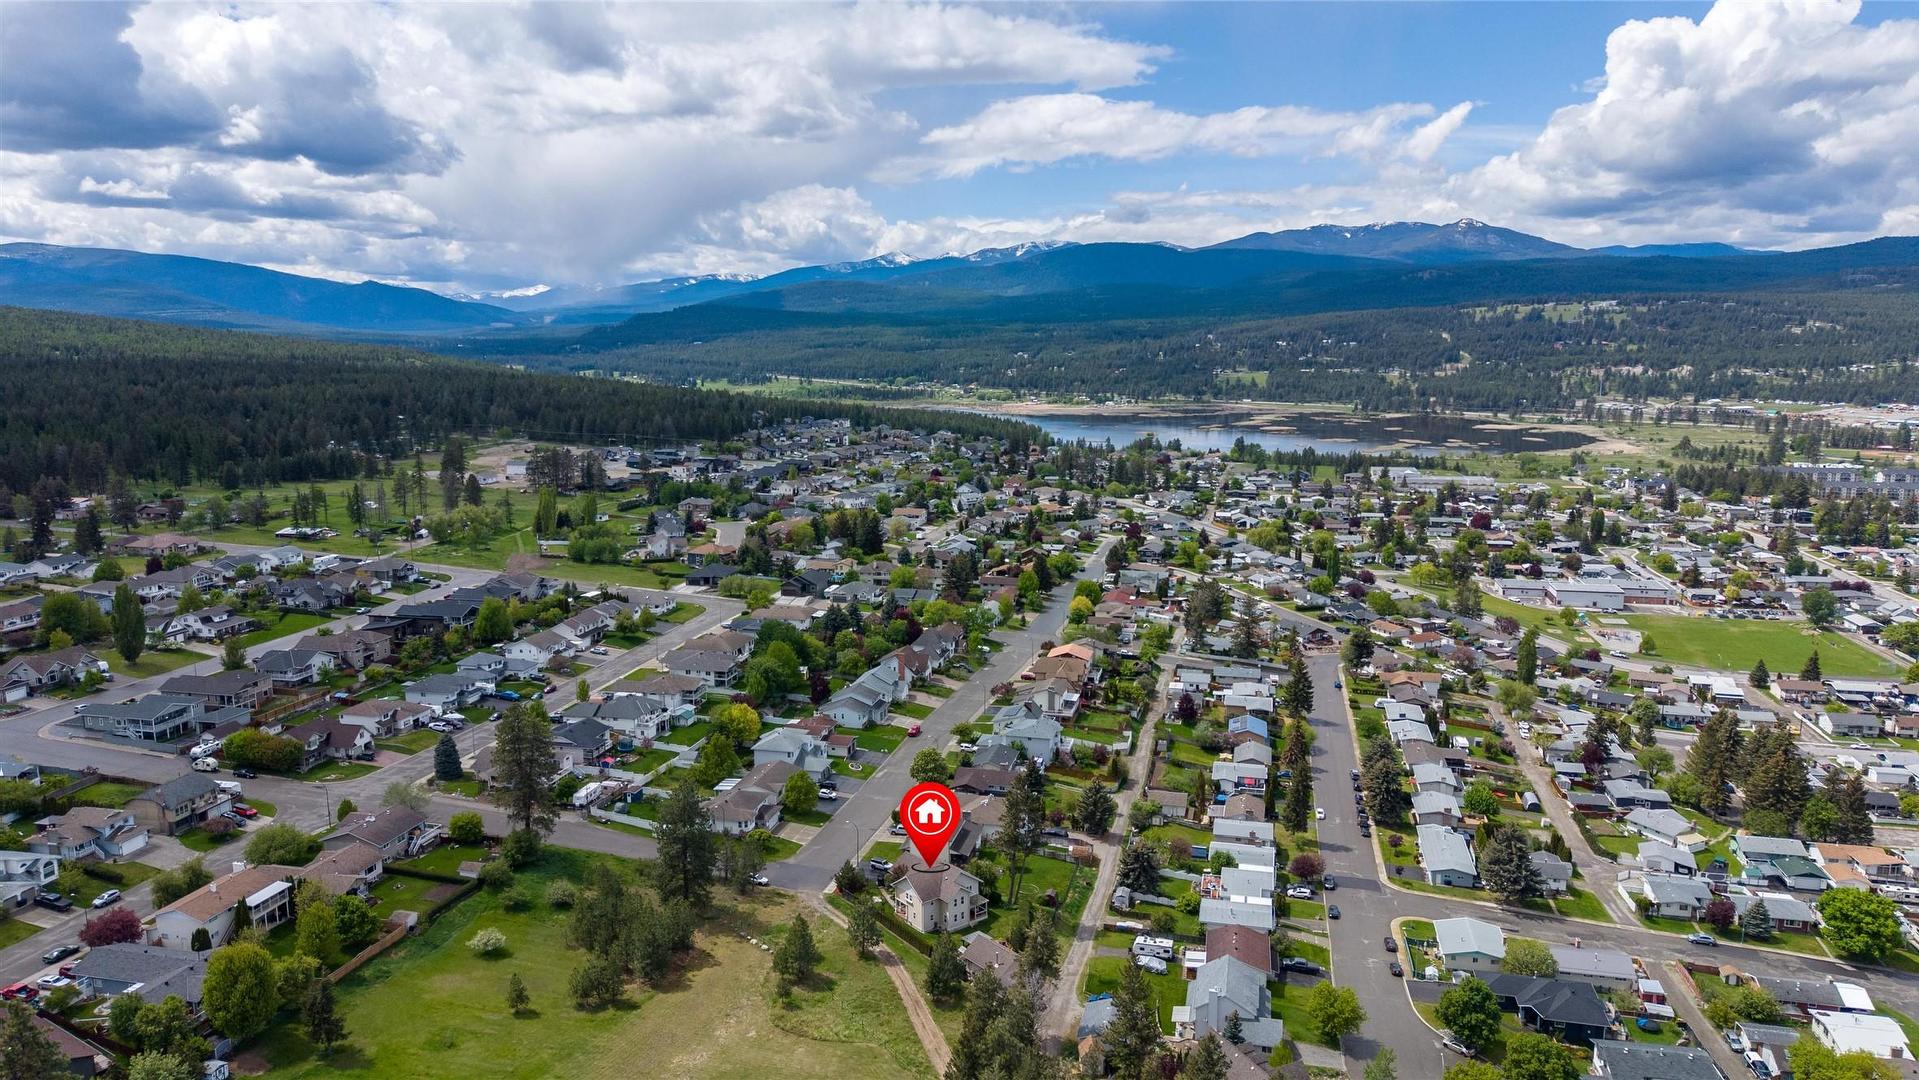
Location of 1004 15th Street, Cranbrook, BC, V1C 5V2

Demographic Information of 1004 15th Street, Cranbrook, BC, V1C 5V2

Life Stage

Middle-Aged with Teens

Employment Type

Mixed

Average Household Income

$129,741.77

Average Number of Children

1.82

Household Population

Household Structure

Age of Population

Education

Education Level

No certificate/diploma/degree

17.97 %

High school certificate or equivalent

34.38 %

Apprenticeship trade certificate/diploma

8.03 %

College/non-university certificate

25.29 %

University certificate (below bachelor)

0.23 %

University Degree

14.11 %

Commuter

Travel To Work

By Car

93.3 %

By Public Transit

0.26 %

By Walking

5.64 %

By Bicycle

0.32 %

By Other Methods

0.48 %

Cultural Diversity

Knowledge of Official Language

Mother Tongue

Building Information

Building Type

Apartments (Low and High Rise)

5.39 %

Houses

94.61 %

Own Vs. Rent
