Button CopyPathCircle CloseCircle Left ArrowArrow Down Icon GreyClosecirclecircleBurger
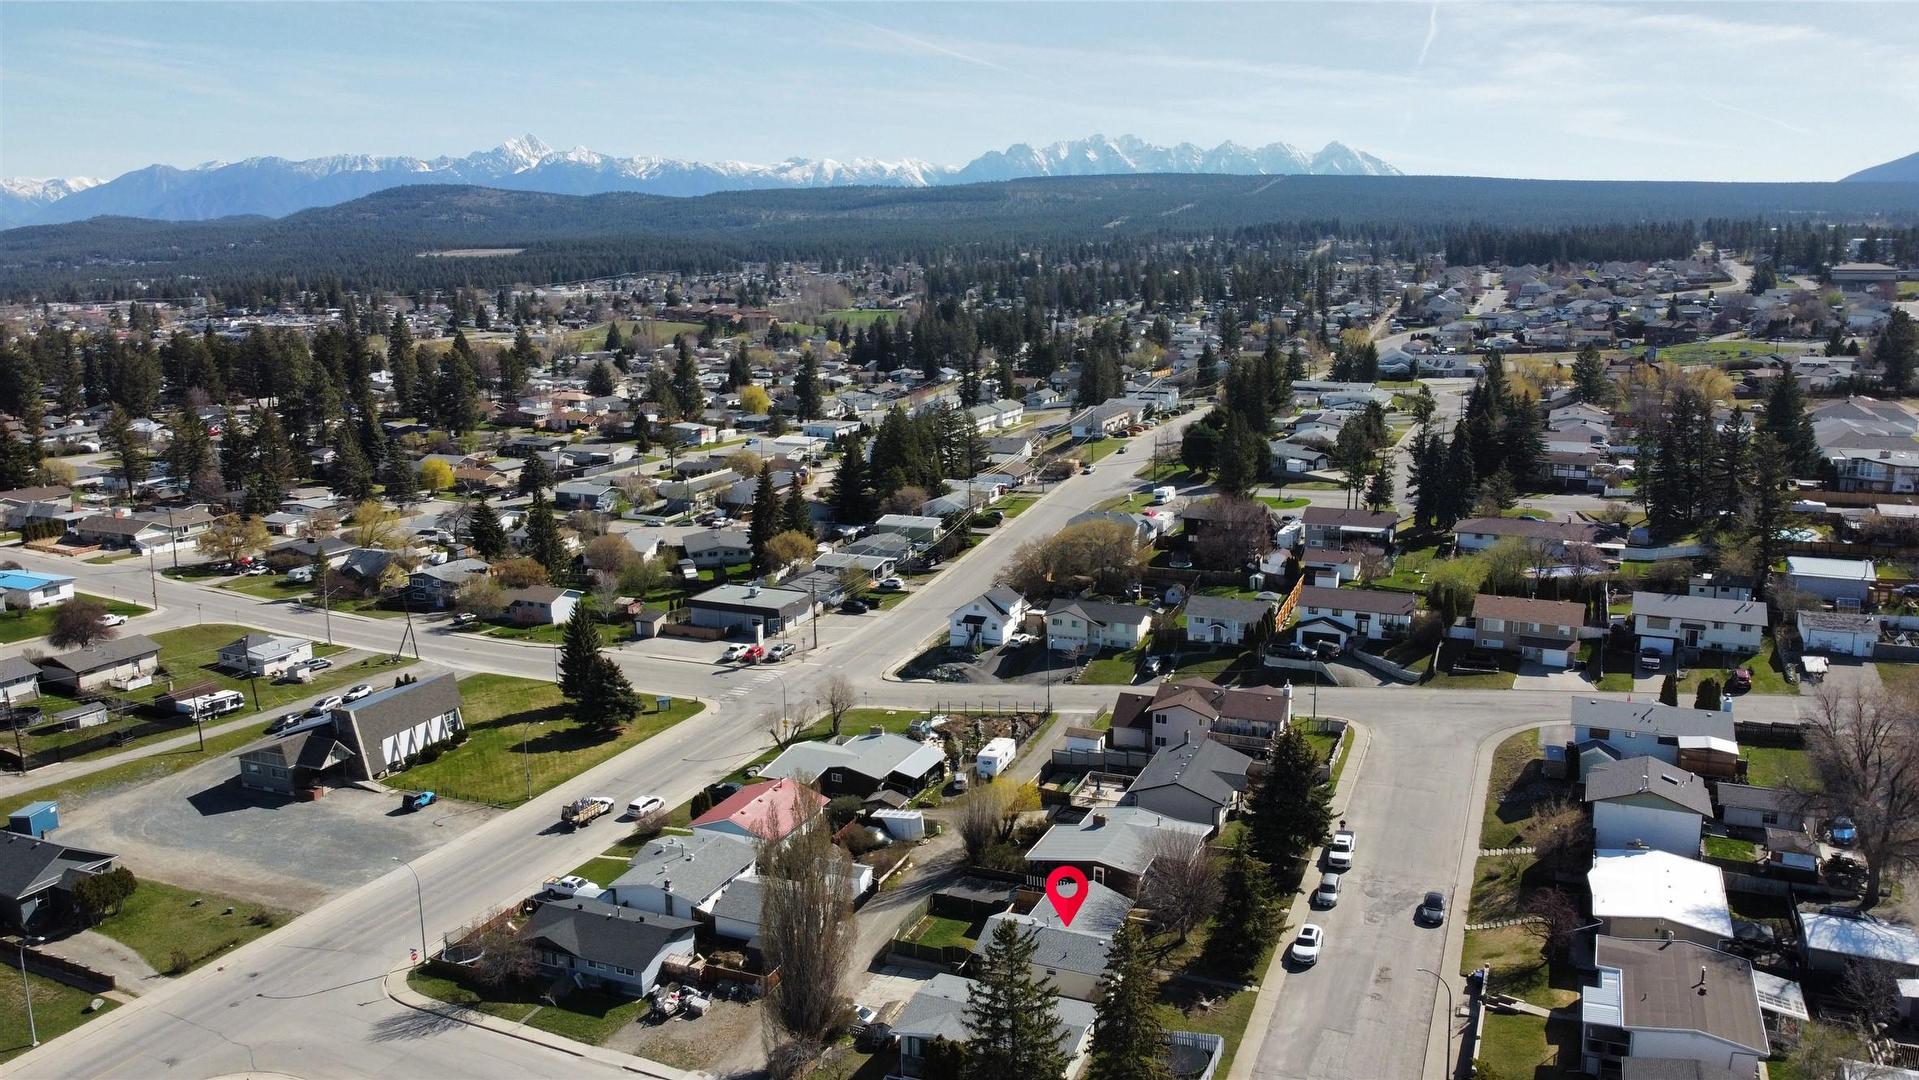
Image 1
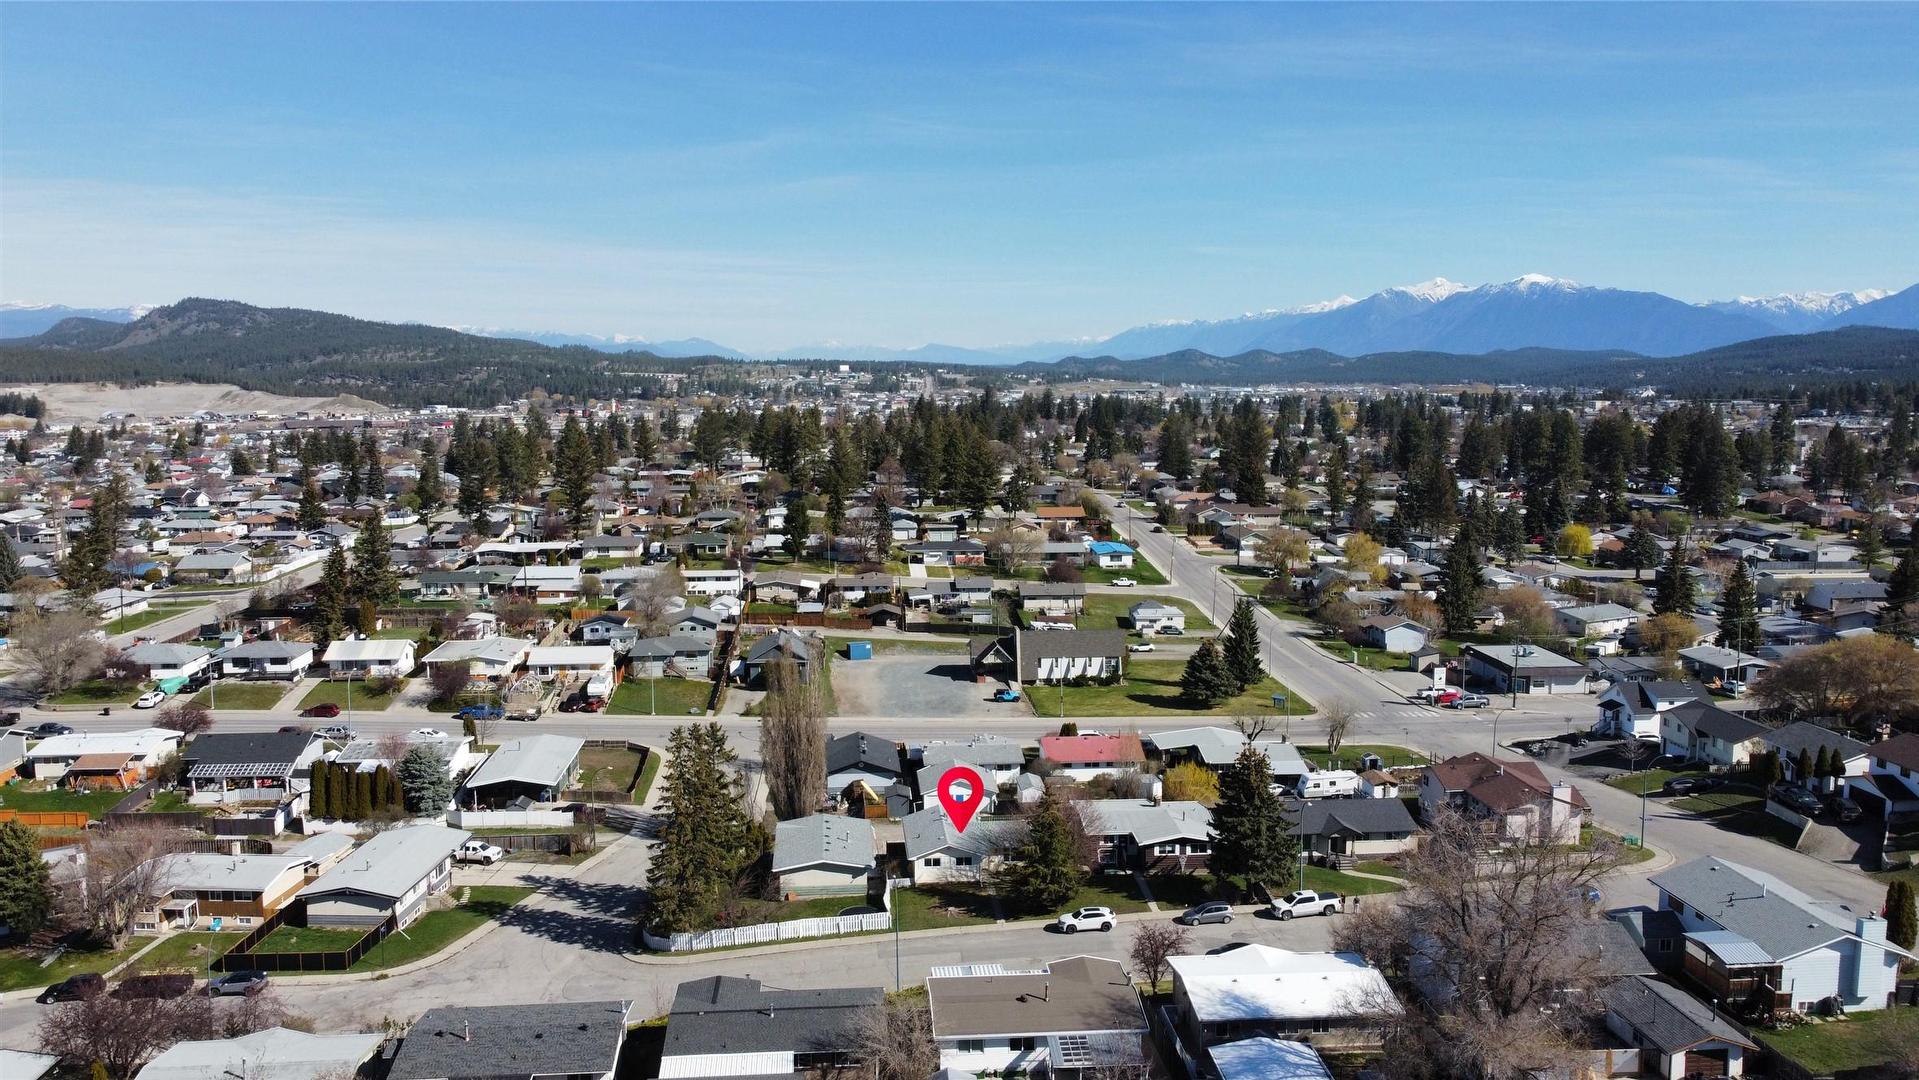
Image 2
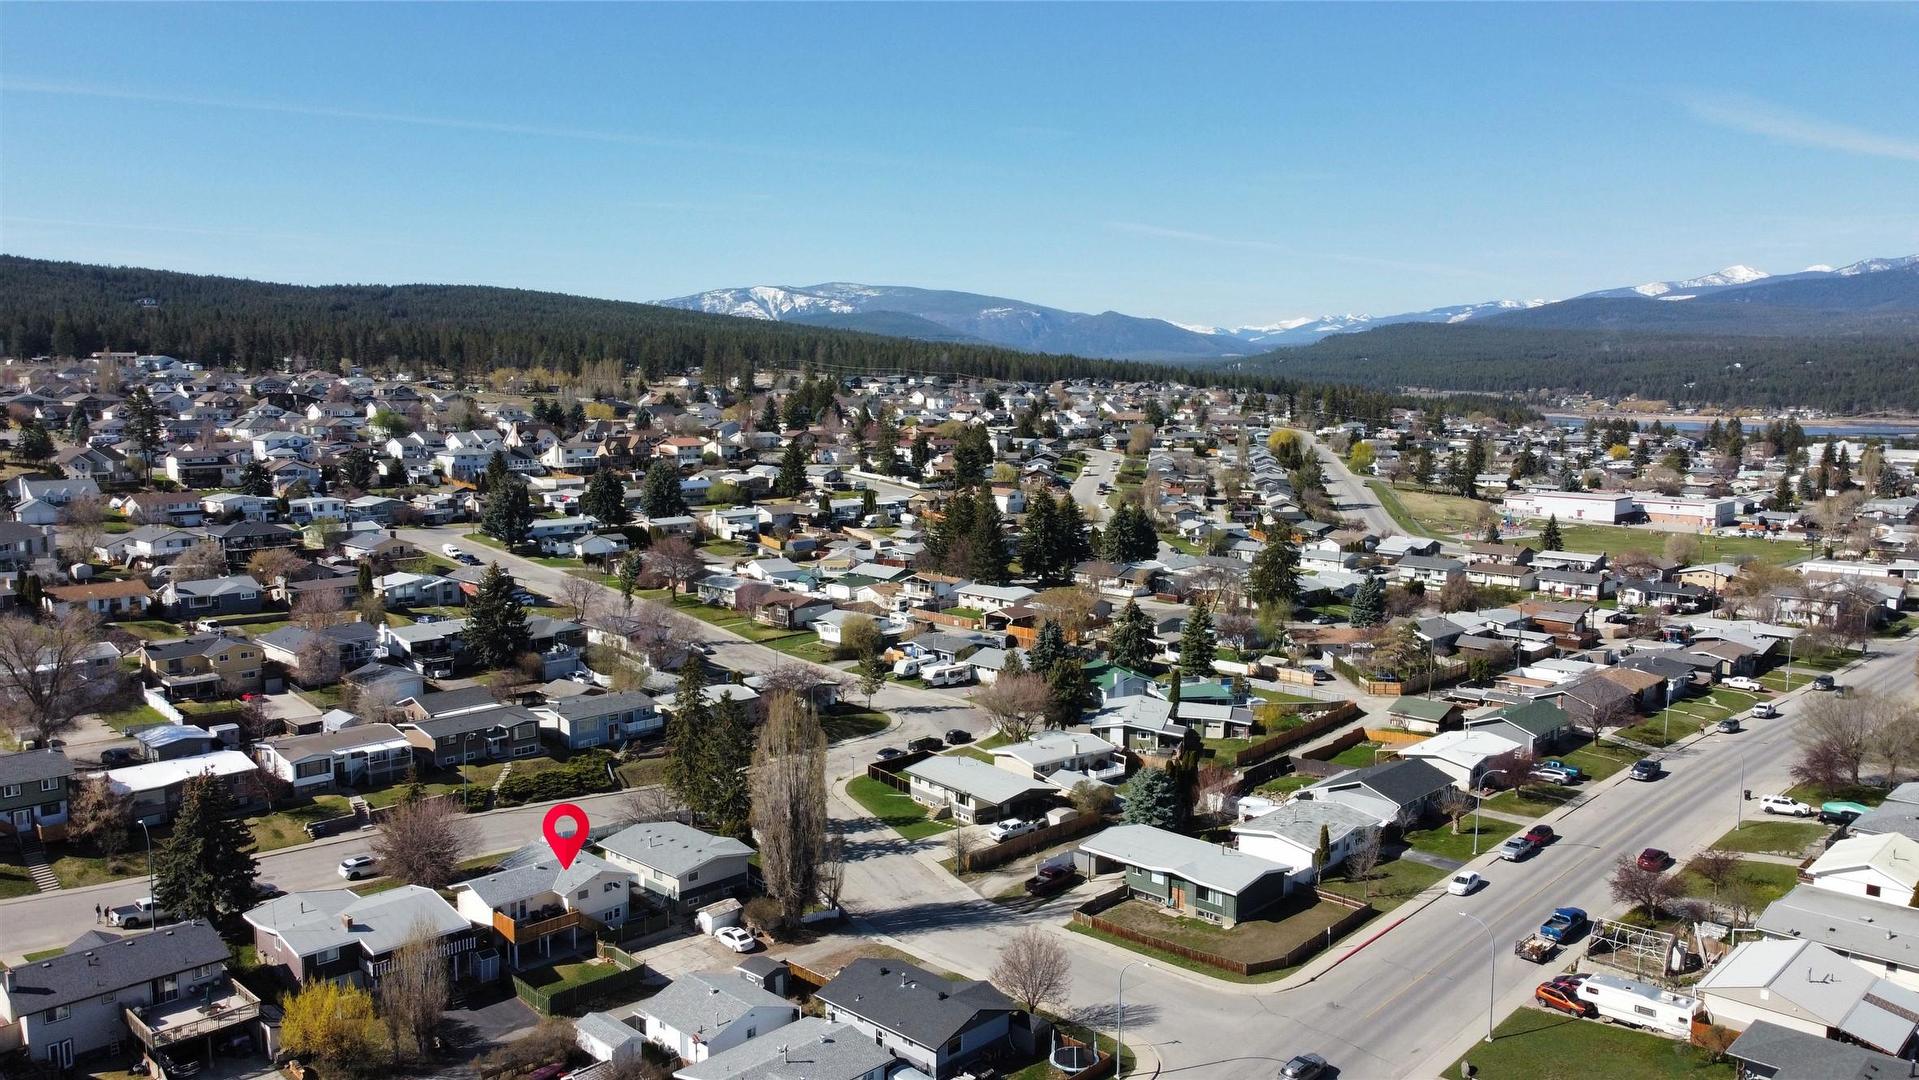
Image 3
$539,900

1004 12th Street, Cranbrook, BC, V1C 1W8

MLS® # 10388931

4 Beds

Baths

2200  FEETSQ

QuickQuoteTM: $459K - $581K

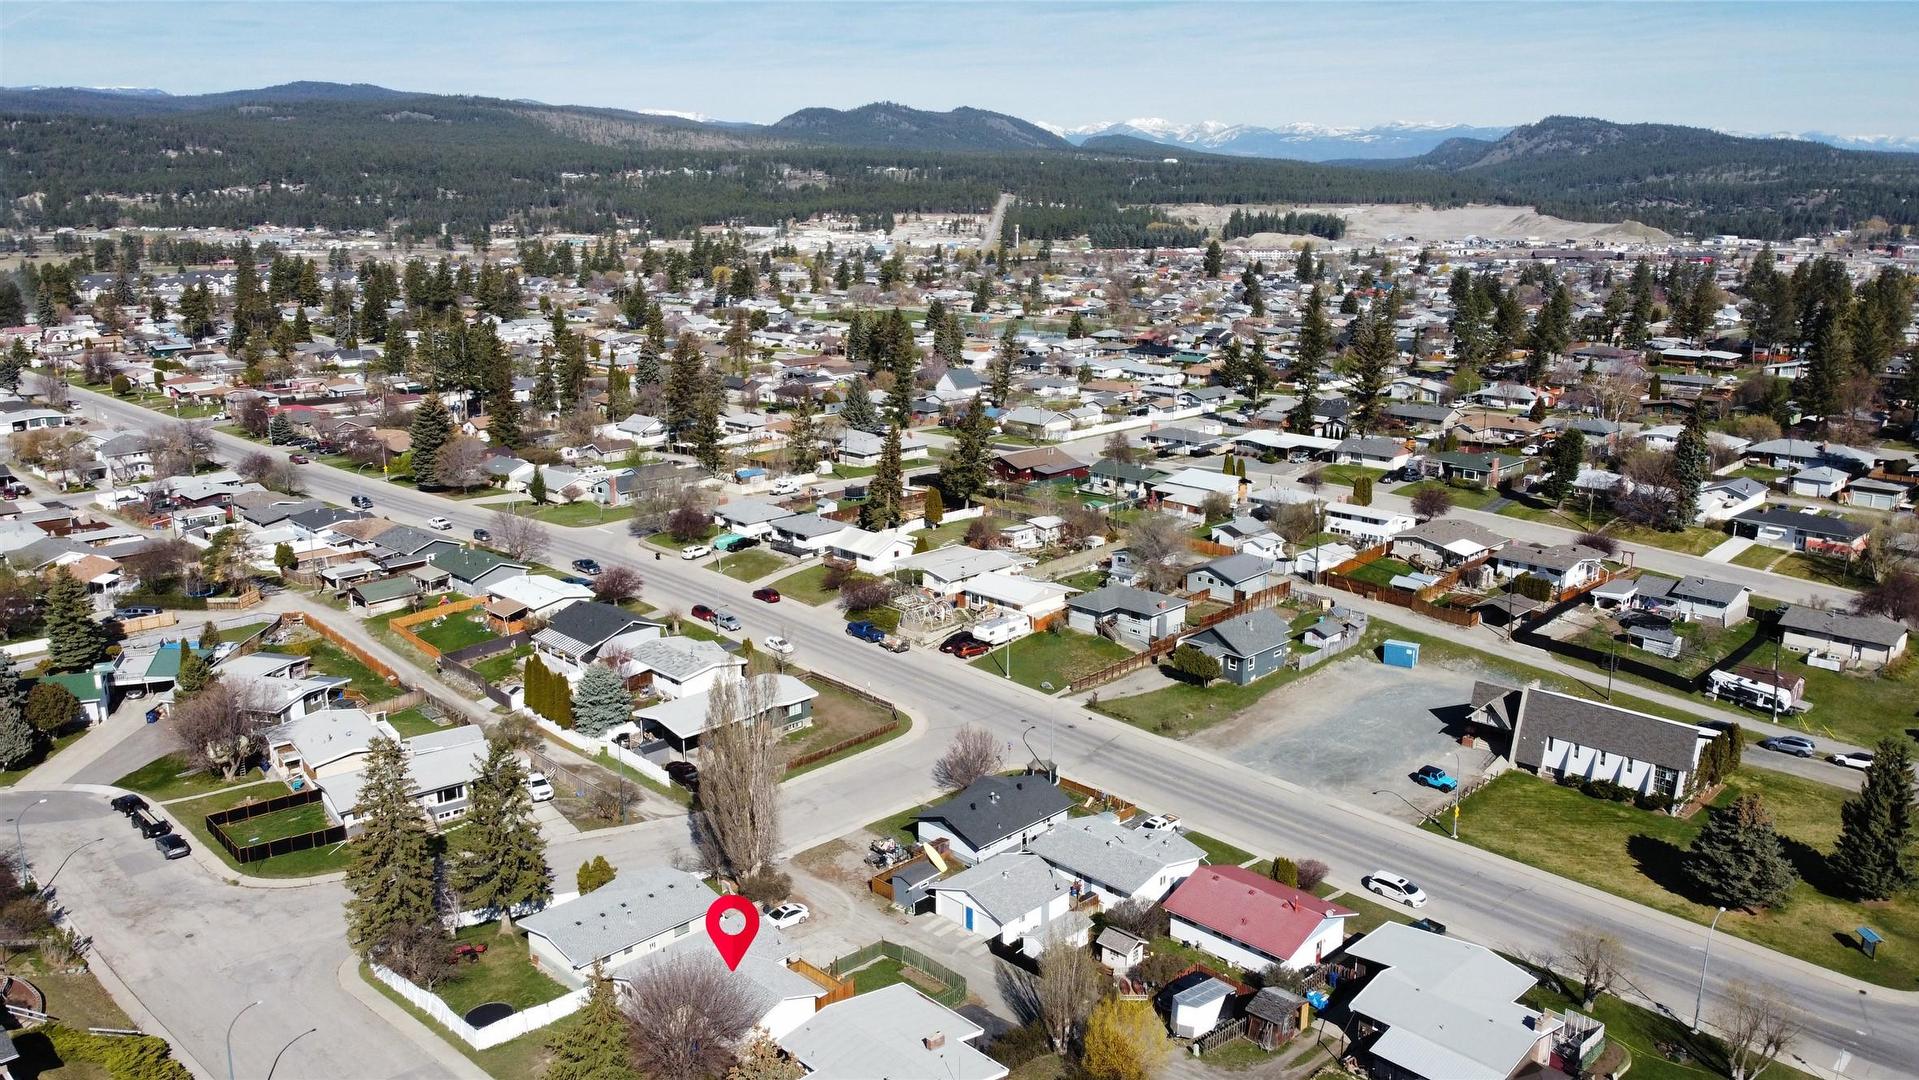
Cranbrook BC, V1C 1W8

MLS® # 10388931

Property Information:

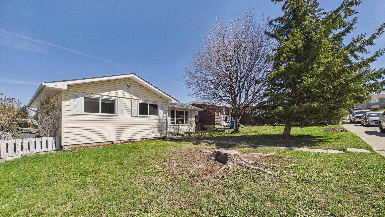
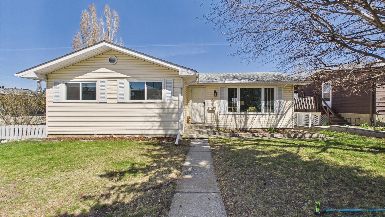
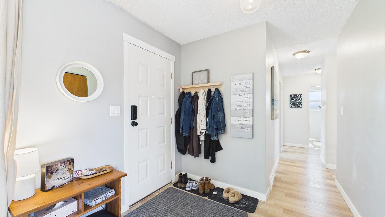
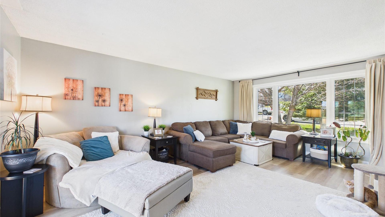
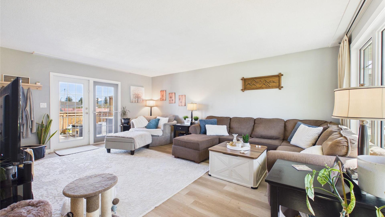
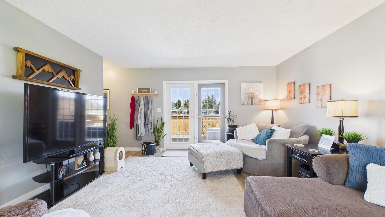
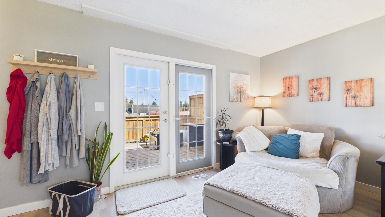
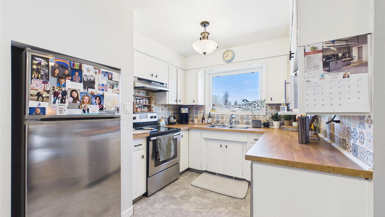
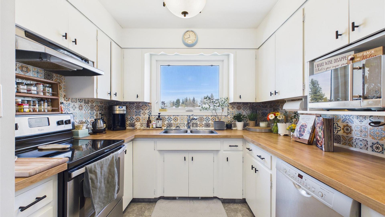
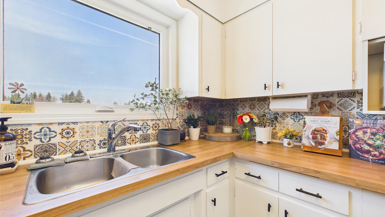
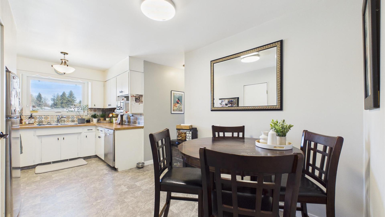
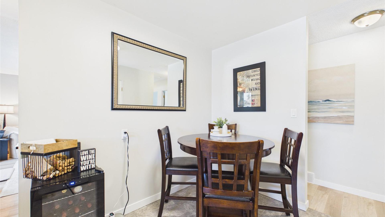
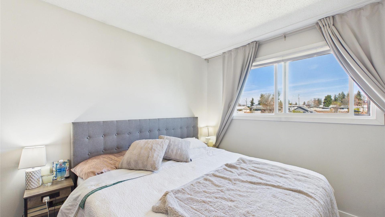
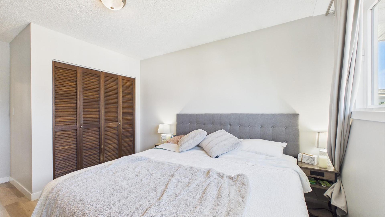
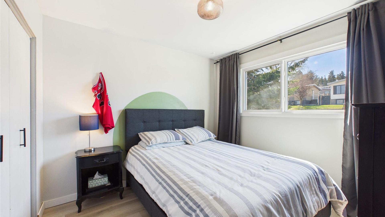
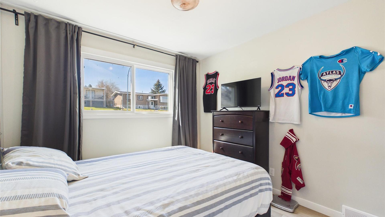
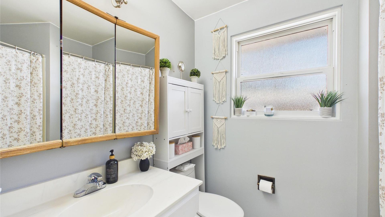
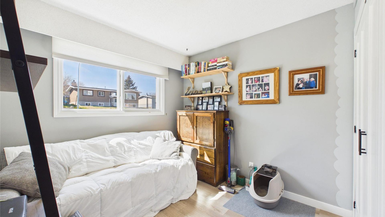
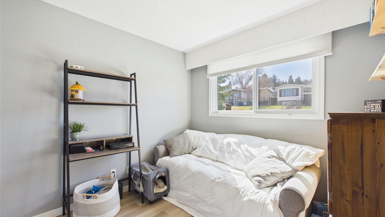
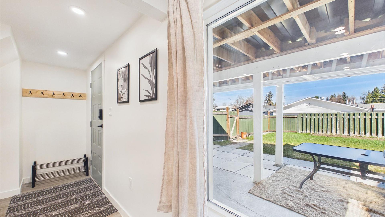
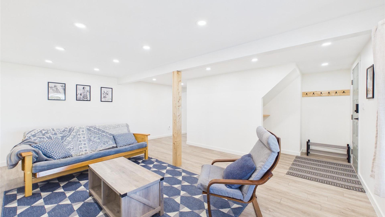
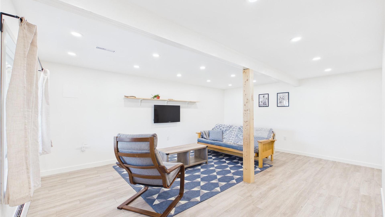
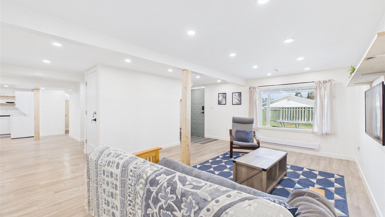
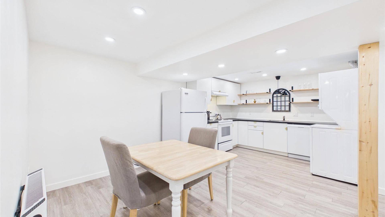
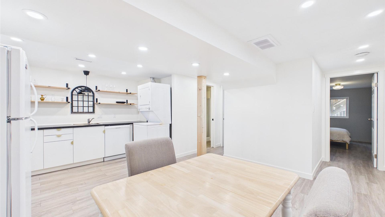
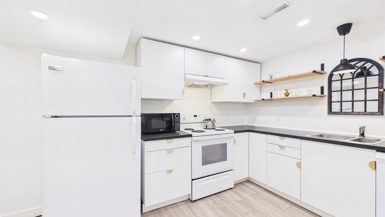
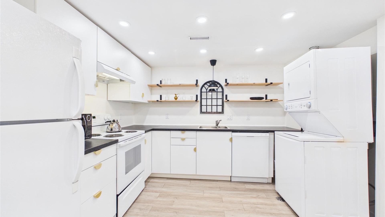
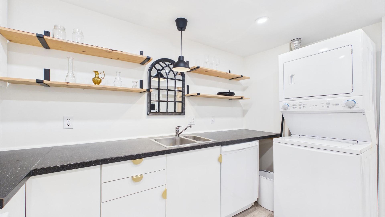
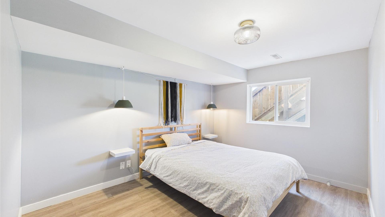
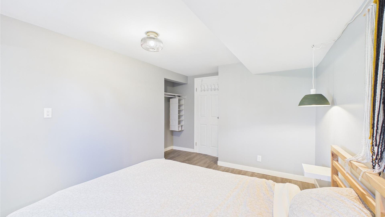
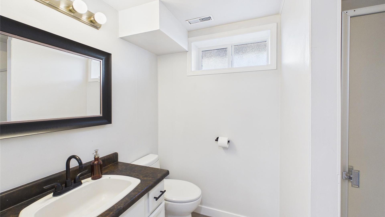
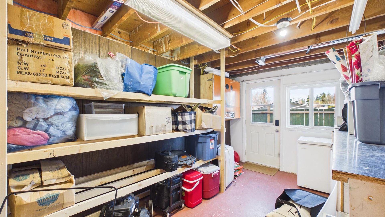
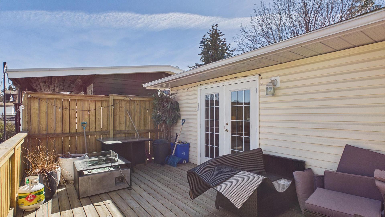
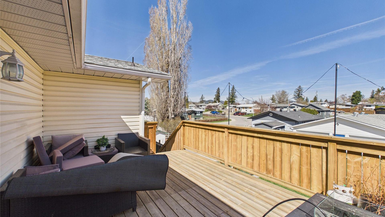
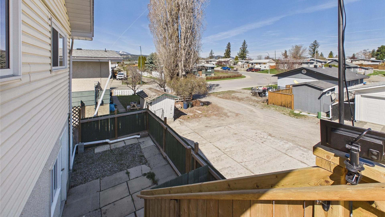
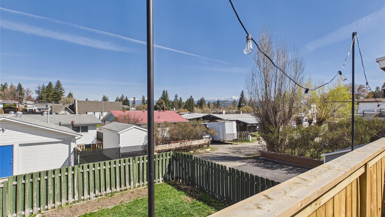
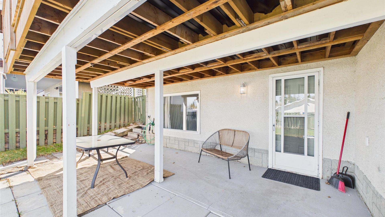
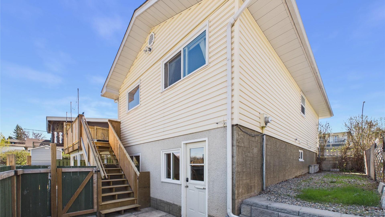
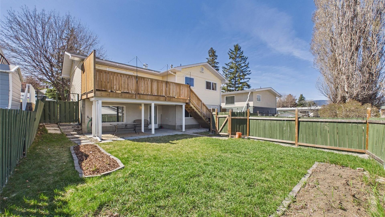
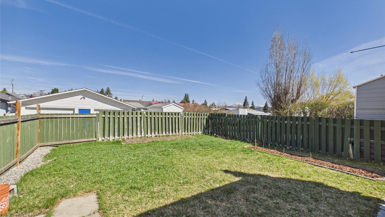
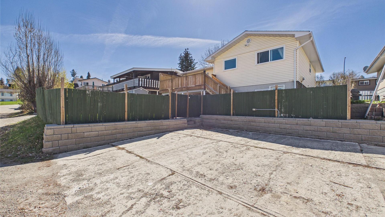
Excellent revenue property or mortgage helper opportunity in desirable South Cranbrook! Featuring a spacious 3-bedroom upper living area and a bright walk-out 1-bedroom in-law suite, this property is ideal for investors, multi-generational living, or buyers seeking mortgage helper potential. The upper level offers a large living room with garden doors leading to an oversized deck with beautiful mountain views, creating excellent indoor-outdoor living space. The lower in-law suite has been freshly cleaned, refreshed, and left vacant for flexible possession. Updates include windows, roof, modern flooring, updated finishes, recessed lighting, and a newly installed hot water tank. Additional features include a fenced yard, exterior-access workshop/storage room, and strong rental history with excellent income potential. Conveniently located close to amenities, schools, and downtown Cranbrook. Vacant and available-Quick possession possible!

Property Features:

  • Bedrooms: 4
  • Bathrooms: 2
  • Annual Tax Amount: $4,038
  • Appliances: Dryer, Dishwasher, Electric Range, Refrigerator, Washer
  • Architectural Style: Ranch
  • Built in: 1972
  • Construction Materials: Mixed, Wood Frame
  • Cooling: None
  • Exterior Features: Balcony, Private Yard
  • Floor Space (approx): 2200 Square Feet
  • Flooring: Mixed
  • Heating: Natural Gas, None
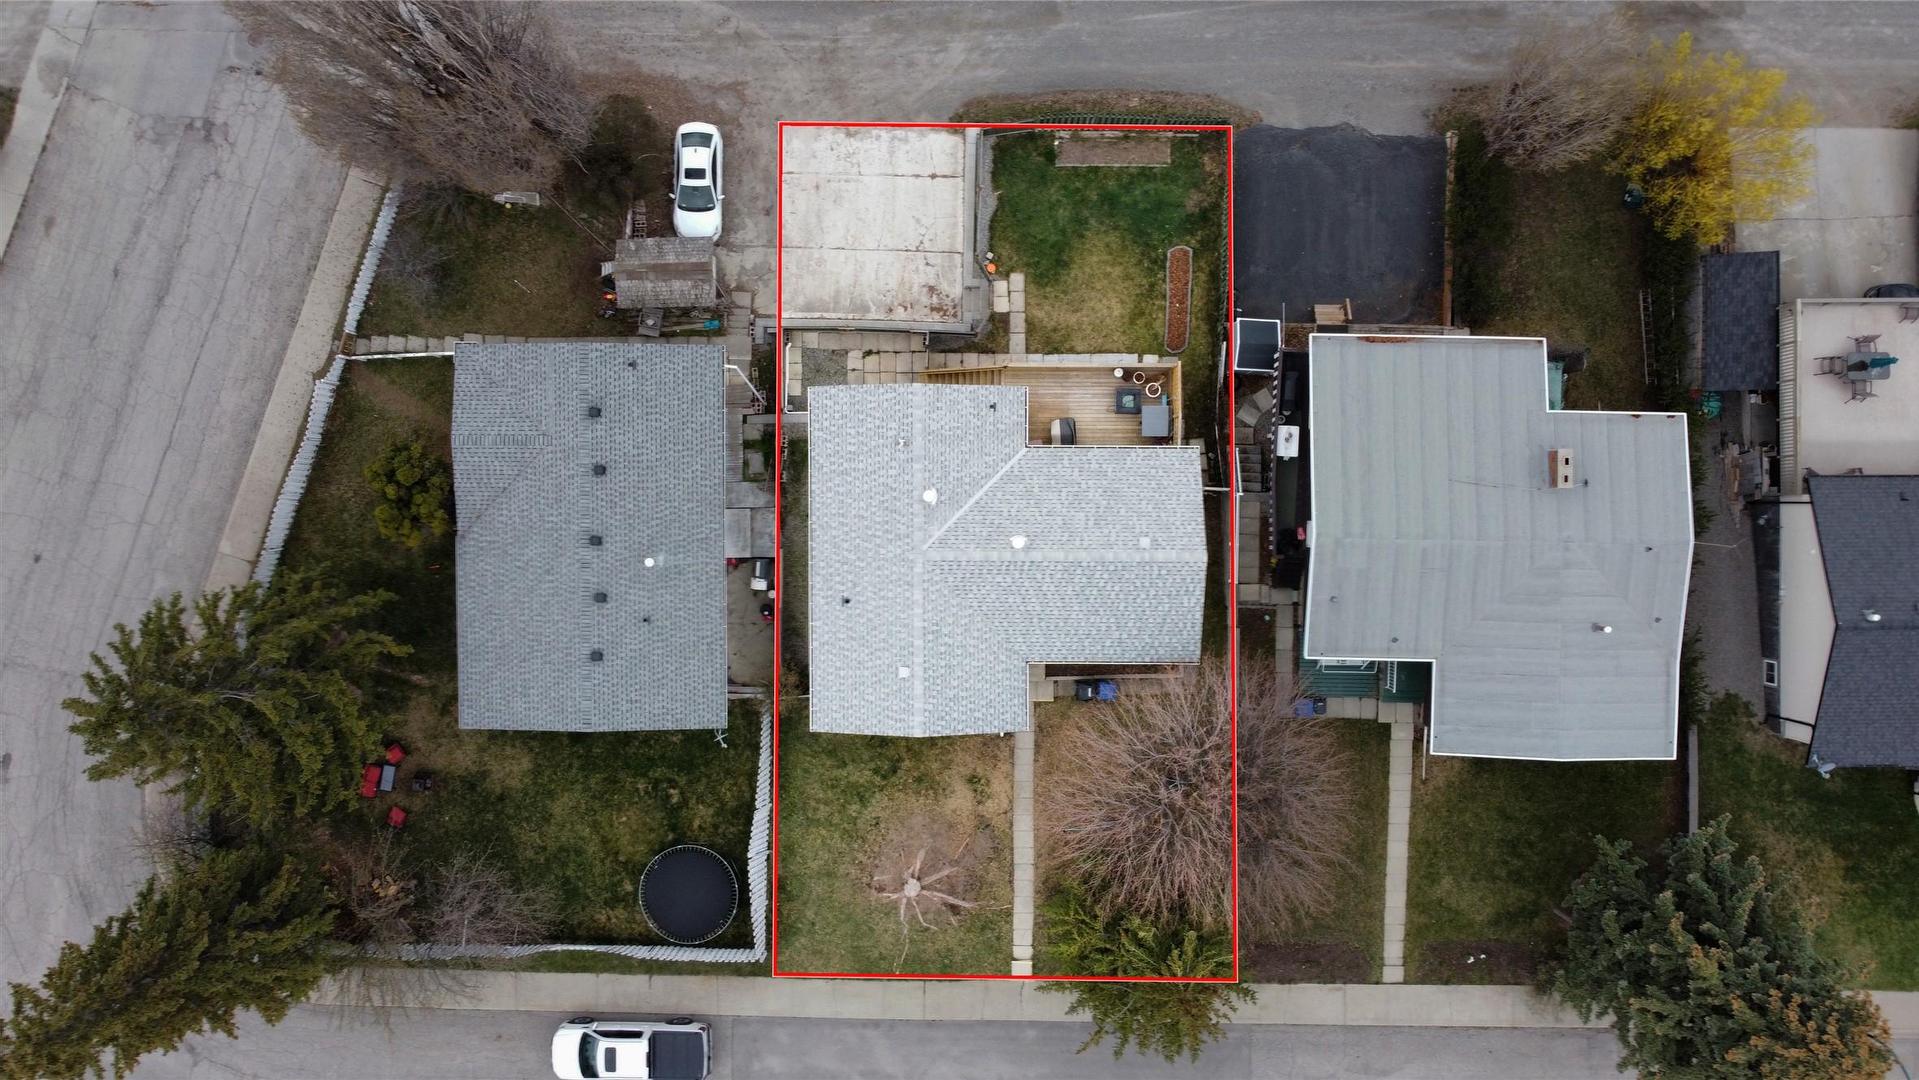
  • Lot Size: 0.13 Acres
  • Parking Features: Rear/Side/Off Street
  • Roof: Asphalt, Shingle
  • View: Mountain(s)
  • Water Source: Public
  • Waterfront Features: None
  • Sewer: Public Sewer
  • No. of Parking Spaces: 2

Rooms:

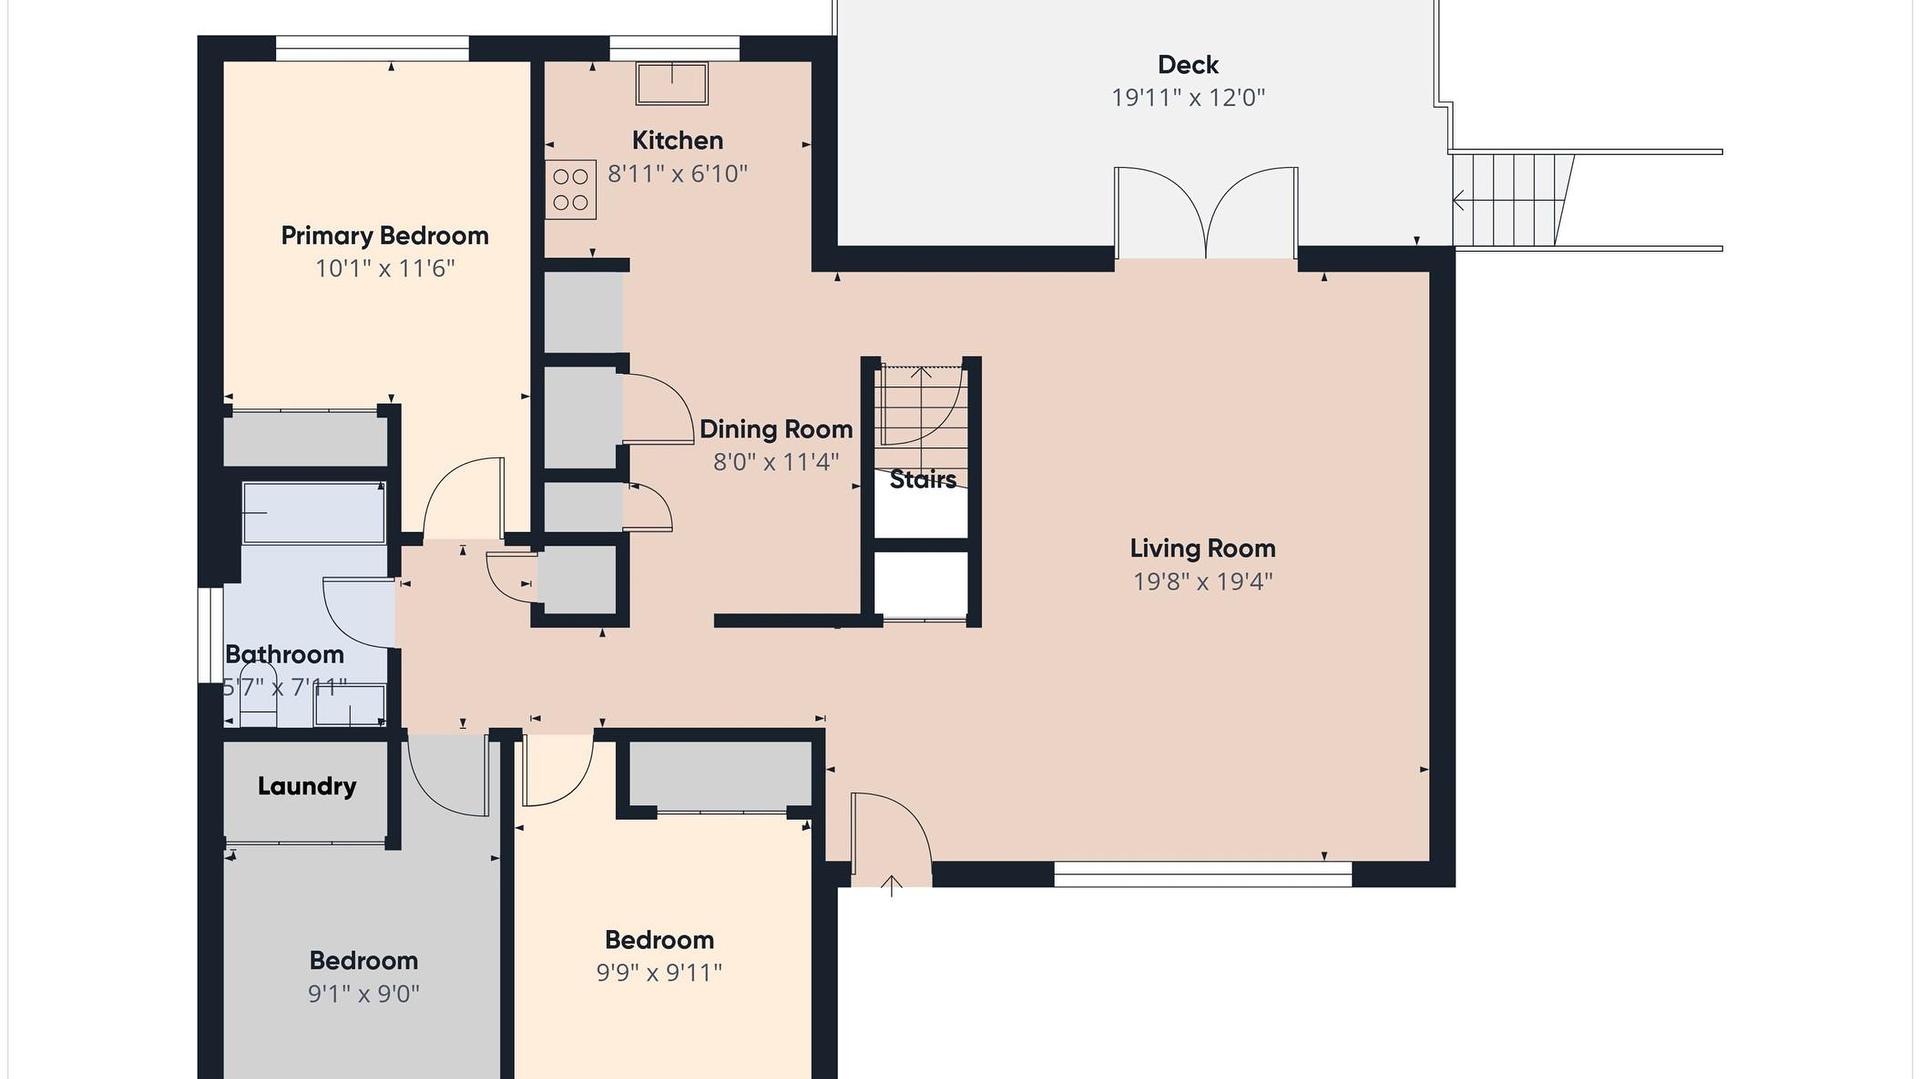
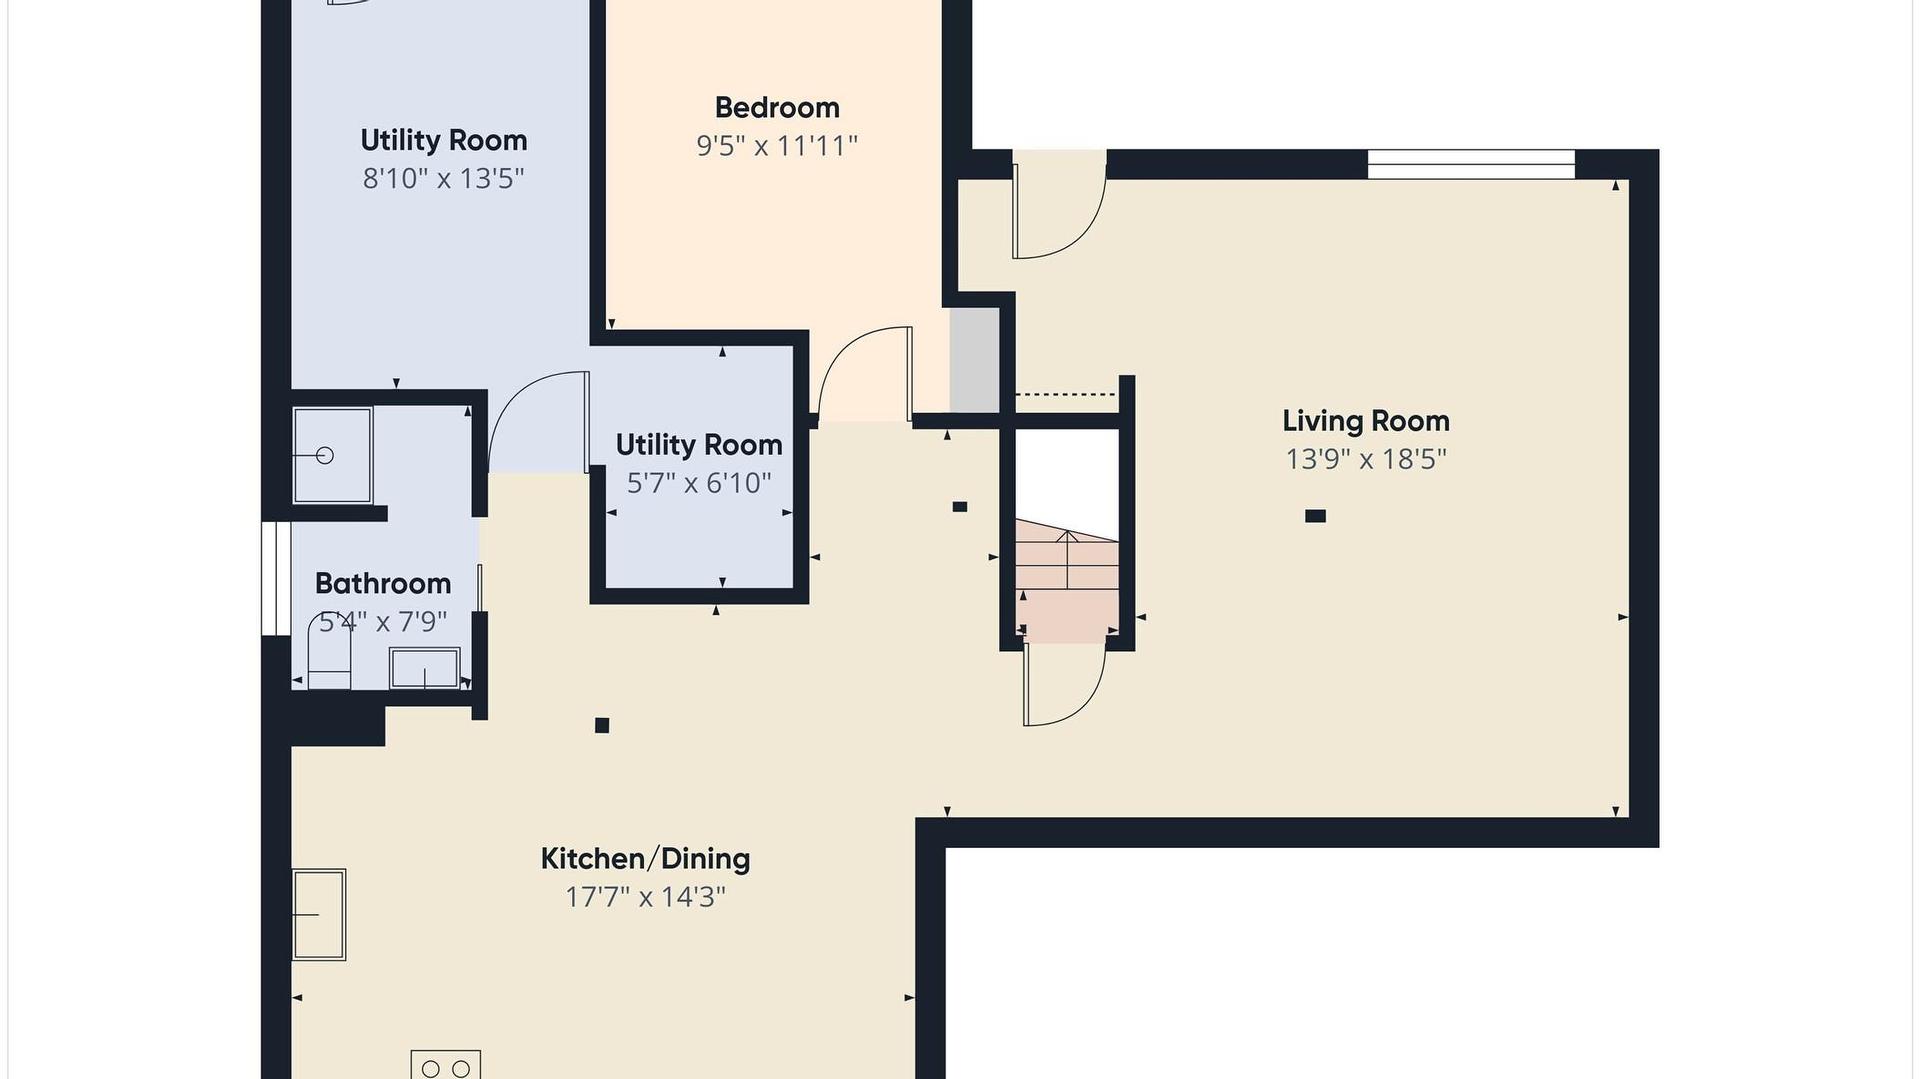
  • Bedroom Basement Level 2.87 m x 3.63 m
  • Kitchen Basement Level 5.36 m x 4.34 m
  • Family Room Basement Level 5.61 m x 4.19 m
  • Bathroom Main Level .00 m x .00 m
  • Bathroom Basement Level .00 m x .00 m
  • Storage Basement Level 2.69 m x 4.09 m
  • Bedroom Main Level 2.97 m x 3.02 m
  • Bedroom Main Level 2.77 m x 2.74 m
  • Living Main Level 6.00 m x 5.89 m
  • Kitchen Main Level 2.72 m x 2.08 m
  • Dining Main Level 2.44 m x 3.45 m
  • Primary Bedroom Main Level 3.07 m x 3.51 m

Convert Measurement to:


This listing content provided by Brokers PlaybookTM

QuickQuoteTM Powered by RPS

Location of 1004 12th Street, Cranbrook, BC, V1C 1W8

Demographic Information of 1004 12th Street, Cranbrook, BC, V1C 1W8

Life Stage

Nearly Retired

Employment Type

Service Sector/White Collar

Average Household Income

$129,741.77

Average Number of Children

1.82

Household Population

Household Structure

Age of Population

Education

Education Level

No certificate/diploma/degree

17.97 %

High school certificate or equivalent

34.38 %

Apprenticeship trade certificate/diploma

8.03 %

College/non-university certificate

25.29 %

University certificate (below bachelor)

0.23 %

University Degree

14.11 %

Commuter

Travel To Work

By Car

93.3 %

By Public Transit

0.26 %

By Walking

5.64 %

By Bicycle

0.32 %

By Other Methods

0.48 %

Cultural Diversity

Knowledge of Official Language

Mother Tongue

Building Information

Building Type

Apartments (Low and High Rise)

5.39 %

Houses

94.61 %

Own Vs. Rent
