Button CopyPathCircle CloseCircle Left ArrowArrow Down Icon GreyClosecirclecircleBurger
Image 1
Image 2
Image 3
$118,500

603/604 A-366 Clubhouse Dr, Courtenay, BC, V9N 9G3

MLS® # 1028091

2 Beds

Baths

1470  FEETSQ

QuickQuoteTM: Not Available

Courtenay BC, V9N 9G3

MLS® # 1028091

Property Information:

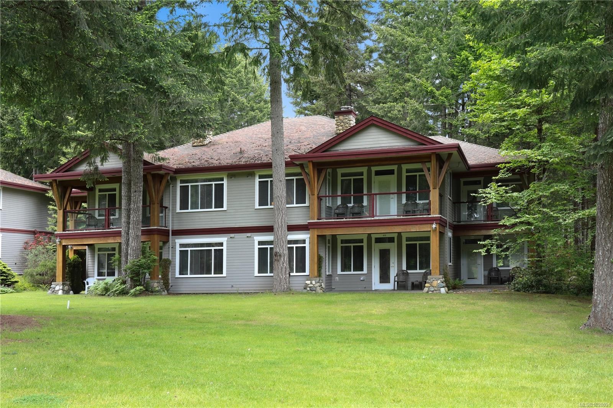
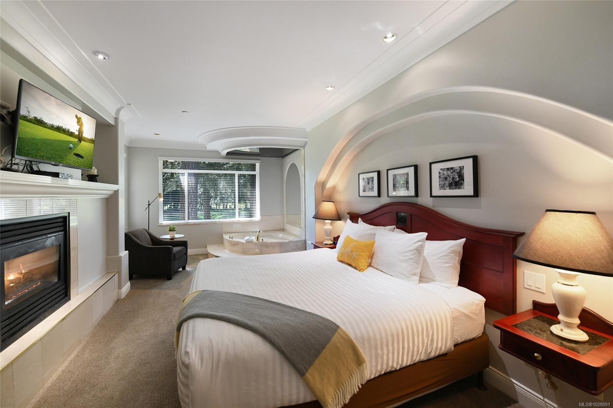
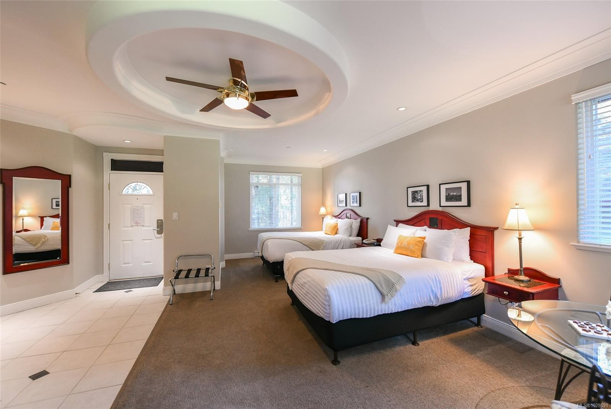
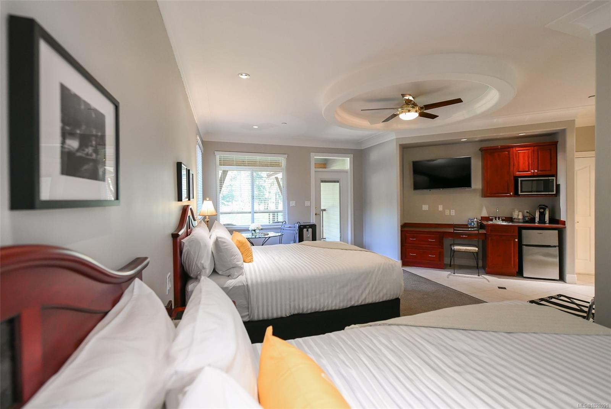
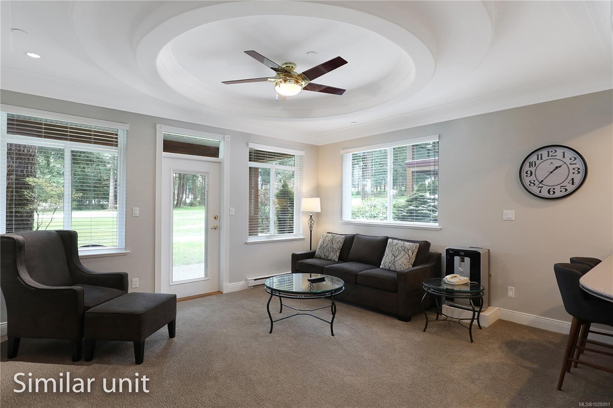
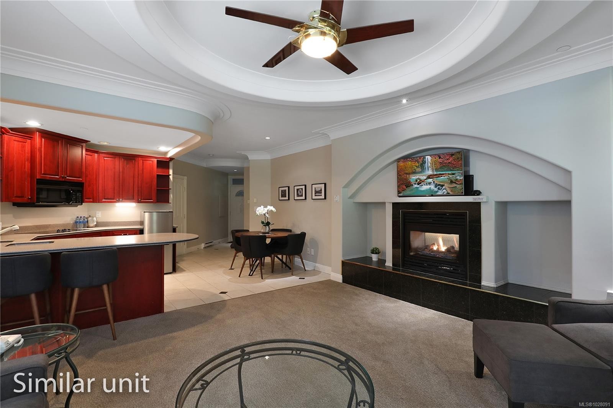
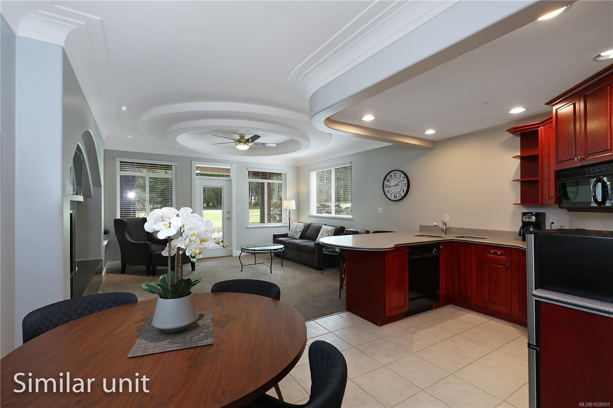
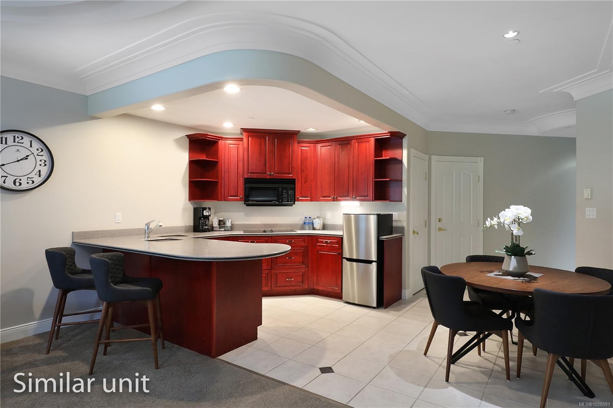
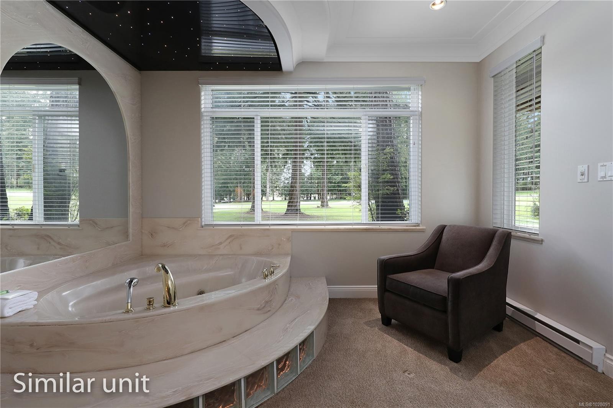
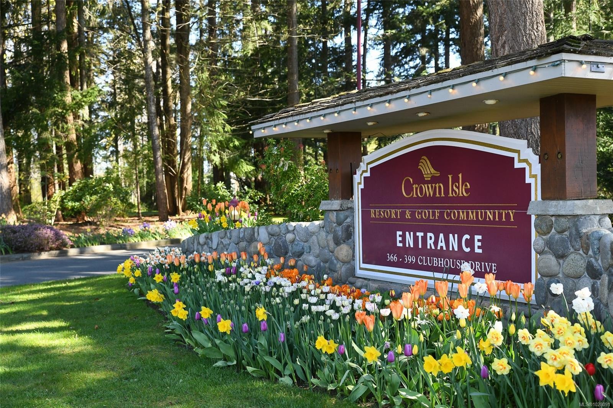
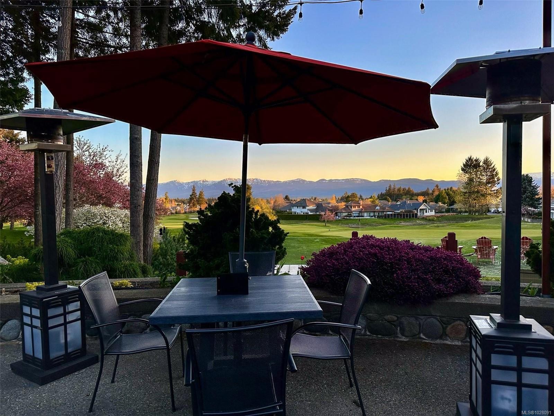
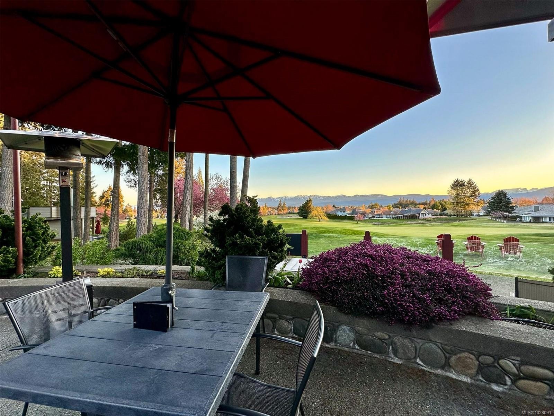
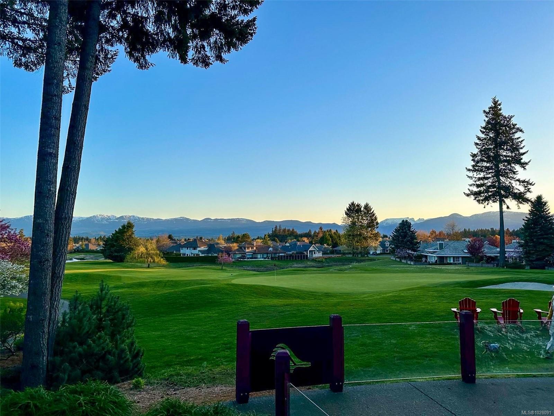
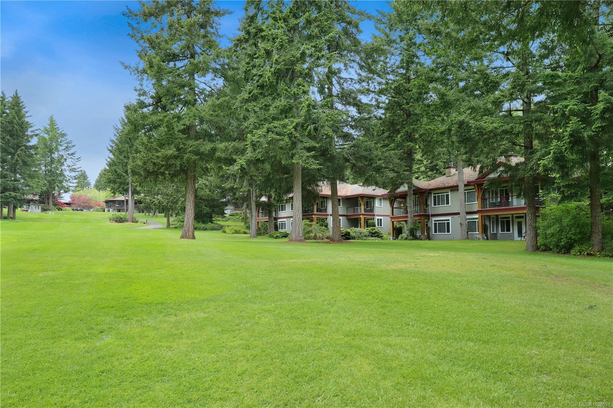
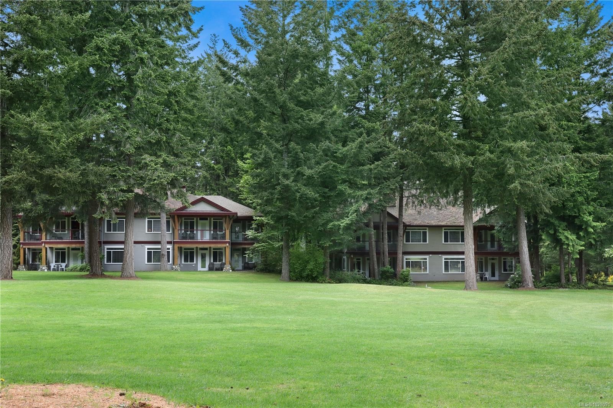
FAIRWAY VIEWS from this Quarter Ownership unit at the much sought after Crown Isle Resort & Golf Community Villa's. This ground floor, 1470 sqft unit is nestled in amongst the fir trees on the 1st Fairway with views from tee to green. This suite has a 1 bedroom king with a full kitchen, living area, a patio and includes a "lock-off" second unit of 2 queen beds with a kitchenette and a patio. So use both units or stay in one and leave the other in the rental program, the choice is yours. The quarter ownership allows for use of 1 week per month with a total of 12 weeks per year and allows for potential revenues when you are not using your week. You are a quick walk to the clubhouse which has dining, a fitness centre and practice facilities. It is ideally located on one of BC's finest golf courses, close to the ski hill, world class mountain biking and a 5 min drive from the Comox airport. This is a fantastic recreational property in a prime location on the majestic Vancouver Island.

Property Features:

  • Bedrooms: 2
  • Bathrooms: 2
  • Annual Tax Amount: $3,093
  • Appliances: Built-In Range, Dishwasher, Freezer, Jetted Tub, Microwave, Refrigerator
  • Architectural Style: West Coast
  • Association Amenities: Street Lighting
  • Association Fee Includes: Trash, Maintenance Grounds, Maintenance Structure, Property Management, Recycling, Sewer, Water
  • Basement: None
  • Building Features: Fire Alarm, Fire Sprinklers
  • Built in: 2000
  • Condo Fees: $140 Monthly
  • Construction Materials: Frame Wood, Insulation All
  • Cooling: Air Conditioning
  • Exterior Features: Balcony/Patio
  • Fireplace Features: Gas, Living Room
  • Floor Space (approx): 1470 Square Feet
  • Flooring: Mixed
  • Foundation Details: Concrete Perimeter
  • Heating: Baseboard, Natural Gas
  • Interior Features: Dining/Living Combo, Jetted Tub
  • Laundry Features: Common Area
  • Lot Frontage: 0 Square Feet
  • Ownership: Fractional Ownership
  • Parking Features: Open
  • Pets Allowed: No
  • Property Condition: Resale
  • Property Sub Type: Condo Apartment
  • Roof: Other
  • Water Source: Municipal
  • Window Features: Vinyl Frames
  • Zoning: CD-1B
  • Zoning Description: Other
  • Sewer:
  • No. of Parking Spaces: 2

Rooms:

  • Other Main Level 3.35 m x 3.05 m
  • Kitchen Main Level 4.88 m x 2.74 m
  • Living Main Level 4.88 m x 3.66 m
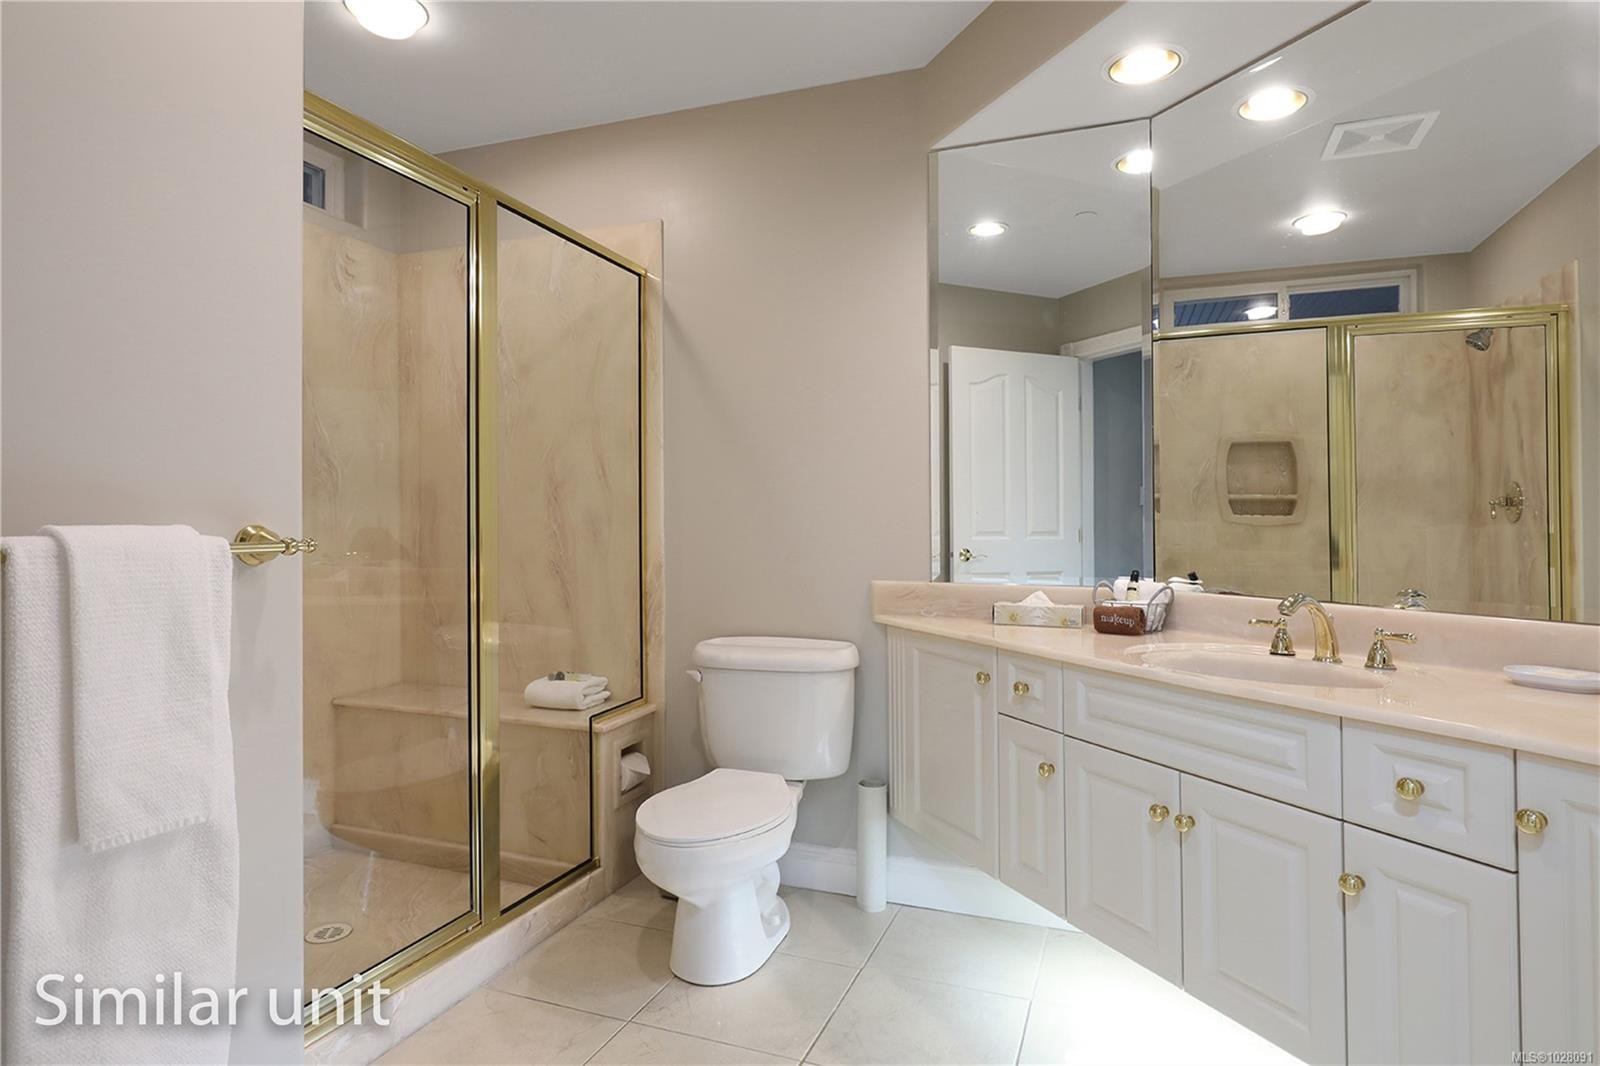
  • Ensuite Bathroom Main Level 2.74 m x 3.35 m
  • Bathroom Main Level 2.74 m x 2.44 m
  • Bedroom Main Level 7.01 m x 3.66 m
  • Other Main Level 3.66 m x 7.92 m

Convert Measurement to:


MLS® property information is provided under copyright© by the Vancouver Island Real Estate Board and Victoria Real Estate Board. The information is from sources deemed reliable, but should not be relied upon without independent verification.

QuickQuoteTM Powered by RPS

Location of 603/604 A-366 Clubhouse Dr, Courtenay, BC, V9N 9G3

Demographic Information of 603/604 A-366 Clubhouse Dr, Courtenay, BC, V9N 9G3

Life Stage

Nearly Retired

Employment Type

Mixed

Average Household Income

$134,609.60

Average Number of Children

1.60

Household Population

Household Structure

Age of Population

Education

Education Level

No certificate/diploma/degree

7.3 %

High school certificate or equivalent

31.0 %

Apprenticeship trade certificate/diploma

5.78 %

College/non-university certificate

24.73 %

University certificate (below bachelor)

3.25 %

University Degree

27.94 %

Commuter

Travel To Work

By Car

88.81 %

By Public Transit

0.04 %

By Walking

5.1 %

By Bicycle

3.01 %

By Other Methods

3.04 %

Cultural Diversity

Knowledge of Official Language

Mother Tongue

Building Information

Building Type

Apartments (Low and High Rise)

13.31 %

Houses

86.69 %

Own Vs. Rent
