Button CopyPathCircle CloseCircle Left ArrowArrow Down Icon GreyClosecirclecircleBurger
Image 1
Image 2
Image 3
$804,999

112 Arden Rd, Courtenay, BC, V9N 8X8

MLS® # 1032407

6 Beds

Baths

2978  FEETSQ

QuickQuoteTM: $796K - $969K

Courtenay BC, V9N 8X8

MLS® # 1032407

Property Information:

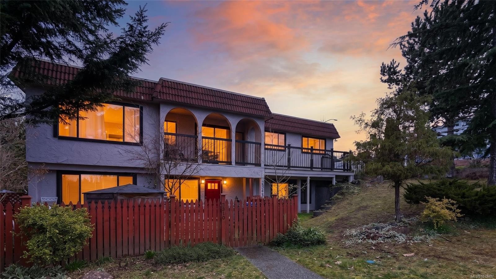
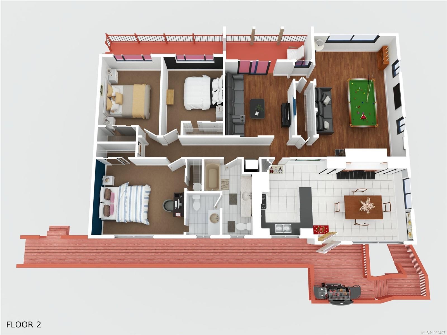
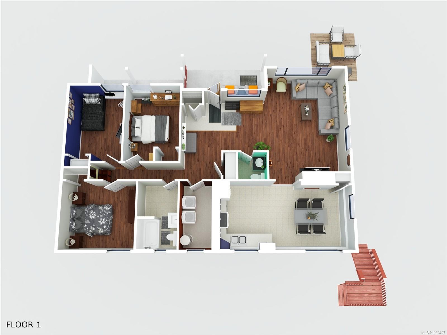
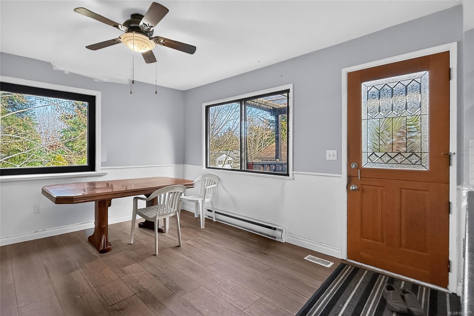
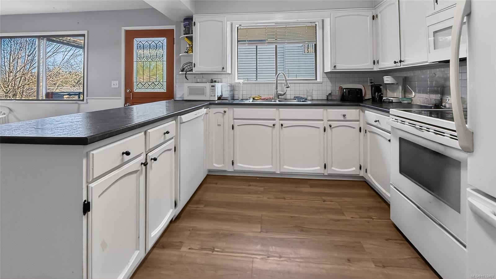
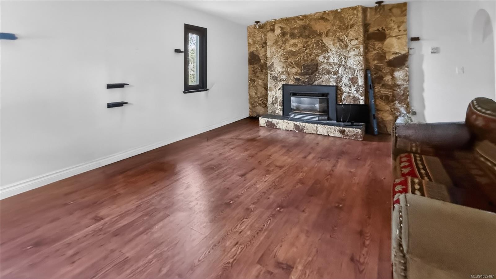
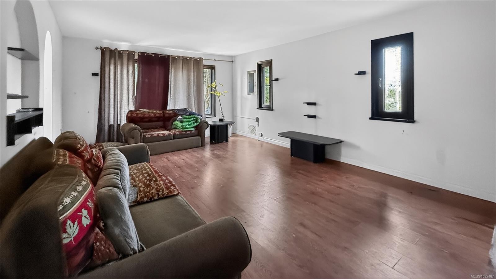
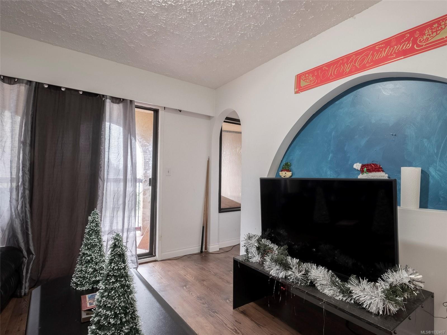
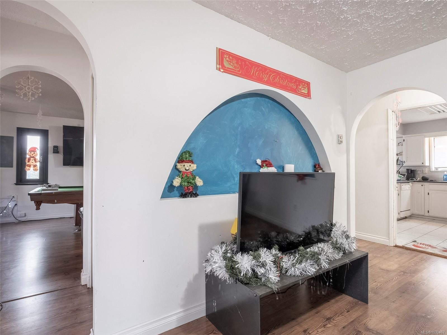
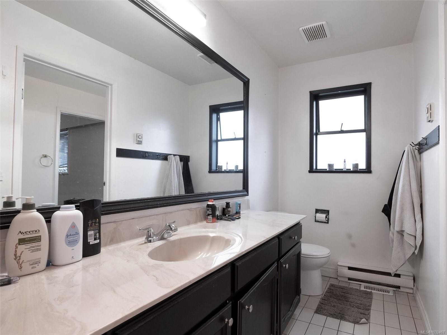
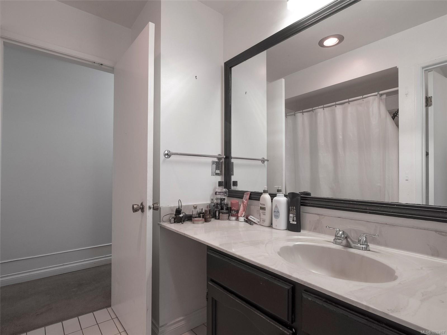
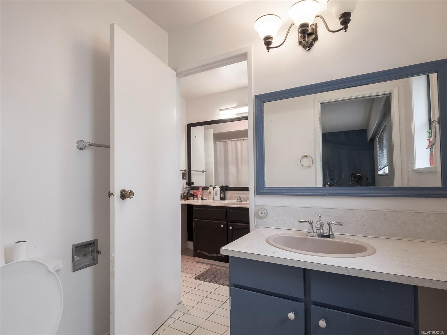
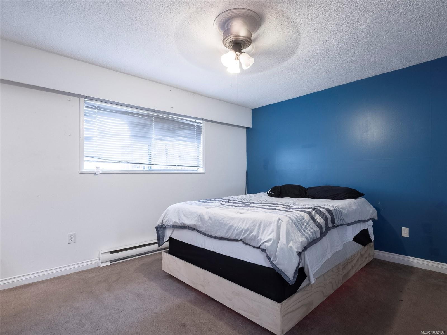
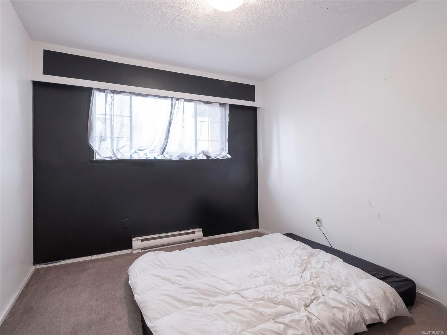
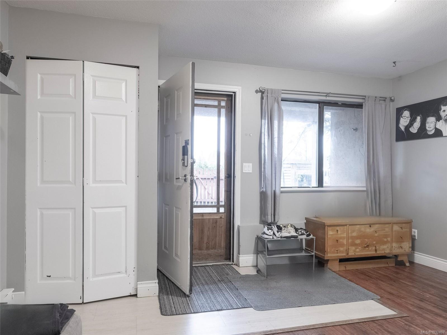
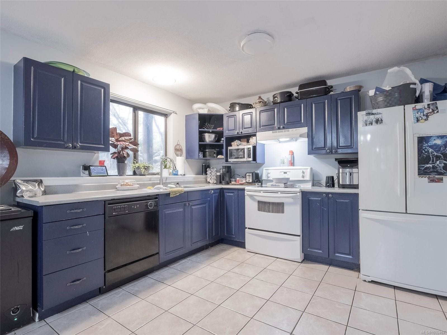
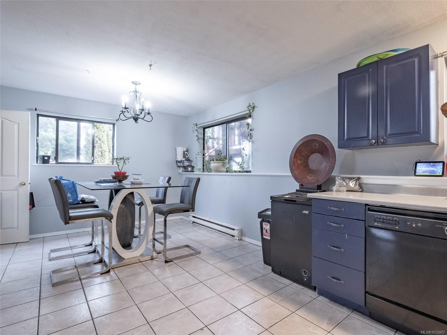
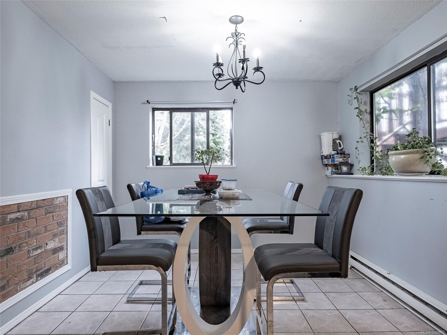
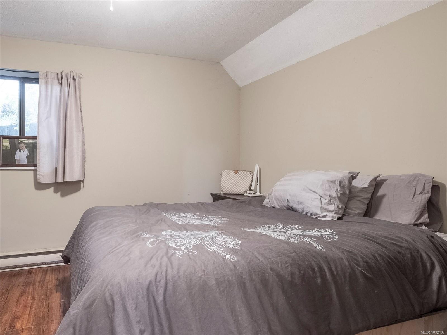
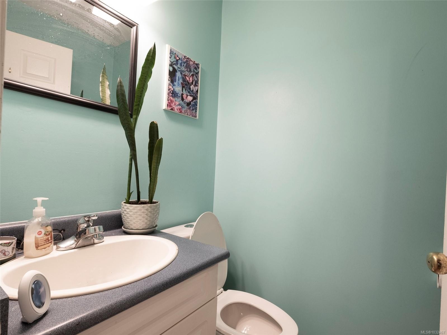
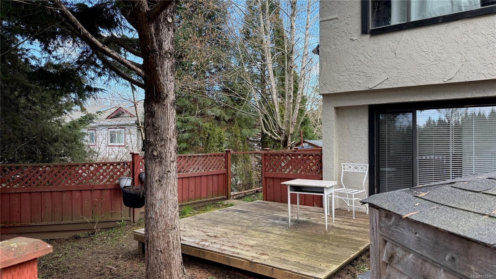
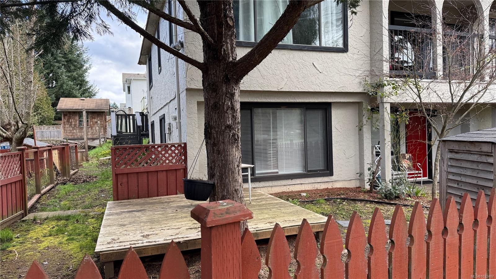
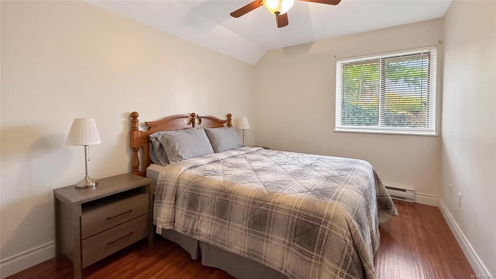
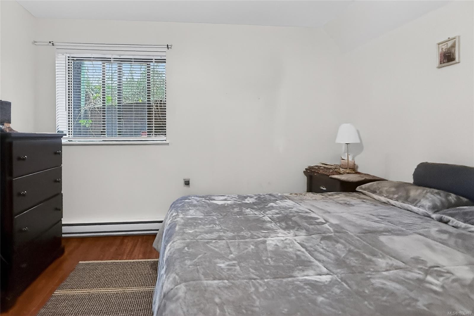
Opportunity to own a full duplex in central Courtenay - ideal as an investment property, for multi-generational living, or for living in one unit while generating income from the other. Both units are currently tenanted, offering immediate rental income. Each self-contained suite features a spacious layout with 3 bdrms and 2 bathrms, providing nearly 3,000sqft of comfortable living space. Both homes offer bright kitchens, generous living areas with cozy gas fireplaces, in-suite laundry, and well-designed floorplans that feel open and functional. The upper unit includes recent laminate flooring updates throughout the main living areas. Set on a fully fenced corner lot with ample parking and directly across from access to scenic walking trails, the property is just minutes from Puntledge Park, schools, and everyday amenities. Whether you're looking to offset your mortgage or accommodate extended family, this property delivers flexibility in a welcoming, family-friendly neighbourhood.

Property Features:

  • Bedrooms: 6
  • Bathrooms: 4
  • Annual Tax Amount: $6,931
  • Appliances: Dishwasher, Dryer, F/S/W/D, Refrigerator, Washer
  • Architectural Style: Spanish
  • Basement: None
  • Built in: 1960
  • Construction Materials: Stucco
  • Cooling: None
  • Exterior Features: Balcony/Deck, Fencing: Full
  • Fireplace Features: Gas
  • Floor Space (approx): 2978 Square Feet
  • Flooring: Mixed
  • Foundation Details: Concrete Perimeter
  • Heating: Baseboard, Electric
  • Interior Features: Ceiling Fan(s), Dining Room
  • Laundry Features: In Unit
  • Lot Features: Central Location, Corner Lot, Family-Oriented Neighbourhood, Recreation Nearby, Shopping Nearby
  • Lot Frontage: 7211.23 Square Feet
  • Lot Size: 7211.23 Square Feet
  • Ownership: Freehold
  • Parking Features: Driveway, On Street, Open
  • Pets Allowed: Aquariums, Birds, Caged Mammals, Cats OK, Dogs OK
  • Property Condition: Resale
  • Property Sub Type: Full Duplex
  • Roof: Asphalt Torch On
  • Utilities: Garbage, Natural Gas Connected, Recycling
  • Water Source: Municipal
  • Window Features: Insulated Windows
  • Zoning: R2
  • Zoning Description: Residential
  • Sewer:
  • No. of Parking Spaces: 4

Rooms:

  • Dining Other level :Lower 3.91 m x 3.07 m
  • Kitchen Main Level 3.56 m x 3.02 m
  • Family Room Main Level 3.73 m x 3.33 m
  • Other Main Level 4.29 m x 3.56 m
  • Bathroom Main Level
  • Living Other level :Lower 5.41 m x 3.71 m
  • Ensuite Bathroom Main Level
  • Other Other level :Lower 4.42 m x 3.23 m Note: Entrance
  • Dining Main Level 3.45 m x 2.54 m
  • Laundry Other level :Lower 3.30 m x 1.55 m

Convert Measurement to:


Courtesy of: One Percent Realty Ltd.

MLS® property information is provided under copyright© by the Vancouver Island Real Estate Board and Victoria Real Estate Board. The information is from sources deemed reliable, but should not be relied upon without independent verification.

QuickQuoteTM Powered by RPS

Location of 112 Arden Rd, Courtenay, BC, V9N 8X8

Demographic Information of 112 Arden Rd, Courtenay, BC, V9N 8X8

Life Stage

Young Couples

Employment Type

Mixed

Average Household Income

$103,441.80

Average Number of Children

1.73

Household Population

Household Structure

Age of Population

Education

Education Level

No certificate/diploma/degree

11.7 %

High school certificate or equivalent

36.16 %

Apprenticeship trade certificate/diploma

11.74 %

College/non-university certificate

22.52 %

University certificate (below bachelor)

1.83 %

University Degree

16.04 %

Commuter

Travel To Work

By Car

86.57 %

By Public Transit

1.71 %

By Walking

4.35 %

By Bicycle

0.02 %

By Other Methods

7.35 %

Cultural Diversity

Knowledge of Official Language

Mother Tongue

Building Information

Building Type

Apartments (Low and High Rise)

2.43 %

Houses

97.57 %

Own Vs. Rent
