Button CopyPathCircle CloseCircle Left ArrowArrow Down Icon GreyClosecirclecircleBurger
Image 1
Image 2
Image 3
$1,688,000

2893 Delahaye Drive, Coquitlam, BC, V3B 7A4

MLS® # R3135805

5 Beds

Baths

3145  FEETSQ

QuickQuoteTM: $1.4M - $1.8M

Coquitlam BC, V3B 7A4

MLS® # R3135805

Property Information:

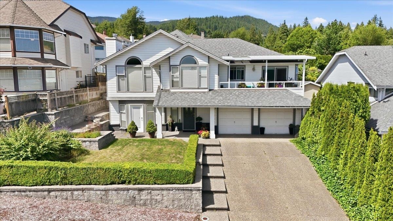
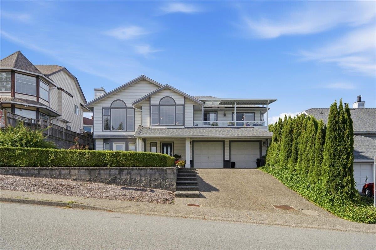
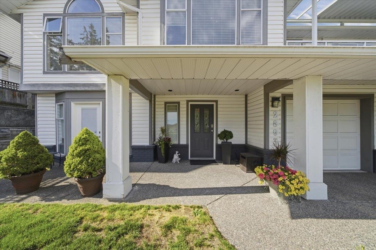
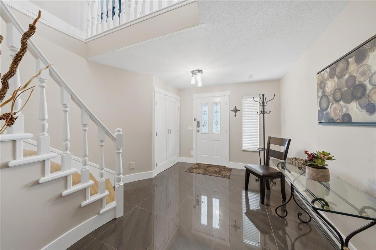
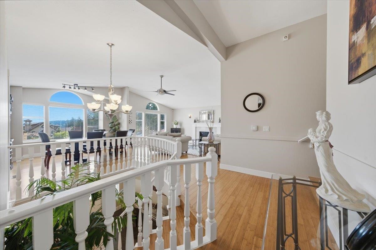
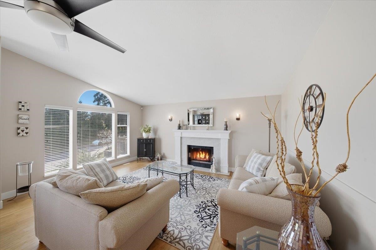
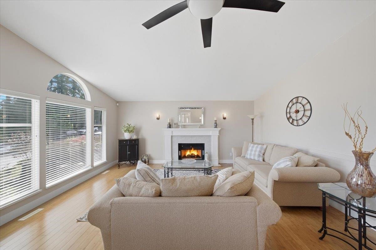
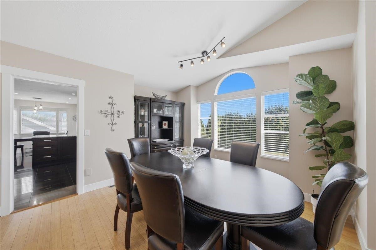
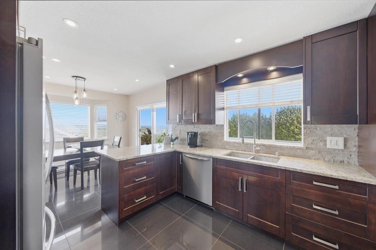
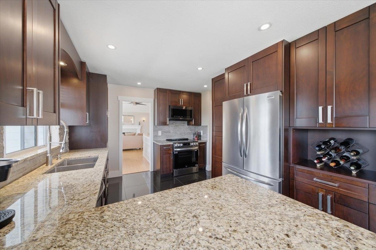
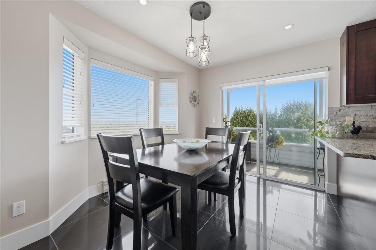
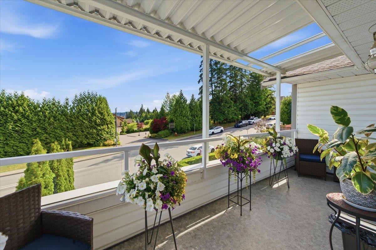
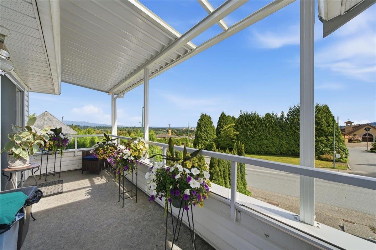
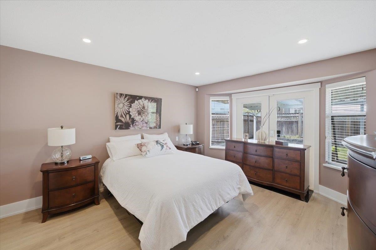
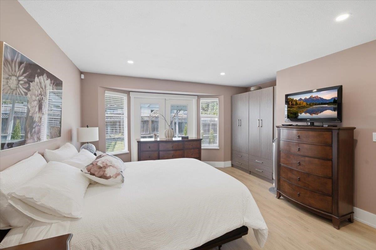
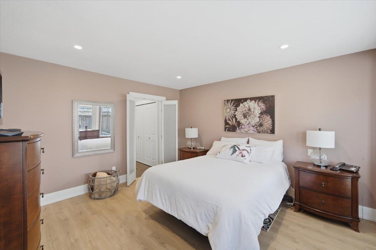
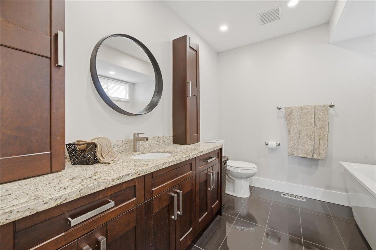
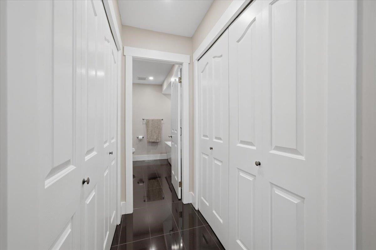
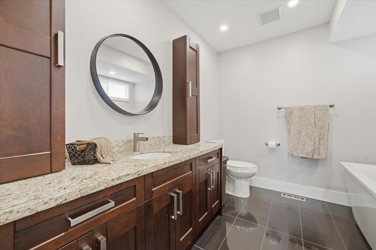
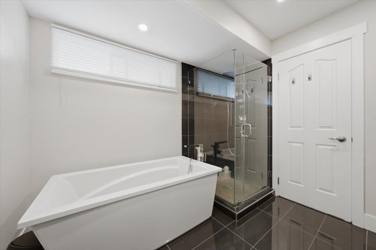
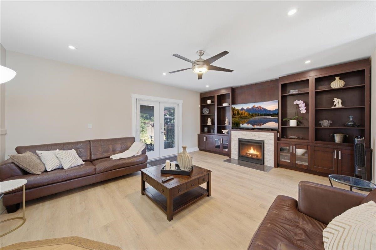
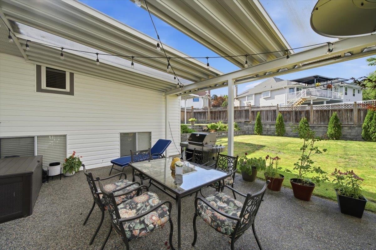
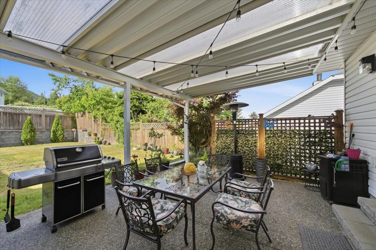
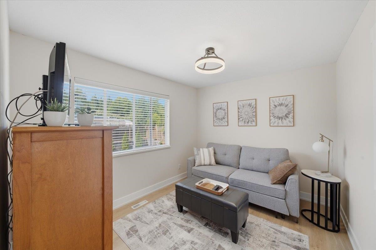
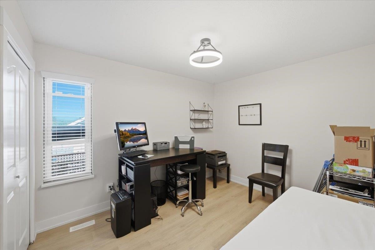
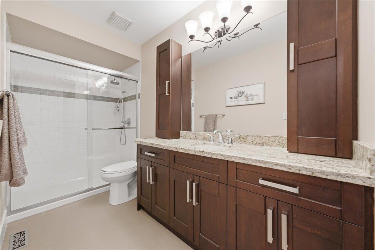
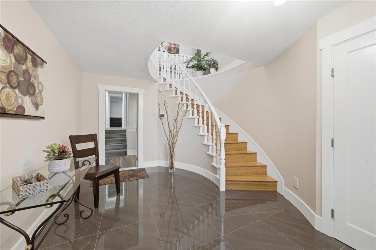
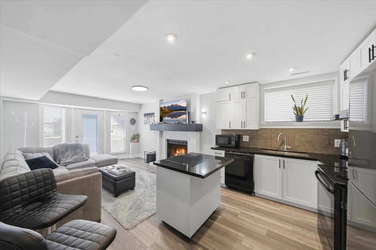
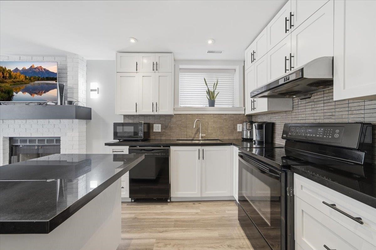
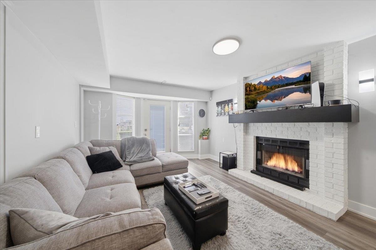
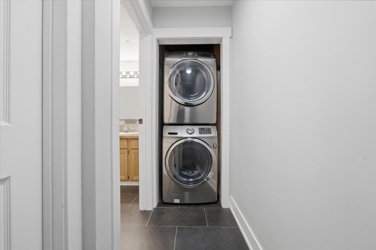
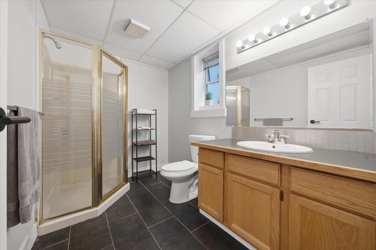
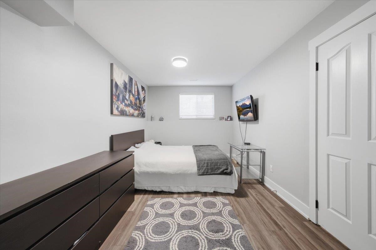
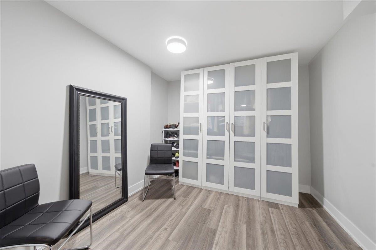
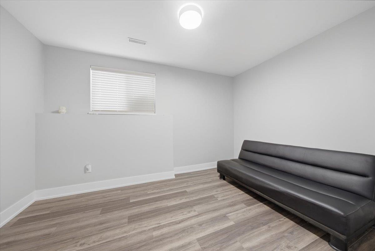
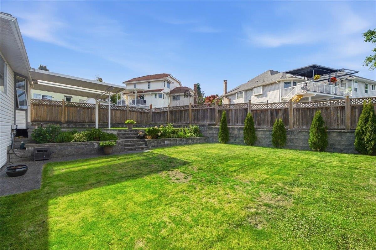
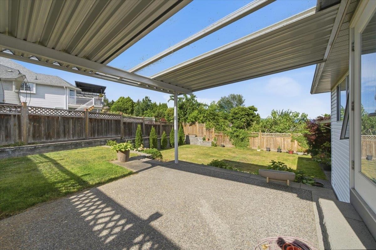
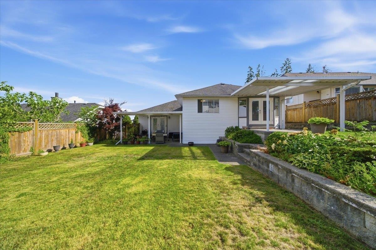
Executive Mountain Home with city and Mt.Baker view. Over 3000 sq ft of immaculate living space. Walk right into a fully renovated bright spacious 2 bedroom and den in-law suite finished with granite island, counters and a gas fireplace, own laundry. The main home features, two gas fireplaces, hampton bay fans, bamboo flooring , marble, granite, stainless steel appliances, 4 pc exquisite ensuite exuberant amount of living space including large master and 2 more bedrooms. Walk out your primary bedroom thermo french doors onto a covered private tiered patio space. The family room offers thermo french doors leading out to a large covered patio space perfect for entertaining. Extra large dbl garage can fit 4 inside and 4 on the pad. Book your private showing today!

Building Features:

  • Floor Space: 3145 Square Feet

Property Features:

  • Bedrooms: 5
  • Bathrooms: 3+0
  • Annual Tax Amount: $6,344
  • Appliances: Washer/Dryer, Dishwasher, Refrigerator, Microwave
  • Architectural Style: 4 Level Split, Basement Entry
  • Basement: Full, Finished, Exterior Entry
  • Built in: 1988
  • Community Features: Shopping Nearby
  • Exterior Features: Balcony, Private Yard
  • Fireplace Features: Insert, Gas
  • Floor Space (approx): 3145 Square Feet
  • Heating: Natural Gas
  • Interior Features: Pantry, Vaulted Ceiling(s)
  • Levels: Multi/Split
  • Lot Features: Central Location, Near Golf Course, Private, Recreation Nearby
  • Lot Frontage: 57.5 Feet
  • Lot Size: 7310.00 Square Feet
  • Other Equipment: Sprinkler - Inground
  • Parking Features: Garage Double, Tandem, Open, Front Access, Garage Door Opener
  • Security Features: Smoke Detector(s)
  • Structure Type: Residential Detached
  • Window Features: Window Coverings, Storm Window(s)
  • No. of Parking Spaces: 8

The data relating to real estate on this web site comes in part from the MLS® Reciprocity program of the Greater Vancouver REALTORS®, the Fraser Valley Real Estate Board or Chilliwack & District Real Estate Board. Real estate listings held by participating real estate firms are marked with the MLS® Reciprocity logo and detailed information about the listing includes the name of the listing agent. This representation is based in whole or part on data generated by the Greater Vancouver REALTORS®, the Fraser Valley Real Estate Board or Chilliwack & District Real Estate Board which assumes no responsibility for its accuracy. The materials contained on this page may not be reproduced without the express written consent of the Greater Vancouver REALTORS®, the Fraser Valley Real Estate Board or Chilliwack & District Real Estate Board.

QuickQuoteTM Powered by RPS

Location of 2893 Delahaye Drive, Coquitlam, BC, V3B 7A4

Demographic Information of 2893 Delahaye Drive, Coquitlam, BC, V3B 7A4

Life Stage

Older Families

Employment Type

Mixed

Average Household Income

$140,937.67

Average Number of Children

1.67

Household Population

Household Structure

Age of Population

Education

Education Level

No certificate/diploma/degree

8.43 %

High school certificate or equivalent

29.12 %

Apprenticeship trade certificate/diploma

4.02 %

College/non-university certificate

16.35 %

University certificate (below bachelor)

3.25 %

University Degree

38.84 %

Commuter

Travel To Work

By Car

82.26 %

By Public Transit

11.19 %

By Walking

4.97 %

By Bicycle

0.04 %

By Other Methods

1.54 %

Cultural Diversity

Knowledge of Official Language

Mother Tongue

Building Information

Building Type

Apartments (Low and High Rise)

3.41 %

Houses

96.59 %

Own Vs. Rent
