Button CopyPathCircle CloseCircle Left ArrowArrow Down Icon GreyClosecirclecircleBurger
Image 1
Image 2
Image 3
$1,350,000

2190 Hillside Avenue, Coquitlam, BC, V3K 1L2

MLS® # R3133281

4 Beds

Baths

2262  FEETSQ

QuickQuoteTM: $1.4M - $1.7M

Coquitlam BC, V3K 1L2

MLS® # R3133281

Property Information:

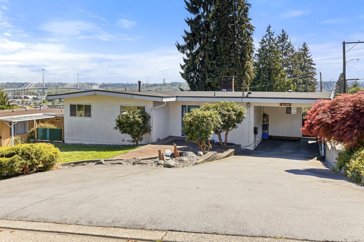
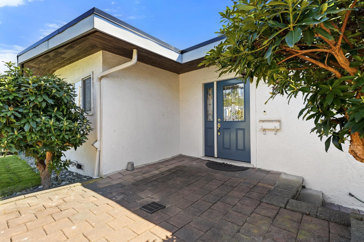
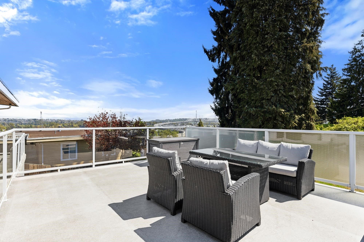
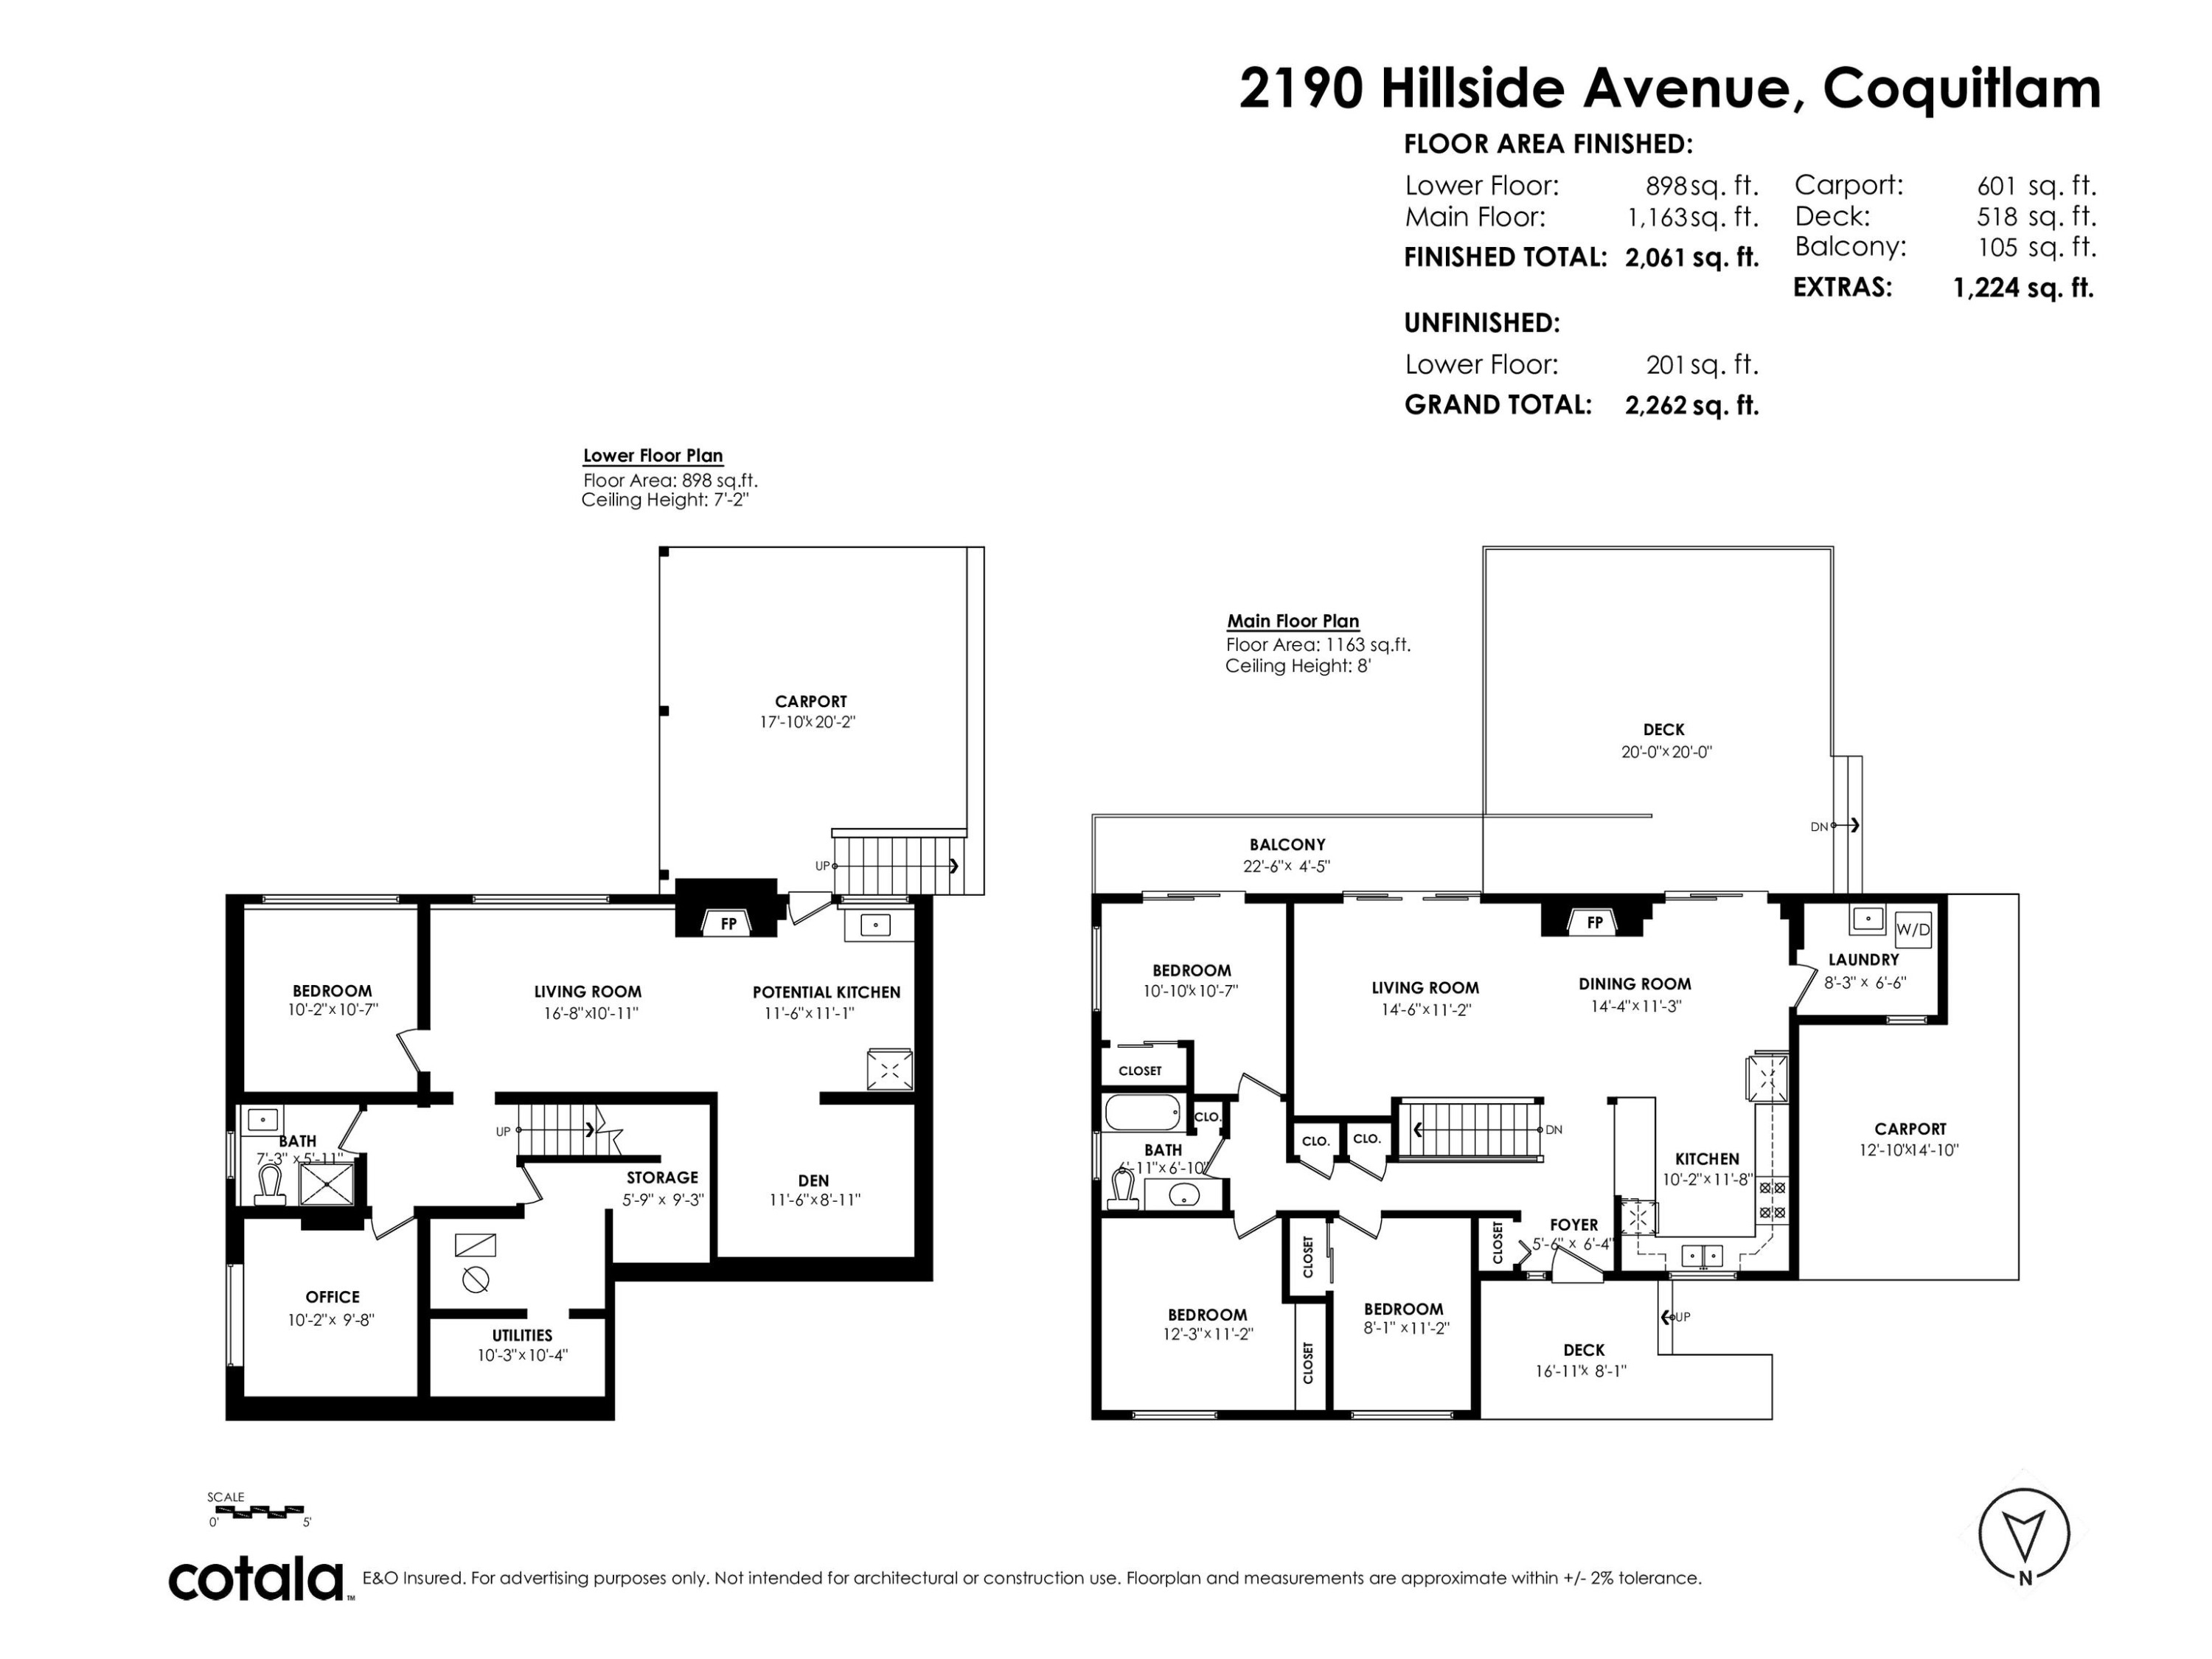
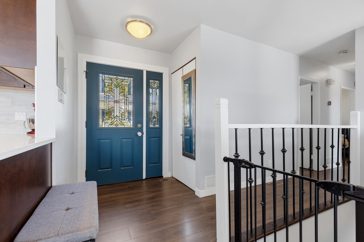
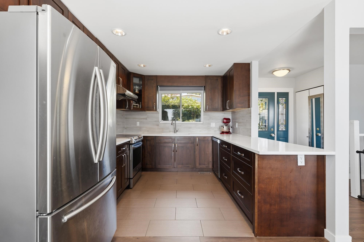
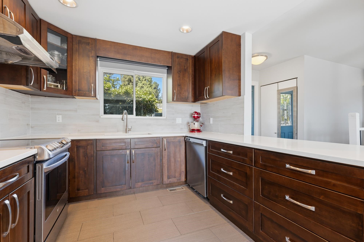
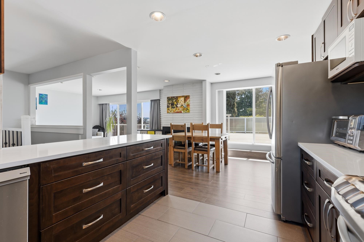
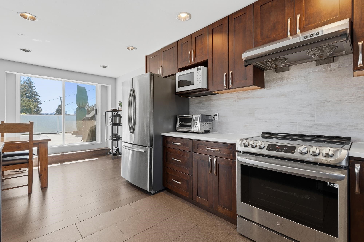
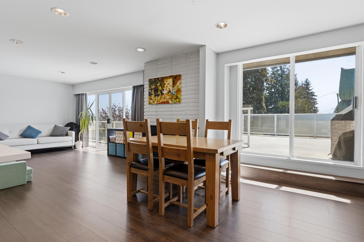
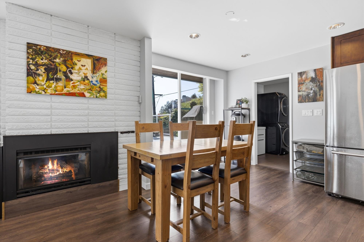
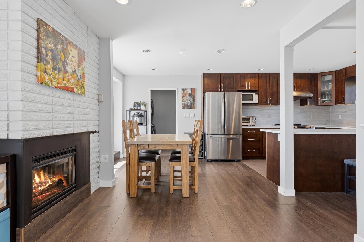
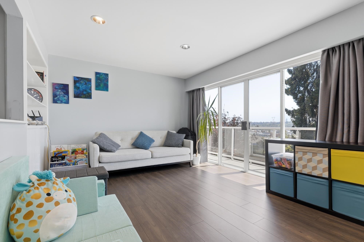
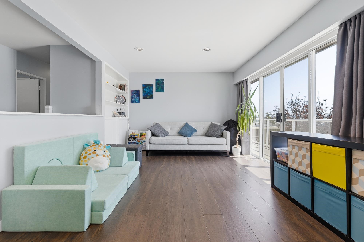
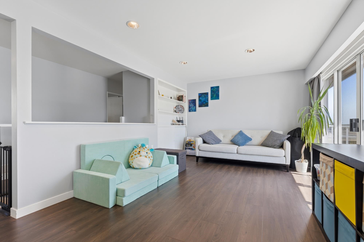
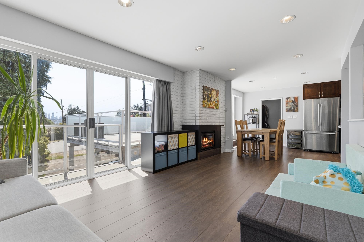
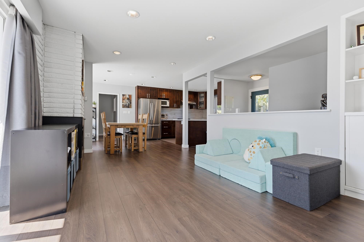
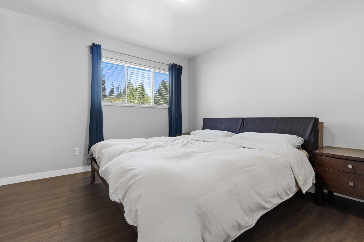
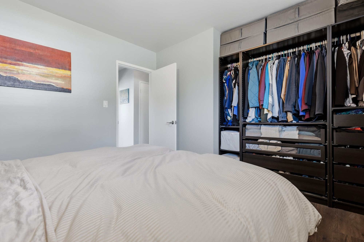
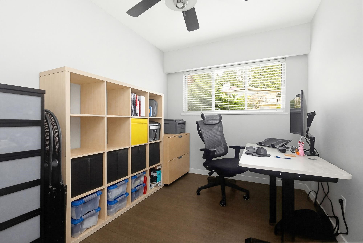
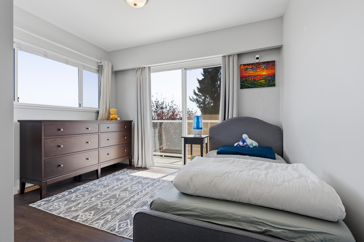
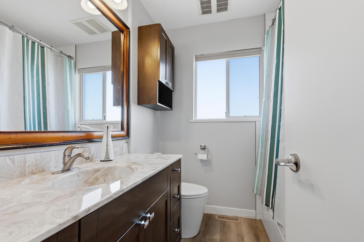
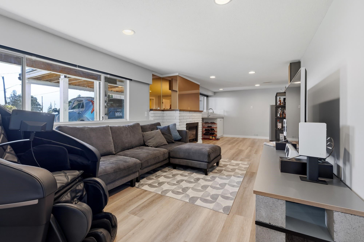
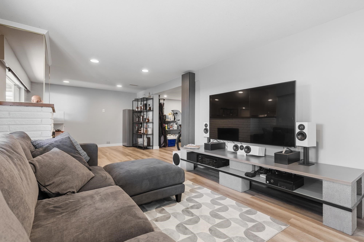
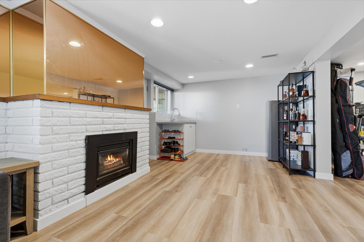
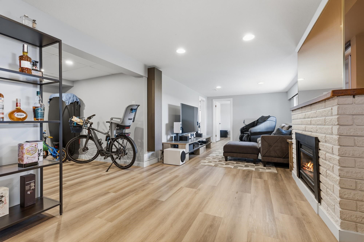
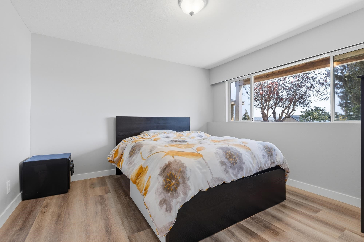
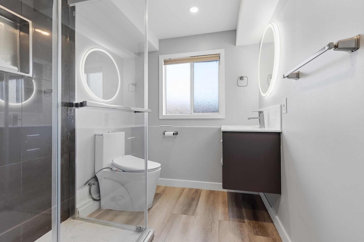
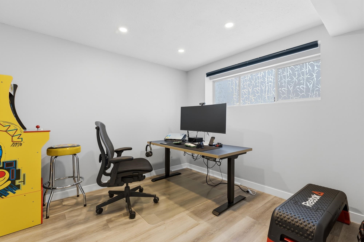
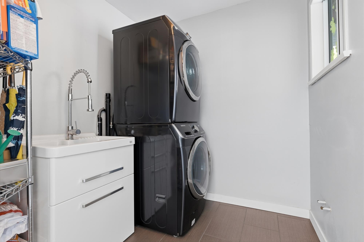
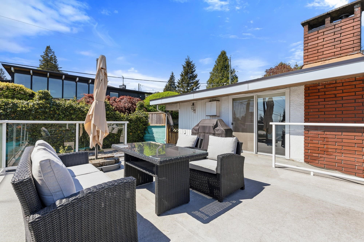
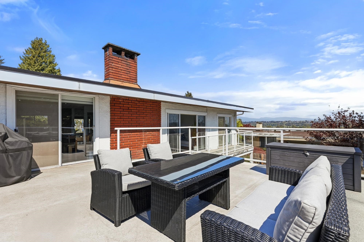
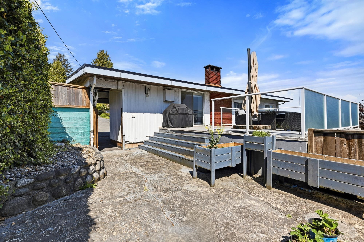
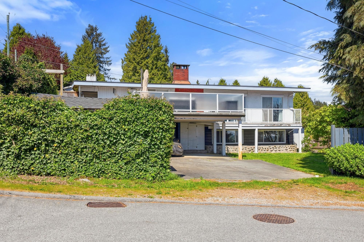
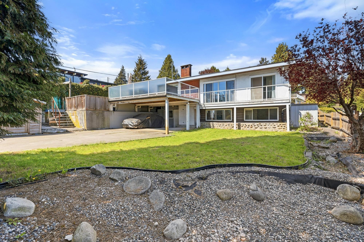
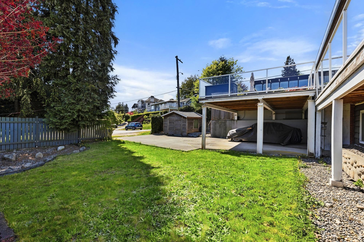
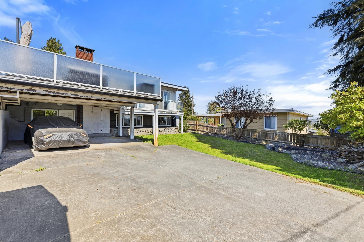
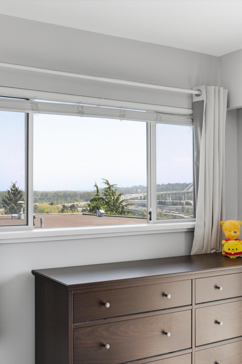
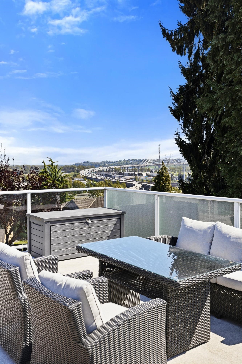
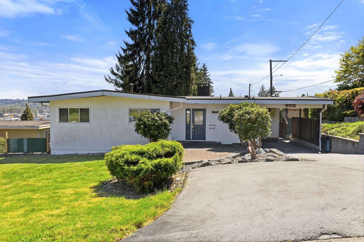
Cape Horn gem on a quiet CDS! Situated on a 7,348 sq.ft. lot, this 2,262 sq.ft. rancher w/walkout bsmt offers breathtaking views of Mt. Baker, Fraser River & beyond. Updated home feat. 3 bdrms up plus 1 bdrm, large office & den down. South facing backyard with large flat yard for kids & pets. Walk out from main living room to a stunning 400 sq.ft. view deck, perfect for entertaining. Quartz counters, S/S appls, updated dark cabinetry, pot lights & sep. laundry rm w/full-size W/D, sink & extra storage. Bsmt bath reno’d, plus roughed-in kitchen & sep. entry—ideal for in-laws. 2 sheds. Roof and furnace updated. Central loc. close to schools, parks, shopping & transit. Be sure to look at the floorplan to appreciate the flexible layout and potential. This home is move in ready!!

Building Features:

  • Floor Space: 2262 Square Feet

Property Features:

  • Bedrooms: 4
  • Bathrooms: 2+0
  • Annual Tax Amount: $5,150
  • Appliances: Washer/Dryer, Dishwasher, Refrigerator
  • Architectural Style: Rancher/Bungalow w/Bsmt.
  • Basement: Finished, Exterior Entry
  • Built in: 1960
  • Community Features: Shopping Nearby
  • Exterior Features: Balcony, Private Yard
  • Fireplace Features: Gas
  • Floor Space (approx): 2262 Square Feet
  • Heating: Forced Air, Natural Gas
  • Lot Features: Central Location, Cul-De-Sac, Recreation Nearby
  • Lot Frontage: 70.01 Feet
  • Lot Size: 7348.70 Square Feet
  • Other Structures: Shed(s)
  • Parking Features: Carport Multiple, Front Access
  • Structure Type: Residential Detached
  • Window Features: Window Coverings
  • No. of Parking Spaces: 4

The data relating to real estate on this web site comes in part from the MLS® Reciprocity program of the Greater Vancouver REALTORS®, the Fraser Valley Real Estate Board or Chilliwack & District Real Estate Board. Real estate listings held by participating real estate firms are marked with the MLS® Reciprocity logo and detailed information about the listing includes the name of the listing agent. This representation is based in whole or part on data generated by the Greater Vancouver REALTORS®, the Fraser Valley Real Estate Board or Chilliwack & District Real Estate Board which assumes no responsibility for its accuracy. The materials contained on this page may not be reproduced without the express written consent of the Greater Vancouver REALTORS®, the Fraser Valley Real Estate Board or Chilliwack & District Real Estate Board.

QuickQuoteTM Powered by RPS

Location of 2190 Hillside Avenue, Coquitlam, BC, V3K 1L2

Demographic Information of 2190 Hillside Avenue, Coquitlam, BC, V3K 1L2

Life Stage

Older Families

Employment Type

Mixed

Average Household Income

$138,811.18

Average Number of Children

1.74

Household Population

Household Structure

Age of Population

Education

Education Level

No certificate/diploma/degree

8.46 %

High school certificate or equivalent

30.57 %

Apprenticeship trade certificate/diploma

8.41 %

College/non-university certificate

21.73 %

University certificate (below bachelor)

2.91 %

University Degree

27.93 %

Commuter

Travel To Work

By Car

90.31 %

By Public Transit

8.33 %

By Walking

0.0 %

By Bicycle

0.0 %

By Other Methods

1.36 %

Cultural Diversity

Knowledge of Official Language

Mother Tongue

Building Information

Building Type

Apartments (Low and High Rise)

2.5 %

Houses

97.5 %

Own Vs. Rent
