Button CopyPathCircle CloseCircle Left ArrowArrow Down Icon GreyClosecirclecircleBurger
Image 1
Image 2
Image 3
$719,000

#B-3215 Jacklin Rd, Colwood, BC, V9C 3M9

MLS® # 1041793

4 Beds

Baths

1911  FEETSQ

QuickQuoteTM: $660K - $835K

Open House

  • Sun Jul. 26 2:00 PM - 4:00 PM

Colwood BC, V9C 3M9

MLS® # 1041793

Property Information:

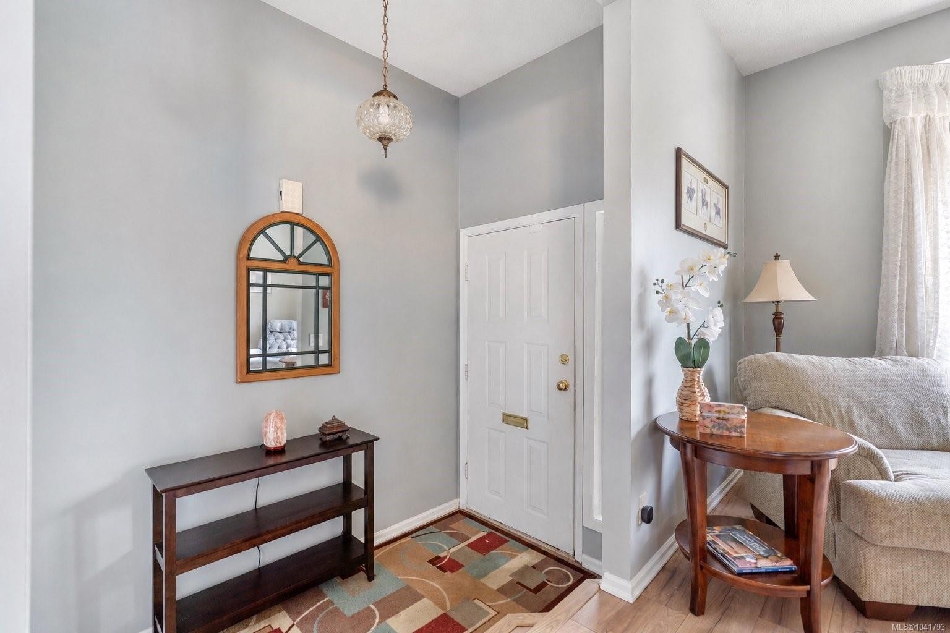
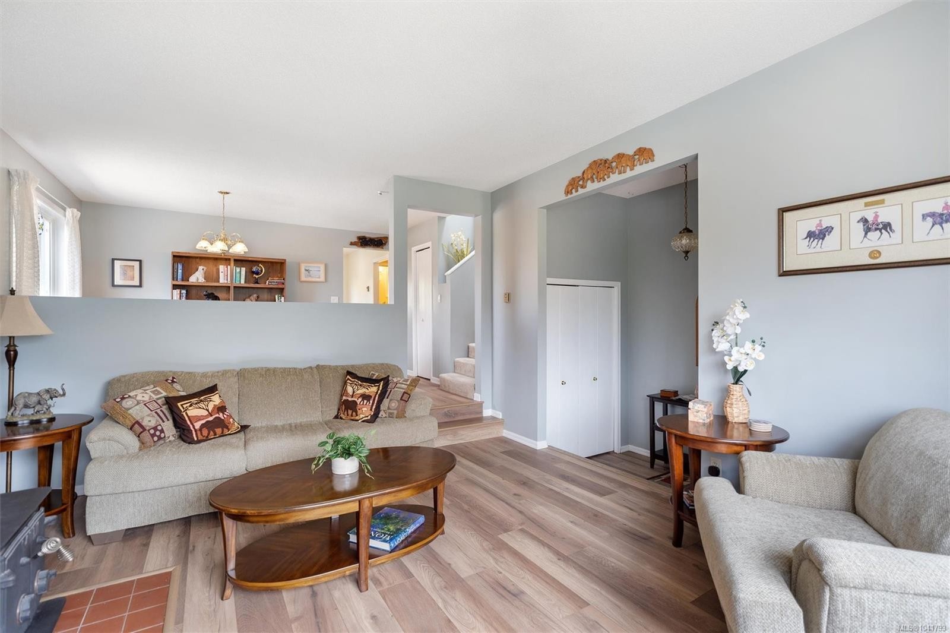
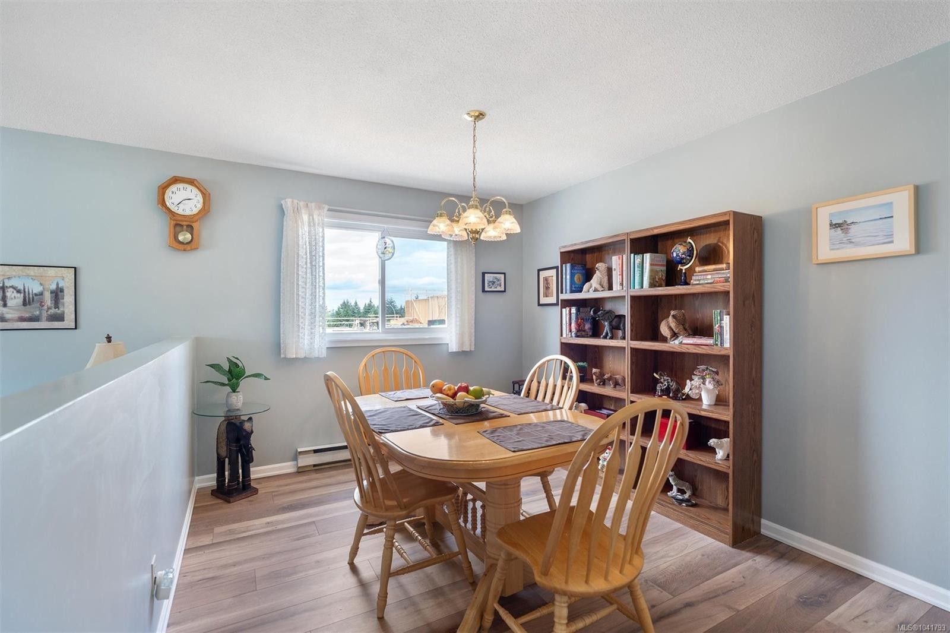
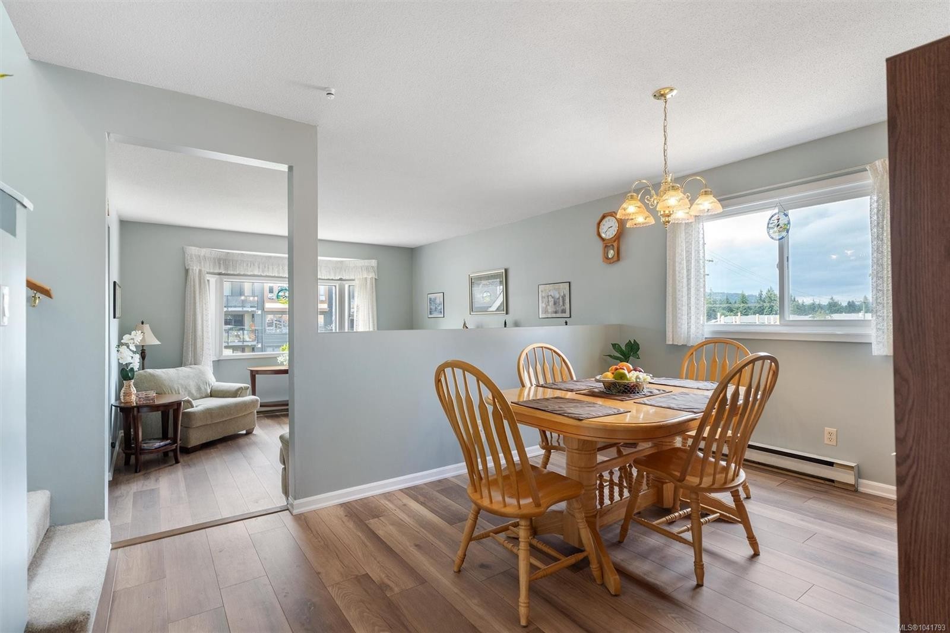
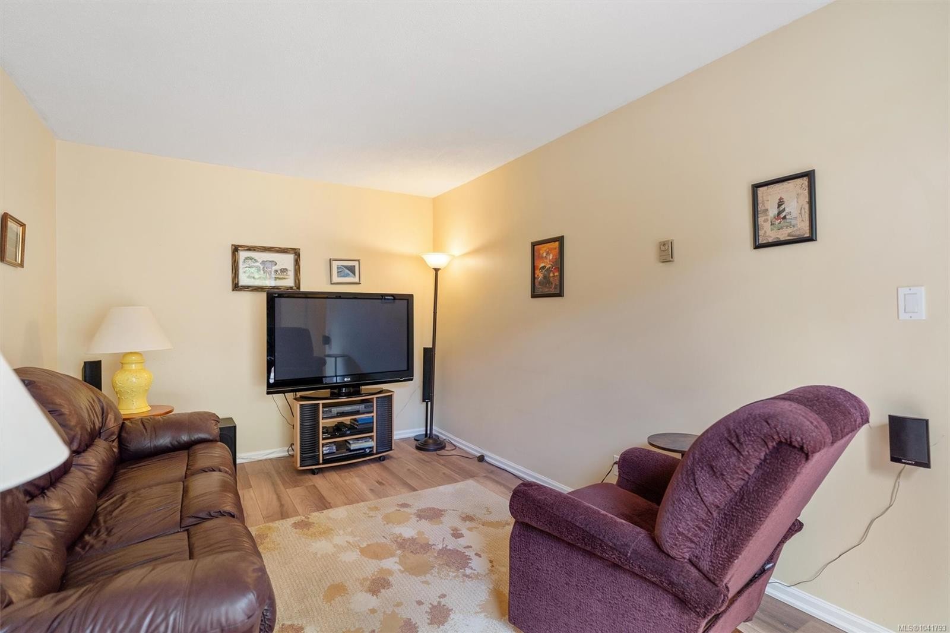
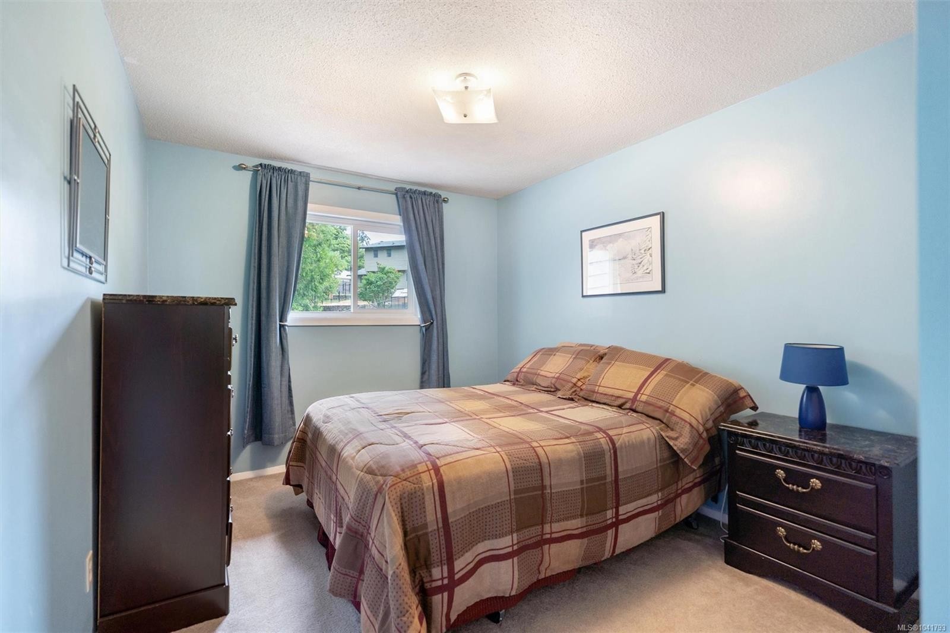
Tucked away on the quiet end of Jacklin Road, this family-friendly half-duplex is just minutes away from shopping, schools, parks, and everyday amenities. A rare find in this price range, the functional layout features four bedrooms on the upper level, making it an ideal choice for growing families. The spacious primary bedroom includes a private two-piece ensuite, while the main floor has been refreshed with new laminate flooring, creating a bright and modern feel throughout. The updated kitchen offers plenty of space for daily living and entertaining and is complemented by a versatile bonus room that would make an excellent home office, playroom, or family room. Step outside to the fenced backyard, complete with a deck and room to relax, entertain, or let kids and pets play.

Property Features:

  • Bedrooms: 4
  • Bathrooms: 3
  • Annual Tax Amount: $3,247
  • Appliances: Dishwasher, Dryer, Oven/Range Electric, Range Hood, Refrigerator, Washer
  • Basement: None
  • Building Features: Transit Nearby
  • Built in: 1984
  • Construction Materials: Frame Wood
  • Cooling: None
  • Fireplace Features: Living Room, Wood Burning Stove
  • Floor Space (approx): 1911 Square Feet
  • Foundation Details: Concrete Perimeter
  • Heating: Baseboard, Electric
  • Interior Features: Dining Room
  • Laundry Features: In House
  • Lot Features: Central Location, Shopping Nearby
  • Lot Frontage: 4400 Square Feet
  • Lot Size: 4400.00 Square Feet
  • Ownership: Freehold/Strata
  • Parking Features: Driveway, Garage, On Street
  • Pets Allowed: Aquariums, Birds, Caged Mammals, Cats OK, Dogs OK
  • Property Condition: Resale
  • Property Sub Type: Half Duplex
  • Roof: Fibreglass Shingle
  • Water Source: Municipal
  • Zoning Description: Residential
  • Sewer:
  • No. of Parking Spaces: 2

Rooms:

  • Living Main Level 4.24 m x 4.85 m
  • Other Main Level 3.78 m x 4.95 m Note: Deck
  • Laundry Main Level 1.55 m x 2.01 m
  • Dining Main Level 4.14 m x 3.05 m
  • Family Room Main Level 3.02 m x 4.75 m
  • Kitchen Main Level 4.14 m x 3.15 m
  • Bathroom Main Level 1.57 m x 1.68 m
  • Bathroom 2nd Level 1.57 m x 1.07 m
  • Bathroom 2nd Level 1.57 m x 2.59 m
  • Bedroom 2nd Level 2.87 m x 3.30 m
  • Other 2nd Level 4.14 m x 3.86 m
  • Bedroom 2nd Level 2.92 m x 3.66 m
  • Bedroom 2nd Level 3.23 m x 3.33 m

Convert Measurement to:


Courtesy of: 2% Realty Pacific Coast Inc.

MLS® property information is provided under copyright© by the Vancouver Island Real Estate Board and Victoria Real Estate Board. The information is from sources deemed reliable, but should not be relied upon without independent verification.

QuickQuoteTM Powered by RPS

Location of #B-3215 Jacklin Rd, Colwood, BC, V9C 3M9

Demographic Information of #B-3215 Jacklin Rd, Colwood, BC, V9C 3M9

Life Stage

Midlife Families

Employment Type

Service Sector/White Collar

Average Household Income

$114,587.26

Average Number of Children

1.55

Household Population

Household Structure

Age of Population

Education

Education Level

No certificate/diploma/degree

13.23 %

High school certificate or equivalent

37.91 %

Apprenticeship trade certificate/diploma

9.25 %

College/non-university certificate

18.69 %

University certificate (below bachelor)

1.49 %

University Degree

19.44 %

Commuter

Travel To Work

By Car

77.21 %

By Public Transit

5.91 %

By Walking

8.89 %

By Bicycle

4.01 %

By Other Methods

3.98 %

Cultural Diversity

Knowledge of Official Language

Mother Tongue

Building Information

Building Type

Apartments (Low and High Rise)

25.75 %

Houses

74.25 %

Own Vs. Rent
